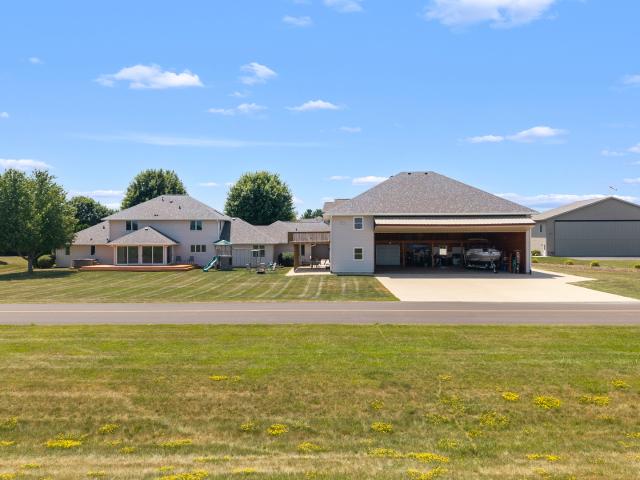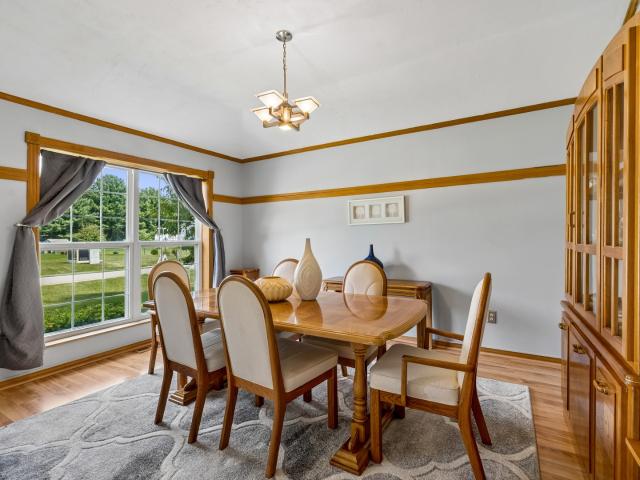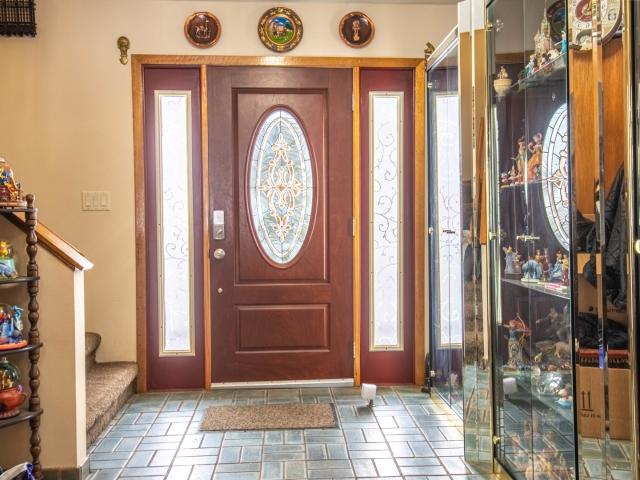
70 properties for sale in 61065

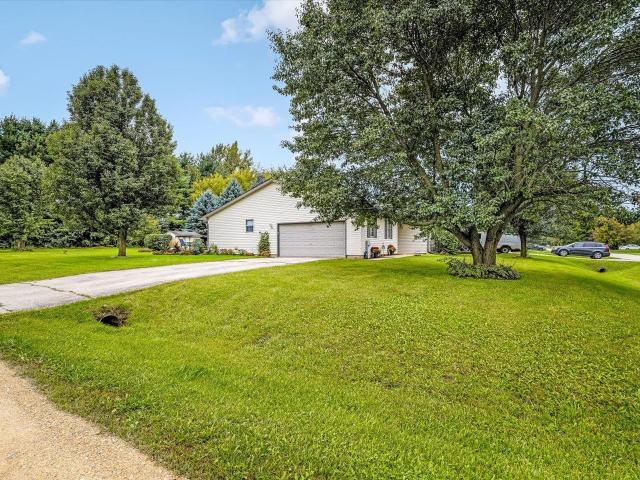
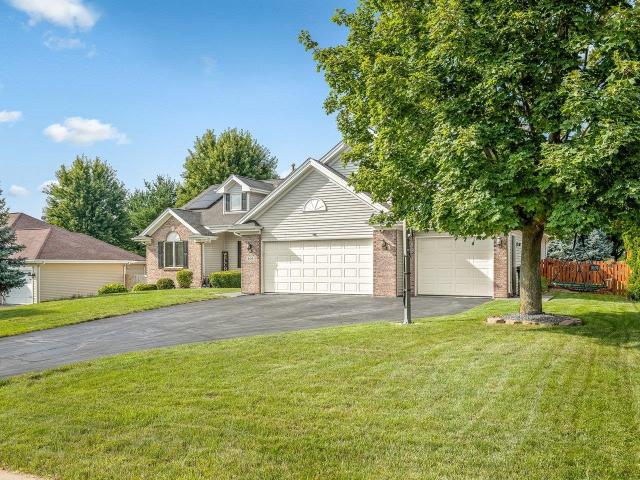
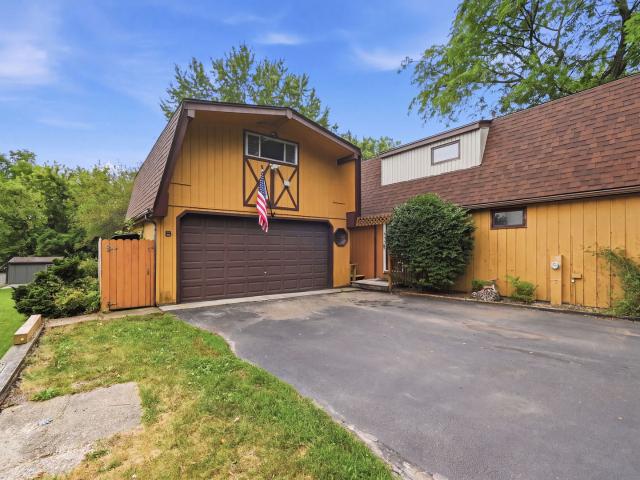
118 ne valhalla drive
View photo
House · for sale
USD 250,000
USD 125/sq.ft
118 ne valhalla drive
61065
· 1,991 sq.ft · 3 Bedrooms · 1 Bath · House
· Office room · Parking · Gym · Balcony · Fireplace · Equipped kitchen
61065 · 1,991 sq.ft · 3 Bedrooms · 1 Bath · House · Office room · Parking · Gym · Balcony · Fireplace · Equipped kitchen
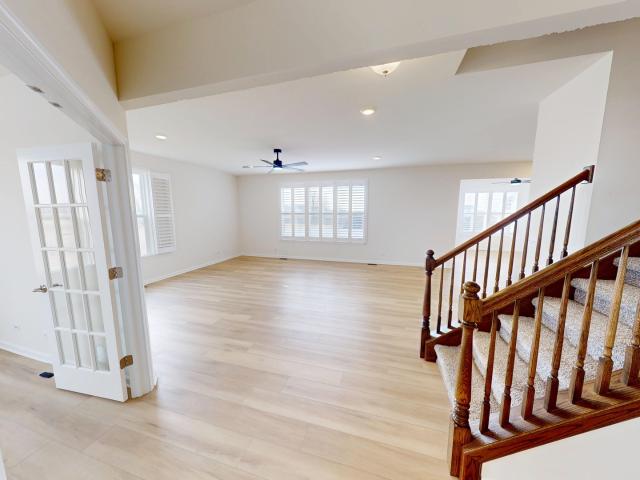
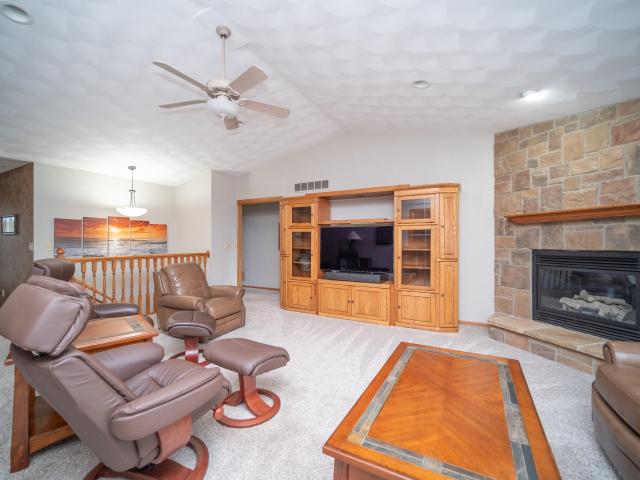
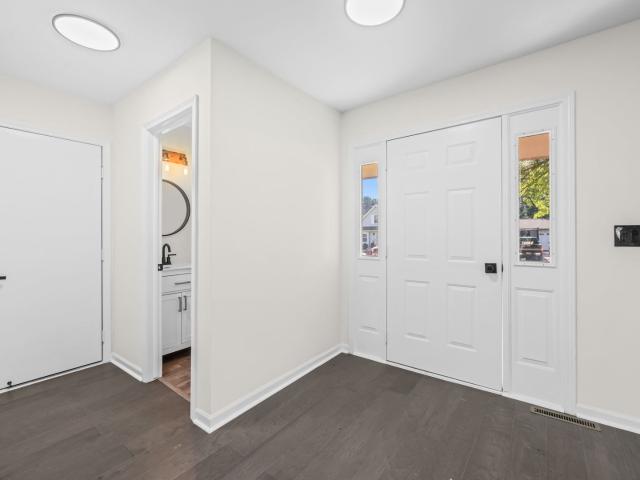
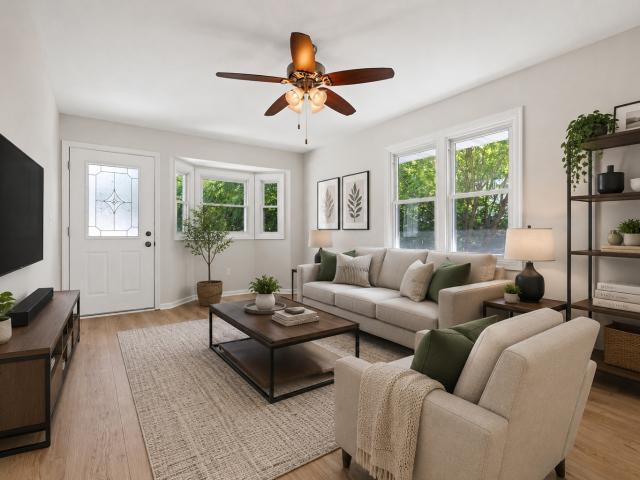
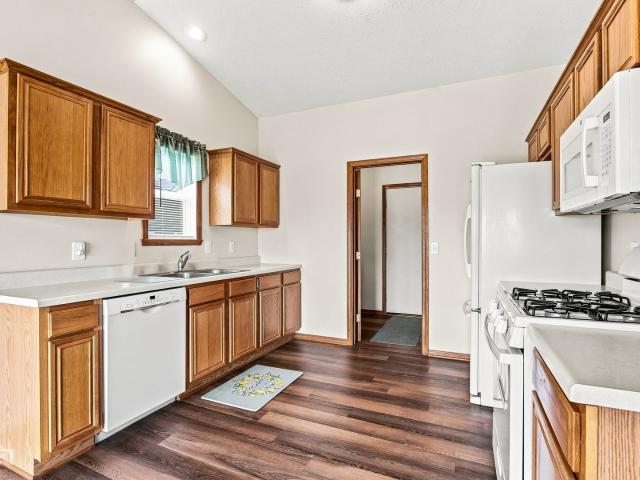
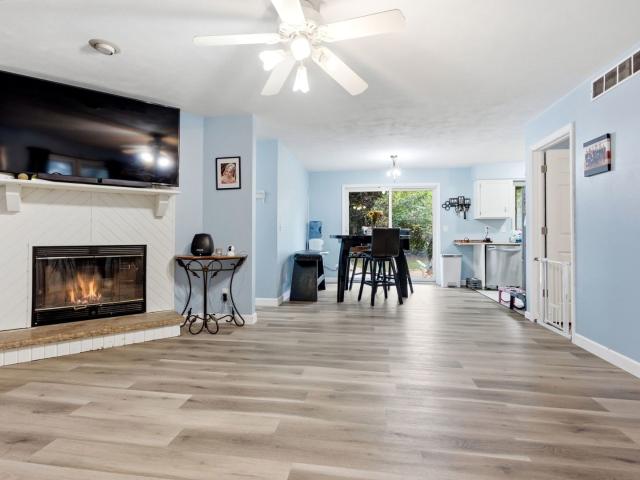
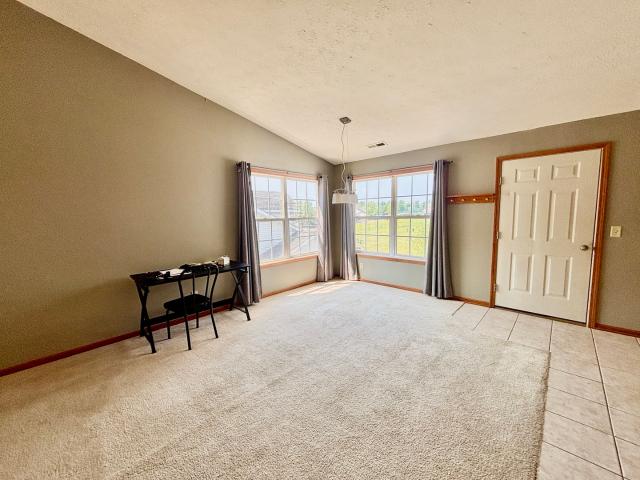
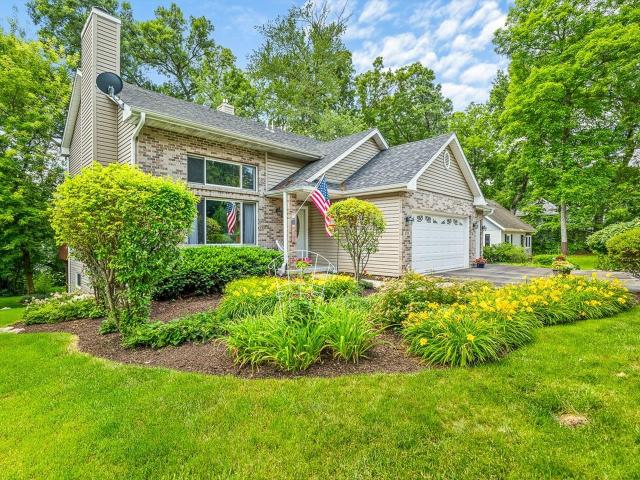
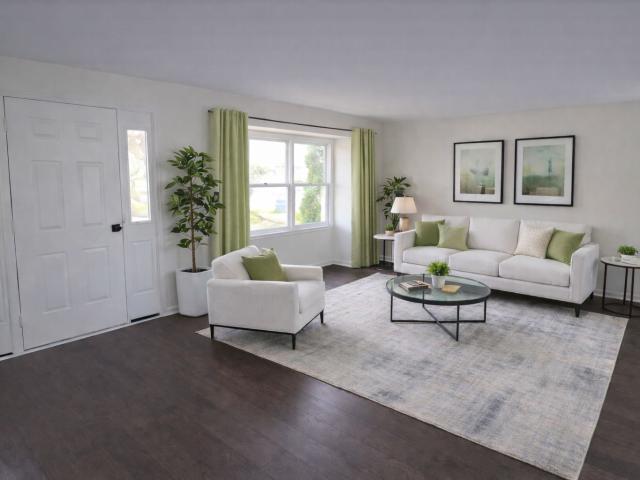
Welcome home to this inviting rustic two-story in the sought-after Candlewick Lake community! Offering nearly 2,000 square feet of living space, this home features 3 bedrooms, 1.5 baths, and a detached 2-car heated/insulated garage with versatile finished loft space above-ideal for a home gym, studio, workshop, or extra storage. Step inside to a flexible front room that's perfect for a home office, playroom, or cozy sitting area. The spacious kitchen offers abundant cabinetry, generous counter space, and convenient access to the dining room and detached garage. The dramatic living room is the heart of the home, showcasing soaring ceilings, a stunning floor-to-ceiling stone fireplace, and an abundance of natural light that creates the perfect setting for relaxing or entertaining. An open staircase leads to two secondary bedrooms, each featuring vaulted ceilings, sliding doors, and charming Juliet balconies. The spacious primary suite is a true retreat with vaulted ceilings, double close
USD 250,000
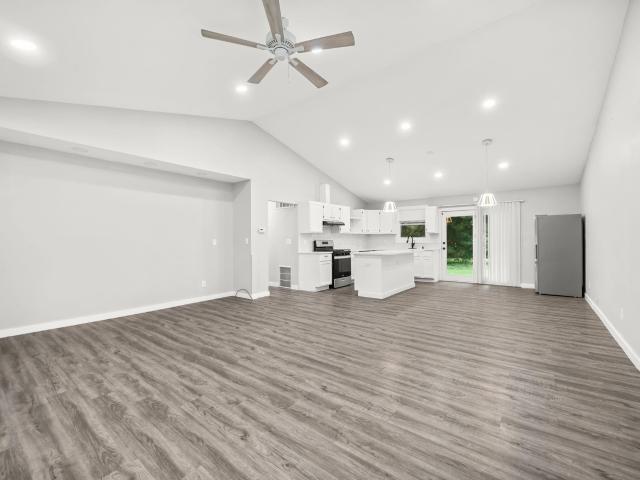
112 SE Liverpool Drive
View photo
House · for sale
USD 280,000
USD 139/sq.ft
112 SE Liverpool Drive
61065
· 2,013 sq.ft · 4 Bedrooms · 3 Baths · House
· Garden · Deck · Equipped kitchen · Parking · Swimming pool
61065 · 2,013 sq.ft · 4 Bedrooms · 3 Baths · House · Garden · Deck · Equipped kitchen · Parking · Swimming pool
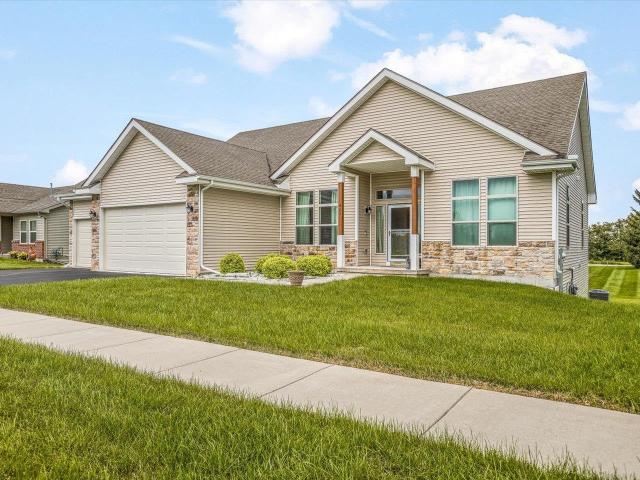
This updated 4-bedroom, 3-bathroom ranch features a 2.5-car garage and stylish improvements throughout. Recent updates include fresh paint, flooring, fixtures, bathrooms, and appliances, giving the home a refreshed, inviting feel. The open layout offers a comfortable flow between living spaces, with access from both the kitchen and living room to a spacious wooden deck overlooking the backyard and firepitâideal for entertaining or unwinding outdoors. The fully finished lower level provides additional living space, including a bedroom and full bathroom, perfect for guests, a home office, or added flexibility. With extensive updates and room to add your personal touch, this home is ready for its next chapter! Enjoy the Candlewick Lake lifestyle with access to a variety of community amenities, including a private lake for boating and fishing, swimming pool, recreation center, fitness facilities, parks, walking paths, and tennis courts. Savannah Oaks Golf Course is also nearby, offering ev
USD 280,000
101 SW Gables Drive
View photo
House · for sale
USD 200,000
USD 151/sq.ft
101 SW Gables Drive
61065
· 1,324 sq.ft · 3 Bedrooms · 1 Bath · House
· Garden · Office room · Deck · Equipped kitchen · Swimming pool
61065 · 1,324 sq.ft · 3 Bedrooms · 1 Bath · House · Garden · Office room · Deck · Equipped kitchen · Swimming pool
Welcome to Candlewick Lake living! This move-in-ready home offers an open, easy-flowing floor plan with hard-surface flooring throughout and room to spread out. The spacious primary bedroom features generous closet space, while two additional nicely sized bedrooms offer flexibility for family, guests, or a home office. The kitchen is ready to go with a brand-new stove and opens seamlessly to the main living space. Slide open the doors and take the fun outside! Enjoy the deck overlooking a nice-sized lot, a convenient storage shed, and a backyard fire pit just waiting for crisp fall nights, cozy fires, and sâmores. And the lifestyle is just as good as the house! Located within the gated Candlewick Lake community, youâll have access to the lake, clubhouse, swimming pool, walking paths, parks, golf, and more. Whether youâre relaxing at home or taking advantage of all the community has to offer, this one is ready for its new owner. Move in, unpack, and start enjoying Candlewick Lake!
USD 200,000
219 Deer Run Trail
View photo
House · for sale
USD 405,000
USD 172/sq.ft
219 Deer Run Trail
61065
· 2,347 sq.ft · 4 Bedrooms · 2 Baths · House
· Equipped kitchen
61065 · 2,347 sq.ft · 4 Bedrooms · 2 Baths · House · Equipped kitchen
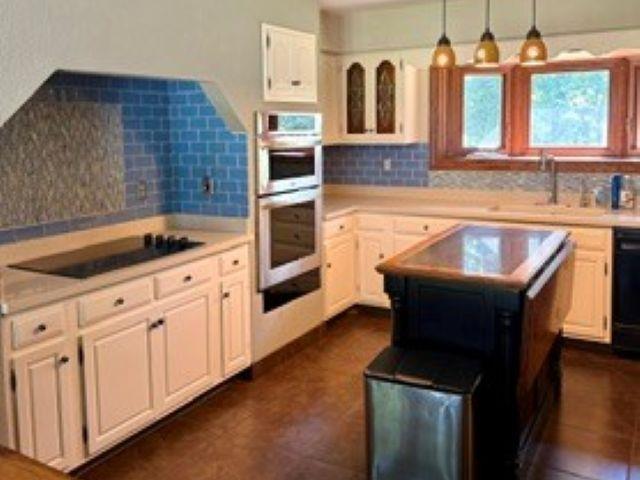
Motivated Sellers. Better Than New with Over $50,000 in Premium Upgrades! *. Why wait months for new construction when you can own a. *better-than-new*. Home that's move-in ready and already enhanced with. *over $50,000 in premium upgrades*? Every improvement has been carefully selected to maximize comfort, efficiency, style, and long-term value-saving you both time and money. From the moment you step inside, you'll notice the difference. Sunlight fills the open-concept floor plan, highlighting spacious living areas, luxury vinyl plank flooring throughout (no carpet), and elegant plantation shutters that provide timeless style, privacy, and energy efficiency. The chef-inspired kitchen is the centerpiece of the home, featuring upgraded sapphire cabinetry, beautiful quartz countertops, designer gold fixtures, a large center island, and a sleek induction stove that delivers exceptional cooking performance with modern efficiency. While the finishes are impressive, it's the extensive list o
USD 405,000
Could you also be interested in
3421 Cobblestone
View photo
House · for sale
USD 420,000
USD 222/sq.ft
3421 Cobblestone
61065
· 1,884 sq.ft · 3 Bedrooms · 2 Baths · House
· Fireplace · Equipped kitchen · Parking
61065 · 1,884 sq.ft · 3 Bedrooms · 2 Baths · House · Fireplace · Equipped kitchen · Parking
Highly sought-after out-of-town location offering 1.3 acres, a sprawling 1,885 sq. Ft. ranch, and amenities that are increasingly hard to find! This 3-bedroom, 2.5-bath home features a four-car tandem garage, with the fourth-car space currently separated by a demising wall and utilized as an impressive shop area. A full brick front creates a timeless first impression, while the inviting entry opens to a spacious family room with cathedral ceilings and a gas fireplace featuring a floor-to-ceiling surround. Just off the family room, the large eat-in kitchen offers granite countertops, a breakfast bar, abundant cabinetry, and custom built-in cabinets providing even more storage. Everyday functionality continues with a spacious first-floor laundry room featuring a folding table and storage cabinetry, while the half bath is conveniently located just off the garage. Sliding doors lead to a wonderful three-season room featuring heat, skylights, and multiple sliding doors that bring in natural
USD 420,000
411 Hughes Parkway
View photo
House · for sale
USD 359,000
USD 101/sq.ft
411 Hughes Parkway
61065
· 3,531 sq.ft · 3 Bedrooms · 2 Baths · House
· Patio · Garden · Gym · Equipped kitchen · Parking · Cellar
61065 · 3,531 sq.ft · 3 Bedrooms · 2 Baths · House · Patio · Garden · Gym · Equipped kitchen · Parking · Cellar
Welcome to this beautifully designed ranch-style home in a quiet Poplar Grove subdivision. The open-concept main level offers 2,040 square feet of living space, featuring 10-foot vaulted ceilings, first-floor laundry, 3 bedrooms, and 2 full bathrooms. The kitchen and baths are finished with granite countertops, while the kitchen also includes a large island, 42-inch soft-close cabinets, and stainless-steel appliances. Outside, enjoy a 3-car garage, and a lower-level patio, & an upper deck overlooking the backyard. The walk-out basement adds roughly 1,500 square feet of finished living space, which could be additional room for storage, a home gym, more bedrooms or other future customizations. Donât miss your chance to see this home
USD 359,000
335 5th Street
View photo
House · for sale
USD 169,900
USD 133/sq.ft
335 5th Street
61065
· 1,270 sq.ft · 3 Bedrooms · 1 Bath · House
· Garden · Parking · Equipped kitchen
61065 · 1,270 sq.ft · 3 Bedrooms · 1 Bath · House · Garden · Parking · Equipped kitchen
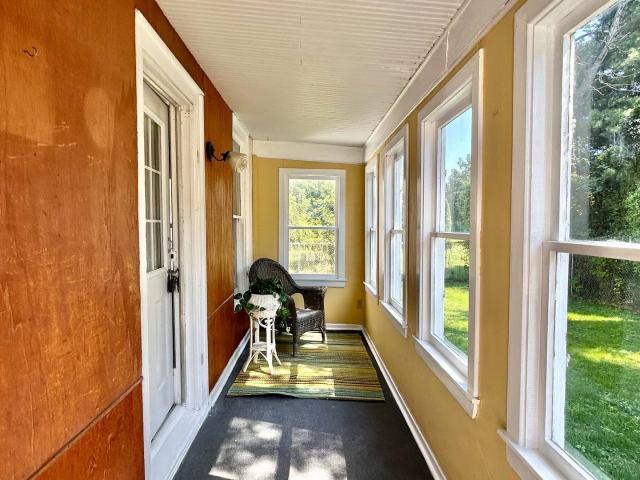
Experience the charm of Boone County in this spacious three-bedroom home, perfectly blending rural tranquility with functional living. The heart of the home is an expansive country kitchen designed for gathering, complemented by a main-floor laundry and a primary-level bedroom. Two additional bedrooms are located on the second floor for added privacy, while the enclosed front porch offers a peaceful spot to relax. Outside, the property features a fenced backyard and a massive, oversized detached garage. This standout space includes a dedicated workshop and a full walk-up attic, providing exceptional storage and versatility for any project
USD 169,900
404 Atlantic Drive
View photo
House · for sale
USD 254,900
USD 221/sq.ft
404 Atlantic Drive
61065
· 1,152 sq.ft · 3 Bedrooms · 2 Baths · House
· Deck · Equipped kitchen · Parking · Cellar
61065 · 1,152 sq.ft · 3 Bedrooms · 2 Baths · House · Deck · Equipped kitchen · Parking · Cellar
Welcome to this beautiful home, located in a quiet, beautiful, and friendly neighborhood. This property offers exceptional comfort and is truly move-in ready. The home features three bedrooms, two bathrooms, and finished basement with plenty of potential to customize according to your needs. The main floor features waterproof laminate flooring, new interior doors, and fresh paint throughout the entire home. The kitchen has been updated with new cabinets and new stainless-steel appliances, along with stylish new light fixtures. The home also includes a new washer and dryer and a recently renovated bathroom. Enjoy the convenience of an attached two-car garage with storage shelving, as well as a spacious deck, perfect for relaxing or entertaining outdoors. Located in Candlewick Lake, a gated community offering a welcoming atmosphere and outstanding amenities for the whole family. Residents can enjoy fishing, boating, swimming, golf, tennis courts, parks, a fitness center, a community beac
USD 254,900
340 N Wooster Street
View photo
House · for sale
USD 1,220,000
USD 86/sq.ft
340 N Wooster Street
61065
· 14,101 sq.ft · 4 Bedrooms · House
· Patio · Parking · Equipped kitchen
61065 · 14,101 sq.ft · 4 Bedrooms · House · Patio · Parking · Equipped kitchen
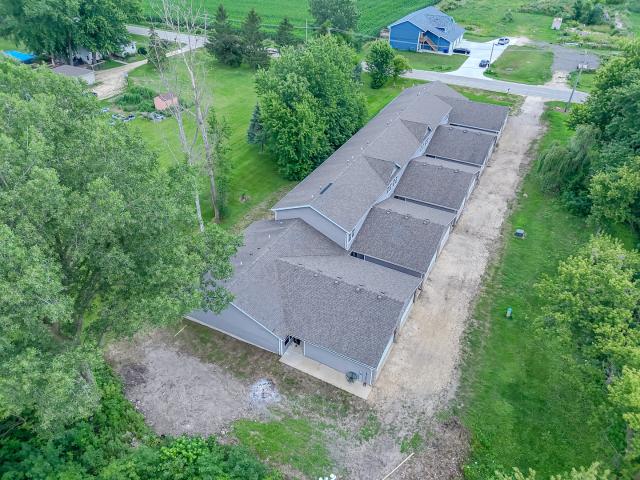
NEW CONSTRUCTIONish. OPPORTUNITY for the Builder or Investor or Owner Occupied DREAM! 10 UNITS fully enclosed, studs, electrical and Partially finished new 10 unit condo/apartment complex. 4 ranch units with 2 brs, 2 baths, & 2 car garages. 6 Two story units with 2 brs, 1.5 baths, & 2 car garages. Most exterior shell completed, most electrical & plumbing there, most tub units there One in a BAZILLION opportunity to invest, rent, sell, live or all of the above in this unique 10 home complex. 2 RANCH units at each of the East & West ends of the complex. Ranch floorplans feature a Primary Bath & Guest Bath, Kitchen and Living Room, with Laundry hookup in the Guest Bath. 6 of the units are TWO STORY with a Shared Full Bath upstairs, 1/2 bath on main floor with Kitchen and Living Room. Each unit includes a 2 car garage and room for a patio off of the Living Room Sliding Glass Door. ALL UTILITIES have been brought to the units, gravel drive is pave ready. 1 unit is occupied, 1 is ready for o
USD 1,220,000
206 Star Fire Road
View photo
House · for sale
USD 389,900
USD 210/sq.ft
206 Star Fire Road
61065
· 1,851 sq.ft · 4 Bedrooms · 2 Baths · House
· Garden · Office room · Equipped kitchen · Parking
61065 · 1,851 sq.ft · 4 Bedrooms · 2 Baths · House · Garden · Office room · Equipped kitchen · Parking
This spacious home offers an impressive open-concept layout with 10-foot ceilings throughout the kitchen, living room, and dining area, creating a bright and inviting space perfect for everyday living and entertaining. The large kitchen features abundant 42-inch cabinetry that flows seamlessly into the eating and main living areas. The main floor features a wonderful owner's suite complete with a large walk-in closet and private bath with a separate soaking tub and shower. Two additional bedrooms provide plenty of space for family, guests, or a home office. A good-sized main-floor laundry room adds extra convenience and functionality, along with a conveniently located half bath just off the garage. The finished lower level expands your living space with a large family room featuring a wet bar, fourth bedroom, bonus room, half bath, and plenty of storage. Outside, enjoy a fully fenced yard with an above-ground pool-perfect for summer entertaining and relaxing at home. Car enthusiasts, h
USD 389,900
206 Star Fire Road
View photo
House · for sale
USD 389,900
USD 105/sq.ft
206 Star Fire Road
61065
· 3,703 sq.ft · 4 Bedrooms · 2 Baths · House
· Garden · Office room · Equipped kitchen · Parking
61065 · 3,703 sq.ft · 4 Bedrooms · 2 Baths · House · Garden · Office room · Equipped kitchen · Parking
This spacious home offers an impressive open-concept layout with 10-foot ceilings throughout the kitchen, living room, and dining area, creating a bright and inviting space perfect for everyday living and entertaining. The large kitchen features abundant 42-inch cabinetry that flows seamlessly into the eating and main living areas. The main floor features a wonderful ownerâs suite complete with a large walk-in closet and private bath with a separate soaking tub and shower. Two additional bedrooms provide plenty of space for family, guests, or a home office. A good-sized main-floor laundry room adds extra convenience and functionality, along with a conveniently located half bath just off the garage. The finished lower level expands your living space with a large family room featuring a wet bar, fourth bedroom, bonus room, half bath, and plenty of storage. Outside, enjoy a fully fenced yard with an above-ground poolâperfect for summer entertaining and relaxing at home. Car enthusiasts, h
USD 389,900
508 Pembroke Road
View photo
House · for sale
USD 225,000
USD 180/sq.ft
508 Pembroke Road
61065
· 1,249 sq.ft · 3 Bedrooms · 1 Bath · House
· Garden · Equipped kitchen · Parking · Swimming pool
61065 · 1,249 sq.ft · 3 Bedrooms · 1 Bath · House · Garden · Equipped kitchen · Parking · Swimming pool
Welcome to 508 Pembroke Rd, beautifully updated and located in the highly sought-after gated community of Candlewick Lake! This move-in-ready 3-bedroom, 1.5-bath home features fresh paint throughout, updated flooring, kitchen, appliances, bathrooms, and fixtures. The main level offers a spacious layout with convenient main-floor laundry and a kitchen with a walkout to the large backyard, complete with a fire pit. All three bedrooms are located upstairs, providing a comfortable separation from the main living areas. Attached 2-car garage adds convenience and storage. Enjoy the many amenities Candlewick Lake has to offer, including the private lake, pools, clubhouse, golf course, parks, walking paths, and more, all within a gated community setting. A beautifully updated home in a great community-don't miss it!
USD 225,000
110 Poseidon Lane SW
View photo
House · for sale
USD 239,900
USD 174/sq.ft
110 Poseidon Lane SW
61065
· 1,378 sq.ft · 4 Bedrooms · 2 Baths · House
· Patio · Parking · Cellar
61065 · 1,378 sq.ft · 4 Bedrooms · 2 Baths · House · Patio · Parking · Cellar
Welcome home to Candlewick Lake! Tucked inside one of Boone County's most beloved lakefront communities, this fully renovated 3-bedroom, 2-bath ranch is ready for its next chapter. Spend your summers at the private lake and swimming beach, your evenings on the spacious back patio, and your weekends relaxing. Because everything inside has already been done. Fresh LVP floors flow through the entire main level. Every wall has been repainted in warm, move-in-ready neutrals. Both bathrooms have been fully updated with new vanities, toilets, and mirrors. New interior doors with brushed nickel hardware throughout. New outlets, switches, GFCI, smoke and CO2 detectors. New front door stoop. New garage door openers. Freshly sealed basement floor with two large rec rooms and additional 4th bedroom! Sitting on 0.33 acres with a 2-car attached garage, this home feeds directly to the highly rated Caledonia Elementary! Welcome to your new home. Being sold as-is
USD 239,900
235 Sundance Trail
View photo
House · for sale
USD 320,000
USD 232/sq.ft
235 Sundance Trail
61065
· 1,378 sq.ft · 3 Bedrooms · 2 Baths · House
· Garden · Parking · Deck · Fireplace · Equipped kitchen · Cellar
61065 · 1,378 sq.ft · 3 Bedrooms · 2 Baths · House · Garden · Parking · Deck · Fireplace · Equipped kitchen · Cellar
There aren't many out there! Don't let this charming ranch slip through your fingers! You'll love it all! The convenient kitchen gives you plenty of space for whipping up your favorite meals and the adjoining eating area means the family and friends can all be involved if you want! The large, vaulted family room is a great place to relax and enjoy the fireplace or play some games! Just down the hall are the bedrooms. The large primary bedroom has its own private bath and nice closet. The secondary bedrooms are spacious and share the hall bath. Relax on the large deck and enjoy the warm weather and the cooler days coming. There's a huge fenced yard for kids, pets or? The full, unfinished basement is just waiting for you! You could use it for storage, the kids winter play area, or finish it to your heart's content! Don't miss the shed to store your extra things! A huge 3 car garage rounds it all out. You just can't go wrong here!
USD 320,000
2601 Cessna Circle
View photo
House · for sale
USD 950,000
USD 237/sq.ft
2601 Cessna Circle
61065
· 4,004 sq.ft · 6 Bedrooms · 6 Baths · House
· Office room · Equipped kitchen
61065 · 4,004 sq.ft · 6 Bedrooms · 6 Baths · House · Office room · Equipped kitchen
Welcome to one of Bel Aire Estates' most distinctive aviation properties, ideally positioned near the center of the main runway with exceptional runway views and direct taxiway access. Combining quality craftsmanship, flexible living space, and an extensively finished hangar, this custom-built estate offers a rare opportunity to enjoy luxury living in one of Northern Illinois' premier residential airpark communities. Situated on 1.20 acres, the home offers 4,006 square feet of above-grade living space with six bedrooms, six full baths, and one half bath. Three independently zoned HVAC systems provide outstanding year-round comfort and excellent temperature balance throughout the home. The main level features a spacious primary suite with a whirlpool tub, while additional spaces include a family room, sunroom, office, exercise room, bonus room, and four separate laundry connections. A true highlight is the private in-law residence, complete with its own bedroom, full bath, kitchenette,
USD 950,000
507 Benedict Drive
View photo
House · for sale
USD 225,000
USD 95/sq.ft
507 Benedict Drive
61065
· 2,357 sq.ft · 4 Bedrooms · 2 Baths · House
· Fireplace · Equipped kitchen
61065 · 2,357 sq.ft · 4 Bedrooms · 2 Baths · House · Fireplace · Equipped kitchen
Enjoy year-round recreation and resort-style living in the sought-after Candlewick Lake community. This spacious ranch offers 4 Bedrooms and 2 full bathrooms over 2,300 square feet of finished living space. Walk into a large foyer, office/den area, formal dining room. Continue to a wide-open floor plan that opens to large family room with gas lit fireplace, kitchen with dining area. Primary bedroom with large closet, attached full bathroom that has two more closets. Down the hall you will find three bedrooms and a full bathroom. New Roof 2024, Furnace 2020. This property is being sold AS-IS with no repairs. Candlewick Lake offers, Free golf, boating, fishing, swimming, tennis, parks
USD 225,000
100 Prince Court SE
View photo
House · for sale
USD 264,900
USD 128/sq.ft
Updated
100 Prince Court SE
61065
· 2,056 sq.ft · 4 Bedrooms · 3 Baths · House
· Office room · Swimming pool · Fireplace · Equipped kitchen
61065 · 2,056 sq.ft · 4 Bedrooms · 3 Baths · House · Office room · Swimming pool · Fireplace · Equipped kitchen
All offers to be reviewed! 4 Possible 5-bedroom home just one block from Candlewick Lake! Tucked near the entrance of a quiet private cul-de-sac, this spacious home offers comfort, flexibility, and the lake-community lifestyle buyers are looking for. The floor plan provides room for everyone, featuring a desirable first-floor primary suite, two additional bedrooms upstairs, plus another bedroom and office in the walk-out lower level, giving the potential for 5 bedrooms depending on your needs. With 3.1 baths, multiple living spaces, and a finished lower level, this home offers excellent functionality for entertaining, guests, work-from-home space, or related living possibilities. The first-floor primary suite includes a private bath with a relaxing Jacuzzi tub and separate shower. The beautifully remodeled kitchen features abundant cabinetry, granite countertops, a breakfast bar, stainless steel appliances, and a generous walk-in pantry. A stunning two-sided fireplace adds warmth and c
USD 264,900
12388 Squirrel Tree, 2.4 Acres
View photo
House · for sale
USD 399,900
USD 193/sq.ft
12388 Squirrel Tree, 2.4 Acres
61065
· 2,067 sq.ft · 3 Bedrooms · 2 Baths · House
· Parking · Deck · Fireplace · Equipped kitchen · Cellar
61065 · 2,067 sq.ft · 3 Bedrooms · 2 Baths · House · Parking · Deck · Fireplace · Equipped kitchen · Cellar
Beautiful 2.45 acre lot in rural Boone County! One owner since they built it. Custom 2 story / w big 1st floor primary bedroom. Whirlpool tub in primary bath, 2 bedroom & loft area upstairs. Tall ceiling (2 sty) in living room. Fireplace /w gas starter, wood burning. Big formal dining room, eat in kitchen, sliding door out to back deck. 3.5 car garage. 1340 sq ft Dry, unfinished basement, partially exposed / w rough in for future bath. Property is to be sold (AS. IS) will need some cosmetic work, but priced accordingly
USD 399,900
126 NE Queensbury Place NE
View photo
House · for sale
USD 223,000
USD 180/sq.ft
126 NE Queensbury Place NE
61065
· 1,238 sq.ft · 3 Bedrooms · 2 Baths · House
· Parking · Cellar
61065 · 1,238 sq.ft · 3 Bedrooms · 2 Baths · House · Parking · Cellar
Welcome to Candlewick Lake! This lovely 3-bedroom, 2-bath ranch offers comfortable living with a spacious layout, a 2-car attached garage, and a full unfinished basement ready for your finishing touches or additional storage. Located in the sought-after gated Candlewick Lake community, residents enjoy access to a private lake, boating, fishing, beaches, parks, golf course, clubhouse, and more. If looking for a peaceful retreat, this home offers the perfect blend of comfort, convenience, and community living. Schedule your private showing today!
USD 223,000
8000 Primrose Place # D
View photo
Condo · for sale
USD 148,500
USD 111/sq.ft
8000 Primrose Place # D
61065
· 1,335 sq.ft · 2 Bedrooms · 2 Baths · Condo
· Deck · Fireplace · Equipped kitchen · Parking
61065 · 1,335 sq.ft · 2 Bedrooms · 2 Baths · Condo · Deck · Fireplace · Equipped kitchen · Parking
Spacious 2nd-floor condo featuring an open floor plan with a dinette area combined with a large living room, gas fireplace, and sliding doors to the deck. Nice working kitchen with pantry closet. Master bedroom with walk-in closet and walk-in shower. Laundry area/utiility area with room for even more storage. Attached 2-car garage located conveniently near shopping and only minutes from I-90
USD 148,500
325 rochester road
View photo
House · for sale
USD 269,900
USD 161/sq.ft
325 rochester road
61065
· 1,668 sq.ft · 3 Bedrooms · 2 Baths · House
· Deck · Equipped kitchen
61065 · 1,668 sq.ft · 3 Bedrooms · 2 Baths · House · Deck · Equipped kitchen
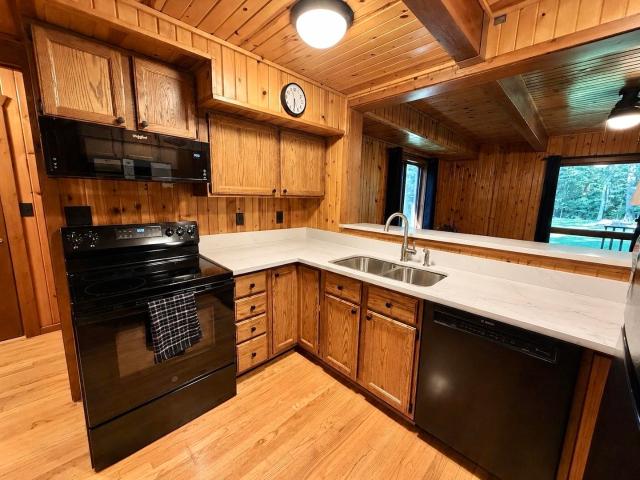
Nestled on a beautifully wooded lot in the gated community of Candlewick Lake, this move-in ready home perfectly blends rustic charm with modern updates. Soaring wood ceilings, warm wood accents, and expansive windows create a cozy lodge-like atmosphere while showcasing peaceful wooded views. The updated kitchen features beautiful granite countertops, a new sink, updated appliances, and generous workspace overlooking the main living area. Recent improvements continue throughout the home with luxury vinyl flooring on the upper level, new carpet, updated ceiling fans and light fixtures, plus new light switches, outlets, and register vents throughout. Both bathrooms have been tastefully refreshed, including an updated upper bath with a new vanity, countertop, and mirror, along with a remodeled lower-level bath featuring a new vanity, tile flooring, mirror, and light fixture. The spacious primary bedroom offers abundant closet space and private access to its own oversized deck, while the e
USD 269,900
100 SE Prince Court
View photo
House · for sale
USD 294,999
USD 110/sq.ft
100 SE Prince Court
61065
· 2,659 sq.ft · 4 Bedrooms · 3 Baths · House
· Office room · Swimming pool · Equipped kitchen
61065 · 2,659 sq.ft · 4 Bedrooms · 3 Baths · House · Office room · Swimming pool · Equipped kitchen
Rare second chance! Back on the market due to buyer circumstances, not due to the property. The seller is packed, ready, and able to close quickly, making this a fantastic opportunity for buyers who need timing and certainty. If you missed this home the first time, donât make that mistake twice. Strong buyer activity is expected now that this home is available again â schedule your showing today and bring your offer! Tucked at the entrance of a quiet private cul-de-sac and just one block from the lake, this spacious home offers comfort, flexibility, and the lifestyle you've been dreaming of. With room for everyone, the home features a desirable first-floor primary suite, two additional bedrooms upstairs, another bedroom and office in the walk-out lower level, and 3.1 baths. The first-floor primary suite includes a private bath with a relaxing Jacuzzi tub and separate shower. You'll love the beautifully remodeled kitchen with abundant cabinetry, granite countertops, breakfast bar, stain
USD 294,999
2601 Cessna Circle
View photo
House · for sale
USD 950,000
USD 201/sq.ft
2601 Cessna Circle
61065
· 4,704 sq.ft · 6 Bedrooms · 6 Baths · House
· Office room
61065 · 4,704 sq.ft · 6 Bedrooms · 6 Baths · House · Office room
Welcome to one of Bel Aire Estates' most distinctive aviation properties, ideally positioned near the center of the main runway with exceptional runway views and direct taxiway access. Combining quality craftsmanship, flexible living space, and an extensively finished hangar, this custom-built estate offers a rare opportunity to enjoy luxury living in one of Northern Illinois' premier residential airpark communities. Situated on 1.20 acres, the home offers 4,006 square feet of above-grade living space with six bedrooms, six full baths, and one half bath. Three independently zoned HVAC systems provide outstanding year-round comfort and excellent temperature balance throughout the home. The main level features a spacious primary suite with a whirlpool tub, while additional spaces include a family room, 4-season porch with outstanding views of the taxiways, office, exercise room, bonus room, and four separate laundry connections. A true highlight is the private in-law residence, complete
USD 950,000
13200 Newbury Lane
View photo
House · for sale
USD 550,000
USD 195/sq.ft
13200 Newbury Lane
61065
· 2,809 sq.ft · 5 Bedrooms · 3 Baths · House
· Patio · Garden · Deck · Fireplace · Equipped kitchen · Parking · Air conditioning · Cellar
61065 · 2,809 sq.ft · 5 Bedrooms · 3 Baths · House · Patio · Garden · Deck · Fireplace · Equipped kitchen · Parking · Air conditioning · Cellar
Stunning 5-bedroom (or 4 Bd & den), 3.5-bath Woodfield Homes residence in Newbury Place, set on 1.16 wooded acres in the Belvidere North School District. Highlights include a grand double staircase, beautiful hardwood floors, 9â ceilings, fireplace, formal dining room and a great room. Gourmet kitchen features granite counters, center island and plenty of space for entertaining. Main-floor den/bedroom adds flexibility. Spacious primary suite offers a luxurious bath and walk-in closet. Enjoy a lovely backyard with deck and patio, plus a heated 4-car garage and full basement ready for your finishing ideas. Numerous recent updates include Roof, siding & gutters (2025), refrigerator & DW (2026), hwh (2024), sump pump (2023), a/c, well tank & w/d (2020). Exceptional space, privacy and style!
USD 550,000
3349 Carbineer Drive
View photo
House · for sale
USD 564,900
USD 116/sq.ft
3349 Carbineer Drive
61065
· 4,855 sq.ft · 4 Bedrooms · 2 Baths · House
· Fireplace · Equipped kitchen
61065 · 4,855 sq.ft · 4 Bedrooms · 2 Baths · House · Fireplace · Equipped kitchen
Second Time Ever on the Market! This exceptional custom-built home blends timeless craftsmanship with modern convenience. Featuring authentic architectural elements salvaged from late 1800s and early 1900s Midwest homesâincluding original glasswork, doors, trim, light fixtures, and a restored fireplaceâthis one-of-a-kind residence is rich in character. The main level offers 10' and 11' ceilings, a private study, formal dining room with wainscoting, butler's pantry, spacious eat-in kitchen with custom cabinetry, island, and walk-in pantry, plus a family room with built-ins, mudroom, and half bath. Upstairs you'll find four bedrooms, a laundry room, and a luxurious primary suite featuring a double-sided fireplace, sitting area, jetted tub, and tiled shower. Lower level provides an additional 1,600 square feet of finished living space for entertaining or recreation. A rare opportunity to own a truly unique home. Contact the listing agent for the complete amenity sheet
USD 564,900
11538 Cross Creek Estates Lane
View photo
House · for sale
USD 599,500
USD 136/sq.ft
11538 Cross Creek Estates Lane
61065
· 4,392 sq.ft · 4 Bedrooms · 3 Baths · House
· Garden · Deck · Fireplace · Equipped kitchen · Parking
61065 · 4,392 sq.ft · 4 Bedrooms · 3 Baths · House · Garden · Deck · Fireplace · Equipped kitchen · Parking
Enjoy comfortable, spacious living in Cross Creek Estates with this beautifully maintained home on 2 acres. The spacious kitchen features quartz countertops and opens to inviting living areas with hardwood floors and one of the home's two fireplaces. A finished lower level offers versatile space for a teen retreat, guest suite, or multigenerational living. The generous primary suite features the second fireplace and an oversized walk-in closet. A large deck overlooks the spacious, private backyard. Features include a 3-car garage, large storage shed, and efficient tankless water heater. Discover the space, comfort, and privacy of Cross Creek-your next chapter starts here
USD 599,500
239 Rochester Road
View photo
House · for sale
USD 339,900
USD 82/sq.ft
239 Rochester Road
61065
· 4,123 sq.ft · 5 Bedrooms · 3 Baths · House
· Patio · Parking · Deck · Equipped kitchen · Cellar
61065 · 4,123 sq.ft · 5 Bedrooms · 3 Baths · House · Patio · Parking · Deck · Equipped kitchen · Cellar
Welcome to beautiful Candlewick Lake, a private gated community offering resort-style amenities and an exceptional place to call home. This spacious home features 5 bedrooms, 3 full bathrooms, and 1 half bath, highlighted by a stunning two story ceiling in the living room and a well appointed kitchen with a sliding door leading to the deck. The main floor primary suite impresses with its generous size, walk in closet, and private bath complete with a jetted tub and double sink vanity. The main level also includes a convenient half bath and access to the 3 car garage with epoxy floors. Upstairs, you'll find 3 generously sized bedrooms and a full bath. The finished walk-out basement with full exposure opens to a stamped concrete patio and includes a second family room, a 5th bedroom currently used as a hobby room, and another full bathroom. Roof 2024, water heater 2022, water softener 2023. Enjoy all that Candlewick Lake has to offer, including a 9 hole golf course, clubhouse, recreation
USD 339,900
508 SW Pembroke Road
View photo
House · for sale
USD 225,000
USD 180/sq.ft
508 SW Pembroke Road
61065
· 1,249 sq.ft · 3 Bedrooms · 1 Bath · House
· Garden · Equipped kitchen · Parking · Swimming pool
61065 · 1,249 sq.ft · 3 Bedrooms · 1 Bath · House · Garden · Equipped kitchen · Parking · Swimming pool
Welcome to 508 Pembroke Rd, beautifully updated and located in the highly sought-after gated community of Candlewick Lake! This move-in-ready 3-bedroom, 1.5-bath home features fresh paint throughout, updated flooring, kitchen, appliances, bathrooms, and fixtures. The main level offers a spacious layout with convenient main-floor laundry and a kitchen with a walkout to the large backyard, complete with a fire pit. All three bedrooms are located upstairs, providing a comfortable separation from the main living areas. Attached 2-car garage adds convenience and storage. Enjoy the many amenities Candlewick Lake has to offer, including the private lake, pools, clubhouse, golf course, parks, walking paths, and more, all within a gated community setting. A beautifully updated home in a great communityâdon't miss it!
USD 225,000
12505 Beaverton Road
View photo
House · for sale
USD 1,890,000
USD 303/sq.ft
12505 Beaverton Road
61065
· 6,232 sq.ft · 5 Bedrooms · 4 Baths · House
· Fireplace
61065 · 6,232 sq.ft · 5 Bedrooms · 4 Baths · House · Fireplace
This exceptional 112-acre estate offers a rare combination of luxury living, agricultural income, outdoor recreation, and privacy. The property features a stunning 4,722 SF custom-built home (2008), a substantial 4,500 SF pole barn, productive farmland, mature woods, and creek frontage. The house sits high on a hill overlooking the pond and rolling countryside. The custom home was thoughtfully designed with incredible attention to detail and craftsmanship. The centerpiece of the home is a dramatic two-story Great Room featuring massive exposed beams, knotty pine ceilings, skylights, reclaimed custom woodwork throughout, and a beautiful floor-to-ceiling masonry brick fireplace. A major advantage of this property is its income-producing farmland. Approximately 60 acres are currently farmed, and the existing farming arrangement generates enough annual income to defray most of the property's real estate taxes. The property consists of three separate parcels: 32-acre parcel with the custom
USD 1,890,000
14309 Kb Road
View photo
House · for sale
USD 649,900
USD 308/sq.ft
14309 Kb Road
61065
· 2,110 sq.ft · 3 Bedrooms · 2 Baths · House
· Parking · Fireplace · Equipped kitchen
61065 · 2,110 sq.ft · 3 Bedrooms · 2 Baths · House · Parking · Fireplace · Equipped kitchen
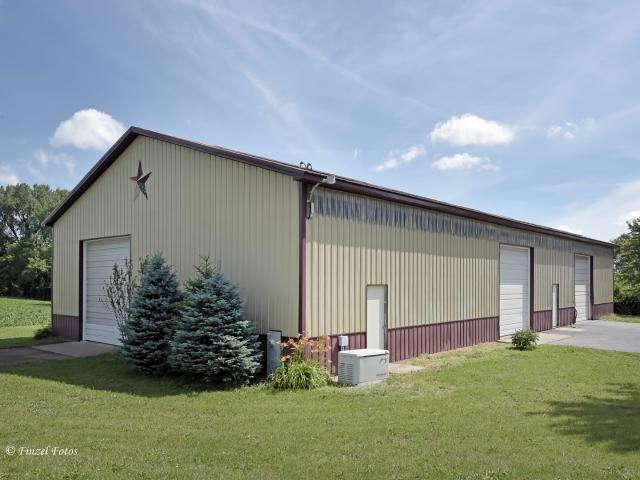
Exceptional country property on 5.07 acres offering the perfect combination of updated living space and incredible storage/workshop potential. This 3-bedroom, 3-bath home features a beautifully renovated kitchen with heated floors, renovated bathrooms with skylights that fill the space with natural light, and three fireplaces that add warmth and character throughout the home. Living room with separate entrance and private bath could easily be converted to in-law suite. Highlight to this property is a rare, impressive 4,800 sq. Ft. insulated outbuilding with a concrete floor and two 14-foot overhead doors. Ideal for equipment, RVs, boats, a workshop, or a home-based business. The property also features a 4+car garage and chicken coops
USD 649,900

Get email alerts

Don't miss out: be the first to know about new properties

The alert was correctly created

On subscribing you accept the conditions of use and the privacy policy
Alert
Receive new ads in your inbox
Save this search
Receive alerts for new listings

We'll send you an email when we have new properties for: "Properties for sale in 61065"

The alert was correctly created

Get email alerts and be the first to see new listings
Required field
On subscribing I accept the terms of the privacy policy
Perfect! You'll soon start receiving new listings via email
Alert
Receive an email when we have new ads for Properties for sale in 61065
Save this search
Filters

Bedrooms

Size (sq.ft)

sq.ft
sq.ft

Price

USD
USD

Property type

Bathrooms

Clear all filters
Receive notifications when new entries are published.