37 houses for sale in 61856

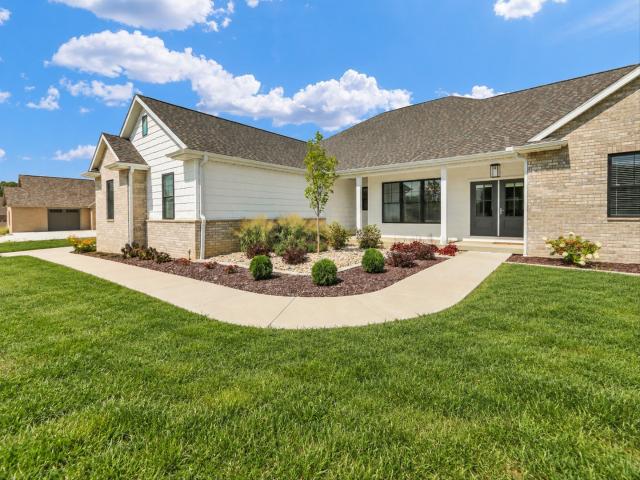
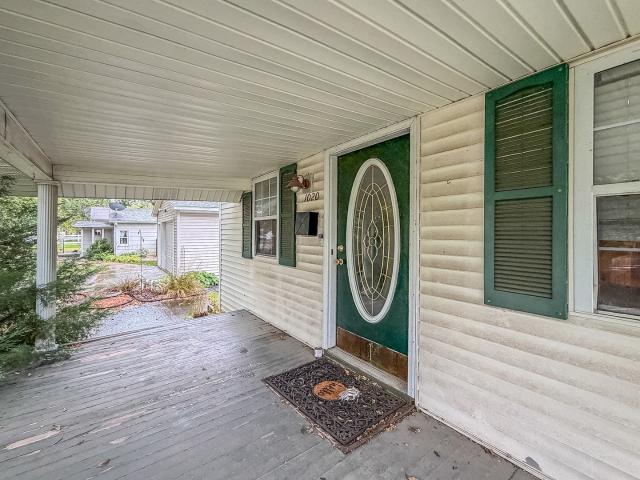
S West Union St
View photo
House · for sale
Request Details
New
S West Union St
61856
· House
61856 · House
This home is in preforeclosure, which means the homeowner is in default (missed payments). Therefore, there could be an opportunity to strike a great deal with the owner and the bank
Request Details
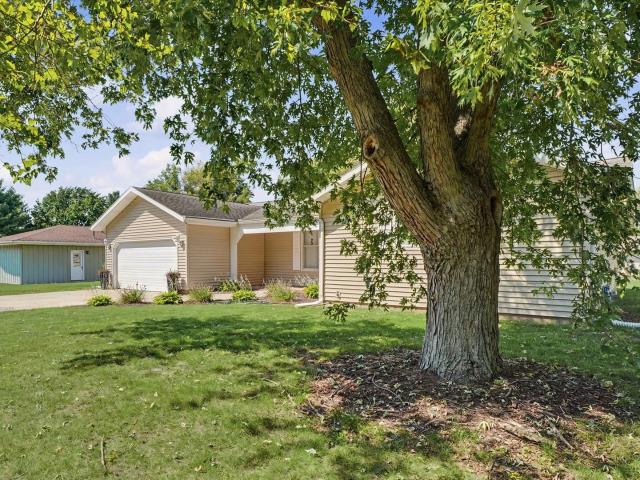
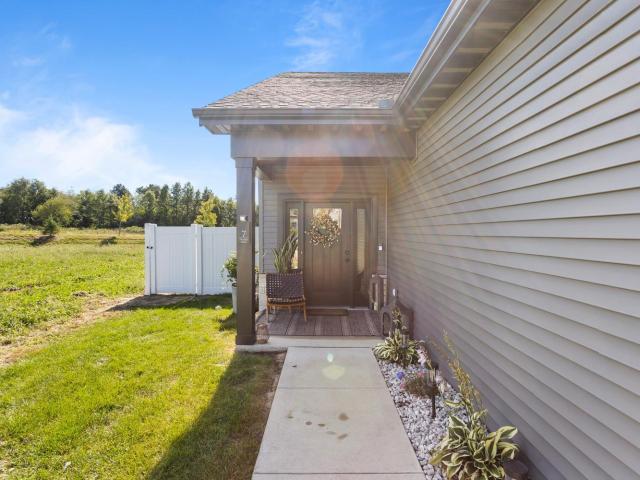
Prairie Lane Dr
View photo
House · for sale
Request Details
Updated
Prairie Lane Dr
61856
· House
61856 · House
This home is in preforeclosure, which means the homeowner is in default (missed payments). Therefore, there could be an opportunity to strike a great deal with the owner and the bank
Request Details
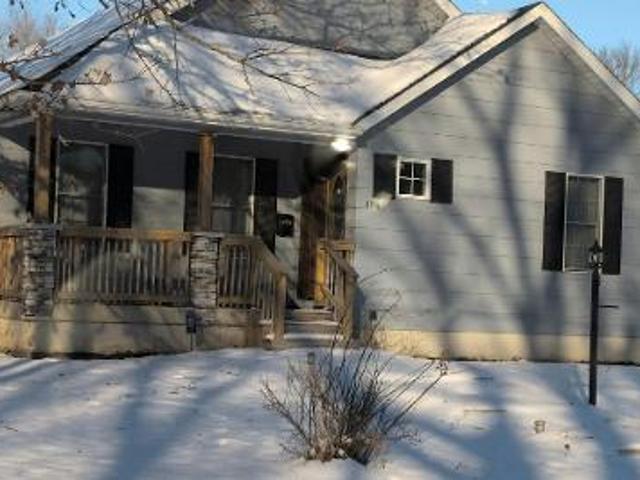
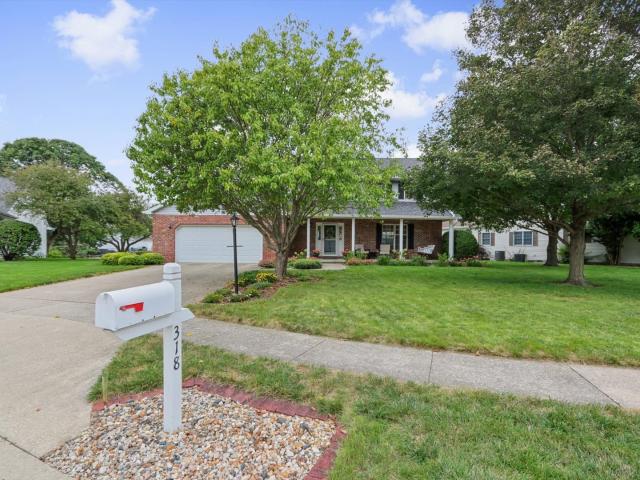
Camfield
View photo
House · for sale
Request Details
Updated
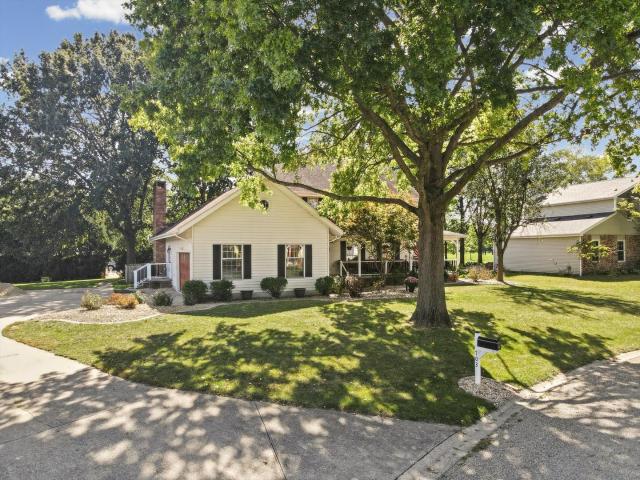
Camfield
61856
· House
61856 · House
This home is in preforeclosure, which means the homeowner is in default (missed payments). Therefore, there could be an opportunity to strike a great deal with the owner and the bank
Request Details
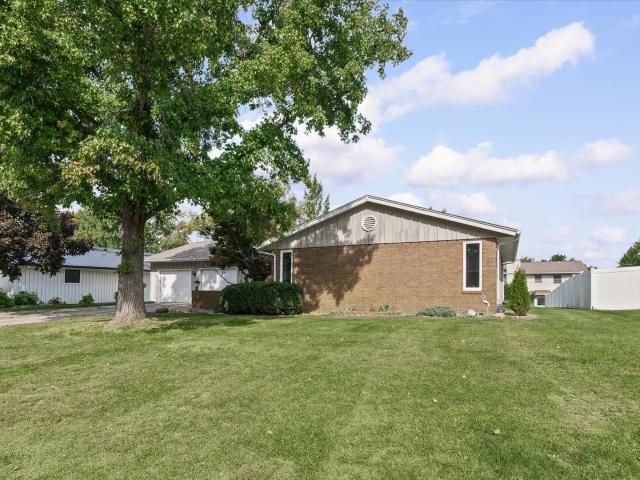
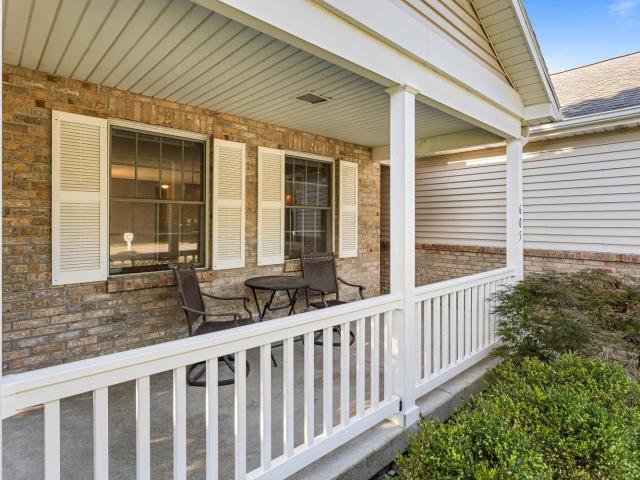
W Oglesby St
View photo
House · for sale
Request Details
Updated
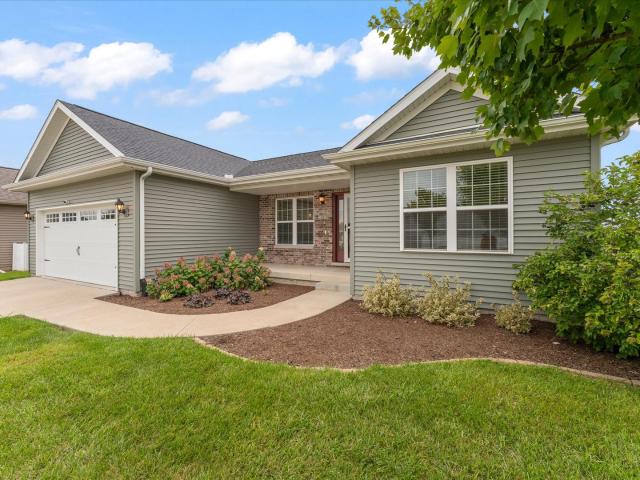
W Oglesby St
61856
· House
61856 · House
This home is in preforeclosure, which means the homeowner is in default (missed payments). Therefore, there could be an opportunity to strike a great deal with the owner and the bank
Request Details
N Charter St
View photo
House · for sale
Request Details
Updated
N Charter St
61856
· House
61856 · House
This home is in preforeclosure, which means the homeowner is in default (missed payments). Therefore, there could be an opportunity to strike a great deal with the owner and the bank
Request Details
W Oglesby St
View photo
House · for sale
Request Details
Updated
W Oglesby St
61856
· 1,528 sq.ft · 3 Bedrooms · 2 Baths · House
61856 · 1,528 sq.ft · 3 Bedrooms · 2 Baths · House
This is a Real Estate-Owned (REO)/post-foreclosure home owned or managed by a bank. All offers are considered; however, the highest and best will most likely be accepted
Request Details
S Hamilton St
View photo
House · for sale
Request Details
Updated
S Hamilton St
61856
· House
61856 · House
This home is in preforeclosure, which means the homeowner is in default (missed payments). Therefore, there could be an opportunity to strike a great deal with the owner and the bank
Request Details
E Center St
View photo
House · for sale
Request Details
Updated
E Center St
61856
· House
61856 · House
This home is in preforeclosure, which means the homeowner is in default (missed payments). Therefore, there could be an opportunity to strike a great deal with the owner and the bank
Request Details
105 W High Street
View photo
House · for sale
USD 92,000
USD 82/sq.ft
New
105 W High Street
61856
· 1,119 sq.ft · 3 Bedrooms · 2 Baths · House
· Garden
61856 · 1,119 sq.ft · 3 Bedrooms · 2 Baths · House · Garden
Move-in ready and offering plenty of room to grow, this well-maintained three-bedroom, two-bath manufactured home is situated on three spacious lots in White Heath. The inviting interior features durable vinyl laminate flooring, spacious bedrooms, and a generous primary suite complete with a walk-in closet and private bath. Outside, mature trees provide shade and privacy, while two garden sheds offer convenient storage. With three lots, there is plenty of yard space and excellent opportunity for expansion, additional outdoor living areas, or future improvements. A great opportunity to enjoy comfortable living with room to make the property your own!
USD 92,000
405 Constitution Boulevard
View photo
House · for sale
USD 639,900
USD 239/sq.ft
405 Constitution Boulevard
61856
· 2,669 sq.ft · 3 Bedrooms · 3 Baths · House
· Office room · Deck · Equipped kitchen
61856 · 2,669 sq.ft · 3 Bedrooms · 3 Baths · House · Office room · Deck · Equipped kitchen
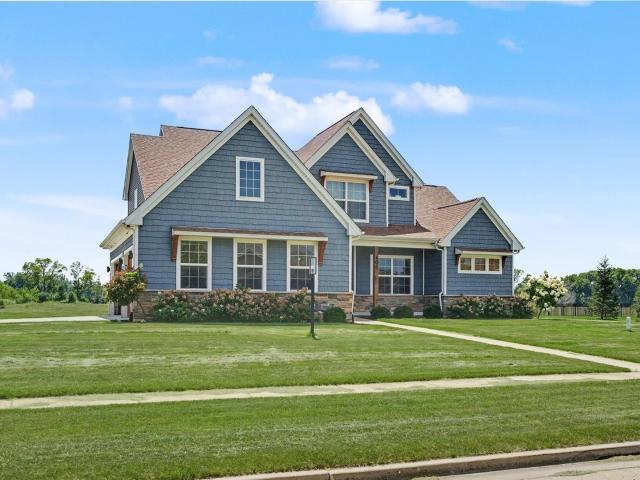
Why build when you can buy this like-new home in desirable Jefferson Grove! A welcoming entry with elegant glass-paneled double doors opens to a wide, inviting foyer featuring a dedicated front office. Rich hardwood flooring flows throughout the main level, complemented by abundant natural light and a classic, timeless feel with elegant fixtures and detailed finishes throughout the home. The open floor plan is highlighted by a dramatic vaulted beamed ceiling and a stunning kitchen with a generous dining area, large island, custom cabinetry, walk-in pantry, quartz countertops and beautiful tile backsplash. The convenient back entry includes a spacious laundry room with custom cabinetry and a half bath. The main-level primary suite is a true retreat with a tiled walk-in shower, custom vanity, oversized walk-in closet and private deck access. An open staircase leads to a spacious loft overlooking the family room, along with two additional bedrooms and two full baths. The unfinished baseme
USD 639,900
303 N Greely Street
View photo
House · for sale
USD 229,900
USD 148/sq.ft
303 N Greely Street
61856
· 1,550 sq.ft · 3 Bedrooms · 2 Baths · House
· Garden · Office room · Parking
61856 · 1,550 sq.ft · 3 Bedrooms · 2 Baths · House · Garden · Office room · Parking
Welcome home to this charming three-bedroom, two-bath home situated on a large, beautifully shaded corner lot in a great Monticello location. This move-in-ready property offers a warm and inviting feel throughout, with luxury vinyl flooring and fresh paint creating a clean, modern look. The spacious primary bedroom provides plenty of room to relax and unwind, while the additional bedrooms offer flexibility for family, guests, or a home office. Outside, enjoy the generous corner lot with mature shade trees and plenty of yard space. A detached two-car garage provides excellent parking and storage. Conveniently located near all that Monticello has to offer, this well-maintained home is ready for its new owners!
USD 229,900
205 Surrey Court
View photo
House · for sale
USD 374,900
USD 176/sq.ft
205 Surrey Court
61856
· 2,120 sq.ft · 5 Bedrooms · 3 Baths · House
· Deck · Equipped kitchen · Parking · Air conditioning · Cellar
61856 · 2,120 sq.ft · 5 Bedrooms · 3 Baths · House · Deck · Equipped kitchen · Parking · Air conditioning · Cellar
Spacious 5-bedroom, 3-full-bath ranch home on a corner lot with a fully finished basement. The primary suite features 3 closets and a newly remodeled bathroom. The finished basement offers a 5th bedroom with egress window, additional storage, new flooring, and a second entrance to the garage. The dining and living room feature new flooring, and the kitchen includes all new appliances. Enjoy the updated screened-in porch and new deck with fresh screens, perfect for outdoor entertaining. Recent updates include new A/C (2024), water heater (2024), and garage doors (2026). A great home with plenty of space and updates throughout!
USD 374,900
606 Weldon Springs Road
View photo
House · for sale
USD 524,900
USD 240/sq.ft
606 Weldon Springs Road
61856
· 2,185 sq.ft · 5 Bedrooms · 3 Baths · House
· Office room · Deck · Parking
61856 · 2,185 sq.ft · 5 Bedrooms · 3 Baths · House · Office room · Deck · Parking
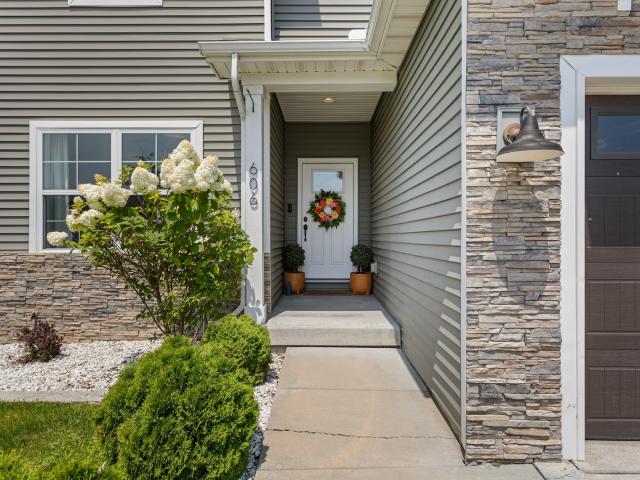
Welcome to this warm and inviting 5-bedroom, 3 1/2 bathroom, two-story home overlooking the peaceful Weldon Springs pond. With an open-concept main level, a cozy corner office, and living spaces both upstairs and down, there's room to gather, entertain, or find your own quiet little corner. Upstairs you'll find four bedrooms, including a spacious primary suite that feels like the perfect place to unwind at the end of a long day. The finished lower level offers a second living space, full bathroom (recently remodeled! ), and fifth bedroom. Out back, the large deck overlooks the picturesque pond. This spot is perfect for slow mornings with coffee, summer evenings outside with good conversation, or maybe some fishing. And yes, you can even cast a line and enjoy right at home. Add in a 3-car garage for all the toys, a cul-de-sac and you've got a home that isn't just beautiful, but also comfortable, convenient, and made for living. The kind of home where life feels a little slower, a little
USD 524,900
100 Weldon Springs Road
View photo
House · for sale
USD 479,900
USD 247/sq.ft
100 Weldon Springs Road
61856
· 1,938 sq.ft · 5 Bedrooms · 3 Baths · House
· Garden · Deck · Equipped kitchen · Parking
61856 · 1,938 sq.ft · 5 Bedrooms · 3 Baths · House · Garden · Deck · Equipped kitchen · Parking
Welcome to Weldon Ponds subdivision! Steps away from a walk in nature at Lodge Park, this spacious ranch offers a versatile floor plan ideal for both the growing family and the downsizing couple who still desires plenty of space for family gatherings and grandkid sleepovers. The main floor features an open-concept living space designed for gathering and entertaining, with easy access to the deck and fenced backyard. An open staircase leads to a finished lower level that is sure to become a favorite hangout, complete with a large family room, two additional bedrooms, a full bath and kitchenette. A 3-car garage and large corner lot complete the package. Priced to sell, this home offers the space, flexibility and location buyers are looking for. Ranches like this in Weldon Ponds do not come along very often!
USD 479,900
718 N Charter Street
View photo
House · for sale
USD 295,000
USD 140/sq.ft
718 N Charter Street
61856
· 2,099 sq.ft · 4 Bedrooms · 2 Baths · House
· Garden · Deck · Fireplace · Equipped kitchen · Parking
61856 · 2,099 sq.ft · 4 Bedrooms · 2 Baths · House · Garden · Deck · Fireplace · Equipped kitchen · Parking
Classy, spacious, and full of modern character, this beautiful 4-bedroom, 2-full-bath home offers the perfect blend of timeless charm and everyday functionality. Situated on a desirable corner lot with a fully fenced yard, this home welcomes you with a charming front porch and plenty of curb appeal. Inside, you'll find impressive high ceilings, generous living spaces, and a warm, inviting atmosphere highlighted by a working wood-burning fireplace. The spacious kitchen offers plenty of room to gather, along with a convenient pantry and great storage. A well-designed laundry room adds even more functionality with a dedicated dog bath-perfect for pet owners. The finished upstairs attic provides a private and versatile 4th bedroom or additional living space. Outside, enjoy the back deck and fenced yard, ideal for relaxing, entertaining, or letting pets play. The attached garage provides convenient parking along with additional storage space. With abundant storage throughout, spacious rooms
USD 295,000
835 N Front Street
View photo
House · for sale
USD 289,900
USD 102/sq.ft
835 N Front Street
61856
· 2,842 sq.ft · 4 Bedrooms · 2 Baths · House
· Swimming pool · Fireplace · Equipped kitchen
61856 · 2,842 sq.ft · 4 Bedrooms · 2 Baths · House · Swimming pool · Fireplace · Equipped kitchen
Over 2800 Sq ft with a SUPER cool fireplace room! Located on just over an acre of land, with lots of great trees and semi secluded. The Large entry way includes a walk in closet, great for storage and winter coats. The eat in kitchen has a center island and cabinets and appliances surrounding, with a dining room complete with a fireplace ambiance nearby. (All appliances newer except dishwasher which runs well) The family room is XXL with a bar in the corner too! This overlooks and has door access to a SUPER cool room just WAITING for your touches (see picture for vision created) that has an oversized wood burning fireplace, wood included! (Current picture is first/2nd picture is vision for this room). This is great for a game room, hot tub area, cozy living room, let your imagination go! There is a bedroom and full bath on main level, and laundry room/pantry area. The 2nd floor has 3 bedrooms and 1 bath. (Bath is in one of the bedrooms but used that as a 2nd sitting space/living room.
USD 289,900
300 Gainesborough Court
View photo
House · for sale
USD 395,000
USD 181/sq.ft
300 Gainesborough Court
61856
· 2,174 sq.ft · 4 Bedrooms · 2 Baths · House
· Patio · Deck · Fireplace · Equipped kitchen
61856 · 2,174 sq.ft · 4 Bedrooms · 2 Baths · House · Patio · Deck · Fireplace · Equipped kitchen
Move in and move up to this fabulous 4-bedroom, 2 1/2-bath home in The Chimneys! A spacious foyer welcomes you into a well-designed home featuring hardwood flooring throughout the main level. The inviting family room offers a cozy fireplace and flows into the breakfast area and galley-style kitchen, complete with oak cabinetry and access to the enclosed porch, deck, and fenced patio area-perfect for relaxing or entertaining. The formal dining room is conveniently located just off the kitchen and opens to the front living room, creating an ideal flow for gatherings. Upstairs, you'll find four spacious bedrooms along with the laundry for added convenience. The private primary suite features beautiful cathedral ceilings, a large walk-in closet, and a spacious bath. Situated on a peaceful cul-de-sac in a wonderful neighborhood, this home offers generous living space, a great floor plan, and a setting you'll love to call home!
USD 395,000
324 N Chaucer Boulevard
View photo
House · for sale
USD 445,000
USD 168/sq.ft
324 N Chaucer Boulevard
61856
· 2,637 sq.ft · 4 Bedrooms · 2 Baths · House
· Garden · Office room · Deck · Fireplace · Equipped kitchen · Parking
61856 · 2,637 sq.ft · 4 Bedrooms · 2 Baths · House · Garden · Office room · Deck · Fireplace · Equipped kitchen · Parking
Exceptional opportunity in the highly sought-after Chimneys neighborhood in Monticello! Beautiful two-story home featuring an all-brick front, three-car garage, and a spacious corner lot with plenty of usable yard space, all situated directly on the water. Enjoy gorgeous water views, a private dock, and a spacious back deck with awning-perfect for relaxing or entertaining. Natural light fills the home, creating a warm and welcoming atmosphere throughout. The main level features generously sized rooms, including a formal dining room, inviting front living room, and cozy family room with a fireplace and built-in bookcases over looking the water. The spacious kitchen offers an abundance of cabinetry and counter space, plus a convenient breakfast area with great views. A large laundry room, half bath, and private main-level office add to the functionality of the home. Upstairs you'll find four large bedrooms, including a spacious primary suite with dual vanities, walk-in shower, and separa
USD 445,000
718 E Chestnut Street
View photo
House · for sale
USD 229,900
USD 139/sq.ft
718 E Chestnut Street
61856
· 1,647 sq.ft · 3 Bedrooms · 2 Baths · House
· Garden · Deck · Fireplace · Equipped kitchen
61856 · 1,647 sq.ft · 3 Bedrooms · 2 Baths · House · Garden · Deck · Fireplace · Equipped kitchen
Move-in ready 3-bedroom, 2-bath ranch featuring new paint and flooring throughout. The beautifully updated kitchen offers solid oak cabinets, quartz countertops, and brand-new appliances, plus a built-in baby/pet gate for added convenience. Enjoy two separate living areas with plenty of space to relax or entertain, along with a cozy wood-burning fireplace. Step outside to a spacious back deck overlooking the fully fenced backyard with a 6-foot privacy fence. Additional outdoor features include a garden shed for extra storage, while attic storage provides even more space for seasonal items. A great combination of comfort, functionality, and space inside and out!
USD 229,900
202 E Washington Street
View photo
House · for sale
USD 289,900
USD 133/sq.ft
202 E Washington Street
61856
· 2,164 sq.ft · 3 Bedrooms · 1 Bath · House
· Office room
61856 · 2,164 sq.ft · 3 Bedrooms · 1 Bath · House · Office room
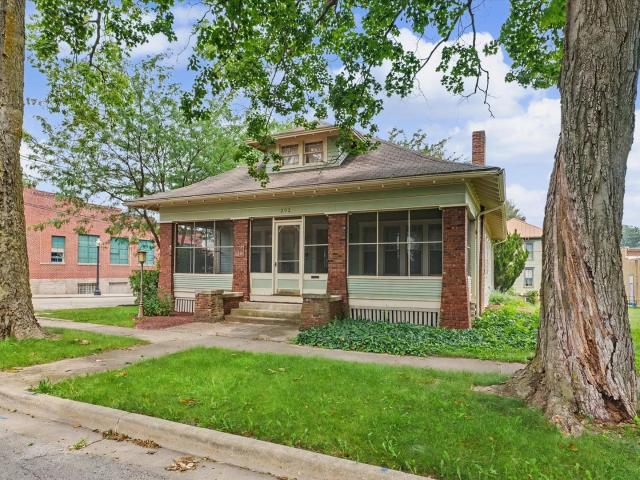
Step into timeless charm with this beautifully maintained classic home, where character and craftsmanship shine throughout. A spacious screened front porch with its classic wood floor and wood ceiling offers the perfect place to relax and enjoy the neighborhood. Inside, original hardwood floors, stunning woodwork and trim, and original windows create a warm, inviting atmosphere filled with historic appeal. Abundant windows throughout the home flood every room with natural light, enhancing its bright and welcoming feel. The spacious living room and formal dining room provide the perfect setting for everyday living and entertaining. The main level features two comfortable bedrooms and a full bath, while the expansive upstairs offers endless possibilities as a third bedroom, home office, den, hobby room, guest retreat, or whatever best suits your lifestyle. Outside, exceptional landscaping surrounds the home, while the brick sidewalk and paver driveway further enhance its storybook charm.
USD 289,900
1001 N State Street
View photo
House · for sale
USD 1,295,000
USD 169/sq.ft
1001 N State Street
61856
· 7,632 sq.ft · 7 Bedrooms · 4 Baths · House
· Fireplace · Equipped kitchen
61856 · 7,632 sq.ft · 7 Bedrooms · 4 Baths · House · Fireplace · Equipped kitchen
A Monticello icon with presence, pedigree, and scale. The Historic Moore Mansion is a Tudor Revival masterpiece built in 1924, offering 24 rooms, over 9,000 square feet, and approximately three acres of lawns and forested grounds packed with resort-level amenities. The arrival is unforgettable, anchored by an imposing front limestone architrave. Step inside to a spectacular foyer with a massive crystal chandelier, French tapestries, and an imposing wrought-iron staircase. Ornately decorated vaulted ceilings, in-laid walnut floors, romantic alcoves, and window seats define the home's character. Four imported Italian marble fireplaces deliver historic elegance with striking visual impact. Entertain in style with a handsome billiard room, cozy library, elegant music room, and a vaulted dining room made for grand celebrations. A state of the art kitchen elevates everyday living with modern performance and design. The home features seven bedrooms, four full baths, and two additional half-ba
USD 1,295,000
464 S Independence Street
View photo
House · for sale
USD 169,900
USD 123/sq.ft
464 S Independence Street
61856
· 1,378 sq.ft · 2 Bedrooms · 3 Baths · House
· Parking
61856 · 1,378 sq.ft · 2 Bedrooms · 3 Baths · House · Parking
Welcome to this charming home in the heart of Monticello! This 2 bedroom, 3 bath property features two primary suites, offering ideal comfort and giving each bedroom its own private retreat. Bright living spaces and a functional layout make it easy to feel right at home. Added improvements include new carpet, new paint and new trim that were added through majority of the house. Enjoy added value with a roof just 8 years old and a spacious 2 car garage for storage and convenience. Located just steps from shops and dining, this one is a must see!
USD 169,900
215 N Willow Street
View photo
House · for sale
USD 190,000
USD 166/sq.ft
215 N Willow Street
61856
· 1,141 sq.ft · 2 Bedrooms · 1 Bath · House
· Garden · Equipped kitchen · Parking · Air conditioning
61856 · 1,141 sq.ft · 2 Bedrooms · 1 Bath · House · Garden · Equipped kitchen · Parking · Air conditioning
Welcome home to this beautifully updated all-brick gem where timeless craftsmanship meets modern convenience. Perfectly positioned on a spacious corner lot in the heart of White Heath, this inviting two-bedroom residence offers an effortless blend of style, function, and everyday comfort. Step inside to discover a thoughtfully refreshed interior featuring updated flooring, a beautiful open concept kitchen designed for gathering, a stylishly remodeled bath, and newer appliances that make daily living a breeze. New Carrier furnace and AC installed in late 2024. Every improvement has been made with comfort and longevity in mind, creating a home that's truly move-in ready. Outside, the surprises continue. The incredible finished garage is far more than a place to park, it's the ultimate flex space for entertaining, hobbies, game days, or the workshop you've always wanted. The fully fenced backyard provides the perfect setting for pets, gardening, summer barbecues, or simply relaxing under
USD 190,000
7 Kirby Circle
View photo
House · for sale
USD 429,900
USD 126/sq.ft
7 Kirby Circle
61856
· 3,401 sq.ft · 5 Bedrooms · 3 Baths · House
· Patio · Garden · Office room · Equipped kitchen · Cellar
61856 · 3,401 sq.ft · 5 Bedrooms · 3 Baths · House · Patio · Garden · Office room · Equipped kitchen · Cellar
This beautifully designed home offers an open-concept layout with quality finishes and abundant natural light throughout. Hardwood flooring flows through the main living areas, leading into the spacious eat-in kitchen featuring a large island with sink, granite countertops, and a pantry. The first-floor primary suite includes dual walk-in closets and a private bath, while the convenient mudroom/laundry room adds everyday functionality. The finished basement provides additional living space perfect for entertaining, a home office, or recreation. Step outside to enjoy the fenced backyard and patio, offering the perfect space to relax or host family and friends. Move-in ready and ideally located, this home combines modern comfort with everyday convenience
USD 429,900
19 Meadow Drive
View photo
House · for sale
USD 414,900
USD 248/sq.ft
19 Meadow Drive
61856
· 1,668 sq.ft · 3 Bedrooms · 2 Baths · House
· Patio · Equipped kitchen · Cellar
61856 · 1,668 sq.ft · 3 Bedrooms · 2 Baths · House · Patio · Equipped kitchen · Cellar
Dreaming of a new construction home in desirable Monticello? Just completed and ready for its new owners this spacious ranch located in Sage Meadows Subdivision is just what you are looking for. Featuring an open floor plan with hardwood flooring, vaulted ceilings and an abundance of windows allowing natural sunlight to shine throughout. The light and bright kitchen features classic white cabinetry with quartz tops and includes an eat-at island, stainless steel appliances, coffee bar with beverage refrigerator, and a pantry. The dining area with sliding glass doors walks out to the covered patio with spacious views. The split floor plan offers a master suite off the rear of the home, with the master bath featuring a double sink vanity, shower, and large walk-in closet. The two additional bedrooms and full bath are conveniently located off the front hallway adding to the wonderful layout this home offers. Full unfinished basement provides great storage options and is ideal for future fi
USD 414,900

Get email alerts

Don't miss out: be the first to know about new properties

The alert was correctly created

On subscribing you accept the conditions of use and the privacy policy
Alert
Receive new ads in your inbox
Save this search
Receive alerts for new listings

We'll send you an email when we have new properties for: "Houses for sale in 61856"

The alert was correctly created

Get email alerts and be the first to see new listings
Required field
On subscribing I accept the terms of the privacy policy
Perfect! You'll soon start receiving new listings via email
Alert
Receive an email when we have new ads for Houses for sale in 61856
Save this search
Filters

Bedrooms

Size (sq.ft)

sq.ft
sq.ft

Price

USD
USD

Property type

Bathrooms

Clear all filters
Receive notifications when new entries are published.