112 properties for sale in 64835

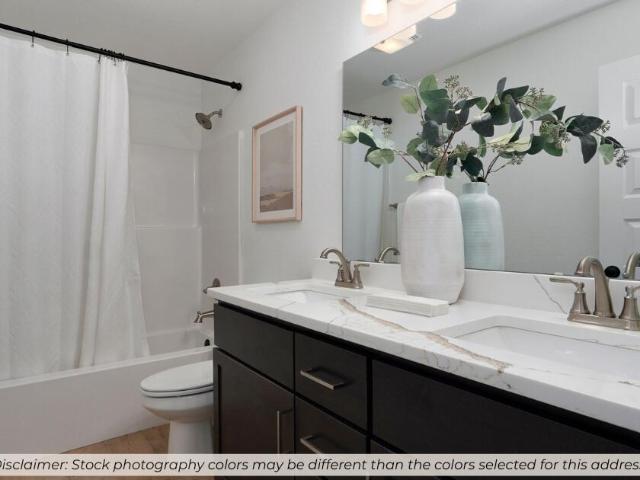
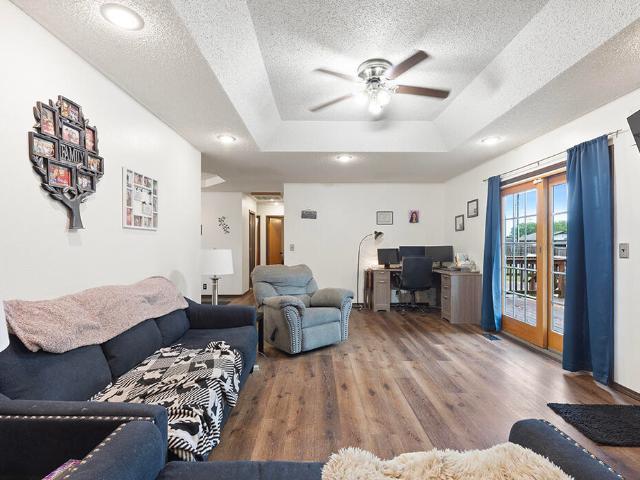
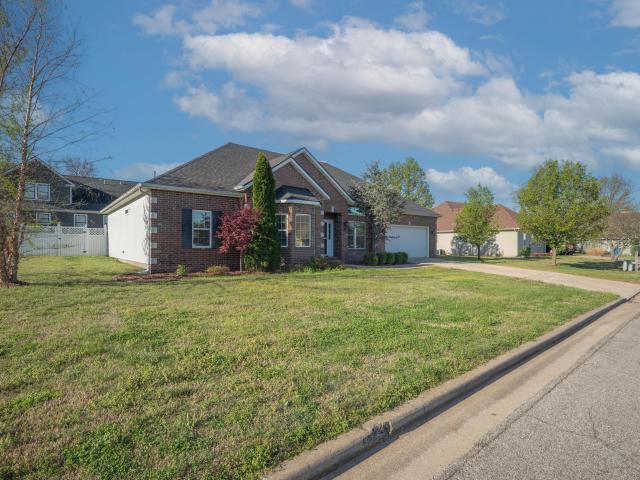
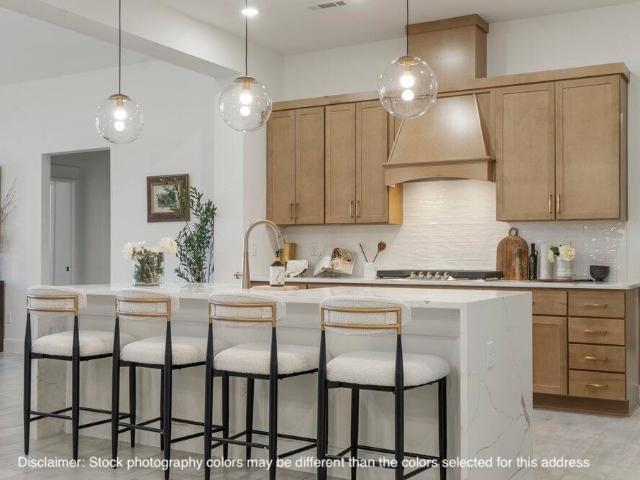
314 W Daugherty Street
View photo
House · for sale
USD 205,900
USD 164/sq.ft
314 W Daugherty Street
64835
· 1,249 sq.ft · 3 Bedrooms · 2 Baths · House
· Equipped kitchen
64835 · 1,249 sq.ft · 3 Bedrooms · 2 Baths · House · Equipped kitchen
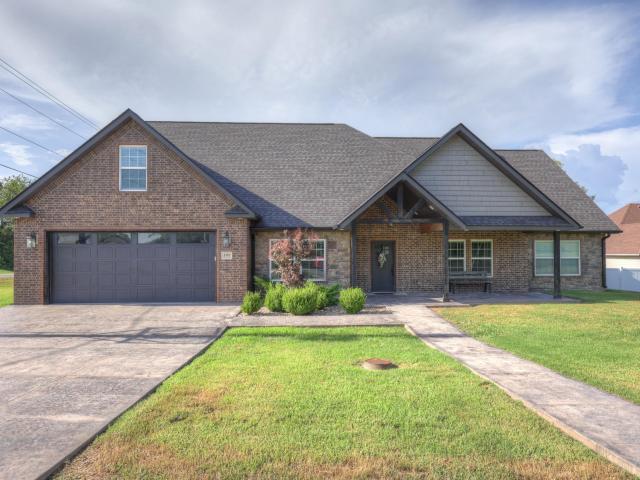
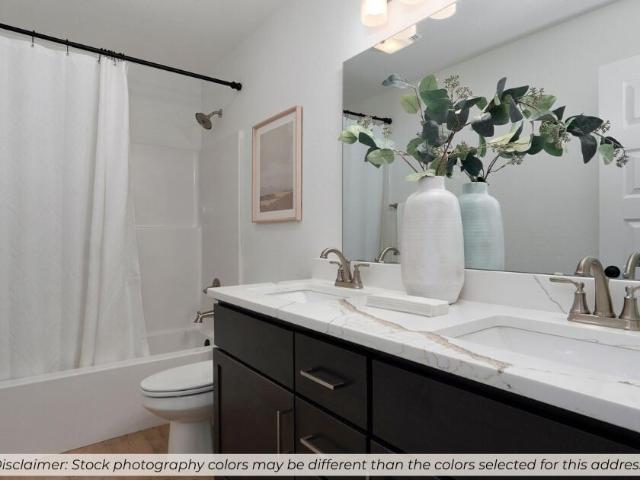
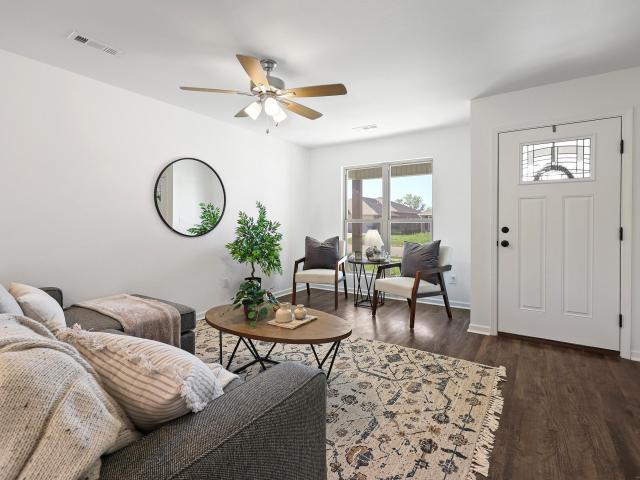
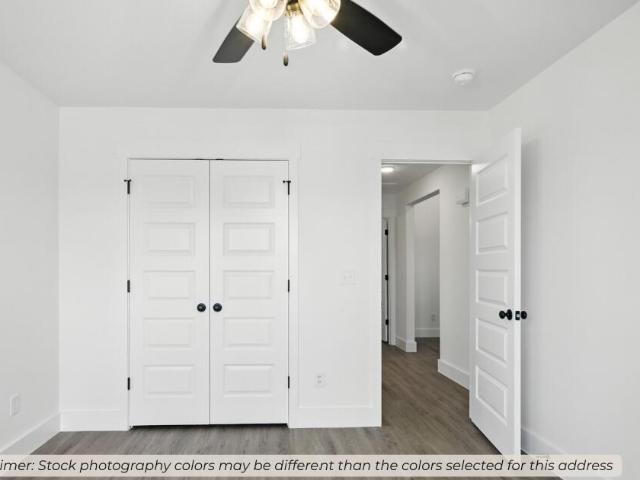
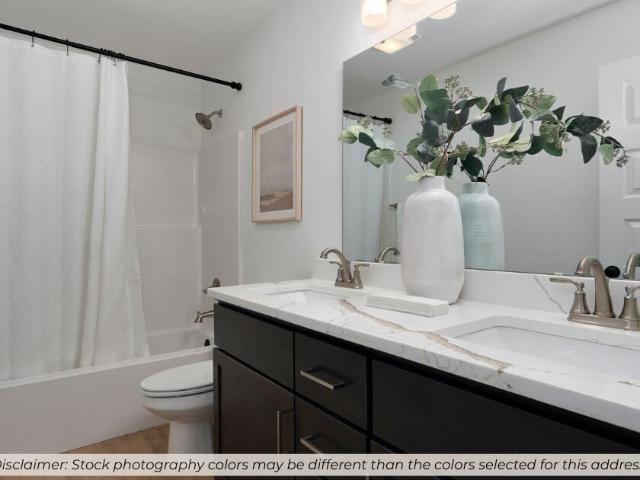
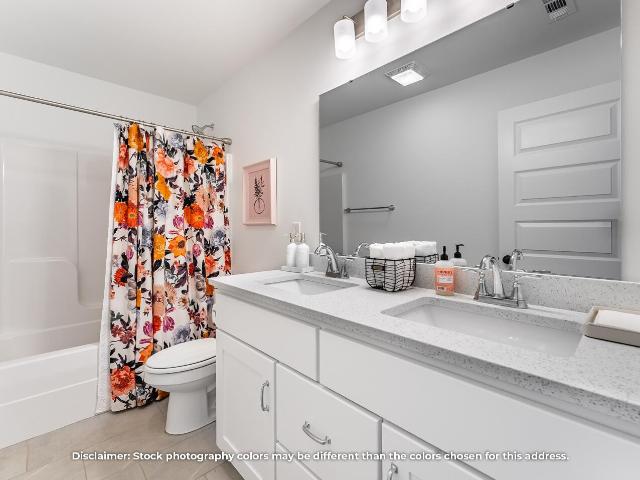
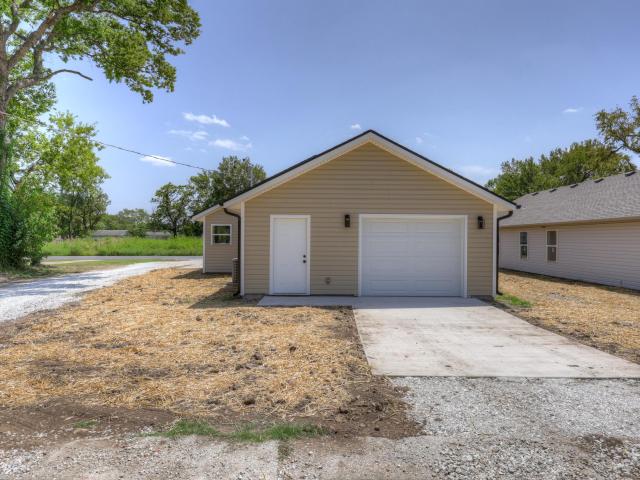
Brand new and built to last! This is not your average spec home, constructed by a local builder that gives attention to detail, craftsmanship and energy that are apparent the moment you walk in the front door. The color pallet is on. Trend and the brick masonry on the front give the home the warmth and curb appeal that the neighborhood deserves. High efficiency HVAC, appliances and construction style make this home affordable after the purchase as well. The open floor plan and expansive windows bring in tons of natural light and make the living and kitchen areas bright and inviting. You'll be ready to make this house your home when you see this new build for yourself!
USD 205,900
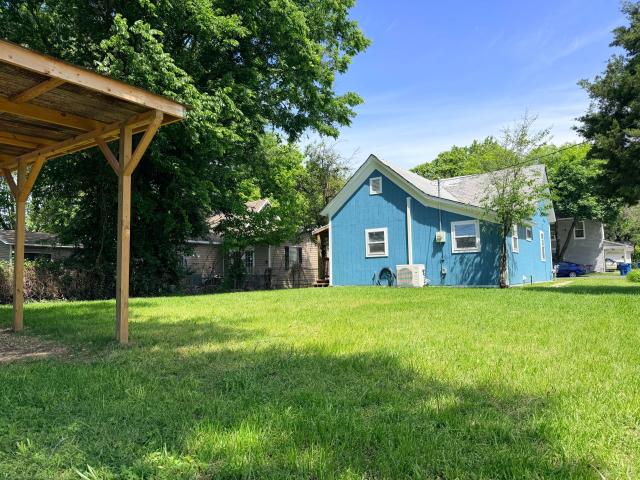
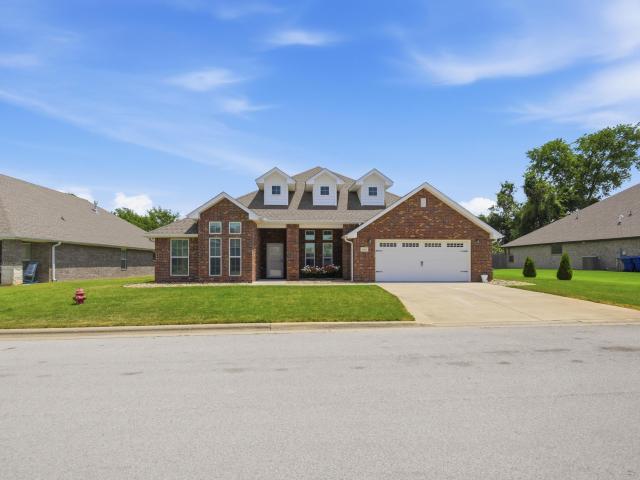
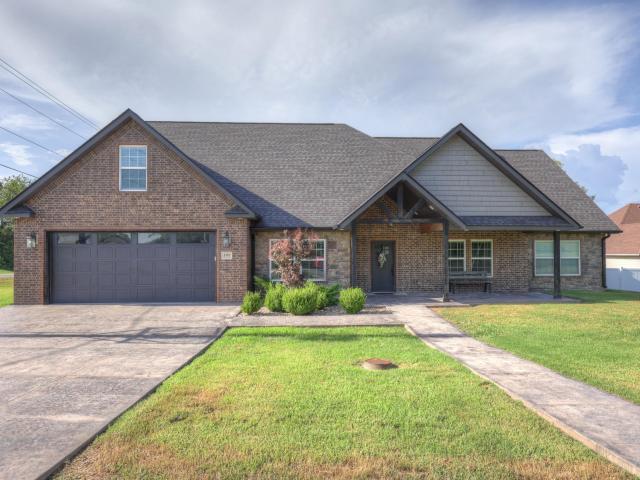
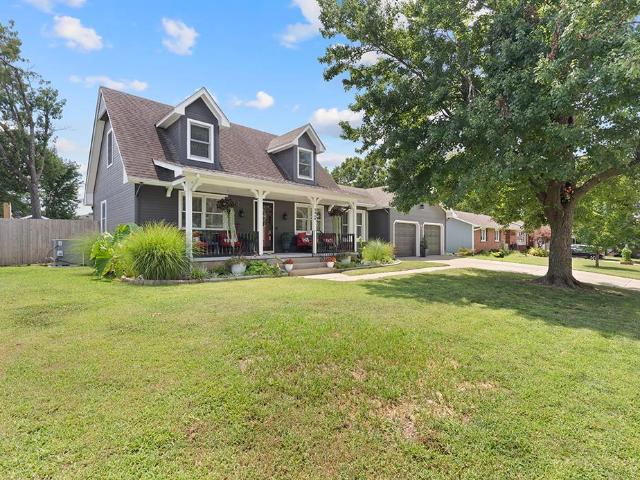
141 E Daugherty Street
View photo
House · for sale
USD 128,000
USD 182/sq.ft
141 E Daugherty Street
64835
· 700 sq.ft · 1 Bedroom · 1 Bath · House
· Garden · Equipped kitchen · Parking
64835 · 700 sq.ft · 1 Bedroom · 1 Bath · House · Garden · Equipped kitchen · Parking
Price Improved and Seller Offering $11,850 credit at closing for new roof. Charming home in Carterville that has been updated and ready to move in. This home is a great property for a first time home buyer or investment property. Home has NEW Electrical, Plumbing, Windows, Kitchen and Kitchen Appliances, Bathroom, Flooring, Hot Water Heater and with the tall ceilings it is offers great character. Property has a nice size corner lot, covered porches and great yard even a covered carport you can come and kick your feet up! Webb City schools. Seller is offering a 1 year home warranty. Call for an appointment
USD 128,000
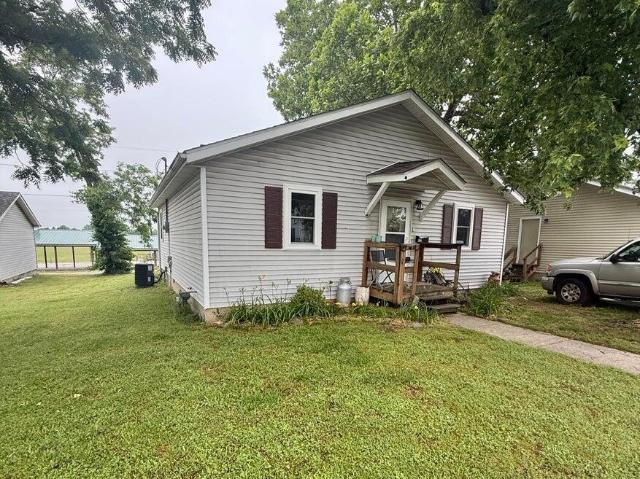
1411 Sedge Street
View photo
House · for sale
USD 360,353
USD 168/sq.ft
1411 Sedge Street
64835
· 2,142 sq.ft · 4 Bedrooms · 2 Baths · House
· Equipped kitchen
64835 · 2,142 sq.ft · 4 Bedrooms · 2 Baths · House · Equipped kitchen
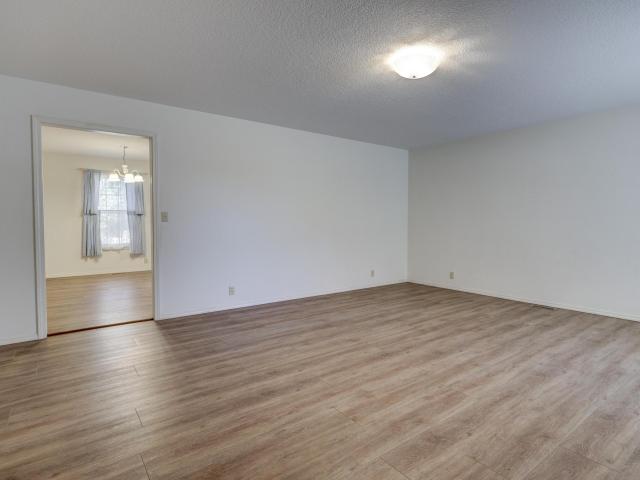
This 2150 square foot home features 4 bedrooms and 2 bathrooms. The main living area includes a large living room that flows seamlessly into a modern kitchen and dining area, creating the perfect space for entertaining guests. With its thoughtful design and practical amenities, this home is perfect for those seeking a comfortable and functional living space. Owner/Agent. Images are for representation purposes only. Price is subject to change without notice.
USD 360,353
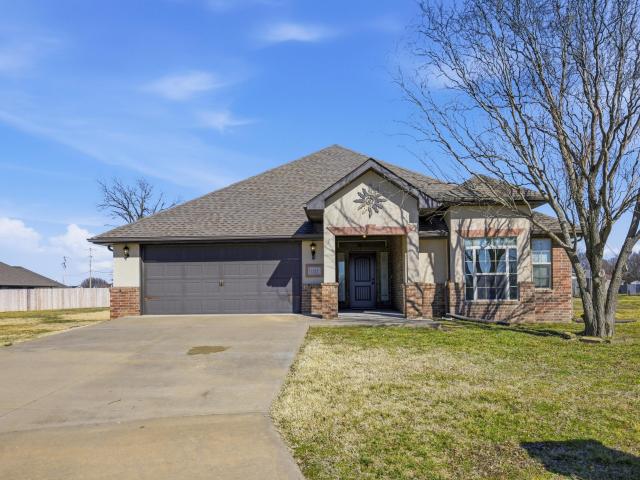
110 Meadowland Drive
View photo
House · for sale
USD 388,750
USD 188/sq.ft
110 Meadowland Drive
64835
· 2,067 sq.ft · 3 Bedrooms · 2 Baths · House
· Patio · Garden · Fireplace · Equipped kitchen
64835 · 2,067 sq.ft · 3 Bedrooms · 2 Baths · House · Patio · Garden · Fireplace · Equipped kitchen
A wonderful opportunity to own a beautiful custom-built home by T. R. Smith Construction. Upgrades galore! Open floor plan concept. LVP & tile throughout! Stunning chef style kitchen with gas range, island & walk-in pantry. Cozy gas log fireplace in spacious living room. Private primary suite with large walk-in closet. Thoughtfully designed for effortless morning routines, the primary bath features a striking free-standing tub complemented by a sleek walk-in shower. Two completely separate vanities maximize both space & privacy. Bonus room is currently used as an office but could easily be a nursery. Wonderful large backyard setting. Expansive patio, perfect for enjoying your morning coffee! An absolutely stunning energy efficient home in Webb City school district! Call for your private tour today! Avg gas: $68, Avg electric: $99, Avg water: $66, Avg sewer: $55
USD 388,750
Could you also be interested in
1003 Mckenzie Circle
View photo
House · for sale
USD 439,000
USD 168/sq.ft
1003 Mckenzie Circle
64835
· 2,605 sq.ft · 4 Bedrooms · 3 Baths · House
· Garden · Office room · Equipped kitchen
64835 · 2,605 sq.ft · 4 Bedrooms · 3 Baths · House · Garden · Office room · Equipped kitchen
Welcome to Anderson Estates, one of Webb City's most sought-after neighborhoods! Ideally positioned in the middle of one of the neighborhood's quieter, low-trafficstreets, opportunities to own a home along McKenzie Circle don't come around often. Designed around the way people actually live, this home brings everyone together while still giving everyone room of their own. With over 2,600 sq. Ft. 4 bedroomsand 3 full baths, soaring 10-foot ceilings, abundant windows and natural light give the home an open, inviting feel. At its heart is the open-concept kitchen and familyroom, centered around an impressive eat-in bar with seating for up to eight-the natural gathering place for family meals, conversation and entertaining. Customcabinetry, granite countertops and a built-in gas cooktop and oven complete the kitchen, while the formal dining room can easily serve as a home office. The spacious primary suite offers a custom walk-in shower, garden tub, separate vanities and two enormous walk-
USD 439,000
522 S Hall Street
View photo
House · for sale
USD 149,500
USD 147/sq.ft
522 S Hall Street
64835
· 1,012 sq.ft · 3 Bedrooms · 1 Bath · House
64835 · 1,012 sq.ft · 3 Bedrooms · 1 Bath · House
Check out this cozy, well maintained 3 bedroom, 1 bath home in the heart of Webb City featuring comfortable living spaces just over 1,000 square feet. The versatile detached shed is perfect for storing tools, lawn equipment, bikes, or seasonal items. Enjoy the local farmers market and convenient and quick access to interstate
USD 149,500
1418 Marzelle Court
View photo
House · for sale
USD 274,900
USD 143/sq.ft
1418 Marzelle Court
64835
· 1,916 sq.ft · 4 Bedrooms · 2 Baths · House
· Garden · Deck · Equipped kitchen · Swimming pool
64835 · 1,916 sq.ft · 4 Bedrooms · 2 Baths · House · Garden · Deck · Equipped kitchen · Swimming pool
New hvac w/ 10 year warranty. Step inside this charming, ranch-style 4 bed, 2 bath that has been updated with new carpet in the bedrooms and new flooring in main bathroom, kitchen, and laundry room. Also includes formal dining room plus stainless-steel appliances. Outside, you can enjoy the backyard retreat complete with privacy fence, and large deck or you can a take a dip in the 48x24 pool, perfect for entertaining! Move-in ready! Make this home yours today!
USD 274,900
332 S Pennsylvania Avenue
View photo
House · for sale
USD 95,000
USD 91/sq.ft
332 S Pennsylvania Avenue
64835
· 1,033 sq.ft · 2 Bedrooms · 1 Bath · House
· Parking
64835 · 1,033 sq.ft · 2 Bedrooms · 1 Bath · House · Parking
Great investment property. Long term tenant in place. Selling in current condition. Good instant income property. Nice corner lot, alley access, off street parking
USD 95,000
725 N Grant Street
View photo
House · for sale
USD 174,900
USD 138/sq.ft
725 N Grant Street
64835
· 1,259 sq.ft · 3 Bedrooms · 1 Bath · House
· Parking · Air conditioning · Heating
64835 · 1,259 sq.ft · 3 Bedrooms · 1 Bath · House · Parking · Air conditioning · Heating
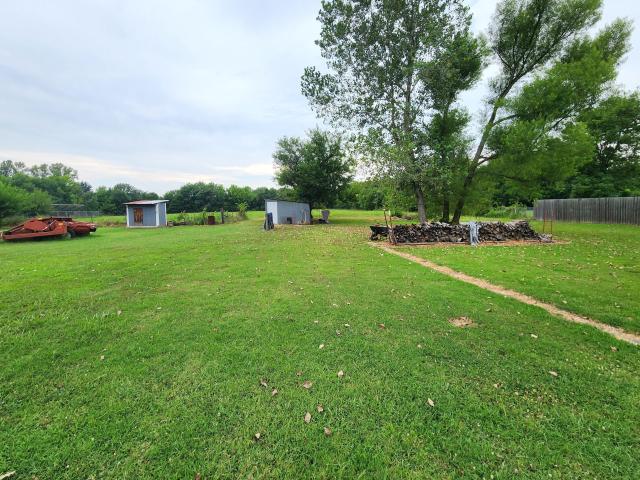
Country living just minutes from town! This 3-bedroom home sits on 5.5 acres and offers easy access to Kansas, Oklahoma, major highways, and the Ruby Jack Trail. Recent updates include a new roof, gutters, soffit, and sliding glass door (2025). Features include central heat and air (approximately 10-11 years old, per seller), a newer water heater, a wood stove with blower, an attached 1-car garage, and multiple storage sheds. Some major improvements have been completed, while the home is ready for your finishing touches. Property is selling as-is
USD 174,900
4301 E Birch Lane
View photo
House · for sale
USD 559,000
USD 144/sq.ft
4301 E Birch Lane
64835
· 3,875 sq.ft · 5 Bedrooms · 3 Baths · House
· Office room · Fireplace · Equipped kitchen
64835 · 3,875 sq.ft · 5 Bedrooms · 3 Baths · House · Office room · Fireplace · Equipped kitchen
Welcome home to this stunning newer 5-bedroom, 3-bathroom home offering the perfect blend of style, comfort, and functionality. Designed with space in mind, this thoughtfully crafted split floor plan features a dedicated office, a versatile bonus room, and generous living areas that make everyday living and entertaining effortless. The heart of the home is the spacious open-concept living area, complete with a cozy fireplace, custom built-ins, elegant crown molding, and abundant natural light. The beautiful kitchen overlooks the living and dining spaces and showcases granite countertops, ample cabinetry, and plenty of room for gathering with family and friends. Retreat to the oversized primary suite featuring a large walk-in closet with custom built-ins, while multiple additional walk-in closets throughout the home provide exceptional storage and organization. Granite countertops continue throughout all bathrooms, adding a touch of luxury to every space. Step outside to enjoy the cover
USD 559,000
4320 Wisteria Way
View photo
House · for sale
USD 288,000
USD 155/sq.ft
4320 Wisteria Way
64835
· 1,851 sq.ft · 4 Bedrooms · 3 Baths · House
· Parking · Fireplace · Equipped kitchen
64835 · 1,851 sq.ft · 4 Bedrooms · 3 Baths · House · Parking · Fireplace · Equipped kitchen
Welcome to this lovely 4 bedroom, 3 bathroom home in the desirable Cattails Estates. Thoughtfully designed with a split floor plan, This home offers a perfect blend of functionality and comfort. With a spacious living area, featuring a corner fireplace, perfect for a relaxing evening, or gathering with friends. The kitchen, equipped with modern finishes, plenty of cabinet space and a breakfast bar. Making it the heart of the home. The master suite features a private en-suite bathroom and generous closet space. A Standout feature is the fourth bedroom with its own private bathroom. The 2 car garage provides plenty of space for vehicles and storage, while the space for relaxation and entertainment and includes an in-ground storm shelter. Located in a quiet and friendly neighborhood, this home is just minutes from shopping, dining and top rated schools
USD 288,000
4301 E Birch Lane
View photo
House · for sale
USD 539,000
USD 139/sq.ft
4301 E Birch Lane
64835
· 3,875 sq.ft · 5 Bedrooms · 3 Baths · House
· Office room · Fireplace · Equipped kitchen
64835 · 3,875 sq.ft · 5 Bedrooms · 3 Baths · House · Office room · Fireplace · Equipped kitchen
Welcome home to this stunning newer 5-bedroom, 3-bathroom home offering the perfect blend of style, comfort, and functionality. Designed with space in mind, this thoughtfully crafted split floor plan features a dedicated office, a versatile bonus room, and generous living areas that make everyday living and entertaining effortless. The heart of the home is the spacious open-concept living area, complete with a cozy fireplace, custom built-ins, elegant crown molding, and abundant natural light. The beautiful kitchen overlooks the living and dining spaces and showcases granite countertops, ample cabinetry, and plenty of room for gathering with family and friends. Retreat to the oversized primary suite featuring a large walk-in closet with custom built-ins, while multiple additional walk-in closets throughout the home provide exceptional storage and organization. Granite countertops continue throughout all bathrooms, adding a touch of luxury to every space. Step outside to enjoy the cover
USD 539,000
1411 Gold Stream Drive
View photo
Condo · for sale
USD 239,500
USD 166/sq.ft
1411 Gold Stream Drive
64835
· 1,442 sq.ft · 3 Bedrooms · 2 Baths · Condo
· Patio · Parking
64835 · 1,442 sq.ft · 3 Bedrooms · 2 Baths · Condo · Patio · Parking
Well Maintained home in desirable neighborhood. Close to shopping amenities! One owner home, never on the market before. Very inviting covered front porch; 3 bedroom, 2 bathroom home is move in ready. Over sized garage with built-in work bench area. Extra large covered patio great for family & friends get togethers. Detached storage shed with loft & lean 2 for additional storage
USD 239,500
1513 Arthurs Court
View photo
House · for sale
USD 330,000
USD 149/sq.ft
1513 Arthurs Court
64835
· 2,207 sq.ft · 3 Bedrooms · 2 Baths · House
· Garden · Equipped kitchen
64835 · 2,207 sq.ft · 3 Bedrooms · 2 Baths · House · Garden · Equipped kitchen
Open floor plan, large residential lot for this beautiful brick home located on quiet cul-de-sac just minutes from Frisco walking trail. Spacious living room opens to granite breakfast bar and kitchen countertop with all new flooring throughout every room in the house! Large, covered porch with two ceiling fans and wired for speakers overlooking half acre yard. Master suite has ample space for king size bed with a private door to back porch. Built in safe room directly off the living room, this house has a lot to offer, is completely move in ready and ready to be called home
USD 330,000
1702 Mando Lane
View photo
House · for sale
USD 445,679
USD 173/sq.ft
1702 Mando Lane
64835
· 2,562 sq.ft · 4 Bedrooms · 3 Baths · House
· Patio · Fireplace
64835 · 2,562 sq.ft · 4 Bedrooms · 3 Baths · House · Patio · Fireplace
The 2575 floorplan features a 4 to 5 bedroom, 3-bathroom with over 2,500 square feet of living space. This premium floorplan is designed to elevate your living experience with its exceptional features and thoughtful design. Step into a home with impressive 15' high vaulted ceilings, complemented by a stylish stained box beam, and 8' tall front and back doors that enhance the home's elegance. The large window wall offers a picturesque view of the outdoors, leading to a vaulted covered back patio, perfect for relaxation and entertaining. Inside, custom built-ins beside the fireplace add both functionality and charm, while the pantry with deep shelves accommodates all your appliances and storage needs. The spacious laundry room includes a sink, making chores convenient and efficient. You have the flexibility to choose between a generous second master suite or a fifth bedroom to suit your family's needs. The master bathroom features a luxurious freestanding tub and a large 3'x5' shower wit
USD 445,679
3426 Castle Rock Drive
View photo
House · for sale
USD 269,000
USD 162/sq.ft
3426 Castle Rock Drive
64835
· 1,658 sq.ft · 3 Bedrooms · 2 Baths · House
· Garden · Fireplace · Equipped kitchen · Parking · Swimming pool
64835 · 1,658 sq.ft · 3 Bedrooms · 2 Baths · House · Garden · Fireplace · Equipped kitchen · Parking · Swimming pool
This immaculate, well-maintained, move-in ready 3-bedroom, 2-bath home is full of thoughtful updates and charm. The beautiful stone wood-burning fireplace is the first thing you'll notice when you walk through the front door. The primary bedroom is conveniently located on the main level, along with a spacious eat-in kitchen featuring a pantry and a nice laundry room just off the kitchen. The backyard is a private oasis with a stunning 4-year-old inground gunite pool, beautiful landscaping, two storage sheds, and a screened-in covered pool house that's perfect for relaxing or entertaining. Recent updates include all new kitchen appliances in 2022, a downstairs HVAC system that is less than a year old, and exterior paint completed just two years ago. Additional features include a 2-car attached garage and a desirable location in the College Skyline subdivision near MSSU. With so many details that make this home truly picture-perfect, this is one you won't want to miss!
USD 269,000
7514 County Lane 197
View photo
House · for sale
USD 110,000
USD 70/sq.ft
7514 County Lane 197
64835
· 1,561 sq.ft · 2 Bedrooms · 1 Bath · House
64835 · 1,561 sq.ft · 2 Bedrooms · 1 Bath · House
Tucked away on a dead end of the Hidden Acres area, this home features 2.43 ares and offers great opportunity for those that are ready to roll their sleeves up and work. Don't let looks fool you, this home has 1570 sq ft, 2 bedrooms, 1 bathroom, another room that could be a bedroom or office, and 2 screened in porches. The exterior is in great condition with bull nose Sheetrock, large rooms, hardwood flooring, and just needs the final TLC to make it shine. This would make a good home for someone to live in and finish it as you go, or could make a great flip or rental. Carthage schools! Schedule your time to see it today!
USD 110,000
1904 Quincy Street
View photo
House · for sale
USD 319,900
USD 155/sq.ft
1904 Quincy Street
64835
· 2,056 sq.ft · 1 Bedroom · 3 Baths · House
· Garden · Deck · Equipped kitchen · Cellar
64835 · 2,056 sq.ft · 1 Bedroom · 3 Baths · House · Garden · Deck · Equipped kitchen · Cellar
Opportunity awaits at 1904 Quincy St. In Joplin! Offering approximately 3,232 square feet of space, including 1,994 finished square feet on the main level, this home features 4 bedrooms and 3 bathrooms with endless possibilities for customization. The main level offers a desirable split-bedroom floor plan designed for both comfort and privacy. Vaulted ceilings enhance the spacious living room, creating an open and inviting atmosphere. The kitchen includes a breakfast nook for casual dining, while a formal dining room provides additional space for entertaining and gatherings. Just off the breakfast nook, a deck overlooks the backyard and extends your living space outdoors. The primary suite features an ensuite bathroom and walk-in closet, while the remaining bedrooms are thoughtfully positioned on the opposite side of the home. Downstairs, the unfinished walk-out basement presents a tremendous opportunity to expand your living space. With a full bathroom already in place, the lower leve
USD 319,900
1316 Sedge Street
View photo
House · for sale
USD 362,307
USD 167/sq.ft
1316 Sedge Street
64835
· 2,164 sq.ft · 4 Bedrooms · 2 Baths · House
· Equipped kitchen
64835 · 2,164 sq.ft · 4 Bedrooms · 2 Baths · House · Equipped kitchen
This 2150 square foot home features 4 bedrooms and 2 bathrooms. The main living area includes a large living room that flows seamlessly into a modern kitchen and dining area, creating the perfect space for entertaining guests. With its thoughtful design and practical amenities, this home is perfect for those seeking a comfortable and functional living space. Owner/Agent. Images are for representation purposes only. Price is subject to change without notice.
USD 362,307
1508 Sedge Street
View photo
House · for sale
USD 306,426
USD 177/sq.ft
1508 Sedge Street
64835
· 1,722 sq.ft · 4 Bedrooms · 2 Baths · House
· Patio · Equipped kitchen
64835 · 1,722 sq.ft · 4 Bedrooms · 2 Baths · House · Patio · Equipped kitchen
This 4 bed, 2 bath 1729 square foot floor plan is ready to be filled with your family and friends! Connect with nature in this floor plan thanks to the cozy covered back patio just off the open concept family, dining, and kitchen area. Available space is truly maximized in this home with a kitchen pantry and dedicated laundry space, just off the oversized primary suite closet. Owner/Agent. Images are for representation purposes only. Price is subject to change without notice.
USD 306,426
1312 Sedge Street
View photo
House · for sale
USD 243,420
USD 203/sq.ft
1312 Sedge Street
64835
· 1,195 sq.ft · 3 Bedrooms · 2 Baths · House
· Equipped kitchen
64835 · 1,195 sq.ft · 3 Bedrooms · 2 Baths · House · Equipped kitchen
This 3 bedroom, 2 bath 1200 square foot hybrid floor plan offers the luxury of a brick exterior, with the affordability of cottage finishes inside. Gather around the spacious kitchen island with friends and family. LVP flooring throughout upgrades your home with durability and style. Enjoy the privacy of a secluded primary suite and a sizable walk-in closet. This hybrid floor plan is the definition of affordable luxury, with a modern design that suits a busy and active lifestyle. *Owner/Agent. Images are for representation purposes only. Price is subject to change without notice
USD 243,420
1305 Sedge Street
View photo
House · for sale
USD 323,299
USD 165/sq.ft
1305 Sedge Street
64835
· 1,948 sq.ft · 4 Bedrooms · 2 Baths · House
· Equipped kitchen
64835 · 1,948 sq.ft · 4 Bedrooms · 2 Baths · House · Equipped kitchen
This 1950 square foot 4 bedroom, 2 bathroom home features a spacious and open floor plan. The main living area includes a large living room that flows seamlessly into a modern kitchen and dining area, creating the perfect space for entertaining guests. The home includes four bedrooms and two full bathrooms. With its thoughtful design and practical amenities, this home is perfect for those seeking a comfortable and functional living space. Owner/Agent. Images are for representation purposes only. Price is subject to change without notice.
USD 323,299
1402 Sedge Street
View photo
House · for sale
USD 316,869
USD 180/sq.ft
1402 Sedge Street
64835
· 1,755 sq.ft · 3 Bedrooms · 2 Baths · House
· Patio · Garden · Equipped kitchen
64835 · 1,755 sq.ft · 3 Bedrooms · 2 Baths · House · Patio · Garden · Equipped kitchen
This floor plan is a 3-bedroom, 2-bathroom 1760 square feet home featuring 10-foot ceilings in the entryway, kitchen, living area, and primary bedroom, plus dual vanities in the primary bathroom, the 1750 Series delivers the luxury of a larger floor plan. This plan series has an inviting entryway that provides privacy. Enjoy a large, covered back patio and a garden tub in the primary bathroom. Owner/Agent. Images are for representation purposes only. Price is subject to change without notice.
USD 316,869
1216 Sedge Street
View photo
House · for sale
USD 378,352
USD 174/sq.ft
1216 Sedge Street
64835
· 2,164 sq.ft · 4 Bedrooms · 2 Baths · House
· Equipped kitchen
64835 · 2,164 sq.ft · 4 Bedrooms · 2 Baths · House · Equipped kitchen
This 2150 square foot home features 4 bedrooms and 2 bathrooms. The main living area includes a large living room that flows seamlessly into a modern kitchen and dining area, creating the perfect space for entertaining guests. With its thoughtful design and practical amenities, this home is perfect for those seeking a comfortable and functional living space. Owner/Agent. Images are for representation purposes only. Price is subject to change without notice.
USD 378,352
1404 Sedge Street
View photo
House · for sale
USD 316,611
USD 162/sq.ft
1404 Sedge Street
64835
· 1,948 sq.ft · 4 Bedrooms · 2 Baths · House
· Equipped kitchen
64835 · 1,948 sq.ft · 4 Bedrooms · 2 Baths · House · Equipped kitchen
This 1950 square foot 4 bedroom, 2 bathroom home features a spacious and open floor plan. The main living area includes a large living room that flows seamlessly into a modern kitchen and dining area, creating the perfect space for entertaining guests. The home includes four bedrooms and two full bathrooms. With its thoughtful design and practical amenities, this home is perfect for those seeking a comfortable and functional living space. Owner/Agent. Images are for representation purposes only. Price is subject to change without notice.
USD 316,611

Get email alerts

Don't miss out: be the first to know about new properties

The alert was correctly created

On subscribing you accept the conditions of use and the privacy policy
Alert
Receive new ads in your inbox
Save this search
Receive alerts for new listings

We'll send you an email when we have new properties for: "Properties for sale in 64835"

The alert was correctly created

Get email alerts and be the first to see new listings
Required field
On subscribing I accept the terms of the privacy policy
Perfect! You'll soon start receiving new listings via email
Alert
Receive an email when we have new ads for Properties for sale in 64835
Save this search
Filters

Bedrooms

Size (sq.ft)

sq.ft
sq.ft

Price

USD
USD

Property type

Bathrooms

Clear all filters
Receive notifications when new entries are published.