94 houses for sale in 66216

3140 S 46th Terrace
View photo
House · for sale
USD 225,000
USD 185/sq.ft
3140 S 46th Terrace
66216
· 1,216 sq.ft · 3 Bedrooms · 1 Bath · House
· Garden · Terrace · Deck · Equipped kitchen
66216 · 1,216 sq.ft · 3 Bedrooms · 1 Bath · House · Garden · Terrace · Deck · Equipped kitchen
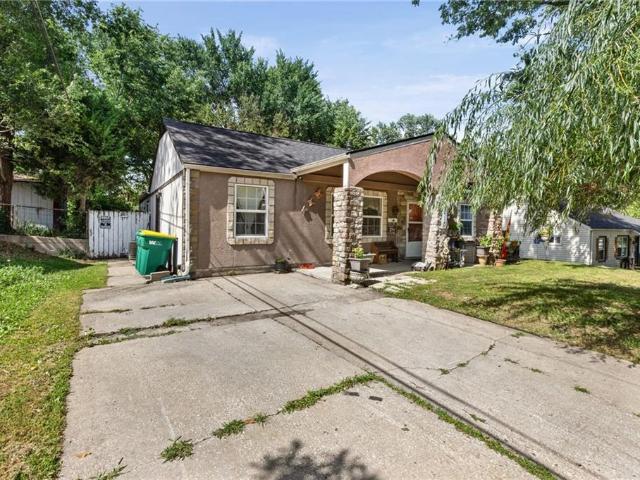
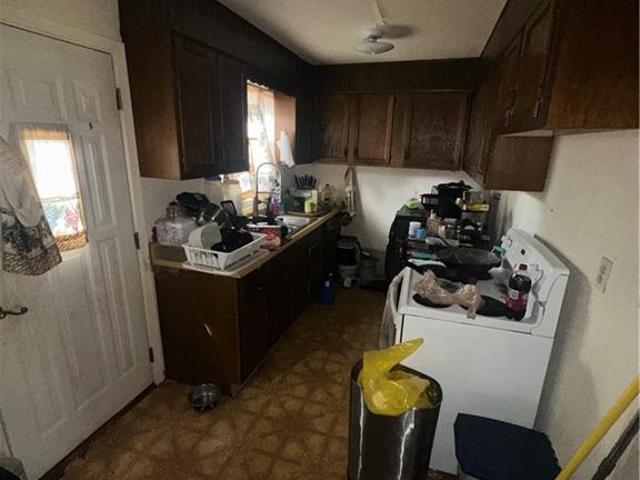
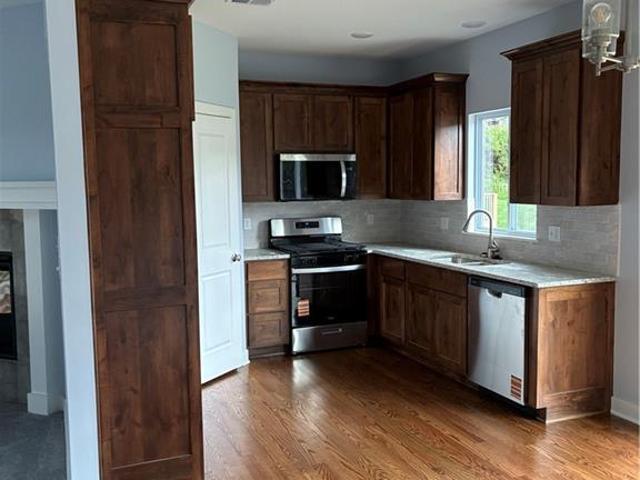
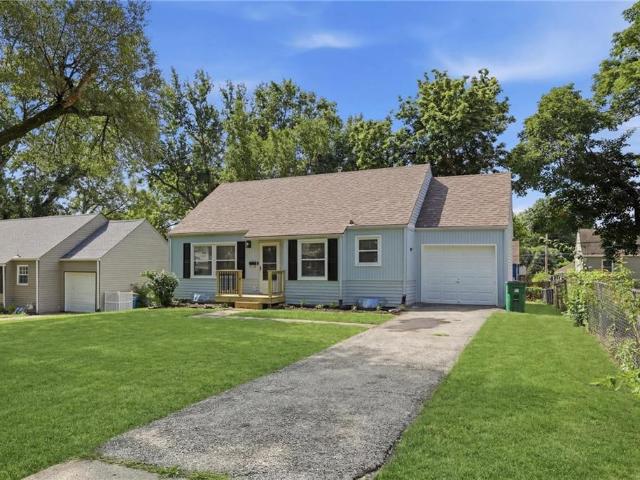
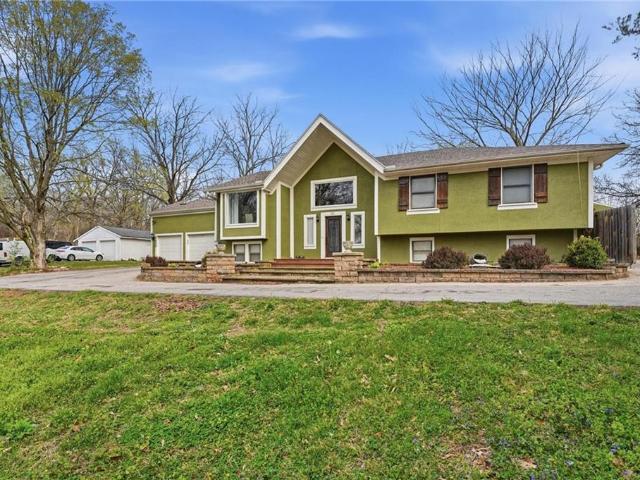
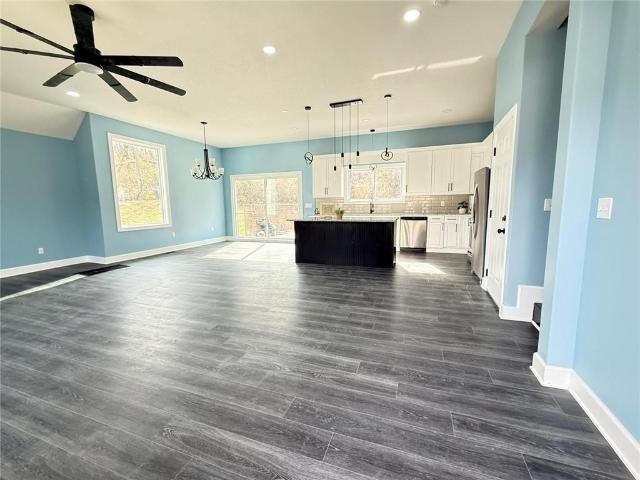
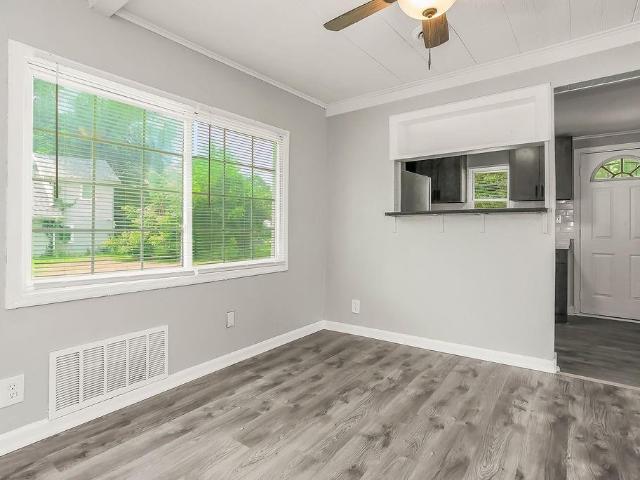
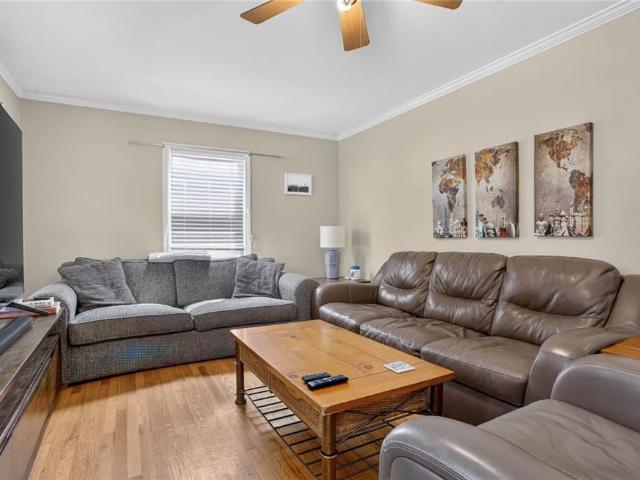
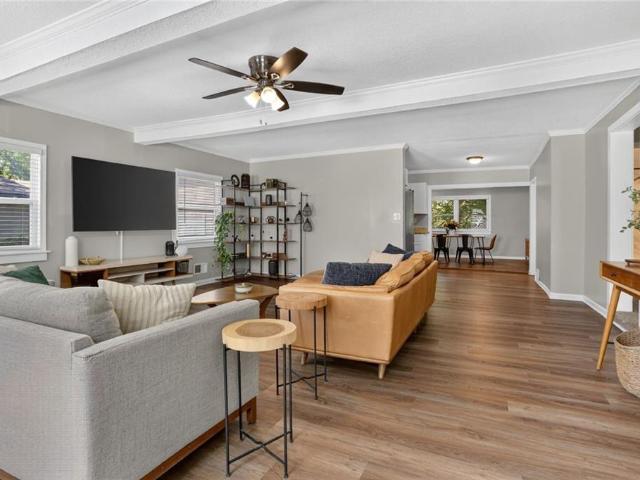
Looking for the perfect place to call your first home? This charming 3-bedroom, 1-bath ranch in Kansas City, Kansas offers comfortable single-level living with stylish updates throughout. Step inside to a spacious dining area that flows seamlessly into the remodeled kitchen, featuring crisp white cabinetry, a gas range with vent hood, and a classic subway tile backsplash. Just beyond the kitchen, the oversized family room provides plenty of space for relaxing or entertaining, while a convenient office nook offers the perfect spot to work from home, study, or tackle everyday tasks. Three comfortable bedrooms, a full bathroom, and a nearby laundry area complete the thoughtfully designed interior. Step outside to enjoy the large backyard and expansive deck—ideal for summer barbecues, outdoor gatherings, or simply unwinding at the end of the day. Conveniently located near shopping, restaurants, schools, and everyday amenities, this move-in ready home is an excellent opportunity for first-t
USD 225,000
6015 DELMAR Street
View photo
House · for sale
USD 445,000
USD 293/sq.ft
6015 DELMAR Street
66216
· 1,518 sq.ft · 3 Bedrooms · 2 Baths · House
· Patio · Garden · Equipped kitchen · Swimming pool
66216 · 1,518 sq.ft · 3 Bedrooms · 2 Baths · House · Patio · Garden · Equipped kitchen · Swimming pool
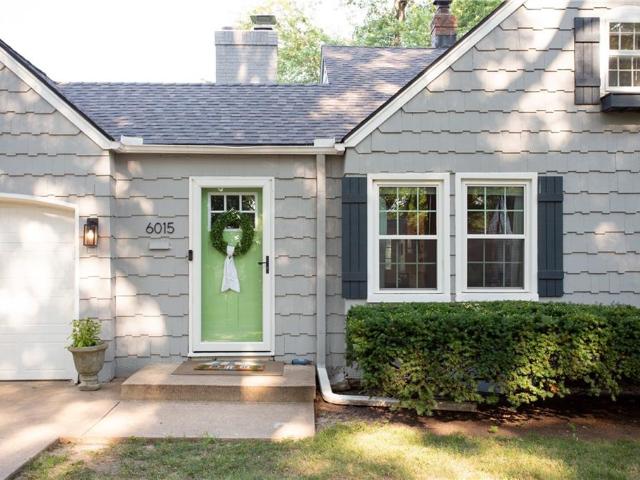
Welcome to this charming Fairway home, where timeless character meets thoughtful updates. Offering 3 bedrooms, 2 full bathrooms, and an incredible backyard oasis, this home is the perfect blend of comfort, style, and peace of mind. Whether you’re enjoying a quiet evening on the patio, entertaining friends, or relaxing in the beautifully landscaped backyard, the outdoor space is truly a retreat. Inside, you’ll find a beautifully remodeled kitchen, renovated bathrooms, a spacious primary suite with an ensuite bathroom and oversized walk-in closet, and an open, inviting living and dining area enhanced with recessed lighting. Extensively updated inside and out, this home features a newer roof, all new windows, and a completely replaced sewer line, along with numerous additional improvements that provide peace of mind for years to come. Located just moments from the Fairway Pool, and neighborhood parks, and more, you’ll enjoy one of the cities most sought after communities with everyday con
USD 445,000
196 Glenview Street
View photo
House · for sale
USD 1,095,000
USD 305/sq.ft
196 Glenview Street
66216
· 3,584 sq.ft · 5 Bedrooms · 4 Baths · House
· Office room · Fireplace · Equipped kitchen · Lift
66216 · 3,584 sq.ft · 5 Bedrooms · 4 Baths · House · Office room · Fireplace · Equipped kitchen · Lift
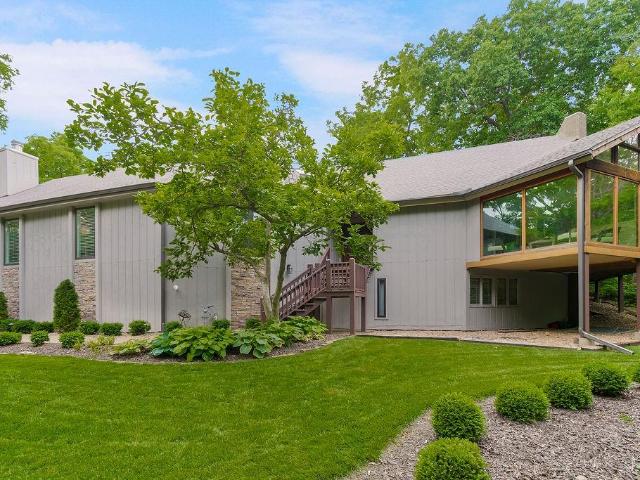
Welcome home! Step into a stunning Great Room highlighted by a dramatic floor-to-ceiling stone wood-burning fireplace and impressive vaulted ceilings. Entertaining is effortless with a full-service wet bar. Just off the living space, the newly added sunroom office offers the perfect spot to work or relax, while the screened porch provides peaceful views of the surrounding woods. The updated kitchen is designed for both everyday living and entertaining, complete w/stainless steel appliances, a 6-burner gas stove, double oven, & a large pantry. The dining room is equally inviting with its own wood-burning fireplace & vaulted ceilings. Beautiful hardwood floors flow throughout the main living areas. The oversized primary suite features a cozy sitting area w/ fireplace. The updated primary bathroom includes a separate shower & soaking tub, private water closet, double vanity, & a spacious walk-in closet. 2nd bedroom w/walk-in closet, full guest bath, laundry room, elevator access complete
USD 1,095,000
7035 Holliday Drive
View photo
House · for sale
USD 125,000
USD 219/sq.ft
7035 Holliday Drive
66216
· 570 sq.ft · 1 Bedroom · 1 Bath · House
66216 · 570 sq.ft · 1 Bedroom · 1 Bath · House
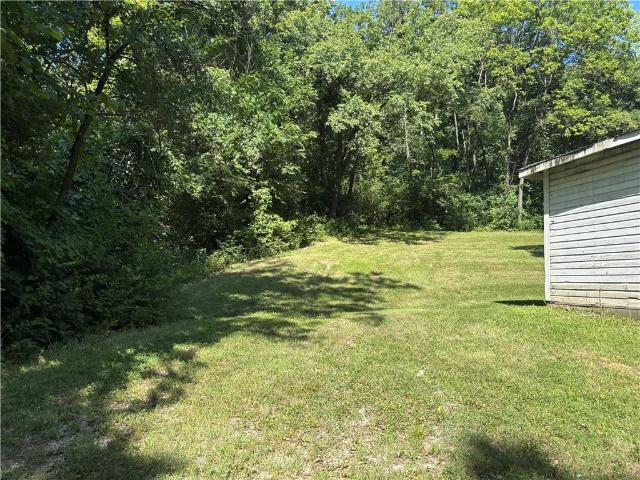
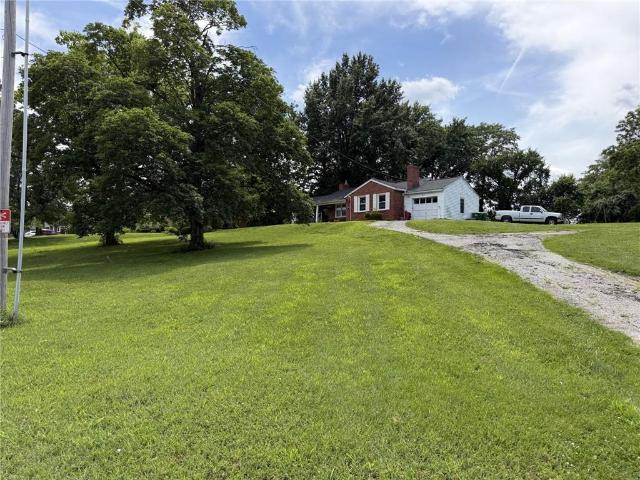
Secluded Rural setting in the hills and trees, with all the City amenities nearby and paved road to driveway. Is in the city of Kansas City, Kansas but school district is Turner USD 202. Just a few minutes to access to 435, 635, I-70. House is totally gutted, I and a Licensed Contractor (all trades) and I have building permits in place for Full Remodel to a 1-bedroom, 1.5 bath home, see pictures for approved layout. I am the Owner and I am the listing Real Estate Broker. I am willing to work with the right buyer on possible owner financing, any owner financing would require $60,000 down payment (no exceptions) that is what I owe, I can finance the remaining at 7% interest with up to a 30-year amortization, but with a 5-year balloon, see pictures for payment options. I am also possibly willing to take trades of other property or heavy equipment, etc. But must have at least the $60k down to payoff my mortgage. Property also has a second drive off S. 71st St. That goes up to a clearing wh
USD 125,000
4521 Gibbs Road
View photo
House · for sale
USD 214,999
USD 179/sq.ft
4521 Gibbs Road
66216
· 1,195 sq.ft · 3 Bedrooms · 1 Bath · House
· Office room
66216 · 1,195 sq.ft · 3 Bedrooms · 1 Bath · House · Office room
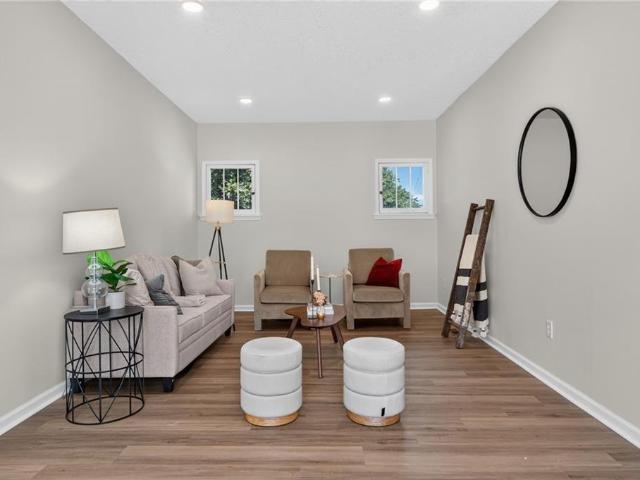
Step into this fully remodeled 3 bed, 1 bath bungalow in the Turner School District, where classic charm meets modern convenience. From the moment you walk in, natural light pours through the windows, highlighting the durable luxury vinyl plank flooring that flows throughout the home. This one’s move-in ready with the big stuff already handled, with a newer roof, so you can skip the worry and just enjoy the space. Brand new stainless steel appliances ready to make cooking a breeze. The layout offers flexibility for family living, guests, or a home office setup, with three full bathrooms giving everyone their own breathing room. Bungalow style brings that timeless character. Cozy yet functional, with an easy flow from room to room. Whether you’re hosting friends or enjoying a quiet night in, this home delivers comfort without sacrificing style. Minuites from 635, I70 makes this home close to everything KC has to offer. Schedule your showing today
USD 214,999
5010 Harmony Drive
View photo
House · for sale
USD 225,000
USD 180/sq.ft
5010 Harmony Drive
66216
· 1,249 sq.ft · 3 Bedrooms · 2 Baths · House
· Patio · Garden · Office room · Equipped kitchen
66216 · 1,249 sq.ft · 3 Bedrooms · 2 Baths · House · Patio · Garden · Office room · Equipped kitchen
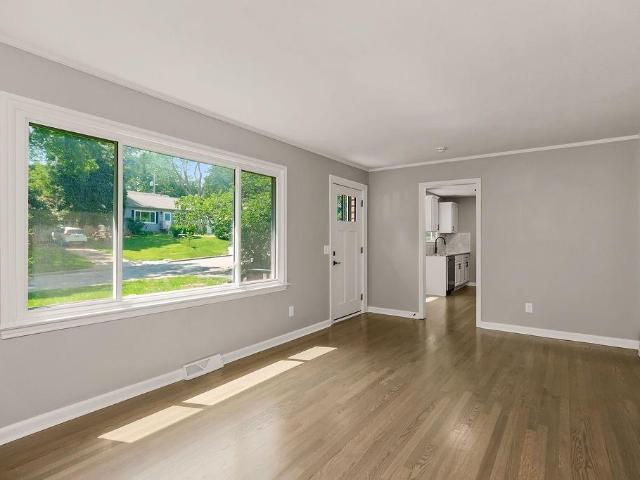
From backyard cookouts to holiday gatherings, this home was designed to bring everyone together. The open living space with attractive tile flooring flows seamlessly into the expansive family room, creating an inviting place to relax and entertain. At the heart of the home, the centrally located kitchen serves both living areas with ease and provides convenient access to the nearly 900-square-foot patio. A private bedroom and bath suite with its own keyed exterior entrance offers exceptional flexibility for guests, multigenerational living, a home office, or potential short-term rental use (i. E. AirBnB). Fully remodeled in 2014, this home also features updated PEX plumbing, electrical wiring, newer HVAC, and a newer roof for added peace of mind. Outside, the fenced backyard is shaded by mature trees, offering a private setting to enjoy morning coffee, unwind with a cold drink, or host friends and family. Nestled in a quiet neighborhood with good neighbors, you'll be just minutes from
USD 225,000
5137 hagemann street
View photo
House · for sale
USD 197,000
USD 244/sq.ft
5137 hagemann street
66216
· 807 sq.ft · 3 Bedrooms · 1 Bath · House
· Patio · Garden
66216 · 807 sq.ft · 3 Bedrooms · 1 Bath · House · Patio · Garden
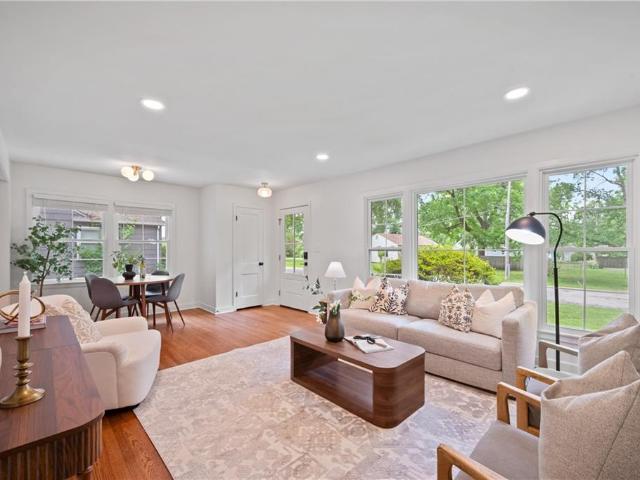
Get ready to fix her up! Could be a nice investment property or a first home after renovations. Located in the heart of Turner. Has a good sized lot and an ample concrete patio in the backyard for future entertaining friends and family
USD 197,000
1849 S 54th Court
View photo
House · for sale
USD 354,950
USD 211/sq.ft
1849 S 54th Court
66216
· 1,679 sq.ft · 3 Bedrooms · 2 Baths · House
· Deck · Fireplace · Equipped kitchen · Parking · Cellar
66216 · 1,679 sq.ft · 3 Bedrooms · 2 Baths · House · Deck · Fireplace · Equipped kitchen · Parking · Cellar
Outstanding new build opportunity offering modern finishes, functional living, and peace of mind! Situated on large lot and new cul-de-sac setting, this 3-bedroom, 2.5-bath layout delivers just shy of 1700 finished square feet. Enjoy an open-concept main floor designed for easy daily living, anchored by a warm fireplace and stylish kitchen layout with gas cooking, sizable pantry and walkout to rear private deck space. Downstairs, a bright daylight basement expands your options for flexible living or entertaining. Complete with a large 2-car garage providing generous extra storage for trash bins, garage freezers and more! 1-year builder warranty included for total confidence. Large lot in cul-de-sac. New Construction, in New Home Sub. Division. *. 1689 SQ FT Finished Living Space
USD 354,950
3714 W 61st Terrace
View photo
House · for sale
USD 1,295,000
USD 194/sq.ft
3714 W 61st Terrace
66216
· 6,674 sq.ft · 4 Bedrooms · 3 Baths · House
· Office room · Terrace · Equipped kitchen
66216 · 6,674 sq.ft · 4 Bedrooms · 3 Baths · House · Office room · Terrace · Equipped kitchen
Welcome home to this beautifully updated and expanded two-story offering the perfect blend of style, space, and functionality. Designed for both everyday living and effortless entertaining, the thoughtfully designed main level features multiple living areas, including a formal living room, a warm and inviting family room with seamless access to the eat-in kitchen, a spacious dining area for hosting family and friends, and a versatile flex room ideal as a home office, playroom, or hobby space. The expansive primary suite is a true retreat, complete with a private sitting area, spa-inspired ensuite bath, dual walk-in closets, and the added convenience of a second laundry room. Upstairs, you'll also find three generously sized secondary bedrooms and two additional full bathrooms, providing plenty of space for family and guests. The finished lower level adds even more flexibility with a large recreation room, fitness area, or media space. Completing this exceptional home is the highly soug
USD 1,295,000
1207 S 104 Street
View photo
House · for sale
USD 340,000
USD 148/sq.ft
1207 S 104 Street
66216
· 2,293 sq.ft · 3 Bedrooms · 2 Baths · House
· Garden · Office room · Deck · Fireplace · Equipped kitchen · Parking
66216 · 2,293 sq.ft · 3 Bedrooms · 2 Baths · House · Garden · Office room · Deck · Fireplace · Equipped kitchen · Parking
Nestled on a spacious lot in a peaceful setting, this 3-bedroom, 2-bath home offers the perfect blend of comfort, space, and convenience. Ideally located close to schools with quick highway access, you'll enjoy an easy commute while still having room to relax. Inside, you'll find a large living room filled with natural light, a spacious eat-in kitchen with plenty of room for gathering, and a private primary suite complete with its own bath. The finished walkout lower level features a cozy brick fireplace and provides additional living space that's perfect for a family room, game room, home office, or workout area. Step outside to the large covered deck overlooking the expansive fenced backyard, offering plenty of room for entertaining, gardening, pets, or play. An attached garage, storage shed, and ample parking add even more convenience. With generous living spaces, a versatile floor plan, and a fantastic location, this home is ready for its next owners
USD 340,000
5311 W 50th Terrace
View photo
House · for sale
USD 259,000
USD 316/sq.ft
5311 W 50th Terrace
66216
· 818 sq.ft · 2 Bedrooms · 1 Bath · House
· Terrace · Equipped kitchen
66216 · 818 sq.ft · 2 Bedrooms · 1 Bath · House · Terrace · Equipped kitchen
Don't miss this charming 2 bedroom home in Roeland Park featuring extensive 2025 updates throughout. Fresh interior and exterior paint, new windows, and updated light fixtures give this home a bright and modern feel. The updated kitchen offers new cabinets, blinds, and LVT flooring. Beautiful Refinished hardwood flooring in the living room. Both bedrooms feature new carpet and ceiling fans for added comfort. The bathroom has been refreshed with a new vanity, updated lighting and plumbing fixtures and LVT flooring. Move in ready with updates inside and out
USD 259,000
2625 Vista Street
View photo
House · for sale
USD 215,000
USD 205/sq.ft
2625 Vista Street
66216
· 1,044 sq.ft · 3 Bedrooms · 1 Bath · House
· Equipped kitchen · Cellar
66216 · 1,044 sq.ft · 3 Bedrooms · 1 Bath · House · Equipped kitchen · Cellar
This could be YOUR Dream Home! Great ranch home on over 1/4 acre in town! Enter the living room with tons of natural light coming through the new windows. The kitchen is behind the living room with newer appliances and an additional entrance and access to the basement to the right. Through the kitchen to the left you will find the dining room. To the left of the living room you will find all 3 bedrooms and a newly remodeled bathroom. There are solar panels on the roof that have been paid for in full that will keep your electric bills down. *Square footage, room sizes, tax info & school details are approximate & should be verified by buyer
USD 215,000
1624 S 55th Street
View photo
House · for sale
USD 197,000
USD 196/sq.ft
1624 S 55th Street
66216
· 1,001 sq.ft · 2 Bedrooms · 1 Bath · House
· Garden · Parking · Fireplace · Cellar
66216 · 1,001 sq.ft · 2 Bedrooms · 1 Bath · House · Garden · Parking · Fireplace · Cellar
Under contract at list. Fabulous large lot just a few minutes from the schools. Wood floors throughout the main floor. Inside access to full stone basement. Second fireplace in basement. Spacious living room with fireplace. Enjoyable covered side porch with vault ceiling. Friends and family have gathered here over the many years. Huge, huge yard. One car garage with people door to back yard
USD 197,000
5426 Juniper Drive
View photo
House · for sale
USD 299,999
USD 293/sq.ft
5426 Juniper Drive
66216
· 1,023 sq.ft · 2 Bedrooms · 1 Bath · House
· Garden · Equipped kitchen
66216 · 1,023 sq.ft · 2 Bedrooms · 1 Bath · House · Garden · Equipped kitchen
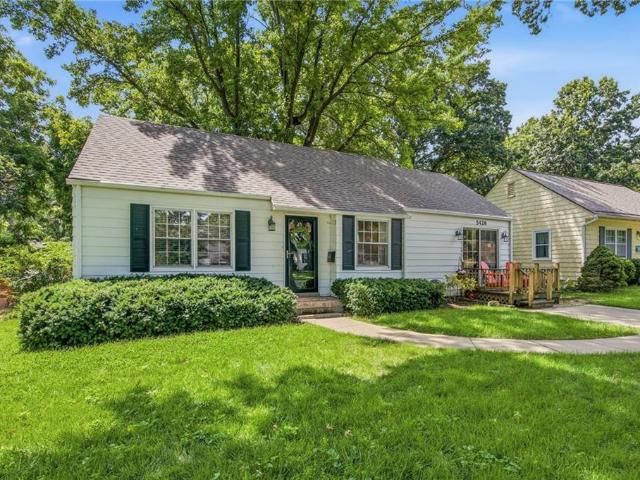
Back on the market and ready for a new buyer! Welcome home to this charming Roeland Park gem! Nestled on a beautiful tree-lined street, this well-maintained home offers the perfect blend of character, comfort, and convenience. Step inside to discover light-filled living spaces, hardwood floors, and a functional floor plan designed for everyday living and entertaining. The spacious kitchen features ample cabinetry and workspace, while the adjoining dining area creates an inviting setting for gatherings with family and friends. The generous bedrooms provide comfortable retreats, and the updated bathroom offers modern touches while maintaining the home's classic appeal. Enjoy relaxing evenings in the private backyard featuring mature trees, plenty of green space, and room for gardening, play, or outdoor entertaining. Located in the heart of Roeland Park, you'll love the easy access to parks, shopping, dining, and major highways, making commuting throughout the Kansas City metro a breeze.
USD 299,999
6600 Speaker Road
View photo
House · for sale
USD 480,000
USD 145/sq.ft
6600 Speaker Road
66216
· 3,294 sq.ft · 4 Bedrooms · 3 Baths · House
· Deck · Parking · Cellar
66216 · 3,294 sq.ft · 4 Bedrooms · 3 Baths · House · Deck · Parking · Cellar
Beautiful 4 bed, 3 bath home located in a highly desirable area of Kansas City, KS, featuring hardwood floors throughout and detailed custom carpentry that truly stands out. This home offers a great blend of comfort and functionality with a finished basement that includes a custom bar, gaming area, and a dedicated movie theater space—perfect for entertaining or relaxing at home. Step outside to enjoy the large deck and well-maintained landscaping, ideal for gatherings or quiet evenings. Car enthusiasts, hobbyists, or business owners will love the extra garage with high ceilings—perfect for a workshop or additional storage—plus an additional shed for even more space. Conveniently located with easy access to major highways, shopping, dining, and schools, this property offers both privacy and accessibility. A rare setup with space, character, and versatility—ready for you to move in and enjoy. Photos coming soon
USD 480,000
2538 Roe Lane
View photo
House · for sale
USD 339,500
USD 112/sq.ft
2538 Roe Lane
66216
· 3,025 sq.ft · 4 Bedrooms · 2 Baths · House
· Patio · Parking · Equipped kitchen
66216 · 3,025 sq.ft · 4 Bedrooms · 2 Baths · House · Patio · Parking · Equipped kitchen
Welcome to this beautifully remodeled gem at 2538 Roe Lane! This stunning 4-bedroom, 2-bathroom home has been thoughtfully updated from top to bottom. Featuring a brand new roof, windows, flooring, kitchen, bathrooms, light fixtures, granite countertops, and all new appliances. The HVAC system is also brand new, giving you true peace of mind. The double garage adds convenience, while the charming front porch and concrete patio are perfect for BBQs and relaxing afternoons with family and friends. Ideally located with easy highway access, minutes from shopping, dining, and downtown Kansas City. This one checks every box. Move-in ready and priced to move fast. Don’t miss your opportunity to make this your new home!
USD 339,500
1118 S 36th Street
View photo
House · for sale
USD 138,000
USD 144/sq.ft
1118 S 36th Street
66216
· 958 sq.ft · 2 Bedrooms · 1 Bath · House
· Deck · Equipped kitchen · Parking
66216 · 958 sq.ft · 2 Bedrooms · 1 Bath · House · Deck · Equipped kitchen · Parking
Move-in ready and freshly updated, this charming 2-bedroom, 1-bathroom home features a newer roof, updated kitchen, new light fixtures, and fresh interior and exterior paint, plus a fenced lot with off-street parking and a deck for relaxing evenings. Located in Argentine, it's close to Emerson Park and Kaw Point Park, several other neighborhood parks with trails and sports courts, and the restaurants and BBQ spots along Metropolitan Avenue, with easy access to I-635, I-35, and I-70 for a quick commute to Downtown KC and Overland Park. With major updates already completed and strong rental history in a walkable neighborhood, it's a smart buy for both first-time buyers and investors alike
USD 138,000
5317 W 50th Terrace
View photo
House · for sale
USD 380,000
USD 182/sq.ft
5317 W 50th Terrace
66216
· 2,077 sq.ft · 4 Bedrooms · 2 Baths · House
· Patio · Garden · Terrace · Parking · Equipped kitchen
66216 · 2,077 sq.ft · 4 Bedrooms · 2 Baths · House · Patio · Garden · Terrace · Parking · Equipped kitchen
So much space for the money! 1.5 Story with Fresh hardwoods This Home has Newer Siding-2 Large Driveways and a 1 car garage1 Kitchen has Corian Counters with updated backsplash. 2 Primary bedrooms, 1 upstairs and 1 Down! Downstairs Entertainment Area was Professionally Updated! Epoxy Flooring is a bonus! Spacious yard with comfortable Patio and storage shed! Fenced in yard with New Grass. Located close to Schools and Parks, shopping, grocery stores, entertainment, and Easy Highway access!
USD 380,000
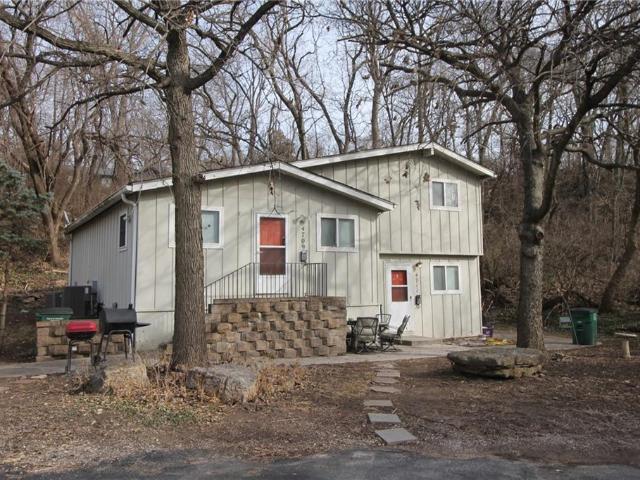
4701 Roe Lane
View photo
House · for sale
USD 1,225,000
4701 Roe Lane
66216
· House
· Parking
66216 · House · Parking
Discover a unique opportunity to own a portfolio of three very well cared for duplexes with stable long term tenants in Northeast Johnson County. The properties feature long-term tenant occupancy and are located within the Shawnee Mission School District. Capital improvements include newer HVAC systems, updated roofing, and Hardie fiber-cement siding. The properties are situated near downtown Kansas City, the Country Club Plaza area, and Roeland Park commercial amenities, and each includes off-street parking
USD 1,225,000
4740 Delmar Street
View photo
House · for sale
USD 350,000
USD 183/sq.ft
4740 Delmar Street
66216
· 1,905 sq.ft · 4 Bedrooms · 2 Baths · House
· Equipped kitchen · Cellar
66216 · 1,905 sq.ft · 4 Bedrooms · 2 Baths · House · Equipped kitchen · Cellar
Don't miss this spacious 4 bedroom, 2 bath home in Roeland Park! It features an updated kitchen with stainless steel appliances and plenty of space to entertain. There are two bedrooms and a full bath on the main floor. You will love the second-floor primary suite with a private bath and walk-in closet. Roof, HVAC and HWH are 5 years old! The basement hosts the 4th bedroom or office highlighted by a cool rustic stone wall. Outside, the property truly shines. The massive, oversized lot offers endless possibilities for gardening, recreation, or building your dream outdoor oasis. Great location with highway access! This one won't last! Schedule your showing today!
USD 350,000
5343 Briar Street
View photo
House · for sale
USD 324,999
USD 245/sq.ft
5343 Briar Street
66216
· 1,324 sq.ft · 3 Bedrooms · 2 Baths · House
· Patio · Garden · Equipped kitchen · Cellar
66216 · 1,324 sq.ft · 3 Bedrooms · 2 Baths · House · Patio · Garden · Equipped kitchen · Cellar
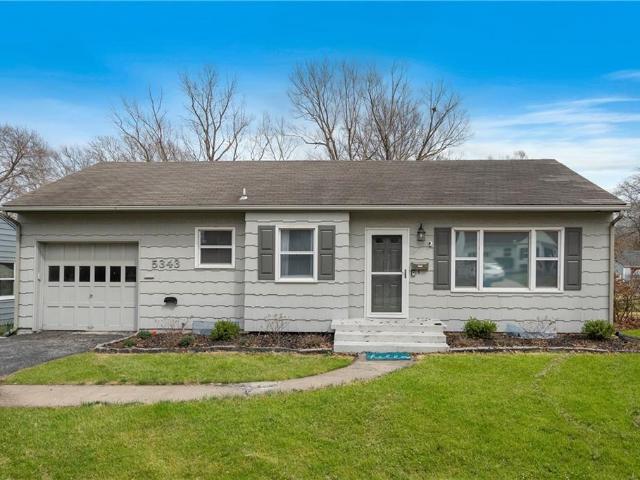
The cutest ranch in the heart of Roeland Park! This home features original hardwood floors on the main level and a bright, open floor plan that's perfect for everyday living and entertaining. The kitchen offers granite countertops, tile backsplash, updated cabinetry, and space for family dinners. The walkout basement adds valuable living space with a large rec room, a third bedroom with an egress window, and laundry area. The basement bathroom was completely remodeled about 4 years ago, and the basement received new paint and luxury vinyl plank flooring within the last year, giving it a fresh, updated feel. Step outside to a nice-sized fenced backyard with a patio that's perfect for relaxing, grilling, or entertaining. Located just minutes from downtown Kansas City, you'll enjoy easy access to restaurants, shopping, and entertainment while still having the quiet feel of the suburbs. Conveniently located in the highly desirable Shawnee Mission School District. For sale by owner/Agent
USD 324,999
3921 W 58 Street
View photo
House · for sale
USD 699,950
USD 328/sq.ft
3921 W 58 Street
66216
· 2,131 sq.ft · 3 Bedrooms · 2 Baths · House
· Garden · Fireplace · Equipped kitchen
66216 · 2,131 sq.ft · 3 Bedrooms · 2 Baths · House · Garden · Fireplace · Equipped kitchen
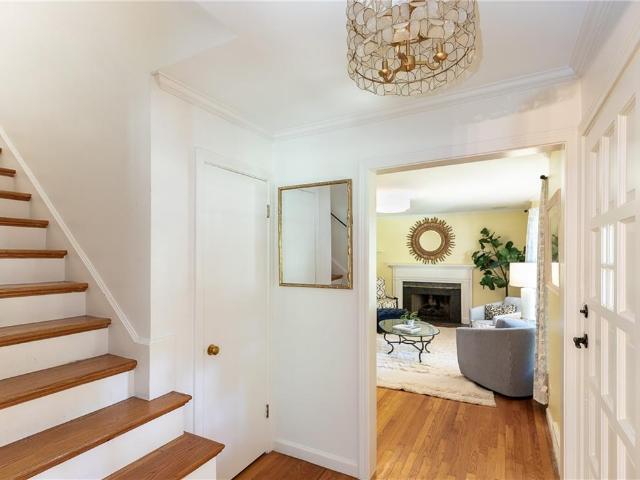
Nestled on a beautiful 1/3-acre lot in Fairway's highly sought-after Bryantwood South neighborhood, this timeless Cape Cod perfectly blends classic charm, thoughtful updates, and an unbeatable location. Lovingly maintained by the same owner for the past 25 years, this home has been meticulously cared for while preserving its enduring character. Filled with warmth and character, the spacious formal living room welcomes you with a beautiful bay window and fireplace, while the formal dining room provides an elegant setting for entertaining. The kitchen features a gas cooktop, generous pantry storage, and a sunny breakfast area. An inviting family room opens to a large screened porch overlooking the incredible private, tree-lined backyard—creating the perfect space for relaxing or entertaining. Upstairs, the primary suite offers an updated bath, large walk-in closet, and additional closet space. A spacious secondary bedroom features a cozy window seat with built-in storage, creating the pe
USD 699,950
1533 S 29th Street
View photo
House · for sale
USD 210,000
USD 180/sq.ft
1533 S 29th Street
66216
· 1,163 sq.ft · 3 Bedrooms · 2 Baths · House
66216 · 1,163 sq.ft · 3 Bedrooms · 2 Baths · House
Charming Updated Home in Kansas City, KS – 1533 S. 29th St. *. Welcome to this cozy 3-bedroom, 2-bathroom home nestled in a great little Wyandotte County neighborhood. Built in 1900 and nicely updated in 2022, this residence blends classic character with modern comfort, and it shows the care of an attentive current owner throughout. With 992 square feet of thoughtfully designed interior living space on a 6,098 sq. Ft. lot, this home is perfect for first-time buyers, downsizers, or anyone looking for low-maintenance, move-in-ready living. Location is a major perk: you're just minutes from 18th Street Expressway, I-35, and I-635, making commutes and city access a breeze. Outdoor lovers will appreciate the nearby biking path and Ruby Park, ideal for walking, exercising, and enjoying the fresh air. This one won't last — schedule your showing today through BrokerBay!
USD 210,000
5300 Sycamore Drive
View photo
House · for sale
USD 334,900
USD 409/sq.ft
5300 Sycamore Drive
66216
· 818 sq.ft · 3 Bedrooms · 1 Bath · House
· Garden · Fireplace · Equipped kitchen · Cellar
66216 · 818 sq.ft · 3 Bedrooms · 1 Bath · House · Garden · Fireplace · Equipped kitchen · Cellar
Welcome to this charming Roeland Park two-story offering the perfect blend of classic character and thoughtful updates. Featuring 3 bedrooms, 1.5 bathrooms, and approximately 1,390 square feet of living space, this inviting home sits on an oversized lot with a fully fenced backyard, providing plenty of room for outdoor entertaining, gardening, or play. Inside, you'll find spacious living areas, a large kitchen, hardwood flooring, abundant natural light, and a cozy fireplace that creates a warm, welcoming atmosphere. A full basement offers excellent storage or future finishing potential. Ideally located just minutes from the Plaza, downtown Kansas City, KU Medical Center, parks, shopping, dining, and major highways, this home combines neighborhood charm with exceptional convenience
USD 334,900
2918 S 9th Place
View photo
House · for sale
USD 194,500
USD 231/sq.ft
2918 S 9th Place
66216
· 840 sq.ft · 2 Bedrooms · 1 Bath · House
· Garden · Deck · Equipped kitchen · Parking
66216 · 840 sq.ft · 2 Bedrooms · 1 Bath · House · Garden · Deck · Equipped kitchen · Parking
Nestled at the end of a quiet dead-end street and surrounded by mature trees, this one-of-a-kind home offers a peaceful, park-like setting that's increasingly hard to find. With no homes directly across the street and a wooded backdrop, you'll enjoy a sense of privacy while remaining just minutes from KU Med, downtown Kansas City, and the surrounding metro. Inside, the home's vintage mid-century character has been thoughtfully preserved. Vaulted ceilings, warm wood accent walls, exposed beams, and original hardwood floors create a space with personality that stands apart from today's cookie-cutter construction. The spacious kitchen features generous cabinet storage, updated appliances, and opens to an oversized deck overlooking the expansive backyard—an ideal setting for entertaining, relaxing, or simply enjoying the quiet surroundings. The flexible split-level layout offers comfortable living spaces, an attached garage with abundant storage, and room to make the home your own. Whether
USD 194,500
3115 S 34th Street
View photo
House · for sale
USD 184,500
USD 173/sq.ft
3115 S 34th Street
66216
· 1,066 sq.ft · 4 Bedrooms · 1 Bath · House
· Equipped kitchen · Parking
66216 · 1,066 sq.ft · 4 Bedrooms · 1 Bath · House · Equipped kitchen · Parking
Stunning turnkey residence priced to sell immediately! Welcome home to this beautifully reimagined 4-bedroom property, offering the ultimate blend of modern style and effortless, move-in-ready comfort. Every inch of this space has been thoughtfully updated to provide a fresh, contemporary backdrop for its next chapter. Prepare to be impressed by a bright, airy kitchen boasting brand-new, crisp white cabinetry, striking granite countertops, and sleek stainless steel appliances that make meal preparation an absolute joy. Throughout the home, gorgeous new wood-look flooring guides you through generously sized bedrooms, while the completely renovated bathroom serves as a private oasis with its stylish vanity, matte black fixtures, and custom subway tile surround. Situated on a serene, tree-lined lot with a built-in garage, this property represents an incredible hassle-free opportunity for an investor seeking a high-performing asset or a savvy homeowner wanting zero renovation stress. COMPL
USD 184,500
227 N 71st Street
View photo
House · for sale
USD 275,000
USD 187/sq.ft
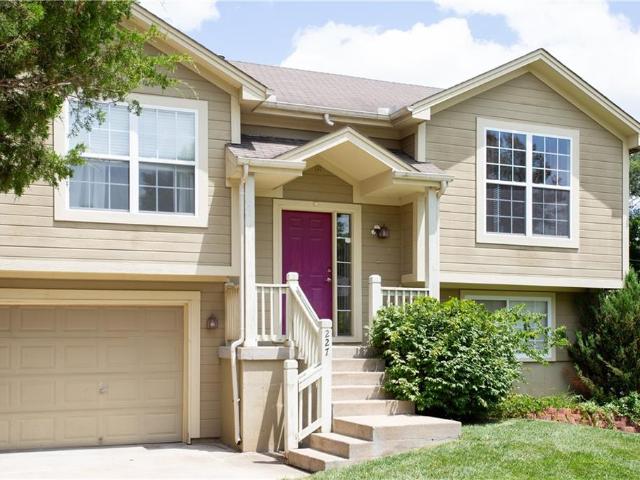
227 N 71st Street
66216
· 1,464 sq.ft · 4 Bedrooms · 2 Baths · House
· Garden · Office room · Equipped kitchen · Parking
66216 · 1,464 sq.ft · 4 Bedrooms · 2 Baths · House · Garden · Office room · Equipped kitchen · Parking
Opportunity is knocking! This wonderful home offers an excellent chance to build immediate equity with a few cosmetic tweaks. It has a highly desired and functional, open layout with great natural ligh. The main level features soaring ceilings, a spacious living area, and a large kitchen island that's perfect for entertaining. You'll also find three bedrooms and two full bathrooms conveniently located on the main floor. Downstairs, the versatile bonus room can easily serve as a fourth bedroom, home office, media room, or additional living space. A dedicated laundry area and extra clean two-car garage provide everyday convenience. Step outside to an expansive backyard complete with an oversized side gate, ideal for storing trailers, boats, work vehicles, or recreational toys. Located just minutes from major highways, the Amazon distribution center, and approximately 10 minutes from the future Arrowhead Stadium site, this home offers outstanding potential for both owner-occupants and inv
USD 275,000
6230 Howe Drive
View photo
House · for sale
USD 799,000
USD 345/sq.ft
6230 Howe Drive
66216
· 2,314 sq.ft · 3 Bedrooms · 2 Baths · House
· Garden · Deck · Equipped kitchen
66216 · 2,314 sq.ft · 3 Bedrooms · 2 Baths · House · Garden · Deck · Equipped kitchen
This charming Cape Cod offers a wonderful blend of character, comfort, and thoughtful updates in the coveted Shawnee Mission School District. With 3 bedrooms, 2 full baths, and 2,317 square feet, the home features warm hardwood floors, inviting living spaces, and a bright, functional layout designed for everyday living and easy entertaining. The sunroom is a standout feature, filled with natural light and enhanced by vaulted ceilings, beautiful Marvin windows, and direct access to the oversized back deck overlooking the backyard and custom brick fire pit. The kitchen offers generous cabinet and counter space, hard-surface countertops, and convenient access to the outdoor living area, making it easy to host, grill, or enjoy quiet evenings at home. A reverse osmosis water filtration system has also been installed under the kitchen sink and will remain with the home. The spacious primary suite spans the depth of the house and includes hardwood floors along with an impressive walk-in close
USD 799,000
4921 Briar Street
View photo
House · for sale
USD 320,000
USD 237/sq.ft
4921 Briar Street
66216
· 1,345 sq.ft · 2 Bedrooms · 1 Bath · House
· Equipped kitchen · Parking
66216 · 1,345 sq.ft · 2 Bedrooms · 1 Bath · House · Equipped kitchen · Parking
This beautifully revitalized Ranch-style home is ready for its next chapter and awaits a new owner to appreciate its upgrades. The exterior offers a significant maintenance advantage with durable vinyl siding that has been power-washed. Also solar panels for LOW energy bill (last one was $8) Curb appeal has been enhanced by a brand-new front door, freshly painted shutters, front porch and new garage door with opener. Step inside to discover an interior transformation, including full interior paint in a modern palette, new trim, and updated hardware and fixtures throughout the entire home. The main level showcases stunning hardwood flooring that has been seamlessly added to the kitchen and meticulously refinished throughout the living areas in a warm, inviting toffee stain. The heart of the home is the brand-new eat-in kitchen, which boasts elegant white raised-panel cabinetry, granite countertops, and stainless steel appliances. On the main floor, you will find two comfortable bedrooms
USD 320,000
4607 W 59th Street
View photo
House · for sale
USD 489,000
USD 264/sq.ft
4607 W 59th Street
66216
· 1,851 sq.ft · 4 Bedrooms · 3 Baths · House
· Garden · Office room
66216 · 1,851 sq.ft · 4 Bedrooms · 3 Baths · House · Garden · Office room
Beautifully renovated 4-bedroom, 3-bath home in the heart of Fairway combining timeless charm with modern updates. This truly is a turn-key home featuring updated electrical, plumbing, and HVAC—all completed with City of Fairway permits—along with new windows, refinished hardwood floors, fresh interior and exterior paint, updated lighting, a new driveway, beautifully renovated bathrooms, and all-new appliances. The main level features a desirable primary suite with a private en-suite bath, while the finished lower level offers a spacious family room, fourth bedroom, and full bathroom—ideal for guests, a home office, or multigenerational living. Enjoy a large backyard with plenty of space for entertaining, gardening, or play. Conveniently located near Fairway Shops, parks, dining, the Country Club Plaza, and award-winning Shawnee Mission schools. Move in and enjoy the character of a classic Fairway home with the confidence of extensive modern updates
USD 489,000

Get email alerts

Don't miss out: be the first to know about new properties

The alert was correctly created

On subscribing you accept the conditions of use and the privacy policy
Alert
Receive new ads in your inbox
Save this search
Receive alerts for new listings

We'll send you an email when we have new properties for: "Houses for sale in 66216"

The alert was correctly created

Get email alerts and be the first to see new listings
Required field
On subscribing I accept the terms of the privacy policy
Perfect! You'll soon start receiving new listings via email
Alert
Receive an email when we have new ads for Houses for sale in 66216
Save this search
Receive notifications when new entries are published.