We use first and third party cookies, among others, Analytical and Advertising cookies, to analyze traffic, display ads tailored to your likely interest and improve user experience. If you continue browsing you accept our Cookie Policy. Our partners
38 houses for sale in 66218
View photo
House · for sale
Request Details
Updated
W 52nd Ter
66218
· 1,701 sq.ft · 4 Bedrooms · 1 Bath · House
66218 · 1,701 sq.ft · 4 Bedrooms · 1 Bath · House
This home is in preforeclosure, which means the homeowner is in default (missed payments). Therefore, there could be an opportunity to strike a great deal with the owner and the bank
This home is in preforeclosure, which means the homeowner is in default (missed payments). Therefore, there could be an opportunity to strike a great deal with the owner and the bank
Back on market with a new price! Charming Home located in historic Bonner Springs. Walk to Old Downtown and library. Move in ready! 2 Bedroom, 2 Bath with main floor laundry. Beautiful refinished hardwood floors. Remodeled kitchen with fresh white cabinets & granite countertops, dry bar off kitchen. Full basement with inside and outside entry. Level fenced yard with wood and metal fencing and new brick patio. Original garage used as an oversized shed. Newer HVAC, Plumbing, Electrical
Back on market with a new price! Charming Home located in historic Bonner Springs. Walk to Old Downtown and library. Move in ready! 2 Bedroom, 2 Bath with main floor laundry. Beautiful refinished hardwood floors. Remodeled kitchen with fresh white cabinets & granite countertops, dry bar off kitchen. Full basement with inside and outside entry. Level fenced yard with wood and metal fencing and new brick patio. Original garage used as an oversized shed. Newer HVAC, Plumbing, Electrical
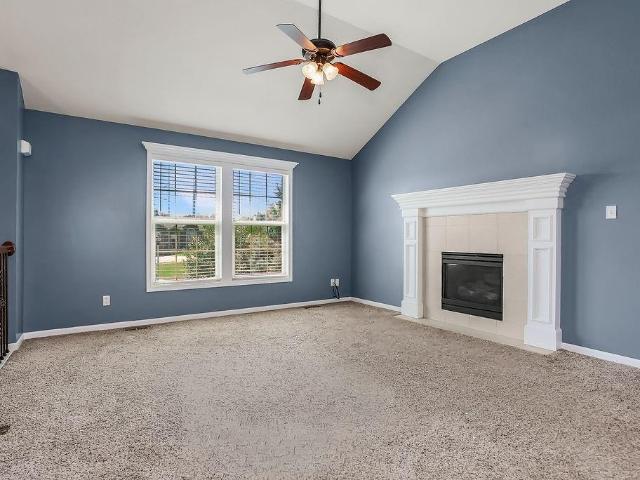
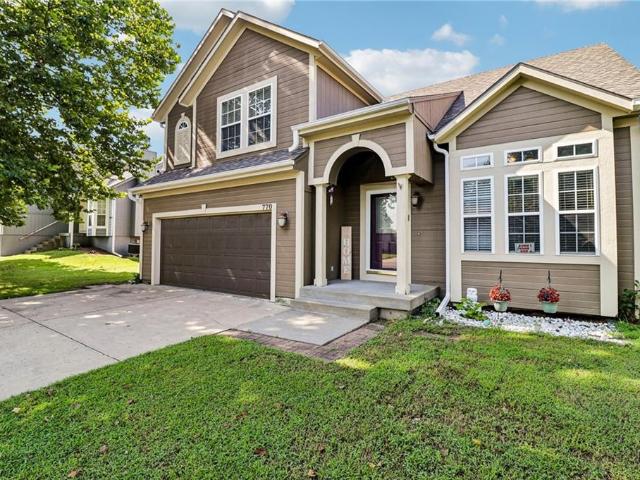
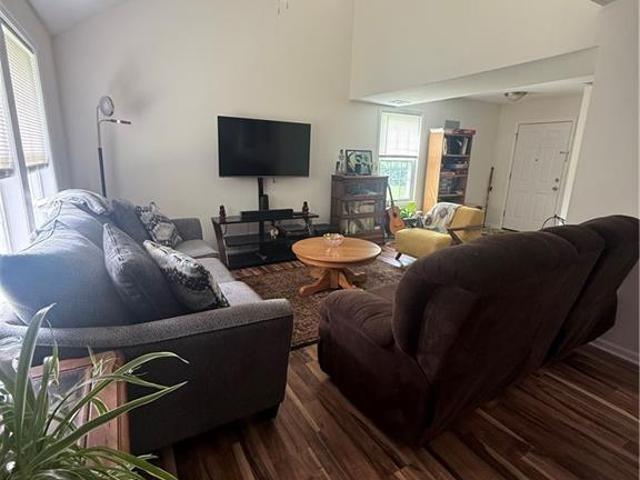
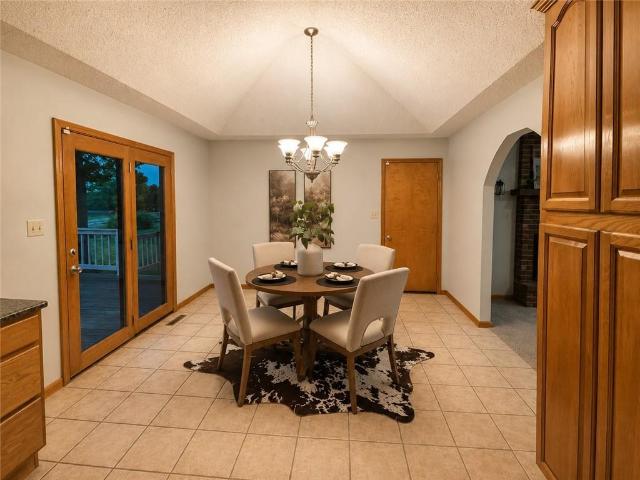
Move-In Ready and Packed with Charm! Welcome home to this beautifully maintained 1.5-story home nestled on a quiet cul-de-sac! Step inside to find soaring vaulted ceilings, abundant natural light, and a warm, inviting floor plan designed for comfortable everyday living. The living room flows seamlessly into the dining area and kitchen, creating the perfect space for gathering with family and friends. The private primary suite features a vaulted ceiling, walk-in closet, and en-suite bath, while two additional bedrooms provide flexibility for family, guests, or a home office. Neutral finishes throughout make this home truly move-in ready. Outside, enjoy the deck overlooking the fully fenced backyard—ideal for summer barbecues, pets, playtime, or simply relaxing after a long day. The attached two-car garage offers additional storage and convenience. Located just minutes from schools, parks, shopping, dining, and easy highway access, this home combines small-town charm with an easy commute
Move-In Ready and Packed with Charm! Welcome home to this beautifully maintained 1.5-story home nestled on a quiet cul-de-sac! Step inside to find soaring vaulted ceilings, abundant natural light, and a warm, inviting floor plan designed for comfortable everyday living. The living room flows seamlessly into the dining area and kitchen, creating the perfect space for gathering with family and friends. The private primary suite features a vaulted ceiling, walk-in closet, and en-suite bath, while two additional bedrooms provide flexibility for family, guests, or a home office. Neutral finishes throughout make this home truly move-in ready. Outside, enjoy the deck overlooking the fully fenced backyard—ideal for summer barbecues, pets, playtime, or simply relaxing after a long day. The attached two-car garage offers additional storage and convenience. Located just minutes from schools, parks, shopping, dining, and easy highway access, this home combines small-town charm with an easy commute
COME SEE this Spacious, EXCEPTIONALLY well-maintained home featuring Durable Luxury Vinyl Tile (LVT) flooring throughout and modern comfort controlled by a Google Nest thermostat. The MAIN level offers an Impressive under-stairs Pantry, while the upper level thoughtfully places the Laundry area right by the Bedrooms for maximum convenience. The Primary bedroom serves as a COZY Retreat with an Electric Fireplace. A queen-sized Murphy's bed maximizes space in the Guest room. Major updates provide peace of mind, including a 2-year-old roof and a 3-year-old hot water heater. Outside, enjoy your private outdoor space featuring a composite deck (2023) overlooking tranquil green space, complete with a privacy fence (2023). A list of updates will be on the counter. Make your Appointment NOW!
COME SEE this Spacious, EXCEPTIONALLY well-maintained home featuring Durable Luxury Vinyl Tile (LVT) flooring throughout and modern comfort controlled by a Google Nest thermostat. The MAIN level offers an Impressive under-stairs Pantry, while the upper level thoughtfully places the Laundry area right by the Bedrooms for maximum convenience. The Primary bedroom serves as a COZY Retreat with an Electric Fireplace. A queen-sized Murphy's bed maximizes space in the Guest room. Major updates provide peace of mind, including a 2-year-old roof and a 3-year-old hot water heater. Outside, enjoy your private outdoor space featuring a composite deck (2023) overlooking tranquil green space, complete with a privacy fence (2023). A list of updates will be on the counter. Make your Appointment NOW!
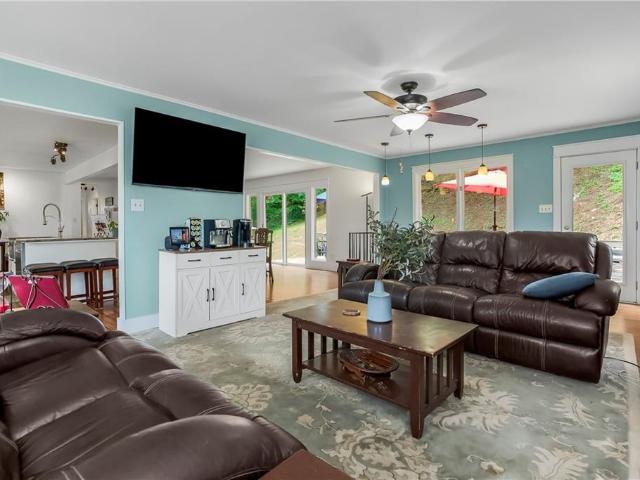
Beautiful home! This wonderful home has a open-layout. Sun-filled kitchen overlooks a spacious living room complete with fireplace. Walk straight out of the huge kitchen/dining room combo to a beautiful tile patio and fenced backyard. You will have tons of places to store things, additional basement room to use as you like and with a sub-basement and double car garage. Bedrooms are good sized with great closet space. Master bedroom sports a walk in closet and large master bathroom, has lots of updates. You cannot get an any quieter neighborhood. Tucked towards the back of the Williamson Farms Subdivision. Street loops around to create a private community
Beautiful home! This wonderful home has a open-layout. Sun-filled kitchen overlooks a spacious living room complete with fireplace. Walk straight out of the huge kitchen/dining room combo to a beautiful tile patio and fenced backyard. You will have tons of places to store things, additional basement room to use as you like and with a sub-basement and double car garage. Bedrooms are good sized with great closet space. Master bedroom sports a walk in closet and large master bathroom, has lots of updates. You cannot get an any quieter neighborhood. Tucked towards the back of the Williamson Farms Subdivision. Street loops around to create a private community
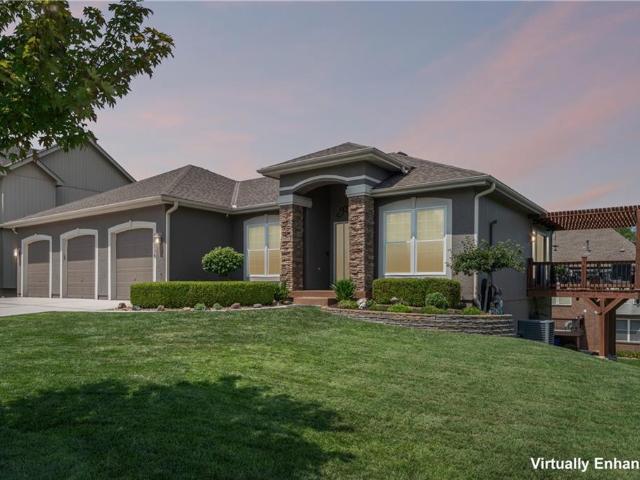
Welcome to this beautiful home in the sought after Raven Crest neighborhood of Olathe! With 5 bedrooms, 4.5 bathrooms, more than 3,100 square feet of finished living space, and a walk-out lower level, this home offers plenty of room to spread out, all while backing to peaceful greenspace and mature trees. Thoughtful updates include a brand new roof and gutters, Renewal by Andersen windows, and fresh interior and exterior paint. Inside, beautiful hardwood floors lead to a bright kitchen featuring quartz countertops, a large island, and freshly painted enameled cabinetry. The adjoining living room is anchored by a custom stone fireplace and built-ins, with large windows showcasing the picturesque views beyond the backyard. Upstairs, the remodeled primary suite feels like a true retreat with tree filled views, a large walk-in closet, and a beautifully updated bathroom featuring a custom tiled shower, freestanding tub, and heated floors. Three additional bedrooms, two full bathrooms, and c
Welcome to this beautiful home in the sought after Raven Crest neighborhood of Olathe! With 5 bedrooms, 4.5 bathrooms, more than 3,100 square feet of finished living space, and a walk-out lower level, this home offers plenty of room to spread out, all while backing to peaceful greenspace and mature trees. Thoughtful updates include a brand new roof and gutters, Renewal by Andersen windows, and fresh interior and exterior paint. Inside, beautiful hardwood floors lead to a bright kitchen featuring quartz countertops, a large island, and freshly painted enameled cabinetry. The adjoining living room is anchored by a custom stone fireplace and built-ins, with large windows showcasing the picturesque views beyond the backyard. Upstairs, the remodeled primary suite feels like a true retreat with tree filled views, a large walk-in closet, and a beautifully updated bathroom featuring a custom tiled shower, freestanding tub, and heated floors. Three additional bedrooms, two full bathrooms, and c
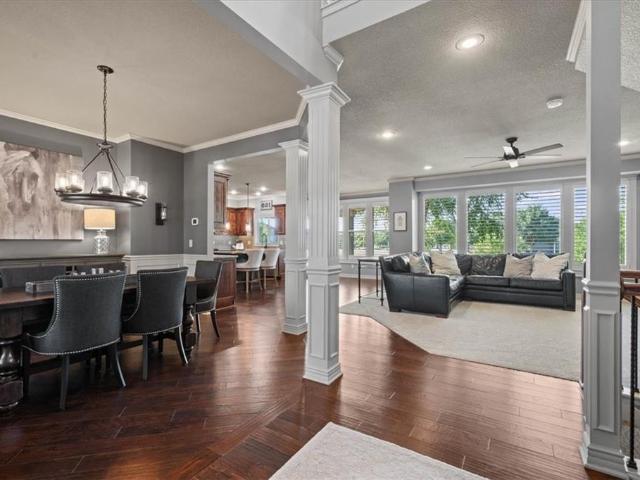
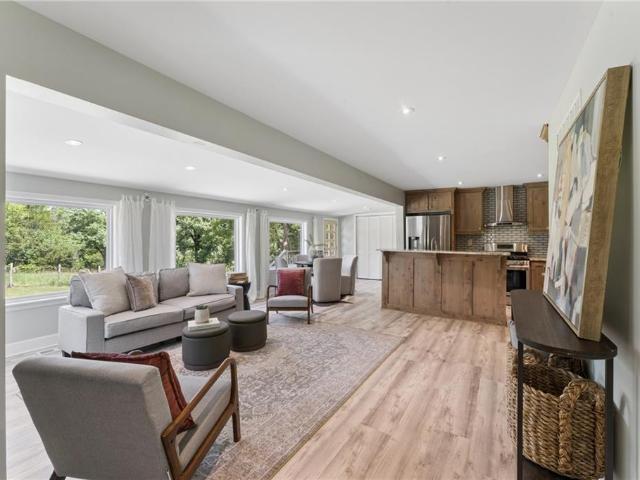
Welcome to this beautifully maintained home in the highly sought-after Prairie Point neighborhood! From the moment you step inside, warm hardwood floors, abundant natural light, and an inviting open layout make you feel right at home. The main level offers spaces designed for both everyday living and memorable gatherings. The formal dining room is perfect for dinner parties and special occasions, while the spacious living room features a charming fireplace and floor-to-ceiling windows overlooking the backyard and greenspace. The living room flows into the expansive kitchen and eat-in area, complete with a large island and walk-in pantry. Ideal for hosting while keeping everyone connected. Step outside to the covered patio and enjoy your morning coffee or unwind at the end of the day overlooking the peaceful backyard and greenspace. Upstairs, you’ll find three spacious secondary bedrooms, including one with a private bath and two connected by an adjoining bath, plus a generous primary s
Welcome to this beautifully maintained home in the highly sought-after Prairie Point neighborhood! From the moment you step inside, warm hardwood floors, abundant natural light, and an inviting open layout make you feel right at home. The main level offers spaces designed for both everyday living and memorable gatherings. The formal dining room is perfect for dinner parties and special occasions, while the spacious living room features a charming fireplace and floor-to-ceiling windows overlooking the backyard and greenspace. The living room flows into the expansive kitchen and eat-in area, complete with a large island and walk-in pantry. Ideal for hosting while keeping everyone connected. Step outside to the covered patio and enjoy your morning coffee or unwind at the end of the day overlooking the peaceful backyard and greenspace. Upstairs, you’ll find three spacious secondary bedrooms, including one with a private bath and two connected by an adjoining bath, plus a generous primary s
This Raven Crest home is very well kept and move in ready! Main level with three bedrooms & 2 full baths. Lower level has family room, fourth bedroom and full bath. Enjoy the main floor Living Room with cozy fire place. The fully equipped kitchen offers stainless steel appliances, including a newer refrigerator, which stays with the home, Granite counters, hardwood flooring, and lovely stained cabinetry. The spacious primary suite offers a walk in closet, and an onsuite bath with vaulted ceilings, double vanities and granite counters. You'll love the convenient, main floor laundry along with the newer washer and dryer, which also stay with the home. Oversize double garage leads to mud area for coats & shoes! Enjoy the stunning covered deck overlooking large treed & fenced backyard. A new shed is nicely concealed behind trees, and provides ample space for lawn equipment. Lower level patio is made for entertaining. Great location, easy access to K10 & 435
This Raven Crest home is very well kept and move in ready! Main level with three bedrooms & 2 full baths. Lower level has family room, fourth bedroom and full bath. Enjoy the main floor Living Room with cozy fire place. The fully equipped kitchen offers stainless steel appliances, including a newer refrigerator, which stays with the home, Granite counters, hardwood flooring, and lovely stained cabinetry. The spacious primary suite offers a walk in closet, and an onsuite bath with vaulted ceilings, double vanities and granite counters. You'll love the convenient, main floor laundry along with the newer washer and dryer, which also stay with the home. Oversize double garage leads to mud area for coats & shoes! Enjoy the stunning covered deck overlooking large treed & fenced backyard. A new shed is nicely concealed behind trees, and provides ample space for lawn equipment. Lower level patio is made for entertaining. Great location, easy access to K10 & 435
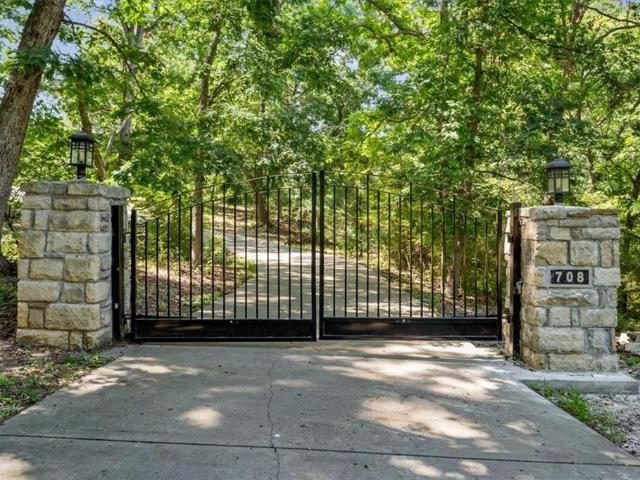
Exceptional Private Estate on Nearly 7 Wooded Acres offering an extraordinary combination of privacy, space, flexibility & convenience. Tucked behind a private gated entrance, this peaceful retreat feels worlds away while remaining just minutes from The Legends, Kansas Speedway, Children's Mercy Park, the future Chiefs stadium, major highways, shopping, dining & entertainment. Beautifully updated, the main residence blends timeless style with modern comfort. The renovated kitchen features new cabinetry, granite countertops & oversized center island with seating for 6+. Hardwood floors throughout the main level, while soaring ceilings & expansive windows fill the home with natural light & showcase the beautiful wooded surroundings. The generous primary suite with updated bath creates a private retreat. The main level also features a large great room, formal living & dining rooms, breakfast room & laundry. Upstairs are 4 bedrooms & 3 full baths. The finished lower level offers a recreati
Exceptional Private Estate on Nearly 7 Wooded Acres offering an extraordinary combination of privacy, space, flexibility & convenience. Tucked behind a private gated entrance, this peaceful retreat feels worlds away while remaining just minutes from The Legends, Kansas Speedway, Children's Mercy Park, the future Chiefs stadium, major highways, shopping, dining & entertainment. Beautifully updated, the main residence blends timeless style with modern comfort. The renovated kitchen features new cabinetry, granite countertops & oversized center island with seating for 6+. Hardwood floors throughout the main level, while soaring ceilings & expansive windows fill the home with natural light & showcase the beautiful wooded surroundings. The generous primary suite with updated bath creates a private retreat. The main level also features a large great room, formal living & dining rooms, breakfast room & laundry. Upstairs are 4 bedrooms & 3 full baths. The finished lower level offers a recreati
Offer deadline set for 9/3 at 5pm. Please bring highest and best! Main level living, open floor plan & walk-out basement! This adorable, updated ranch offers the easy, functional layout you've been looking for with 3 bdrms & 3 baths, plus plenty of additional living space! The open-concept main level feels bright, welcoming & comfortable, while the finished walk-out basement features a spacious rec room plus a separate flex area perfect for a home office, hobby room, workout space, playroom or additional guest space. Step outside to a backyard that feels surprisingly private, backing to mature trees with only one neighboring home beside you. A 10x10 shed provides additional storage for lawn equipment, tools & outdoor gear. So many of the big-ticket updates have already been taken care of, including a 1-YEAR-OLD HVAC, newer roof & gutters, newer exterior paint, newer appliances & an updated bath—making this home truly move-in ready! Fantastic location within walking distance to schools,
Offer deadline set for 9/3 at 5pm. Please bring highest and best! Main level living, open floor plan & walk-out basement! This adorable, updated ranch offers the easy, functional layout you've been looking for with 3 bdrms & 3 baths, plus plenty of additional living space! The open-concept main level feels bright, welcoming & comfortable, while the finished walk-out basement features a spacious rec room plus a separate flex area perfect for a home office, hobby room, workout space, playroom or additional guest space. Step outside to a backyard that feels surprisingly private, backing to mature trees with only one neighboring home beside you. A 10x10 shed provides additional storage for lawn equipment, tools & outdoor gear. So many of the big-ticket updates have already been taken care of, including a 1-YEAR-OLD HVAC, newer roof & gutters, newer exterior paint, newer appliances & an updated bath—making this home truly move-in ready! Fantastic location within walking distance to schools,
Beautifully remodeled home! New paint, carpet, LVP flooring; New kitchen cabinets and appliances; remodeled bathrooms; new garage doors. Basement could be used as a 4th bedroom (with its own bathroom with shower), or as a game room, movie room, whatever! Primary bedroom has private access to the upstairs bathroom. This will go fast! Come see it now!
Beautifully remodeled home! New paint, carpet, LVP flooring; New kitchen cabinets and appliances; remodeled bathrooms; new garage doors. Basement could be used as a 4th bedroom (with its own bathroom with shower), or as a game room, movie room, whatever! Primary bedroom has private access to the upstairs bathroom. This will go fast! Come see it now!
Just 7 minutes from everything the Legends has to offer! This beautifully updated home gives you the convenience of being close to shopping, dining, entertainment, and more while still offering the space and privacy of a half-acre lot. Inside, the main floor features a spacious primary bedroom with a HUGE walk-in closet and an attached en suite complete with a double vanity. The updated kitchen is the heart of the home, featuring quartz countertops and upgraded appliances, creating a welcoming space for everyday living and entertaining. When it’s time to enjoy the outdoors, the large deck provides plenty of room to host friends and family while overlooking the expansive yard. Thoughtful updates throughout the home were completed in 2021, including new 200-amp electrical panel, HVAC, water heater, flooring, bathrooms, kitchen with quartz counters, and fresh paint. With its generous lot, inviting living spaces, and unbeatable proximity to the Legends, this home offers the space you want
Just 7 minutes from everything the Legends has to offer! This beautifully updated home gives you the convenience of being close to shopping, dining, entertainment, and more while still offering the space and privacy of a half-acre lot. Inside, the main floor features a spacious primary bedroom with a HUGE walk-in closet and an attached en suite complete with a double vanity. The updated kitchen is the heart of the home, featuring quartz countertops and upgraded appliances, creating a welcoming space for everyday living and entertaining. When it’s time to enjoy the outdoors, the large deck provides plenty of room to host friends and family while overlooking the expansive yard. Thoughtful updates throughout the home were completed in 2021, including new 200-amp electrical panel, HVAC, water heater, flooring, bathrooms, kitchen with quartz counters, and fresh paint. With its generous lot, inviting living spaces, and unbeatable proximity to the Legends, this home offers the space you want
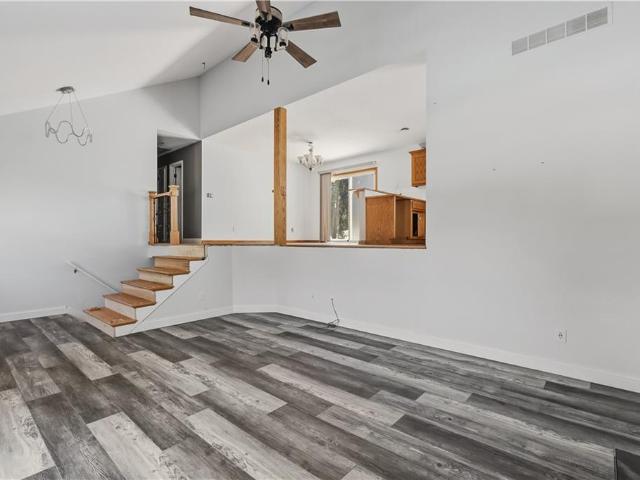
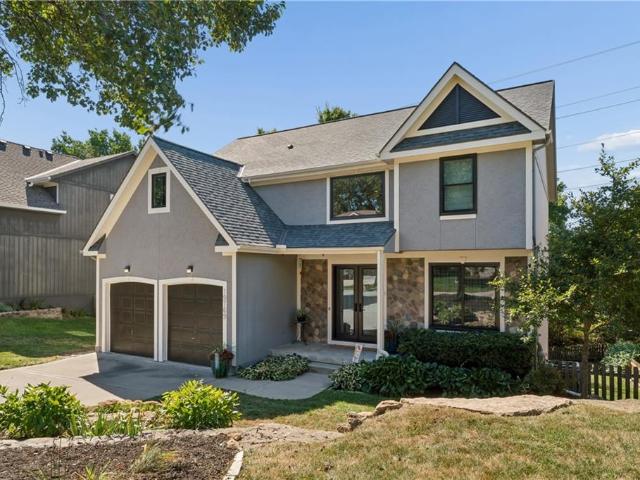
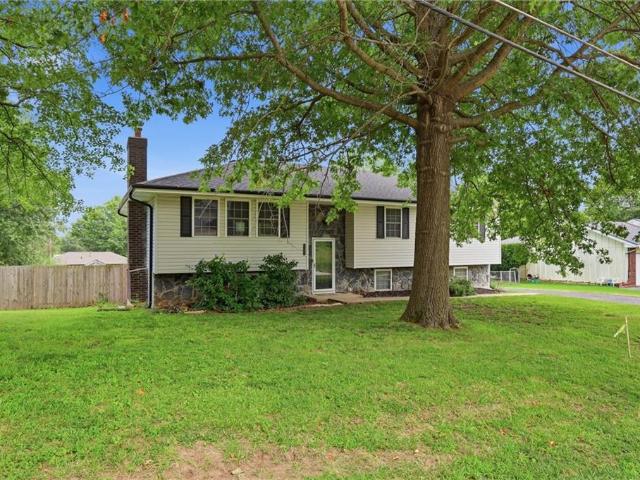
Welcome home to this well-maintained split-level featuring a brand-new roof and newer HVAC system for added peace of mind. The functional floor plan offers comfortable living spaces, making it perfect for everyday living and entertaining. Don't miss the opportunity to make this move-in-ready home yours!
Welcome home to this well-maintained split-level featuring a brand-new roof and newer HVAC system for added peace of mind. The functional floor plan offers comfortable living spaces, making it perfect for everyday living and entertaining. Don't miss the opportunity to make this move-in-ready home yours!
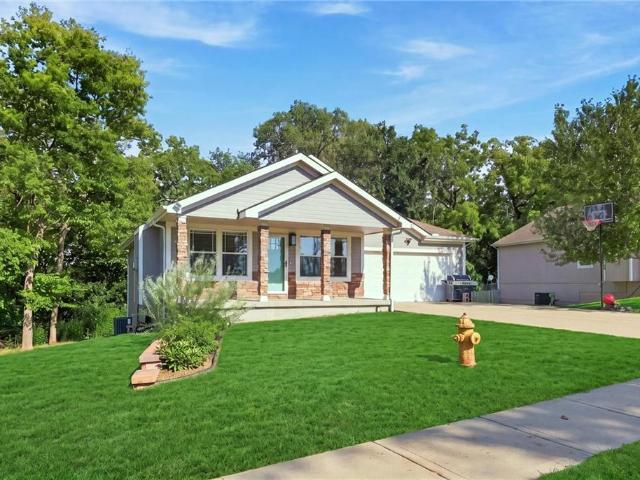
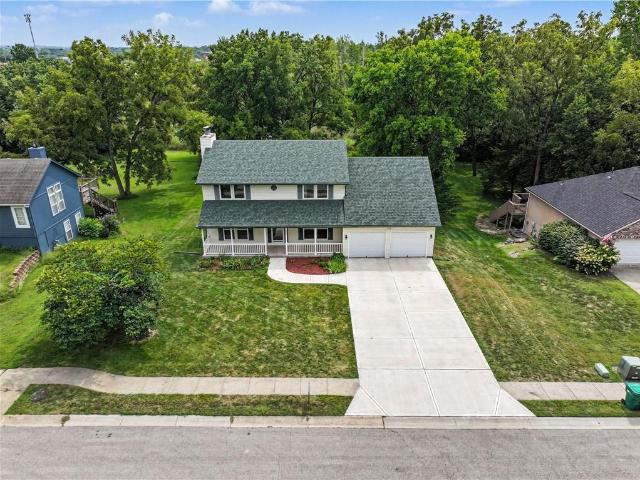
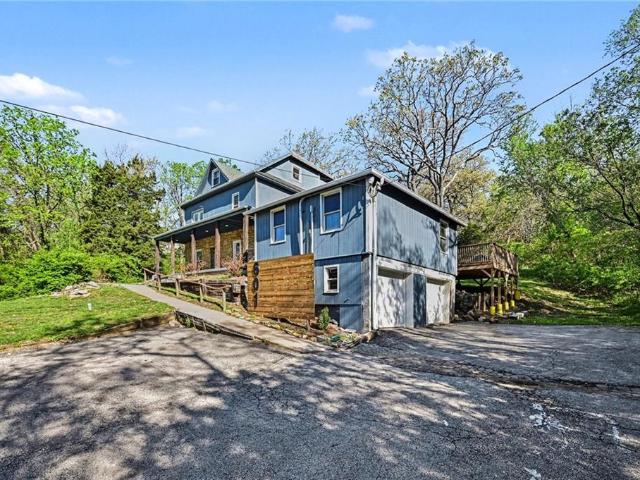
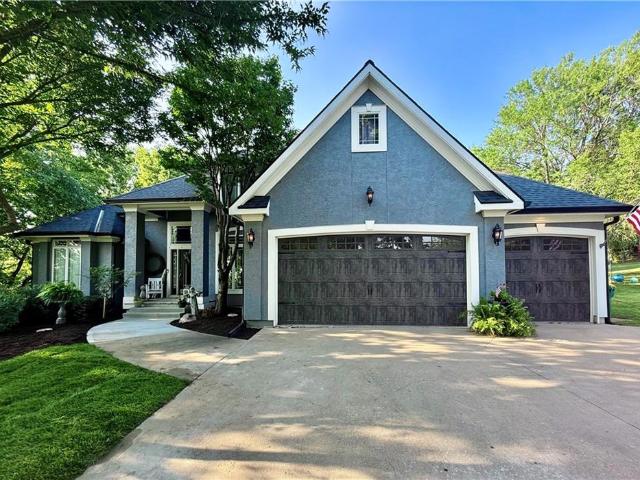
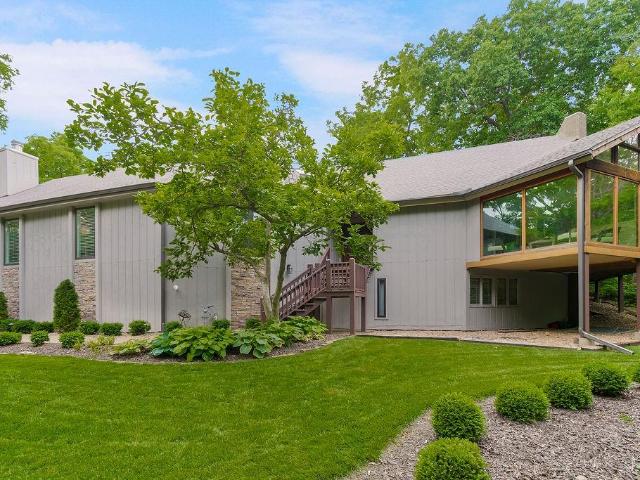
Welcome HOME! This one owner home was lovingly and intentionally designed to accommodate life with comfort and ease, and has been maintained with meticulous care. And with a NEW HVAC SYSTEM, HOT WATER HEATER, and DRIVEWAY, and a 4 year old ROOF, all of the big ticket updates have been taken care of for you! From the street, your eyes will be drawn to the spacious covered front porch that welcomes guests and is perfect for morning coffee. And because it's located on a quiet cul de sac in the peaceful Whispering Woods subdivision, you won’t be bothered by traffic while you sip. The large eat-in kitchen is just inside the spacious oversized garage, making bringing in your groceries a breeze with only a few steps from trunk to counter. Off of the centrally located kitchen is a half bath, large living room with fireplace and generous dining room, ready to host celebrations of any size. Also off the main floor you will find a beautiful 3 season room AND deck, both with private woodland views
Welcome HOME! This one owner home was lovingly and intentionally designed to accommodate life with comfort and ease, and has been maintained with meticulous care. And with a NEW HVAC SYSTEM, HOT WATER HEATER, and DRIVEWAY, and a 4 year old ROOF, all of the big ticket updates have been taken care of for you! From the street, your eyes will be drawn to the spacious covered front porch that welcomes guests and is perfect for morning coffee. And because it's located on a quiet cul de sac in the peaceful Whispering Woods subdivision, you won’t be bothered by traffic while you sip. The large eat-in kitchen is just inside the spacious oversized garage, making bringing in your groceries a breeze with only a few steps from trunk to counter. Off of the centrally located kitchen is a half bath, large living room with fireplace and generous dining room, ready to host celebrations of any size. Also off the main floor you will find a beautiful 3 season room AND deck, both with private woodland views
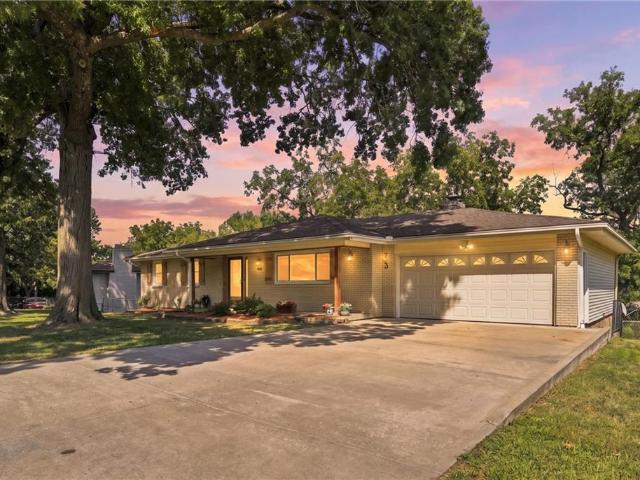
A relaxed, versatile lifestyle is the perfect complement to this brick-faced ranch with tons of space inside + out, gleaming hardwoods and lots of little details to love like built-in linen storage and beam ceiling accents. Situated on a sprawling 1.05-acre lot that backs directly to lush, private green space, this property delivers the breathing room, privacy, and flexibility you are searching for. Dual living spaces include a welcoming front living room and an oversized family room anchored by a brick fireplace. The functional layout extends into a partially finished basement that is set up for the necessary overflow space for kids, storage, rec area, exercise. You call it! An attached 3 car garage is discreetly tucked on the back side of the home with a current workshop space and an oversized driveway suitable for multiple vehicle, trailer or guest parking. The fenced backyard is a safe haven for pets and play while a peaceful tree-lined backdrop provides privacy. Situated right at
A relaxed, versatile lifestyle is the perfect complement to this brick-faced ranch with tons of space inside + out, gleaming hardwoods and lots of little details to love like built-in linen storage and beam ceiling accents. Situated on a sprawling 1.05-acre lot that backs directly to lush, private green space, this property delivers the breathing room, privacy, and flexibility you are searching for. Dual living spaces include a welcoming front living room and an oversized family room anchored by a brick fireplace. The functional layout extends into a partially finished basement that is set up for the necessary overflow space for kids, storage, rec area, exercise. You call it! An attached 3 car garage is discreetly tucked on the back side of the home with a current workshop space and an oversized driveway suitable for multiple vehicle, trailer or guest parking. The fenced backyard is a safe haven for pets and play while a peaceful tree-lined backdrop provides privacy. Situated right at
Welcome Home to Bonner Springs! This beautifully updated 4-bedroom, 3-bath ranch offers the perfect blend of comfort, style, and functionality with a beautiful open floor plan that creates a bright, spacious feel throughout the main living areas. Tucked away at the end of a quiet, no-outlet street, this home offers an added sense of privacy and peace. Just off the living space, a charming sunroom provides the perfect spot to enjoy your morning coffee, soak up the natural light, or unwind at the end of the day. Enjoy the peace of mind and energy efficiency of brand-new windows valued at $16,000, along with new attic insulation designed to improve efficiency year-round. The home also features a full-home water system maintained by Culligan, adding an extra level of quality and convenience. Downstairs, the finished basement takes entertaining to the next level with a brand-new wet bar, creating the perfect space for game nights, gatherings, or relaxing with friends and family. With its in
Welcome Home to Bonner Springs! This beautifully updated 4-bedroom, 3-bath ranch offers the perfect blend of comfort, style, and functionality with a beautiful open floor plan that creates a bright, spacious feel throughout the main living areas. Tucked away at the end of a quiet, no-outlet street, this home offers an added sense of privacy and peace. Just off the living space, a charming sunroom provides the perfect spot to enjoy your morning coffee, soak up the natural light, or unwind at the end of the day. Enjoy the peace of mind and energy efficiency of brand-new windows valued at $16,000, along with new attic insulation designed to improve efficiency year-round. The home also features a full-home water system maintained by Culligan, adding an extra level of quality and convenience. Downstairs, the finished basement takes entertaining to the next level with a brand-new wet bar, creating the perfect space for game nights, gatherings, or relaxing with friends and family. With its in
Cute as can be and tucked away in this quiet neighborhood with convenient hwy access! Ranch plan on over a a half acre lot. This updated open plan with a gorgeous updated kitchen is has so much natural light with a wall of windows. The main floor offers 3 bedrooms, 2 bathes and laundry. The forth bedroom is in the private lower level and would make a great office with a door to the back driveway. The yard has the perfect sunny side for a garden on the South and lots or trees in the backyard
Cute as can be and tucked away in this quiet neighborhood with convenient hwy access! Ranch plan on over a a half acre lot. This updated open plan with a gorgeous updated kitchen is has so much natural light with a wall of windows. The main floor offers 3 bedrooms, 2 bathes and laundry. The forth bedroom is in the private lower level and would make a great office with a door to the back driveway. The yard has the perfect sunny side for a garden on the South and lots or trees in the backyard
Welcome to this beautifully situated 3-bedroom, 2-bath, 2-story townhome, perfectly tucked into a quiet cul-de-sac offering peace, privacy, and everyday comfort. Designed for effortless living, the low-maintenance yard lets you spend more time enjoying your home and less time on upkeep. Step inside to a bright, open living space enhanced by vaulted ceilings that fill the home with natural light and create an inviting sense of openness. The main level is thoughtfully designed for both function and flow, featuring a well-appointed kitchen with abundant cabinetry and dual pantries, ideal for storage and organization. A convenient layout connects the kitchen, garage entry, and laundry area, along with a main-level half bath for added ease. Upstairs, a versatile loft-style sitting area overlooking the living room adds charm and flexibility—perfect for a home office, reading retreat, or cozy lounge. The upper level is also well insulated, helping maintain a cool, comfortable atmosphere even
Welcome to this beautifully situated 3-bedroom, 2-bath, 2-story townhome, perfectly tucked into a quiet cul-de-sac offering peace, privacy, and everyday comfort. Designed for effortless living, the low-maintenance yard lets you spend more time enjoying your home and less time on upkeep. Step inside to a bright, open living space enhanced by vaulted ceilings that fill the home with natural light and create an inviting sense of openness. The main level is thoughtfully designed for both function and flow, featuring a well-appointed kitchen with abundant cabinetry and dual pantries, ideal for storage and organization. A convenient layout connects the kitchen, garage entry, and laundry area, along with a main-level half bath for added ease. Upstairs, a versatile loft-style sitting area overlooking the living room adds charm and flexibility—perfect for a home office, reading retreat, or cozy lounge. The upper level is also well insulated, helping maintain a cool, comfortable atmosphere even
Opportunities like this don't come along often! Situated on over an acre in Edwardsville, this beautifully updated property offers the perfect combination of privacy, flexibility, and convenience—all with no HOA. All furnishings stay with acceptable offer. From the moment you arrive, you'll appreciate the peaceful setting and the room to truly spread out while remaining just minutes from The Legends, Village West, major highways, shopping, dining, and entertainment. Inside, you'll find a completely updated interior featuring modern finishes, abundant natural light, and multiple living spaces designed for both everyday comfort and effortless entertaining. Every update has been thoughtfully completed, making this home truly move-in ready. One of the property's most desirable features is the private secondary living quarters. Whether you're looking for a true mother-in-law suite, space for extended family, a home office, college-aged children, long-term guests, or even rental income poten
Opportunities like this don't come along often! Situated on over an acre in Edwardsville, this beautifully updated property offers the perfect combination of privacy, flexibility, and convenience—all with no HOA. All furnishings stay with acceptable offer. From the moment you arrive, you'll appreciate the peaceful setting and the room to truly spread out while remaining just minutes from The Legends, Village West, major highways, shopping, dining, and entertainment. Inside, you'll find a completely updated interior featuring modern finishes, abundant natural light, and multiple living spaces designed for both everyday comfort and effortless entertaining. Every update has been thoughtfully completed, making this home truly move-in ready. One of the property's most desirable features is the private secondary living quarters. Whether you're looking for a true mother-in-law suite, space for extended family, a home office, college-aged children, long-term guests, or even rental income poten
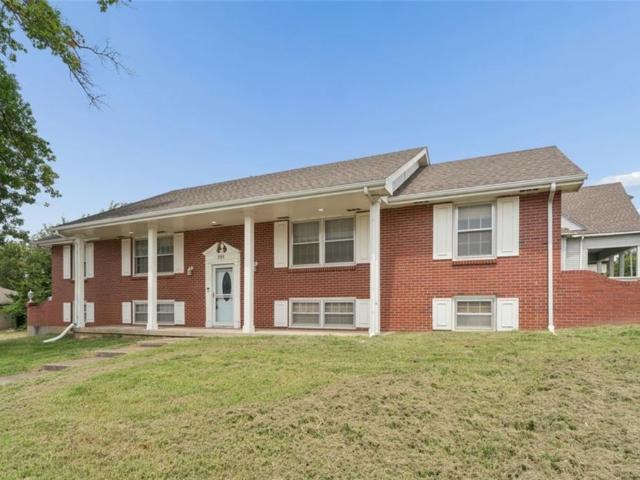
Opportunity meets solid construction in Bonner Springs! If you've been waiting for a home with great bones and the opportunity to make it your own, this could be the one. This 4-bedroom, 2.5-bath all-brick home with a 2-car garage offers the kind of space and substantial construction that's hard to recreate today. The home is ready for cosmetic updates, giving the next owner an opportunity to choose the finishes, colors and style they actually want rather than paying a premium for someone else's renovation. Update it over time or bring your vision from day one—the potential here is easy to see. And the location adds even more appeal. Enjoy convenient access to historic downtown Bonner Springs, local shops and restaurants, parks and recreation, community events and some of the area's best-known attractions. You'll also be within easy reach of I-70 and the Kansas Speedway/Legends area, putting shopping, dining, entertainment and the greater Kansas City metro within convenient reach. Four
Opportunity meets solid construction in Bonner Springs! If you've been waiting for a home with great bones and the opportunity to make it your own, this could be the one. This 4-bedroom, 2.5-bath all-brick home with a 2-car garage offers the kind of space and substantial construction that's hard to recreate today. The home is ready for cosmetic updates, giving the next owner an opportunity to choose the finishes, colors and style they actually want rather than paying a premium for someone else's renovation. Update it over time or bring your vision from day one—the potential here is easy to see. And the location adds even more appeal. Enjoy convenient access to historic downtown Bonner Springs, local shops and restaurants, parks and recreation, community events and some of the area's best-known attractions. You'll also be within easy reach of I-70 and the Kansas Speedway/Legends area, putting shopping, dining, entertainment and the greater Kansas City metro within convenient reach. Four
This stunning two-story, 6 bedroom home offers the perfect blend of efficiency, luxury, and privacy. Designed with functionality in mind, the fully appointed secondary dwelling is ideal for multigenerational living, guests or potential rental income. Complete with its own full kitchen, living room, fireplace, large bedroom with walk-in changing room, non-conforming bedroom, private laundry, separate exterior, interior, and garage entrances and personal patio. The heart of the home includes a beautifully remodeled kitchen featuring stainless steel appliances, elegant quartz countertops, private office and laundry. The expansive main floor, primary suite is filled with natural light, including a whirlpool tub, shower, dual vanities, and a spacious walk-in closet. Upstairs, you will find three generously sized bedrooms, a versatile recreation area for a play space or lounge. Updates include Sonos surround sound, 2 New, warrantied HVAC systems with zoned heating & cooling, new lifetime war
This stunning two-story, 6 bedroom home offers the perfect blend of efficiency, luxury, and privacy. Designed with functionality in mind, the fully appointed secondary dwelling is ideal for multigenerational living, guests or potential rental income. Complete with its own full kitchen, living room, fireplace, large bedroom with walk-in changing room, non-conforming bedroom, private laundry, separate exterior, interior, and garage entrances and personal patio. The heart of the home includes a beautifully remodeled kitchen featuring stainless steel appliances, elegant quartz countertops, private office and laundry. The expansive main floor, primary suite is filled with natural light, including a whirlpool tub, shower, dual vanities, and a spacious walk-in closet. Upstairs, you will find three generously sized bedrooms, a versatile recreation area for a play space or lounge. Updates include Sonos surround sound, 2 New, warrantied HVAC systems with zoned heating & cooling, new lifetime war
Price reduction. Look no further! This stunning 5 br, 3 bath beauty is waiting for a new owner. Come home to so many newer updates such as driveway, new foundation wall, high efficient furnace, epoxy garage flooring, extra large side lot for those family and friends get together, his and hers closets as well as built ins in the MBR, soaker tub and walk in shower. Pantry in the kitchen for convenience, laundry on first floor. Deck off kitchen for bbq and deck off living room for relaxing. Loads of storage in basement and in 3 car garage. Cabinets in garage do not stay. Newer roof, speakers on first floor thruout, and huge lot on cul-de-sac. Location location! So so much more you must see for yourself to appreciate! Check out additional page for newer items. Outdoor rocks do not stay. Don't miss out on this great Location with access to Hwy 10, 435 and 7 Hwy
Price reduction. Look no further! This stunning 5 br, 3 bath beauty is waiting for a new owner. Come home to so many newer updates such as driveway, new foundation wall, high efficient furnace, epoxy garage flooring, extra large side lot for those family and friends get together, his and hers closets as well as built ins in the MBR, soaker tub and walk in shower. Pantry in the kitchen for convenience, laundry on first floor. Deck off kitchen for bbq and deck off living room for relaxing. Loads of storage in basement and in 3 car garage. Cabinets in garage do not stay. Newer roof, speakers on first floor thruout, and huge lot on cul-de-sac. Location location! So so much more you must see for yourself to appreciate! Check out additional page for newer items. Outdoor rocks do not stay. Don't miss out on this great Location with access to Hwy 10, 435 and 7 Hwy
Welcome to 815 Kouns Lane—where peaceful country living meets everyday convenience. Nestled on nearly one acre located on a private drive, you'll enjoy the feeling of being tucked away while remaining just minutes from major highways for an easy commute. Features you'll love: Nearly 2,948 sq. Ft. of finished living space Two garages—one on the main level and another in the basement New roof High-efficiency HVAC system The home offers an incredible amount of space to spread out both inside and out. Join us for our Open Houses each day this weekend and see why this hidden gem deserves a spot on your must-see list. Homes offering this much space, privacy, and value don't come along often!
Welcome to 815 Kouns Lane—where peaceful country living meets everyday convenience. Nestled on nearly one acre located on a private drive, you'll enjoy the feeling of being tucked away while remaining just minutes from major highways for an easy commute. Features you'll love: Nearly 2,948 sq. Ft. of finished living space Two garages—one on the main level and another in the basement New roof High-efficiency HVAC system The home offers an incredible amount of space to spread out both inside and out. Join us for our Open Houses each day this weekend and see why this hidden gem deserves a spot on your must-see list. Homes offering this much space, privacy, and value don't come along often!
This family loves their home. And it shows! Lovingly maintained & thoughtfully updated, this exceptional Lake Quivira home blends timeless character w/modern comfort, offering the rare opportunity to enjoy one of the Midwest's premier private, gated lake communities. Designed for comfortable everyday living & effortless entertaining, the home is filled w/natural light, beautiful hardwood floors & inviting gathering spaces where family & friends naturally come together. At the heart of the home, the chef's kitchen features oversized granite island, 6-burner gas cooktop, abundant workspace & open layout that makes everything from busy weekday mornings to holiday celebrations & memorable family gatherings feel effortless. The private walk-out LL offers a spacious guest suite with its own entrance, full bath & den—perfect for multigenerational living, long-term guests, college student, or quiet home office. Step outside to your own private retreat, where an expansive deck overlooks mature
This family loves their home. And it shows! Lovingly maintained & thoughtfully updated, this exceptional Lake Quivira home blends timeless character w/modern comfort, offering the rare opportunity to enjoy one of the Midwest's premier private, gated lake communities. Designed for comfortable everyday living & effortless entertaining, the home is filled w/natural light, beautiful hardwood floors & inviting gathering spaces where family & friends naturally come together. At the heart of the home, the chef's kitchen features oversized granite island, 6-burner gas cooktop, abundant workspace & open layout that makes everything from busy weekday mornings to holiday celebrations & memorable family gatherings feel effortless. The private walk-out LL offers a spacious guest suite with its own entrance, full bath & den—perfect for multigenerational living, long-term guests, college student, or quiet home office. Step outside to your own private retreat, where an expansive deck overlooks mature
Welcome home! Step into a stunning Great Room highlighted by a dramatic floor-to-ceiling stone wood-burning fireplace and impressive vaulted ceilings. Entertaining is effortless with a full-service wet bar. Just off the living space, the newly added sunroom office offers the perfect spot to work or relax, while the screened porch provides peaceful views of the surrounding woods. The updated kitchen is designed for both everyday living and entertaining, complete w/stainless steel appliances, a 6-burner gas stove, double oven, & a large pantry. The dining room is equally inviting with its own wood-burning fireplace & vaulted ceilings. Beautiful hardwood floors flow throughout the main living areas. The oversized primary suite features a cozy sitting area w/ fireplace. The updated primary bathroom includes a separate shower & soaking tub, private water closet, double vanity, & a spacious walk-in closet. 2nd bedroom w/walk-in closet, full guest bath, laundry room, elevator access complete
Welcome home! Step into a stunning Great Room highlighted by a dramatic floor-to-ceiling stone wood-burning fireplace and impressive vaulted ceilings. Entertaining is effortless with a full-service wet bar. Just off the living space, the newly added sunroom office offers the perfect spot to work or relax, while the screened porch provides peaceful views of the surrounding woods. The updated kitchen is designed for both everyday living and entertaining, complete w/stainless steel appliances, a 6-burner gas stove, double oven, & a large pantry. The dining room is equally inviting with its own wood-burning fireplace & vaulted ceilings. Beautiful hardwood floors flow throughout the main living areas. The oversized primary suite features a cozy sitting area w/ fireplace. The updated primary bathroom includes a separate shower & soaking tub, private water closet, double vanity, & a spacious walk-in closet. 2nd bedroom w/walk-in closet, full guest bath, laundry room, elevator access complete
Nestled on a spacious lot in a peaceful setting, this 3-bedroom, 2-bath home offers the perfect blend of comfort, space, and convenience. Ideally located close to schools with quick highway access, you'll enjoy an easy commute while still having room to relax. Inside, you'll find a large living room filled with natural light, a spacious eat-in kitchen with plenty of room for gathering, and a private primary suite complete with its own bath. The finished walkout lower level features a cozy brick fireplace and provides additional living space that's perfect for a family room, game room, home office, or workout area. Step outside to the large covered deck overlooking the expansive fenced backyard, offering plenty of room for entertaining, gardening, pets, or play. An attached garage, storage shed, and ample parking add even more convenience. With generous living spaces, a versatile floor plan, and a fantastic location, this home is ready for its next owners
Nestled on a spacious lot in a peaceful setting, this 3-bedroom, 2-bath home offers the perfect blend of comfort, space, and convenience. Ideally located close to schools with quick highway access, you'll enjoy an easy commute while still having room to relax. Inside, you'll find a large living room filled with natural light, a spacious eat-in kitchen with plenty of room for gathering, and a private primary suite complete with its own bath. The finished walkout lower level features a cozy brick fireplace and provides additional living space that's perfect for a family room, game room, home office, or workout area. Step outside to the large covered deck overlooking the expansive fenced backyard, offering plenty of room for entertaining, gardening, pets, or play. An attached garage, storage shed, and ample parking add even more convenience. With generous living spaces, a versatile floor plan, and a fantastic location, this home is ready for its next owners
Over 4,300 square feet, a private wooded setting, and the freedom to turn this home into something that fits you. This custom home already has the things that are difficult to add later. Soaring ceilings, large windows, generous living spaces, a double sided fireplace, a spacious primary suite, and a large deck surrounded by mature trees. What it needs is the personal touch of its next owner. The home is ready to live in while you update it at your own pace. Refresh the kitchen, modernize the finishes, choose your own colors, and make improvements where they matter most to you. For a family looking for space, this is an opportunity to buy the house first and create the finished product over time. You are not paying extra for somebody else's renovation or somebody else's taste. There is a lot of home here, plenty of potential, and an opportunity for the right buyer to create something special while adding value along the way
Over 4,300 square feet, a private wooded setting, and the freedom to turn this home into something that fits you. This custom home already has the things that are difficult to add later. Soaring ceilings, large windows, generous living spaces, a double sided fireplace, a spacious primary suite, and a large deck surrounded by mature trees. What it needs is the personal touch of its next owner. The home is ready to live in while you update it at your own pace. Refresh the kitchen, modernize the finishes, choose your own colors, and make improvements where they matter most to you. For a family looking for space, this is an opportunity to buy the house first and create the finished product over time. You are not paying extra for somebody else's renovation or somebody else's taste. There is a lot of home here, plenty of potential, and an opportunity for the right buyer to create something special while adding value along the way
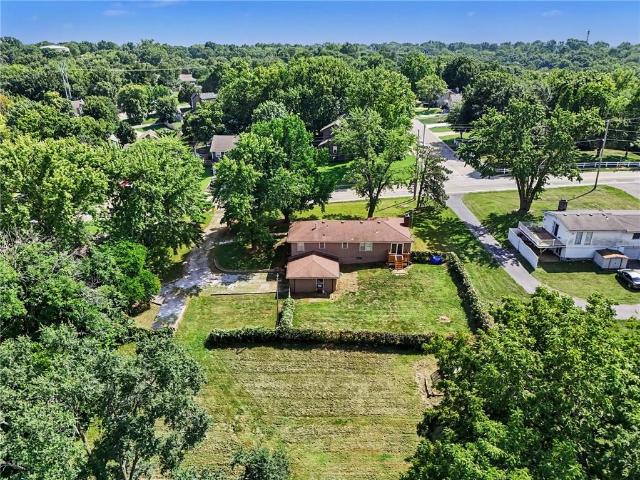
Fixer-upper country retreat on 2.25 acres with trees, and room to make it your own! This 3 bedroom ranch offers scenic country views, a full unfinished walkout basement, and a layout that already includes a family room with a brick fireplace, formal dining room, spacious living room, and a master suite with a walk-in closet and private bath. There’s plenty of room to expand in the basement, plus a 21x21 storm shelter under the garage for added peace of mind. Outside, the property really stands out with a treed lot, and a 29x46 detached garage, giving you endless possibilities for hobbies, storage, or future projects. The home needs some TLC inside and is being sold in its present condition, making it a great opportunity for buyers looking for space, privacy, and potential in a great country location. Seller offering $5k allowance for flooring to be completed prior to closing
Fixer-upper country retreat on 2.25 acres with trees, and room to make it your own! This 3 bedroom ranch offers scenic country views, a full unfinished walkout basement, and a layout that already includes a family room with a brick fireplace, formal dining room, spacious living room, and a master suite with a walk-in closet and private bath. There’s plenty of room to expand in the basement, plus a 21x21 storm shelter under the garage for added peace of mind. Outside, the property really stands out with a treed lot, and a 29x46 detached garage, giving you endless possibilities for hobbies, storage, or future projects. The home needs some TLC inside and is being sold in its present condition, making it a great opportunity for buyers looking for space, privacy, and potential in a great country location. Seller offering $5k allowance for flooring to be completed prior to closing
USD 399,950
View photo
House · for sale
USD 125,000
USD 219/sq.ft
7035 Holliday Drive
66218
· 570 sq.ft · 1 Bedroom · 1 Bath · House
66218 · 570 sq.ft · 1 Bedroom · 1 Bath · House
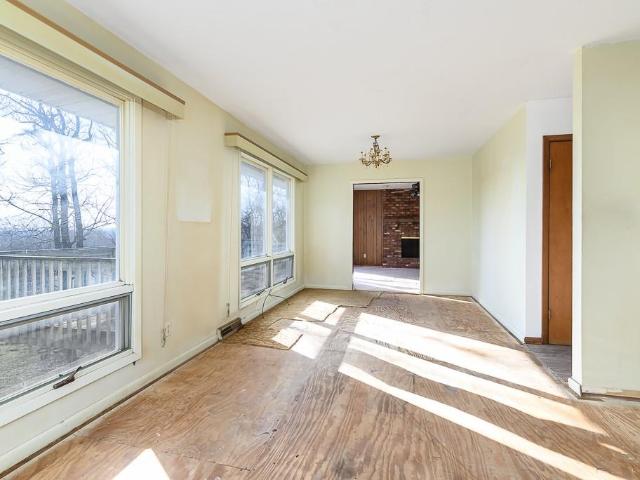
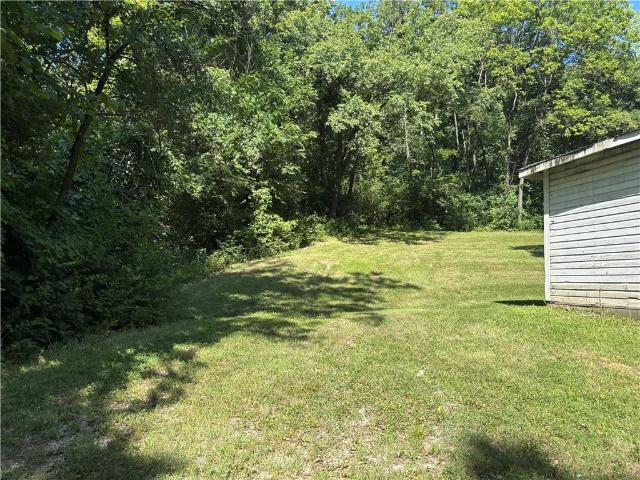
Secluded Rural setting in the hills and trees, with all the City amenities nearby and paved road to driveway. Is in the city of Kansas City, Kansas but school district is Turner USD 202. Just a few minutes to access to 435, 635, I-70. House is totally gutted, I and a Licensed Contractor (all trades) and I have building permits in place for Full Remodel to a 1-bedroom, 1.5 bath home, see pictures for approved layout. I am the Owner and I am the listing Real Estate Broker. I am willing to work with the right buyer on possible owner financing, any owner financing would require $60,000 down payment (no exceptions) that is what I owe, I can finance the remaining at 7% interest with up to a 30-year amortization, but with a 5-year balloon, see pictures for payment options. I am also possibly willing to take trades of other property or heavy equipment, etc. But must have at least the $60k down to payoff my mortgage. Property also has a second drive off S. 71st St. That goes up to a clearing wh
Secluded Rural setting in the hills and trees, with all the City amenities nearby and paved road to driveway. Is in the city of Kansas City, Kansas but school district is Turner USD 202. Just a few minutes to access to 435, 635, I-70. House is totally gutted, I and a Licensed Contractor (all trades) and I have building permits in place for Full Remodel to a 1-bedroom, 1.5 bath home, see pictures for approved layout. I am the Owner and I am the listing Real Estate Broker. I am willing to work with the right buyer on possible owner financing, any owner financing would require $60,000 down payment (no exceptions) that is what I owe, I can finance the remaining at 7% interest with up to a 30-year amortization, but with a 5-year balloon, see pictures for payment options. I am also possibly willing to take trades of other property or heavy equipment, etc. But must have at least the $60k down to payoff my mortgage. Property also has a second drive off S. 71st St. That goes up to a clearing wh
USD 125,000
View photo
House · for sale
USD 300,000
USD 217/sq.ft
426 N Nettleton Avenue
66218
· 1,378 sq.ft · 3 Bedrooms · 1 Bath · House
66218 · 1,378 sq.ft · 3 Bedrooms · 1 Bath · House
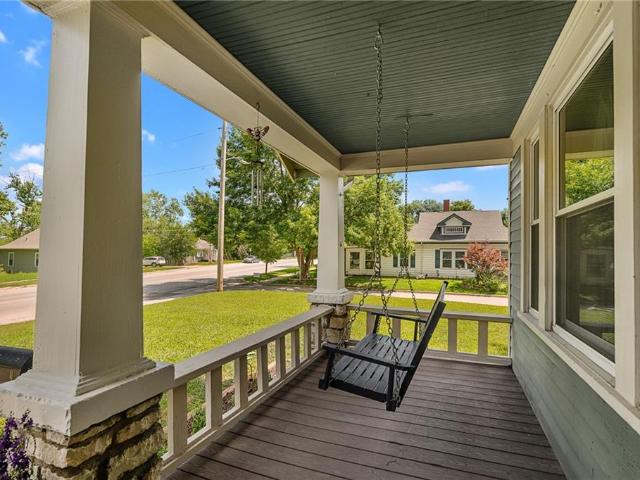
Take a look at this vintage 1930s bungalow located on a large corner lot. A true Main Street beauty, this property features three nice-sized bedrooms, one bathroom, and a large front porch complete with a porch swing. The home includes a new roof, updated decor, newer thermal windows, and a brand-new fence. Additionally, easy highway access puts you just 30 minutes from Downtown KCMO, Corporate Woods, Lawrence, and Ft. Leavenworth
Take a look at this vintage 1930s bungalow located on a large corner lot. A true Main Street beauty, this property features three nice-sized bedrooms, one bathroom, and a large front porch complete with a porch swing. The home includes a new roof, updated decor, newer thermal windows, and a brand-new fence. Additionally, easy highway access puts you just 30 minutes from Downtown KCMO, Corporate Woods, Lawrence, and Ft. Leavenworth