We use first and third party cookies, among others, Analytical and Advertising cookies, to analyze traffic, display ads tailored to your likely interest and improve user experience. If you continue browsing you accept our Cookie Policy. Our partners
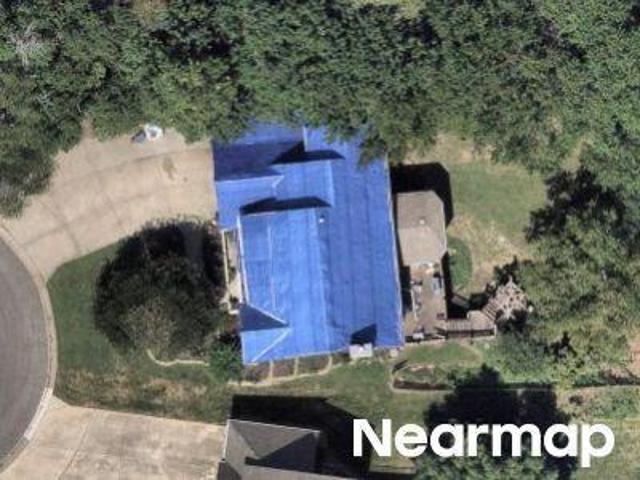
This home is in preforeclosure, which means the homeowner is in default (missed payments). Therefore, there could be an opportunity to strike a great deal with the owner and the bank
This home is in preforeclosure, which means the homeowner is in default (missed payments). Therefore, there could be an opportunity to strike a great deal with the owner and the bank
Request Details
View photo
House · for sale
Request Details
Updated
S Locust St
66220
· 1,238 sq.ft · 3 Bedrooms · 1 Bath · House
66220 · 1,238 sq.ft · 3 Bedrooms · 1 Bath · House
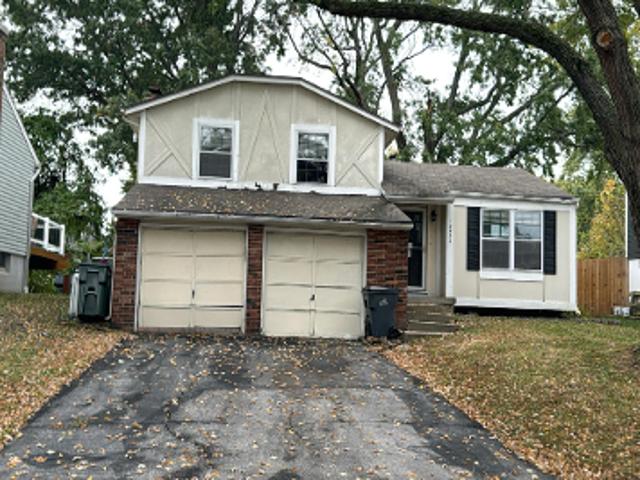
This is a Real Estate-Owned (REO)/post-foreclosure home owned or managed by a bank. All offers are considered; however, the highest and best will most likely be accepted
This is a Real Estate-Owned (REO)/post-foreclosure home owned or managed by a bank. All offers are considered; however, the highest and best will most likely be accepted
Request Details
View photo
Townhouse · for sale
USD 169,000
Updated
W 110th Ter
66220
· 2 Bedrooms · 2 Baths · Townhouse
66220 · 2 Bedrooms · 2 Baths · Townhouse
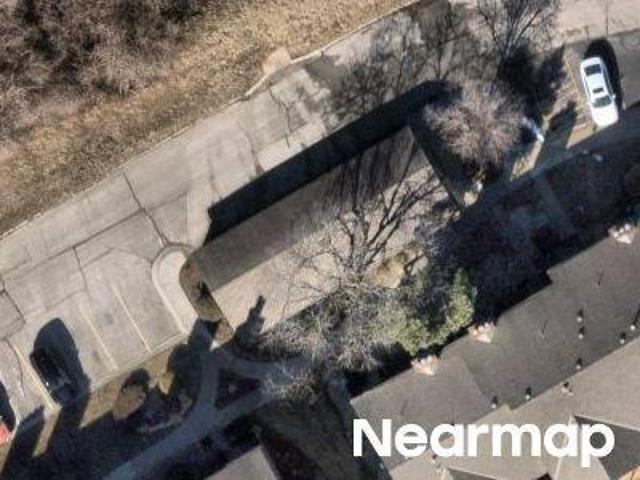
This is a Real Estate-Owned (REO)/post-foreclosure home owned or managed by a bank. All offers are considered; however, the highest and best will most likely be accepted
This is a Real Estate-Owned (REO)/post-foreclosure home owned or managed by a bank. All offers are considered; however, the highest and best will most likely be accepted
Beautifully upgraded 4-bedroom, 3-bath home with a finished walkout lower level and thoughtful improvements throughout. The open main level features hardwood floors, a great room with a floor to ceiling stone fireplace, and a bright kitchen with a large island, apron-front sink, painted cabinetry, soft-close doors and drawers, and built in microwave. Three bedrooms are conveniently located on the main level. The finished walkout lower level offers a spacious family room, fourth bedroom, third full bath, walk-up wet bar, built-in microwave, glass-front wine cooler, and an additional finished non-conforming room ideal for a home office, gym, or flex space. The garage has been extensively upgraded with epoxy floors, added LED lighting, built-in shelving, and an opener on the third bay. Outside, enjoy the covered and stained 17' x 8' screened in deck with stairs, custom landscaping with concrete borders, buried downspouts, and Wi-Fi-enabled sprinkler system. Additional upgrades include a w
Beautifully upgraded 4-bedroom, 3-bath home with a finished walkout lower level and thoughtful improvements throughout. The open main level features hardwood floors, a great room with a floor to ceiling stone fireplace, and a bright kitchen with a large island, apron-front sink, painted cabinetry, soft-close doors and drawers, and built in microwave. Three bedrooms are conveniently located on the main level. The finished walkout lower level offers a spacious family room, fourth bedroom, third full bath, walk-up wet bar, built-in microwave, glass-front wine cooler, and an additional finished non-conforming room ideal for a home office, gym, or flex space. The garage has been extensively upgraded with epoxy floors, added LED lighting, built-in shelving, and an opener on the third bay. Outside, enjoy the covered and stained 17' x 8' screened in deck with stairs, custom landscaping with concrete borders, buried downspouts, and Wi-Fi-enabled sprinkler system. Additional upgrades include a w
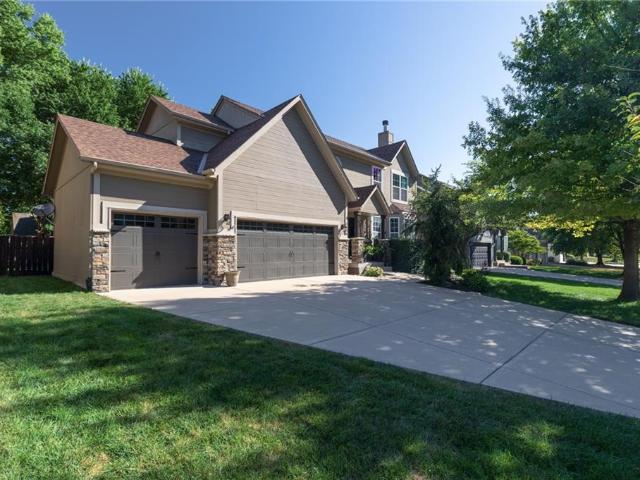
Beautifully updated two-story home offering 4 bedrooms, 3.5 baths, and approximately 2,372 finished square feet. The renovated kitchen features a large granite island, granite countertops, under-cabinet lighting, glass tile backsplash, and stainless steel appliances, opening to a spacious formal dining room. A convenient mudroom and updated powder room add everyday functionality. The finished basement includes an egress window, full bath, flexible fourth bedroom or office, and a large storage room. The spacious primary suite offers a luxurious bath and walk-in closet. Recent updates include the kitchen, exterior paint, deck, bathroom hardware and fixtures, front and second-floor windows, and a recently installed rezoned HVAC system. Enjoy the fenced backyard, perfect for relaxing or entertaining
Beautifully updated two-story home offering 4 bedrooms, 3.5 baths, and approximately 2,372 finished square feet. The renovated kitchen features a large granite island, granite countertops, under-cabinet lighting, glass tile backsplash, and stainless steel appliances, opening to a spacious formal dining room. A convenient mudroom and updated powder room add everyday functionality. The finished basement includes an egress window, full bath, flexible fourth bedroom or office, and a large storage room. The spacious primary suite offers a luxurious bath and walk-in closet. Recent updates include the kitchen, exterior paint, deck, bathroom hardware and fixtures, front and second-floor windows, and a recently installed rezoned HVAC system. Enjoy the fenced backyard, perfect for relaxing or entertaining
Location, location, location! This charming and welcoming home, in the highly desired Arbor Woods neighborhood, is the one you have been waiting for. Step inside to find an inviting living room featuring vaulted ceilings—the perfect space for gathering or watching the big game. The spacious, eat-in kitchen boasts custom cabinetry, a walk-in pantry, and direct access to the back deck for seamless indoor-outdoor hosting. On the upper level, the primary suite serves as a private retreat complete with a double-bowl vanity and a generous walk-in closet. Two additional bedrooms and a well-appointed full bath finish out the upper level. Downstairs, the finished basement features a versatile rec room, perfect for a home gym, playroom, or media space. Outside, you will love the spacious, fully fenced backyard, offering plenty of room to entertain on the deck or simply relax and enjoy the outdoors. You will love the oversized garage (20' wide by 28' long! )with plenty of space to tinker, store i
Location, location, location! This charming and welcoming home, in the highly desired Arbor Woods neighborhood, is the one you have been waiting for. Step inside to find an inviting living room featuring vaulted ceilings—the perfect space for gathering or watching the big game. The spacious, eat-in kitchen boasts custom cabinetry, a walk-in pantry, and direct access to the back deck for seamless indoor-outdoor hosting. On the upper level, the primary suite serves as a private retreat complete with a double-bowl vanity and a generous walk-in closet. Two additional bedrooms and a well-appointed full bath finish out the upper level. Downstairs, the finished basement features a versatile rec room, perfect for a home gym, playroom, or media space. Outside, you will love the spacious, fully fenced backyard, offering plenty of room to entertain on the deck or simply relax and enjoy the outdoors. You will love the oversized garage (20' wide by 28' long! )with plenty of space to tinker, store i
USD 420,000
View photo
House · for sale
USD 1,600,000
New
1003 N Findley Street
66220
· House
· Parking · Cellar
66220 · House · Parking · Cellar
Great investment opportunity with a fully tenant-occupied 6-plex featuring six spacious units, each offering 3 bedrooms and 2 bathrooms. Every unit includes a one-car garage and basement, providing residents with convenient parking and additional storage space. The property is in a great location with easy access to major highways and is served by highly regarded Olathe schools. The property is fully occupied, providing established rental income from day one. With six well-sized units, private garages, and basement space, this property offers an excellent opportunity for an investor looking to add a multifamily asset to their portfolio
Great investment opportunity with a fully tenant-occupied 6-plex featuring six spacious units, each offering 3 bedrooms and 2 bathrooms. Every unit includes a one-car garage and basement, providing residents with convenient parking and additional storage space. The property is in a great location with easy access to major highways and is served by highly regarded Olathe schools. The property is fully occupied, providing established rental income from day one. With six well-sized units, private garages, and basement space, this property offers an excellent opportunity for an investor looking to add a multifamily asset to their portfolio
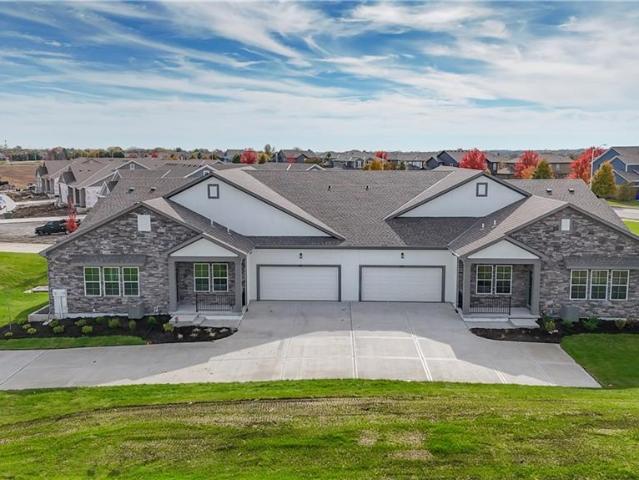
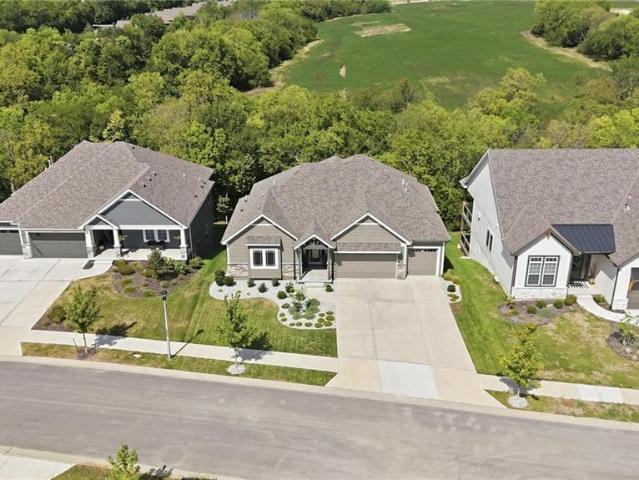
Move-in ready maintenance-provided ranch villa offering 4 bedrooms, 3 bathrooms, and approximately 2,750 square feet of finished living space. Priced at $464,950, these thoughtfully designed Villas feature an open floor plan, main-level living, and a finished lower level. The $300 monthly HOA provides true maintenance-free living which is your home owners insurance and includes lawn care, snow removal, exterior maintenance, and future roof replacement. Enjoy carefree living in the desirable Prairie Farms Villas community with convenient access to shopping, dining, healthcare, and major highways
Move-in ready maintenance-provided ranch villa offering 4 bedrooms, 3 bathrooms, and approximately 2,750 square feet of finished living space. Priced at $464,950, these thoughtfully designed Villas feature an open floor plan, main-level living, and a finished lower level. The $300 monthly HOA provides true maintenance-free living which is your home owners insurance and includes lawn care, snow removal, exterior maintenance, and future roof replacement. Enjoy carefree living in the desirable Prairie Farms Villas community with convenient access to shopping, dining, healthcare, and major highways
Move-In Ready Maintenance-Provided Ranch Villa*. Enjoy effortless, maintenance-free living in this beautifully designed ranch villa featuring. *4 bedrooms, 3 bathrooms*, and approximately. *2,750 square feet*. Of finished living space. The open-concept floor plan is highlighted by. *10-foot ceilings*, creating a bright and spacious feel throughout the main level. The stylish kitchen features. *stainless steel appliances*, ample cabinetry, and is perfect for both everyday living and entertaining. A finished lower level provides additional living space ideal for guests, hobbies, or family gatherings. The. *$300 monthly HOA*. Offers exceptional value by covering. *homeowners insurance, lawn care, snow removal, exterior maintenance, and future roof replacement*, allowing you to enjoy a truly carefree lifestyle. Nestled in the desirable. *Prairie Farms Villas*. Community, you'll appreciate the convenience of nearby shopping, dining, healthcare, and major highways. Plus, you'll be just. *min
Move-In Ready Maintenance-Provided Ranch Villa*. Enjoy effortless, maintenance-free living in this beautifully designed ranch villa featuring. *4 bedrooms, 3 bathrooms*, and approximately. *2,750 square feet*. Of finished living space. The open-concept floor plan is highlighted by. *10-foot ceilings*, creating a bright and spacious feel throughout the main level. The stylish kitchen features. *stainless steel appliances*, ample cabinetry, and is perfect for both everyday living and entertaining. A finished lower level provides additional living space ideal for guests, hobbies, or family gatherings. The. *$300 monthly HOA*. Offers exceptional value by covering. *homeowners insurance, lawn care, snow removal, exterior maintenance, and future roof replacement*, allowing you to enjoy a truly carefree lifestyle. Nestled in the desirable. *Prairie Farms Villas*. Community, you'll appreciate the convenience of nearby shopping, dining, healthcare, and major highways. Plus, you'll be just. *min
Rare opportunity! This updated 2-story is perfectly positioned on a one-of-a-kind, private, treed lot tucked away in a quiet cul-de-sac in sought-after Brittany Hills subdivision. Step outside and discover your own lush backyard oasis—an entertainer’s dream surrounded by mature trees, beautiful landscaping, established perennials and plenty of space for the garden enthusiast. The open-concept floor plan features rich hardwood floors, an updated kitchen with granite countertops, tiled backsplash, bonus pantry area and comfortable living spaces designed for everyday living and entertaining. The fabulous finished walkout lower level offers exceptional flexibility with a second kitchen, full bath, spacious recreation area and private entrance—ideal for extended family, guests or older children seeking their own space. Enjoy outdoor living from the oversized deck and extended patio overlooking the private, park-like setting. Additional highlights include a NEW ROOF, newer driveway and numer
Rare opportunity! This updated 2-story is perfectly positioned on a one-of-a-kind, private, treed lot tucked away in a quiet cul-de-sac in sought-after Brittany Hills subdivision. Step outside and discover your own lush backyard oasis—an entertainer’s dream surrounded by mature trees, beautiful landscaping, established perennials and plenty of space for the garden enthusiast. The open-concept floor plan features rich hardwood floors, an updated kitchen with granite countertops, tiled backsplash, bonus pantry area and comfortable living spaces designed for everyday living and entertaining. The fabulous finished walkout lower level offers exceptional flexibility with a second kitchen, full bath, spacious recreation area and private entrance—ideal for extended family, guests or older children seeking their own space. Enjoy outdoor living from the oversized deck and extended patio overlooking the private, park-like setting. Additional highlights include a NEW ROOF, newer driveway and numer
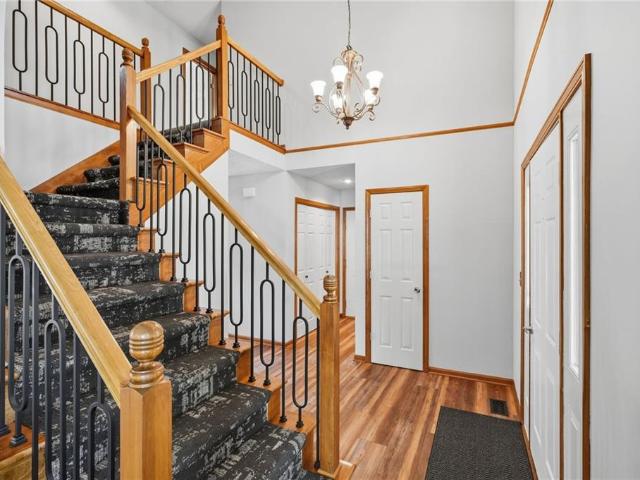
Welcome to this Fabulous Home! A 2-story home with a Finished Basement, Fenced Yard & Cul-de-sac… ONE Year Old-Water Heater, Air Conditioner & Furnace. Radon Mitigation System in place & Newer Sump Pump. So MUCH NEW at the Home… New Stainless-Steel Stove & Microwave, Fresh Paint for the Family Room, Kitchen, Entry, Upstairs Hallway, Bedrooms & All Baths and Basement. New Flooring in Primary & Hall Baths, New Patterned Stair Carpet at the entry, plus New Carpet for Basement. Recently updated Primary Shower with Onyx walls & New Shower Doors. Assorted New Lighting including Bathroom Lighting & Exterior Lighting. New White Six Panel Interior Doors add a crisp detail to the Home. Roof is 7 Years! Fenced & Treed backyard complete with a Shed. Enjoy your future evenings enjoying the sizeable deck with Family and Friends. Home offers easy care Vinyl Siding, buried down spouts & a New Back Storm Door. Stainless Steel Refrigerator and Front Load Washing Machine w/ Drawer stay w/ the Home. Hurry
Welcome to this Fabulous Home! A 2-story home with a Finished Basement, Fenced Yard & Cul-de-sac… ONE Year Old-Water Heater, Air Conditioner & Furnace. Radon Mitigation System in place & Newer Sump Pump. So MUCH NEW at the Home… New Stainless-Steel Stove & Microwave, Fresh Paint for the Family Room, Kitchen, Entry, Upstairs Hallway, Bedrooms & All Baths and Basement. New Flooring in Primary & Hall Baths, New Patterned Stair Carpet at the entry, plus New Carpet for Basement. Recently updated Primary Shower with Onyx walls & New Shower Doors. Assorted New Lighting including Bathroom Lighting & Exterior Lighting. New White Six Panel Interior Doors add a crisp detail to the Home. Roof is 7 Years! Fenced & Treed backyard complete with a Shed. Enjoy your future evenings enjoying the sizeable deck with Family and Friends. Home offers easy care Vinyl Siding, buried down spouts & a New Back Storm Door. Stainless Steel Refrigerator and Front Load Washing Machine w/ Drawer stay w/ the Home. Hurry
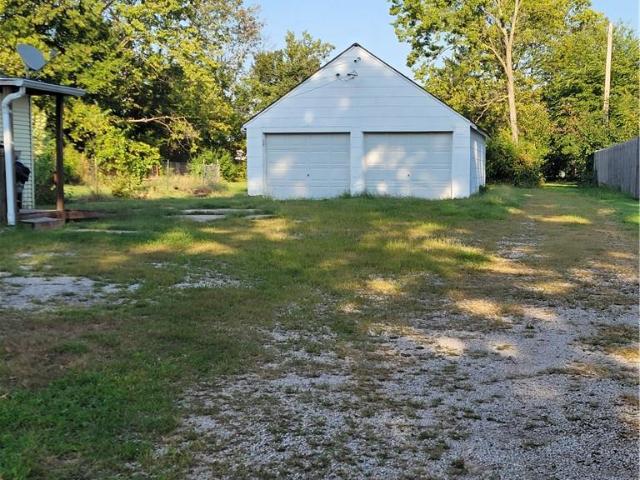
Investment opportunity to rehab with large yard that is partially fenced and detached garage for a workshop. Close to Olathe Downtown Library. Selling As-is
Investment opportunity to rehab with large yard that is partially fenced and detached garage for a workshop. Close to Olathe Downtown Library. Selling As-is
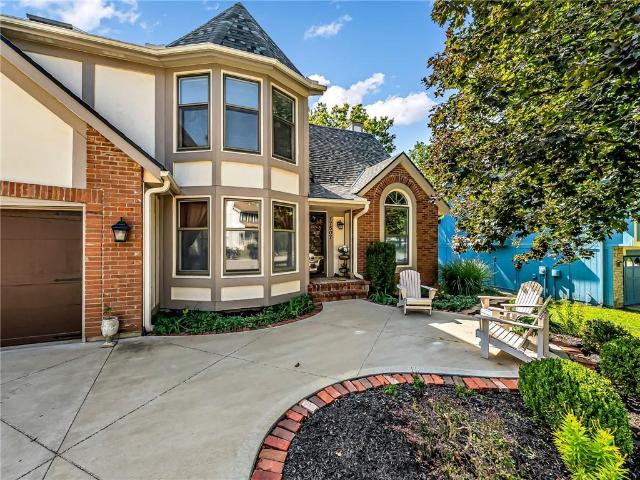
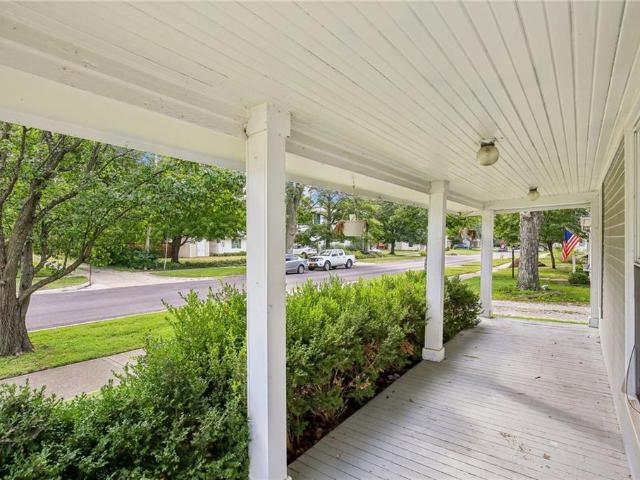
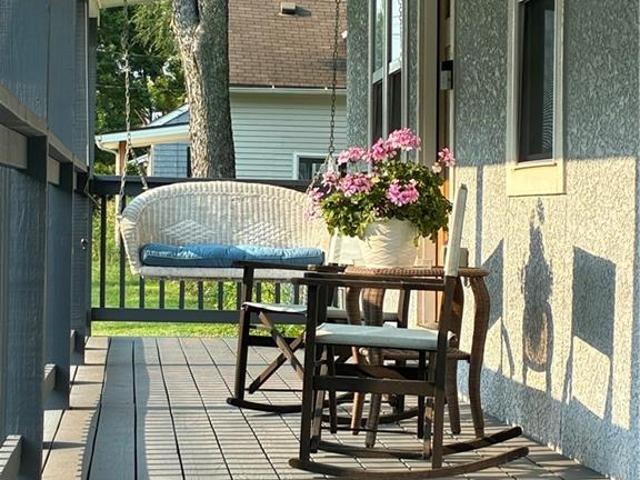
This charming Olathe home is full of character, warmth, and inviting spaces throughout! Beautiful hardwood floors and an abundance of natural light create a bright and welcoming feel, with generous living spaces and comfortable bedrooms offering plenty of room to settle in. Outside, the large covered front porch adds to the home’s charm, while the back deck and patio open to a spacious fenced backyard surrounded by mature trees. With its classic character, great outdoor spaces, and welcoming feel, this is a home you’ll love making your own!
This charming Olathe home is full of character, warmth, and inviting spaces throughout! Beautiful hardwood floors and an abundance of natural light create a bright and welcoming feel, with generous living spaces and comfortable bedrooms offering plenty of room to settle in. Outside, the large covered front porch adds to the home’s charm, while the back deck and patio open to a spacious fenced backyard surrounded by mature trees. With its classic character, great outdoor spaces, and welcoming feel, this is a home you’ll love making your own!
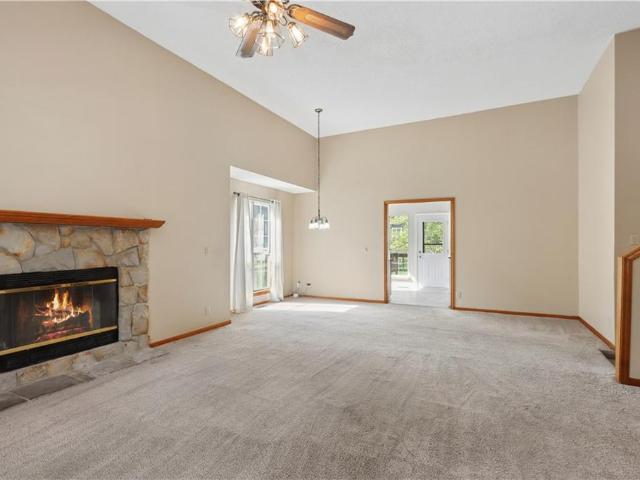
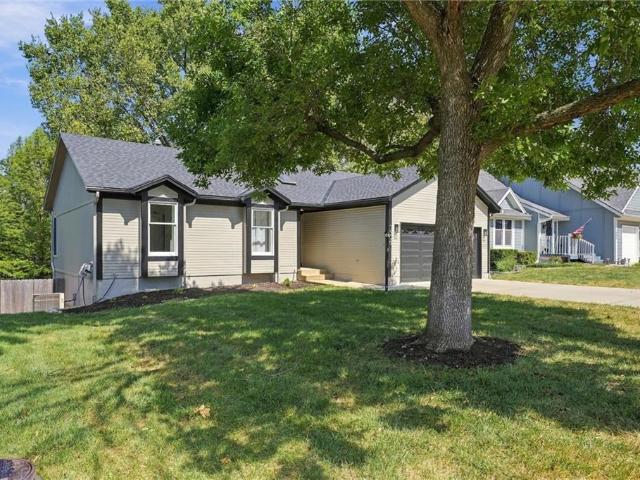
Is this the best value in all of Olathe! ?catch this 4 bedroom/3 bath split entry before it's gone. Perfect location in the heart of Olathe w/ easy highway connections nearby. Soaring/vaulted ceilings greet you when you walk in the door, cozy gas fireplace in the spacious living room, sunny breakfast room overlooks the private/treed backyard. All kitchen appliances stay with the home and washer/dryer too! NEW driveway installed in 2021! NEW roof installed 2020! 3 bedrooms upstairs + 4th full bedroom in the finished walkout basement. Chill on the back covered patio in the private/treed/quiet/fenced backyard, great neighborhood with a low-traffic street!
Is this the best value in all of Olathe! ?catch this 4 bedroom/3 bath split entry before it's gone. Perfect location in the heart of Olathe w/ easy highway connections nearby. Soaring/vaulted ceilings greet you when you walk in the door, cozy gas fireplace in the spacious living room, sunny breakfast room overlooks the private/treed backyard. All kitchen appliances stay with the home and washer/dryer too! NEW driveway installed in 2021! NEW roof installed 2020! 3 bedrooms upstairs + 4th full bedroom in the finished walkout basement. Chill on the back covered patio in the private/treed/quiet/fenced backyard, great neighborhood with a low-traffic street!
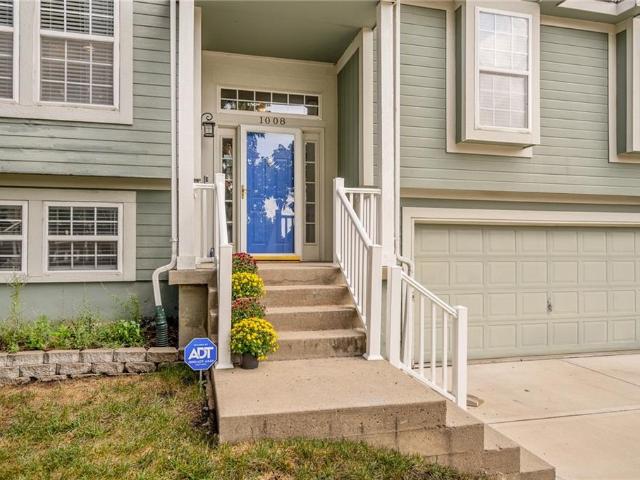
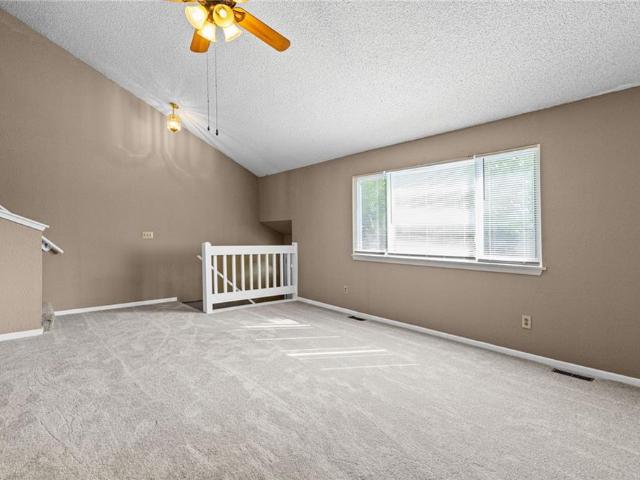
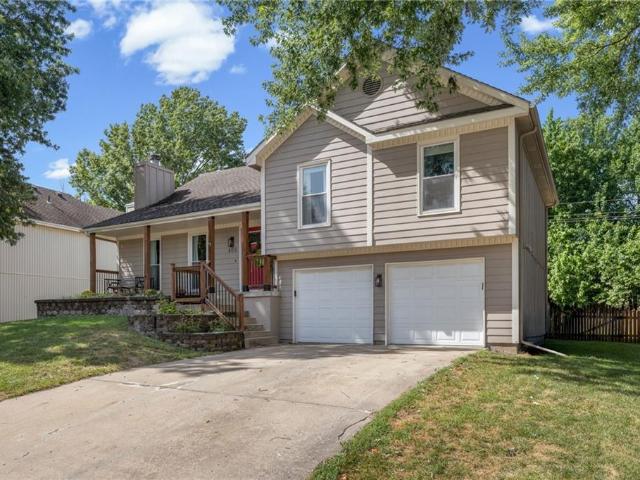
Vinyl siding and an attached garage establish the classic split-level design of this residence. The exterior is constructed with a shingle roof and features a front porch, concrete steps leading to the main entrance, and storm doors. A driveway provides convenient off-street parking, and the attached garage includes a garage door opener. Inside, the entry features a private entrance with vinyl flooring that leads to the main living space. Vaulted ceilings and ceiling fans anchor the main living areas, which are finished with carpet flooring. The kitchen features white cabinetry, vinyl counters, a double sink, a tiled backsplash, and vinyl flooring, and is equipped with a range, range hood, refrigerator, and dishwasher. An adjacent dining nook with vinyl flooring includes a pass-through window looking into the kitchen. An upper-level loft features vaulted ceilings and wood shutters looking over the lower level. The bedrooms are finished with new carpet and ceiling fans for comfort. The
Vinyl siding and an attached garage establish the classic split-level design of this residence. The exterior is constructed with a shingle roof and features a front porch, concrete steps leading to the main entrance, and storm doors. A driveway provides convenient off-street parking, and the attached garage includes a garage door opener. Inside, the entry features a private entrance with vinyl flooring that leads to the main living space. Vaulted ceilings and ceiling fans anchor the main living areas, which are finished with carpet flooring. The kitchen features white cabinetry, vinyl counters, a double sink, a tiled backsplash, and vinyl flooring, and is equipped with a range, range hood, refrigerator, and dishwasher. An adjacent dining nook with vinyl flooring includes a pass-through window looking into the kitchen. An upper-level loft features vaulted ceilings and wood shutters looking over the lower level. The bedrooms are finished with new carpet and ceiling fans for comfort. The
Well-maintained home in a highly desirable area. You will appreciate the space this home offers, including a finished walkout lower level and subbasement with an additional 200+ sq ft of finished area, plus a workbench and extra storage. Outdoor entertaining will be a snap on your oversized two-tiered deck and a patio. Many updates were completed in 2022, including NEW kitchen and bath faucets, vanities with quartz tops in all bathrooms, an MBA shower, toilets, a kitchen backsplash, and more! This home is only a couple of blocks from the newly constructed Santa Fe Trail Middle School (August of'24) and the 19-acre Two Trails Park
Well-maintained home in a highly desirable area. You will appreciate the space this home offers, including a finished walkout lower level and subbasement with an additional 200+ sq ft of finished area, plus a workbench and extra storage. Outdoor entertaining will be a snap on your oversized two-tiered deck and a patio. Many updates were completed in 2022, including NEW kitchen and bath faucets, vanities with quartz tops in all bathrooms, an MBA shower, toilets, a kitchen backsplash, and more! This home is only a couple of blocks from the newly constructed Santa Fe Trail Middle School (August of'24) and the 19-acre Two Trails Park
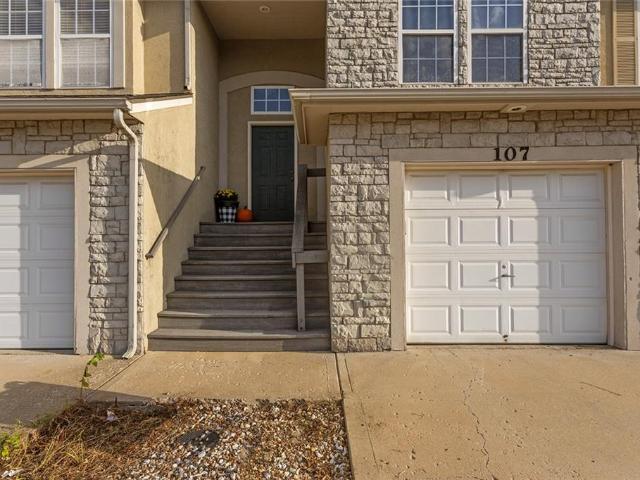
Low-maintenance living in a fantastic Olathe location! This 3-bedroom, 2-bath townhome features an open, inviting floor plan, newer interior paint (2024), and a BRAND-NEW HVAC system for added peace of mind. The main level offers a spacious living area that flows into the dining room and kitchen, plus a primary suite with private full bath and walk-in closet. The finished lower level includes two additional bedrooms, a second full bath, and laundry. Don't miss the upgraded garage featuring custom flooring and updated lighting—creating a polished bonus space perfect for a home gym, workshop, hobby area, or game-day hangout. Plus, there are two additional driveway parking spaces. HOA dues cover lawn care, snow removal, and exterior building maintenance. Conveniently located near shopping, dining, schools, and highway access!
Low-maintenance living in a fantastic Olathe location! This 3-bedroom, 2-bath townhome features an open, inviting floor plan, newer interior paint (2024), and a BRAND-NEW HVAC system for added peace of mind. The main level offers a spacious living area that flows into the dining room and kitchen, plus a primary suite with private full bath and walk-in closet. The finished lower level includes two additional bedrooms, a second full bath, and laundry. Don't miss the upgraded garage featuring custom flooring and updated lighting—creating a polished bonus space perfect for a home gym, workshop, hobby area, or game-day hangout. Plus, there are two additional driveway parking spaces. HOA dues cover lawn care, snow removal, and exterior building maintenance. Conveniently located near shopping, dining, schools, and highway access!
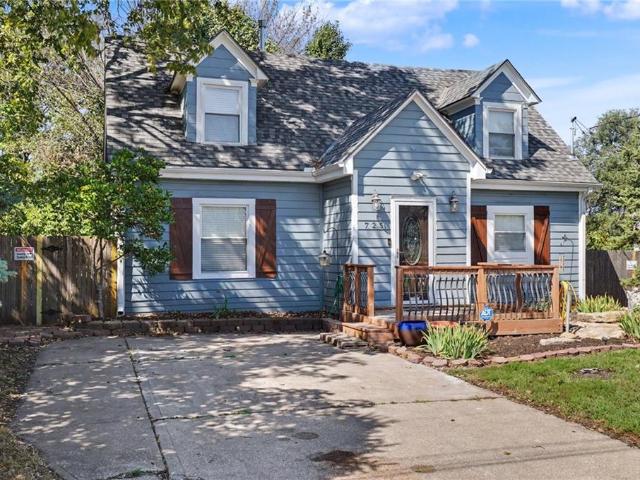
This quaint, beautifully updated Cape Cod in Olathe offers 1,424 square feet of finished living space and numerous improvements throughout. The updated kitchen is a highlight of the home, featuring granite countertops, a center island, stainless steel appliances, tile backsplash, abundant cabinetry and generous workspace. The main level offers a modern, open floor plan that connects the kitchen, dining and living areas, creating a bright and inviting space perfect for entertaining. Recessed and pendant lighting add to the contemporary feel. Fresh interior paint throughout, new carpet and new luxury vinyl plank flooring give the home a clean, move-in-ready feel. Both bathrooms feature attractive ceramic-tile showers, including a spacious walk-in shower. New blinds throughout and thermal windows add to the home's comfort and finished appearance, and the air-conditioning system is approximately 6 years old. The spacious upper level offers excellent flexibility with abundant natural light
This quaint, beautifully updated Cape Cod in Olathe offers 1,424 square feet of finished living space and numerous improvements throughout. The updated kitchen is a highlight of the home, featuring granite countertops, a center island, stainless steel appliances, tile backsplash, abundant cabinetry and generous workspace. The main level offers a modern, open floor plan that connects the kitchen, dining and living areas, creating a bright and inviting space perfect for entertaining. Recessed and pendant lighting add to the contemporary feel. Fresh interior paint throughout, new carpet and new luxury vinyl plank flooring give the home a clean, move-in-ready feel. Both bathrooms feature attractive ceramic-tile showers, including a spacious walk-in shower. New blinds throughout and thermal windows add to the home's comfort and finished appearance, and the air-conditioning system is approximately 6 years old. The spacious upper level offers excellent flexibility with abundant natural light
Highly sought after ranch plan w/finished walkout basement on beautiful treed lot w/wooden privacy fence. This home has been lovingly cared for and is ready for that next lucky family to move right in and enjoy. Featuring 3 bedrooms, 3 baths, new carpeting, fresh paint inside (&) out, newly rebuilt deck w/newer stairs down to the yard. The finished basement boasts lots of natural light leading out to the patio and gorgeous backyard. There is a wet bar, office space, media wall, laundry room and a craft/hobby room too. Main level has soaring 2-story ceilings in the great room w/fireplace and ceiling fan. There are (2) additional guests rooms besides the primary bedroom and lovely kitchen and breakfast area too
Highly sought after ranch plan w/finished walkout basement on beautiful treed lot w/wooden privacy fence. This home has been lovingly cared for and is ready for that next lucky family to move right in and enjoy. Featuring 3 bedrooms, 3 baths, new carpeting, fresh paint inside (&) out, newly rebuilt deck w/newer stairs down to the yard. The finished basement boasts lots of natural light leading out to the patio and gorgeous backyard. There is a wet bar, office space, media wall, laundry room and a craft/hobby room too. Main level has soaring 2-story ceilings in the great room w/fireplace and ceiling fan. There are (2) additional guests rooms besides the primary bedroom and lovely kitchen and breakfast area too
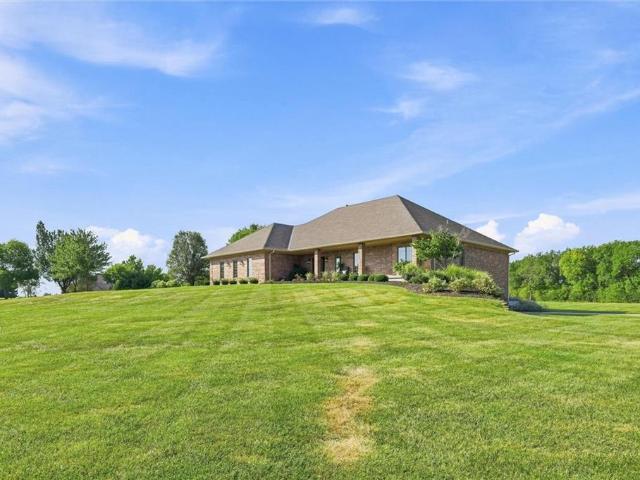
Set on a peaceful 2.3-acre estate in Mill Creek Grande, this meticulously maintained, all-brick ranch blends timeless craftsmanship with effortless single-level living. The interior features a spacious kitchen with a walk-in pantry, a living room anchored by a grand stone fireplace, and a main-floor primary suite alongside two additional generous bedrooms. Convenience continues with an attached, oversized two-car garage on the main level. Downstairs, the light-filled walkout basement offers a bright recreation room, abundant unfinished storage, and a private driveway leading to an integrated third oversized garage bay. Pre-inspected
Set on a peaceful 2.3-acre estate in Mill Creek Grande, this meticulously maintained, all-brick ranch blends timeless craftsmanship with effortless single-level living. The interior features a spacious kitchen with a walk-in pantry, a living room anchored by a grand stone fireplace, and a main-floor primary suite alongside two additional generous bedrooms. Convenience continues with an attached, oversized two-car garage on the main level. Downstairs, the light-filled walkout basement offers a bright recreation room, abundant unfinished storage, and a private driveway leading to an integrated third oversized garage bay. Pre-inspected
Welcome home to this beautifully maintained 5-bedroom, 3-bathroom home in the sought-after Bridlewood Downs. Over 3,000 square feet of finished living space, this two-story home offers room to spread out, entertain, and grow. The kitchen shines with granite countertops, tile backsplash, gas range, pantry, and warm wood flooring, flowing easily into a living room anchored by a cozy gas fireplace. The primary suite is a true retreat, featuring a freshly renovated bathroom. A spacious walk-in closet, ceramic tile floors, vanity with dual sinks, free standing tub and a tile shower. Downstairs, the finished basement adds a versatile family room, perfect for movie nights, a home gym, or a play space. Outside, enjoy the privacy of a fully fenced backyard and deck, ideal for weekend cookouts or quiet mornings with coffee. In-ground sprinkler system, operational on site or virtual. A large three-car garage provides plenty of storage and parking. As a resident of Bridlewood Downs, you'll also ha
Welcome home to this beautifully maintained 5-bedroom, 3-bathroom home in the sought-after Bridlewood Downs. Over 3,000 square feet of finished living space, this two-story home offers room to spread out, entertain, and grow. The kitchen shines with granite countertops, tile backsplash, gas range, pantry, and warm wood flooring, flowing easily into a living room anchored by a cozy gas fireplace. The primary suite is a true retreat, featuring a freshly renovated bathroom. A spacious walk-in closet, ceramic tile floors, vanity with dual sinks, free standing tub and a tile shower. Downstairs, the finished basement adds a versatile family room, perfect for movie nights, a home gym, or a play space. Outside, enjoy the privacy of a fully fenced backyard and deck, ideal for weekend cookouts or quiet mornings with coffee. In-ground sprinkler system, operational on site or virtual. A large three-car garage provides plenty of storage and parking. As a resident of Bridlewood Downs, you'll also ha
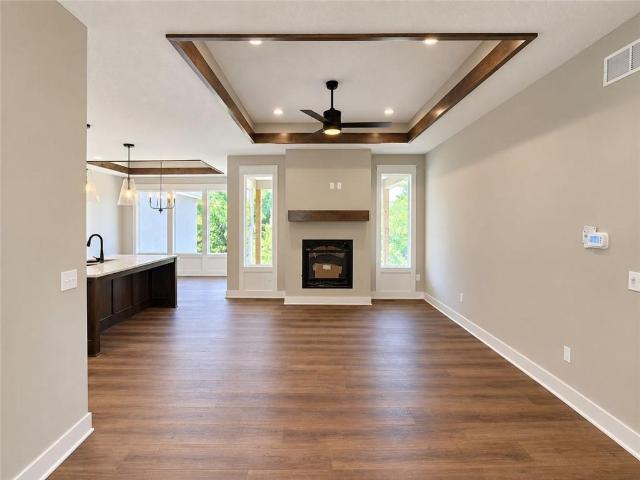
One of only four remaining opportunities in Canyon Ranch Villas, a premier, maintenance-provided paired villa community ideally located near shopping, dining, groceries, medical facilities, & major highways. The Jasper plan is thoughtfully designed for effortless main-level living! Durable RevWood flooring extends throughout the main-level high-traffic areas, providing exceptional water & scratch resistance for lasting beauty. Elegant tray ceilings with stained edge trim enhance the dining room, great room, & primary suite. The great room is anchored by a floor-to-ceiling stone fireplace, creating a cozy gathering space. The designer kitchen showcases custom soft-close cabinetry, center island, built-in stainless-steel ENERGY STAR appliances, vented hood, & walk-in pantry with two electrical outlets. The primary suite offers space for a king-sized bedroom set. A generous walk-in closet provides direct access to the laundry room for added convenience, while the ensuite features dual qua
One of only four remaining opportunities in Canyon Ranch Villas, a premier, maintenance-provided paired villa community ideally located near shopping, dining, groceries, medical facilities, & major highways. The Jasper plan is thoughtfully designed for effortless main-level living! Durable RevWood flooring extends throughout the main-level high-traffic areas, providing exceptional water & scratch resistance for lasting beauty. Elegant tray ceilings with stained edge trim enhance the dining room, great room, & primary suite. The great room is anchored by a floor-to-ceiling stone fireplace, creating a cozy gathering space. The designer kitchen showcases custom soft-close cabinetry, center island, built-in stainless-steel ENERGY STAR appliances, vented hood, & walk-in pantry with two electrical outlets. The primary suite offers space for a king-sized bedroom set. A generous walk-in closet provides direct access to the laundry room for added convenience, while the ensuite features dual qua
Beautiful 4 bedroom, 3 bathroom home in the highly desired Persimmon Hill neighborhood! This home has been so well maintained and features a spacious, updated kitchen, a brand new roof before closing, and a tree lined backyard with a nice deck and bonus garage for additional storage. The neighborhood offers close proximity to Lake Olathe and Prairie Center Park, while shopping, dining and major highways are just a short drive away. Enjoy an incredible array of amenities, including a community lake, 35 acres of manicured greenspace with walking trails and forested landscapes, 3 swimming pools, tennis courts and a playground. This is one you don’t want to miss, you are going to love it!
Beautiful 4 bedroom, 3 bathroom home in the highly desired Persimmon Hill neighborhood! This home has been so well maintained and features a spacious, updated kitchen, a brand new roof before closing, and a tree lined backyard with a nice deck and bonus garage for additional storage. The neighborhood offers close proximity to Lake Olathe and Prairie Center Park, while shopping, dining and major highways are just a short drive away. Enjoy an incredible array of amenities, including a community lake, 35 acres of manicured greenspace with walking trails and forested landscapes, 3 swimming pools, tennis courts and a playground. This is one you don’t want to miss, you are going to love it!
Privately tucked against a beautiful backdrop of mature trees, this lightly lived-in reverse 1.5-story offers the feel of new construction with the warmth and refinement of a finished home. Set on a stunning walkout lot, the exterior of this home with stone accents creates an amazing first impression, while the interior blends thoughtful design with effortless luxury. The main level is designed for both comfort and convenience, featuring a spacious primary suite, a second bedroom, and laundry access directly from the primary walk-in closet. At the heart of the home, the gourmet kitchen is made for gathering with double ovens, an oversized island, a gas range, a generous walk-in pantry, and a large dining area perfect for everything from quiet dinners to holiday celebrations. Start your mornings on the covered, screened porch beside the fireplace, surrounded by peaceful views, or host friends overlooking the private backyard. The finished walkout lower level continues the experience wit
Privately tucked against a beautiful backdrop of mature trees, this lightly lived-in reverse 1.5-story offers the feel of new construction with the warmth and refinement of a finished home. Set on a stunning walkout lot, the exterior of this home with stone accents creates an amazing first impression, while the interior blends thoughtful design with effortless luxury. The main level is designed for both comfort and convenience, featuring a spacious primary suite, a second bedroom, and laundry access directly from the primary walk-in closet. At the heart of the home, the gourmet kitchen is made for gathering with double ovens, an oversized island, a gas range, a generous walk-in pantry, and a large dining area perfect for everything from quiet dinners to holiday celebrations. Start your mornings on the covered, screened porch beside the fireplace, surrounded by peaceful views, or host friends overlooking the private backyard. The finished walkout lower level continues the experience wit
One of only four remaining homes available in Canyon Ranch Villas, a premier, maintenance-provided paired villa community ideally located near shopping, dining, groceries, medical facilities, and major highways. The Sierra was designed with an open floor plan for effortless, main-level living! It features durable Rev-Wood flooring in main-level traffic areas, providing water and scratch resistance for lasting beauty and function. The designer kitchen showcases custom soft-close wood cabinetry, upgraded quartz countertops, a center island, built-in stainless-steel ENERGY STAR appliances, vented hood, and a spacious walk-in pantry with electrical outlets, great for small appliances and keeping countertops clutter-free. The primary suite features a tray ceiling and a walk-in closet offering direct access to the laundry room for added convenience. The primary bath suite features a double vanity with quartz countertops and spacious shower. The finished WALKOUT lower level includes two addit
One of only four remaining homes available in Canyon Ranch Villas, a premier, maintenance-provided paired villa community ideally located near shopping, dining, groceries, medical facilities, and major highways. The Sierra was designed with an open floor plan for effortless, main-level living! It features durable Rev-Wood flooring in main-level traffic areas, providing water and scratch resistance for lasting beauty and function. The designer kitchen showcases custom soft-close wood cabinetry, upgraded quartz countertops, a center island, built-in stainless-steel ENERGY STAR appliances, vented hood, and a spacious walk-in pantry with electrical outlets, great for small appliances and keeping countertops clutter-free. The primary suite features a tray ceiling and a walk-in closet offering direct access to the laundry room for added convenience. The primary bath suite features a double vanity with quartz countertops and spacious shower. The finished WALKOUT lower level includes two addit
A rare opportunity to own a private acreage retreat in Olathe! Set on approximately 2.6 beautifully established acres, this exceptional 4-bedroom, 4-bath ranch/1.5-story home offers the perfect blend of refined living, privacy, space and convenience. A gated entrance, mature landscaping and expansive 30' x 50' outbuilding create an estate-like setting that is exceptionally difficult to duplicate. Inside, the home has been thoughtfully enhanced with extensive updates and improvements. Beautiful hardwood flooring spans the entire main level, while the finished walkout lower level features new LVP flooring throughout. The vaulted great room showcases a fireplace and built-ins, while the spacious country kitchen provides generous room for gathering and entertaining. The upper-level suite offers exceptional flexibility and now includes a newly added walk-in closet. New dishwasher & garbage disposal in the basement (second) kitchen area. The list of improvements is impressive: both HVAC syst
A rare opportunity to own a private acreage retreat in Olathe! Set on approximately 2.6 beautifully established acres, this exceptional 4-bedroom, 4-bath ranch/1.5-story home offers the perfect blend of refined living, privacy, space and convenience. A gated entrance, mature landscaping and expansive 30' x 50' outbuilding create an estate-like setting that is exceptionally difficult to duplicate. Inside, the home has been thoughtfully enhanced with extensive updates and improvements. Beautiful hardwood flooring spans the entire main level, while the finished walkout lower level features new LVP flooring throughout. The vaulted great room showcases a fireplace and built-ins, while the spacious country kitchen provides generous room for gathering and entertaining. The upper-level suite offers exceptional flexibility and now includes a newly added walk-in closet. New dishwasher & garbage disposal in the basement (second) kitchen area. The list of improvements is impressive: both HVAC syst
Enjoy the space you want with the maintenance-provided lifestyle you’ve been looking for! This spacious 1.5-story Olathe townhome offers 4 bedrooms, 2.5 baths, and 2,194 sq. Ft. including a highly desirable main-level primary suite. Step inside to a welcoming tiled entry and an open floor plan. The kitchen offers plenty of cabinet and counter space, a tile backsplash, a stainless steel range, a dishwasher, and a microwave, plus a breakfast bar overlooking the dining and living areas. All kitchen appliances stay! The living room features a cozy gas fireplace and opens to a covered back patio overlooking green space—perfect for morning coffee, relaxing, or enjoying the outdoors with added privacy. The main-level primary suite features a walk-in closet plus a second closet, while the bath includes double vanities, a separate shower and tub, and a private water closet. A second main-level bedroom provides flexibility for guests or a home office. Main-level laundry/mudroom is conveniently l
Enjoy the space you want with the maintenance-provided lifestyle you’ve been looking for! This spacious 1.5-story Olathe townhome offers 4 bedrooms, 2.5 baths, and 2,194 sq. Ft. including a highly desirable main-level primary suite. Step inside to a welcoming tiled entry and an open floor plan. The kitchen offers plenty of cabinet and counter space, a tile backsplash, a stainless steel range, a dishwasher, and a microwave, plus a breakfast bar overlooking the dining and living areas. All kitchen appliances stay! The living room features a cozy gas fireplace and opens to a covered back patio overlooking green space—perfect for morning coffee, relaxing, or enjoying the outdoors with added privacy. The main-level primary suite features a walk-in closet plus a second closet, while the bath includes double vanities, a separate shower and tub, and a private water closet. A second main-level bedroom provides flexibility for guests or a home office. Main-level laundry/mudroom is conveniently l
Welcome home to this spacious 4 bedroom, 2.5 bath property in the sought after Persimmon Hill neighborhood. This home blends classic character with everyday functionality. Natural light pours in through skylights and vast windows, while a cozy fireplace anchors the living space. The kitchen is well equipped with a dishwasher, disposal, microwave, electric range, water purifier, and water softener, ceramic tile flooring and complemented by stained cabinetry. Formal living room, hearth room and formal dining room all have brand new carpeting. 4 bedrooms upstairs all with large closets. Finished basement with 3 separate areas to make your own, include built in speakers and beautiful built in shelves. Large unfinished storage area with shelving and a vast workspace for projects or crafts. Beautiful, large composite deck welcomes you to the backyard sanctuary. The large corner lot is ready for your vision with a play set, garden or swimming pool. Persimmon Hill offers low dues, 3 swimming p
Welcome home to this spacious 4 bedroom, 2.5 bath property in the sought after Persimmon Hill neighborhood. This home blends classic character with everyday functionality. Natural light pours in through skylights and vast windows, while a cozy fireplace anchors the living space. The kitchen is well equipped with a dishwasher, disposal, microwave, electric range, water purifier, and water softener, ceramic tile flooring and complemented by stained cabinetry. Formal living room, hearth room and formal dining room all have brand new carpeting. 4 bedrooms upstairs all with large closets. Finished basement with 3 separate areas to make your own, include built in speakers and beautiful built in shelves. Large unfinished storage area with shelving and a vast workspace for projects or crafts. Beautiful, large composite deck welcomes you to the backyard sanctuary. The large corner lot is ready for your vision with a play set, garden or swimming pool. Persimmon Hill offers low dues, 3 swimming p
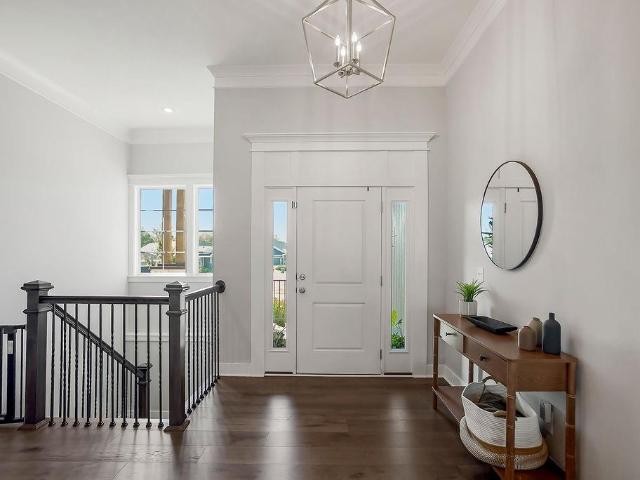
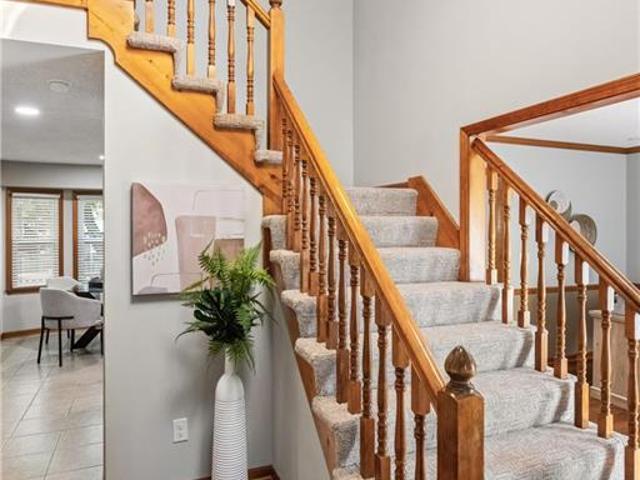
Spacious 4 bed, 3.5 bath home in Olathe's sought-after Persimmon Hill neighborhood. From the moment you walk in, the open staircase makes a great first impression and sets a bright, open tone for the home. A spacious kitchen opens directly into a cozy family room, creating a comfortable, connected main living space. Bonus: all appliances stay. You can also enjoy the new shower and large tub in the master bathroom. The big items have already been taken care of, including updated flooring, new double paned windows throughout the entire home, new interior paint completed in 2026, plus enclosed soffits, gutters are all newer. Downstairs, the finished basement adds flexibility for a second living area, workout space, or movie nights, and which is wired for a sauna, the basement has a new bathroom shower. Out back, the yard features mature trees, large deck and large fenced back yard that you can get a view of the lake. The location makes everyday life easy, with close proximity to several s
Spacious 4 bed, 3.5 bath home in Olathe's sought-after Persimmon Hill neighborhood. From the moment you walk in, the open staircase makes a great first impression and sets a bright, open tone for the home. A spacious kitchen opens directly into a cozy family room, creating a comfortable, connected main living space. Bonus: all appliances stay. You can also enjoy the new shower and large tub in the master bathroom. The big items have already been taken care of, including updated flooring, new double paned windows throughout the entire home, new interior paint completed in 2026, plus enclosed soffits, gutters are all newer. Downstairs, the finished basement adds flexibility for a second living area, workout space, or movie nights, and which is wired for a sauna, the basement has a new bathroom shower. Out back, the yard features mature trees, large deck and large fenced back yard that you can get a view of the lake. The location makes everyday life easy, with close proximity to several s
Discover the perfect blend of historic charm and modern comfort in this beautifully updated 100-year-old home. This inviting 1.5-story property features two spacious living rooms, offering plenty of room to relax, entertain, or create a dedicated home office or playroom. Thoughtful updates complement the home’s timeless character, creating a warm, stylish atmosphere throughout. Outside, the huge yard provides endless possibilities for gardening, outdoor entertaining, recreation, or future additions. With generous indoor and outdoor living space, this one-of-a-kind home is ready for its next chapter
Discover the perfect blend of historic charm and modern comfort in this beautifully updated 100-year-old home. This inviting 1.5-story property features two spacious living rooms, offering plenty of room to relax, entertain, or create a dedicated home office or playroom. Thoughtful updates complement the home’s timeless character, creating a warm, stylish atmosphere throughout. Outside, the huge yard provides endless possibilities for gardening, outdoor entertaining, recreation, or future additions. With generous indoor and outdoor living space, this one-of-a-kind home is ready for its next chapter