155 houses for sale in 66227

22194 W 116th Terrace
View photo
House · for sale
USD 624,970
USD 222/sq.ft
22194 W 116th Terrace
66227
· 2,809 sq.ft · 4 Bedrooms · 3 Baths · House
· Terrace · Fireplace · Equipped kitchen
66227 · 2,809 sq.ft · 4 Bedrooms · 3 Baths · House · Terrace · Fireplace · Equipped kitchen
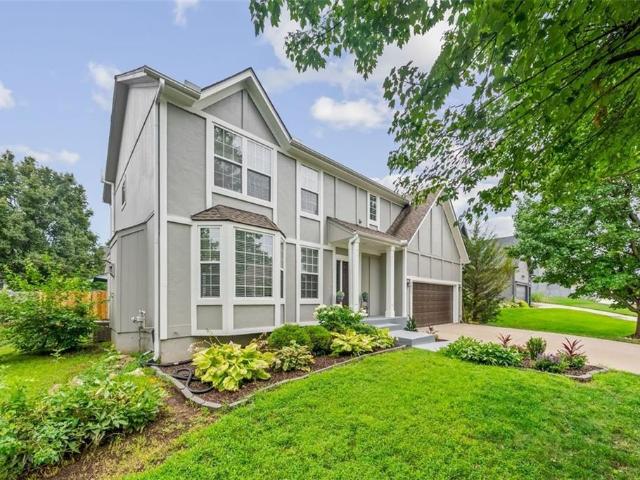
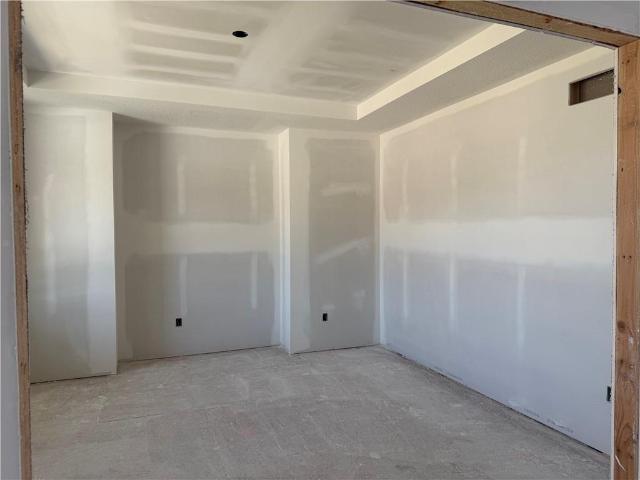
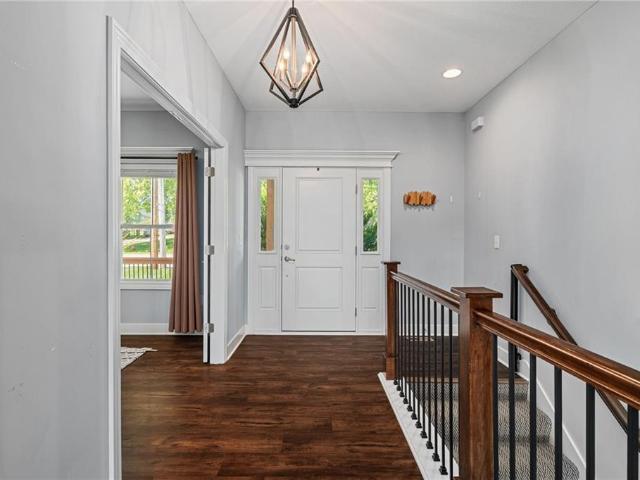
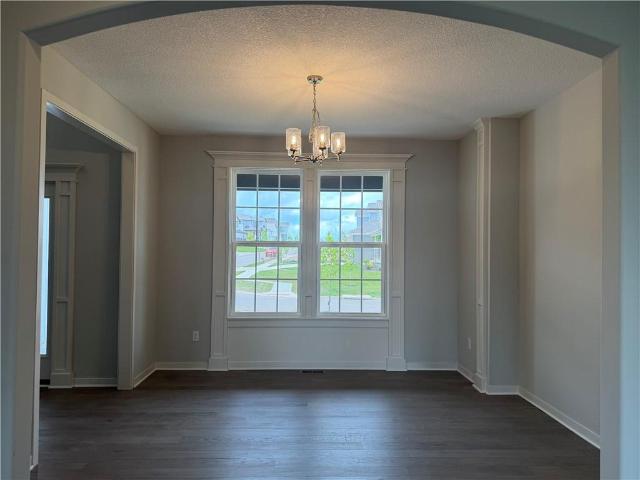
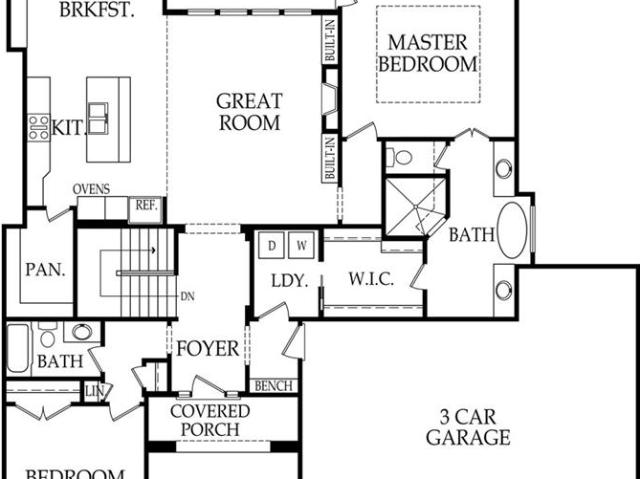
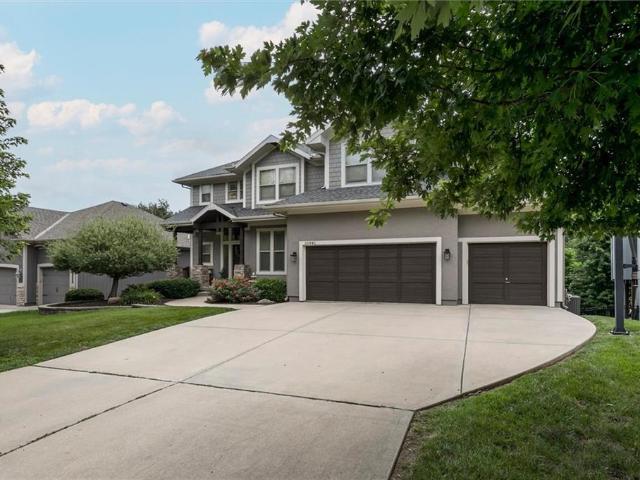
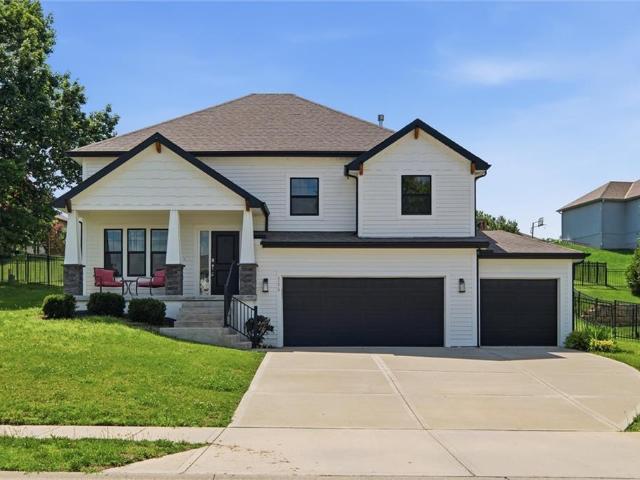
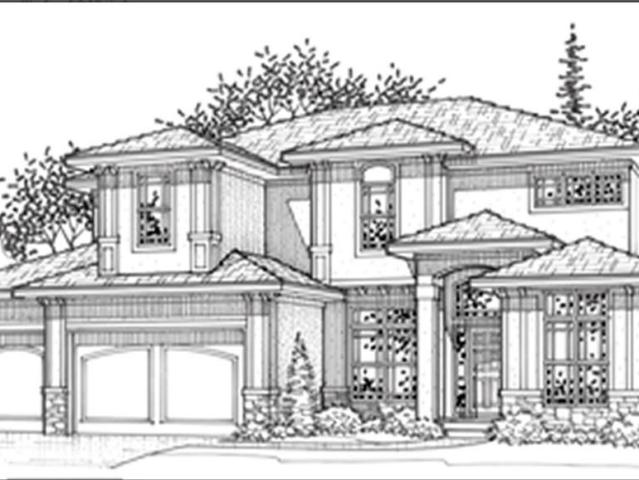
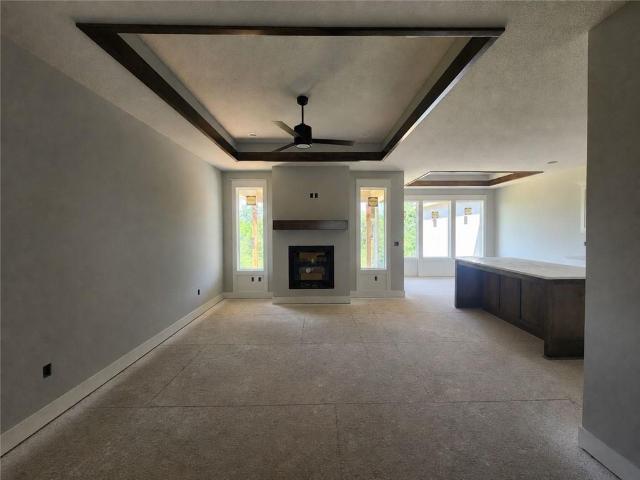
One of only four remaining opportunities in Canyon Ranch Villas, a premier, maintenance-provided paired villa community ideally located near shopping, dining, groceries, medical facilities, & major highways. The Jasper plan is thoughtfully designed for effortless main-level living, featuring two bedrooms on the main floor, including a spacious primary suite & secondary bedroom with vaulted ceilings & walk-in closet. Durable RevWood flooring extends throughout the main-level high-traffic areas, providing exceptional water & scratch resistance for lasting beauty. Elegant tray ceilings with stained edge trim enhance the dining room, great room, & primary suite, while the great room is anchored by a floor-to-ceiling stone fireplace. The designer kitchen showcases custom soft-close maple cabinetry, center island, built-in stainless-steel ENERGY STAR appliances, vented hood, & walk-in pantry with two electrical outlets. The primary suite offers space for a king-sized bedroom set. A generous
USD 624,970
31428 W 85th Terrace
View photo
House · for sale
USD 164,900
USD 70/sq.ft
31428 W 85th Terrace
66227
· 2,325 sq.ft · 4 Bedrooms · 2 Baths · House
· Terrace · Fireplace · Equipped kitchen · Cellar
66227 · 2,325 sq.ft · 4 Bedrooms · 2 Baths · House · Terrace · Fireplace · Equipped kitchen · Cellar
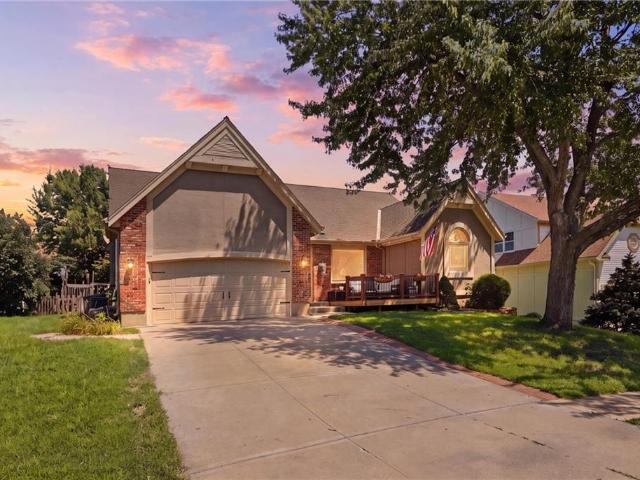
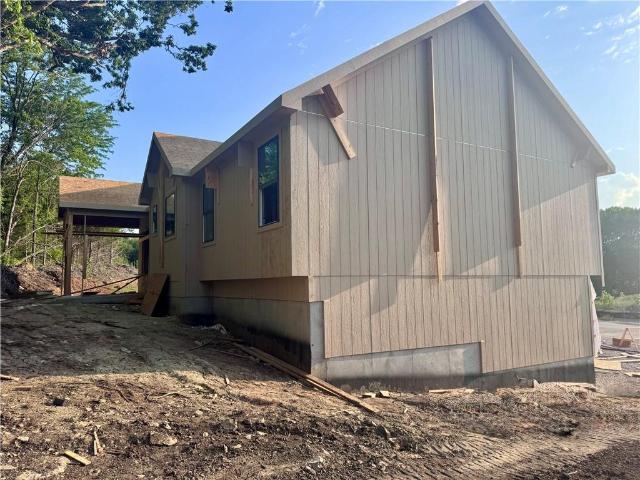
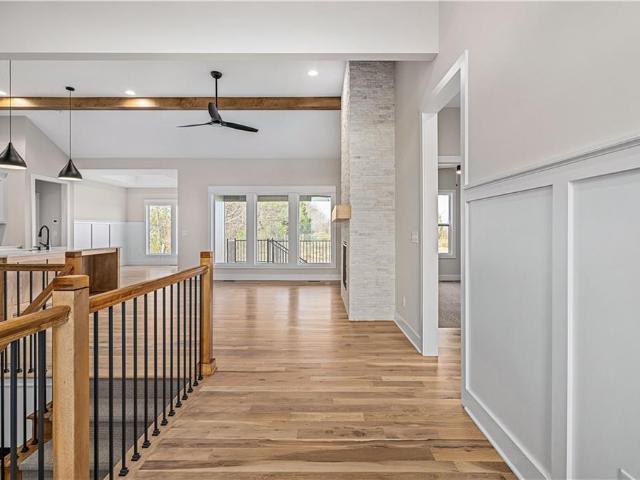
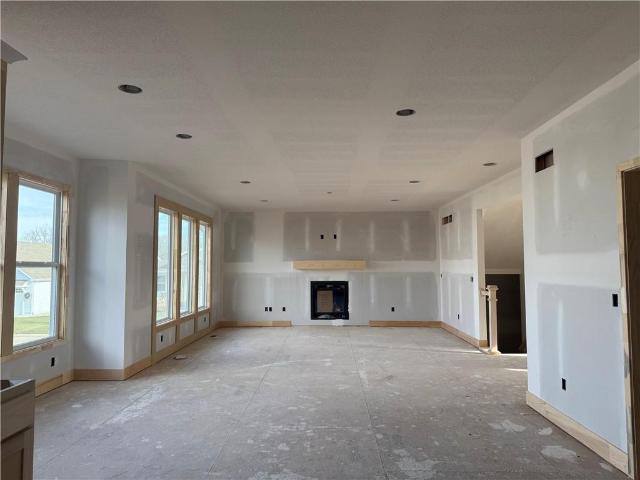
The Ash, built by Harding Homes on Lot 97 is light, open and airy. The main level living is ready for you to entertain! The beautiful floors and gas fireplace lead right into the kitchen with a large island and walk-in pantry. Huge primary suite features a large en-suite complete with walk-in shower and oversized closet. Three additional bedrooms, full bath, and spacious laundry room finish out the second level. Full unfinished basement with 9' walls is ready for you to make of it whatever you wish! It is located on a great cul-de-sac lot. This home is expected to be move in ready August 2026
USD 164,900
2617 W Whitney Street
View photo
House · for sale
USD 465,000
USD 144/sq.ft
2617 W Whitney Street
66227
· 3,218 sq.ft · 5 Bedrooms · 3 Baths · House
· Fireplace · Equipped kitchen
66227 · 3,218 sq.ft · 5 Bedrooms · 3 Baths · House · Fireplace · Equipped kitchen
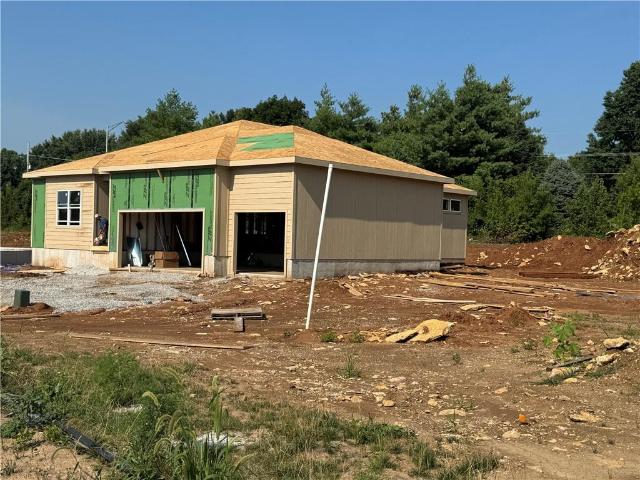
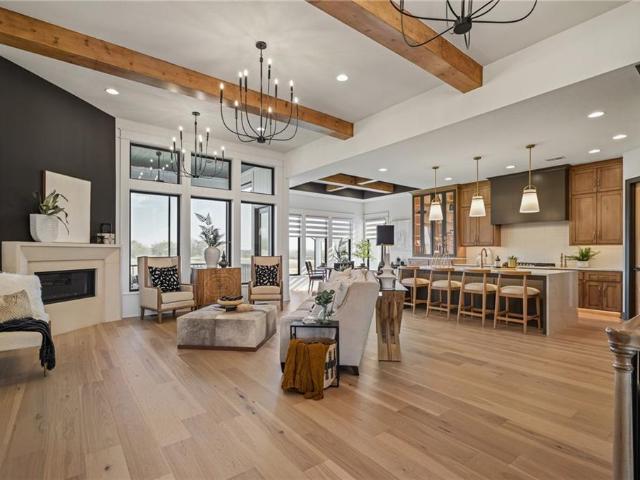
Welcome to this beautifully updated two-story home on a quiet cul-de-sac in desirable Bridlewood Downs! Offering 5 bedrooms, 3.1 baths, fresh interior paint, and engineered hardwood flooring, this move-in-ready home combines style, space, and functionality. The entry foyer opens to a light-filled living room with a bay window, fireplace, and custom built-ins. The formal dining room features a tray ceiling and detailed millwork, perfect for entertaining. The spacious eat-in kitchen boasts abundant cabinetry, a center island with cooktop, walk-in pantry, and brand-new stainless steel stove, oven, microwave, and dishwasher. An updated powder room completes the main level. Upstairs, the spacious primary suite offers a tray ceiling, luxury vinyl plank flooring, a large walk-in closet, and private en-suite bath. Three additional bedrooms, including one with a vaulted ceiling, share a full hall bath. Convenient second-floor laundry includes a brand-new washing machine. The finished lower leve
USD 465,000
17554 W 112TH Street
View photo
House · for sale
USD 445,000
USD 172/sq.ft
17554 W 112TH Street
66227
· 2,573 sq.ft · 5 Bedrooms · 4 Baths · House
· Garden · Office room · Deck
66227 · 2,573 sq.ft · 5 Bedrooms · 4 Baths · House · Garden · Office room · Deck
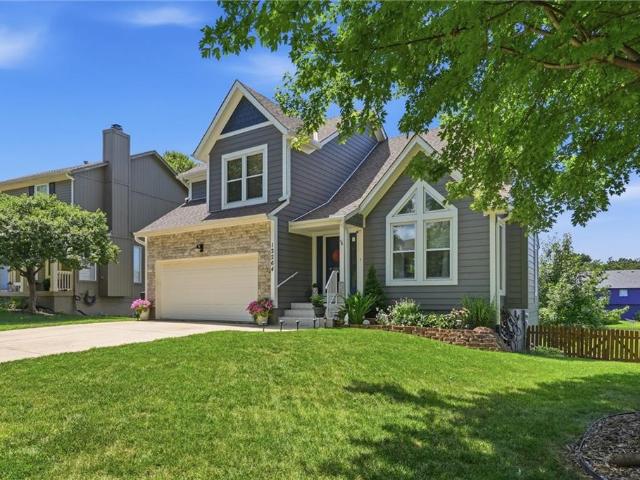
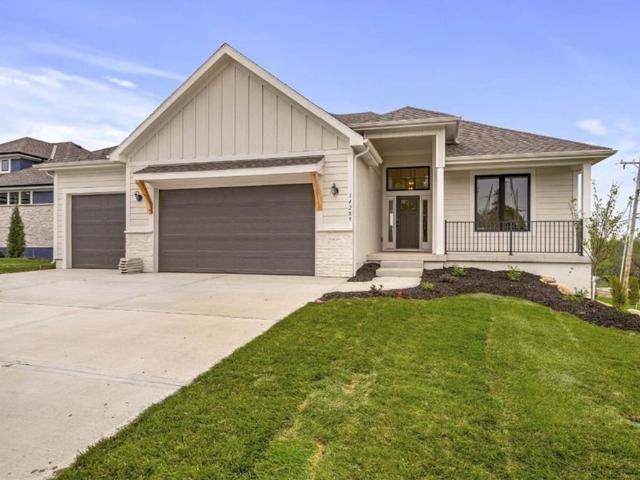
Welcome home to this 5-bedroom, 4-bathroom home in Brittany Hills! Designed with both everyday living and entertaining in mind, this spacious floor plan offers the flexibility today's buyers are looking for. The main level features three bedrooms, including a beautifully renovated primary bath, and with updated LVP flooring that brings a fresh, modern feel throughout. Upstairs, you'll find a private bedroom with its own ensuite bath; perfect for guests, teens, or a home office. New roof coming soon! The finished walkout lower level adds even more living space with a large family room, a fifth bedroom, a full bathroom, and an abundance of storage. Step outside to enjoy the peaceful backyard that backs to green space or sit on the new front deck. Whether you're hosting family gatherings, accommodating guests, or simply looking for room to spread out, this home offers the ideal combination of space, updates, and functionality
USD 445,000
11445 S Emerald Street
View photo
House · for sale
USD 859,950
USD 253/sq.ft
11445 S Emerald Street
66227
· 3,391 sq.ft · 5 Bedrooms · 4 Baths · House
· Office room · Fireplace · Equipped kitchen
66227 · 3,391 sq.ft · 5 Bedrooms · 4 Baths · House · Office room · Fireplace · Equipped kitchen
Welcome to the Ellsworth by Prieb Homes, beautifully positioned on a quiet cul-de-sac and situated on an oversized 20,000+ square-foot walkout lot in Woodland Hills. Offering over 3,400 square feet of thoughtfully designed living space, this stunning two-story home features 5 bedrooms, 4 bathrooms, and exceptional indoor and outdoor living. A dramatic floor-to-ceiling entry and grand staircase create an unforgettable first impression. The open-concept main level is designed for both everyday living and entertaining, featuring a spacious great room with a striking tile fireplace, abundant natural light, and seamless flow into the dining area and chef's kitchen. The kitchen is the heart of the home, showcasing an oversized island, custom-painted cabinetry, stainless steel gas appliances, walk-in pantry, dry bar/serving buffet, and a stylish undermount composite sink. A main-level bedroom and 3/4 bath provide flexibility for guests, a home office, or multigenerational living. Upstairs, th
USD 859,950
12172 Emerald Street
View photo
House · for sale
USD 539,950
USD 325/sq.ft
12172 Emerald Street
66227
· 1,658 sq.ft · 3 Bedrooms · 2 Baths · House
· Equipped kitchen
66227 · 1,658 sq.ft · 3 Bedrooms · 2 Baths · House · Equipped kitchen
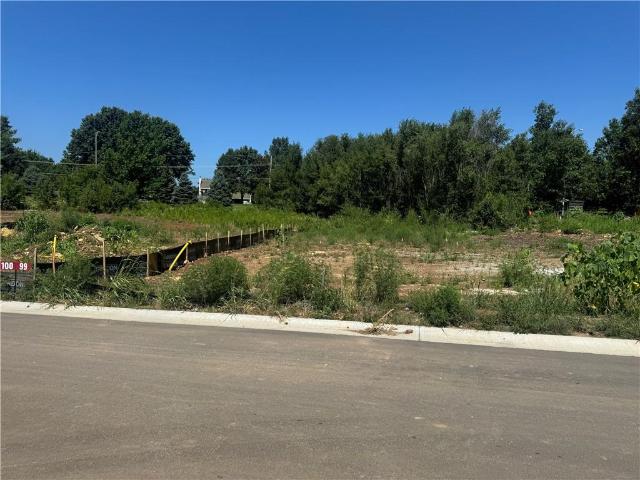
Est. Completion Winter 2026/2027. Introducing “Harmony II, ” where the beauty of open-concept living meets the ease of single-story luxury. This 3-bedroom, 2-bath ranch plan welcomes you with an open staircase and seamlessly integrates spacious Living, Dining, and Kitchen areas for a harmonious living experience. The primary suite takes convenience to the next level, effortlessly connecting to the laundry room. Explore the option of an additional level of comfort with the lower level finish, offering a spacious Rec Room, an extra bedroom, and bath. Experience the perfect blend of simplicity and sophistication in the art of harmonious living. Last Phase of Red Hawk Run, only 29 lots in this amazing location! (RHR99) Currently at Foundation 8.30.26
USD 539,950
8435 Ottawa Street
View photo
House · for sale
USD 439,000
USD 209/sq.ft
8435 Ottawa Street
66227
· 2,099 sq.ft · 3 Bedrooms · 2 Baths · House
· Patio · Garden · Parking · Deck · Swimming pool
66227 · 2,099 sq.ft · 3 Bedrooms · 2 Baths · House · Patio · Garden · Parking · Deck · Swimming pool
Clean, sleek interior finishes welcome you in. Living spaces are open and well lit. All bedrooms have excellent closet space. Fun feature walls and built ins in lower level. Excellent storage. Step out front and enjoy the west facing covered front porch wrapped in lush landscaping. Or, step out back to the west facing covered back patio or upper level deck in fully fenced yard. Oversized (22x24), insulated 2 car garage w/remote, keypad opener, windows, and outlets on each wall is large enough to house large trucks or SUV's or provide ample space for storate, workshop, or ther hobby equipment. Vented storm rm. no hoa. Both TV's stay. Both refrigerators stay. Central De Soto location located close by highly rated schools, city and county parks and lakes, river access, city pool, rec paths, and two golf courses. Home in located on a snow route. Alley way is a public street so city pushes snow in winter. Quick to K-10 or K-32
USD 439,000
19799 W 114th Place
View photo
House · for sale
USD 693,450
USD 253/sq.ft
19799 W 114th Place
66227
· 2,734 sq.ft · 5 Bedrooms · 4 Baths · House
· Equipped kitchen
66227 · 2,734 sq.ft · 5 Bedrooms · 4 Baths · House · Equipped kitchen
The Harlow V by Prieb Homes is a stunning two-story home now available in Woodland Hills. Boasting 5 bedrooms and 4 baths, this home features a grand two-story entryway that creates a dramatic first impression. Entertain guests in the formal dining room with a pass-through dry bar to the great room. The kitchen is a chef's dream with a spacious quartz or granite island, apron sink, and soft-close drawers and doors. The primary bedroom is tucked away for privacy, and the primary bathroom offers a freestanding tub & custom walk-in shower, and tile flooring. The primary closet even has a pass-through to the laundry room for added convenience. Buyers' agents should verify room sizes and included features
USD 693,450
12496 S Barth Road
View photo
House · for sale
USD 719,950
USD 235/sq.ft
12496 S Barth Road
66227
· 3,057 sq.ft · 4 Bedrooms · 4 Baths · House
· Fireplace · Equipped kitchen
66227 · 3,057 sq.ft · 4 Bedrooms · 4 Baths · House · Fireplace · Equipped kitchen
Experience elevated living in this stunning Terry II Reverse by JA Homes. Currently under construction, this residence blends modern luxury with thoughtful functionality, featuring knock down ceilings, hardwood flooring, and an inviting open concept layout. The gourmet kitchen showcases custom stained cabinetry, Level 1 granite countertops, a black undermount sink, designer tile backsplash, and a large walk in pantry, complemented by a built in dining niche with floating shelves. The great room centers around a Heatilator direct vent fireplace with ceramic tile surround, flanked by lower level cabinets creating a warm, elegant focal point. Retreat to the luxurious primary suite with a vaulted ceiling, expansive walk in closet with built in mirror, and a spa inspired bath featuring HIS and HER Vanities, a freestanding tub, tiled shower with bench, and dual shower heads. The finished lower level extends your lifestyle with a walk up bar, 2 additional bedrooms, and 2 additional bathrooms,
USD 719,950
8669 Eagle Creek Drive
View photo
House · for sale
USD 604,500
USD 256/sq.ft
8669 Eagle Creek Drive
66227
· 2,357 sq.ft · 3 Bedrooms · 3 Baths · House
66227 · 2,357 sq.ft · 3 Bedrooms · 3 Baths · House
Sold before processed. The Carter by Cottage Creek Homes. CUSTOM HOME under construction with an estimated completion SPRING 2027 on Lot 26. Neighborhood is conveniently located near area schools, local shopping and restaurants, multiple county parks, dog park, and highway access
USD 604,500
10941 S Barth Road
View photo
House · for sale
USD 665,000
USD 203/sq.ft
10941 S Barth Road
66227
· 3,261 sq.ft · 4 Bedrooms · 3 Baths · House
· Garden · Office room · Fireplace · Equipped kitchen
66227 · 3,261 sq.ft · 4 Bedrooms · 3 Baths · House · Garden · Office room · Fireplace · Equipped kitchen
Welcome home to Prairie Brook! This spacious 4 BR, 3.1 bath two story home offers nearly 3,300 square feet of living space in one of Olathe's most desirable communities. With soaring ceilings, generous room sizes, and a thoughtfully designed layout, the home feels open, bright, and inviting the moment you step inside. The expansive main level features a private office, formal dining room, hearth room with fireplace, and a large, eat in kitchen designed for both everyday living and entertaining. The kitchen showcases granite countertops, a two tier island, walk-in pantry, and abundant cabinet space. Upstairs you'll find all four bedrooms, including a spacious primary suite with a large walk in closet, dual vanities, jetted tub, and separate shower. The additional bedrooms offer comfortable space for family, guests, or hobbies. Step outside and enjoy one of the properties stand out features. A beautifully private backyard surrounded by mature trees and woods with no neighbors behind. The
USD 665,000
8485 Eagle Creek Drive
View photo
House · for sale
USD 539,500
USD 251/sq.ft
8485 Eagle Creek Drive
66227
· 2,142 sq.ft · 4 Bedrooms · 3 Baths · House
· Garden · Deck · Fireplace · Equipped kitchen
66227 · 2,142 sq.ft · 4 Bedrooms · 3 Baths · House · Garden · Deck · Fireplace · Equipped kitchen
The William split level plan by L/M Custom Homes is currently under construction on lot 14. Estimated completion November 2026. You will love the soaring vaulted ceilings in living area and primary bedroom. Laundry near bedrooms. Kitchen w/walk in pantry, seating at island, cabinets feature concealed hinges and soft close. Primary bath w/double vanity and walk in shower. Gas fireplace, 15x12 covered back deck in partially fenced yard. Lower level includes drop zone w/bench & cubbies. Follow directions. Gps is likely not accurate
USD 539,500
12192 Emerald Street
View photo
House · for sale
USD 575,000
USD 319/sq.ft
12192 Emerald Street
66227
· 1,798 sq.ft · 3 Bedrooms · 2 Baths · House
· Equipped kitchen
66227 · 1,798 sq.ft · 3 Bedrooms · 2 Baths · House · Equipped kitchen
Est. Completion October 2026. Introducing “Avalon, ” where the timeless appeal of main-level living meets modern comfort and convenience. Backing to mature evergreens! This 3-bedroom, 2-bath floor plan boasts an expansive open living concept, with a spacious living room, dining area, and kitchen with vaulted ceilings and ample natural light. Retreat to the generous primary bedroom suite, complete with a large closet for all your storage needs. Elevate your lifestyle with the option to expand your living space further with an optional lower-level finish, creating the perfect sanctuary to call home. Last Phase of Red Hawk Run, only 29 lots in this amazing location! (RHR101) Est Completion Oct/Nov 2026. Currently at mechanical as of 8.30.26
USD 575,000
12264 S Crest Drive
View photo
House · for sale
USD 404,500
USD 196/sq.ft
12264 S Crest Drive
66227
· 2,056 sq.ft · 3 Bedrooms · 3 Baths · House
· Office room · Fireplace · Equipped kitchen · Parking
66227 · 2,056 sq.ft · 3 Bedrooms · 3 Baths · House · Office room · Fireplace · Equipped kitchen · Parking
Step into this beautiful 3-bedroom, 3 and a half bath two-story home offering the perfect blend of comfort, style, and future potential. With a new roof, lifetime warranty James Hardie siding, this home is move-in ready and designed for everyday living and effortless entertaining. The inviting main level features a versatile front room ideal for a formal dining space, home office, or sitting area. Gather in the open living room centered around a cozy gas fireplace, or enjoy cooking in the beautifully updated kitchen featuring stainless steel appliances. Your laundry room and a main level half bath offer convenience to guests and a nice central location for a family coming in from the garage. The expansive primary suite is a true retreat with a tray ceiling, sitting area at the vanity, walk-in closet, and a spa-like bathroom has a Wedi Shower system that is drenched with marble and limestone and comes with a 25 year warranty. Two additional bedrooms and a full bathroom provide both comf
USD 404,500
14976 th Street
View photo
House · for sale
USD 850,000
USD 161/sq.ft
14976 th Street
66227
· 5,274 sq.ft · 5 Bedrooms · 4 Baths · House
· Equipped kitchen · Cellar
66227 · 5,274 sq.ft · 5 Bedrooms · 4 Baths · House · Equipped kitchen · Cellar
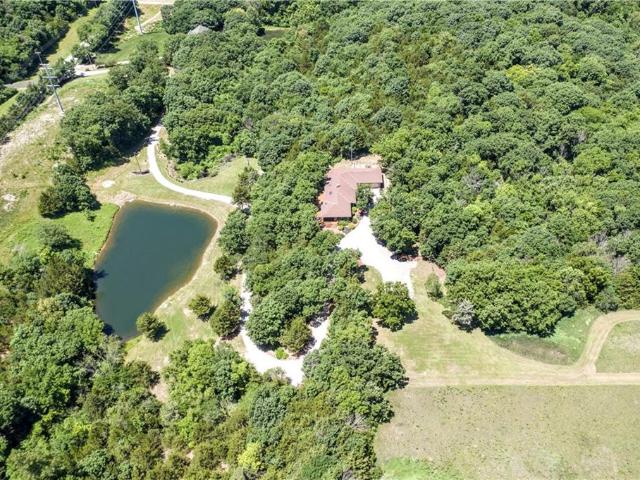
Home on 10 Scenic Acres with Spring-fed Pond, Docks, and Barn – Minutes from Johnson County. Imagine the possibilities. A country oasis within easy reach of the Kansas City metro. This rare 10-acre property offers a peaceful setting with mature trees and open land, a combination that’s becoming hard to find today. Here you can escape to a bit of tranquility, while still being part of a welcoming rural community. Showcasing nearly 5,000 sq ft of country living space, 5 bedrooms and 4.5 bathrooms, this home gives you plenty of room to spread out, while still providing cozy gathering spaces. The sunroom captures peaceful views of the natural landscape, and often at dawn or dusk you’ll see deer passing by. Large living room windows look out on the beautiful 2-acre spring-fed pond, complete with a swim dock, diving board, and a unique three-level fishing dock. The finished basement has a separate entrance to a one-bedroom apartment with living room, kitchenette, pool table, full bath and ba
USD 850,000
12242 S Emerald Street
View photo
House · for sale
USD 534,200
USD 246/sq.ft
12242 S Emerald Street
66227
· 2,164 sq.ft · 4 Bedrooms · 2 Baths · House
· Fireplace · Equipped kitchen · Cellar
66227 · 2,164 sq.ft · 4 Bedrooms · 2 Baths · House · Fireplace · Equipped kitchen · Cellar
Est. Completion Spring 2027. Skylar 2.50+ by Shepard Homes is a stunning 2-story home designed with versatility and style. With 4 BEDROOMS AND a MAIN FLOOR OFFICE, this home offers the perfect space for everyone. The open floor plan showcases a large kitchen with abundant cabinetry, seamlessly flowing into an open dining nook and living room with a cozy fireplace, all enhanced by tons of natural light. Upstairs, discover 3 spacious bedrooms and a luxurious primary suite, complete with a spa-like bathroom featuring a double vanity, SOAKER TUB, and large shower. Home includes a full unfinished basement prepped for a future bathroom and bedroom. Estimated completion is Spring/Summer 2027 (pictures and or virtual tours of completed home are of a different home(s) and may have upgrades that are not reflected in the price of this home) Don’t miss out on this incredible opportunity! (RHR106). *Construction to start soon*. Plenty of time to make all your favorite color selections!
USD 534,200
12222 S Emerald Street
View photo
House · for sale
USD 476,450
USD 255/sq.ft
12222 S Emerald Street
66227
· 1,862 sq.ft · 3 Bedrooms · 2 Baths · House
· Office room · Fireplace · Equipped kitchen
66227 · 1,862 sq.ft · 3 Bedrooms · 2 Baths · House · Office room · Fireplace · Equipped kitchen
The CHAYCE by Shepard Homes is a sought after 2-story plan with 3 bedrooms, 2.5 bathrooms PLUS a main level office! The main level includes a kitchen with island and walk-in pantry, living room with a stone from floor to ceiling fireplace, dining area, office, and half bathroom. The upper level includes primary suite with large walk-in closet and spacious bathroom! There are two additional bedrooms with a hall bathroom including shower over tub and two sinks. The laundry room is situated in the hall for easy access. *photos and virtual tour are of a different chayce and may include upgrades that are not included in the price of this home*. (RHR104) Estimated completion late 2026 Construction to start soon, plenty of time to make your design selections!
USD 476,450
12212 S Emerald Street
View photo
House · for sale
USD 660,000
USD 272/sq.ft
12212 S Emerald Street
66227
· 2,422 sq.ft · 3 Bedrooms · 3 Baths · House
· Patio · Fireplace · Equipped kitchen · Parking
66227 · 2,422 sq.ft · 3 Bedrooms · 3 Baths · House · Patio · Fireplace · Equipped kitchen · Parking
Est. completion early Spring 2027. Welcome to the Lily reverse 1.5 by Harlow Homes! This gorgeous 3 bedroom, 3 bath, 3-car garage home features a covered back patio, full inground irrigation/sprinkler system, kitchen cabinets that stretch all the way to the ceiling, and a 32' fireplace with tile surround, and built-in cabinets in the great room. The primary bedroom boasts a soaker tub, double vanity with quartz counter tops, and a black framed shower door. This home is sure to impress the pickiest of buyers! Photos are of previously completed home and may include upgrades that are not included in this home. Estimated completion is early Spring 2027. Home is framing as of 8.30.26. (RHR103)
USD 660,000
12201 S Emerald Street
View photo
House · for sale
USD 4,000,000
USD 1,821/sq.ft
Updated
12201 S Emerald Street
66227
· 2,196 sq.ft · 4 Bedrooms · 3 Baths · House
· Patio · Fireplace · Equipped kitchen · Parking
66227 · 2,196 sq.ft · 4 Bedrooms · 3 Baths · House · Patio · Fireplace · Equipped kitchen · Parking
Est. completion Spring 2027. Welcome to the Lily reverse 1.5 by Harlow Homes! This gorgeous 4 bedroom, 3 bath, 3-car garage home features a covered back patio, full inground irrigation/sprinkler system, kitchen cabinets that stretch all the way to the ceiling, and a 32' fireplace with tile surround, and built-in cabinets in the great room. The primary bedroom boasts a soaker tub, double vanity with quartz counter tops, and a black framed shower door. This home is sure to impress the pickiest of buyers! Photos are of previously completed home and may include upgrades not included in this home. Estimated completion is Spring 2027, home is currently at foundation 8.30.26 (RHR124)
USD 4,000,000
21470 W 122nd Street
View photo
House · for sale
USD 450,000
USD 169/sq.ft
Updated
21470 W 122nd Street
66227
· 2,659 sq.ft · 4 Bedrooms · 3 Baths · House
· Patio · Fireplace · Equipped kitchen
66227 · 2,659 sq.ft · 4 Bedrooms · 3 Baths · House · Patio · Fireplace · Equipped kitchen
WOW! completely updated 2-story in cedar brooke! Move-in ready home combines timeless style with modern updates in an unbeatable location. Gorgeous hardwood floors flow throughout the main level, leading into the stunning two-story Great Room filled with natural light and anchored by a cozy fireplace. The open layout continues into the breakfast area with direct access to the patio—perfect for summer BBQs, outdoor dining, and effortless entertaining. Beautifully updated kitchen is sure to impress with crisp white cabinetry, quartz countertops, eat-in center island and stainless steel appliances. Formal dining room offers the perfect setting for gatherings and special occasions, while a convenient main-level half bath completes the floor. Upstairs, unwind in the spacious primary suite featuring a dual vanity, relaxing soaking tub, separate walk-in shower, and not one, but two walk-in closets! Two additional bedrooms share a well-appointed full bath and the bedroom-level laundry adds eve
USD 450,000
1073 N Logan Street
View photo
House · for sale
USD 385,000
USD 233/sq.ft
1073 N Logan Street
66227
· 1,647 sq.ft · 3 Bedrooms · 3 Baths · House
· Office room · Equipped kitchen · Cellar
66227 · 1,647 sq.ft · 3 Bedrooms · 3 Baths · House · Office room · Equipped kitchen · Cellar
You'll feel right at home at this Elegantly updated 3 BR/2.5 BA home perfectly situated 5 minutes north of downtown Olathe & a short commute East of K-7 Hwy, making travel around the city a breeze. The recently updated interior featuring a stylish warm color palette & white-oak wide-plank engineered flooring provides a comfortable modern environment to work and live well in, with a functional kitchen featuring gorgeous quartz counters, an island, & newer appliances. Vaulted ceilings provide space for the living room window’s abundant natural light to dance and create a bright & airy space to relax. The primary bedroom offers the perfect comfy getaway with a nice walk-in closet and ensuite bath highlighted with stylish backsplash and tile floors. Downstairs the finished open space is both open and versatile, allowing one to purpose the space as best fits your day-to-day life…a family room, workout space, play room, office…endless possibilities. A basement bathroom with shower is a conve
USD 385,000
11563 S Montclaire Drive
View photo
House · for sale
USD 735,000
USD 226/sq.ft
11563 S Montclaire Drive
66227
· 3,240 sq.ft · 5 Bedrooms · 4 Baths · House
· Fireplace · Equipped kitchen
66227 · 3,240 sq.ft · 5 Bedrooms · 4 Baths · House · Fireplace · Equipped kitchen
Among the rare finds in this quickly sold out Tom French built community, is this nearly new home now for sale. From the moment you arrive, you'll be impressed by the beautiful curb appeal with professional landscaping, and inviting front porch. Inside, rich hardwood floors, soaring ceilings, and abundant natural light create an elegant and welcoming atmosphere throughout the open-concept main level. The spacious great room is anchored by a striking floor-to-ceiling stone fireplace with custom built-ins and flows seamlessly into the dining area and chef-inspired kitchen. Featuring quartz countertops, a large center island with seating, stainless steel appliances, designer lighting, and an oversized walk-in pantry, this kitchen is as functional as it is beautiful. Retreat to the luxurious primary suite, complete with a tray ceiling, expansive walk-in closet, and spa-like ensuite featuring dual vanities, a freestanding soaking tub, and a large walk-in shower. Generously sized secondary b
USD 735,000
8278 Primrose Street
View photo
House · for sale
USD 435,000
USD 225/sq.ft
8278 Primrose Street
66227
· 1,927 sq.ft · 4 Bedrooms · 3 Baths · House
· Patio · Garden · Office room · Equipped kitchen · Parking
66227 · 1,927 sq.ft · 4 Bedrooms · 3 Baths · House · Patio · Garden · Office room · Equipped kitchen · Parking
Welcome Home! Located in De Soto's desirable Brook West Estates, this beautifully maintained home offers the perfect blend of modern design, functional living and a prime location. Step inside to discover an open and inviting floor plan highlighted by vaulted ceilings, abundant natural light and stylish finishes throughout. The kitchen offers ample cabinetry, generous counter space, and a layout that keeps everyone connected. Hardwood flooring, thoughtful design details, and modern finishes create a warm and welcoming atmosphere. The master suite provides a private retreat with a spacious bedroom, en-suite bath, and walk-in closet. Additional bedrooms offer flexibility for family, guests, a home office, or hobby space. The finished lower level expands your living options with a recreation area perfect for movie nights, game days, or a playroom. Enjoy entertaining this summer on the covered patio and fenced in yard. The three-car garage provides excellent storage and convenience, while
USD 435,000
24915 W 112th Street
View photo
House · for sale
USD 738,100
USD 268/sq.ft
24915 W 112th Street
66227
· 2,745 sq.ft · 4 Bedrooms · 3 Baths · House
· Patio · Fireplace · Equipped kitchen
66227 · 2,745 sq.ft · 4 Bedrooms · 3 Baths · House · Patio · Fireplace · Equipped kitchen
Don't miss seeing the fantastic Shea II ranch plan by DCB Homes. This hard-to-find true ranch features 3-bedrooms on the main level and a finished lower level with a fourth bedroom, third full bath and rec room. The main level is warm and inviting with its bright, open layout and vaulted ceiling spanning the kitchen and great room with fireplace. The kitchen has a large island, built-in appliances with a gas cooktop and walk-in pantry. Step out on to the covered patio from the spacious dining area perfect for guests and summer evenings. The primary suite won't disappoint with a large walk-in shower, double vanities and very generous walk-in closet. The laundry room is right off the closet for added convenience. Two additional bedrooms and a full hall bath are located on the opposite side of the main level. The finished lower level features a large rec room with a bar for entertaining, fourth bedroom, third full bath and two large storage areas. This fabulous home is located in The Mead
USD 738,100
11535 S Sunray Drive
View photo
House · for sale
USD 1,138,498
USD 356/sq.ft
11535 S Sunray Drive
66227
· 3,197 sq.ft · 4 Bedrooms · 3 Baths · House
· Deck · Fireplace · Equipped kitchen
66227 · 3,197 sq.ft · 4 Bedrooms · 3 Baths · House · Deck · Fireplace · Equipped kitchen
Sold before processed. Photos of a different model. C&M Builders proudly introduces their stunning'Windsor' reverse 1.5-story plan to Prairie Canyon, Johnson County's newest maintenance-provided community. Conveniently situated just west of K-7 along College Blvd. This impressive home welcomes you with a grand entry featuring a graceful curved staircase that opens to an expansive, light-filled great room, kitchen, and dining area. Highlights include a cozy corner fireplace, an oversized, waterfall island, built in hutch, a generous walk-in pantry with coffee bar, and a well-appointed mudroom with ample storage. Step outside to a covered, screened-in deck (accessible from both the living room and the primary suite) complete with its own fireplace—perfect for unwinding while enjoying breathtaking views. The luxurious main-level primary suite boasts a custom walk-in shower, double bowl vanity, and an enormous walk-in closet. Situated right off the laundry room for all the convenience. A s
USD 1,138,498
19255 S 113th Terrace, Olathe, US, KS
View photo
House · for sale
USD 830,920
19255 S 113th Terrace, Olathe, US, KS
66227
· 4 Bedrooms · 3 Baths · House
· Terrace · Deck · Equipped kitchen
66227 · 4 Bedrooms · 3 Baths · House · Terrace · Deck · Equipped kitchen
Sold before processing! Custom DCB Homes build located in the brand-new maintenance-provided section of Woodland Hills Phase 6. This exciting new area is open to approved outside builders—lots are now available for custom build jobs! Bring your ideas and your builder to create your dream home. This stunning Shea Expanded Ranch features a fresh new front porch elevation and a bright, open-concept layout. The main level offers a vaulted Great Room and Kitchen with an abundance of cabinets, a large island, built-in appliances with gas range, and a walk-in pantry. The spacious Dining Room provides direct access to the back deck—perfect for entertaining. The Primary Suite showcases a box-vault ceiling, walk-in shower, double vanities, and generous walk-in closet. Two secondary bedrooms and a full hall bath complete the main level, along with a convenient laundry and mudroom area. The finished lower level expands your living space with a large Rec Room, bar area, 4th bedroom, 3rd full bath,
USD 830,920
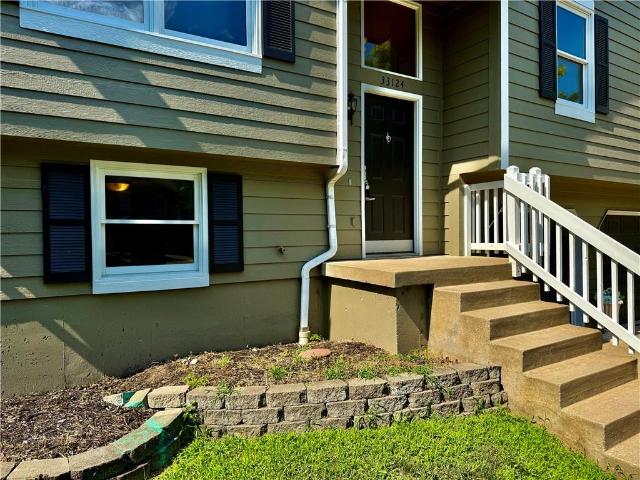
33124 W 87th Terrace
View photo
House · for sale
USD 335,000
USD 227/sq.ft
33124 W 87th Terrace
66227
· 1,475 sq.ft · 3 Bedrooms · 3 Baths · House
· Garden · Office room · Terrace · Deck · Fireplace · Equipped kitchen · Cellar
66227 · 1,475 sq.ft · 3 Bedrooms · 3 Baths · House · Garden · Office room · Terrace · Deck · Fireplace · Equipped kitchen · Cellar
Welcome Home to De Soto! Tucked into a quiet, established neighborhood, this beautifully updated walkout home is ready for you to move right in. Fresh interior and exterior paint, high vaulted ceilings, new luxury vinyl plank flooring throughout the main living areas, and new carpet in the bedrooms give the home a clean, modern feel from the moment you step inside. The bright living room invites you in with abundant natural light and a warm, cozy fireplace. The open layout keeps everyone connected, whether you're cooking in the kitchen, gathering in the living room, or stepping outside to the 2 level deck for dinner, coffee, or weekend get-togethers The primary bedroom features a private bathroom while the additional bedrooms offer comfortable space for family, guests, or a home office. Downstairs, the finished walkout basement gives you even more room to spread out with a spacious 2nd living room, a 3rd full bathroom, laundry area, and direct access to the backyard. It's the perfect s
USD 335,000
19564 W 114th Street, Olathe, US, KS
View photo
House · for sale
USD 860,260
19564 W 114th Street, Olathe, US, KS
66227
· 4 Bedrooms · 4 Baths · House
66227 · 4 Bedrooms · 4 Baths · House
Wheeler Homes Custom Northport Build Sold prior to processing. Woodland Hills has multiple completed spec, specs in process, and lots to choose from to build your own dream home. Stop in to see why so many are choosinf to call Woodland Hills home!
USD 860,260
151 Cornell Avenue
View photo
House · for sale
USD 295,000
USD 139/sq.ft
151 Cornell Avenue
66227
· 2,120 sq.ft · 3 Bedrooms · 2 Baths · House
· Garden · Equipped kitchen · Parking
66227 · 2,120 sq.ft · 3 Bedrooms · 2 Baths · House · Garden · Equipped kitchen · Parking
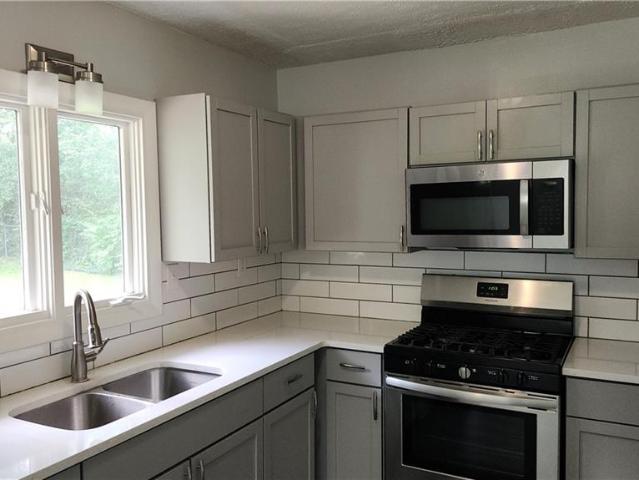
Price reduced! Welcome home to this beautifully maintained and updated 3-bedroom, 2.5 bath home nestled near downtown Bonner Springs! HVAC system is only 1 year old, and roof is approximately 3 years old. The home was completely remodeled approximately 3 years ago and included a new roof, completely updated kitchen and bathrooms, paint, and new luxury vinyl plank flooring throughout the home. Newer white shaker cabinets, quartz counter tops, lighting, and a full bath with a walk-in shower and built in shelves. The partially finished lower level adds extra living space and completes this nice move in ready home. Enjoy the convenience of an oversized single garage and the spaciousness of the huge backyard perfect for a family and entertaining. Excellent location with quick access to all three award-winning Bonner Springs schools, highways, downtown Kansas City, MCI airport, and more. Don't miss out on this wonderful opportunity, won't last long!
USD 295,000
33180 W 95th Street
View photo
House · for sale
USD 1,138,000
USD 484/sq.ft
33180 W 95th Street
66227
· 2,347 sq.ft · 3 Bedrooms · 2 Baths · House
· Garden · Deck · Fireplace · Equipped kitchen · Cellar
66227 · 2,347 sq.ft · 3 Bedrooms · 2 Baths · House · Garden · Deck · Fireplace · Equipped kitchen · Cellar
Location, location, location! If you believe in miracles and serendipity, you will understand the hidden gem at 33180 W 95th St. One owner, super energy efficient, 2,352 square foot all brick ranch and a full unfinished basement with daylight windows. The winding driveway off 95th St will take you past a pond and you will enjoy the beautiful scenery on your way to your own private paradise. The home has so many special features: 5 Velux skylights with battery operated blinds, geothermal heat pump installed in 2024, woodburning fireplace that will heat the home, Pella clad wood windows with blinds between the glass, huge walk in pantry, huge walk in closet in the primary bedroom with a closet system, office for two off the kitchen, screened porch with ceiling fan, a deck across the back of the home, circle drive, area to build an outbuilding, raised garden beds with plants growing, whole house water filter and water softener. The hardwoods are beautiful. The open floorplan is perfect fo
USD 1,138,000

Get email alerts

Don't miss out: be the first to know about new properties

The alert was correctly created

On subscribing you accept the conditions of use and the privacy policy
Alert
Receive new ads in your inbox
Save this search
Receive alerts for new listings

We'll send you an email when we have new properties for: "Houses for sale in 66227"

The alert was correctly created

Get email alerts and be the first to see new listings
Required field
On subscribing I accept the terms of the privacy policy
Perfect! You'll soon start receiving new listings via email
Alert
Receive an email when we have new ads for Houses for sale in 66227
Save this search
Receive notifications when new entries are published.