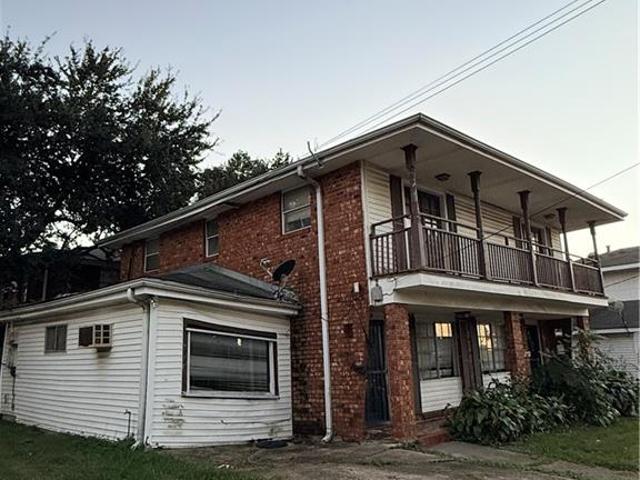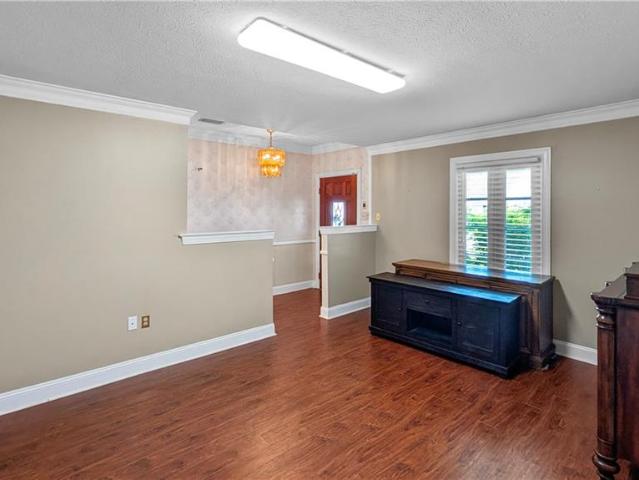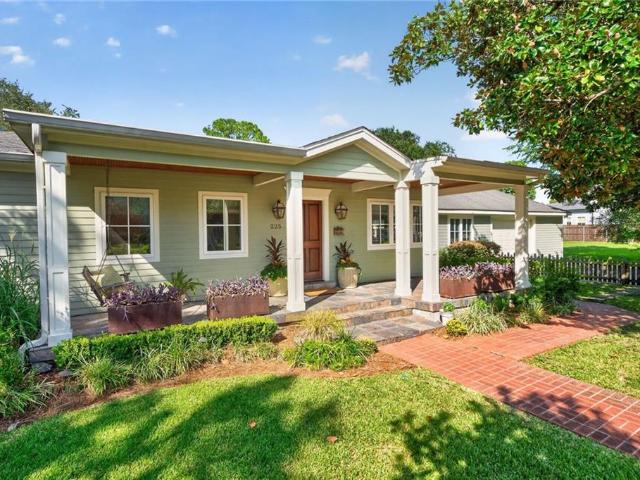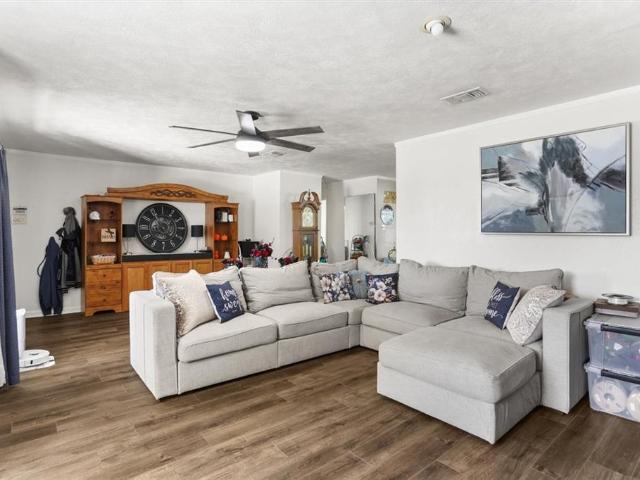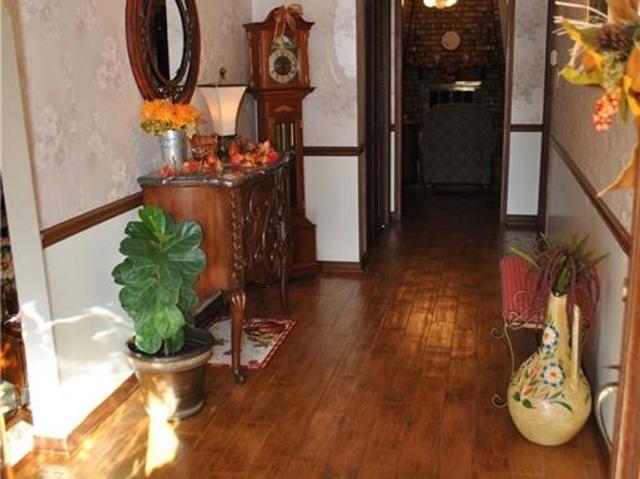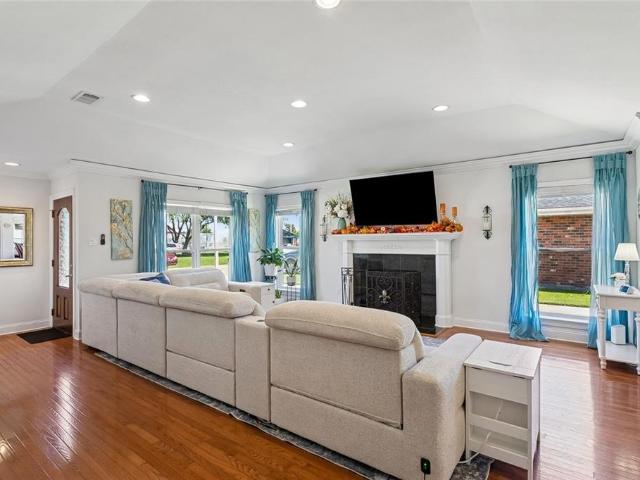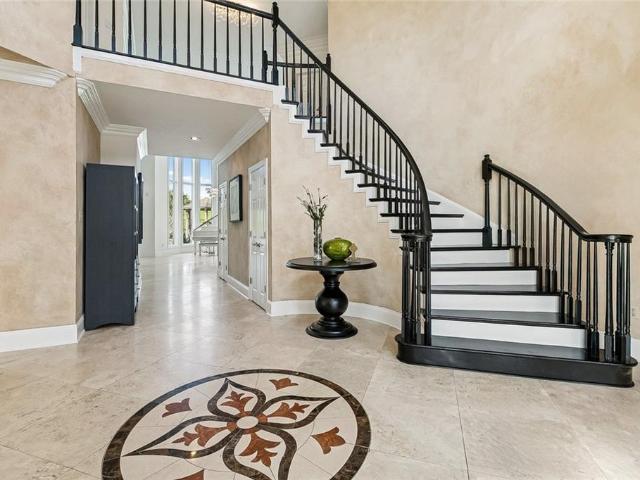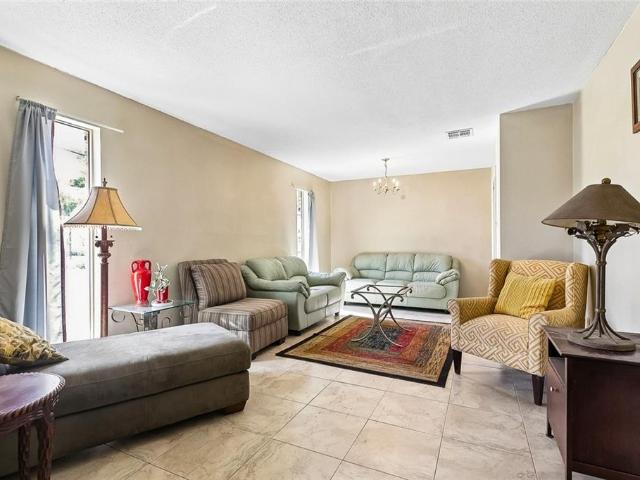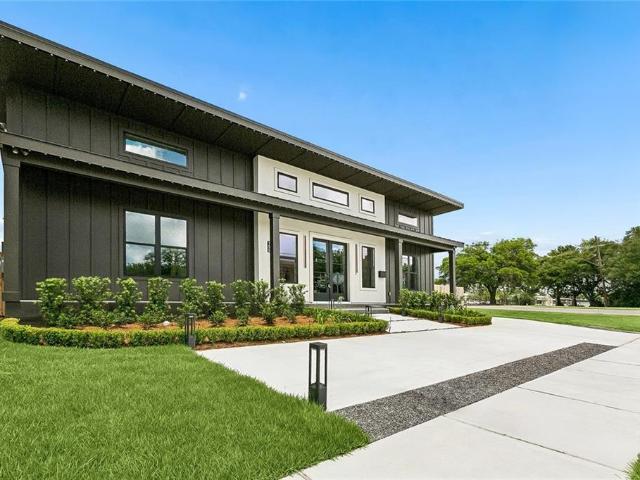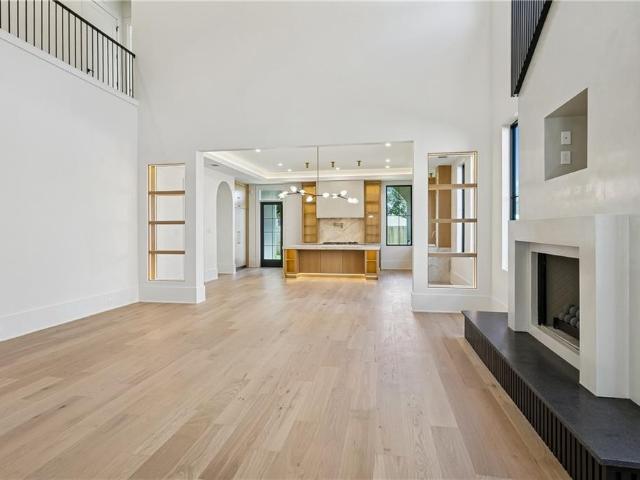
867 properties for sale in 70003

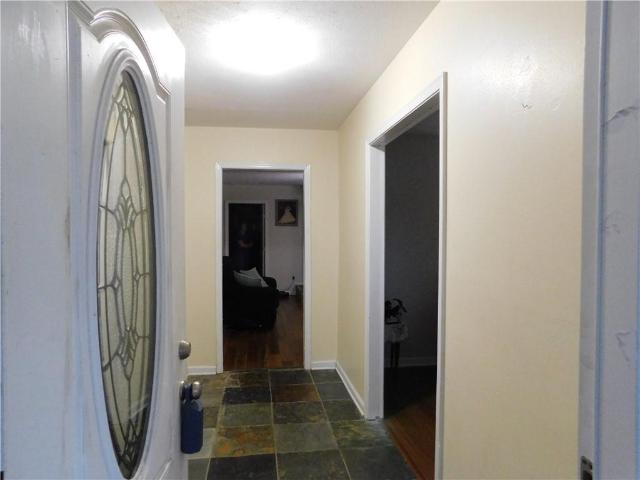
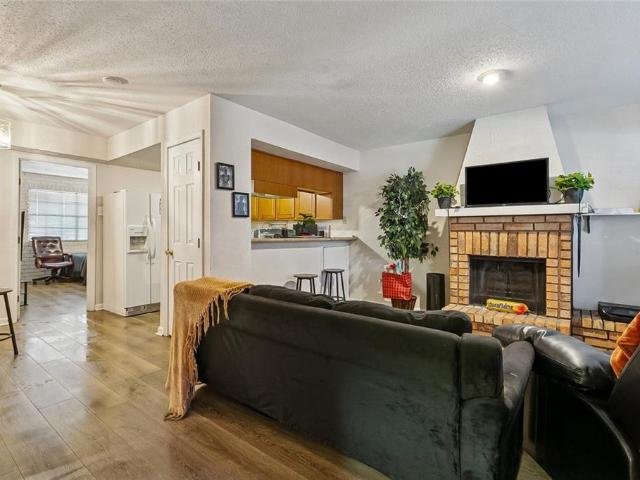
2305 CLEARY Avenue # 108
View photo
Condo · for sale
USD 119,000
USD 184/sq.ft
2305 CLEARY Avenue # 108
70003
· 646 sq.ft · 1 Bedroom · 1 Bath · Condo
· Fireplace · Equipped kitchen · Parking
70003 · 646 sq.ft · 1 Bedroom · 1 Bath · Condo · Fireplace · Equipped kitchen · Parking
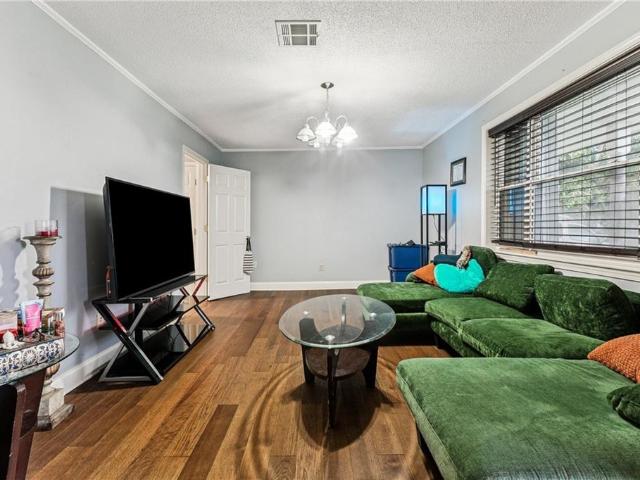
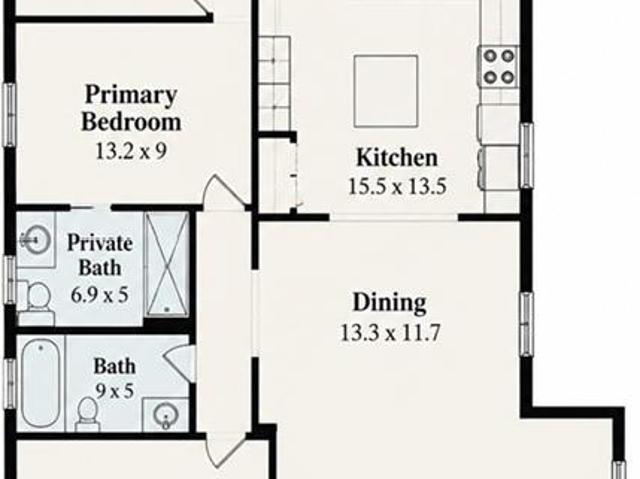
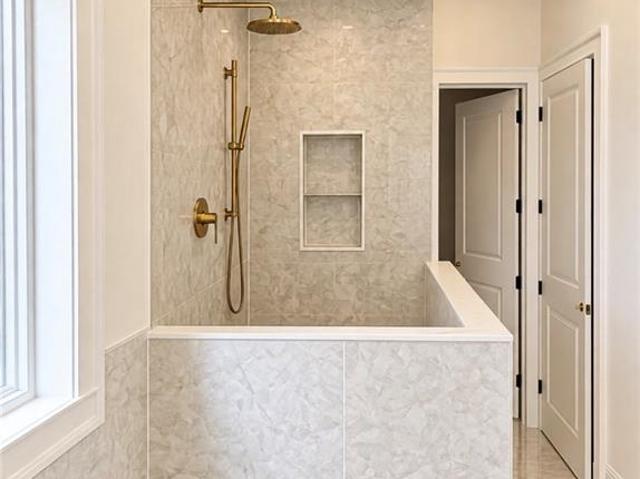
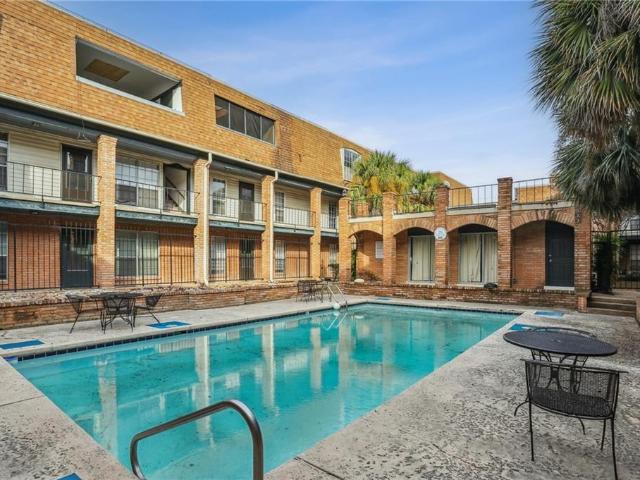
Move right into this charming, fully furnished downstairs condo located in a gated community! This inviting unit features a spacious bedroom with a large walk-in closet and a bathroom with an oversized walk-in shower and safety bar. The open floor plan offers a comfortable dining area and a well-equipped kitchen with a range, dishwasher, and refrigerator, opening to the living area with a cozy fireplace. Ideally located near the gated entrance and parking, with the front door overlooking the community pool. On-site laundry adds extra convenience. A comfortable, low-maintenance place to call home!
USD 119,000
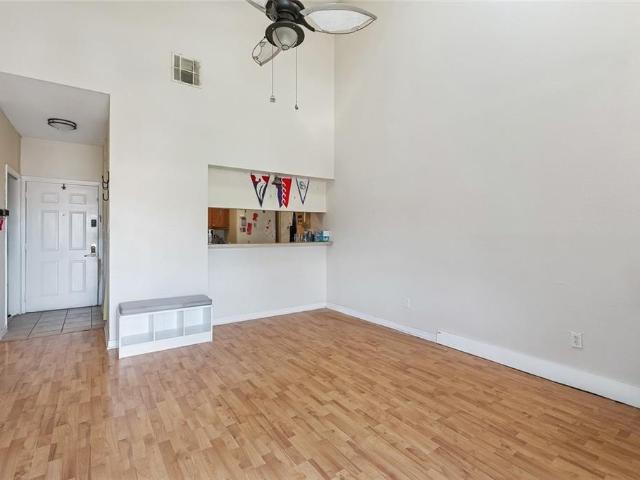
2866 steamship circle # 3b
View photo
Condo · for sale
USD 95,000
USD 147/sq.ft
2866 steamship circle # 3b
70003
· 646 sq.ft · 1 Bedroom · 1 Bath · Condo
· Balcony · Fireplace · Swimming pool · Parking
70003 · 646 sq.ft · 1 Bedroom · 1 Bath · Condo · Balcony · Fireplace · Swimming pool · Parking
1 bed / 1 bath, 690 sq ft condo in River Ridge with vaulted ceiling, skylight, wood burning fireplace, abundant closet space including 6'11'x5'3' bedroom walk-in closet, private balcony, off-street parking and pool. Quiet yet a short drive to the Earhart Expressway on-ramp from Dickory giving quick access to the CBD. Convenient to Clearview, Airline Dr, Elmwood and the Airport. Needs TLC. Vacant & easy to show. Schedule your appointment today!
USD 95,000
1405 madison street
View photo
House · for sale
USD 349,000
USD 228/sq.ft
1405 madison street
70003
· 1,528 sq.ft · 3 Bedrooms · 2 Baths · House
· Patio · Equipped kitchen · Parking
70003 · 1,528 sq.ft · 3 Bedrooms · 2 Baths · House · Patio · Equipped kitchen · Parking
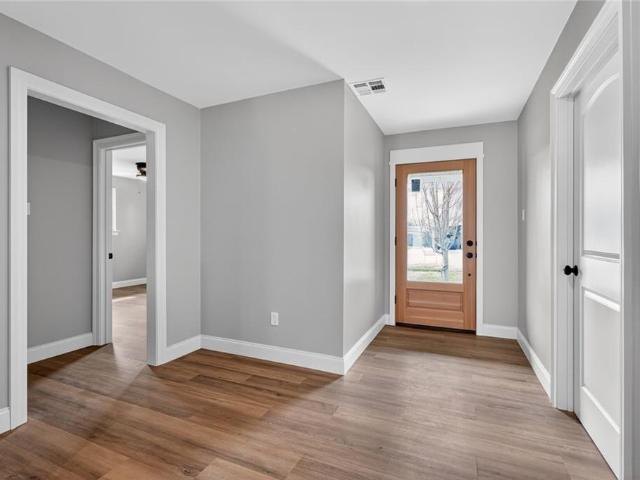
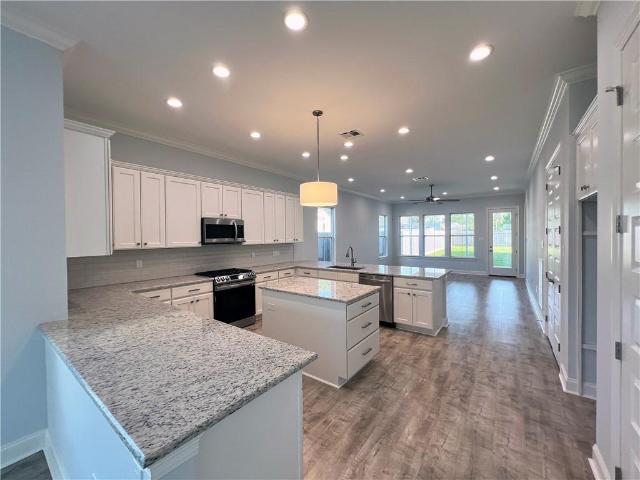
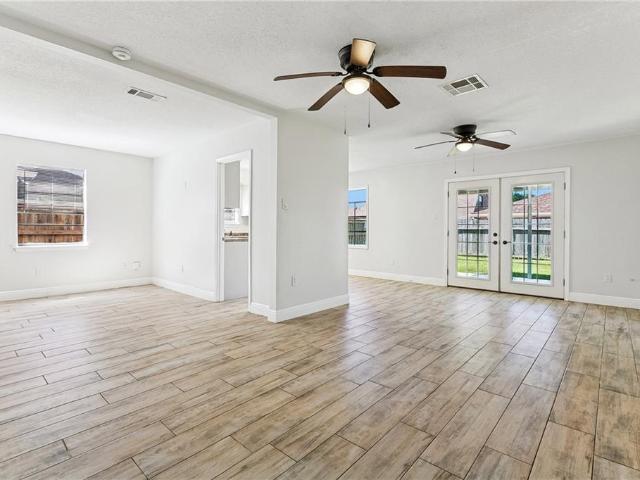
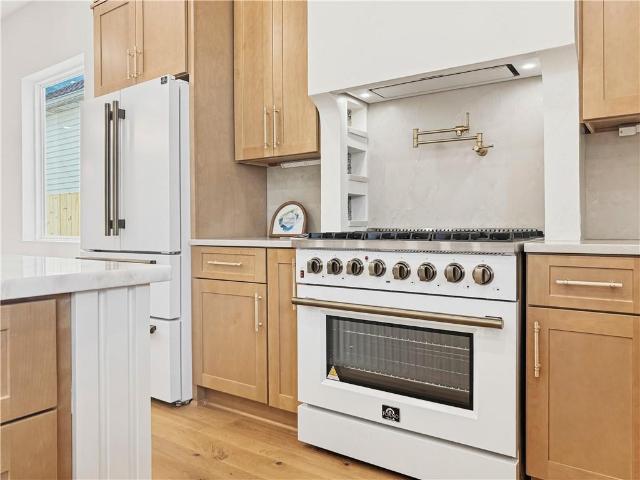
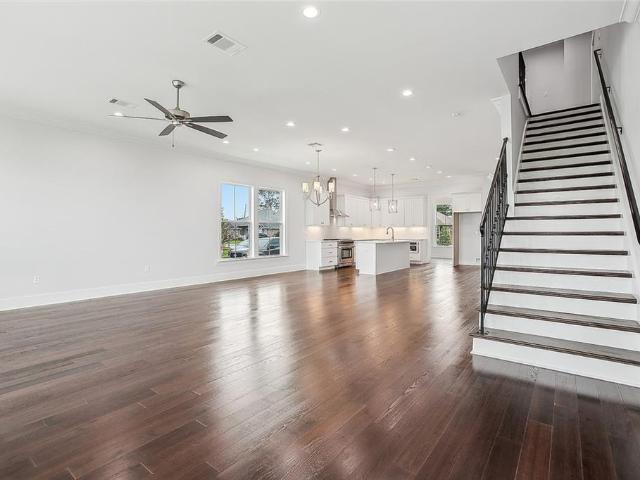
New price at $349,000! Move-in ready and extensively renovated, this 3 bedroom, 2 bath Metairie home offers an open single-story layout, detached two-car garage, covered patio, and major improvements already completed for the next owner. The open living and kitchen area features Calacatta Idillio quartz countertops, soft close shaker cabinetry, a large center island, custom cedar beam, and custom sapele and maple wood range hood. The kitchen also includes a full stainless appliance package with an LG counter depth French door refrigerator, GE 5 burner slide in gas range, and Whirlpool top control dishwasher. Updates throughout the home include luxury vinyl plank flooring, fresh paint, new trim, updated light fixtures, interior doors, and new windows providing excellent natural light. Major improvements include a new asphalt shingle roof, complete sewer line replacement, new plumbing throughout the home, and a new electrical panel. Outside, the 51 x 120 lot provides a covered patio and
USD 349,000
4712 CROSS Street
View photo
House · for sale
USD 530,750
USD 244/sq.ft
4712 CROSS Street
70003
· 2,174 sq.ft · 4 Bedrooms · 3 Baths · House
· Patio · Garden · Equipped kitchen
70003 · 2,174 sq.ft · 4 Bedrooms · 3 Baths · House · Patio · Garden · Equipped kitchen
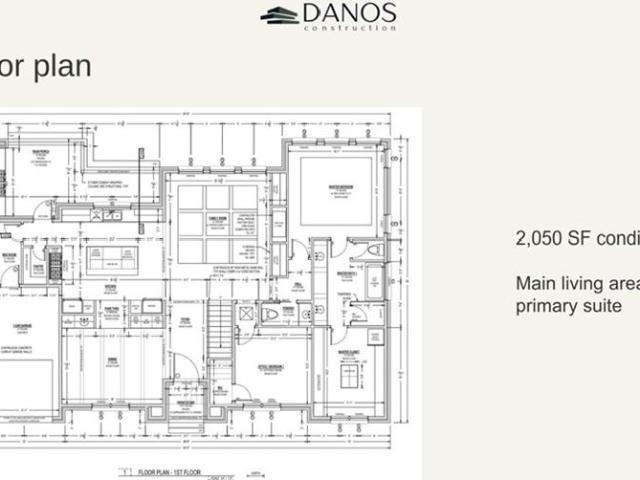
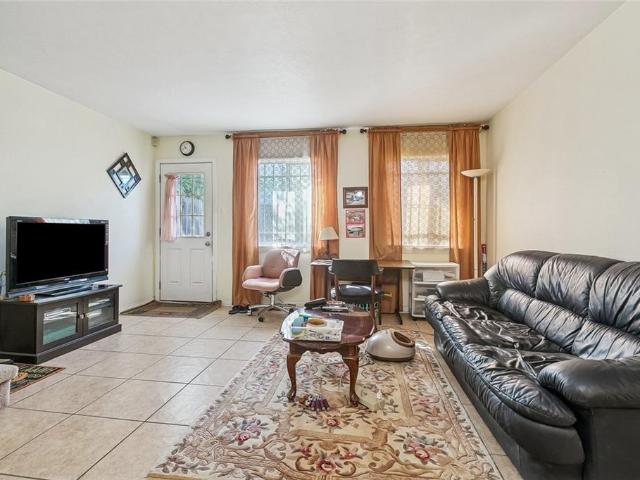
New Orleans Charm, Modern Living! Rare Find! Single-story construction offering the elegance of New Orleans style with all the modern comforts you desire. Step into luxury with: 4 Spacious Bedrooms & 3 Full Baths. Open Concept Living: Seamless flow for entertaining and everyday living. Great Kitchen: Quartz countertops, center island, and stainless steel appliances. Elegant Details: Crown molding and engineered wood flooring throughout (no carpet! ). Primary Suite Retreat: Large walk-in closet, walk-in shower, separate soaking tub, and double vanities. Outdoor Living: Covered patio for relaxing and entertaining. Extra Storage: Convenient outside storage space. Private Fenced Yard: Perfect for pets and play. X Flood Zone: Peace of mind. New Construction: Enjoy a new home warranty and potentially lower homeowner's insurance. Prime Location: Minutes to Ochsner and easy access to all that New Orleans has to offer. Experience the best of both worlds – classic New Orleans style and new const
USD 530,750
Could you also be interested in
88 dream court
View photo
House · for sale
USD 1,800,000
USD 437/sq.ft
88 dream court
70003
· 4,112 sq.ft · 5 Bedrooms · 5 Baths · House
· Equipped kitchen · Parking
70003 · 4,112 sq.ft · 5 Bedrooms · 5 Baths · House · Equipped kitchen · Parking
Exceptional luxury new construction in Old Metairie, 88 Dream Court combines timeless architecture, custom craftsmanship, and thoughtful everyday functionality. This five-bedroom residence offers five ensuite baths, approximately 4,117 square feet of living space and 4,671 total square feet, with an estimated completion date of June 2027. The sacked brick and stucco exterior introduces the home’s distinctive architectural character. Inside, 12-foot first-floor ceilings create an expansive setting for the open kitchen and family room. The kitchen features quartzite countertops, GE Monogram appliances, custom cabinetry, and an arched range alcove with a custom-designed hood. A walk-in pantry provides convenient storage, while an arched passage connects the kitchen to the formal dining room. Entry from the one-car garage leads to a mudroom with custom built-ins, providing an organized place for daily essentials. The family room pairs custom arched built-in bookcases and integrated archite
USD 1,800,000
3212 40TH Street
View photo
House · for sale
USD 199,000
USD 143/sq.ft
3212 40TH Street
70003
· 1,389 sq.ft · 3 Bedrooms · 2 Baths · House
70003 · 1,389 sq.ft · 3 Bedrooms · 2 Baths · House
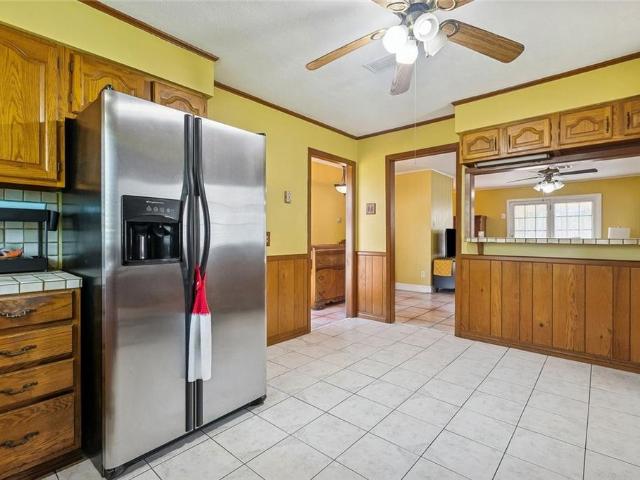
Great opportunity for investors, renovators, or buyers looking to make a home their own! This single-story home offers plenty of potential and is ready for your vision. Property is in need of repairs and updating and is being sold in its current condition
USD 199,000
21 holy cross place
View photo
House · for sale
USD 229,000
USD 171/sq.ft
21 holy cross place
70003
· 1,335 sq.ft · 3 Bedrooms · 2 Baths · House
· Equipped kitchen
70003 · 1,335 sq.ft · 3 Bedrooms · 2 Baths · House · Equipped kitchen
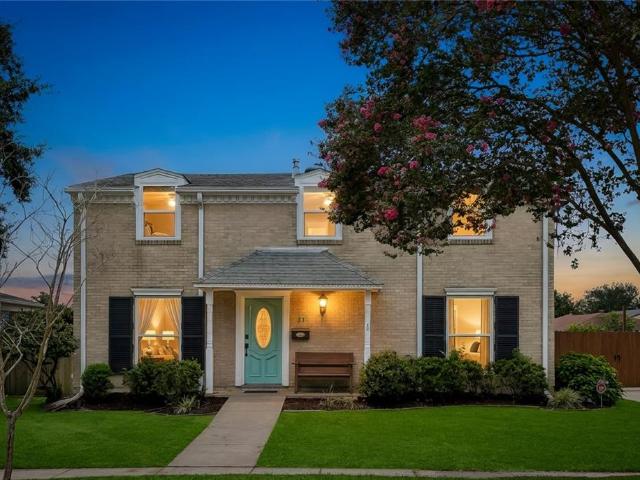
Updated kitchen with granite counter tops, white cabinets, updated flooring and bathrooms, newer roof. 3br/2ba. Conveniently located in proximity of shopping, restaurants, airport, interstate, schools
USD 229,000
600 CODIFER Boulevard
View photo
House · for sale
USD 340,000
USD 252/sq.ft
600 CODIFER Boulevard
70003
· 1,345 sq.ft · 2 Bedrooms · 2 Baths · House
· Garden · Equipped kitchen
70003 · 1,345 sq.ft · 2 Bedrooms · 2 Baths · House · Garden · Equipped kitchen
Charming New Orleans-style cottage in a prime Old Metairie location! Situated on a 52x82 corner lot, this 2-bedroom, 2-bath home is filled with character, featuring beautiful original wood floors, abundant natural light and classic architectural details throughout. The spacious floor plan offers a large living room, formal dining room and an eat-in kitchen with generous pantry storage and appliances included. The primary bedroom features built-ins, a large closet, additional sitting area and private en suite bath. An indoor laundry/mudroom adds convenience, while the long driveway and side yard provide additional outdoor space. A wonderful opportunity to enjoy the charm and character of Old Metairie! The house is in need of updated electrical, HVAC, and Foundation repairs. Estimates from 2 years ago are available
USD 340,000
640 BONNABEL Boulevard
View photo
House · for sale
USD 269,000
USD 135/sq.ft
640 BONNABEL Boulevard
70003
· 1,991 sq.ft · 3 Bedrooms · 2 Baths · House
70003 · 1,991 sq.ft · 3 Bedrooms · 2 Baths · House
3 bedroom, 2 bath home ready for a remodel. This house sits on a 50x150 lot. Main roof is only 5 years old
USD 269,000
214 w maple ridge drive
View photo
House · for sale
USD 1,329,000
USD 383/sq.ft
214 w maple ridge drive
70003
· 3,466 sq.ft · 5 Bedrooms · 4 Baths · House
· Office room · Equipped kitchen · Parking · Swimming pool
70003 · 3,466 sq.ft · 5 Bedrooms · 4 Baths · House · Office room · Equipped kitchen · Parking · Swimming pool
NEW construction with completion scheduled for November 20, 2026. This exceptional new construction is located in the highly desirable Maple Ridge neighborhood of Old Metairie, a quiet enclave with a single point of entry and no drive-through traffic. Designed with both luxury and functionality in mind, this home will offer 5 bedrooms and 4.5 bathrooms, along with spray foam insulation throughout for superior energy efficiency. The primary suite on the 1st floor is a true retreat, featuring a large walk-in closet, and a spa-inspired bathroom. The gourmet kitchen is equipped with a premium Cornufé range, built-in coffee machine, Elkay bottle filler, and a large island ideal for entertaining. Additional highlights include a dedicated office/study, bar area, dining space off the kitchen, butler’s pantry, mud room, and an outdoor kitchen. Room for a pool! Garage parking included. Owner/agent
USD 1,329,000
3121 michigan avenue
View photo
House · for sale
USD 329,500
USD 169/sq.ft
3121 michigan avenue
70003
· 1,948 sq.ft · 4 Bedrooms · 2 Baths · House
· Garden · Fireplace · Equipped kitchen · Parking
70003 · 1,948 sq.ft · 4 Bedrooms · 2 Baths · House · Garden · Fireplace · Equipped kitchen · Parking
Priced below its June 2026 appraisal of $330,000, this stunning, eco-efficient home is a rare find! Enjoy ultra-low utility bills thanks to advanced solar panels, energy-saving Cool Vue windows, and a tankless water heater. The interior shines with a fully renovated kitchen (2023) boasting white shaker cabinets, granite counters, stainless steel appliances, and gorgeous bamboo flooring throughout. Unwind by the gas fireplace or step outside onto your extra-wide 75' lot featuring a front carport and an expansive, oversized backyard. Best of all, it sits safely in Flood Zone X and has a flawless history with zero flooding. High value, low maintenance, and completely move-in ready!
USD 329,500
3126 edenborn avenue # 626
View photo
Condo · for sale
USD 169,000
USD 101/sq.ft
3126 edenborn avenue # 626
70003
· 1,658 sq.ft · 3 Bedrooms · 2 Baths · Condo
· Office room · Equipped kitchen · Air conditioning · Swimming pool · Heating · Parking
70003 · 1,658 sq.ft · 3 Bedrooms · 2 Baths · Condo · Office room · Equipped kitchen · Air conditioning · Swimming pool · Heating · Parking
Enjoy the perfect combination of space, comfort, and convenience in this light-filled, top-floor condo ideally situated in the heart of Metairie! Featuring 3 bedrooms and 2 full baths, this inviting residence offers an open floor plan with generous living and entertaining areas, plus a sunroom ideal for relaxing or creating a home office. The kitchen features granite countertops and stainless steel appliances, while a full-size washer and dryer and central air and heat add everyday convenience. Step outside and enjoy the beautifully inviting in-ground swimming pool and ample on-site, off-street parking. Just minutes from Lakeside Shopping Center, popular restaurants, grocery stores, and shopping, this move-in-ready condo offers easy living in a fantastic location. Come see all it has to offer!
USD 169,000
25 traminer drive
View photo
House · for sale
USD 345,000
USD 182/sq.ft
25 traminer drive
70003
· 1,894 sq.ft · 4 Bedrooms · 2 Baths · House
· Patio · Garden · Parking · Equipped kitchen · Swimming pool
70003 · 1,894 sq.ft · 4 Bedrooms · 2 Baths · House · Patio · Garden · Parking · Equipped kitchen · Swimming pool
A fantastic brick home in the highly desirable Chateau Estate Lakefront neighborhood has been tastefully updated offering elevated living in prime location. Offering 4 bedrooms and 2 bathrooms there is no shortage of space. Large living and dining spaces make hosting easy. The kitchen is spacious with a garden window for herbs or house plants with open and easy access to living and dining. Every room spills with natural light and features low-maintenance tile flooring. Neutral color palette throughout for easy decorating and comfort. Roof replaced in 2021, brand new HVAC system, stainless steel appliances, and sleek modern touches throughout. Enjoy the outdoors with a covered patio in the spacious backyard large enough for a pool! The extra large 2 car garage offers washer/dryer hookups, attic access, and shelf storage/workshop possibilities. A lot to love!
USD 345,000
4031 division street
View photo
House · for sale
USD 120,000
USD 129/sq.ft
4031 division street
70003
· 926 sq.ft · 2 Bedrooms · 1 Bath · House
70003 · 926 sq.ft · 2 Bedrooms · 1 Bath · House
Welcome to this light-filled, 2-bedroom, 1.5-bathroom townhome located in the heart of Metairie. Featuring a spacious, open main-floor layout with low-maintenance tile flooring throughout the living and dining areas, this home offers functional living with room to make it your own. Upstairs, you’ll find comfortable bedrooms and a full bath, while a convenient half-bath is located on the ground level for guests. Situated in Jefferson Parish with easy access to shopping, dining, and main thoroughfares, this property offers incredible value whether you are looking for an affordable primary residence or a strong addition to an investment portfolio. Schedule your tour today!
USD 120,000
3700 DIANE Place
View photo
House · for sale
USD 160,000
USD 73/sq.ft
3700 DIANE Place
70003
· 2,164 sq.ft · 5 Bedrooms · 4 Baths · House
70003 · 2,164 sq.ft · 5 Bedrooms · 4 Baths · House
Calling all investors, builders & developers! Prime metairie location! Opportunity to invest in a desirable, conveniently located Metairie area with potential for redevelopment or renovation! Selling for land value only! Existing duplex/townhome, previously configured as two separate units (3BR/2BA and 2BR/2BA) with separate utility meters, is in poor condition and may require demolition. Ideally situated near shopping, restaurants, hospitals, schools, and everyday conveniences, with easy access to I-10, downtown New Orleans, and Louis Armstrong International Airport. Currently zoned R-2, offering an opportunity for buyers to explore potential uses or redevelopment options, subject to Jefferson Parish approval. Buyer to independently verify zoning, permitted uses, building requirements, and redevelopment feasibility. Important: property is unsafe to enter. No entry permitted. Utilities are disconnected and will not be restored by seller. Property and improvements sold AS IS, WHERE IS,
USD 160,000
3113 46TH Street
View photo
House · for sale
USD 1,225,000
USD 341/sq.ft
3113 46TH Street
70003
· 3,584 sq.ft · 6 Bedrooms · 4 Baths · House
· Office room · Fireplace · Equipped kitchen
70003 · 3,584 sq.ft · 6 Bedrooms · 4 Baths · House · Office room · Fireplace · Equipped kitchen
Located in Old Metairie, this exceptional new construction luxury home offers over 3,500 living sq ft with 6 bedrooms, 4 full baths, and 2 half baths, showcasing elevated design and exceptional craftsmanship throughout. The thoughtfully designed floor plan features a spacious primary suite, two private en-suites, a Jack & Jill bath, and a versatile bonus room great for a home office or additional bedroom. Interior highlights include engineered hardwood flooring, soaring 11-foot ceilings, custom closets, and expansive living spaces filled with natural light, centered around a stunning fireplace with an included 100” TV. The gourmet kitchen is a true showpiece, featuring premium Forno white and brass appliances, a 36” professional range, oversized marble waterfall island, butler’s pantry, wet bar with beverage cooler, built-in water filtration dispenser, and dedicated coffee station. The spa-inspired primary bath offers marble finishes, a soaking tub, oversized walk-in shower, heated til
USD 1,225,000
33 osborne avenue
View photo
House · for sale
USD 319,999
USD 154/sq.ft
33 osborne avenue
70003
· 2,067 sq.ft · 3 Bedrooms · 2 Baths · House
· Garden · Equipped kitchen · Parking
70003 · 2,067 sq.ft · 3 Bedrooms · 2 Baths · House · Garden · Equipped kitchen · Parking
Move right in and enjoy this charming home. The renovated kitchen features granite countertops and updated stainless appliances; the refrigerator is included. Formal living room, dining room, den, and a half bath for guests. Wood-look ceramic tile throughout the first floor. Upstairs, you'll find three spacious bedrooms and two full baths; the primary bedroom has a large walk-in closet and a bathroom. The backyard has rear-yard vehicular access and a detached two-car garage, with plenty of green space. The air conditioning replaced in 2022, roof replaced in 2021. A lifetime transferable foundation warranty from Davie Shoring, PERMA-LOCK, is included, along with a transferable termite contract. The home is enhanced by beautiful iron awnings and shutters. Located in the great neighborhood of Driftwood Subdivision
USD 319,999
4336 indiana avenue
View photo
House · for sale
USD 299,900
USD 166/sq.ft
4336 indiana avenue
70003
· 1,798 sq.ft · 3 Bedrooms · 2 Baths · House
· Office room · Fireplace · Equipped kitchen
70003 · 1,798 sq.ft · 3 Bedrooms · 2 Baths · House · Office room · Fireplace · Equipped kitchen
Welcome Home to 4336 Indiana! This Meticulously Maintained Home is Nestled in a Charming, Desirable Neighborhood and Offers the Perfect Blend of Comfort, Style, and Functionality. Step Inside to find Beautiful Moldings, a Welcoming Foyer, Spacious Den Featuring Vaulted Ceilings and a Cozy Fireplace. The Updated Kitchen Boasts Granite Countertops, a Breakfast Bar and Lot’s of Counter top Space Perfect for Creating those Special Meals. The Kitchen and Breakfast Nook Open to the Family Room/Den Creating Plenty of Space for Family Gathering and Entertaining. Enjoy Both Formal and Casual Dining as there also is a Separate, Spacious Dining Room for Special Occasions. The formal Dining Room Can Also be Converted into a Second Living Space, Home Office or Flex Room to Suit Your Needs. This Well-Appointed Home Offers Three Generously Sized Bedrooms and Two Updated Bathrooms. The Spacious Primary En Suite Showcases a Beautiful, Modern, Walk-in Shower Surrounded by Gorgeous Custom Tile. Newer Win
USD 299,900
225 bordeaux street
View photo
House · for sale
USD 850,000
USD 370/sq.ft
225 bordeaux street
70003
· 2,293 sq.ft · 3 Bedrooms · 3 Baths · House
· Patio · Garden · Office room · Equipped kitchen
70003 · 2,293 sq.ft · 3 Bedrooms · 3 Baths · House · Patio · Garden · Office room · Equipped kitchen
Beautifully Maintained Old Metairie Home on a Highly Desirable Corner Lot with a Private Guest Suite. Enjoy the best of Old Metairie living, located just two blocks from Metairie Road. This inviting residence offers a wonderful blend of charming character & endless entertaining possibilities. The gated front yard & spacious porch create a welcoming first impression, while the foyer leads to a private office filled with natural light. Inside, the open living and dining areas flow seamlessly into the kitchen, which features bar seating & a dedicated breakfast nook. The primary bedroom features an en-suite bathroom, while two additional bedrooms share a Jack-and-Jill bathroom. A versatile bonus space with an integrated wet bar and a large window overlooking the patio offers an ideal setting for entertaining. The separate guest suite includes a full bathroom and offers flexible accommodations for extended family, visitors, or use as a private workspace. Outdoor living takes center stage wi
USD 850,000
3276 rancher road
View photo
House · for sale
USD 279,900
USD 195/sq.ft
3276 rancher road
70003
· 1,432 sq.ft · 3 Bedrooms · 2 Baths · House
· Patio · Fireplace · Equipped kitchen · Air conditioning
70003 · 1,432 sq.ft · 3 Bedrooms · 2 Baths · House · Patio · Fireplace · Equipped kitchen · Air conditioning
Unique & well maintained 3 bedrooms 2 full baths plus wood burning fireplace in den which opens to dining and entertaining areas and counter bar to kitchen. All appliances remain including refrigerator, microwave, washer & dryer. Larger fiberglass covered patios that extend to a storage/workshop. Generator newer A/C heat system, whirlpool tub in hall bath, no carpet and air scrub system for better air quality
USD 279,900
4461 DAVID Drive
View photo
House · for sale
USD 390,000
USD 162/sq.ft
Updated
4461 DAVID Drive
70003
· 2,400 sq.ft · 4 Bedrooms · 2 Baths · House
· Garden · Parking · Equipped kitchen · Swimming pool
70003 · 2,400 sq.ft · 4 Bedrooms · 2 Baths · House · Garden · Parking · Equipped kitchen · Swimming pool
Outgrowing your home? This one has all the'I wants', just add your own personal touches! Good House Sense: Make this your forever well-built home with a versatile floorplan where you will enjoy daily rituals, gatherings, holidays, in generously sized day living areas-formal rooms, kitchen, breakfast room, and den. Updated kitchen is outfitted with granite countertops, wood cabinets, gas cooktop, built-in oven, dishwasher, refrigerator and 2 microwave ovens. Primary bedroom has ensuite bath. Enjoy a daily indoor-outdoor lifestyle-rear yard has a pool and spa plus a pool house with a quarter bath. Home is energy efficient with 4 owned solar panels that save approximately $100 per month. Enjoy a double garage with workshop and convenience of a 2 car off-street parking in front as well as rear yard access. Laundry is in garage, washer and dryer remain. Utility of 2 off-street parking spots are in the front of garage. Convenience of easy access to the interstate and great restaurants, coffe
USD 390,000
9 n catahoula court
View photo
House · for sale
USD 329,500
USD 192/sq.ft
9 n catahoula court
70003
· 1,711 sq.ft · 3 Bedrooms · 2 Baths · House
· Equipped kitchen
70003 · 1,711 sq.ft · 3 Bedrooms · 2 Baths · House · Equipped kitchen
This is the one you have been waiting for! Gorgeous home awaits new owner! This move in ready home has been updated from top to bottom, with the big-ticket items already done. The roof was replaced in 2021, a new HVAC system with all new ductwork was installed in 2025, and the water heater is from June 2023. Spray foam insulation in the attic and energy-efficient Window World windows help keep the home comfortable and energy bills in check, and an active Terminix termite contract adds peace of mind. Both full bathrooms were gutted to the studs and fully renovated in 2021, with quartz countertops. The hall bath features a walk-in shower with built-in seating, while the primary bath offers a soaking tub/shower combo and a lighted mirror. The primary suite also includes a walk-in closet, plus an additional closet for plenty of storage! The kitchen shines with stainless steel appliances, recessed lighting, a trash compactor and under-cabinet lighting. The oversized den easily accommodates
USD 329,500
510 carmenere drive
View photo
House · for sale
USD 1,099,000
USD 198/sq.ft
510 carmenere drive
70003
· 5,543 sq.ft · 5 Bedrooms · 4 Baths · House
· Patio · Fireplace · Equipped kitchen · Parking · Swimming pool
70003 · 5,543 sq.ft · 5 Bedrooms · 4 Baths · House · Patio · Fireplace · Equipped kitchen · Parking · Swimming pool
Welcome to this beautifully renovated expansive home with views of Lake Ponchartrain! This 5 bedroom and 4 and a half bathroom is situated on a approximately 13,000 sf lot with an inground pool (half bathroom located in the garage), two covered outdoor gazebo/patio spaces, luxury kitchen with designer marble and upscale fixtures ad custom cabinets, open concept living and dining area with a fireplace and a three floor ceiling height. The third floor has a built out movie theater perfect for entertaining! Please note some photos are virtually staged to show furniture placement
USD 1,099,000
3712 Clearview Parkway
View photo
House · for sale
USD 269,000
USD 138/sq.ft
3712 Clearview Parkway
70003
· 1,938 sq.ft · 4 Bedrooms · 2 Baths · House
· Patio · Garden · Equipped kitchen
70003 · 1,938 sq.ft · 4 Bedrooms · 2 Baths · House · Patio · Garden · Equipped kitchen
Spacious 4 bedroom/2 bath home in the heart of Metairie! Great floor plan with open kitchen. Roof replaced 2024. Large yard with covered patio and 2 storage sheds. Convenient location with quick access to I-10, Veterans, Lakeside Mall, Hospital, airport, and more! Don't miss this great home!
USD 269,000
156 levee view drive
View photo
House · for sale
USD 725,000
USD 307/sq.ft
156 levee view drive
70003
· 2,357 sq.ft · 4 Bedrooms · 3 Baths · House
· Equipped kitchen
70003 · 2,357 sq.ft · 4 Bedrooms · 3 Baths · House · Equipped kitchen
Stunning new construction by Luke Builders LLC and designed by Meghan Woolery in prime River Ridge location! This custom-designed home combines luxury, durability, and modern efficiency. The residence features soaring 15-foot ceilings that create an open and spacious atmosphere throughout the main living areas. Built for long-term performance, the home is topped with a premium 50-year metal roof and equipped with two air conditioning systems to provide efficient climate control. A tankless water heater ensures continuous hot water while maximizing energy efficiency. The home includes four generously sized bedrooms, each with large closets. The primary suite offers exceptional storage with separate his-and-hers walk-in closets. There are three full bathrooms plus an additional powder room, providing convenience for both family living and entertaining. The kitchen is outfitted with top-of-the-line appliances and is designed to serve as the centerpiece of the home, blending functionality
USD 725,000
1032 SENA Drive
View photo
House · for sale
USD 1,349,000
USD 363/sq.ft
1032 SENA Drive
70003
· 3,714 sq.ft · 5 Bedrooms · 4 Baths · House
· Fireplace · Equipped kitchen
70003 · 3,714 sq.ft · 5 Bedrooms · 4 Baths · House · Fireplace · Equipped kitchen
Introducing an exceptional new construction residence by Royal Bleu Homes, where timeless architecture meets sophisticated modern design. Located at 1032 Sena Drive, this thoughtfully designed home blends striking curb appeal with warm, inviting interiors and an impressive collection of carefully curated finishes all on an oversized 60x120 lot. Inside, European oak flooring, designer lighting, custom cabinetry, and refined architectural details create a seamless balance of elegance and comfort. The dramatic living room is anchored by a statement fireplace, while the beautifully appointed kitchen features natural wood accents, premium appliances, quartzite countertops, an oversized island, and elegant brass fixtures. The primary suite offers a private retreat with a beautifully designed bath featuring a freestanding soaking tub, spacious shower, dual vanities, and luxurious stone finishes Seamless Venetian plaster walls and shower. Additional highlights include a dedicated playroom, two
USD 1,349,000
4123 st elizabeth drive
View photo
House · for sale
USD 665,000
USD 238/sq.ft
4123 st elizabeth drive
70003
· 2,788 sq.ft · 4 Bedrooms · 3 Baths · House
· Patio · Garden · Equipped kitchen
70003 · 2,788 sq.ft · 4 Bedrooms · 3 Baths · House · Patio · Garden · Equipped kitchen
Stunning new constructions now available in Seton Parc! Beautiful corner lot home features an open & spacious floor plan with large rooms & tons of natural light throughout, wood floors, two downstairs bedrooms with ensuite bathrooms including the spa-like bathroom of the primary bedroom with a massive walk-in closet, ample storage space with custom closets in every bedroom and multiple walk-in attics, gourmet kitchen with quartz counters, stainless steel appliances, 6-burner gas stove, and a large central island counter/bar overlooking the living & dining area, huge laundry room with bonus shelving, & much more! Large, low maintenance lot with plenty of curb appeal by the lake as well as levee walking paths with a cozy covered patio overlooking the rear yard all in a quiet neighborhood surrounded by new constructions and with quick access to countless surrounding amenities including stores, parks, & schools
USD 665,000
1804 Bullard Avenue
View photo
House · for sale
USD 262,000
USD 161/sq.ft
1804 Bullard Avenue
70003
· 1,625 sq.ft · 3 Bedrooms · 2 Baths · House
· Equipped kitchen · Parking
70003 · 1,625 sq.ft · 3 Bedrooms · 2 Baths · House · Equipped kitchen · Parking
Beautifully renovated 3-bedroom, 2-bath home offering 1,630 sq. Ft. of move-in-ready living space. Renovated in 2026, this home features fresh interior and exterior paint, refinished wood floors, new energy-efficient windows, new interior doors and front door, new underground plumbing, new carport roof, and a fully renovated kitchen. Both bathrooms have been completely remodeled with modern finishes. Enjoy the privacy of a new 6-foot fence and the convenience of a quiet, established neighborhood just a half-mile from Lafreniere Park. An excellent opportunity for a first-time homebuyer or investor seeking a turnkey property
USD 262,000
1345 Chickasaw Avenue
View photo
House · for sale
USD 240,000
USD 253/sq.ft
1345 Chickasaw Avenue
70003
· 947 sq.ft · 3 Bedrooms · 1 Bath · House
· Equipped kitchen
70003 · 947 sq.ft · 3 Bedrooms · 1 Bath · House · Equipped kitchen
Priced at land value! Pride of ownership shines throughout this 3-bedroom, 1-bath home offering approximately 950 square feet of comfortable living space. While the interior retains its classic charm, the home has been exceptionally maintained, with all major systems in good working order, making it move-in ready from day one. The spacious living room provides plenty of room to relax or entertain, while the eat-in kitchen features abundant solid wood cabinetry and ample dining space. The functional floor plan makes excellent use of every square foot. Situated on a 66' x 75' lot, the property offers generous outdoor space for gardening, pets, entertaining, or future expansion. Whether you're a first-time homebuyer, downsizing, or searching for an investment opportunity, this home offers a solid foundation with the opportunity to add your own personal style through cosmetic updates
USD 240,000
1539 nursery avenue
View photo
House · for sale
USD 235,000
USD 180/sq.ft
1539 nursery avenue
70003
· 1,302 sq.ft · 3 Bedrooms · 2 Baths · House
· Garden · Equipped kitchen · Parking
70003 · 1,302 sq.ft · 3 Bedrooms · 2 Baths · House · Garden · Equipped kitchen · Parking
A wonderful opportunity in the heart of Bucktown! Situated on a desirable corner lot in one of the area's most popular neighborhoods, 1539 Nursery offers plenty of possibilities for its next chapter. The existing home features an open living and kitchen area, attached garage, and a spacious backyard. Whether you're looking to undertake a substantial renovation or envision something entirely new, the corner location offers added flexibility and creative potential. Enjoy all that makes Bucktown so special, from its neighborhood restaurants and local favorites to easy access to the lakefront, parks, and outdoor recreation. A great opportunity to create something of your own in a location that's hard to beat. Property is being sold as-is and will require significant improvements
USD 235,000

Get email alerts

Don't miss out: be the first to know about new properties

The alert was correctly created

On subscribing you accept the conditions of use and the privacy policy
Alert
Receive new ads in your inbox
Save this search
Receive alerts for new listings

We'll send you an email when we have new properties for: "Properties for sale in 70003"

The alert was correctly created

Get email alerts and be the first to see new listings
Required field
On subscribing I accept the terms of the privacy policy
Perfect! You'll soon start receiving new listings via email
Alert
Receive an email when we have new ads for Properties for sale in 70003
Save this search
Filters

Bedrooms

Size (sq.ft)

sq.ft
sq.ft

Price

USD
USD

Property type

Bathrooms

Clear all filters
Receive notifications when new entries are published.