385 properties for sale in 70031

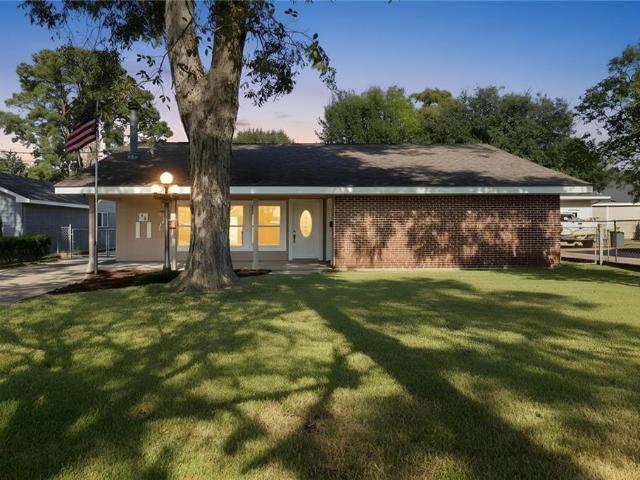
303 Allie Lane
View photo
House · for sale
USD 264,000
USD 185/sq.ft
303 Allie Lane
70031
· 1,421 sq.ft · 3 Bedrooms · 2 Baths · House
· Garden
70031 · 1,421 sq.ft · 3 Bedrooms · 2 Baths · House · Garden
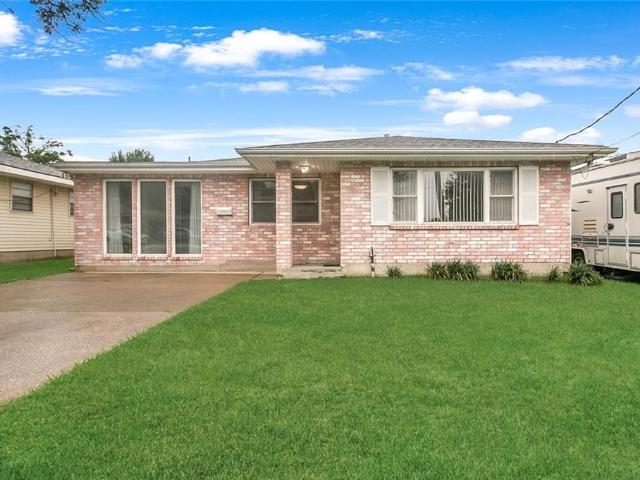
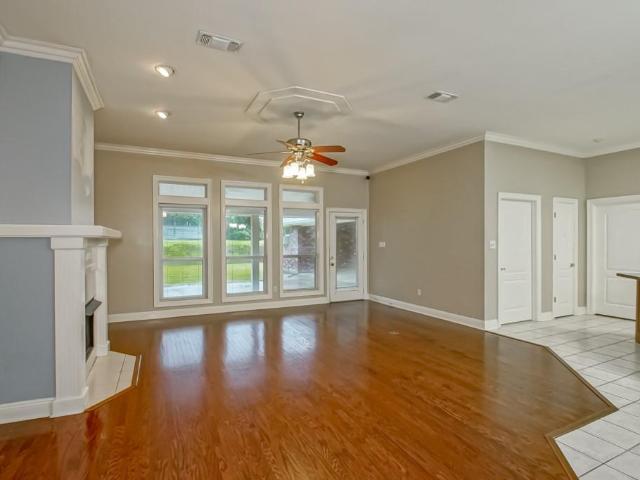
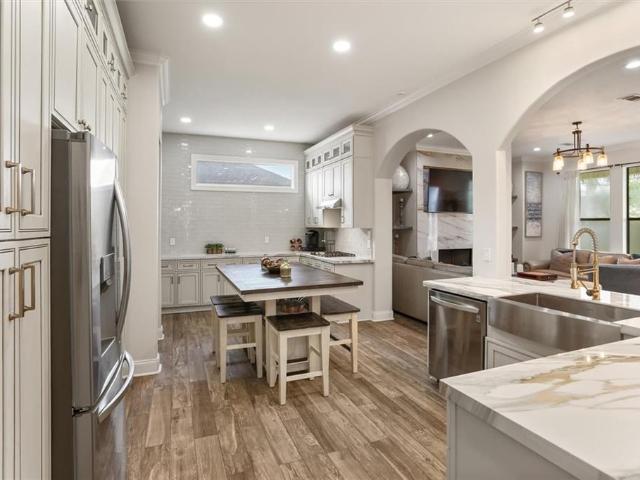
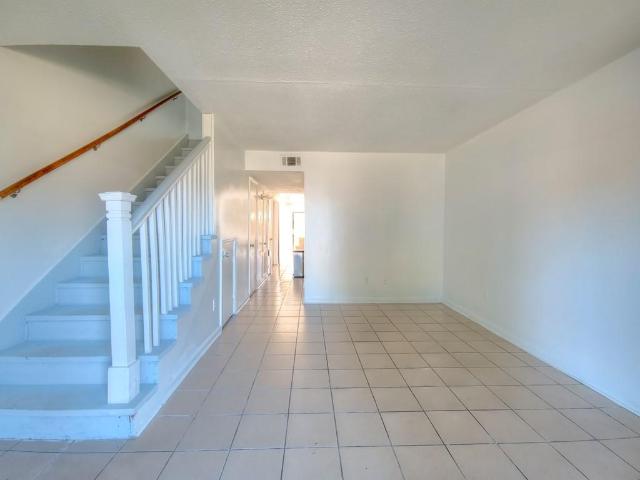
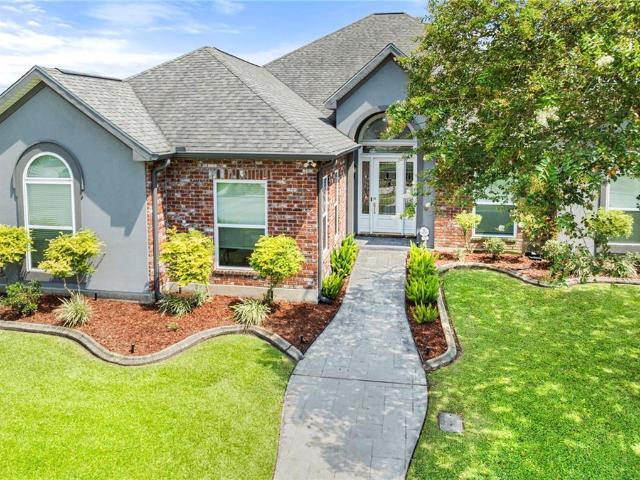
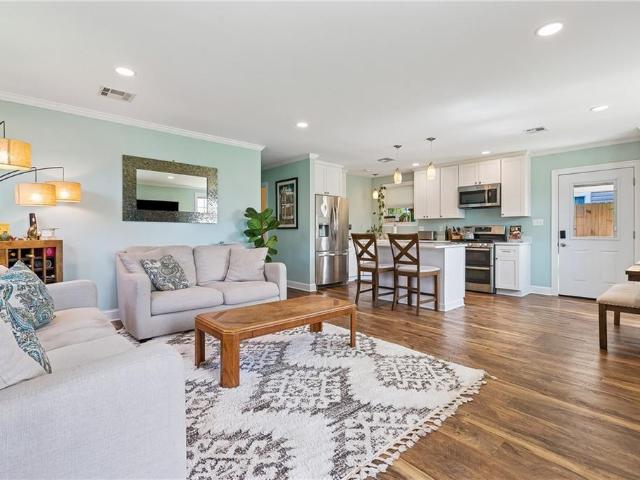
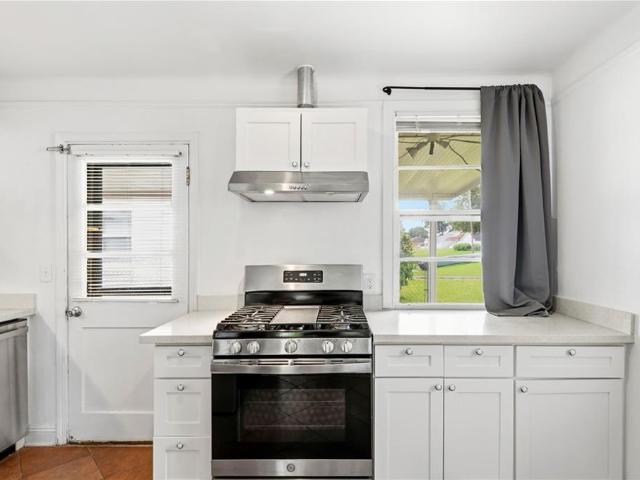
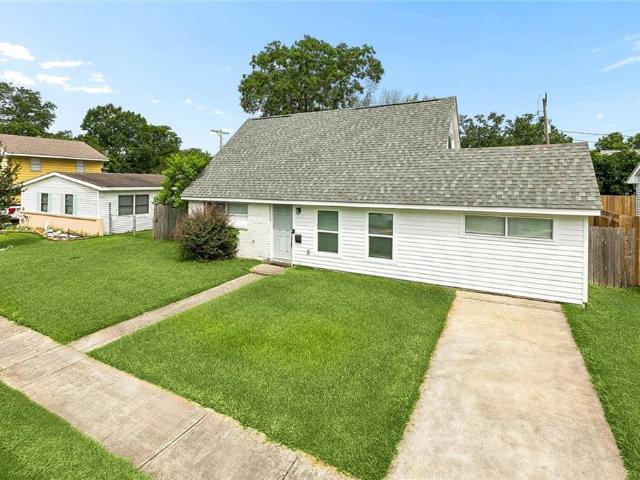
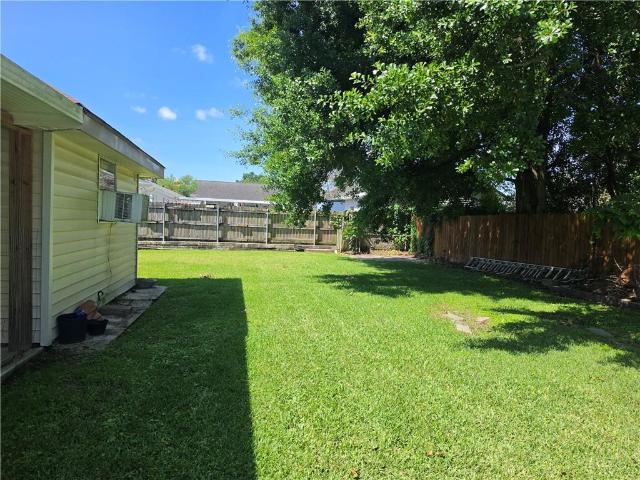
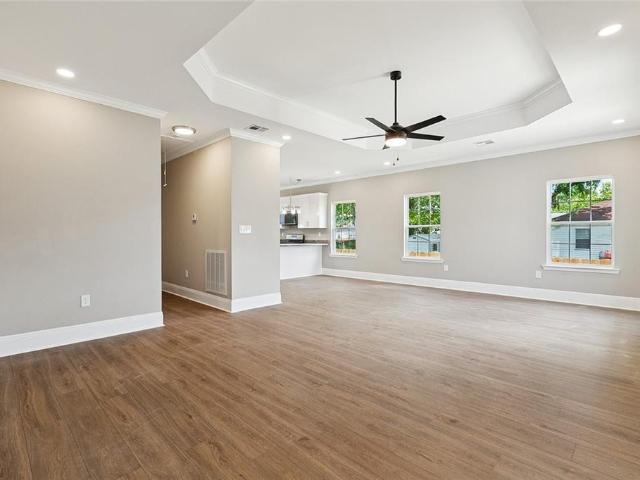
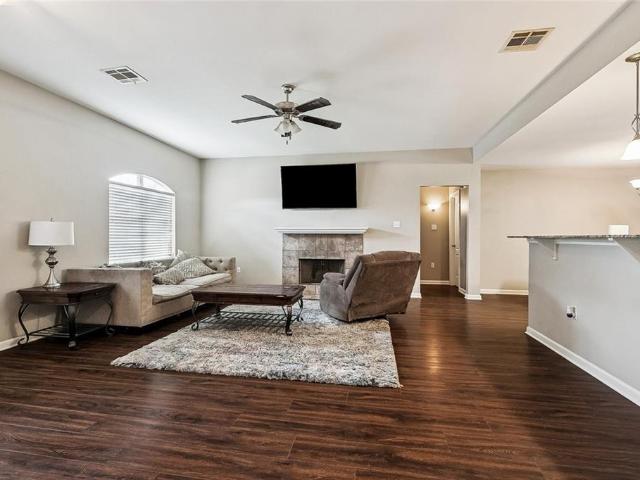
Welcome to this well-maintained home offering an open concept floor plan, spacious living area and a backyard designed for year-round enjoyment. Split floor plan bedrooms. A spacious primary with adjoining bathroom with large dual closets, a soaking tub and separate shower. First showing Open House, Saturday 6/27/2026!
USD 264,000
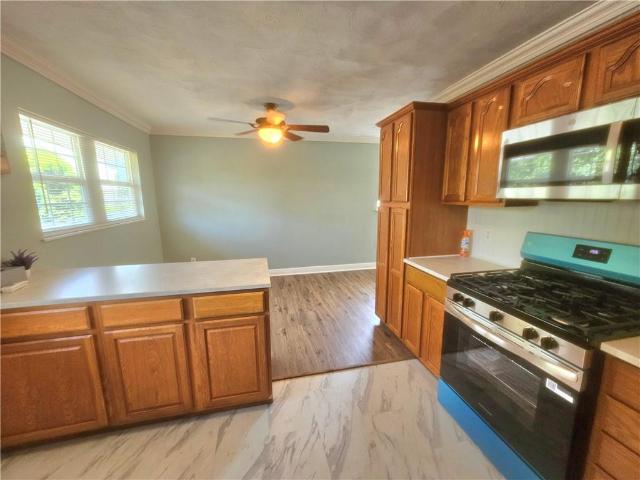
17 Waverly Place
View photo
House · for sale
USD 399,000
USD 145/sq.ft
17 Waverly Place
70031
· 2,745 sq.ft · 4 Bedrooms · 3 Baths · House
· Patio · Garden · Balcony · Fireplace · Equipped kitchen
70031 · 2,745 sq.ft · 4 Bedrooms · 3 Baths · House · Patio · Garden · Balcony · Fireplace · Equipped kitchen
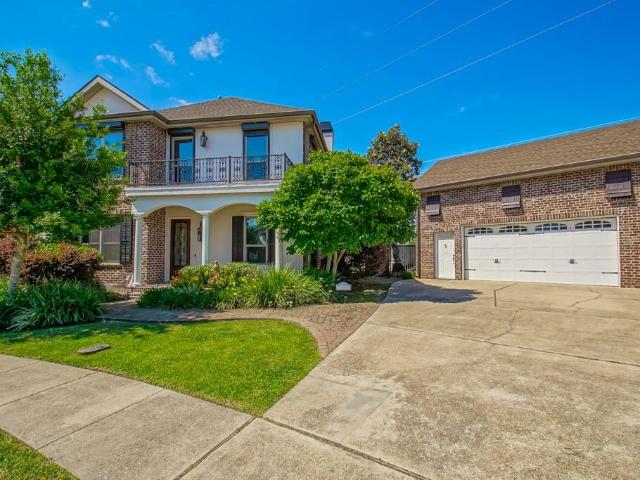
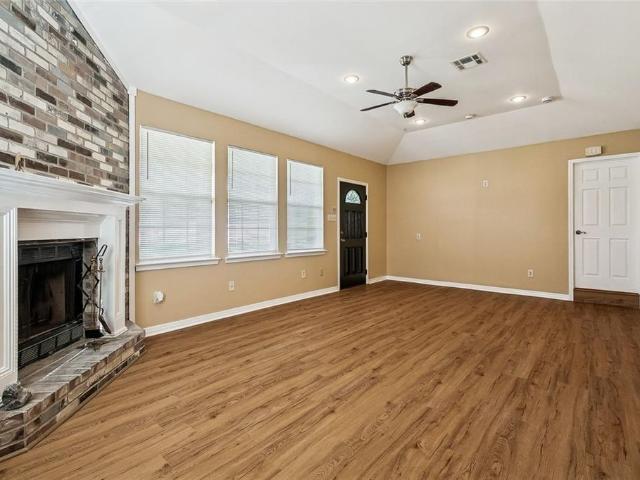
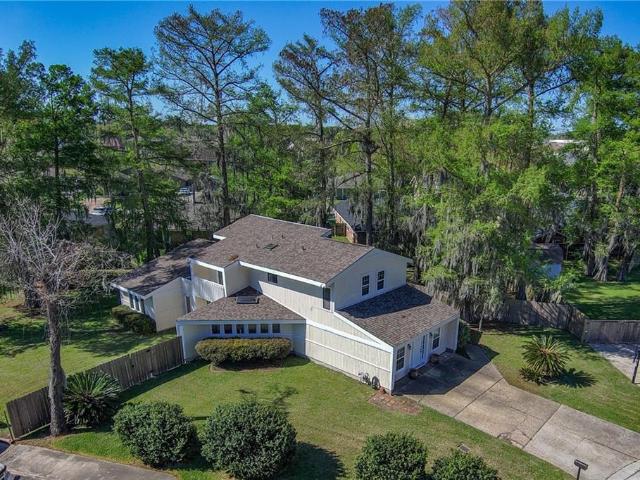
Seamlessly tucked away on a quiet cul-de-sac beneath a beautiful canopy of mature trees, this custom-built home offers space, comfort, and unique character. Featuring 4 bedrooms and 3.5 well-appointed bathrooms, the layout is ideal for both everyday living and entertaining. The updated kitchen serves as the heart of the home, showcasing granite countertops, a large gas stove, abundant cabinetry, and plenty of storage for the culinary enthusiast. Two separate living areas provide flexibility for gatherings, with one featuring a large fireplace and wet bar. The primary suite on the main level includes an oversized closet with extensive shelving and an en-suite bathroom with a soaking tub, walk-in shower, and separate water closet. Upstairs offers a second potential primary suite with a private balcony and adjoining bath, along with two additional bedrooms. Step outside to enjoy the covered patio and expansive backyard shaded by a natural cypress canopy, creating a cooler, relaxing settin
USD 399,000
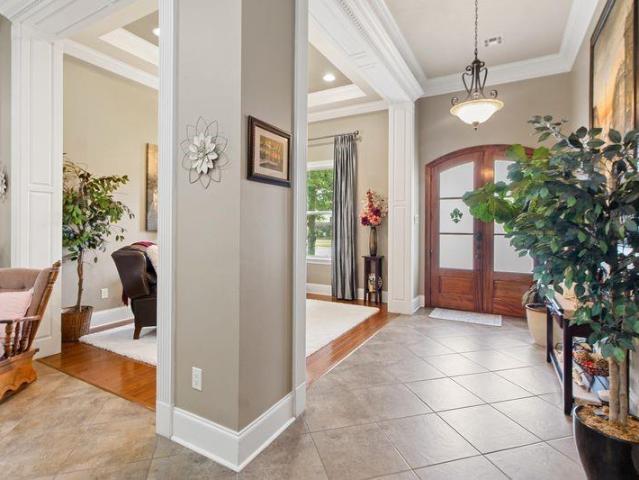
1324 Trudeau Drive
View photo
House · for sale
USD 244,000
USD 174/sq.ft
1324 Trudeau Drive
70031
· 1,399 sq.ft · 3 Bedrooms · 2 Baths · House
· Garden · Office room · Swimming pool
70031 · 1,399 sq.ft · 3 Bedrooms · 2 Baths · House · Garden · Office room · Swimming pool
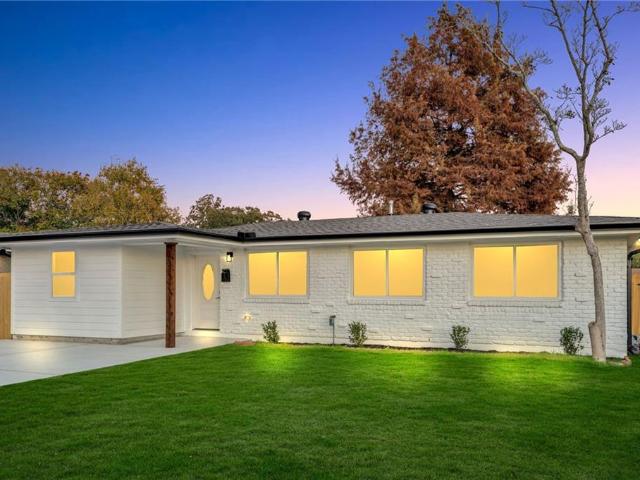
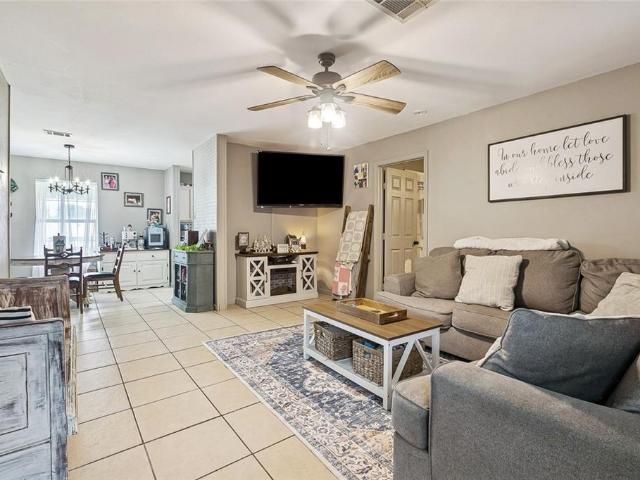
Nestled on a quiet street that dead ends at the canal, this well-maintained 3-bedroom, 2-bath home with a bonus room offers a wonderful opportunity in the heart of Metairie! Move-in ready and lovingly cared for, the home provides the perfect canvas for a new owner to make thoughtful updates and create a space that reflects their own style. The versatile bonus room offers flexibility for a home office, playroom, or additional living space. Outside, the oversized backyard provides plenty of room for a pool, outdoor entertaining, gardens, or the backyard oasis you've always envisioned. Roof replaced in 2022. Conveniently located near shopping, dining, schools, and everyday conveniences
USD 244,000
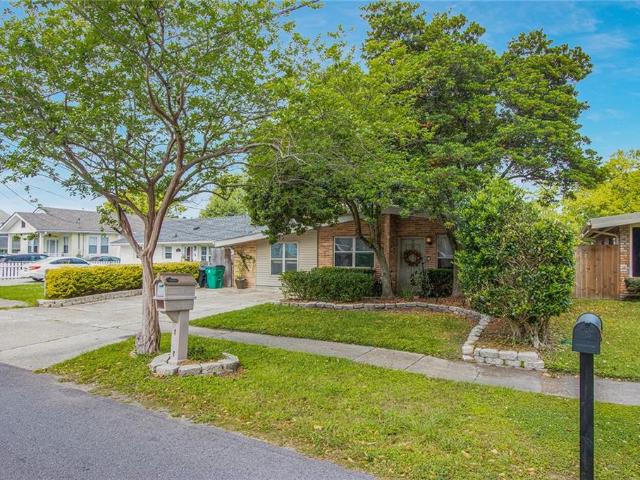
125 cottage drive
View photo
House · for sale
USD 295,000
USD 148/sq.ft
125 cottage drive
70031
· 1,991 sq.ft · 3 Bedrooms · 2 Baths · House
· Office room · Parking
70031 · 1,991 sq.ft · 3 Bedrooms · 2 Baths · House · Office room · Parking
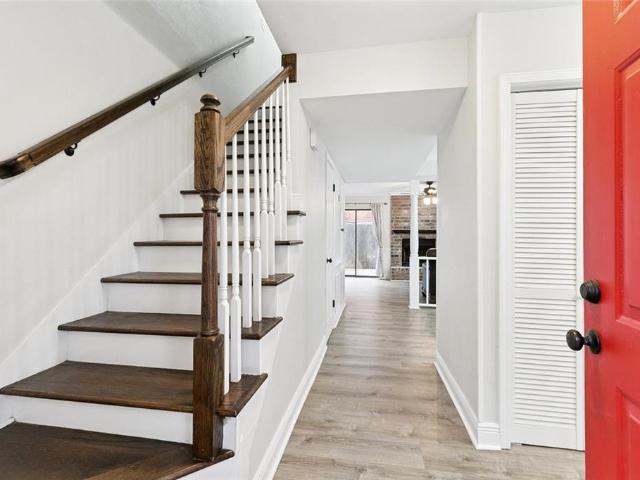
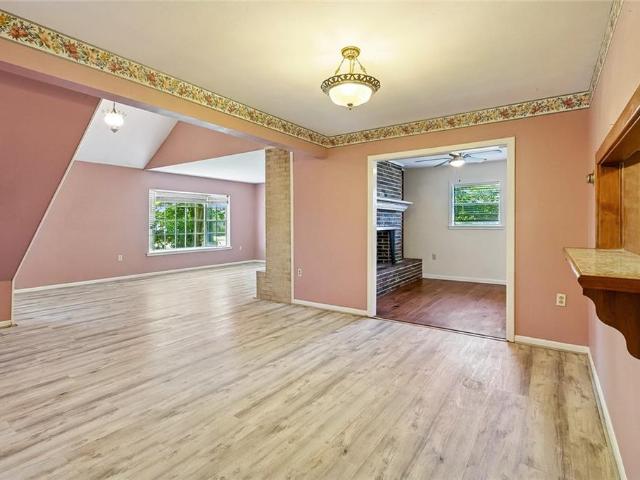
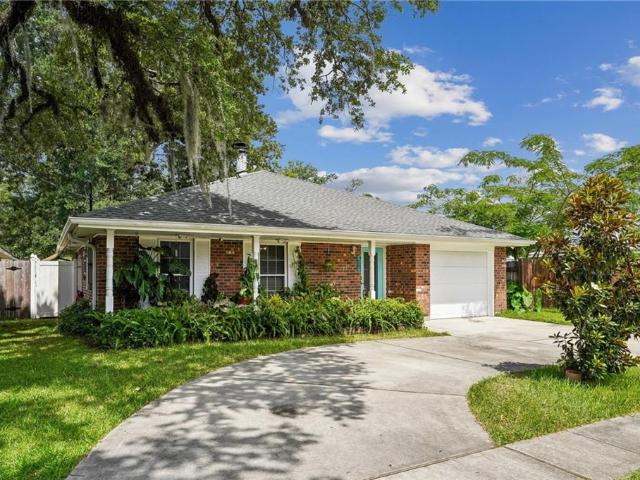
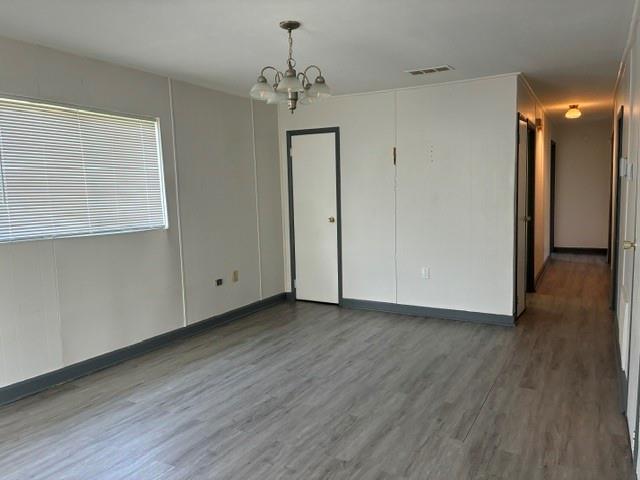
Comfort meets convenience in this well-maintained, all-brick home nestled in a welcoming subdivision that truly feels like home. Built with quality and care, this solid residence features an open floor plan with split bedrooms for added privacy. Offering three bedrooms plus a dedicated office, there’s plenty of space for both everyday living and working from home. A spacious storage/workshop area off the carport includes a convenient half bath, adding flexibility and functionality to this inviting property
USD 295,000
Could you also be interested in
112 Panther Run Drive
View photo
House · for sale
USD 520,000
USD 167/sq.ft
112 Panther Run Drive
70031
· 3,100 sq.ft · 4 Bedrooms · 3 Baths · House
· Patio · Garden · Office room · Fireplace · Equipped kitchen
70031 · 3,100 sq.ft · 4 Bedrooms · 3 Baths · House · Patio · Garden · Office room · Fireplace · Equipped kitchen
Beautifully renovated in 2022, this 4 bedroom, 3.5 bathroom home in Destrehan, Louisiana features a new roof, first-floor primary suite, open floor plan and custom finishes throughout. The chef's kitchen offers custom cabinetry, stainless steel appliances, double wall ovens, gas cooktop, farmhouse sink, and abundant storage. The spacious living area centers around a stunning gas fireplace and flows seamlessly into the kitchen and kitchen spaces. The primary suite features a spa-inspired bathroom with a freestanding soaking tub, walk-in shower, dual vanities, counter to ceiling tile, and dedicated makeup area. Additional highlights include a home office/flex space, formal dining room, Jack and Jill bathroom, two newer tankless water heaters, wood-look tile flooring, crown molding, and extensive storage. Outdoor amenities include a covered patio, pergola-covered entertaining area, fenced backyard, and storage shed. Located in sought-after St. Charles Parish, 112 Panther Run offers the sp
USD 520,000
2622 Bessemer Street
View photo
House · for sale
USD 395,000
USD 88/sq.ft
2622 Bessemer Street
70031
· 4,467 sq.ft · 9 Bedrooms · 3 Baths · House
· Patio · Air conditioning · Heating
70031 · 4,467 sq.ft · 9 Bedrooms · 3 Baths · House · Patio · Air conditioning · Heating
Townhouse-Style Tri-Plex in Kenner. Well-maintained townhouse-style tri-plex located on a quiet no-outlet street in Kenner. Income-producing triplex with two occupied units and one vacant unit available for lease or potential owner occupancy. Unit A currently rents for $1,400 per month, and Unit C rents for $1,450 per month. The vacant Unit B has projected rental potential of approximately $1,500 per month, providing estimated stabilized gross income of approximately $4,350 per month or $52,200 annually. Each townhouse-style unit offers three bedrooms, one-and-a-half bathrooms, separate metering, an individual driveway, central heating and air conditioning, and a private patio. Also, the large concrete area at the rear of the property is included
USD 395,000
107 Kaylee Drive
View photo
House · for sale
USD 575,000
USD 183/sq.ft
107 Kaylee Drive
70031
· 3,132 sq.ft · 3 Bedrooms · 2 Baths · House
· Garden · Parking · Air conditioning
70031 · 3,132 sq.ft · 3 Bedrooms · 2 Baths · House · Garden · Parking · Air conditioning
Well maintained Avalon Place home with a private oasis backyard on a large corner lot! This home features 3 bedrooms and 2.5 bathrooms all on the main level. There is also a spacious loft upstairs that could be used as a fourth bedroom or a media room! Primary bedroom has a 12 foot tall walk in closet with long pole for easy access! Some of the unique features of this stunning home are beautiful wood and tile flooring throughout the first floor, solid wood custom blinds, up to 14 foot ceilings with beautiful crown molding in most rooms, in-island arctic drawer freezer, double full size ovens, solid Cherry hardwood cabinets, Corian countertops, ample storage throughout home including a butler pantry, central vacuum with baseboard floor sweep inlets, zoned A/C with 2 units replaced within the last 6 years, roof replaced in 2022, all windows replaced in 2022, interior & exterior security cameras & so much more! The garage is approx 1,000 sqft with 3 independent garage doors and it is air
USD 575,000
2349 Michigan Avenue
View photo
House · for sale
USD 296,000
USD 197/sq.ft
2349 Michigan Avenue
70031
· 1,496 sq.ft · 4 Bedrooms · 2 Baths · House
· Garden · Office room · Equipped kitchen · Parking
70031 · 1,496 sq.ft · 4 Bedrooms · 2 Baths · House · Garden · Office room · Equipped kitchen · Parking
Completely reimagined from top to bottom, this beautifully renovated home blends modern comfort with timeless appeal. Natural light fills every room, finished with fresh, contemporary touches that make each space feel welcoming and refined. Major updates, including a brand-new roof, HVAC system, water heater, and dishwasher, deliver real peace of mind. Four spacious bedrooms offer room for family, guests, or a home office, while the private primary suite serves as a quiet retreat at day's end. Open-concept living and dining spaces flow naturally, work well for entertaining and everyday life alike. Outside, the expansive backyard sets the stage for gatherings, gardening, or simply unwinding, and the newly built oversized driveway adds ample off-street parking. This turnkey home feels like the start of something special. Seller will provide refridgerator, range and microwave
USD 296,000
29 Brandon Hall Drive # D
View photo
Condo · for sale
USD 149,900
USD 121/sq.ft
29 Brandon Hall Drive # D
70031
· 1,238 sq.ft · 2 Bedrooms · 1 Bath · Condo
· Patio · Fireplace · Equipped kitchen · Air conditioning
70031 · 1,238 sq.ft · 2 Bedrooms · 1 Bath · Condo · Patio · Fireplace · Equipped kitchen · Air conditioning
Seller will consider Bond For Deed! Beautifully renovated townhouse-style condo in Ormond Estates! This corner unit home features a spacious den with a wood-burning fireplace and double sliding glass doors that open to the private patio. Updated kitchen offers stainless steel appliances and quartz countertops. Inside laundry includes a washer and dryer. Upstairs, you'll find two large bedrooms with walk-in closets; the primary suite includes an add'l vanity area and a second closet. New roof and A/C unit post Ida. Condo fee includes too much to mention! Located in Destrehan, one of the most sought after communities in the region, known for its highly rated public schools and strong community reputation. Enjoy convenient access to local amenities, parks, and major thoroughfares. Don't miss this fantastic opportunity!
USD 149,900
604 ferriday court
View photo
House · for sale
USD 714,900
USD 283/sq.ft
604 ferriday court
70031
· 2,519 sq.ft · 4 Bedrooms · 3 Baths · House
· Garden · Equipped kitchen · Parking · Swimming pool
70031 · 2,519 sq.ft · 4 Bedrooms · 3 Baths · House · Garden · Equipped kitchen · Parking · Swimming pool
Mother in-law suite rare find*. Please call agent for buyer incentive! Welcome to this beautiful home in Hickory Ridge Estates, ideally situated on a quiet cul-de-sac. This property features an inviting open floor plan, a beautiful kitchen, and a spacious backyard complete with an in-ground pool. Great for relaxing or entertaining. Recent updates include a fully renovated pool (2021), an air conditioning system less than two years old, new insulation, and storm windows. The garage has also been converted into a versatile guest suite or game room, adding valuable flexible living space (1,032 sqft). Additionally, the home has custom trim lighting around the entire exterior, offering the ability to display personalized colors for any holiday or occasion. With its thoughtful upgrades and desirable location, this home is a must see. Seller is motivated! Schedule your private showing today. Furnished photos are AI generated
USD 714,900
10129 Stephen Drive
View photo
House · for sale
USD 275,000
USD 173/sq.ft
10129 Stephen Drive
70031
· 1,582 sq.ft · 3 Bedrooms · 1 Bath · House
· Garden · Office room · Equipped kitchen
70031 · 1,582 sq.ft · 3 Bedrooms · 1 Bath · House · Garden · Office room · Equipped kitchen
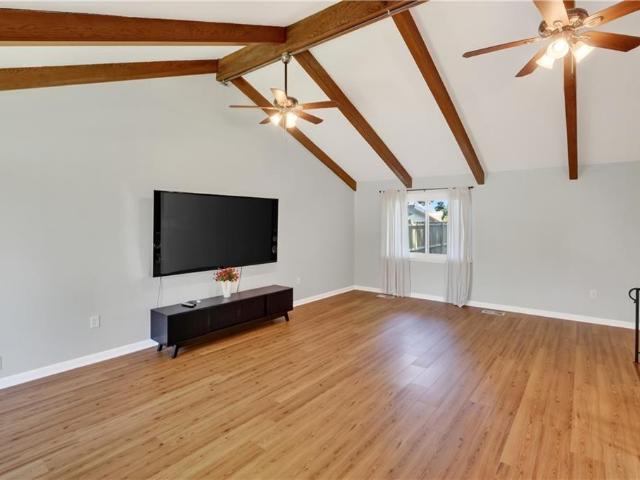
Welcome to this beautifully updated 3-bedroom, 1.5-bathroom home in the highly desirable Paradise Manor neighborhood of River Ridge. Thoughtfully renovated and move-in ready, this home blends timeless charm with modern updates. The bright and spacious living room features soaring vaulted ceilings, striking exposed beams, and abundant natural light. The renovated kitchen features elegant quartz countertops, stainless steel appliances, and ample cabinet space. Just off the kitchen, a cozy dining area and versatile bonus room provide the perfect space for a breakfast nook, home office, reading corner, or playroom. Step outside to a generous backyard that's ideal for relaxing, entertaining, gardening, or hosting weekend barbecues with family and friends. Recent improvements include a newer roof, HVAC system, and water heater, along with energy-efficient windows. For added peace of mind, the underground plumbing, cleanout, and city sewer connection were all replaced in 2023. This turnkey ho
USD 275,000
605 N Lester Avenue
View photo
House · for sale
USD 269,900
USD 155/sq.ft
605 N Lester Avenue
70031
· 1,733 sq.ft · 3 Bedrooms · 2 Baths · House
· Patio · Garden · Office room · Swimming pool · Fireplace · Equipped kitchen · Parking
70031 · 1,733 sq.ft · 3 Bedrooms · 2 Baths · House · Patio · Garden · Office room · Swimming pool · Fireplace · Equipped kitchen · Parking
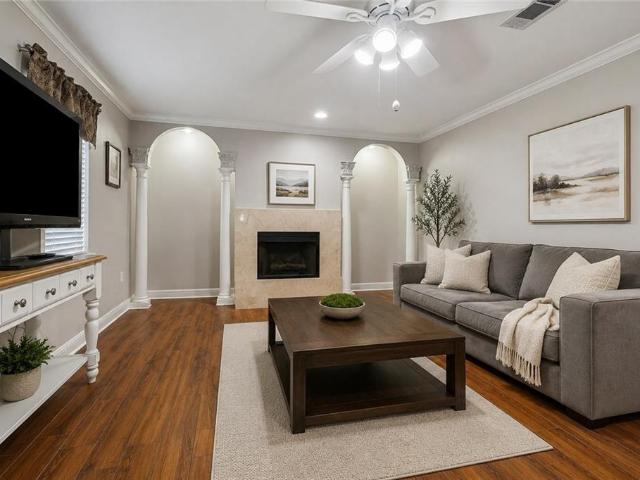
Welcome home! This well-appointed single-story residence offers a flexible layout with spacious rooms and plenty of room to make it your own. The inviting living area features wood-look flooring, crown molding, decorative archways, and a fireplace that creates a comfortable focal point. The kitchen provides abundant white cabinetry, generous counter space, a tiled backsplash, and easy flow into the dining area. The oversized primary suite includes a private bath with a dual-sink vanity and Jacuzzi. Additional bedrooms offer versatile space for guests, a home office, or hobbies. Outside, the wide curved driveway provides ample off-street parking, while the covered rear patio offers a shaded area for relaxing or entertaining. Additional exterior features include a fenced yard and storage shed. Conveniently located around shopping, dining, and major roadways
USD 269,900
3113 Huntsville Street
View photo
House · for sale
USD 230,000
USD 97/sq.ft
3113 Huntsville Street
70031
· 2,347 sq.ft · 4 Bedrooms · 2 Baths · House
· Patio · Garden · Fireplace · Parking
70031 · 2,347 sq.ft · 4 Bedrooms · 2 Baths · House · Patio · Garden · Fireplace · Parking
This home is waiting for you to bring your own touches. With a huge yard and plenty of storage space. Situated on two lots, the property features a 21' x 20' attached garage and a 30' x 16' detached garage. The whole-house generator is included, along with two fireplaces. There is a spacious covered back patio great for relaxing or entertaining
USD 230,000
806 colonial club drive
View photo
House · for sale
USD 339,000
USD 196/sq.ft
806 colonial club drive
70031
· 1,722 sq.ft · 3 Bedrooms · 2 Baths · House
· Patio · Fireplace · Equipped kitchen
70031 · 1,722 sq.ft · 3 Bedrooms · 2 Baths · House · Patio · Fireplace · Equipped kitchen
Nestled in one of Harahan’s most convenient and established neighborhoods, this comfortable 3-bedroom, 2-bath home situated just down the street from the Park of Heroes and the Harahan Playground, which features a scenic walking path and open green space. The layout is well-designed with spacious bedrooms, plenty of closet space, and durable, low-maintenance vinyl plank flooring throughout. The kitchen features abundant cabinetry and granite countertops, along with a built-in breakfast nook that creates a cozy setting for casual dining and everyday living. Refrigerator is just 1 year young! A warm and inviting den with a wood-burning fireplace serves as the heart of the home, you'll be set for relaxing evenings or gathering with family and friends. The primary suite includes a private bath, a custom walk-in closet, and a beautifully detailed custom wood ceiling in the primary bathroom that adds warmth and character. An enclosed patio extends the living space and offers flexible use as
USD 339,000
7716 Norton Avenue
View photo
House · for sale
USD 357,000
USD 182/sq.ft
7716 Norton Avenue
70031
· 1,959 sq.ft · 3 Bedrooms · 2 Baths · House
· Patio · Garden · Fireplace · Equipped kitchen
70031 · 1,959 sq.ft · 3 Bedrooms · 2 Baths · House · Patio · Garden · Fireplace · Equipped kitchen
Wonderful three bedroom, two bathroom brick home nestled on one of very few no-thru streets in highly desired Harahan. You are welcomed first by the unique flexible sunken dining or sitting room that leads you to the expansive living room. In the living room you will find a functional, wood-burning fireplace, kitchen and breakfast room maintaining each room's identity while giving an open feel to all. Cooking is made easy with a double oven, gas range, and new stainless steel appliances. Each of the three bedrooms offers a large, walk-in closet for ample storage. Hallway bathroom features double-sinks with space for vanity seating with tub & shower combo, as well as a large linen closet. The primary bedroom offers backyard views with an oversized walk-in closet and bathroom suite. Enjoy the outdoors with a designated patio area and endless landscaping possibilities. A real Harahan gem on an adorable community focused street!
USD 357,000
127 Magnolia Court
View photo
House · for sale
USD 385,000
USD 151/sq.ft
127 Magnolia Court
70031
· 2,540 sq.ft · 4 Bedrooms · 3 Baths · House
· Garden · Fireplace · Equipped kitchen · Parking
70031 · 2,540 sq.ft · 4 Bedrooms · 3 Baths · House · Garden · Fireplace · Equipped kitchen · Parking
Meticulously maintained and truly move-in ready! This beautiful home offers the perfect blend of comfort, functionality, and lifestyle. Step inside to a large, open, and inviting living room that flows into a nicely sized kitchen and breakfast area, creating an ideal space for everyday living and entertaining. Enjoy rear yard access with dedicated boat/RV parking complete with electrical hookup. The spacious backyard features a newer storage shed with power and lighting, a pergola, and a hot tubâall included with the property and great for relaxing or entertaining. Numerous updates provide peace of mind, including a newer roof, windows, gutters, air conditioning systems, fencing and 2 brand new water heaters. The refrigerator, washer, and dryer are also included, making your move even easier. Cozy fireplaces in both the living room and the primary bedroom add warmth and charm, while the walk-in attic provides an abundance of easily accessible storage. With ample off-street parking and
USD 385,000
3334 Grandwood Boulevard
View photo
House · for sale
USD 285,000
USD 166/sq.ft
3334 Grandwood Boulevard
70031
· 1,711 sq.ft · 3 Bedrooms · 2 Baths · House
· Garden · Parking · Fireplace · Equipped kitchen
70031 · 1,711 sq.ft · 3 Bedrooms · 2 Baths · House · Garden · Parking · Fireplace · Equipped kitchen
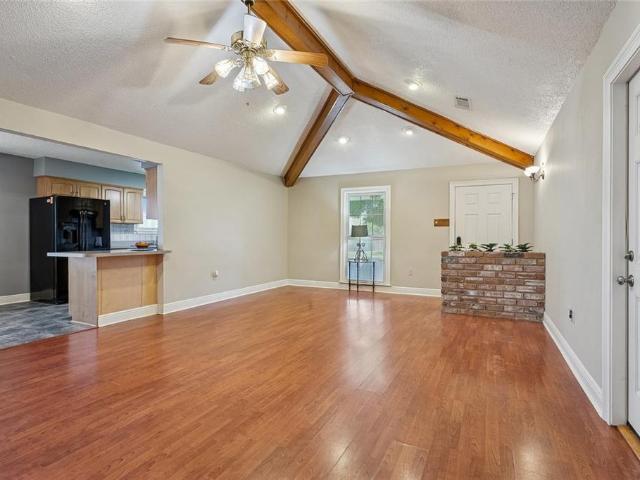
Welcome home to this lovingly maintained brick home in Grandlake Estates! Step into the open living area with cathedral wood beamed ceiling, floor to ceiling brick fireplace with hearth and mantle. Laminate flooring throughout and ceramic tile in kitchen and dining area. Kitchen is equipped with dishwasher, refrigerator, cooktop and broiler oven. Hall bath was remodeled in 2025 with a walk-in shower, new toilet, new vanity and faucets. Primary suite is spacious with a walk-in closet, new vanity, faucets and new toilet. 2 car attached garage with washer and dryer that remain. Upgrades include, Roof replaced 2022, Window World windows with blinds, Hurricane roll down shutters on front windows, Burglar alarm system(ADT), New garbage disposal, Refrigerator 2024, Sprinkler system for gardens, Water purification system serviced by Torres Water 2026, Attic partially floored, Utility shed, Wood fence replaced 2022, washer & dryer remain they are in working order. This home is move in ready!
USD 285,000
2705 Nebraska Avenue
View photo
House · for sale
USD 215,900
USD 138/sq.ft
2705 Nebraska Avenue
70031
· 1,561 sq.ft · 3 Bedrooms · 2 Baths · House
· Office room · Swimming pool · Air conditioning
70031 · 1,561 sq.ft · 3 Bedrooms · 2 Baths · House · Office room · Swimming pool · Air conditioning
Cute 3-bedroom, 2 bath home that is walking distance to Chapelle High School. Convenient to shopping and interstate. Home has new vinyl plank flooring in bedrooms. A large primary bedroom with a huge walk in closet that has a big primary bathroom with jacuzzi tub, separate shower. Extra room for dining, home office or playroom. Roof is 8 years young, and a/c was installed 3 years ago. Vinyl siding, sidewalks and gutters are new. Other recent updates include insulation and sewer line (pvc Pipes)
USD 215,900
284 W Shannon Lane
View photo
House · for sale
USD 255,000
USD 249/sq.ft
284 W Shannon Lane
70031
· 1,023 sq.ft · 2 Bedrooms · 1 Bath · House
· Patio · Garden · Parking
70031 · 1,023 sq.ft · 2 Bedrooms · 1 Bath · House · Patio · Garden · Parking
Open sunday, august 16. 10:30-12:00. *Move right into this beautiful, move-in-ready cottage. This home features a long driveway, a carport, and a covered patio, perfect for relaxing. Inside, enjoy an open floor plan with an island that offers ample seating and storage, complemented by stainless steel appliances, including double oven, microwave & a refrigerator. Floors are enhanced vinyl plank. The primary bedroom offers direct access to a spacious yard. Additional modern updates include a tankless water heater and new windows, plus a large detached garage that doubles as a workshop measuring 21x12. All major components upgraded in 2018. X Flood zone but current policy is only $832! Come see this beautiful home before it's too late!
USD 255,000
9313 River Lane
View photo
House · for sale
USD 369,000
USD 231/sq.ft
9313 River Lane
70031
· 1,593 sq.ft · 3 Bedrooms · 2 Baths · House
· Patio · Garden · Office room · Parking · Fireplace · Equipped kitchen
70031 · 1,593 sq.ft · 3 Bedrooms · 2 Baths · House · Patio · Garden · Office room · Parking · Fireplace · Equipped kitchen
Welcome home to this beautifully renovated, move-in-ready gem nestled on a quiet cul-de-sac along the levee in the highly desirable River Ridge community. Offering 3 bedrooms, 2 bathrooms, and an inviting open-concept floor plan, this home has been thoughtfully updated from top to bottom and is truly turnkey for its next owner. Step inside to discover fresh paint throughout, soaring ceilings, abundant natural light, and a warm brick fireplace that creates the perfect gathering space. The spacious living area flows seamlessly into the eat-in kitchen, making entertaining family and friends effortless. The primary suite offers a relaxing retreat complete with a luxurious garden tub, while the additional bedrooms provide comfort and versatility for family, guests, or a home office. Outside, you'll find a beautifully maintained fenced backyard featuring a covered patio ideal for barbecues, outdoor dining, and year-round enjoyment. The detached garage showcases durable epoxy flooring, provid
USD 369,000
444 W Harding Street
View photo
House · for sale
USD 189,900
USD 143/sq.ft
444 W Harding Street
70031
· 1,324 sq.ft · 4 Bedrooms · 2 Baths · House
· Garden · Deck · Equipped kitchen
70031 · 1,324 sq.ft · 4 Bedrooms · 2 Baths · House · Garden · Deck · Equipped kitchen
Spacious 4 bedroom, 2 bathroom home situated on 3 lots, offering plenty of room to spread out and enjoy. Relax or entertain on the oversized covered back deck featuring a bed-style swing, creating the perfect outdoor retreat. This carpet-free home features stainless steel appliances, a farmhouse sink, updated backsplash in the kitchen, and new light fixtures throughout. The primary bathroom has been recently updated for a fresh, modern feel. Additional updates include a new roof installed after Hurricane Ida. The detached backyard shed provides convenient storage for lawn equipment and extra belongings. This total electric home also includes an inside laundry room and a front door keypad for added convenience and security
USD 189,900
216 Georgetown Drive
View photo
House · for sale
USD 169,000
USD 118/sq.ft
216 Georgetown Drive
70031
· 1,421 sq.ft · 3 Bedrooms · 1 Bath · House
· Garden · Equipped kitchen
70031 · 1,421 sq.ft · 3 Bedrooms · 1 Bath · House · Garden · Equipped kitchen
Check out this 3 bedroom 2 bath home with laminate floors throughout living room and bedrooms. Spacious open kitchen with dining area. Large laundry room. Fenced back yard with shed. Make it your own with a little TLC
USD 169,000
89 Haroleans Street
View photo
House · for sale
USD 375,000
USD 178/sq.ft
89 Haroleans Street
70031
· 2,099 sq.ft · 3 Bedrooms · 2 Baths · House
· Patio · Garden · Fireplace · Equipped kitchen · Parking
70031 · 2,099 sq.ft · 3 Bedrooms · 2 Baths · House · Patio · Garden · Fireplace · Equipped kitchen · Parking
Welcome to this charming 3 bedroom Acadian, perfectly positioned between Jefferson Highway and the levee for both convenience and lifestyle. Cross the street and walk the levee for your morning walk! Outdoor living shines here, with a generous 32â x 12â covered patio overlooking a fully fenced backyard ideal. The impressive 22â x 25â detached metal workshop/garage offers endless possibilities, whether you need space for vehicles, hobbies, or a dedicated workspace. Good curb appeal and a spacious front porch welcome you in. As you step inside, the home opens to a spacious living room with soaring ceilings and a cozy corner fireplace that creates a warm, welcoming atmosphere. The renovated kitchen features sleek quartz counters and stylish modern finishes, making it as functional as it is attractive. The primary suite offers two closets and a bathroom boasting an oversized hydro tub, separate shower, and instant hot water from a dedicated tankless water heater for convenience. There are
USD 375,000
240 Jamie Boulevard
View photo
House · for sale
USD 189,000
USD 134/sq.ft
240 Jamie Boulevard
70031
· 1,410 sq.ft · 3 Bedrooms · 1 Bath · House
· Patio · Garden · Deck
70031 · 1,410 sq.ft · 3 Bedrooms · 1 Bath · House · Patio · Garden · Deck
This home checks every box for comfort, convenience, and long-term potential. Efficiently designed and maintained inside and out, it offers a blend of move-in readiness and room to expand. Stepping inside, youâll appreciate the super efficient floor plan, with a separate den for family entertainment and activities. Thereâs also a large unfinished attached storage space with the potential to convert into an additional bedroom and bathroom as your family grows. Outside, thereâs a deck and patio area, allowing flexible open-air space for get-togethers or quiet relaxation. Rear yard access offers convenience and privacy with no rear neighbors. This home has been updated with a 5-year-old roof, freshly painted fiber cement siding, double-pane windows, newer waterproof flooring throughout, and brand new air conditioners. With just a bit of personal vision and love, itâs ready to become your familyâs forever home! Flood-X zone!
USD 189,000
313 lac cypriere drive
View photo
House · for sale
USD 443,000
USD 195/sq.ft
313 lac cypriere drive
70031
· 2,271 sq.ft · 4 Bedrooms · 2 Baths · House
· Fireplace · Equipped kitchen
70031 · 2,271 sq.ft · 4 Bedrooms · 2 Baths · House · Fireplace · Equipped kitchen
This stunning Ashton Plantation residence has high-end custom details throughout. Experience soaring ceilings, triple crown molding, no-carpet, and decorative columns. The chef’s kitchen features 3cm granite and custom cabinetry, while the living area is anchored by a designer fireplace mantle and built-in surround sound (inside and out). Tech-forward, this home includes a state-of-the-art security system with 4-camera CCTV. The primary suite is a true retreat with double walk-in closets and cabinetry. Located in a preferred X flood zone and just steps from the community pool, clubhouse, and walking trails
USD 443,000
238 Little Farms Avenue
View photo
House · for sale
USD 299,000
USD 201/sq.ft
238 Little Farms Avenue
70031
· 1,485 sq.ft · 4 Bedrooms · 2 Baths · House
· Garden
70031 · 1,485 sq.ft · 4 Bedrooms · 2 Baths · House · Garden
This tranquil retreat is nestled on a stunning tree-lined street where residents maintain beautiful gardens. A short walk leads to Little Farms Playground offering JPRDs youth and adult programs along with baseball fields, meeting rooms, tot lots, and tennis courts. The house boasts 4 bedrooms and 2 bathrooms in 1489 square feet. Features include wood designed ceramic tile throughout, a dream primary suite, a thoughtful layout, and a vast backyard with fruit trees and flower gardens. Thoughtfully designed living spaces with plenty of room to relax and entertain. The many windows flood the living spaces with natural light, creating an open and airy atmosphere that youâll love coming home to. For added convenience, this home includes a dedicated laundry area, making day-to-day tasks a breeze. Outside, you'll love the peaceful neighborhood charm, and a spacious backyard to make an outdoor living space of your dreams. Donât miss your chance to tour this delightful property! Call today to s
USD 299,000
567 GROVE Avenue
View photo
House · for sale
USD 179,900
USD 206/sq.ft
567 GROVE Avenue
70031
· 872 sq.ft · 2 Bedrooms · 1 Bath · House
· Garden · Equipped kitchen · Parking
70031 · 872 sq.ft · 2 Bedrooms · 1 Bath · House · Garden · Equipped kitchen · Parking
Charming updated brick home in the heart of Harahan offering comfort, functionality, and a great central location. The recently renovated kitchen features quartz countertops, new cabinetry, and stainless steel appliances, creating a fresh and modern feel perfect for everyday living and entertaining. Outside, you’ll find a spacious backyard situated on a large 50 x 130 lot, along with a large shed offering plenty of storage or workspace potential. The property also includes a newly covered carport and an extended driveway with room for multiple vehicles. A move-in ready opportunity with thoughtful updates and plenty of outdoor space
USD 179,900
708 Miradon Avenue
View photo
House · for sale
USD 250,000
USD 130/sq.ft
708 Miradon Avenue
70031
· 1,916 sq.ft · 4 Bedrooms · 2 Baths · House
· Garden · Swimming pool
70031 · 1,916 sq.ft · 4 Bedrooms · 2 Baths · House · Garden · Swimming pool
Opportunity awaits in desirable River Ridge! Offering approximately 1,920 square feet of living space, this home presents an excellent opportunity for buyers looking to customize and add value. The spacious floor plan features large living areas, soaring ceilings, and plenty of room to reimagine the space to fit your needs. Several important improvements have already been completed, including a roof replaced in 2021 and an HVAC system with new ductwork installed in 2018. Outside, the generous backyard offers endless possibilities, whether you're envisioning a pool, outdoor entertaining area, garden, workshop, or your own private backyard retreat. A storage shed provides additional space for tools and equipment. Conveniently located near schools, shopping, dining, and major commuter routes, this property is ready for its next chapter
USD 250,000
704 Arnold Avenue
View photo
House · for sale
USD 279,900
USD 230/sq.ft
704 Arnold Avenue
70031
· 1,216 sq.ft · 3 Bedrooms · 1 Bath · House
· Equipped kitchen
70031 · 1,216 sq.ft · 3 Bedrooms · 1 Bath · House · Equipped kitchen
Welcome home to this charming 3 bedrooms, 1 bathroom with oversized lot. Located in Flood Zone X and conveniently situated in the heart of River Ridge with easy access to local shopping, dining, and major roadways, a combination of comfort, functionality, and location. Roof was replaced after Ida. The house also has updated floors and Kitchen. With a little TLC this house can be your home. Seller are offering up to $10,000 in concession with a acceptable offer
USD 279,900
1913 Kansas Avenue
View photo
House · for sale
USD 339,900
USD 197/sq.ft
1913 Kansas Avenue
70031
· 1,722 sq.ft · 3 Bedrooms · 2 Baths · House
· Garden · Equipped kitchen
70031 · 1,722 sq.ft · 3 Bedrooms · 2 Baths · House · Garden · Equipped kitchen
Beautiful new construction in Kenner featuring 3 bedrooms, 2 baths and 1,725 sq. Ft. of thoughtfully designed living space. The bright, open floor plan offers abundant natural light, granite countertops, no carpet and a spacious kitchen that flows seamlessly into the living and dining areas. Enjoy a generous fenced yard with rear-yard access and covered outdoor space. Located in Flood Zone X, this move-in-ready home offers the comfort, style and low-maintenance benefits of new construction
USD 339,900

Get email alerts

Don't miss out: be the first to know about new properties

The alert was correctly created

On subscribing you accept the conditions of use and the privacy policy
Alert
Receive new ads in your inbox
Save this search
Receive alerts for new listings

We'll send you an email when we have new properties for: "Properties for sale in 70031"

The alert was correctly created

Get email alerts and be the first to see new listings
Required field
On subscribing I accept the terms of the privacy policy
Perfect! You'll soon start receiving new listings via email
Alert
Receive an email when we have new ads for Properties for sale in 70031
Save this search
Filters

Bedrooms

Size (sq.ft)

sq.ft
sq.ft

Price

USD
USD

Property type

Bathrooms

Clear all filters
Receive notifications when new entries are published.