90 properties for sale in 70057

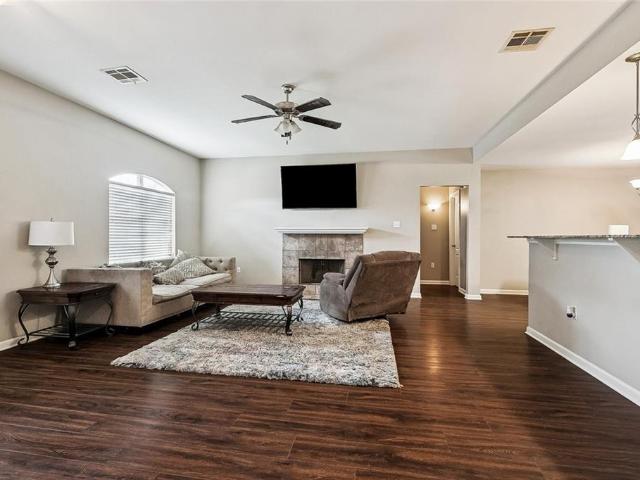
805 Country Cottage Boulevard
View photo
House · for sale
USD 369,000
USD 181/sq.ft
805 Country Cottage Boulevard
70057
· 2,034 sq.ft · 3 Bedrooms · 2 Baths · House
· Patio · Garden · Fireplace · Equipped kitchen · Parking
70057 · 2,034 sq.ft · 3 Bedrooms · 2 Baths · House · Patio · Garden · Fireplace · Equipped kitchen · Parking
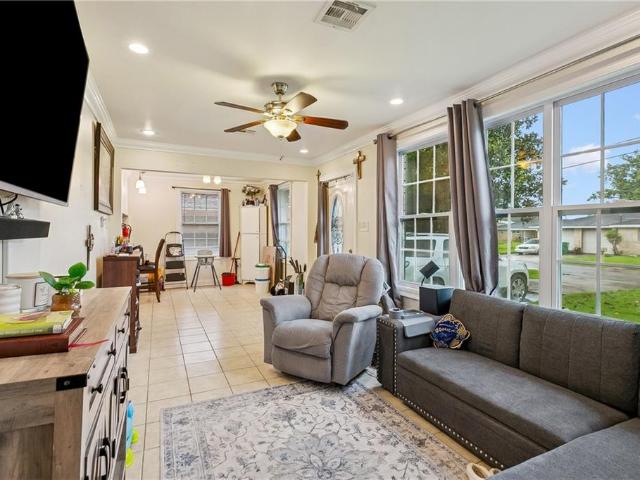
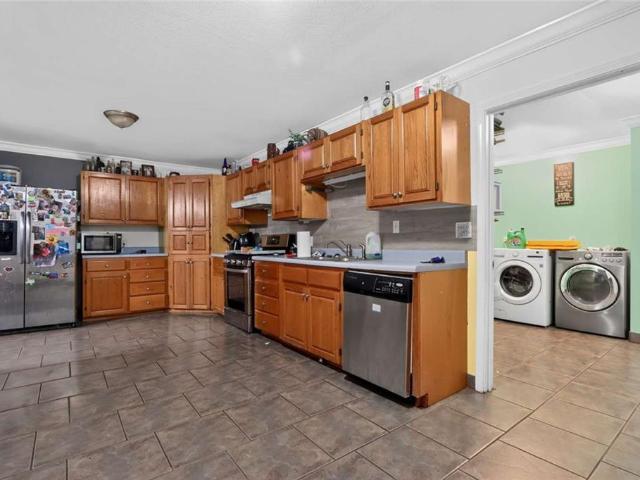
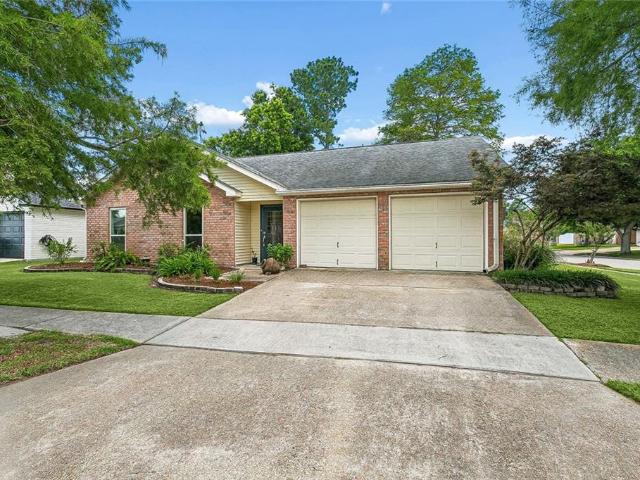
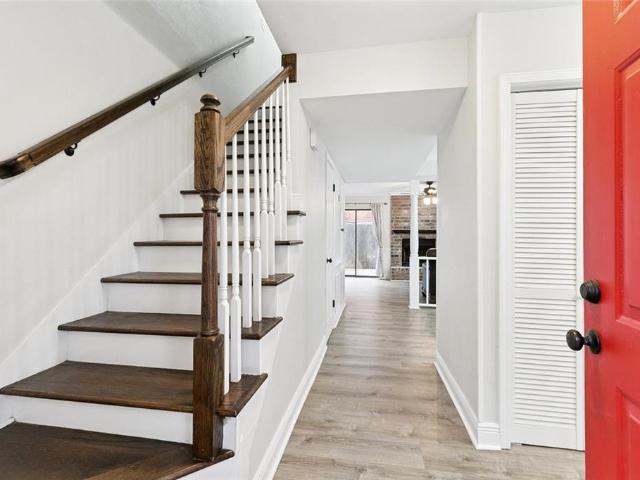
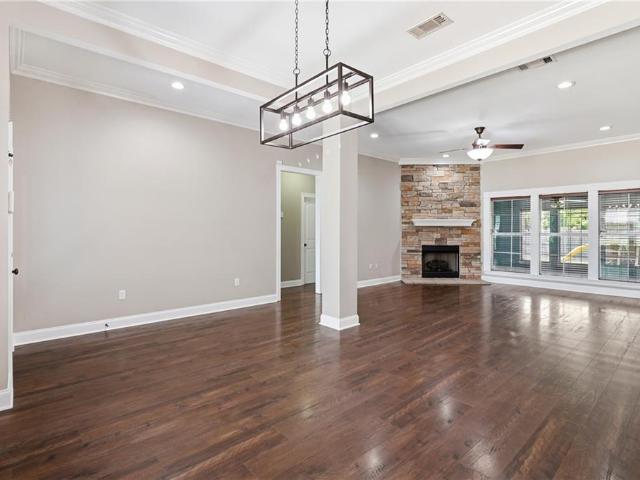
Welcome to this beautiful maintained brick home in the Desired Country Cottage Subdivision. This move-in-ready home offers a spacious open floor plan with laminate wood floors, a bright living area w/gas fireplace, and a kitchen featuring newer appliances, and breakfast bar, gas stove, refrigerator and microwave. The convenient indoor laundry room adds everyday functionality. Just off the primary suite, you'll find a built-in desk nook, for working from home, managing household tasks, or creating a cozy reading or study space. The spacious primary bath features a relaxing garden tub and separate vanities, extra large walk-in shower. Enjoy year round relaxation in the large sunroom overlooking the expansive backyard and covered patio. Additional highlights include rear yard access, an attached two-car garage w/separate storage room, and a whole house Generator installed in 2021. This home combines comfort, functionality, and throughout updates-all in a desirable neighborhood-excellent s
USD 369,000
333 Killona Drive
View photo
House · for sale
USD 80,000
USD 56/sq.ft
333 Killona Drive
70057
· 1,421 sq.ft · 3 Bedrooms · 1 Bath · House
70057 · 1,421 sq.ft · 3 Bedrooms · 1 Bath · House
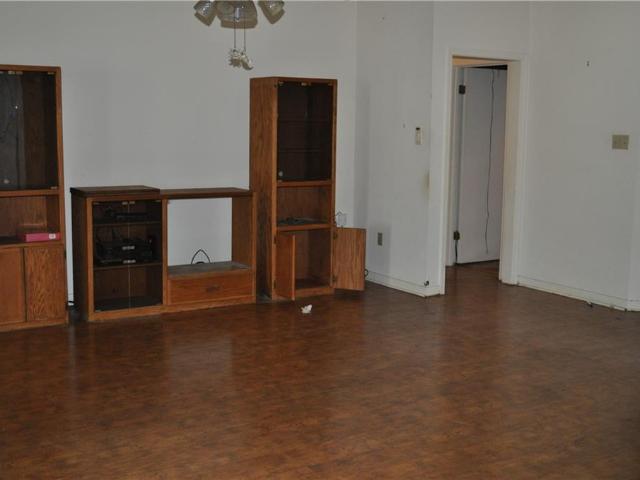
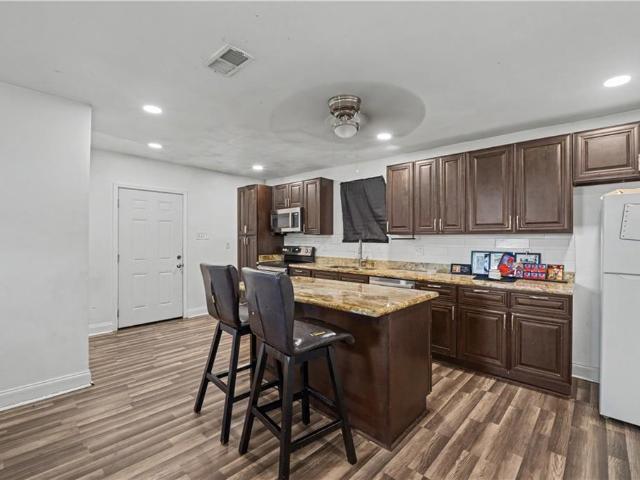
Investor special! Short sale approved! Great opportunity for fix-and-flip, rental income, or renovation project. Property needs TLC but offers solid potential with spacious layout & good bones. Bring your vision and make this property shine
USD 80,000
348 Ash Street
View photo
House · for sale
USD 165,000
USD 172/sq.ft
348 Ash Street
70057
· 958 sq.ft · 3 Bedrooms · 1 Bath · House
· Garden
70057 · 958 sq.ft · 3 Bedrooms · 1 Bath · House · Garden
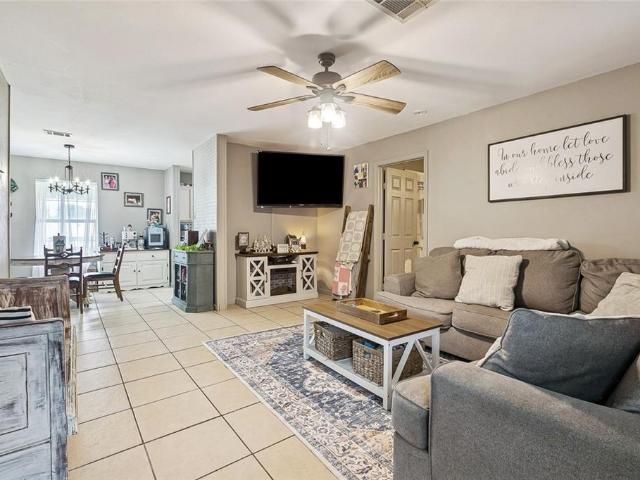
Blending comfort, practicality, and outdoor living, this home would cater to anyone looking for a well kept home in St. Charles parish. Inside, you'll find a clean, low maintenance layout with no carpet throughout, offering a modern and easy-to-maintain living space. The bathroom was beautifully remodeled in 2024, giving the home a fresh, updated feel where it matters most. Insulated windows add comfort and energy efficiency year-round. Then, step outside and the property truly shines! The fully fenced backyard provides both privacy and flexibility, featuring two storage sheds, a fire pit area, and dedicated seating space well suited for entertaining, relaxing evenings, or weekend gatherings. Whether you're hosting friends or enjoying quiet nights at home, the outdoor setup is ready to go! X flood zone!
USD 165,000
451 Good Hope Street
View photo
House · for sale
USD 200,000
USD 167/sq.ft
451 Good Hope Street
70057
· 1,195 sq.ft · 2 Bedrooms · 2 Baths · House
· Patio · Garden · Equipped kitchen
70057 · 1,195 sq.ft · 2 Bedrooms · 2 Baths · House · Patio · Garden · Equipped kitchen
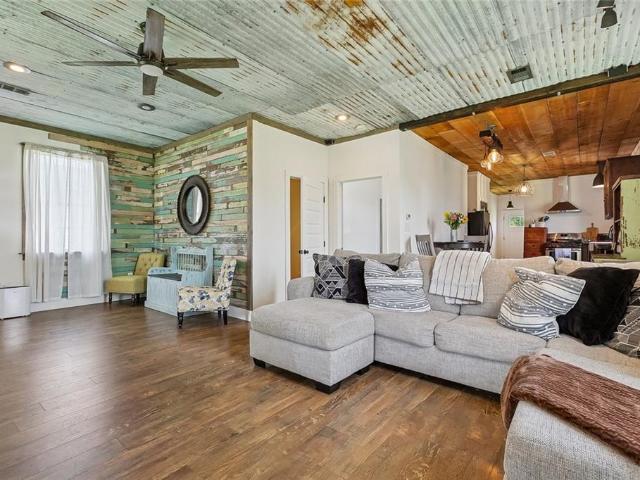
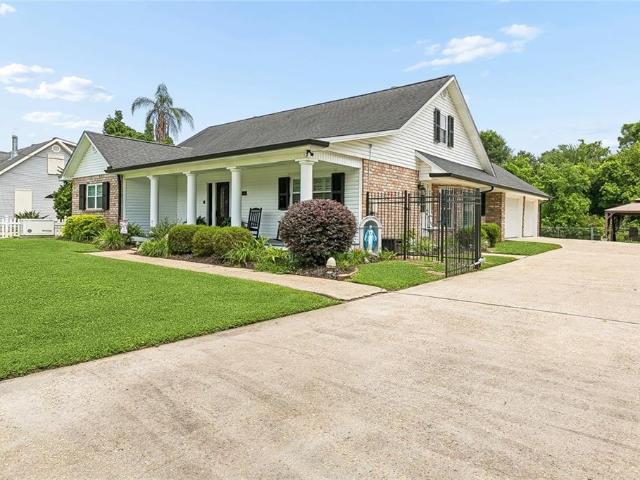
Country Charm Meets Modern Style! This one-of-a-kind 2-bedroom, 2-bath home offers the perfect blend of rustic character and modern comfort. Renovated in 2016 and further improved by the current owner, you'll find an updated bathroom, a spacious metal workshop with a covered patio, and sought-after rear yard access with room for your boat, trailer, or toys. Inside, the open-concept design showcases soaring ceilings, unique architectural finishes, farmhouse-inspired details, and a spacious kitchen that's perfect for entertaining. Relax on the inviting front porch or enjoy the oversized backyard with plenty of room to spread out. If you're looking for a home with personality, modern conveniences, and exceptional outdoor space, this Norco gem is a must-see!
USD 200,000
Could you also be interested in
3736 ASHTON Drive
View photo
House · for sale
USD 229,900
USD 137/sq.ft
3736 ASHTON Drive
70057
· 1,668 sq.ft · 4 Bedrooms · 2 Baths · House
· Garden · Equipped kitchen · Parking
70057 · 1,668 sq.ft · 4 Bedrooms · 2 Baths · House · Garden · Equipped kitchen · Parking
Spacious 4-bedroom, 2-bath home offering an open-concept floor plan with a generously sized living room and large kitchen, creating an ideal space for everyday living and entertaining. This home also features a large attached garage, storm shutters, and a peaceful backyard. This home presents a wonderful opportunity for buyers looking to add their personal touch, with just a little TLC needed to restore its full potential. Situated in a quiet neighborhood with sidewalks perfect for daily walks, the property is also conveniently located near the Mississippi River levee bike path, providing easy access to scenic walking and biking trails. Whether you're searching for a primary residence or an investment opportunity, this home offers space, potential, and a desirable location. Schedule your showing today. Very motivated seller!
USD 229,900
444 W Harding Street
View photo
House · for sale
USD 189,900
USD 143/sq.ft
444 W Harding Street
70057
· 1,324 sq.ft · 4 Bedrooms · 2 Baths · House
· Garden · Deck · Equipped kitchen
70057 · 1,324 sq.ft · 4 Bedrooms · 2 Baths · House · Garden · Deck · Equipped kitchen
Spacious 4 bedroom, 2 bathroom home situated on 3 lots, offering plenty of room to spread out and enjoy. Relax or entertain on the oversized covered back deck featuring a bed-style swing, creating the perfect outdoor retreat. This carpet-free home features stainless steel appliances, a farmhouse sink, updated backsplash in the kitchen, and new light fixtures throughout. The primary bathroom has been recently updated for a fresh, modern feel. Additional updates include a new roof installed after Hurricane Ida. The detached backyard shed provides convenient storage for lawn equipment and extra belongings. This total electric home also includes an inside laundry room and a front door keypad for added convenience and security
USD 189,900
503 Country Cottage Boulevard
View photo
House · for sale
USD 522,900
USD 210/sq.ft
503 Country Cottage Boulevard
70057
· 2,486 sq.ft · 4 Bedrooms · 2 Baths · House
· Swimming pool · Equipped kitchen
70057 · 2,486 sq.ft · 4 Bedrooms · 2 Baths · House · Swimming pool · Equipped kitchen
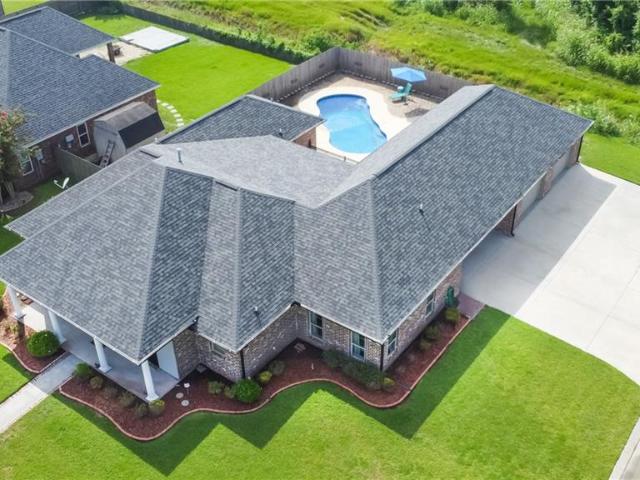
ONE STORY HOME Welcome to Country Cottage Estates in Montz, where comfort, space, and thoughtful updates come together in this beautifully maintained French Country-style, CUSTOM BUILT HOME Situated on a corner lot in St. Charles Parish, this move-in ready home offers 4 bedrooms, 2.5 baths, 2,487 square feet of living area, and 4,383 total square feet in a top-rated school district. Step inside to a bright and welcoming layout filled with natural light from the many windows throughout the home. The open living spaces are enhanced by 9 and 10-foot ceilings, double crown molding, recessed lighting, pocket doors, and stained and scored concrete flooring with a fleur-de-lis detail. The updated kitchen is designed for gathering, featuring custom cabinets, modern finishes, and a spacious 10.5' x 4' island with extra storage. The primary suite offers a comfortable retreat with dual walk-in closets and a bathroom featuring a Jacuzzi tub and a separate, large, walk-in shower. Outside, enjoy you
USD 522,900
43 shadow lane
View photo
House · for sale
USD 775,000
USD 155/sq.ft
43 shadow lane
70057
· 4,973 sq.ft · 5 Bedrooms · 4 Baths · House
· Garden · Swimming pool · Parking
70057 · 4,973 sq.ft · 5 Bedrooms · 4 Baths · House · Garden · Swimming pool · Parking
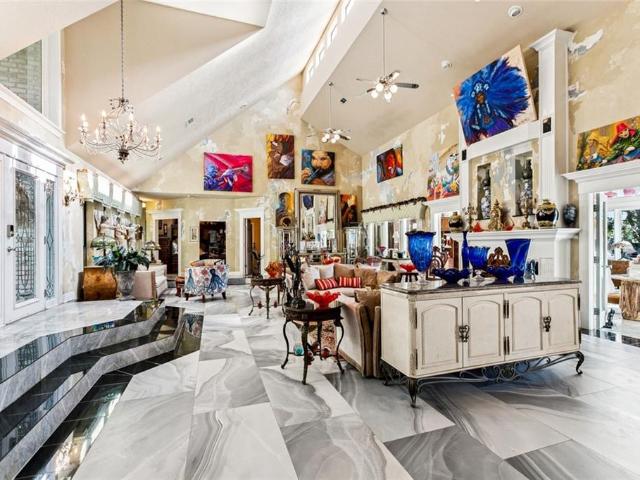
Welcome to 43 Shadow Lane, a truly unique property offering space, comfort, and endless amenities in the heart of Destrehan. Situated on 1.5 acres, this home features a large open living area with vaulted ceilings, perfect for gatherings and everyday living. A sunroom adds natural light and a cozy spot to relax year-round. The main home (4229 sqft of living) includes 4 bedrooms. 2 downstairs and 2 upstairs. Plus a spacious loft that can serve as an office, playroom, or media space. The primary suite is a retreat of its own with a custom bath and direct access to the sunroom area. Step outside to a backyard designed for both relaxation and entertaining. Enjoy an inground pool with hot tub, putting green, grilling gazebo, and a pool cabana (744 sqft living) with carport and complete living quarters—ideal for guests or multi-generational living. The long driveway offers plenty of parking, while an automatic backup generator for the pool cabana provides peace of mind. With its serene setti
USD 775,000
557 Clayton Drive
View photo
House · for sale
USD 199,000
USD 69/sq.ft
557 Clayton Drive
70057
· 2,852 sq.ft · 4 Bedrooms · 3 Baths · House
70057 · 2,852 sq.ft · 4 Bedrooms · 3 Baths · House
Welcome to 557 Clayton Drive, Norco, LAâan incredible opportunity to own an exceptionally spacious home with endless potential in an established neighborhood. Offered at just $249,000, this property is priced to sell fast and represents outstanding value for buyers looking for size, comfort, and opportunity. Built in 1993, this well-maintained home offers a modern construction year paired with a generous layout that's becoming increasingly difficult to find at this price point. With abundant living space throughout, there's plenty of room for entertaining or simply enjoying the comfort of a large home. The property has been well cared for and will be delivered vacant and clean, allowing the next owner to move in immediately or begin customizing it to their own style. For buyers utilizing traditional financing, the seller is also willing to repair the needed bathroom for lender approval with the right offer, making this an even more attractive opportunity. Property Highlights: Priced at
USD 199,000
494 Evangeline Road
View photo
House · for sale
USD 384,900
USD 145/sq.ft
494 Evangeline Road
70057
· 2,637 sq.ft · 3 Bedrooms · 2 Baths · House
· Patio · Garden · Office room · Equipped kitchen
70057 · 2,637 sq.ft · 3 Bedrooms · 2 Baths · House · Patio · Garden · Office room · Equipped kitchen
Ânew price & exceptional value in montz! Â Welcome home to this beautifully maintained custom brick residence offering comfort, space, and functionality. Nestled on an oversized lot, this property features an inviting open floor plan, generous room sizes, and outstanding indoor and outdoor living spaces. The spacious primary suite is a true retreat, complete with a large dressing vanity, oversized walk-in closet, luxurious soaking tub, and an oversized walk-in shower. Secondary bedrooms are generously sized, offering flexibility for family, guests, or a home office. The well-appointed kitchen flows seamlessly into the living and dining areas, making it ideal for entertaining. A large laundry room with additional storage and a convenient half bath add to the home's practical design. Step outside to enjoy the spacious covered patio overlooking the beautifully landscaped backyardâperfect for relaxing, entertaining, or enjoying quiet evenings. The spacious backyard provides plenty of room
USD 384,900
163 Destrehan Drive
View photo
House · for sale
USD 245,000
USD 164/sq.ft
163 Destrehan Drive
70057
· 1,485 sq.ft · 2 Bedrooms · 2 Baths · House
· Equipped kitchen · Parking
70057 · 1,485 sq.ft · 2 Bedrooms · 2 Baths · House · Equipped kitchen · Parking
Nestled in a well sought-after area of St. Charles Parish, this inviting property is full of character and opportunity. With flexible living spaces and the potential for the loft and guest house to provide additional income, this is a wonderful opportunity for an investor to add to their portfolio or a buyer looking for a home they can make their own. In addition to the three living spaces on one lot, the property also features double driveways offering ample parking. The main home has 2 bedrooms and 2 full bathrooms with an open-concept kitchen and living area, where wood ceilings create a warm, welcoming feel and allow for easy gathering around the large island. A spacious 32' x 7' porch adds to the charm of the main house and offers a relaxing place to enjoy the outdoors. The upstairs loft has its own separate entrance and was previously rented out. Its many skylights bring in abundant natural light, while the window unit keeps the space cool in the Louisiana heat. Additional loft f
USD 245,000
225 Betty Drive
View photo
House · for sale
USD 164,900
USD 94/sq.ft
225 Betty Drive
70057
· 1,744 sq.ft · 3 Bedrooms · 2 Baths · House
· Patio · Swimming pool · Equipped kitchen
70057 · 1,744 sq.ft · 3 Bedrooms · 2 Baths · House · Patio · Swimming pool · Equipped kitchen
This stunning home in the sought-after Country Cottage Estates offers an open floor plan with three bedrooms, two bathrooms, and a versatile bonus room. The living room boasts built-in bookcases, a tray ceiling, and plenty of natural light, while the kitchen showcases elegant shaker-style cabinets, granite countertops, brick accents, and stainless steel appliances, including a gas range and oven. The primary bath features a stand-up shower, separate jacuzzi tub, and double vanity. Enjoy relaxing on the covered back patio or taking a dip in the beautiful inground pool. Gorgeous plank flooring and tile run through most of the home. Located in Flood Zone X!
USD 164,900
116 Gabrielle Lane
View photo
House · for sale
USD 517,000
USD 175/sq.ft
116 Gabrielle Lane
70057
· 2,949 sq.ft · 4 Bedrooms · 2 Baths · House
· Garden · Fireplace · Parking · Swimming pool
70057 · 2,949 sq.ft · 4 Bedrooms · 2 Baths · House · Garden · Fireplace · Parking · Swimming pool
Welcome to this stunning 4-bedroom, 2.5-bath home nestled on a quiet cul-de-sac in the heart of Destrehan, located within the highly sought-after St. Charles School System. Offering plenty of space and versatility, this home features two additional rooms that could easily serve as offices, game rooms, or hobby spaces. Designed with entertaining in mind, the home boasts soaring vaulted ceilings and an open, inviting atmosphere. Recent updates include a new roof, a beautifully remodeled primary bathroom, and new flooring throughout most of the home. Step outside to your own backyard oasis featuring a gorgeous inground pool, cozy outdoor seating area, and an outdoor fireplace for year-round entertaining. The side yard offers plenty of room for a swing set, play area, or additional outdoor activities. This home also offers an attached garage plus an additional detached two-car garage complete with an unfinished apartment build-out above, offering endless possibilities for future expansion,
USD 517,000
56 Brandon Hall Drive
View photo
House · for sale
USD 522,500
USD 94/sq.ft
56 Brandon Hall Drive
70057
· 5,554 sq.ft · 10 Bedrooms · 6 Baths · House
· Parking
70057 · 5,554 sq.ft · 10 Bedrooms · 6 Baths · House · Parking
Calling all investors! Welcome to 56 Brandon Hall Drive, a well-maintained 4-unit multifamily property located in St. Charles Parish. This income-producing opportunity is 100% leased with reported gross rent of $5,900, offering an attractive addition to an investment portfolio. Each unit includes 2 assigned parking spaces in the rear of the building, adding convenience for tenants. Located in a great school district and situated in a desirable St. Charles Parish area, this property offers strong rental appeal and long-term potential. A great opportunity to invest in a well-kept multifamily property with existing occupancy already in place. Additional property information includes a roof that is approximately six years old, estimated annual homeowners insurance of approximately $9,000, estimated annual property taxes of approximately $4,000, and annual flood insurance of approximately $1,022. Three of the four water heaters are less than four years old
USD 522,500
3753 Ashton Drive
View photo
House · for sale
USD 305,000
USD 165/sq.ft
3753 Ashton Drive
70057
· 1,841 sq.ft · 3 Bedrooms · 2 Baths · House
· Patio · Garden · Equipped kitchen
70057 · 1,841 sq.ft · 3 Bedrooms · 2 Baths · House · Patio · Garden · Equipped kitchen
WASHER /DRYER & STAINLESS STEEL DISHWASHER INCLUDED Welcome to 3753 Ashton Drive in Destrehan, a charming 3-bedroom, 2-bath home situated on a corner lot in St. Charles Parish. Fresh paint, updated light fixtures, and an abundance of windows create a bright and welcoming feel throughout the home. The living room features vaulted ceilings and skylights that fill the space with natural light, while the dining room offers its own vaulted ceiling and beautiful wood flooring. The kitchen is designed for everyday functionality with granite countertops and a comfortable layout. The primary suite provides a relaxing retreat with a walk-in closet featuring built-in storage, along with a garden tub, double sinks and separate walk-in shower. Outside, the spacious 350-square-foot covered back patio is finished with tile, making it an inviting spot for relaxing, entertaining, or enjoying the outdoors year-round
USD 305,000
610 longview drive
View photo
House · for sale
USD 309,900
USD 162/sq.ft
610 longview drive
70057
· 1,905 sq.ft · 3 Bedrooms · 2 Baths · House
· Patio · Garden · Office room · Fireplace · Equipped kitchen · Parking
70057 · 1,905 sq.ft · 3 Bedrooms · 2 Baths · House · Patio · Garden · Office room · Fireplace · Equipped kitchen · Parking
Meticulously maintained 3-bedroom, 2-bath brick home in the heart of Destrehan, built in 1991, offering over 1,900 SF of living space and a spacious, functional floor plan! This inviting home features a large living room with fireplace, generous dining area, and an updated bright kitchen with abundant cabinet space and pantry. The oversized primary suite offers a private bath and walk-in closet, while two additional bedrooms provide flexibility for family, guests, or a home office. Enjoy extra living space in the sunroom—great for relaxing or entertaining—plus a covered patio overlooking the backyard. For added peace of mind, the home is equipped with a. *whole-home generator*. An attached 2-car garage provides ample storage and convenience. Situated in an established neighborhood with excellent curb appeal, this move-in ready home is a must-see!
USD 309,900
131 antoine lane
View photo
House · for sale
USD 277,499
USD 184/sq.ft
131 antoine lane
70057
· 1,507 sq.ft · 3 Bedrooms · 2 Baths · House
· Deck · Equipped kitchen
70057 · 1,507 sq.ft · 3 Bedrooms · 2 Baths · House · Deck · Equipped kitchen
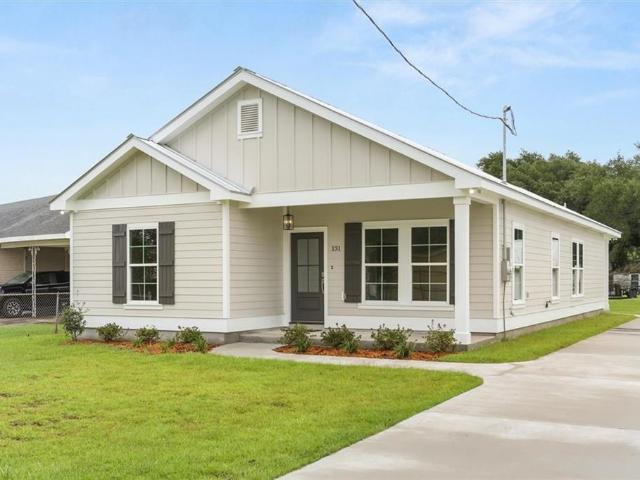
Rarely does an opportunity like this knock twice—literally. This new construction masterpiece is the exact twin to the home next door, which is also available for purchase. Whether you’re looking to live right next to a close friend or keep your inner circle nearby, buying both properties creates a rare opportunity for side-by-side living. Built to a standard that far exceeds typical'builder grade' expectations, this home was engineered for longevity and significant insurance savings. You won't find a shred of OSB here; instead, the structure features 100% James Hardie siding and a 26-gauge Galvalume standing seam metal roof supported by 5/8' CDX decking with a full ice and water shield. Inside, the aesthetic is one of clean lines and high-end sophistication. The open layout is anchored by 9' ceilings, recessed lighting, and premium 3cm quartzite countertops. The kitchen is a chef’s dream, outfitted with all-wood cabinetry, a tile backsplash, and a full suite of stainless steel applian
USD 277,499
716 LULING Avenue
View photo
House · for sale
USD 250,000
USD 188/sq.ft
716 LULING Avenue
70057
· 1,324 sq.ft · 3 Bedrooms · 2 Baths · House
· Garden · Deck · Swimming pool
70057 · 1,324 sq.ft · 3 Bedrooms · 2 Baths · House · Garden · Deck · Swimming pool
Nestled on a beautiful lot with stunning views of the iconic Hale Boggs Memorial Bridge, this beautifully maintained 2020-built home offers the perfect combination of modern comfort and outdoor living. Featuring 3 spacious bedrooms and an exceptionally large primary suite, this home provides a private retreat with plenty of room to relax and unwind. Step onto the charming front porch and enjoy your morning coffee while taking in one of the most picturesque views in the area. Inside, you’ll find a thoughtfully designed layout with contemporary finishes and abundant natural light throughout. Energy-efficient solar panels help keep utility costs low, making this home as practical as it is beautiful. The backyard is ready for entertaining and recreation, complete with a custom deck designed for an above-ground pool and convenient rear yard access—storing a boat, trailer, or additional vehicles. Located just minutes from the interstate, this home offers an easy commute while still providing
USD 250,000
56 Carriage Lane # C
View photo
House · for sale
USD 129,000
USD 107/sq.ft
56 Carriage Lane # C
70057
· 1,195 sq.ft · 2 Bedrooms · 1 Bath · House
· Patio · Balcony
70057 · 1,195 sq.ft · 2 Bedrooms · 1 Bath · House · Patio · Balcony
Beautifully renovated condo townhouse with 2 bedrooms, 1 bath, 2 bath vanities and half bath. Delightful 2nd floor full balcony, private patio ground floor. Common grounds feature large courtyard, green space, & monitored security system
USD 129,000
318 Ormond Meadows Drive # A
View photo
House · for sale
USD 165,000
USD 143/sq.ft
318 Ormond Meadows Drive # A
70057
· 1,152 sq.ft · 2 Bedrooms · 2 Baths · House
· Fireplace · Equipped kitchen · Parking
70057 · 1,152 sq.ft · 2 Bedrooms · 2 Baths · House · Fireplace · Equipped kitchen · Parking
Welcome to 318-A Ormond Meadows, a 2-bedroom, 2-bath corner unit townhouse located in St. Charles Parish. The open-concept living area offers an inviting feel with vaulted ceilings, a wood beam accent, and a stone wood-burning fireplace that brings warmth to the space. The updated kitchen features new cabinets, new countertops, and a new stove/oven, with the dining area conveniently positioned nearby and flowing easily into the main living space. A downstairs primary bedroom offers added convenience with its own vanity and sink area that connects directly to a full bath. The in-unit laundry room is also located downstairs. Rear parking and a functional layout make this townhouse a comfortable option with a great opportunity to enjoy living in St. Charles Parish. Roof replaced in 2022 Assumable Flood Policy is $1,212/year
USD 165,000
17 oakley drive
View photo
House · for sale
USD 349,900
USD 159/sq.ft
Updated
17 oakley drive
70057
· 2,196 sq.ft · 4 Bedrooms · 2 Baths · House
· Patio · Equipped kitchen
70057 · 2,196 sq.ft · 4 Bedrooms · 2 Baths · House · Patio · Equipped kitchen
Renovated kitchen and updated bathrooms in this 4-bedroom, 2-bath Destrehan home! With approximately 2,204 square feet of living space, there’s room to gather, entertain, and enjoy everyday living. Along with the kitchen and bathroom renovations, the home features replacement windows and a newer roof. Step outside to a patio with space for outdoor dining and relaxing. A home warranty is included for added peace of mind. This well-maintained home is move in ready! Don't miss your opportunity to make this beautiful home yours!
USD 349,900
526 W B Street
View photo
House · for sale
USD 90,000
USD 64/sq.ft
526 W B Street
70057
· 1,399 sq.ft · 3 Bedrooms · 2 Baths · House
70057 · 1,399 sq.ft · 3 Bedrooms · 2 Baths · House
Single family home in need of significant repairs or bring your plans for a new build! Roof was replaced after Ida. Agent to be present for showings, hold harmless must be signed before entering property
USD 90,000
303 Allie Lane
View photo
House · for sale
USD 264,000
USD 185/sq.ft
303 Allie Lane
70057
· 1,421 sq.ft · 3 Bedrooms · 2 Baths · House
· Garden
70057 · 1,421 sq.ft · 3 Bedrooms · 2 Baths · House · Garden
Welcome to this well-maintained home offering an open concept floor plan, spacious living area and a backyard designed for year-round enjoyment. Split floor plan bedrooms. A spacious primary with adjoining bathroom with large dual closets, a soaking tub and separate shower. First showing Open House, Saturday 6/27/2026!
USD 264,000
112 Panther Run Drive
View photo
House · for sale
USD 520,000
USD 167/sq.ft
112 Panther Run Drive
70057
· 3,100 sq.ft · 4 Bedrooms · 3 Baths · House
· Patio · Garden · Office room · Fireplace · Equipped kitchen
70057 · 3,100 sq.ft · 4 Bedrooms · 3 Baths · House · Patio · Garden · Office room · Fireplace · Equipped kitchen
Beautifully renovated in 2022, this 4 bedroom, 3.5 bathroom home in Destrehan, Louisiana features a new roof, first-floor primary suite, open floor plan and custom finishes throughout. The chef's kitchen offers custom cabinetry, stainless steel appliances, double wall ovens, gas cooktop, farmhouse sink, and abundant storage. The spacious living area centers around a stunning gas fireplace and flows seamlessly into the kitchen and kitchen spaces. The primary suite features a spa-inspired bathroom with a freestanding soaking tub, walk-in shower, dual vanities, counter to ceiling tile, and dedicated makeup area. Additional highlights include a home office/flex space, formal dining room, Jack and Jill bathroom, two newer tankless water heaters, wood-look tile flooring, crown molding, and extensive storage. Outdoor amenities include a covered patio, pergola-covered entertaining area, fenced backyard, and storage shed. Located in sought-after St. Charles Parish, 112 Panther Run offers the sp
USD 520,000
307 Lac Iberville Drive
View photo
House · for sale
USD 682,000
USD 240/sq.ft
307 Lac Iberville Drive
70057
· 2,831 sq.ft · 5 Bedrooms · 2 Baths · House
· Fireplace · Equipped kitchen
70057 · 2,831 sq.ft · 5 Bedrooms · 2 Baths · House · Fireplace · Equipped kitchen
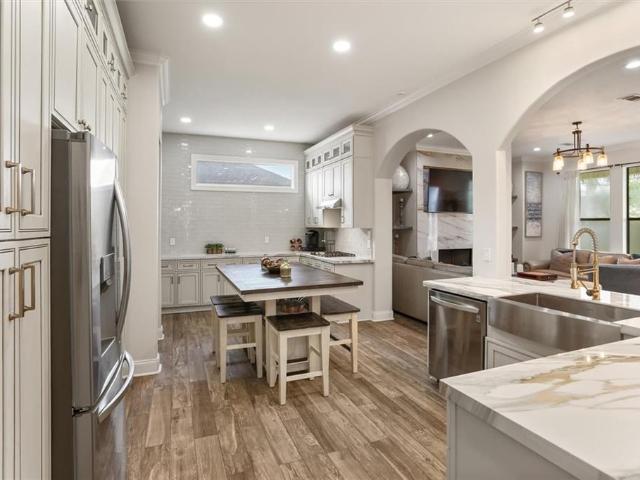
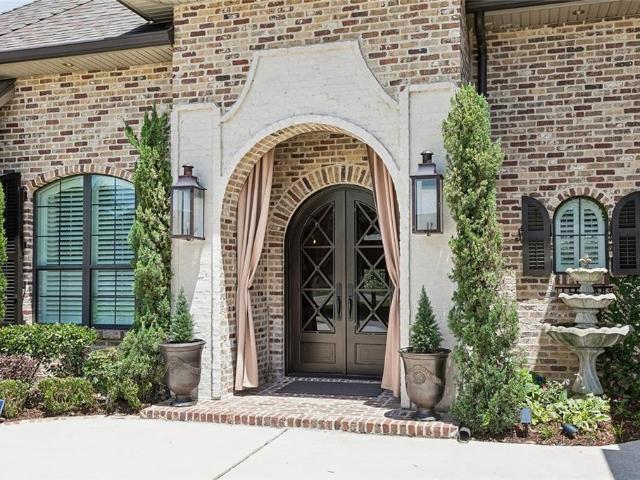
Luxury, craftsmanship, and timeless design come together in this exceptional custom-built residence located in one of SCPs most desirable communities. Constructed in 2018, this 5-bedroom (or 4 bedroom & media room) has thoughtfully curated finishes and architectural details rarely found in today's market. From the moment you arrive, you'll appreciate the custom iron front door, gas lanterns, and striking curb appeal. Inside, soaring 11-foot ceilings and an open-concept design create an inviting atmosphere. The living room showcases a stunning Jerusalem stone fireplace and a remarkable focal wall crafted from authentic Old New Orleans Hard Tan brick dating back approximately 150 years. The chef's kitchen was designed for both entertaining and everyday living, featuring custom cabinetry, premium KitchenAid appliances, a commercial-style 6-burner gas cooktop, beverage station, natural stone countertops, and decorative glass cabinet accents. The luxurious primary suite offers a custom-desi
USD 682,000
313 lac cypriere drive
View photo
House · for sale
USD 443,000
USD 195/sq.ft
313 lac cypriere drive
70057
· 2,271 sq.ft · 4 Bedrooms · 2 Baths · House
· Fireplace · Equipped kitchen
70057 · 2,271 sq.ft · 4 Bedrooms · 2 Baths · House · Fireplace · Equipped kitchen
This stunning Ashton Plantation residence has high-end custom details throughout. Experience soaring ceilings, triple crown molding, no-carpet, and decorative columns. The chef’s kitchen features 3cm granite and custom cabinetry, while the living area is anchored by a designer fireplace mantle and built-in surround sound (inside and out). Tech-forward, this home includes a state-of-the-art security system with 4-camera CCTV. The primary suite is a true retreat with double walk-in closets and cabinetry. Located in a preferred X flood zone and just steps from the community pool, clubhouse, and walking trails
USD 443,000
29 Brandon Hall Drive # D
View photo
Condo · for sale
USD 149,900
USD 121/sq.ft
29 Brandon Hall Drive # D
70057
· 1,238 sq.ft · 2 Bedrooms · 1 Bath · Condo
· Patio · Fireplace · Equipped kitchen · Air conditioning
70057 · 1,238 sq.ft · 2 Bedrooms · 1 Bath · Condo · Patio · Fireplace · Equipped kitchen · Air conditioning
Seller will consider Bond For Deed! Beautifully renovated townhouse-style condo in Ormond Estates! This corner unit home features a spacious den with a wood-burning fireplace and double sliding glass doors that open to the private patio. Updated kitchen offers stainless steel appliances and quartz countertops. Inside laundry includes a washer and dryer. Upstairs, you'll find two large bedrooms with walk-in closets; the primary suite includes an add'l vanity area and a second closet. New roof and A/C unit post Ida. Condo fee includes too much to mention! Located in Destrehan, one of the most sought after communities in the region, known for its highly rated public schools and strong community reputation. Enjoy convenient access to local amenities, parks, and major thoroughfares. Don't miss this fantastic opportunity!
USD 149,900
56 carriage lane # b
View photo
House · for sale
USD 139,000
USD 116/sq.ft
56 carriage lane # b
70057
· 1,195 sq.ft · 2 Bedrooms · 1 Bath · House
· Patio · Balcony
70057 · 1,195 sq.ft · 2 Bedrooms · 1 Bath · House · Patio · Balcony
Beautifully renovated condo townhouse with 2 bedrooms, 1 bath, 2 bath vanities and half bath. Delightful 2nd floor full balcony, private patio ground floor. Common grounds feature large courtyard, green space, & monitored security system
USD 139,000
320 Allie Lane
View photo
House · for sale
USD 255,000
USD 178/sq.ft
320 Allie Lane
70057
· 1,432 sq.ft · 3 Bedrooms · 2 Baths · House
· Equipped kitchen · Air conditioning
70057 · 1,432 sq.ft · 3 Bedrooms · 2 Baths · House · Equipped kitchen · Air conditioning
Well kept move in ready 3 bed, 2 bath in Hidden Oaks subdivision. This beautiful home offers an open floor plan, granite counters in kitchen with Stainless Steel appliances, inside laundry room, tray ceilings in living and primary bedroom, newer upgraded energy efficient 16 seer AC unit, great location in a great school district. A must see!
USD 255,000
600 KINLER Street
View photo
House · for sale
USD 189,000
USD 143/sq.ft
Updated
600 KINLER Street
70057
· 1,313 sq.ft · 3 Bedrooms · 2 Baths · House
· Garden · Equipped kitchen
70057 · 1,313 sq.ft · 3 Bedrooms · 2 Baths · House · Garden · Equipped kitchen
Priced to sell & move-in ready! Welcome home to 600 Kinler Street, a beautifully updated 3-bedroom, 2-bathroom single-family gem perfectly situated in the highly sought-after community of Luling. Nestled within the top-rated St. Charles Parish school district, this property combines an unbeatable location with extensive modern upgrades. It offers an incredible, turnkey opportunity for first-time homebuyers, downsizers, or savvy investors looking for a pristine, low-maintenance home. The home features brand-new, wood-look waterproof laminate flooring—giving you the gorgeous aesthetic of hardwood with ultimate everyday durability and absolutely zero carpet. The heart of the home features a freshly updated kitchen equipped with sleek new cabinets offering ample storage and a modern look for the chef. Both bathrooms have also been updated, and one features a beautiful tiled shower. Outside you'll find a large yard perfect for hosting. Schedule your private tour today before it’s gone! Prop
USD 189,000
View map Back to list

Get email alerts

Don't miss out: be the first to know about new properties

The alert was correctly created

On subscribing you accept the conditions of use and the privacy policy
Alert
Receive new ads in your inbox
Save this search
Receive alerts for new listings

We'll send you an email when we have new properties for: "Properties for sale in 70057"

The alert was correctly created

Get email alerts and be the first to see new listings
Required field
On subscribing I accept the terms of the privacy policy
Perfect! You'll soon start receiving new listings via email
Alert
Receive an email when we have new ads for Properties for sale in 70057
Save this search
Filters

Bedrooms

Size (sq.ft)

sq.ft
sq.ft

Price

USD
USD

Property type

Bathrooms

Clear all filters
Receive notifications when new entries are published.