87 houses for sale in 70057

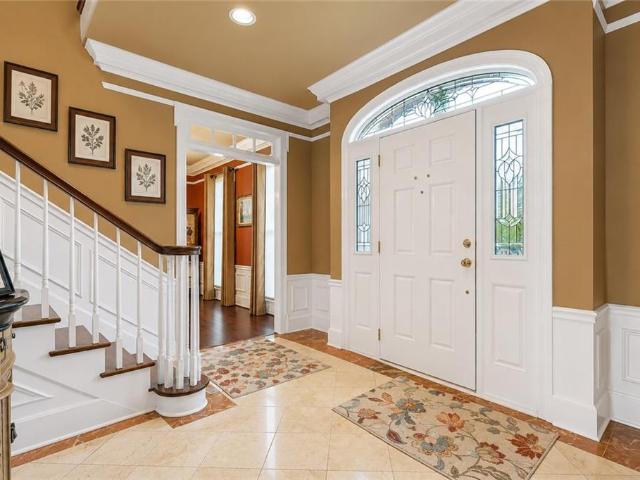
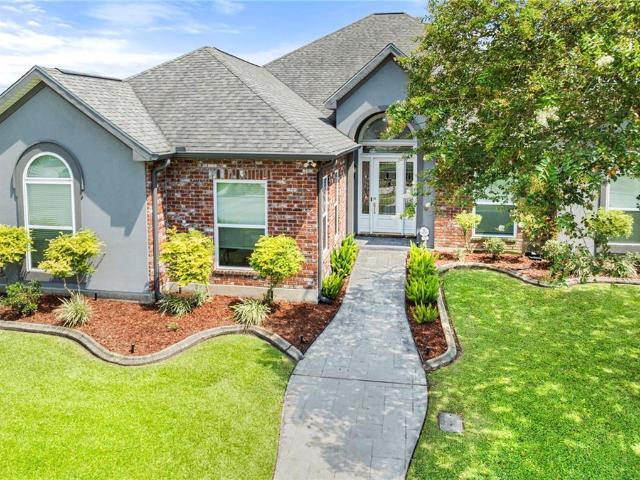
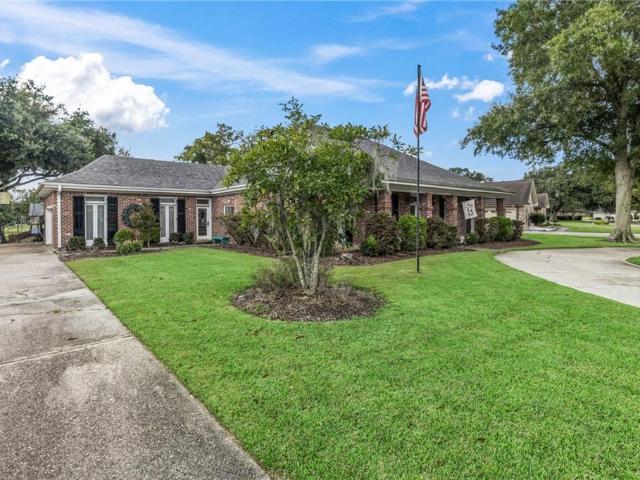
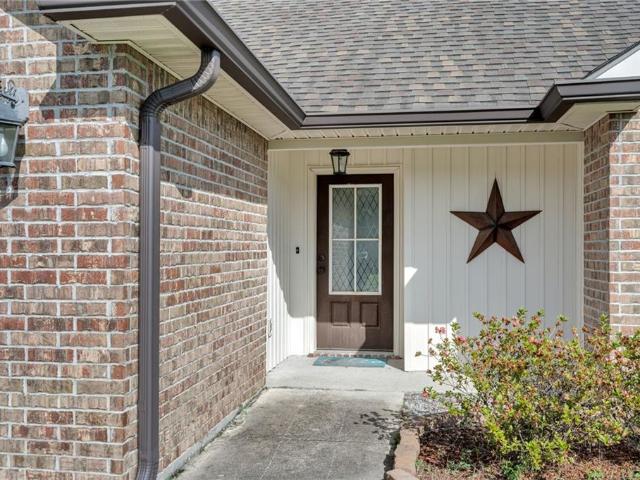
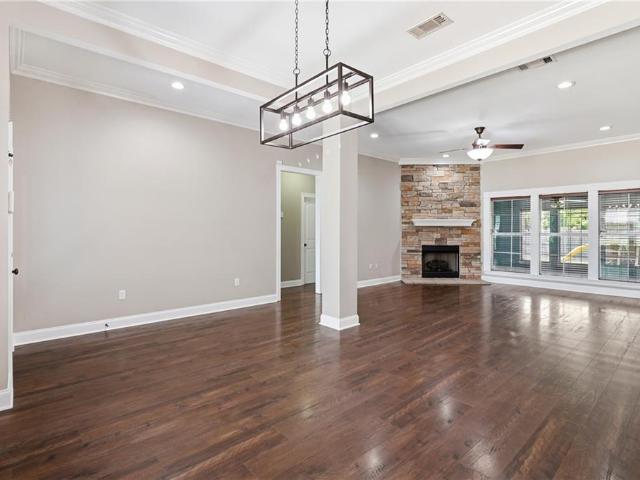
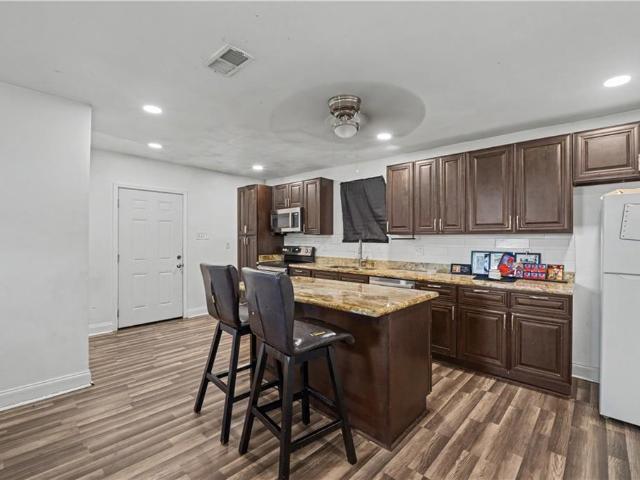
2231 Ormond Boulevard
View photo
House · for sale
USD 675,000
USD 188/sq.ft
2231 Ormond Boulevard
70057
· 3,584 sq.ft · 4 Bedrooms · 3 Baths · House
· Equipped kitchen
70057 · 3,584 sq.ft · 4 Bedrooms · 3 Baths · House · Equipped kitchen
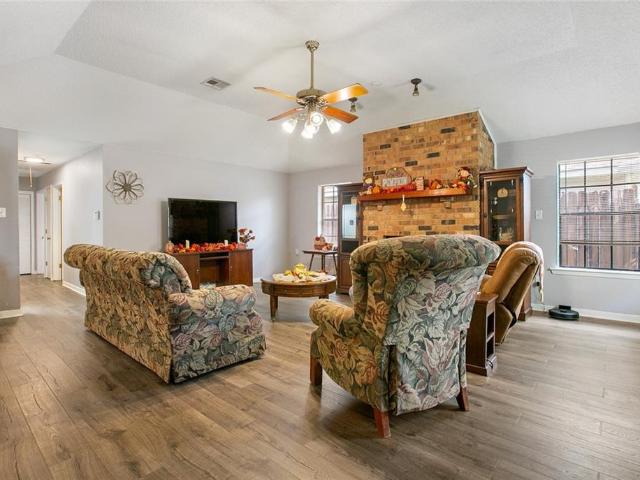
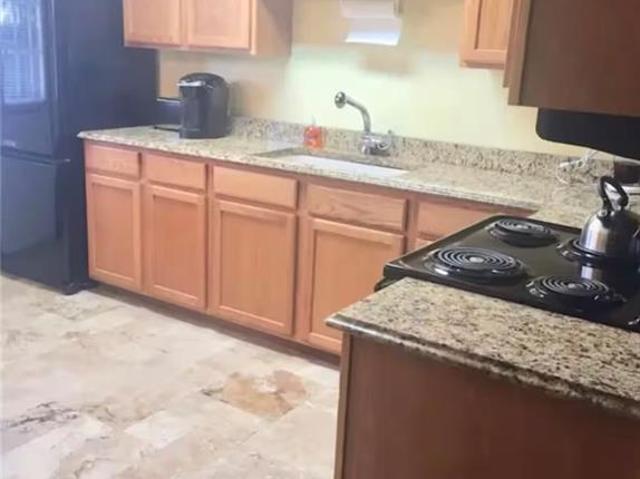
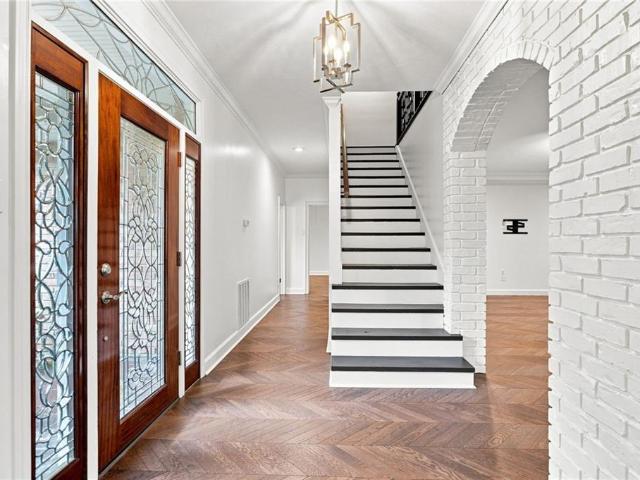
Renovated, turnkey home in beautiful Ormond Estates! Situated on the golf course at Cypress Lakes Country Club, the interior of this home exudes a classically modern style. The home is hallmarked by gorgeous engineered hardwood flooring throughout, laid in a chevron design. The expansive first level immediately reveals three grand living spaces, characterized by elegant brick archways. The sprawling, updated kitchen includes a massive island with seating for 6, Carrara marble backsplash & a built-in wine fridge/ coffee bar. The downstairs primary suite has vaulted ceilings & is large enough for a seating area. It includes an extensive walk-in closet, & a remodeled ensuite with free standing tub & shower. Upstairs boasts a second, 18ftx18ft primary w/ ensuite, and two more bedrooms w/ a shared bath. Improvements include: All new HVAC systems, new under-slab drain lines, remodeled bathrooms, flooring & interior paint, kitchen fully renovated and the roof is only 5 years old. The rear of
USD 675,000
184 POST Street
View photo
House · for sale
USD 45,000
USD 41/sq.ft
184 POST Street
70057
· 1,087 sq.ft · 3 Bedrooms · 1 Bath · House
· Garden · Equipped kitchen · Parking
70057 · 1,087 sq.ft · 3 Bedrooms · 1 Bath · House · Garden · Equipped kitchen · Parking
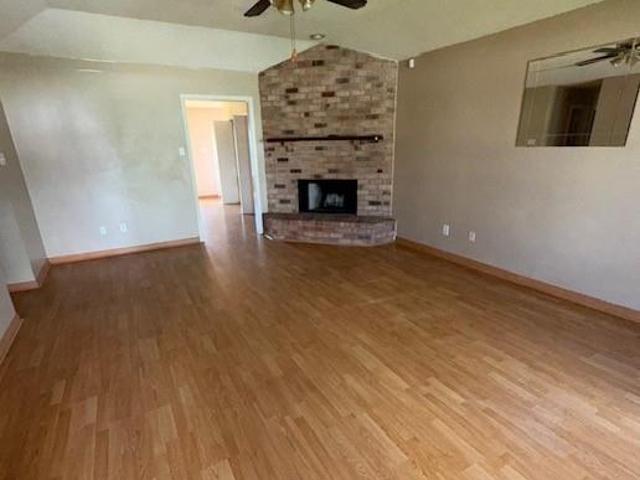
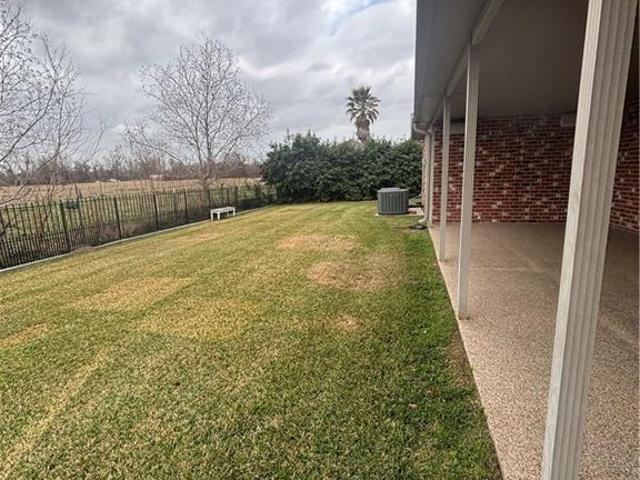
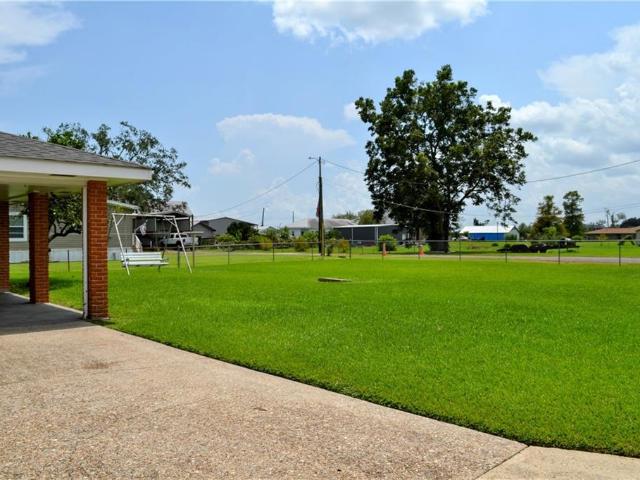
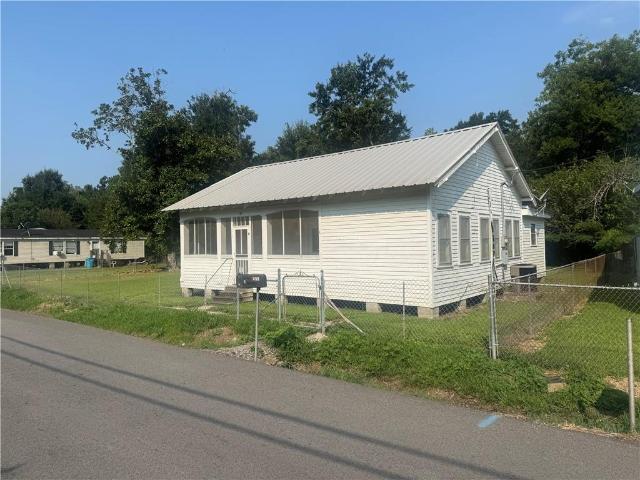
Auction auction auction single family home in killona 184 post street, killona, la 70057 online bidding sept. 24-29 WWW. Svngilmoreauction. COM 1,094 sq. ft. Spacious 3-bedroom, 1 bath single family home in Killona. Twelve foot ceilings in all rooms, except the kitchen. Central electrical heat and air, metal roofing. Large lot with off-street parking, fenced yard and large storage shed. Updated electrical and plumbing with PEX water lines. Move in ready. Lot size is 96’ x 96’ (9,208 sq. Ft). Terms: All cash sale, 10% deposit & signed purchase agreement within 48 hours of the auction, As Is, Where Is' condition, 10% buyer’s premium added to the winning bid, with reserve, 30-day closing, good title guaranteed, price is the starting bid for the online auction. Open house friday september 18, 11:00-1:00
USD 45,000
400 Longwood Drive
View photo
House · for sale
USD 315,000
USD 149/sq.ft
400 Longwood Drive
70057
· 2,110 sq.ft · 4 Bedrooms · 2 Baths · House
· Patio · Office room · Gym · Parking
70057 · 2,110 sq.ft · 4 Bedrooms · 2 Baths · House · Patio · Office room · Gym · Parking
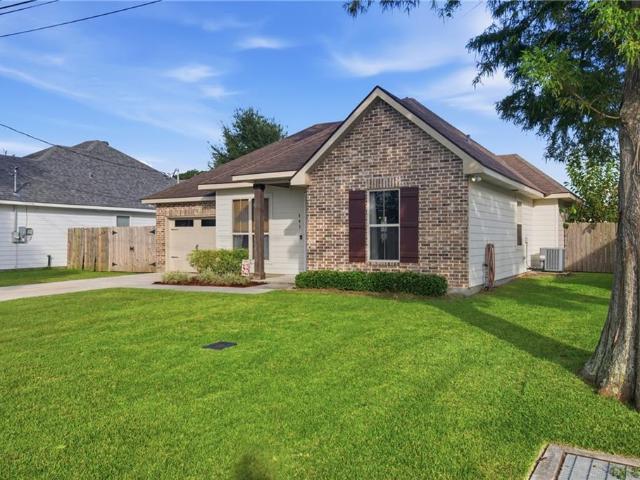
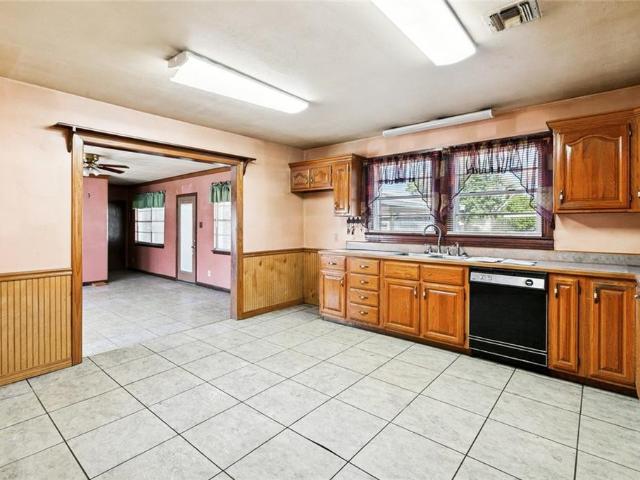
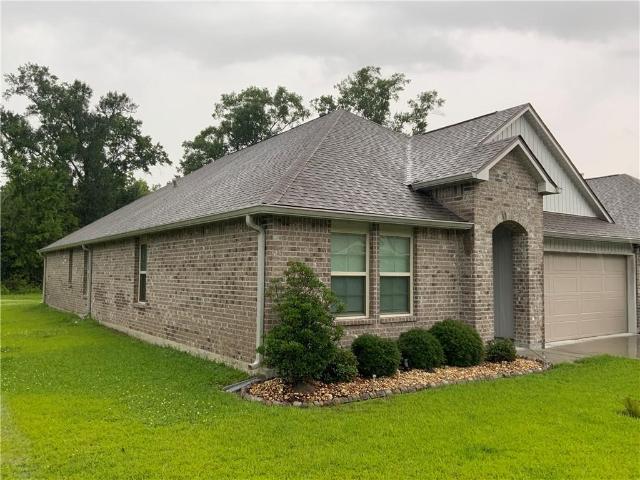
Tucked in a friendly Destrehan neighborhood, this well-maintained 4-bedroom, 2.5-bath home offers a rare blend of everyday comfort, space, and long-term savings. A 2021 roof gives the next owner peace of mind from day one. Step inside to durable laminate flooring throughout, updated bathrooms, and vaulted ceilings that give the living room an open, airy feel. The primary bath features a custom-tiled shower for a relaxing retreat at the end of the day. One of the standout features here is the owned solar system; no lease, no loan. Which has kept the average Entergy bill at just $48.75. Meaningful savings for the next homeowner from day one. Out back, a detached flex building with its own window unit and half bath opens up options: home office, gym, studio, or guest space, whatever fits your life. Up front, a covered carport/patio area adds shaded outdoor living space for morning coffee or evening relaxing. With its location near Red Church Park and a layout that balances flexibility wit
USD 315,000
96 River Point Drive
View photo
House · for sale
USD 195,000
USD 121/sq.ft
96 River Point Drive
70057
· 1,604 sq.ft · 3 Bedrooms · 2 Baths · House
· Office room
70057 · 1,604 sq.ft · 3 Bedrooms · 2 Baths · House · Office room
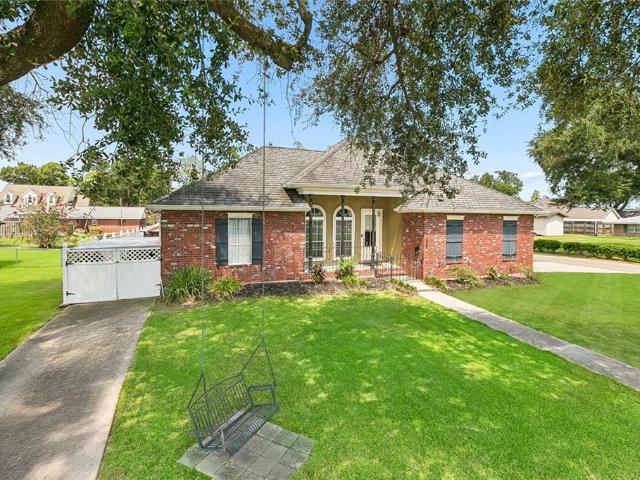
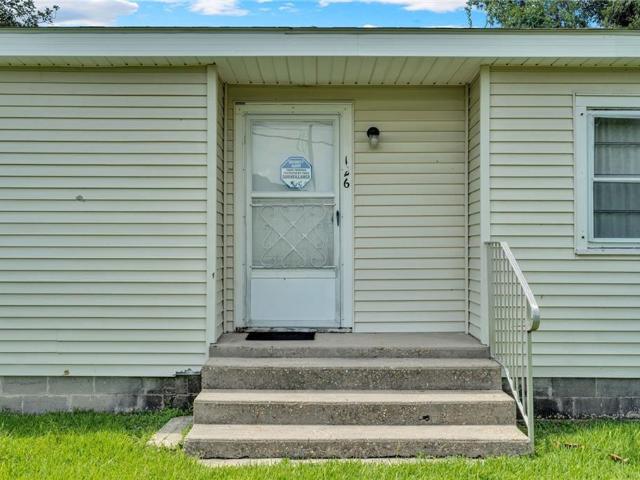
Well-kept 3-bedroom, 2-bath home, 3 houses from the levee. Has a large bonus room that could be used for a variety of purposes: office, playroom, game room, etc
USD 195,000
503 lauve lane
View photo
House · for sale
USD 299,000
USD 205/sq.ft
503 lauve lane
70057
· 1,453 sq.ft · 3 Bedrooms · 2 Baths · House
· Garden · Parking
70057 · 1,453 sq.ft · 3 Bedrooms · 2 Baths · House · Garden · Parking
Welcome home! This well-maintained 3-bedroom, 2-bath home offers a warm and inviting atmosphere with a cozy, family-friendly feel. The open floor plan and split-bedroom layout provide comfortable living spaces with a practical flow for everyday living and entertaining. Enjoy the convenience of rear yard access (approx. 8'), a fully fenced backyard, and a one-car garage. Located on a dead-end street, this home offers a relaxed setting while still being conveniently located just minutes from I-10, the Westbank Bridge Park, and nearby splash pad. Whether you’re looking for a place to settle down, entertain, or simply enjoy comfortable everyday living, this charming home is ready to welcome you!
USD 299,000
573 OAK Street
View photo
House · for sale
USD 998,400
USD 437/sq.ft
573 OAK Street
70057
· 2,282 sq.ft · 4 Bedrooms · 3 Baths · House
· Patio · Garden · Office room · Gym · Fireplace · Equipped kitchen · Swimming pool
70057 · 2,282 sq.ft · 4 Bedrooms · 3 Baths · House · Patio · Garden · Office room · Gym · Fireplace · Equipped kitchen · Swimming pool
Truly one of a kind, this beautiful four-bedroom, three-full-bath Norco home is filled with distinctive architectural details and thoughtful upgrades. The spacious living area features soaring ceilings, a fireplace and a striking custom staircase. The kitchen showcases real stone walls and flooring, abundant cabinetry, stainless steel appliances and a farmhouse-style sink. The primary suite offers a beautifully appointed bath finished with real stone, a soaking tub, oversized glass-enclosed shower and custom cabinetry. A separate bonus room provides flexible space for a home office, playroom, media room or gym. Outdoors, enjoy a private backyard retreat featuring an inground pool with a two-year-old liner, covered patio, outdoor fireplace and plenty of space for entertaining. Additional features include a Williamsburg slate roof rated to withstand winds up to 110 mph, foam insulation in the attic, an irrigation system and a gutter drainage system. This extraordinary home offers charact
USD 998,400
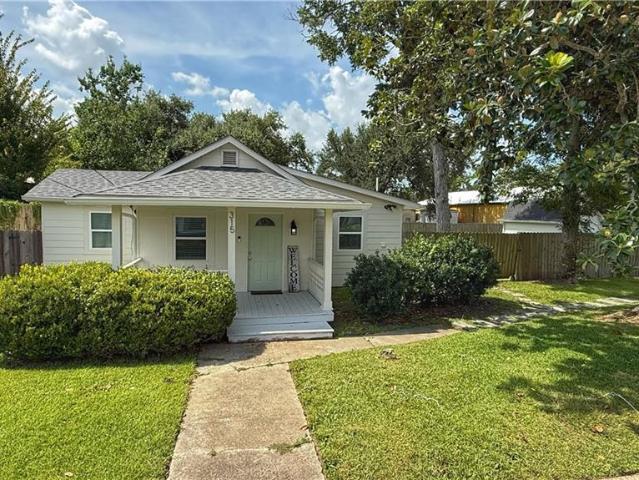
315 W Lawson Street
View photo
House · for sale
USD 224,500
USD 194/sq.ft
315 W Lawson Street
70057
· 1,152 sq.ft · 3 Bedrooms · 2 Baths · House
· Garden · Equipped kitchen
70057 · 1,152 sq.ft · 3 Bedrooms · 2 Baths · House · Garden · Equipped kitchen
Charming updated cottage situated on a spacious double lot on the edge of Destrehan! The open layout features an updated kitchen with quartz countertops and plenty of natural light throughout. Step outside to a large, fully fenced yard with plenty of room to entertain, relax, or make it your own, along with a powered storage shed for extra storage or hobbies. Newer roof, windows, and water heater add to the appeal of this move-in ready home in St. Charles Parish
USD 224,500
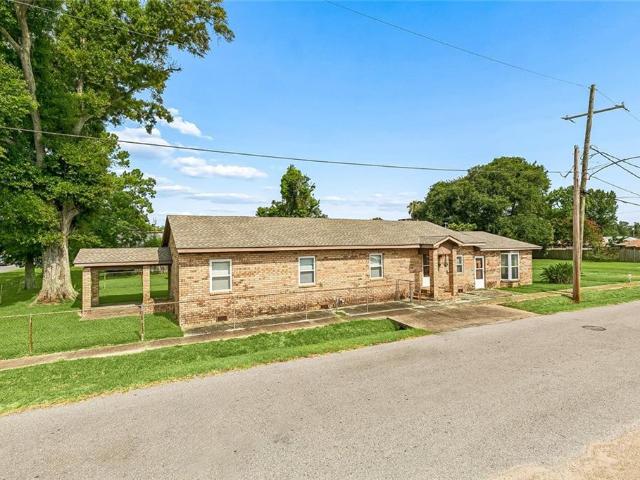
1 W B Street
View photo
House · for sale
USD 240,000
USD 129/sq.ft
1 W B Street
70057
· 1,851 sq.ft · 3 Bedrooms · 2 Baths · House
· Parking
70057 · 1,851 sq.ft · 3 Bedrooms · 2 Baths · House · Parking
Two homes on one property! This unique Norco property offers so many possibilities at one price! The main home is a solid brick 3 bedroom, 2 bath home PLUS a separate detached 2 bedroom, 1 bath cottage which is perfect for rental income, extended family, guests, or office space. Zoned C-2 Commercial, giving buyers even more flexibility for residential, investment or business use. Both homes have roofs approximately 3 years old! You'll also find a storage shed and a tall covered carport with room for an RV, camper or bus. Flood Zone X with no history of flooding. Live in one and rent the other, create a multi-generational setup, add to your investment portfolio, or explore the commercial possibilities. Two homes, tons of potential, and a hard-to-find setup in the heart of Norco!
USD 240,000
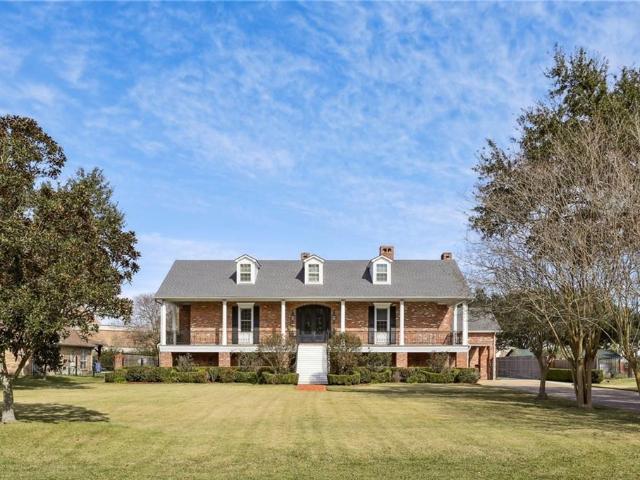
67 Elmwood Drive
View photo
House · for sale
USD 1,150,000
USD 209/sq.ft
67 Elmwood Drive
70057
· 5,500 sq.ft · 5 Bedrooms · 6 Baths · House
· Garden · Fireplace · Equipped kitchen
70057 · 5,500 sq.ft · 5 Bedrooms · 6 Baths · House · Garden · Fireplace · Equipped kitchen
A full acre in Destrehan's Ormond Estates, inside St. Charles Parish school district, minutes from the airport, and the River Road corridor. Downtown New Orleans in about half an hour. The 4,700+ sq ft main residence was gut renovated in 2022, new roof included. Sweeping porches and a grand front staircase open to a foyer with views over the living spaces below. Down the custom staircase, the main level centers on a living room under 19' vaulted ceilings, where a dual-sided exposed brick fireplace divides it from a true chef's kitchen on one side and a den on the other. Thermador appliances, quartzite counters, oversized island, custom cabinetry. The adjacent dining room holds built-in wine storage and a backlit display case. The den has a gas fireplace, 5.1 surround sound, and French doors to the covered rear porch overlooking the parklike backyard. Three bedrooms sit on the main level, each with en-suite bath and walk-in closet. Upstairs, the primary suite features a gas fireplace, s
USD 1,150,000
42 Bocage Drive
View photo
House · for sale
USD 659,900
USD 170/sq.ft
42 Bocage Drive
70057
· 3,864 sq.ft · 4 Bedrooms · 3 Baths · House
· Office room · Equipped kitchen
70057 · 3,864 sq.ft · 4 Bedrooms · 3 Baths · House · Office room · Equipped kitchen
Tucked into a great location in Ormond Estates, this brick Georgian style home sits right on hole 12 of Cypress Lakes Golf Course, offering a view you'll enjoy year-round. The exterior is built for easy living with low-maintenance brick, replacement windows, gutters and drainage already in place, so you can spend less time on upkeep and more time enjoying the setting. Inside, an open floorplan connects the kitchen to the living area, making everyday living and entertaining feel natural and easy. The kitchen features a large island with plenty of counter space, perfect for meal prep or gathering with family and friends. A formal dining room offers a dedicated space for hosting, while a downstairs den or man cave provides room to unwind or entertain on your own terms. A sunroom off the main living area adds versatile flex space, ideal for a playroom or quiet reading nook. Rounding out the main level, a downstairs office and full bath add flexibility for guests, remote work, or single-sto
USD 659,900
64 belle grove drive
View photo
House · for sale
USD 499,900
USD 136/sq.ft
64 belle grove drive
70057
· 3,649 sq.ft · 4 Bedrooms · 2 Baths · House
· Garden · Office room · Fireplace · Equipped kitchen
70057 · 3,649 sq.ft · 4 Bedrooms · 2 Baths · House · Garden · Office room · Fireplace · Equipped kitchen
Welcome to this spacious Destrehan home offering 4 bedrooms, 2.5 bathrooms, expansive living areas, and an exceptionally flexible floor plan. The property is located on a golf course but in the seclude part with beautiful views of water and gorgeous greenary and magical backyard scenery! The heart of the home is the impressive open living and dining space featuring soaring ceilings, exposed wood beams, abundant natural light, and a fireplace with built-in shelving. French doors provide an easy connection to the sunroom and backyard, creating a great setup for entertaining and everyday living. The oversized kitchen offers extensive cabinetry and counter space, stainless steel appliances, double ovens, a large center island with prep sink, and pantry storage. The first-floor bedroom and full bath provide valuable flexibility for guests, multigenerational living, or a home office. A large laundry room, powder room, and additional storage add everyday convenience. Upstairs are three genero
USD 499,900
587 W Easy Street
View photo
House · for sale
USD 269,900
USD 227/sq.ft
587 W Easy Street
70057
· 1,184 sq.ft · 3 Bedrooms · 2 Baths · House
· Equipped kitchen
70057 · 1,184 sq.ft · 3 Bedrooms · 2 Baths · House · Equipped kitchen
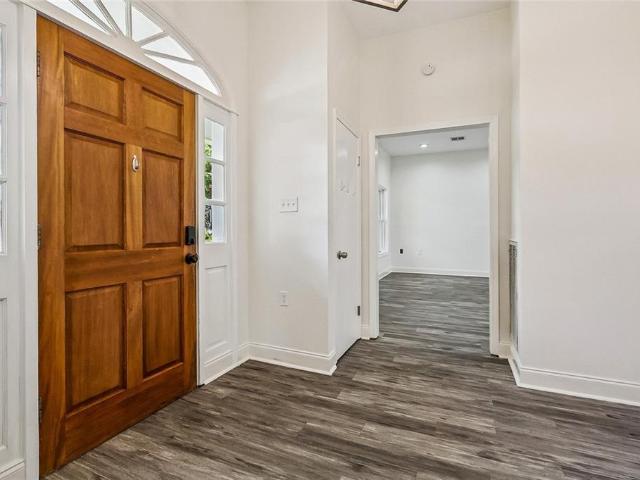
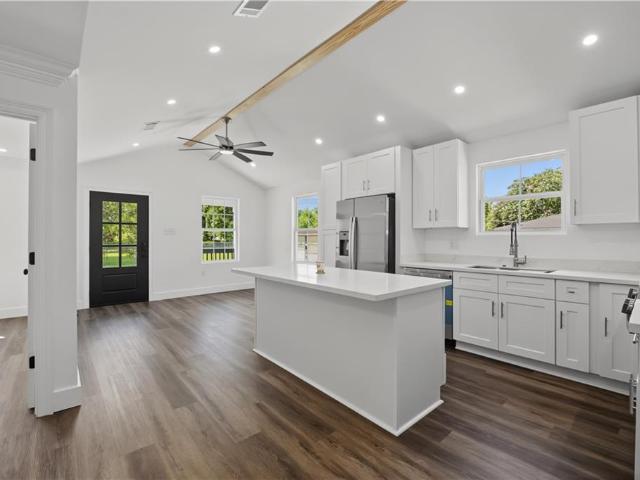
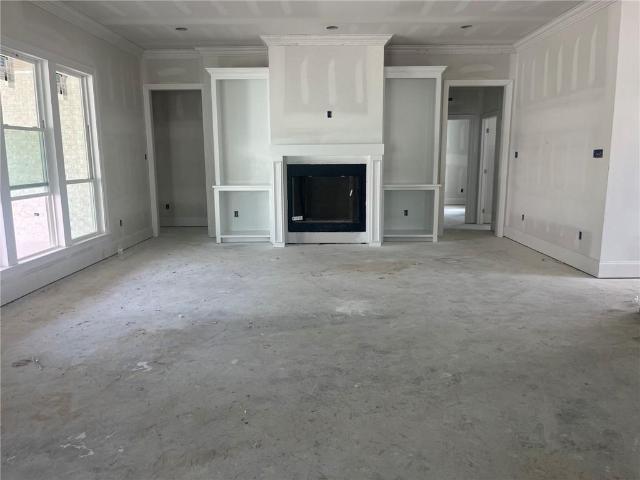
Why wait months to build? This brand-new Destrehan home is complete, move-in ready and available now! Built in 2026 and priced at $269,900, this thoughtfully designed 3-bedroom, 2-bath home offers modern finishes, an easy-to-maintain footprint and the peace of mind of being the first owner. The open kitchen and living area feels bright and surprisingly spacious, with a vaulted ceiling, exposed wood beam, recessed lighting and abundant natural light. The kitchen features quartz countertops, a large center island, soft-close cabinets and drawers, stainless-steel appliances, a five-burner gas range, statement vent hood and deep workstation-style sink. Wood-look flooring, custom trim, substantial baseboards and crown molding continue throughout the entire home, creating a polished, custom-built feel. The private primary suite includes a walk-in closet and bathroom with quartz countertops, double vanity, soft-close cabinetry and a tiled tub/shower surround. Two additional bedrooms offer spa
USD 269,900
221 Saint Charles Street
View photo
House · for sale
USD 121,000
USD 160/sq.ft
221 Saint Charles Street
70057
· 753 sq.ft · 1 Bedroom · 1 Bath · House
· Garden
70057 · 753 sq.ft · 1 Bedroom · 1 Bath · House · Garden
Possible owner financing available. Whether you're looking to expand your investment portfolio, purchase your first home, or simplify with low-maintenance living, this charming cinderblock cottage is full of opportunity! This 1-bedroom, 1-bath home features easy-care flooring throughout with no carpet, making maintenance a breeze. The fully fenced yard offers space for pets, gardening, or outdoor entertaining. Located in an A99 Flood Zone with assumable flood insurance, this affordable property provides added peace of mind and potential savings. Looking for even more possibilities? The neighboring 2-bedroom home is also available for purchase, creating an excellent opportunity for investors, multi-generational living, or anyone interested in owning adjacent properties as a package deal. Don't miss this versatile property with endless potential! New windows on order owner/agent
USD 121,000
605 Aquarius Street
View photo
House · for sale
USD 225,000
USD 83/sq.ft
605 Aquarius Street
70057
· 2,691 sq.ft · 4 Bedrooms · 3 Baths · House
· Patio · Parking · Fireplace
70057 · 2,691 sq.ft · 4 Bedrooms · 3 Baths · House · Patio · Parking · Fireplace
Welcome to this spacious two-story home, perfectly situated on a desirable corner lot. This home provides a flexible layout for a variety of lifestyles. On second story there are 2 bdrms with full bath and the generous sized primary bedroom with private full bathroom. The main floor offers an expansive living and dining room combination. That creates a fabulous setting for holidays and special gatherings. The warm den features a wood-burning fireplace with beautiful mantel, making a perfect place to relax and unwind. There is an additional room great for working remotely, studying, or managing household affairs. Step outside to the covered patio, an inviting space for outdoor dining. Car enthusiast, hobbyist, boaters, or those needing extra storage will appreciate the rare convenience of both an attached two car garage AND a detached two car garage! While the home would benefit from some cosmetic updates, its generous living spaces have been maintained. With a little vision and persona
USD 225,000
118 General Taylor Drive
View photo
House · for sale
USD 389,000
USD 169/sq.ft
118 General Taylor Drive
70057
· 2,293 sq.ft · 4 Bedrooms · 2 Baths · House
· Garden · Office room · Equipped kitchen · Parking
70057 · 2,293 sq.ft · 4 Bedrooms · 2 Baths · House · Garden · Office room · Equipped kitchen · Parking
If you're looking for a gorgeous home with a country feel but conveniently located to the interstate for an easy commute, look no further! This beautiful 4-bedroom 2.5 bath house has an open floor plan with tall ceilings and beautiful trim work and columns. It even features a custom built-in entertainment center. The kitchen is spacious and has lots of cabinetry and a walk-in pantry. The house is well maintained and has a newer roof. The primary bedroom also has gorgeous details that features an en-suite complete with separate sinks, shower, and soaking bathtub. 4th bedroom would make a great office. There's rear yard access complete with boat parking
USD 389,000
102 David Court
View photo
House · for sale
USD 165,000
USD 174/sq.ft
102 David Court
70057
· 947 sq.ft · 2 Bedrooms · 1 Bath · House
70057 · 947 sq.ft · 2 Bedrooms · 1 Bath · House
Priced to Sell! Income-Producing Opportunity in Luling Priced to sell! This versatile property at 102 David Court in Luling, Louisiana offers an excellent opportunity for an owner-occupant, investor, or buyer looking for an income-producing property. With the potential to operate as a short-term rental, long-term rental, or personal residence, this property provides flexibility to meet a variety of needs. Conveniently located in Luling, this property is positioned to take advantage of the area's location, accessibility, and continued demand for housing and rental accommodations. Whether you're looking to expand your investment portfolio, generate additional income, or purchase a property with multiple possibilities, this one deserves a closer look. Priced competitively and ready for its next owner! Don't miss the opportunity to turn this property into an income-producing asset or make it your own. Schedule your showing today!
USD 165,000
425 goodhope street
View photo
House · for sale
USD 188,000
USD 103/sq.ft
425 goodhope street
70057
· 1,808 sq.ft · 4 Bedrooms · 2 Baths · House
70057 · 1,808 sq.ft · 4 Bedrooms · 2 Baths · House
Investor special in the heart of norco! This 4-bedroom, 2.5-bath home offers approximately 1,816 living square ft and is ready for its next owner to restore its full potential! Situated in a desirable, high-demand location, the property features a spacious layout plus a huge attached 29' x 20' space that could be used for a workshop, game room, hobby room, storage for four wheelers/motorcycles etc. Whether you’re looking for your next renovation project/investment property or a home to renovate and make your own, this home presents an excellent opportunity! Property is being sold AS IS, and the seller will make no repairs
USD 188,000
147 River Place Drive
View photo
House · for sale
USD 459,000
USD 207/sq.ft
147 River Place Drive
70057
· 2,207 sq.ft · 4 Bedrooms · 2 Baths · House
· Parking
70057 · 2,207 sq.ft · 4 Bedrooms · 2 Baths · House · Parking
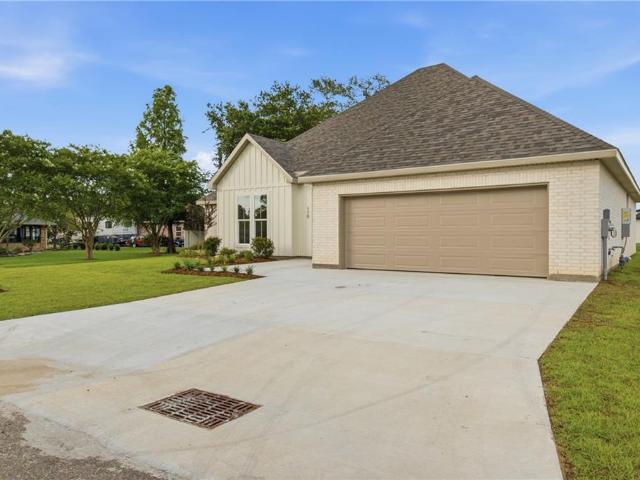
New construction. Located in River Place Estates in Hahnville. This beautiful home offers 4 bedrooms, a 2-car garage and located in an X Flood Zone. Builder reserves the right to alter build from plans
USD 459,000
107 Kaylee Drive
View photo
House · for sale
USD 575,000
USD 183/sq.ft
107 Kaylee Drive
70057
· 3,132 sq.ft · 3 Bedrooms · 2 Baths · House
· Garden · Parking · Air conditioning
70057 · 3,132 sq.ft · 3 Bedrooms · 2 Baths · House · Garden · Parking · Air conditioning
Well maintained Avalon Place home with a private oasis backyard on a large corner lot! This home features 3 bedrooms and 2.5 bathrooms all on the main level. There is also a spacious loft upstairs that could be used as a fourth bedroom or a media room! Primary bedroom has a 12 foot tall walk in closet with long pole for easy access! Some of the unique features of this stunning home are beautiful wood and tile flooring throughout the first floor, solid wood custom blinds, up to 14 foot ceilings with beautiful crown molding in most rooms, in-island arctic drawer freezer, double full size ovens, solid Cherry hardwood cabinets, Corian countertops, ample storage throughout home including a butler pantry, central vacuum with baseboard floor sweep inlets, zoned A/C with 2 units replaced within the last 6 years, roof replaced in 2022, all windows replaced in 2022, interior & exterior security cameras & so much more! The garage is approx 1,000 sqft with 3 independent garage doors and it is air
USD 575,000
406 W EASY Street
View photo
House · for sale
USD 250,000
USD 144/sq.ft
406 W EASY Street
70057
· 1,733 sq.ft · 4 Bedrooms · 2 Baths · House
· Equipped kitchen · Parking
70057 · 1,733 sq.ft · 4 Bedrooms · 2 Baths · House · Equipped kitchen · Parking
Room to grow inside and out! Don't miss this spacious 4-bedroom, 2-bath home situated on an oversized corner lot with two additional side lots, offering an incredible amount of outdoor space! The property extends all the way to 4th street, providing endless possibilities for entertaining, gardening, recreation, or future expansion. Inside, you'll find four generously sized bedrooms, each with ample closet space, providing so much storage. The well-designed galley kitchen features a pantry, abundant cabinet storage, and plenty of countertop space for meal preparation. It opens to a large dining area with room for a full-size dining table and china cabinet—ideal for everyday meals and holiday gatherings. This property is packed with extras! A double driveway and double covered carport provide plenty of parking, while the spacious utility room includes laundry hookups, a wash sink, and room for an additional refrigerator and freezer. Need storage or workspace? You'll love the separate wor
USD 250,000
288 Pretty Acres Avenue
View photo
House · for sale
USD 319,000
USD 153/sq.ft
288 Pretty Acres Avenue
70057
· 2,077 sq.ft · 4 Bedrooms · 2 Baths · House
· Equipped kitchen
70057 · 2,077 sq.ft · 4 Bedrooms · 2 Baths · House · Equipped kitchen
Located in popular school district this 4 year old house is ready to move into. Large open kitchen and living room area with all Whirlpool appliances. 4 bedrooms and 2 full bathrooms. Nice paved back porch to sit and relax with only trees behind to look at
USD 319,000
126 HAHN Street
View photo
House · for sale
USD 126,000
USD 95/sq.ft
126 HAHN Street
70057
· 1,324 sq.ft · 2 Bedrooms · 2 Baths · House
· Equipped kitchen · Parking
70057 · 1,324 sq.ft · 2 Bedrooms · 2 Baths · House · Equipped kitchen · Parking
N the heart of Hahnville. This two bedroom two bath home sitting on a large lot has the potential and practicality to become your'home'! Large Eat-In kitchen, well thought. Out cabinet space. Comes with range oven and refrigerator. A screened back porch area is perfect place for morning coffee as you start the laundry. Laundry room host a Washer and dryer that will stay. Hardwood floors in the Den and bedrooms bring charm to this home. A detached double carport and workshop area can dual as a great place for outdoor entertaining!
USD 126,000
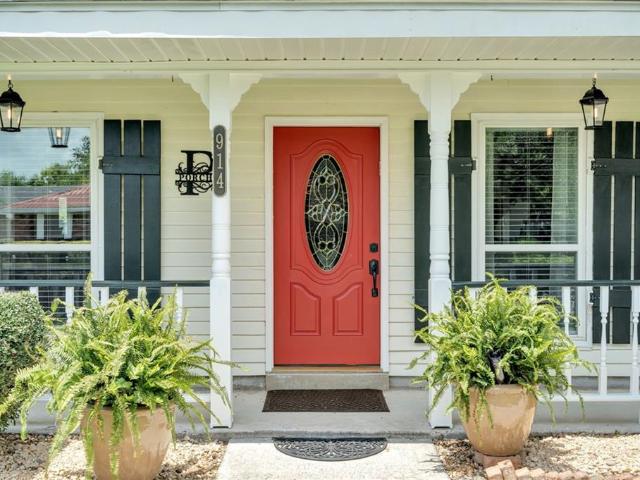
914 GASSEN Street
View photo
House · for sale
USD 272,500
USD 184/sq.ft
914 GASSEN Street
70057
· 1,475 sq.ft · 3 Bedrooms · 2 Baths · House
· Parking · Fireplace · Equipped kitchen
70057 · 1,475 sq.ft · 3 Bedrooms · 2 Baths · House · Parking · Fireplace · Equipped kitchen
This is the one you have been waiting for! A well-maintained, move-in ready home offering comfort, charm, and functionality. This 3-bedroom, 2-bathroom home has been freshly painted and features a spacious living room with a soaring vaulted ceiling, exposed beam, and a cozy wood-burning fireplace. Beautiful real wood flooring and ceramic tile flow throughout the home, providing both warmth and durability. The kitchen and dining combo area offers a practical layout for everyday living and entertaining. A dedicated laundry room adds convenience, while the detached garage and storage shed provide plenty of space for vehicles, tools, hobbies, or extra storage. Conveniently located in a desirable Luling neighborhood, this home is ready for its new owners to move right in and start making memories. Don't miss the opportunity to own this beautifully cared-for property—schedule your private showing today!
USD 272,500
110 butternut street
View photo
House · for sale
USD 365,000
USD 183/sq.ft
110 butternut street
70057
· 1,991 sq.ft · 4 Bedrooms · 2 Baths · House
· Patio · Garden · Fireplace · Equipped kitchen · Parking
70057 · 1,991 sq.ft · 4 Bedrooms · 2 Baths · House · Patio · Garden · Fireplace · Equipped kitchen · Parking
Beautiful 4-bedroom, 2-bath home featuring a desirable split floor plan designed for comfort and functionality. The open living area offers a cozy fireplace and flows into kitchen with quartz countertops, stainless steel appliances, a large walk-in pantry. Wood shelving throughout. The primary suite provides a private retreat, while three additional bedrooms are located on the opposite side of the home. Enjoy outdoor living on the covered back patio overlooking the backyard, complete with convenient rear yard access. Additional features include a double-car garage, quality finishes throughout, and a FORTIFIED Roof, offering added durability and the potential for insurance savings. This thoughtfully designed home combines modern style, practical storage, and everyday convenience, making it an excellent place to call home. Schedule your showing today! Owner/Agent
USD 365,000
10 Maria Street
View photo
House · for sale
USD 160,000
USD 156/sq.ft
10 Maria Street
70057
· 1,023 sq.ft · 2 Bedrooms · 1 Bath · House
· Garden · Balcony · Fireplace · Equipped kitchen
70057 · 1,023 sq.ft · 2 Bedrooms · 1 Bath · House · Garden · Balcony · Fireplace · Equipped kitchen
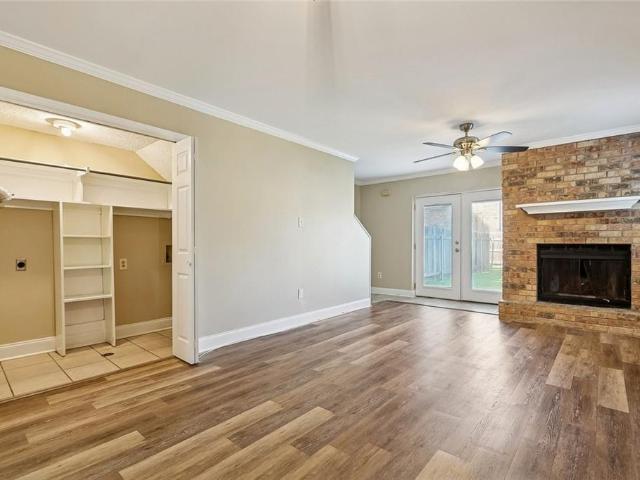
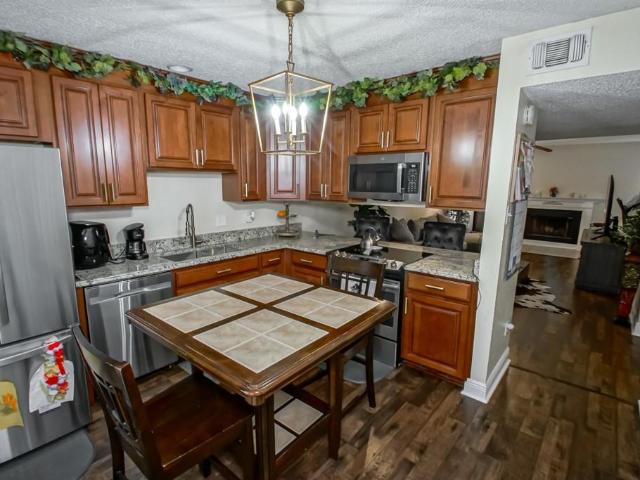
Townhome living without condominium ownership or monthly condo dues! Enjoy the convenience of low-maintenance living while owning both the home and the lot. Welcome home to this beautifully renovated corner townhome in the heart of Destrehan! Remodeled after Hurricane Ida, this move-in-ready home blends stylish updates with everyday comfort. The spacious living area features vinyl plank flooring, a charming wood-burning fireplace, and French doors that open to your backyard. The bright kitchen has been tastefully updated with granite countertops, shaker-style cabinetry, and plenty of workspace, flowing seamlessly into the dining area for easy entertaining. A convenient half bath and laundry area are located on the first floor. Upstairs, both oversized bedrooms offer the luxury of private en-suite bathrooms, making this home perfect for roommates, guests, or anyone who appreciates extra privacy. The primary suite also features French doors leading to a private balcony overlooking the ne
USD 160,000
72 Ormond Place
View photo
Townhouse · for sale
USD 164,000
USD 142/sq.ft
72 Ormond Place
70057
· 1,152 sq.ft · 2 Bedrooms · 1 Bath · Townhouse
· Equipped kitchen · Parking
70057 · 1,152 sq.ft · 2 Bedrooms · 1 Bath · Townhouse · Equipped kitchen · Parking
Tucked away in Ormond Place Townhome Community. This townhouse offers Upgraded Kitchen with Granite Counters, Stainless Steel Appliances, Refrigerator, Eat in Kitchen Area, Coffee Bar, Closet with Washer and Dryer Hookups and leads to a Nice Concrete pad great for Relaxing Outside and a short walk to the Beautiful Community Pool. Both Bathrooms have been remodeled with Cabinetry that has Quartz Counter downstairs and Marble Upstairs. This Home is Meticulous. The Community is such a Quiet, Enjoyable Place to Reside The HOA Fee covers Exterior Building, Termite, Grounds Maintenance and Upkeep of the Pool. 2 Assigned Parking Spots so no worries there. Flood Policy is Assumable and only $615.00
USD 164,000
10 E Woodlawn Drive
View photo
House · for sale
USD 539,900
USD 177/sq.ft
10 E Woodlawn Drive
70057
· 3,046 sq.ft · 4 Bedrooms · 3 Baths · House
· Fireplace · Equipped kitchen · Parking · Swimming pool
70057 · 3,046 sq.ft · 4 Bedrooms · 3 Baths · House · Fireplace · Equipped kitchen · Parking · Swimming pool
Golf course living with over 3,000 SF, 4 bedrooms, 3 full baths, 2-car attached garage and screen-enclosed, heated in-ground pool. This distinctive 1-story brick home offers generous parking with both semi-circular and side driveways. Leaded-glass entry opens to a light-filled foyer and impressive living room featuring soaring stained-wood beams, wood-plank ceiling accents, floor-to-ceiling brick gas fireplace, built-in bar with rich wood cabinetry and French doors leading outdoors. Formal dining room includes hardwood flooring, crown molding and tall windows. The well-appointed kitchen provides abundant cabinetry and counter space, decorative tile backsplash, stainless appliances, 5-burner gas stove, plus built-in microwave and wall oven framed by exposed brick. Double tray ceiling adds architectural interest to the adjoining breakfast area. Recessed lighting throughout the home has been recently installed or replaced. Primary suite features a vaulted tray ceiling, walk-in closet, Fre
USD 539,900
206 ashton oaks lane
View photo
House · for sale
USD 260,000
USD 187/sq.ft
206 ashton oaks lane
70057
· 1,389 sq.ft · 3 Bedrooms · 2 Baths · House
· Garden · Equipped kitchen · Parking
70057 · 1,389 sq.ft · 3 Bedrooms · 2 Baths · House · Garden · Equipped kitchen · Parking
Welcome to 206 Ashton Oaks Lane! This well-maintained 3-bedroom, 2-bath home, built in 2018 and lovingly maintained by its original owners, offers comfortable living in a desirable cul-de-sac neighborhood. The open floor plan creates an inviting flow between the living, dining, and kitchen areas—open space for everyday living and entertaining. The spacious primary suite features double walk-in closets for excellent storage. Enjoy the added privacy of a fully fenced yard and the convenience of a 2-car garage. A wonderful opportunity to own a move-in-ready home in Luling!
USD 260,000
805 Country Cottage Boulevard
View photo
House · for sale
USD 369,000
USD 181/sq.ft
805 Country Cottage Boulevard
70057
· 2,034 sq.ft · 3 Bedrooms · 2 Baths · House
· Patio · Garden · Fireplace · Equipped kitchen · Parking
70057 · 2,034 sq.ft · 3 Bedrooms · 2 Baths · House · Patio · Garden · Fireplace · Equipped kitchen · Parking
Welcome to this beautiful maintained brick home in the Desired Country Cottage Subdivision. This move-in-ready home offers a spacious open floor plan with laminate wood floors, a bright living area w/gas fireplace, and a kitchen featuring newer appliances, and breakfast bar, gas stove, refrigerator and microwave. The convenient indoor laundry room adds everyday functionality. Just off the primary suite, you'll find a built-in desk nook, for working from home, managing household tasks, or creating a cozy reading or study space. The spacious primary bath features a relaxing garden tub and separate vanities, extra large walk-in shower. Enjoy year round relaxation in the large sunroom overlooking the expansive backyard and covered patio. Additional highlights include rear yard access, an attached two-car garage w/separate storage room, and a whole house Generator installed in 2021. This home combines comfort, functionality, and throughout updates-all in a desirable neighborhood-excellent s
USD 369,000
333 Killona Drive
View photo
House · for sale
USD 80,000
USD 56/sq.ft
333 Killona Drive
70057
· 1,421 sq.ft · 3 Bedrooms · 1 Bath · House
70057 · 1,421 sq.ft · 3 Bedrooms · 1 Bath · House
Investor special! Short sale approved! Great opportunity for fix-and-flip, rental income, or renovation project. Property needs TLC but offers solid potential with spacious layout & good bones. Bring your vision and make this property shine
USD 80,000

Get email alerts

Don't miss out: be the first to know about new properties

The alert was correctly created

On subscribing you accept the conditions of use and the privacy policy
Alert
Receive new ads in your inbox
Save this search
Receive alerts for new listings

We'll send you an email when we have new properties for: "Houses for sale in 70057"

The alert was correctly created

Get email alerts and be the first to see new listings
Required field
On subscribing I accept the terms of the privacy policy
Perfect! You'll soon start receiving new listings via email
Alert
Receive an email when we have new ads for Houses for sale in 70057
Save this search
Filters

Bedrooms

Size (sq.ft)

sq.ft
sq.ft

Price

USD
USD

Property type

Bathrooms

Clear all filters
Receive notifications when new entries are published.