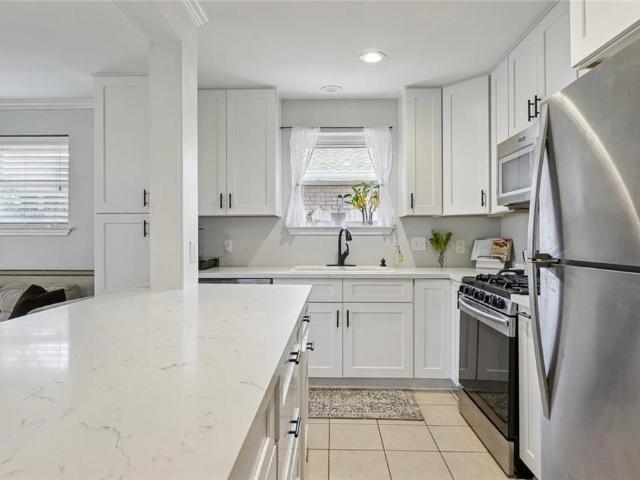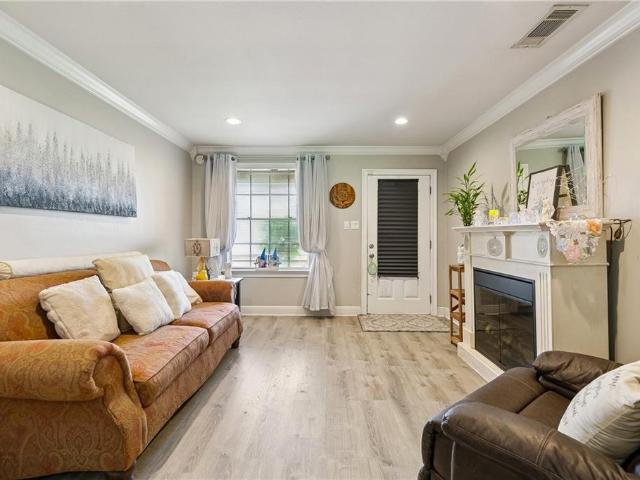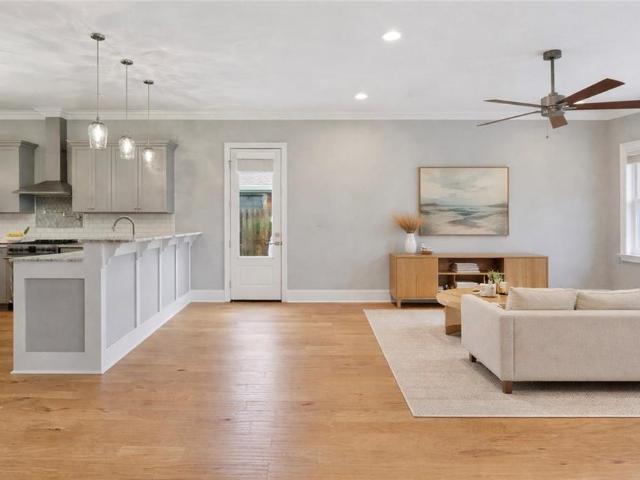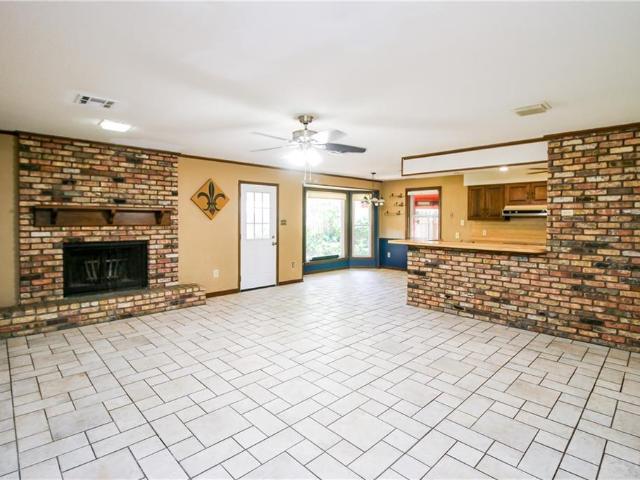
598 houses for sale in 70062

4101 Lake Trail Drive
View photo
House · for sale
USD 422,500
USD 141/sq.ft
4101 Lake Trail Drive
70062
· 2,992 sq.ft · 5 Bedrooms · 3 Baths · House
· Garden · Parking · Swimming pool
70062 · 2,992 sq.ft · 5 Bedrooms · 3 Baths · House · Garden · Parking · Swimming pool
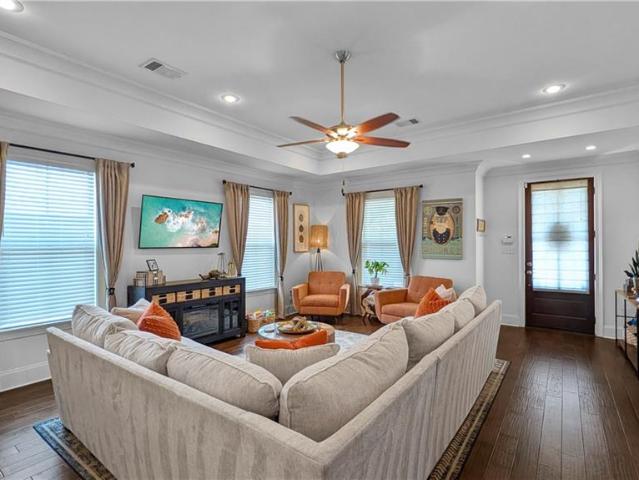
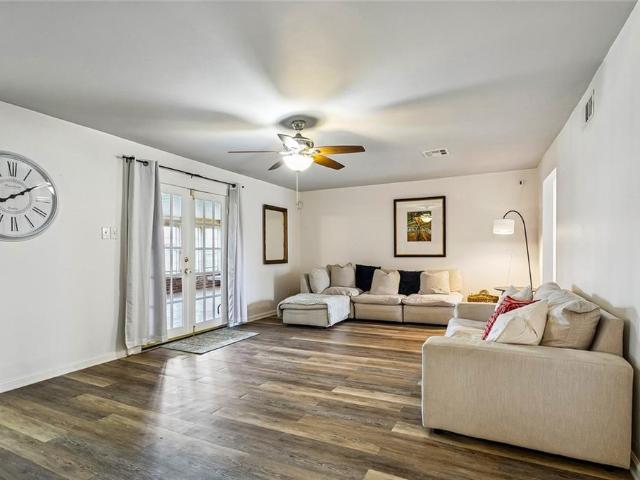
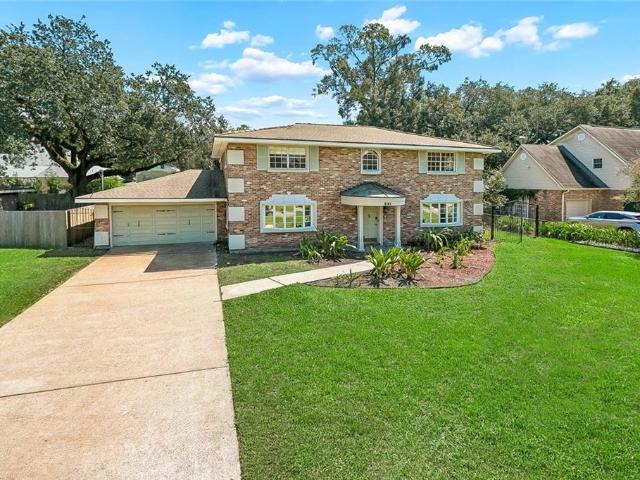
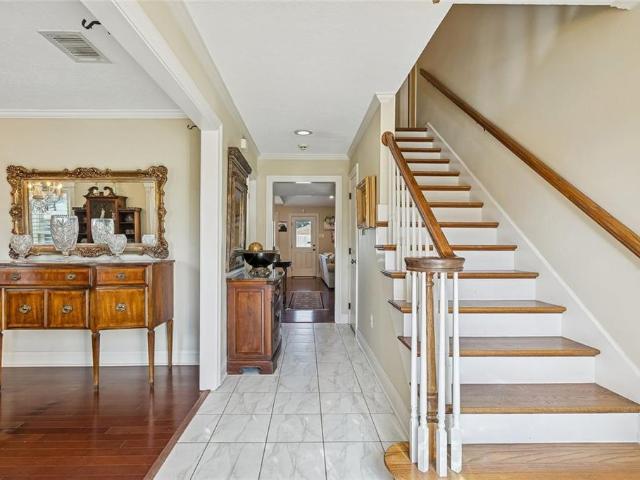
Opportunity is knocking, you need to answer! 4101 Lake Trail is a spacious home on a large lot that will give the new homeowner endless possibilities. The interior boasts five bedrooms with a primary suite downstairs. There is a vaulted ceiling in the living area for an open feeling. If you like to host parties, there is a wet bar for libations or even a coffee bar. Open up the back door and there is a pool where the party can overflow to or you can simply relax and enjoy some time to lounge. Upstairs has four ample size bedrooms and two full bathrooms. No one will be fighting over shower time! The home offers storage around every corner plus a large two car garage. The lot is uniquely shaped and you won't find many opportunities like this one. There is a fenced off area that was previously used for boat storage. You can do the same or even increase your footprint and expand the yard. Take a look and see everything you can do with this wonderful home!
USD 422,500
5037 Loveland Street
View photo
House · for sale
USD 349,900
USD 225/sq.ft
5037 Loveland Street
70062
· 1,550 sq.ft · 3 Bedrooms · 2 Baths · House
· Patio · Garden · Parking
70062 · 1,550 sq.ft · 3 Bedrooms · 2 Baths · House · Patio · Garden · Parking
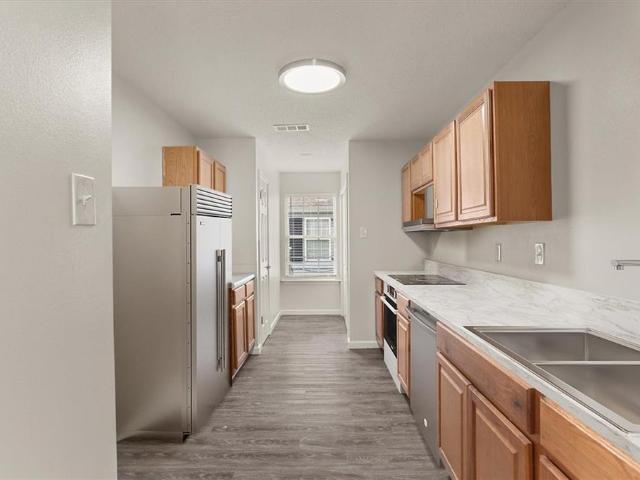
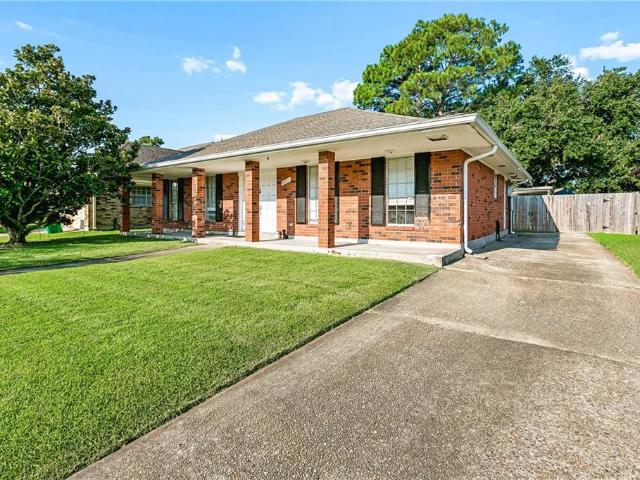
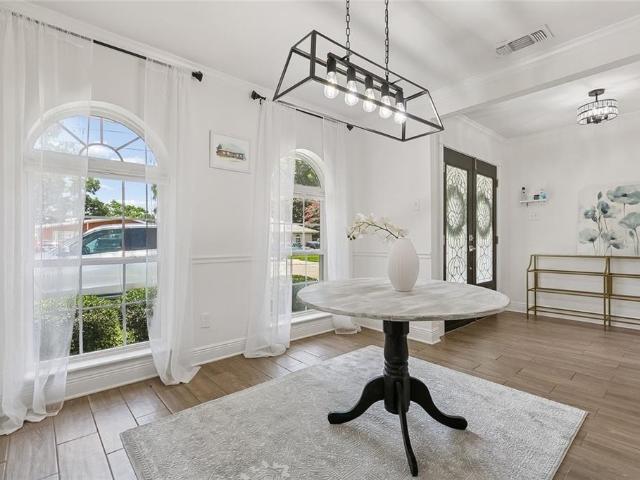
Ask about $5k grant assistance for this property! Stunning double door entrance with an open floorplan! This beautifully maintained property features tasteful interior updates, both the interior & exterior have been freshly painted, lots of natural light, recessed lighting and a wonderful open floorplan. For peace of mind, enjoy a newer HVAC system, water heater, and exterior gutters. Assumable flood policy bonus: situated on a deep 50x161 parcel with an exceptional outdoor space, you'll be drawn to this extended driveway providing rear yard access for a ton of accessory vehicles, rv parking, boats, etc. Covered patio and a circular driveway for lots of parking. Call or text (504) 468-7- for more information
USD 349,900
1020 Green Street
View photo
House · for sale
USD 539,900
USD 271/sq.ft
1020 Green Street
70062
· 1,991 sq.ft · 3 Bedrooms · 2 Baths · House
· Patio · Equipped kitchen
70062 · 1,991 sq.ft · 3 Bedrooms · 2 Baths · House · Patio · Equipped kitchen
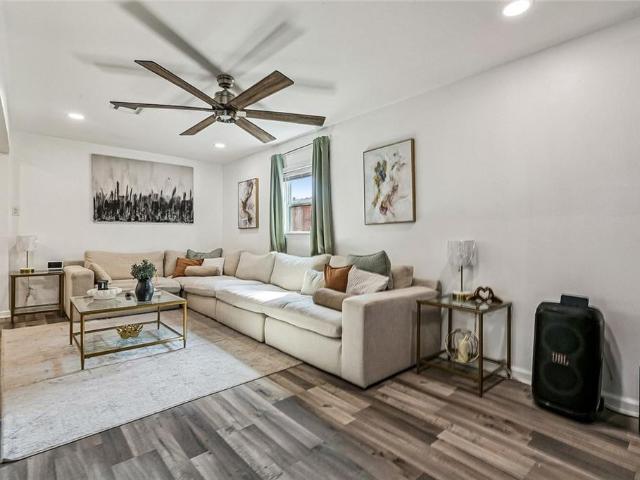
Looking for The One That Has it All? Look no Further! This Charming, Newer Construction, Move-in-Ready Home Offers Style, Class and Charm in a Super-Convenient Metairie Location with Easy Access to Everything. From the Inviting Front Porch, Step Inside to a Soothing Color Palette and an Oversized, Light-Filled Living Room Featuring High Ceilings, Beautiful Wood Flooring and an Open Layout that Flows Seamlessly into the Chefâs Deam Kitchen. With Abundant Cabinetry and Generous Counter Space, the Kitchen is Designed for Both Everyday Living and Entertaining. The Spacious Primary Suite Features a Tray Ceiling and Spa-Inspired Bath with a Separate Shower and Soaking TubâThe Perfect Retreat at the End of the Day. A Split-Bedroom Floor Plan Provides Privacy, with the Additional Bedrooms Separated from the Primary Suite and Complemented by a Gorgeous Updated Guest Bath. The Dining Room Overlooks a Spacious Covered Patio Complete with Ceiling Fans and Enough Room for Cooking, Dining and Relaxi
USD 539,900
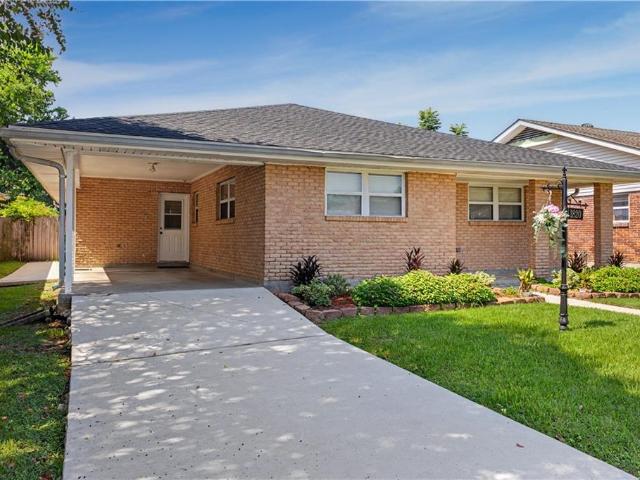
108 Clifford Ct Street
View photo
House · for sale
USD 149,000
USD 113/sq.ft
108 Clifford Ct Street
70062
· 1,313 sq.ft · 4 Bedrooms · 2 Baths · House
· Equipped kitchen
70062 · 1,313 sq.ft · 4 Bedrooms · 2 Baths · House · Equipped kitchen
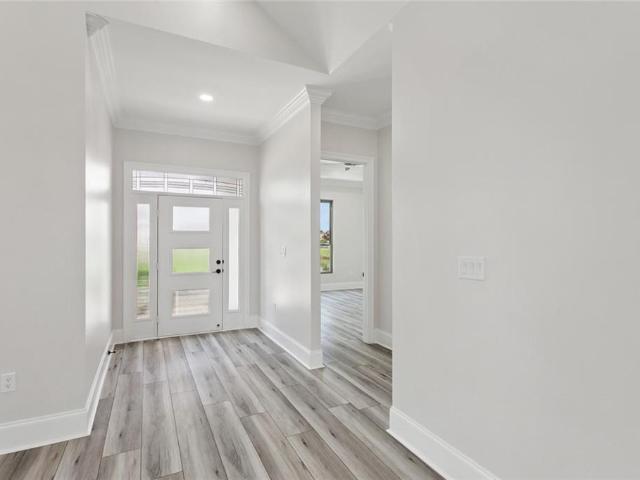
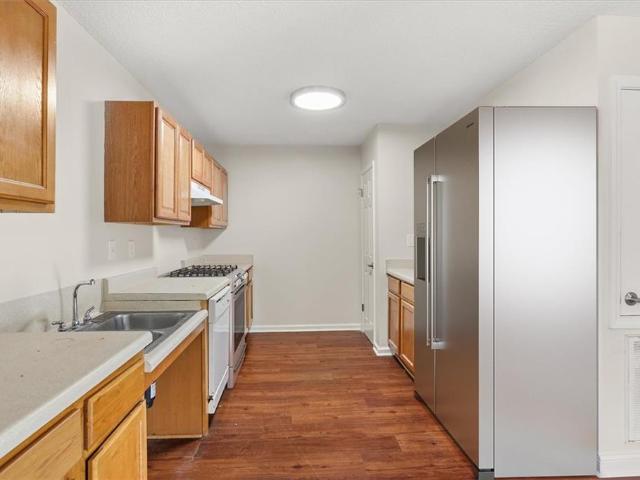
Welcome to LORROS Homes! We are proud to offer newly renovated 3-to-4-bedroom homes available in our base, middle, and premium finish packages. This listing is an example of our Base Package, which provides an incredible entry-level opportunity to own a beautifully updated home at an exceptional value. Inside, the home features brand-new stainless steel kitchen appliances. Fresh updates continue throughout the property with brand-new interior lighting, a new water heater, updated interior door hardware, and a fresh coat of interior paint. Optional upgrades are available, including a privacy fence for $6,500, a washer and dryer combo for $3,000, or a fully upgraded kitchen package for $10,000. LORROS Homes is also pleased to offer special financing for qualified buyers, including down payment assistance and closing cost credits, subject to a buyer income limit of $71,000 a year. Contact the listing agent today to explore our current inventory and choose the options that fit you best!
USD 149,000
Could you also be interested in
117 Xavier Drive
View photo
House · for sale
USD 229,900
USD 159/sq.ft
117 Xavier Drive
70062
· 1,442 sq.ft · 3 Bedrooms · 2 Baths · House
· Patio · Garden · Equipped kitchen · Swimming pool
70062 · 1,442 sq.ft · 3 Bedrooms · 2 Baths · House · Patio · Garden · Equipped kitchen · Swimming pool
Flood zone x! Beautifully updated 3-bedroom, 2-bath home with approx. 1,450 sq. Ft. featuring a bright, open layout, updated kitchen with large island, recessed lighting, and stylish finishes throughout. Step outside to a backyard made for entertaining with a 1-year-old covered patio, and above-ground pool that stays! Major updates include a roof and HVAC system both approximately 3 years old. Spacious backyard, modern interior, and an outdoor setup ready to enjoy come see what this home has to offer!
USD 229,900
3158 Augusta Street
View photo
House · for sale
USD 309,000
USD 181/sq.ft
3158 Augusta Street
70062
· 1,701 sq.ft · 3 Bedrooms · 2 Baths · House
· Patio · Garden · Gym · Equipped kitchen
70062 · 1,701 sq.ft · 3 Bedrooms · 2 Baths · House · Patio · Garden · Gym · Equipped kitchen
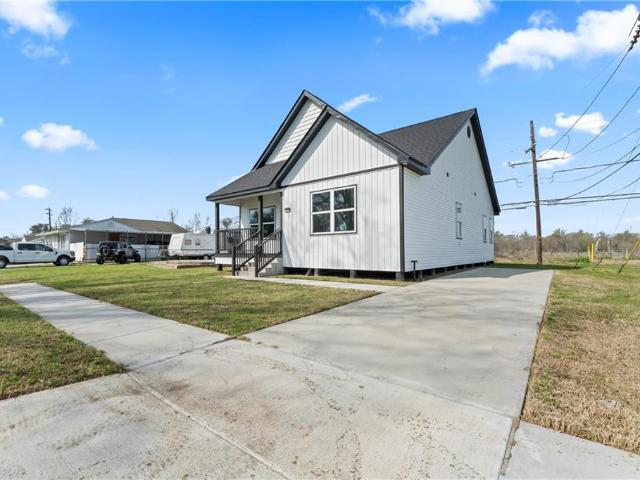
Gorgeous new construction now available in the heart of Kenner! Beautiful new home featuring a spacious & open floor plan with waterproof vinyl flooring, crown molding, high/vaulted ceilings, modern fixtures, & custom trim-work throughout, gourmet kitchen with stainless steel appliances, tons of cabinet space, pantry, stunning backsplash, quartz counters, & large island overlooking the dining/living areas, and a massive primary suite with a spa-like bathroom including a huge shower, soaker tub, double vanity, & a huge walk-in closet. Large, low maintenance lot with ample curb appeal and a big back patio overlooking the rear yard all in the quiet Lincoln Manor neighborhood with quick access to countless local amenities including shopping, entertainment, restaurants, the Lincoln Manor Football/Baseball Field & Gym, Canal #12, I-10, & the New Orleans airport
USD 309,000
3234 Ole Miss Drive
View photo
House · for sale
USD 245,000
USD 109/sq.ft
3234 Ole Miss Drive
70062
· 2,239 sq.ft · 3 Bedrooms · 2 Baths · House
· Garden · Equipped kitchen · Air conditioning
70062 · 2,239 sq.ft · 3 Bedrooms · 2 Baths · House · Garden · Equipped kitchen · Air conditioning
Beautifully Updated 3-Bedroom Home with Spacious Living Areas & Private Backyard Welcome home to this beautifully updated 3-bedroom, 2-full-bath property offering comfort, space, and plenty of thoughtful updates. The kitchen features new cabinets and countertops, along with a giant pantry for exceptional storage. The refrigerator and washer/dryer remain with the home. The updated bathrooms add a fresh, modern touch, while the homeâs multiple living areas provide plenty of flexibility for entertaining, relaxing, or everyday family life. A large playroom offers even more versatile space, and the fabulous sunroom is the perfect spot to enjoy your morning coffee or unwind at the end of the day. The oversized primary suite includes a private ensuite for added comfort. Additional features include an inside storage room, new A/C installed in 2022, and a new roof installed in 2021. Outside, enjoy the large fenced-in backyard, offering plenty of room to play, entertain, garden, or simply enjoy
USD 245,000
2129 Pasadena Avenue
View photo
House · for sale
USD 485,000
USD 151/sq.ft
2129 Pasadena Avenue
70062
· 3,197 sq.ft · 8 Bedrooms · 4 Baths · House
70062 · 3,197 sq.ft · 8 Bedrooms · 4 Baths · House
Wonderful 4-plex, monthly currently under-rented. Current income $3400, one apt vacant for rent. New roof as of 2023. All refrigerators remain. Three apts are mostly updated with beautiful cabinets, granite and stainless steel appliances. Washer/dryer hook-ups in each apt. Several recent repairs were completed in plumbing, bathrooms and electrical. A recent inspection was completed and underground plumbing in great shape, no termites and minimal maintenance required. Flood insurance is assumable at around $1300. Per year. There are two long term tenants with 6-10 years living on the property. Apt c is available for viewing and it is in the same condition as all others
USD 485,000
1905 Generes Drive
View photo
House · for sale
USD 259,000
USD 173/sq.ft
1905 Generes Drive
70062
· 1,496 sq.ft · 3 Bedrooms · 2 Baths · House
· Garden · Equipped kitchen · Parking
70062 · 1,496 sq.ft · 3 Bedrooms · 2 Baths · House · Garden · Equipped kitchen · Parking
A bright, open layout and stylish updates create an easy, modern feel throughout. The kitchen features dark shaker-style cabinetry, crisp white quartz countertops, stainless steel appliances, a gas range, and generous prep and storage space. Multiple living and dining areas offer flexibility for everyday living and entertaining, while large windows bring in abundant natural light. Neutral finishes create a clean, cohesive look throughout. Additional highlights include an approximately 4-year-old roof, a new fence, an attached garage, a driveway with parking for two additional vehicles, and location in an X flood zone. Comfortable bedrooms, updated baths, and easy access to the backyard and covered outdoor area complete this inviting home
USD 259,000
9554 Sugar Maple Lane
View photo
House · for sale
USD 375,000
USD 206/sq.ft
9554 Sugar Maple Lane
70062
· 1,819 sq.ft · 3 Bedrooms · 2 Baths · House
· Garden · Parking
70062 · 1,819 sq.ft · 3 Bedrooms · 2 Baths · House · Garden · Parking
Beautifully maintained home situated on an oversized lot with plenty of room to live, entertain and grow! The thoughtfully designed interior features a butlerâs pantry and surround sound in both the living room and garage. Extended concrete provides additional parking and convenient backyard entertaining. Exterior LED lighting enhances the homeâs curb appeal and outdoor ambiance. Schedule your private showing today!
USD 375,000
4225 Beaujolais Drive
View photo
House · for sale
USD 255,000
USD 132/sq.ft
4225 Beaujolais Drive
70062
· 1,927 sq.ft · 4 Bedrooms · 2 Baths · House
· Garden
70062 · 1,927 sq.ft · 4 Bedrooms · 2 Baths · House · Garden
Calling all investors! Hereâs your next project in Chateau Estates North! This spacious 4-bedroom, 2-bath home offers rear yard access and plenty of potential. Located in an X Flood Zone with a roof thatâs only 5 years young, this property checks several important boxes for an easy resale once you bring it back to life with a fresh update. Run, donât walk! Schedule your private tour today and see the potential for yourself!
USD 255,000
229 Bayou Gentilly Lane
View photo
House · for sale
USD 539,000
USD 194/sq.ft
229 Bayou Gentilly Lane
70062
· 2,766 sq.ft · 4 Bedrooms · 2 Baths · House
· Garden · Office room · Parking · Fireplace · Equipped kitchen
70062 · 2,766 sq.ft · 4 Bedrooms · 2 Baths · House · Garden · Office room · Parking · Fireplace · Equipped kitchen
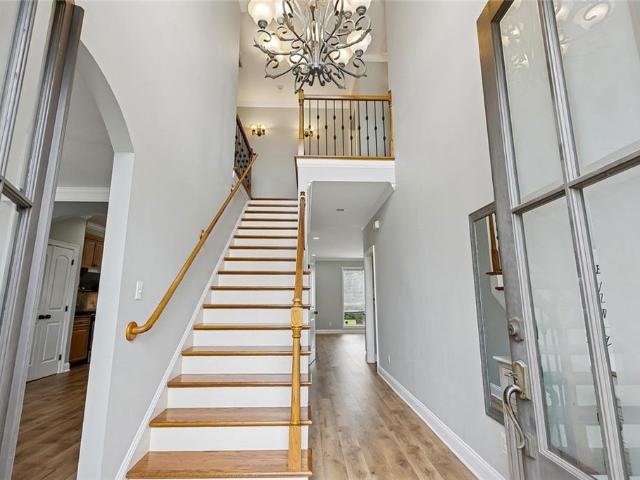
Southlake Village. Showings 3 hour notice. This MOVE-IN ready home has a 2-Story Entrance Foyer welcoming you. Beautiful Wood laminated floors /waterproof thru-out. Oh My the Den measures 21 x 17.90 with great windows and a gas log fireplace plus a wet bar enhances the warmth of this home. Large Breakfast room you will love, overlooking the spacious backyard with a handi-man shed. The Kitchen is complete with stainless appliances plus pantry. Notice the stainless new Vent Hood. Oh did I mention the Formal Dining Room off of the'foyer'? Upstairs you will tour 4 bedrooms. The Primary Bedroom offers a sitting room/office. Enjoy the Soaker Tub and a Separate Shower. There are 2 WHeaters/ 7 yrs young. Solar Panels are owned by the Seller. Sec System installed but not used. Flood Zone X. Terminix Termite Contract inplace. HOA optional. Welcome to SouthLake Village. Double Garage and rear yard access. Stop The Car Honey. Our Place to Call Home
USD 539,000
551 Little Farms Avenue
View photo
House · for sale
USD 375,000
USD 114/sq.ft
551 Little Farms Avenue
70062
· 3,261 sq.ft · 4 Bedrooms · 2 Baths · House
· Office room
70062 · 3,261 sq.ft · 4 Bedrooms · 2 Baths · House · Office room
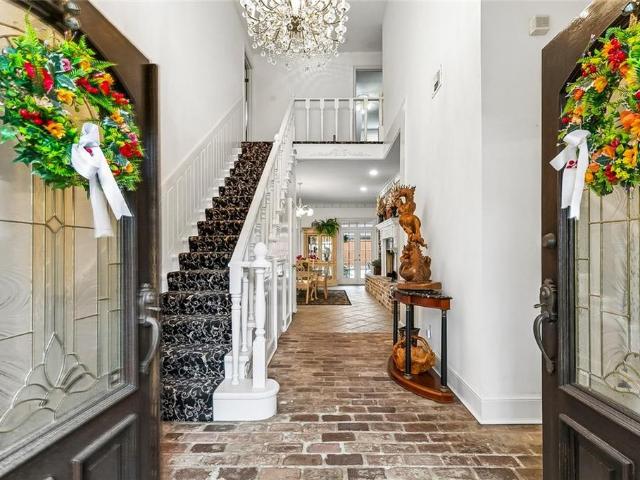
Incredible opportunity on Little Farms Avenue! Situated on an oversized 85' x 131' lot, this 4-bedroom, 2.5-bath home with an office/potential 5th bedroom and multiple bonus spaces is ready for a new owner to bring this estate back to life. While the home is in need of interior renovation, its structural components are SOLID including a solid brick exterior, good foundation, 5 year old roof, good functioning plumbing & sewer systems, and a Trane 5-ton unit in good working order. This home has a generous footprint, flexible layout & standout architectural details offering tremendous potential to create something truly special. Step inside to an impressive two-story entry with soaring ceilings & a dramatic staircase that immediately gives the home a sense of scale. The first floor offers an abundance of living space, including multiple living rooms, an office, formal dining room & sunroom, providing plenty of room to reimagine the layout for entertaining, working from home or everyday li
USD 375,000
1221 Richmond Street
View photo
House · for sale
USD 150,000
USD 98/sq.ft
1221 Richmond Street
70062
· 1,518 sq.ft · 3 Bedrooms · 1 Bath · House
· Garden
70062 · 1,518 sq.ft · 3 Bedrooms · 1 Bath · House · Garden
Opportunity is knocking. Will you answer? This mid century succession property located a few blocks off David Drive is in need of a makeover to restore it to the look and integrity it once had. This is a wonderful opportunity whether this is your first, second, or one hundredth house flip. 3 bedrooms, 1.5 bathrooms and spacious front den along with the front and back yards. This house is a wonderful opportunity for whoever decides to jump in! This is a succession property and the succession has been completed!
USD 150,000
1820 Hall Avenue
View photo
House · for sale
USD 275,000
USD 160/sq.ft
1820 Hall Avenue
70062
· 1,711 sq.ft · 3 Bedrooms · 2 Baths · House
· Patio · Garden · Office room · Gym · Equipped kitchen · Air conditioning · Parking
70062 · 1,711 sq.ft · 3 Bedrooms · 2 Baths · House · Patio · Garden · Office room · Gym · Equipped kitchen · Air conditioning · Parking
1st showing at open house on sunday 10/4/2026, 11 am. 1 pm. 2025 ROOF, 2021 AC, Reasonable flood insurance at $1572/year. Open floor plan with no carpet throughout. Thoughtfully remodeled in 2015, the home features either a 2nd living areas or a versatile 18'4' x 12'1' flex space with access from the front door. Easily make it private and use it as a home office, guest space, playroom, gym, studio, 4th bedroom or whatever fits your lifestyleâthe possibilities are endless! The kitchen features granite countertops, a gas stovetop, and included appliances. Outside, enjoy a spacious covered patio and backyard, great for relaxing, entertaining, pets, play, or gardening. Additional features include a covered carport and convenient access to shopping, dining, parks, schools, and all that Metairie has to offer. Move-in ready with space, flexibility, and a backyard you'll love! Virtual Tour
USD 275,000
84 Clifford Ct Street
View photo
House · for sale
USD 139,000
USD 108/sq.ft
84 Clifford Ct Street
70062
· 1,281 sq.ft · 3 Bedrooms · 2 Baths · House
· Equipped kitchen
70062 · 1,281 sq.ft · 3 Bedrooms · 2 Baths · House · Equipped kitchen
Welcome to LORROS Homes! We are proud to offer newly renovated 3-to-4-bedroom homes available in our base, middle, and premium finish packages. This listing is an example of our Base Package, which provides an incredible entry-level opportunity to own a beautifully updated home at an exceptional value. Inside, the home features brand-new stainless steel kitchen appliances. Fresh updates continue throughout the property with brand-new interior lighting, a new water heater, updated interior door hardware, and a fresh coat of interior paint. Optional upgrades are available, including a privacy fence for $6,500, a washer and dryer combo for $3,000, or a fully upgraded kitchen package for $10,000. LORROS Homes is also pleased to offer special financing for qualified buyers, including down payment assistance and closing cost credits, subject to a buyer income limit of $71,000 a year. Contact the listing agent today to explore our current inventory and choose the options that fit you best!
USD 139,000
4100 Transcontinental Drive
View photo
House · for sale
USD 499,000
USD 169/sq.ft
4100 Transcontinental Drive
70062
· 2,949 sq.ft · 4 Bedrooms · 3 Baths · House
· Fireplace · Equipped kitchen
70062 · 2,949 sq.ft · 4 Bedrooms · 3 Baths · House · Fireplace · Equipped kitchen
This Stunning two-story retreat blends grand architecture with effortless modern living. Spanning a total of 3,453 sq ft of versatile living space, and guest suite this home offers the perfect balance of high-end design and low-maintenance convenience. The Main Residence (2,958 sq ft) features 4 spacious bedrooms and 3.5 baths with brand new roof. Every detail exudes sophistication, from the 15 foot ceilings in the primary bedroom and living room, to the intricate crown molding, brass bathroom fixtures, huge double-sided custom built brick fireplace between den and dining room. Also features a fully renovated kitchen with sleek quartz countertops, a built-in wine refrigerator, and a dedicated coffee bar, copper vent hood, and custom made iron cabinet doors for that old world charm. The Attached Bonus Suite (499 sq ft) is attached to the main home and is a private Additional Dwelling Unit (ADU) featuring its own full bathroom and kitchenette. This flexible space can be used as a home of
USD 499,000
236 Ruth Drive
View photo
House · for sale
USD 280,000
USD 197/sq.ft
236 Ruth Drive
70062
· 1,421 sq.ft · 3 Bedrooms · 2 Baths · House
· Equipped kitchen
70062 · 1,421 sq.ft · 3 Bedrooms · 2 Baths · House · Equipped kitchen
Welcome to 236 Ruth Drive in Avondale, Louisiana! This beautiful new construction home offers 3 bedrooms, 2 bathrooms, and 1,560 square feet of thoughtfully designed living space. With great curb appeal and a welcoming front porch, this this board and batten front facade makes a lasting first impression from the moment you arrive. Step inside to an open concept living, kitchen, and dining area filled with natural light and enhanced by recessed can and pendant lighting. The kitchen is both stylish and functional, featuring a stone countertop island, tile backsplash, fresh white cabinetry, ample storage, a dedicated pantry, and a convenient bar area for additional prep and storage space. The spacious primary suite boasts vaulted ceilings and a well-appointed ensuite bath complete with dual vanities, custom tile shower, and a walk-in closet. Secondary bedrooms are generously sized, and the additional bathroom showcases custom tile work, solid countertops, updated lighting, and modern mirr
USD 280,000
7 Caddo Court
View photo
House · for sale
USD 290,000
USD 171/sq.ft
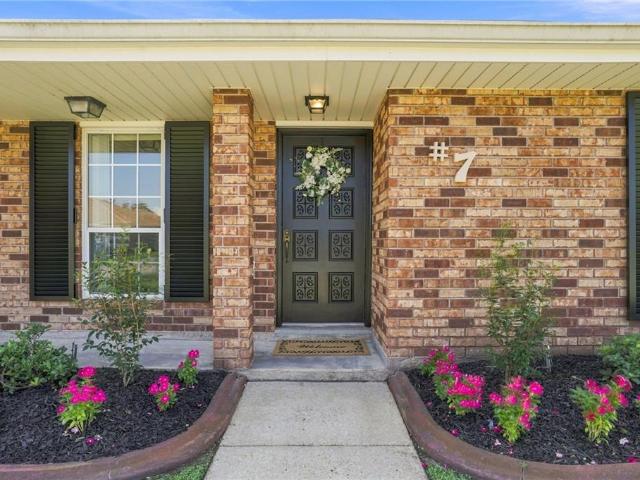
7 Caddo Court
70062
· 1,690 sq.ft · 3 Bedrooms · 2 Baths · House
· Garden · Fireplace · Equipped kitchen · Parking
70062 · 1,690 sq.ft · 3 Bedrooms · 2 Baths · House · Garden · Fireplace · Equipped kitchen · Parking
Open house sat. 9/19, 11am-1pm. Well Maintained & Move-in ready solid all brick home with the big-ticket items already handled. This 3-bedroom, 2-bath home offers approximately 1,700 square feet in Grandlake Estates, with a carport, rear yard access, a workshop and a shed. Step inside to fresh 2026 interior paint, new light fixtures in the dining, kitchen, living and foyer areas, and ceramic and laminate wood floors throughout. The living room features a wood-burning fireplace and a wet bar with cabinets and granite tops, and the dining room has a built-in buffet with storage and a granite top â a rare bit of built-in function you don't find in every home in this price range. The kitchen is set up for someone who actually cooks: granite counters and backsplash, double sinks, a new stainless steel wall oven with air fryer option, and plenty of cabinets plus a pantry and breakfast area. The primary suite includes a large 8.5' x 5' walk-in closet and a ceiling fan. Here's where this one r
USD 290,000
637 Linden Street
View photo
House · for sale
USD 469,000
USD 213/sq.ft
Updated
637 Linden Street
70062
· 2,196 sq.ft · 3 Bedrooms · 2 Baths · House
· Garden · Fireplace · Equipped kitchen
70062 · 2,196 sq.ft · 3 Bedrooms · 2 Baths · House · Garden · Fireplace · Equipped kitchen
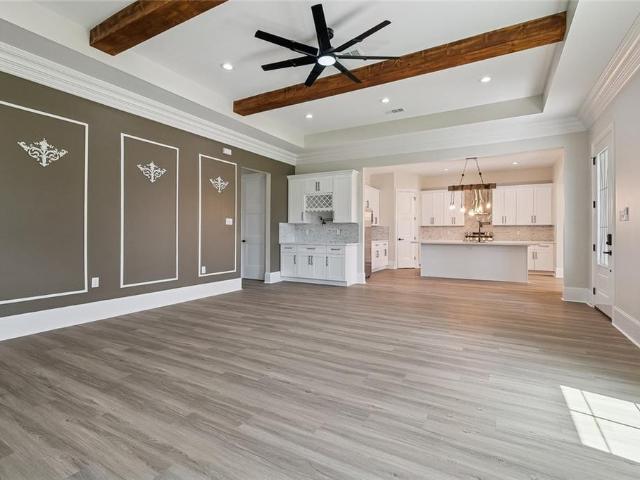
Experience elevated living in this beautifully crafted custom home featuring exceptional attention to detail and high end finishes throughout. The impressive interior showcases soaring tray ceilings, decorative wall accents, exposed wood beams, designer lightning, and a seamless open layout designed for both everyday living and entertaining. The chef-inspired kitchen offers quartz countertops, custom cabinetry, stainless steel appliances, an oversized island, and stylish fixtures that blend sophistication with functionality. The expansive living room is anchored by a modern fireplace and custom built ins, creating the perfect gathering space. The elegant dining area is flooded with natural light and enhanced by dramatic ceiling height and a stunning chandelier. Spacious bedrooms, spa-inspired bathrooms, and premium craftsmanship complete the interior, while the beautifully maintained exterior and generous yard provide endless possibilities for outdoor enjoyment. This exceptional proper
USD 469,000
4212 Heaslip Avenue
View photo
House · for sale
USD 239,900
USD 187/sq.ft
4212 Heaslip Avenue
70062
· 1,281 sq.ft · 3 Bedrooms · 2 Baths · House
· Equipped kitchen
70062 · 1,281 sq.ft · 3 Bedrooms · 2 Baths · House · Equipped kitchen
Beautiful cottage featuring three bedrooms and two full bathrooms, nestled in a small, tucked-away neighborhood that feels like a hidden gem while still offering a convenient central location in flood zone X. With only a four years new roof, this well-maintained home features newly updated vinyl wood flooring with a freshly painted interior throughout and a thoughtfully designed layout. Along with the secondary bedrooms situated separately from the spacious primary suite. The primary bedroom includes a large walk-in closet, as well as a generous soaking tub for relaxing. The kitchen features generous counter space as well as a gas stove for cooking. Outside, enjoy beautifully maintained landscaping along with inviting front and back porches for unwinding. A large 12x16 workshop with electricity provides excellent space for storage, hobbies, or projects. This home offers a peaceful neighborhood feel with easy access to interstate, shops and restaurants. First showing this Sunday at noon
USD 239,900
616 Julius Ave
View photo
House · for sale
USD 21,500
USD 2/sq.ft
616 Julius Ave
70062
· 8,999 sq.ft · 2 Bedrooms · 1 Bath · House
· Garden · Parking · Deck · Equipped kitchen
70062 · 8,999 sq.ft · 2 Bedrooms · 1 Bath · House · Garden · Parking · Deck · Equipped kitchen
Charming updated cottage with new electrical and updated plumbing offering a great blend of comfort, functionality, and outdoor space in a convenient neighborhood setting. This 2-bedroom, 1-bath home features approximately 900 living sq ft with an open living and dining layout, abundant natural light, and engineered wood flooring throughout. The refreshed kitchen showcases white cabinetry, subway tile backsplash, stainless steel appliances, and great storage space. Enjoy spacious bedrooms, a beautifully updated bath, and a large fenced backyard with a deck that is great for entertaining, relaxing, gardening, or pets. The long driveway and detached garage/workshop provide ample parking and extra storage flexibility. Located in a great area in the vicinity of shopping, dining, schools, and commuter routes, this home offers a wonderful opportunity for first-time buyers, downsizers, or investors looking for a move-in-ready property with outdoor appeal. Schedule your private showing today!
USD 21,500
607 Terrace Street
View photo
House · for sale
USD 140,000
USD 175/sq.ft
607 Terrace Street
70062
· 797 sq.ft · 2 Bedrooms · 1 Bath · House
· Garden · Terrace · Parking
70062 · 797 sq.ft · 2 Bedrooms · 1 Bath · House · Garden · Terrace · Parking
Diamond in the Rough! This 2 Bedroom 1 bath home is ready for your renovations. Detached Garage, Rear Yard Access, Long Driveway for Tons of Parking. Great Location in Old Jefferson Close to shopping and the River
USD 140,000
5017 Wabash Street
View photo
House · for sale
USD 390,000
USD 210/sq.ft
5017 Wabash Street
70062
· 1,851 sq.ft · 3 Bedrooms · 2 Baths · House
· Patio · Office room · Gym · Parking · Swimming pool
70062 · 1,851 sq.ft · 3 Bedrooms · 2 Baths · House · Patio · Office room · Gym · Parking · Swimming pool
Stunning 3 Bed 2 Bath with Guest House, Pool and Workshop on a Double Lot! Welcome home to exceptional space and value in a prime location! Seller is offering $10,000 toward buyer's closing costs. This beautiful 3-bedroom, 2-bath home offers so much more than meets the eye. Sitting on a rare double lot that extends street to street, the property includes a detached guest house, a shed with electricity, AND a workshop with electricity and air conditioning â GREAT for a home business, hobbyist, or extra storage. Inside, you'll love the designer touches: tray ceilings, crown molding, beautiful granite countertops, custom cabinets, and stainless steel appliances. A newer roof provides peace of mind, and all plumbing under the slab was updated to PVC in 2000. The enclosed garage offers fantastic flex space for a home gym, office, or den. Outside, your private resort awaits â relax and entertain under the spacious covered patio overlooking the built-in pool. PLUS: Don't forget the double car
USD 390,000
3624 N Hullen Street
View photo
House · for sale
USD 519,000
USD 203/sq.ft
3624 N Hullen Street
70062
· 2,551 sq.ft · 3 Bedrooms · 2 Baths · House
· Fireplace · Equipped kitchen
70062 · 2,551 sq.ft · 3 Bedrooms · 2 Baths · House · Fireplace · Equipped kitchen
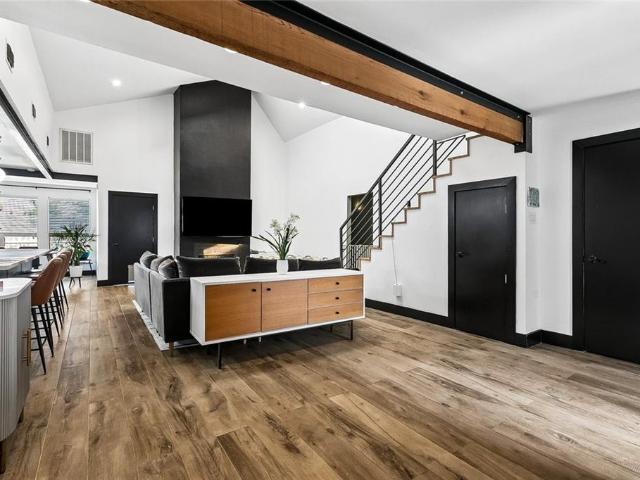
Spacious contemporary home offering a great blend of modern design, functionality, and comfort in a desirable Metairie location in the vicinity of shopping, dining, and everyday conveniences. With approximately 2,559 living sq ft, this 3-bedroom, 2-bath residence showcases an open-concept layout, soaring ceilings, and abundant natural light that creates an inviting, airy feel throughout. The main living area impresses with vaulted ceilings, a loft-style overlook, exposed wood and steel beam accents, and a fireplace that anchors the space with warmth and character. The flow into the dining and kitchen areas is seamlessâgreat for entertaining and everyday living. The exquisite chefâs kitchen features a large island with seating, sleek cabinetry, stainless steel appliances, custom backsplash, and generous storage, making it a true centerpiece. The primary suite offers a private retreat with a spacious layout and a beautifully updated bath with a walk-in shower and modern finishes. Super s
USD 519,000
610 Dilton Street
View photo
House · for sale
USD 260,000
USD 196/sq.ft
610 Dilton Street
70062
· 1,324 sq.ft · 3 Bedrooms · 1 Bath · House
· Patio · Garden · Equipped kitchen · Air conditioning
70062 · 1,324 sq.ft · 3 Bedrooms · 1 Bath · House · Patio · Garden · Equipped kitchen · Air conditioning
Purchase, Invest, or Build with this property; the options are endless! What an amazing location! Just blocks from Little Farms Playground, minutes from excellent schools, and a few miles from Ochsner Main campus. This solid brick home with 3 bedrooms and 1.5 bathrooms offers a low-maintenance lifestyle. Inside, you will find a large living area, a kitchen overlooking the backyard, and no carpet! Additionally, this 80x120 lot, offers a covered back patio and a large, fenced yard. Do you have a trailer or boat? -Then you will love the double driveway and rear access. 2020 AC and Roof! The home is occupied on a month-to-month lease with a long-term tenant. Please allow a min of 24hr notice for showings
USD 260,000
3128 Maryland Avenue
View photo
House · for sale
USD 469,000
USD 210/sq.ft
3128 Maryland Avenue
70062
· 2,228 sq.ft · 3 Bedrooms · 2 Baths · House
· Patio · Garden · Equipped kitchen · Parking
70062 · 2,228 sq.ft · 3 Bedrooms · 2 Baths · House · Patio · Garden · Equipped kitchen · Parking
Recently remodeled and truly move-in ready! Welcome to 3128 Maryland Avenue, a charming 3-bedroom, 2-bath home offering a bright, open layout and modern updates throughout. Step inside to a spacious living area that flows seamlessly into the kitchen and dining spaces, creating an inviting layout perfect for both everyday living and entertaining. The recently updated interior gives the home a fresh, clean feel, while the functional floor plan offers plenty of room to make it your own. Outside, enjoy a fenced backyard, covered patio and detached storage shed/workshop, providing great space for entertaining, hobbies and additional storage. An attached one-car garage adds even more convenience. Location is another major highlight! Conveniently situated in Kenner with quick access to I-10 and major thoroughfares, making commutes to Metairie, New Orleans and surrounding areas easy. Shopping, dining, groceries and everyday conveniences are also just minutes away. Updated, conveniently located
USD 469,000
1301 Michigan Avenue
View photo
House · for sale
USD 324,900
USD 188/sq.ft
1301 Michigan Avenue
70062
· 1,722 sq.ft · 3 Bedrooms · 2 Baths · House
· Patio · Garden · Parking · Equipped kitchen
70062 · 1,722 sq.ft · 3 Bedrooms · 2 Baths · House · Patio · Garden · Parking · Equipped kitchen
Welcome to 1301 Michigan Avenue in Kenner! This beautifully updated home offers a comfortable layout with thoughtful finishes throughout. Step inside to find crown molding, recessed lighting, updated flooring, and bright, inviting living spaces. The remodeled kitchen is a standout, featuring shaker style cabinetry, quartz countertops, stainless steel appliances, a stylish tile backsplash, and a large center island that opens to the dining and den areas, making the space perfect for everyday living and entertaining. The home offers multiple living areas, spacious bedrooms, and beautifully updated bathrooms, including a modern walk in shower. Outside, enjoy a covered patio overlooking the large fenced backyard with plenty of room for entertaining, pets, gardening, or simply relaxing. Off street parking and additional storage add even more convenience. Located in a lovely, quiet Westgate neighborhood with easy access to I 10, shopping, dining, schools, and all that the Greater New Orleans
USD 324,900
1504 Carnation Avenue
View photo
House · for sale
USD 459,000
USD 207/sq.ft
1504 Carnation Avenue
70062
· 2,207 sq.ft · 3 Bedrooms · 2 Baths · House
· Patio · Garden · Office room · Equipped kitchen · Swimming pool
70062 · 2,207 sq.ft · 3 Bedrooms · 2 Baths · House · Patio · Garden · Office room · Equipped kitchen · Swimming pool
Built in 2018 and offering more than 2,200 square feet, 1504 Carnation delivers the space of a traditional home with the ease of newer constructionâplus a first-floor primary suite, generous backyard and room for a pool. Inside, soaring ceilings and an open, exceptionally livable floor plan connect the large living and dining spaces to a well-appointed kitchen with stone counters, abundant cabinetry, oversized island, gas range, pot filler, stainless appliances and built-in wine storage. The first-floor primary suite creates a true retreat with a custom walk-in closet and spacious bath featuring dual vanities, soaking tub, separate shower and private water closet. Upstairs, two additional bedrooms provide flexibility for guests, family, office or fitness space, while the decked attic offers substantial storage and future potential. Outside, a covered brick patio opens to a fully fenced 50â x 120â lot with plenty of room to create a pool and outdoor entertaining area. Two-car off-street
USD 459,000
4232 Pommard Drive
View photo
House · for sale
USD 299,000
USD 140/sq.ft
4232 Pommard Drive
70062
· 2,131 sq.ft · 5 Bedrooms · 2 Baths · House
· Patio · Garden · Parking
70062 · 2,131 sq.ft · 5 Bedrooms · 2 Baths · House · Patio · Garden · Parking
Welcome to this charming 5-bedroom, 2-bath brick home in the desirable Chateau Estates! This well-maintained property offers great curb appeal, a functional layout, & no carpet. Recent improvements include a 2024 roof, 2024 stovetop, double-pane windows throughout, recent tile work in the bedroom and hallway, a new primary bathroom toilet, and a new guest bath shower faucet. The spacious backyard is fully fenced and offers plenty of room to relax, entertain, garden, or play, with a covered patio and pergola providing additional outdoor living and shaded space. A large rear shed with electricity, provides excellent extra storage. The large driveway can easily fit 3 vehicles and leads to the insulated 2-car garage adding convenience and comfort, while the HVAC system is approximately 8 years old. Located in the sought-after Chateau Estates area, this home combines a great location with a long list of desirable features and updates. Flood zone X! Come see all this home has to offer and im
USD 299,000

Get email alerts

Don't miss out: be the first to know about new properties

The alert was correctly created

On subscribing you accept the conditions of use and the privacy policy
Alert
Receive new ads in your inbox
Save this search
Receive alerts for new listings

We'll send you an email when we have new properties for: "Houses for sale in 70062"

The alert was correctly created

Get email alerts and be the first to see new listings
Required field
On subscribing I accept the terms of the privacy policy
Perfect! You'll soon start receiving new listings via email
Alert
Receive an email when we have new ads for Houses for sale in 70062
Save this search
Filters

Bedrooms

Size (sq.ft)

sq.ft
sq.ft

Price

USD
USD

Property type

Bathrooms

Clear all filters
Receive notifications when new entries are published.