47 properties for sale in 72513

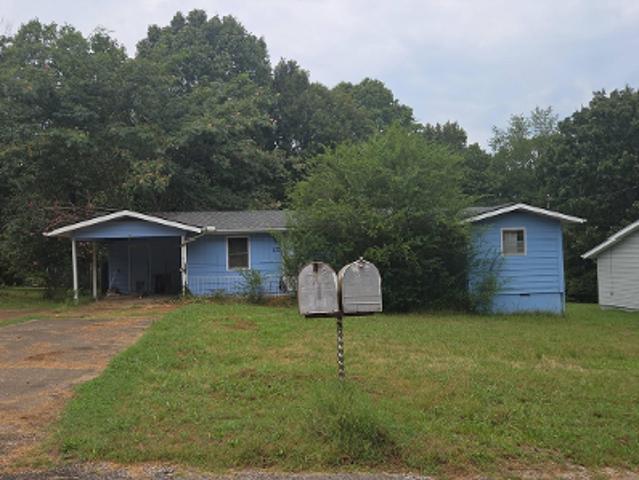
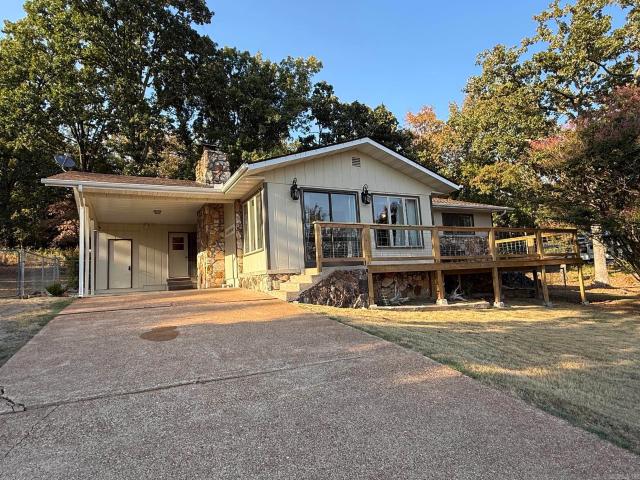
E Michael Dr
View photo
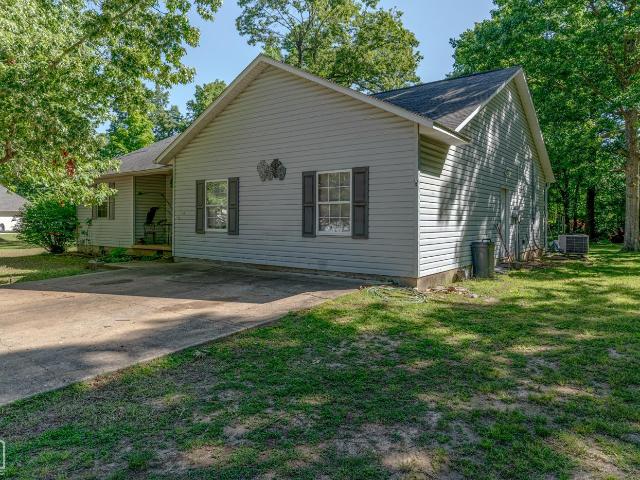
House · for sale
Request Details
New
E Michael Dr
72513
· 1,507 sq.ft · 2 Baths · House
72513 · 1,507 sq.ft · 2 Baths · House
This home is in preforeclosure, which means the homeowner is in default (missed payments). Therefore, there could be an opportunity to strike a great deal with the owner and the bank
Request Details
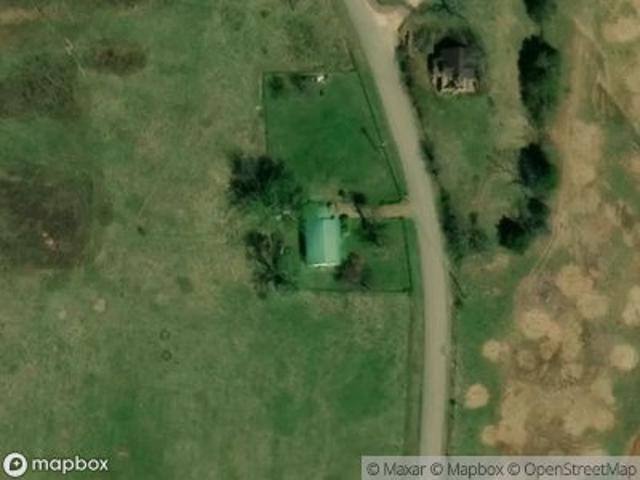
Opalochee Dr
View photo
House · for sale
Request Details
Updated
Opalochee Dr
72513
· 872 sq.ft · 2 Bedrooms · 1 Bath · House
72513 · 872 sq.ft · 2 Bedrooms · 1 Bath · House
This is a Real Estate-Owned (REO)/post-foreclosure home owned or managed by a bank. All offers are considered; however, the highest and best will most likely be accepted
Request Details
Zion Rd
View photo
House · for sale
Request Details
Updated
Zion Rd
72513
· House
72513 · House
This is a Real Estate-Owned (REO)/post-foreclosure home owned or managed by a bank. All offers are considered; however, the highest and best will most likely be accepted
Request Details
Country Heritage Dr
View photo
House · for sale
Request Details
Updated
Country Heritage Dr
72513
· House
72513 · House
This is a Real Estate-Owned (REO)/post-foreclosure home owned or managed by a bank. All offers are considered; however, the highest and best will most likely be accepted
Request Details
Could you also be interested in
Bodeker Trl
View photo
House · for sale
Request Details
Updated
Bodeker Trl
72513
· House
72513 · House
This is a Real Estate-Owned (REO)/post-foreclosure home owned or managed by a bank. All offers are considered; however, the highest and best will most likely be accepted
Request Details
Dry Bone Rd
View photo
House · for sale
Request Details
Updated
Dry Bone Rd
72513
· 840 sq.ft · House
72513 · 840 sq.ft · House
This is a Real Estate-Owned (REO)/post-foreclosure home owned or managed by a bank. All offers are considered; however, the highest and best will most likely be accepted
Request Details
Moonstone Blvd
View photo
House · for sale
Request Details
Updated
Moonstone Blvd
72513
· House
72513 · House
This is a Real Estate-Owned (REO)/post-foreclosure home owned or managed by a bank. All offers are considered; however, the highest and best will most likely be accepted
Request Details
621 US 62
View photo
House · for sale
USD 359,900
USD 112/sq.ft
New
621 US 62
72513
· 3,197 sq.ft · 4 Bedrooms · 3 Baths · House
· Garden · Fireplace · Equipped kitchen · Swimming pool · Cellar · Parking
72513 · 3,197 sq.ft · 4 Bedrooms · 3 Baths · House · Garden · Fireplace · Equipped kitchen · Swimming pool · Cellar · Parking
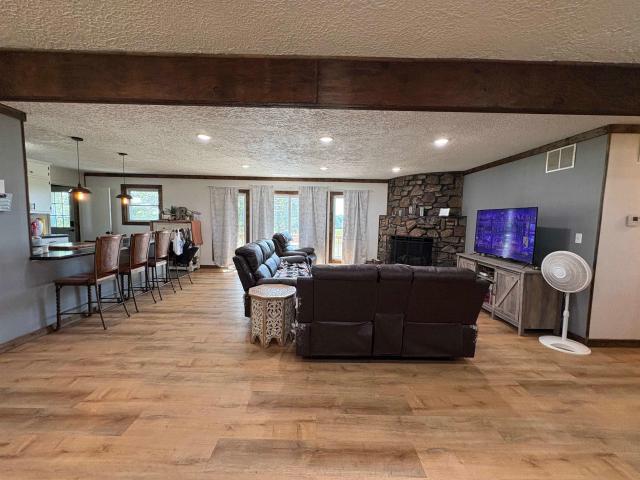
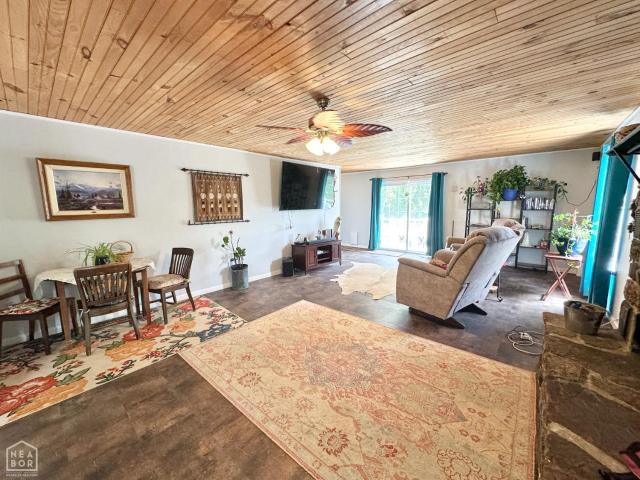
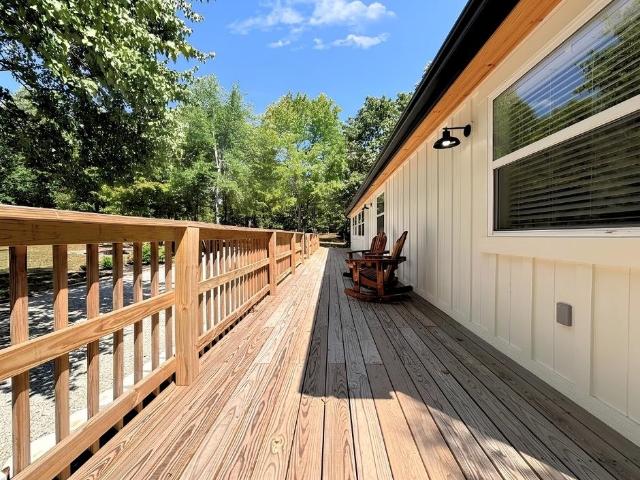
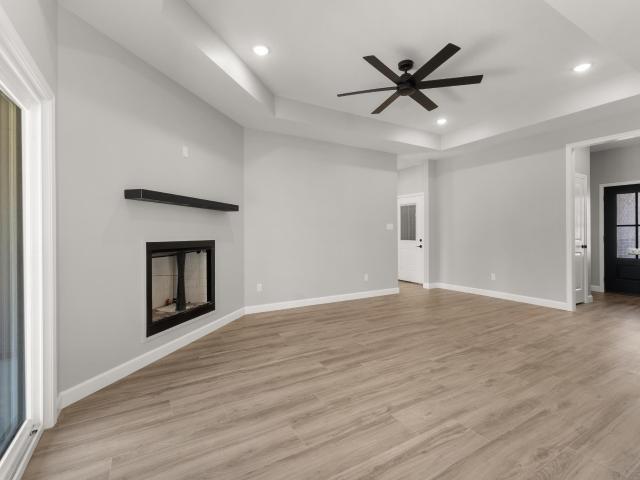
Set on 3.58± acres in a scenic Ozarks setting, this spacious 4-bedroom, 3-bath home offers 3,160± sq. Ft. of flexible living space, a fenced backyard, and room to spread out. The bright main level features an open living, dining, and kitchen area with durable vinyl plank flooring, warm wood trim, a gas-log fireplace, abundant cabinet space, a pantry, and stainless steel appliances. Sliding doors open to the back porchâan inviting spot to relax or entertain. The main level includes 3 bedrooms, 2 bathrooms, and laundry. Downstairs, the 1,456± sq. ft. Remodeled walk-out basement adds a private primary suite with a walk-in shower, a large second living area, and space for a game room, media room, or hobbies. A bar, utility sink, and access to the above-ground pool make this level especially versatile. Enjoy a large 2-car carport, workshop space, mature trees, city water and sewer, and NEXT fiber-optic internet. With acreage, a fenced yard, a finished walk-out basement, and plenty of roo
USD 359,900
300 Fairway Dr
View photo
House · for sale
USD 140,000
USD 78/sq.ft
Updated
300 Fairway Dr
72513
· 1,776 sq.ft · 2 Bedrooms · 2 Baths · House
· Equipped kitchen
72513 · 1,776 sq.ft · 2 Bedrooms · 2 Baths · House · Equipped kitchen
This charming 2 bed, 2 bath home on a corner lot is located near Turkey Mountain Golf Course in the heart of Horseshoe Bend! Enjoy peaceful mornings, golf course convenience, and easy access to Crown Lake, the Spring River, and Strawberry River for swimming, boating, fishing, and floating fun. Updated in 2021/2022 with a new roof, flooring, kitchen appliances, and epoxy countertops, this low-maintenance home is perfect as a full-time residence, retirement retreat, or weekend getaway. Close to restaurants, shopping, and outdoor adventurecome enjoy the relaxed lifestyle Horseshoe Bend is known for!
USD 140,000
647 Ash Flat Drive
View photo
House · for sale
USD 215,000
USD 116/sq.ft
New
647 Ash Flat Drive
72513
· 1,851 sq.ft · 3 Bedrooms · 2 Baths · House
72513 · 1,851 sq.ft · 3 Bedrooms · 2 Baths · House
Two Homes. Side by side in Ash Flat, Arkansas. Combined square footage of 1,860 per tax records, most recently used residentially with commercial potential. Having a total of 4 beds (when long-time owner used the loft) and a full bath in each home, plus enough area to expand on. 73 acres +-, there are many options to fully utilize and fit your needs. Owner says to sell'As Is'. She is not aware of any major issues, using the primary residence as she wishes, but is not interested in making upgrades or repairs. Cabin built 1992, Home built 1946+. With remodel during 1988
USD 215,000
22 Nioka Drive
View photo
House · for sale
USD 349,000
USD 89/sq.ft
22 Nioka Drive
72513
· 3,897 sq.ft · 3 Bedrooms · 3 Baths · House
· Office room · Parking
72513 · 3,897 sq.ft · 3 Bedrooms · 3 Baths · House · Office room · Parking
Space, space, and more space! Welcome to 22 Nioka Drive in Cherokee Village! Offering approximately 3,907 square feet, this spacious home features 3 bedrooms, 3 and a half bathrooms, a 2-car garage, and plenty of room to spread out! One of the most unique features is a hidden office space accessible through the primary bedroom closet, offering a private area perfect for working from home, hobbies, or a quiet retreat. The home also features additional versatile spaces that could serve as offices, craft rooms, or whatever fits your needs. With its generous square footage and flexible layout, this property offers endless possibilities for making it your own. If youâve been searching for a home with plenty of space and a little something unexpected, this one deserves a look! Schedule your showing today!
USD 349,000
7 Mixtec Drive
View photo
House · for sale
USD 129,000
USD 102/sq.ft
7 Mixtec Drive
72513
· 1,259 sq.ft · 2 Bedrooms · 1 Bath · House
· Fireplace
72513 · 1,259 sq.ft · 2 Bedrooms · 1 Bath · House · Fireplace
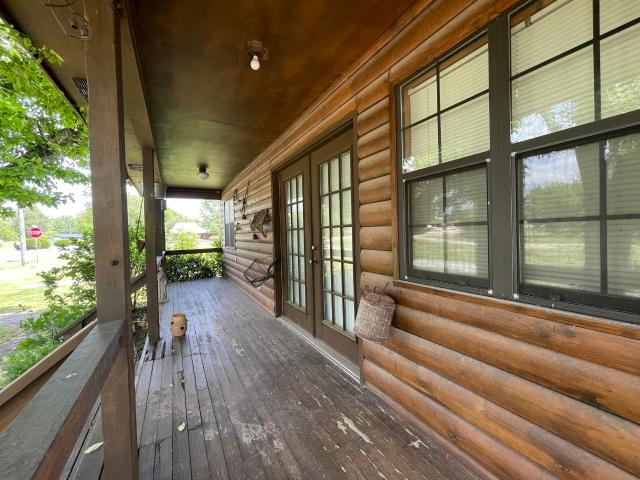
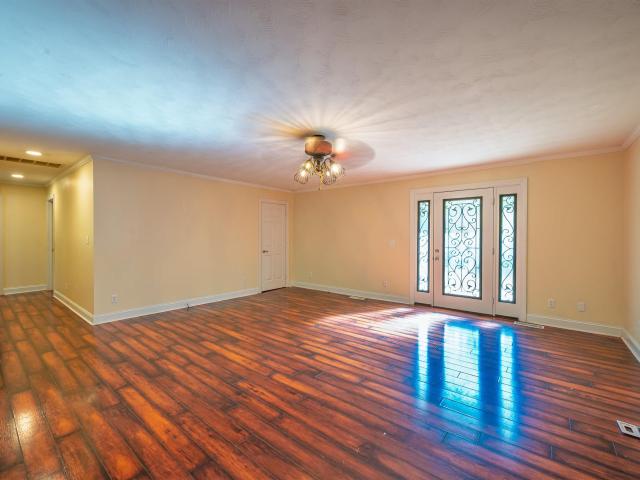
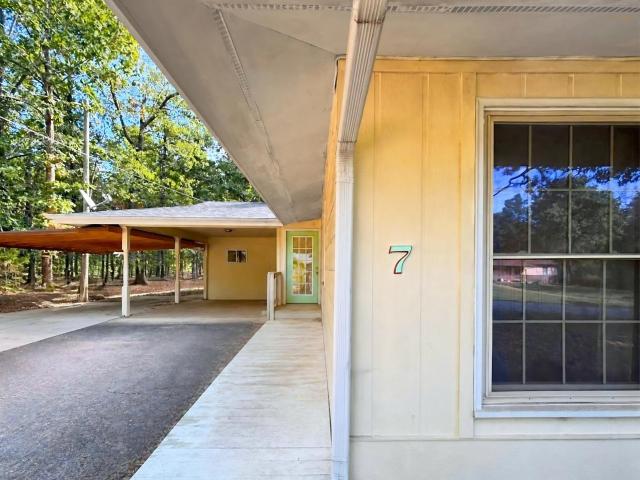
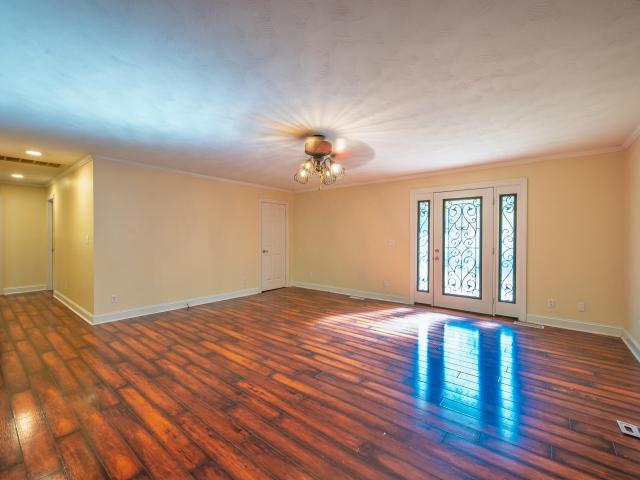
Welcome to 7 Mixtec in Cherokee Village. A well-located 2-bedroom, 1.5-bath home featuring quality updates and strong everyday convenience. Inside, you'll find hand-scraped hardwood flooring, black granite tile countertops, and a gas log fireplace that adds warmth and character to the main living space. The one-year-old roof provides peace of mind and long-term value. The layout is comfortable and functional offering a solid foundation for full-time living, a rental investment, or a low-maintenance getaway. Situated in a great location close to schools, the highway, ahd local amenities, this property delivers both practicality and appeal. 7 Mixtec is a smart opportunity in one of Cherokee Village's most convenient areas. Move-in ready with room to make your own
USD 129,000
22 Nioka Drive
View photo
House · for sale
USD 349,000
USD 112/sq.ft
Updated
22 Nioka Drive
72513
· 3,089 sq.ft · 3 Bedrooms · 4 Baths · House
· Office room · Parking
72513 · 3,089 sq.ft · 3 Bedrooms · 4 Baths · House · Office room · Parking
Space, space, and more space! Welcome to 22 Nioka Drive in Cherokee Village! Offering approximately 3,907 square feet, this spacious home features 3 bedrooms, 3 and a half bathrooms, a 2-car garage, and plenty of room to spread out! One of the most unique features is a hidden office space accessible through the primary bedroom closet, offering a private area perfect for working from home, hobbies, or a quiet retreat. The home also features additional versatile spaces that could serve as offices, craft rooms, or whatever fits your needs. With its generous square footage and flexible layout, this property offers endless possibilities for making it your own. If you've been searching for a home with plenty of space and a little something unexpected, this one deserves a look!
USD 349,000
11752 E Highway 62
View photo
House · for sale
USD 549,000
USD 213/sq.ft
11752 E Highway 62
72513
· 2,573 sq.ft · 3 Bedrooms · 3 Baths · House
72513 · 2,573 sq.ft · 3 Bedrooms · 3 Baths · House
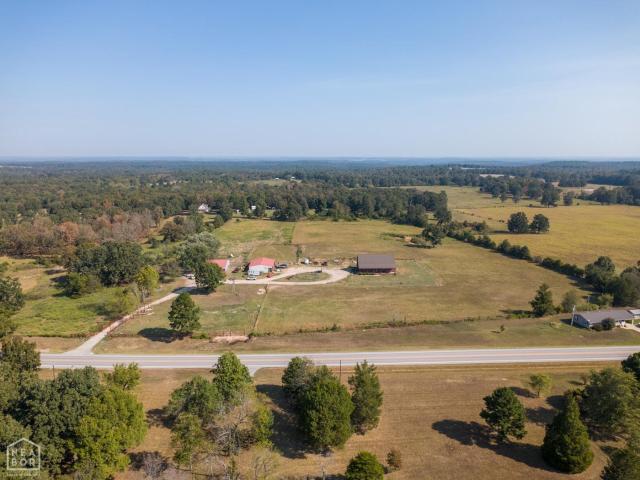
Welcome to Market 11752 Highway 62/412 E in Ash Flat, Arkansas! Experience country living in this stunning 3-bedroom, 3-bath, all-brick home featuring a durable metal roof and a warm, cabin-inspired interior with beautiful wood finishes throughout. Primary bedroom & one guest room on main floor (2 bathrooms on main floor); 3rd bedroom on 2nd floor (3rd bathroom on 2nd floor). The primary bathroom offers a relaxing freestanding soaking tub. Horse enthusiasts will love the riding arena, eye-catching red barn, and expansive acreage with plenty of room to enjoy the outdoors. A small separate bunkhouse on property. Whether you're looking for a country retreat, a horse property, or room to spread out, this unique property offers endless possibilities. Schedule your private showing today!
USD 549,000
36 Winnegabo Circle
View photo
House · for sale
USD 549,000
USD 256/sq.ft
36 Winnegabo Circle
72513
· 2,142 sq.ft · 3 Bedrooms · 3 Baths · House
· Deck · Swimming pool · Lift
72513 · 2,142 sq.ft · 3 Bedrooms · 3 Baths · House · Deck · Swimming pool · Lift
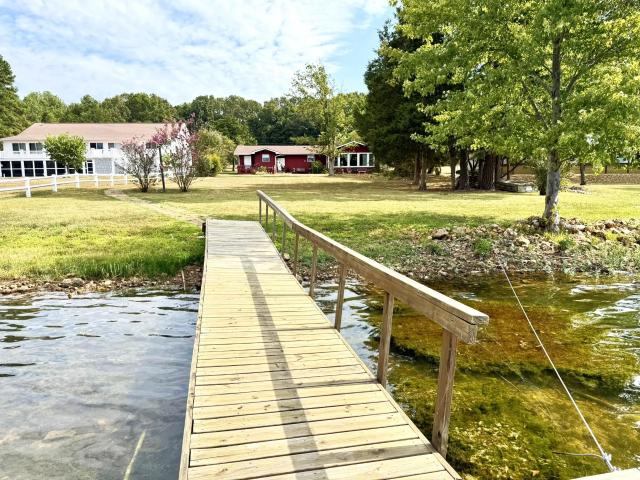
Lake life is calling at 36 Winnebago Circle in Cherokee Village! This inviting beautifully remodelled and updated property offers the perfect blend of comfort, relaxation, and outdoor enjoyment with beautiful water views from an upper level deck and lower covered porch as well as a private two boat stall dock with lifts for fishing, kayaking, or simply taking in the peaceful surroundings of a quiet no wake cove. Inside, youâll find a warm and welcoming layout with comfortable living spaces and plenty of natural light. Whether youâre searching for a permanent home, weekend retreat, or short-term rental opportunity, this property is a great way to enjoy everything Cherokee Village has to offer, including lakes, golf courses, trails, swimming pools, fitness centers, and year-round recreation. Schedule your private showing today and start enjoying life on the water!
USD 549,000
911 S Edgewater Dr
View photo
House · for sale
USD 284,900
USD 198/sq.ft
911 S Edgewater Dr
72513
· 1,432 sq.ft · 2 Bedrooms · 2 Baths · House
· Garden · Parking
72513 · 1,432 sq.ft · 2 Bedrooms · 2 Baths · House · Garden · Parking
This 2-bedroom, 2-bath, one-level home offers Crown Lake frontage in the State Subdivision in Horseshoe Bend, Arkansas. The property is situated on a level lot with mature shade trees and direct access to the lake. Exterior features include a boat dock, covered carport, and a storage room and workshop located off the carport, providing additional space for tools, equipment, hobbies, or lake gear. The single-level layout, lake frontage, level yard, and existing dock provide convenient access to Crown Lake and area recreation. Listed for $284,900
USD 284,900
107 E Church St
View photo
House · for sale
USD 157,000
USD 105/sq.ft
107 E Church St
72513
· 1,485 sq.ft · 2 Bedrooms · 2 Baths · House
· Garden · Parking
72513 · 1,485 sq.ft · 2 Bedrooms · 2 Baths · House · Garden · Parking
This 1,448-square-foot, 2-bedroom, 2-bath home is located in Horseshoe Bend, Arkansas, on two lots totaling approximately 0.66 acres. The property features an attached garage and a large fenced backyard that provides additional outdoor space. Located approximately 2.5 miles from Box Hound Marina, the property offers convenient access to Crown Lake and area recreational opportunities including boating, fishing, and kayaking. A seasonal view of Crown Lake may also be visible during the winter months. The two-lot setting, fenced backyard, garage, and proximity to Crown Lake provide a variety of options for residential or recreational use. Listed For: $157,000
USD 157,000
1502 Emerald Cove Dr
View photo
House · for sale
USD 169,900
USD 137/sq.ft
1502 Emerald Cove Dr
72513
· 1,238 sq.ft · 2 Bedrooms · 2 Baths · House
· Garden · Deck · Fireplace · Equipped kitchen · Parking
72513 · 1,238 sq.ft · 2 Bedrooms · 2 Baths · House · Garden · Deck · Fireplace · Equipped kitchen · Parking
Welcome to Market 1502 Emerald Cv. Dr. in the Emerald Cv. Sub. of Horseshoe Bend, AR within the Izard Co. School District. Overlooking Crown Lake, this 1,242 sf Ranchette offers 2 bedrooms, 2 baths, and sits on. 68 acres +/. Across 2 fully fenced lots. The open-concept living, dining and kitchen area features vaulted ceilings, LVP flooring, a wood-burning fireplace w/ stone surround, granite-topped island, and stainless steel appliances approx. 1 year old. The master suite offers a walk-in closet and en-suite w/ walk-in shower, while the guest bath features a shower/tub combo. Laundry room has a sink. The sun room showcases million-dollar lake views, while a separate 230 sf room off the back offers peaceful tree-lined views. Outside, enjoy 3 decks, a sprinkler system, 1-car carport w/ storage, fenced backyard, and fiber internet. Seller improvements include the front deck, paint, 2026 HVAC, and updated appliances. The architectural roof is estimated to be 5 years old. Approx. 15 mi. to
USD 169,900
1502 Emerald Cove Drive
View photo
House · for sale
USD 169,900
USD 137/sq.ft
1502 Emerald Cove Drive
72513
· 1,238 sq.ft · 2 Bedrooms · 2 Baths · House
· Garden · Deck · Fireplace · Equipped kitchen · Parking
72513 · 1,238 sq.ft · 2 Bedrooms · 2 Baths · House · Garden · Deck · Fireplace · Equipped kitchen · Parking
Welcome to Market 1502 Emerald Cv. Dr. in the Emerald Cv. Sub. of Horseshoe Bend, AR within the Izard Co. School District. Overlooking Crown Lake, this 1,242 sf Ranchette offers 2 bedrooms, 2 baths, and sits on. 68 acres +/. Across 2 fully fenced lots. The open-concept living, dining and kitchen area features vaulted ceilings, LVP flooring, a wood-burning fireplace w/ stone surround, granite-topped island, and stainless steel appliances approx. 1 year old. The master suite offers a walk-in closet and en-suite w/ walk-in shower, while the guest bath features a shower/tub combo. Laundry room has a sink. The sun room showcases million-dollar lake views, while a separate 230 sf room off the back offers peaceful tree-lined views. Outside, enjoy 3 decks, a sprinkler system, 1-car carport w/ storage, fenced backyard, and fiber internet. Seller improvements include the front deck, paint, 2026 HVAC, and updated appliances. The architectural roof is estimated to be 5 years old. Approx. 15 mi. to
USD 169,900
3222 Golden Star Rd
View photo
House · for sale
USD 215,000
USD 124/sq.ft
3222 Golden Star Rd
72513
· 1,733 sq.ft · 3 Bedrooms · 2 Baths · House
· Garden
72513 · 1,733 sq.ft · 3 Bedrooms · 2 Baths · House · Garden
This 3 bed, 2 bath home sits just outside of Glencoe on 8.6 acres m/l. Mostly wooded with about 2 acres of yard and clearing. Loaded with wildlife. Houses is currently undergoing a minor updating and will be completed soon. New vinyl plank and trim are getting installed and a fresh coat of paint is going on
USD 215,000
352 Hwy 62/412
View photo
House · for sale
USD 649,000
USD 325/sq.ft
352 Hwy 62/412
72513
· 1,991 sq.ft · 3 Bedrooms · 2 Baths · House
· Parking · Cellar
72513 · 1,991 sq.ft · 3 Bedrooms · 2 Baths · House · Parking · Cellar
Some properties are measured in acres. Others are measured in generations. Built in 1968 & owned by one of the areaâs founding families, The Heritage Homestead carries a history deeply rooted in this community. The 2,000sqft brick home offers 3 bedrooms & 2 bathrooms, surrounded by 87acres that will remind you daily of what the Ozarks are known for! A beautiful paved driveway leads to the home, privately tucked out of sight yet only 2 minutes from Walmart. The land includes a pond, multiple pastures, established hunting areas, abundant deer, turkey, & wildlife, plus several additional building sites. A 24Ã54 garage and shop provides 1,296 square feet with concrete floors and electricity. From the back porch, enjoy wide-open views across land suited for livestock, hunting, recreation, or future generations. The home also features a full unfinished basement, offering excellent storage and future expansion potential. Private, practical, and rich with local history. The Heritage Homestead
USD 649,000
8 Dusty Drive
View photo
House · for sale
USD 329,000
USD 109/sq.ft
8 Dusty Drive
72513
· 2,992 sq.ft · 4 Bedrooms · 2 Baths · House
· Deck · Equipped kitchen · Parking
72513 · 2,992 sq.ft · 4 Bedrooms · 2 Baths · House · Deck · Equipped kitchen · Parking
New Price. $349,000! Price Lowered $70,000 for FAST SALE Beautiful Home on 3 Acres! This 3,000 sq ft home has had an epic custom remodel! So many new features to be discovered in this house including the kitchen with Stainless-Steel appliances, open living room, master Bedroom with bath & huge walk-in closet. New fixtures; windows; and flooring. Downstairs you will find a huge family room with a pool table and plenty of space for get togethers, 3 bedrooms, & full bath. Outside is a huge wrap around deck perfect for BBQ's or relaxing and enjoying peace and quiet time. Home is topped off with a new metal roof. The 3 acre tract gives you the flexibility to add the garage/workshop of your choice. This great home is not just beautiful but you get the full country living feel while still being close to schools, shopping, restaurants and numerous amenities
USD 329,000
28 Sisney Drive
View photo
House · for sale
USD 279,900
USD 184/sq.ft
28 Sisney Drive
72513
· 1,518 sq.ft · 3 Bedrooms · 2 Baths · House
· Garden · Fireplace · Equipped kitchen
72513 · 1,518 sq.ft · 3 Bedrooms · 2 Baths · House · Garden · Fireplace · Equipped kitchen
New construction in Country Meadows. The Great Room, complete with a fireplace, opens to the Dining Room, tucked into a charming alcove. An eat-at peninsula joins these spaces with the Kitchen/Breakfast Room combo, and tons of counter space, granite countertops and storage. Complete with sliding door access to the Great Room and Breakfast Room is a rear Grilling Porch just right for summer barbecues. A convenient computer nook just off the kitchen, ideal for work, school or keeping life organized. Down the hall are Bedrooms 2 and 3, as well as a hall bath to the left. Bedroom 3 may also be used as a study, if desired. The other side holds the Master Suite, where the large master bedroom lies below a 9-foot boxed ceiling. The Master Bath is perfect for relaxing the day away, with luxuries of a garden tub, separate shower, and his and her walk-in closets. Just down the hall from this suite is the laundry room, allowing for quick transport on laundry day. Fifteen minutes from Crown Lake
USD 279,900
113 Brookhaven Trail
View photo
House · for sale
USD 214,000
USD 147/sq.ft
113 Brookhaven Trail
72513
· 1,453 sq.ft · 3 Bedrooms · 2 Baths · House
72513 · 1,453 sq.ft · 3 Bedrooms · 2 Baths · House
Bring your vision to this 15.14 acre property in Agnos, AR, offering plenty of space and country living. The 1996 double-wide manufactured home features 3 bedrooms, 2 bathrooms, and a functional floor plan ready for updates and your personal touch. The fenced acreage provides endless possibilities for livestock, hobby farming, recreation, or simply enjoying the peaceful rural setting. An underground storm shelter adds extra peace of mind. With beautiful land, room to roam, and easy highway access, this property offers an excellent opportunity to create the country lifestyle you've been looking for!
USD 214,000
13633 U.S. 62
View photo
House · for sale
USD 385,000
USD 154/sq.ft
Updated
13633 U.S. 62
72513
· 2,497 sq.ft · 3 Bedrooms · 2 Baths · House
· Equipped kitchen
72513 · 2,497 sq.ft · 3 Bedrooms · 2 Baths · House · Equipped kitchen
Welcome to the market 13633 Highway 62/412 E, Ash Flat, AR! Nestled on 13 +/-acres, this property offers 3 bedrooms & 2.5 baths with the perfect blend of country living & modern updates. Inside, you'll find generous living spaces, a well designed layout, & recent improvements throughout. The kitchen features granite countertops, porcelain tile backsplash, new electric range, ample cabinetry, & plenty of workspace. Matching granite countertops continue into the laundry room & upstairs bath. Throughout the home you'll find updated flooring in the office, refreshed vanities in the bathrooms, a roof replaced in 2018, & both HVAC systems recently replaced. Step outside & enjoy the covered back porch overlooking the beautiful property. The land offers a pond, mature pear & persimmon trees, abundant wildlife, & plenty of room to explore, hunt, fish, or simply enjoy the outdoors. A large shop with electricity provides space for projects, equipment, or storage. Whether you're looking for a peac
USD 385,000
51 Tuff Street
View photo
House · for sale
USD 99,000
USD 77/sq.ft
51 Tuff Street
72513
· 1,270 sq.ft · 3 Bedrooms · 2 Baths · House
· Parking · Equipped kitchen
72513 · 1,270 sq.ft · 3 Bedrooms · 2 Baths · House · Parking · Equipped kitchen
New price! Updated 3 bedroom 2 bath manufactured home (2000) with detached oversized 2 car garage and all electric. The shop has room for two cars as well as shop-storage area. Recent updates, along with ongoing projects: Vinyl flooring, interior paint, siding, some bathroom updated, metal roof in 2021. Central HVAC, kitchen includes refrigerator and stove, and new dishwasher. It's a nice location near the end of a dead end street
USD 99,000
13058 Highway 62/412
View photo
House · for sale
USD 299,900
USD 250/sq.ft
13058 Highway 62/412
72513
· 1,195 sq.ft · 2 Bedrooms · 2 Baths · House
· Office room · Lift
72513 · 1,195 sq.ft · 2 Bedrooms · 2 Baths · House · Office room · Lift
Versatile live/work opportunity on approximately 16 acres of half timber and half cleared land! This barndominium style property is ideal for those looking to combine business and residential living in one location. The 1,200 sq ft living area offers 2 bedrooms and 2 bathrooms, while the attached 1,200 sq ft workshop with CAR LIFT provide4s the perfect setup for a mechanic shop, hobby space or small business operation. Two additional outbuildings offer even more flexibility for storage, office space, or expansion. With plenty of room to grow and easy access, this property is well suited for entrepreneurs, tradespeople, or anyone seeking a functional workspace with living quarters on site
USD 299,900
2214 E Diamond Lake
View photo
House · for sale
USD 649,900
USD 152/sq.ft
2214 E Diamond Lake
72513
· 4,252 sq.ft · 4 Bedrooms · 3 Baths · House
· Patio · Fireplace · Equipped kitchen · Parking
72513 · 4,252 sq.ft · 4 Bedrooms · 3 Baths · House · Patio · Fireplace · Equipped kitchen · Parking
Welcome to Market 2214 E Diamond Lake Dr. In Horseshoe Bend, AR. Nestled on 27 +/. Acres across from Diamond Lake is a Craftsman-style estate wrapped in faux stone & vinyl shake, topped w/ 2024 shingles, and accented by large windows, a 2 car attached carport w/ storage, and covered patio. The interior features 4,253 sf of well laid out living space over 2 floors. The main level holds an eat-in kitchen w/ granite topped island & stainless steel appliances, sunroom, study, grooming room, laundry, and guest apartment w/ 2 bedrooms, kitchenette, living area, and full bath. Upstairs is a living room w/ gas fireplace, master wing w/ en-suite that holds a jet tub, walk-in shower, 2 vanities, and 2 walk-in closets, along w/ a spare bedroom w/ en-suite. The grounds include a circle drive, storm shelter, wired shop w/ 2 lean-tos, barn w/ 2 stables, tack room, 2 lean-tos, dressage arena, hot fence, playground, and established ATV & horse trails. The Sellers enjoy a 5 minute walk to Diamond Lake,
USD 649,900
639 E Campground Road
View photo
House · for sale
USD 374,900
USD 202/sq.ft
639 E Campground Road
72513
· 1,851 sq.ft · 3 Bedrooms · 1 Bath · House
· Garden · Parking
72513 · 1,851 sq.ft · 3 Bedrooms · 1 Bath · House · Garden · Parking
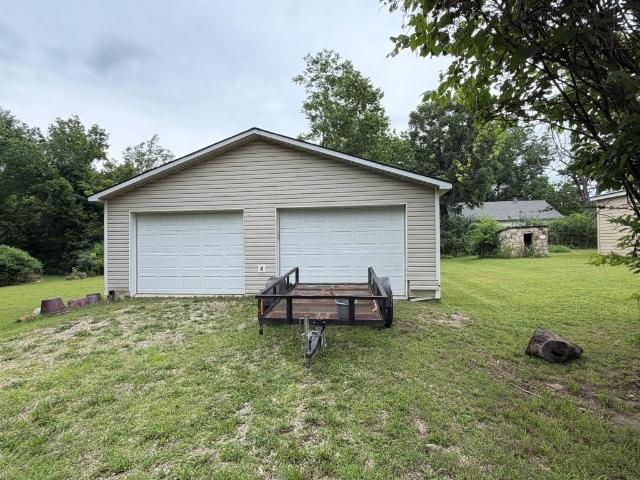
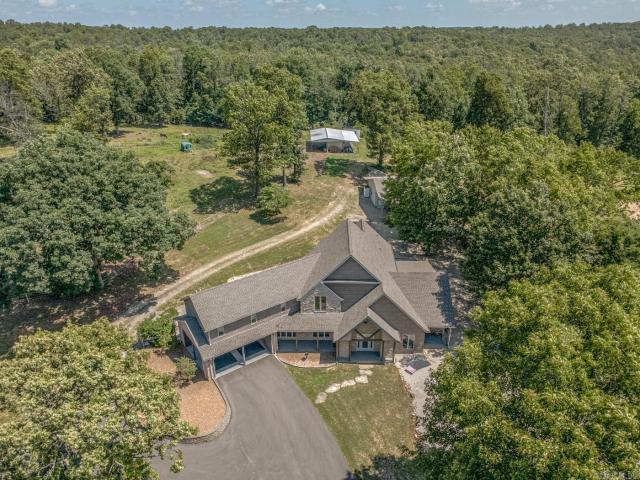
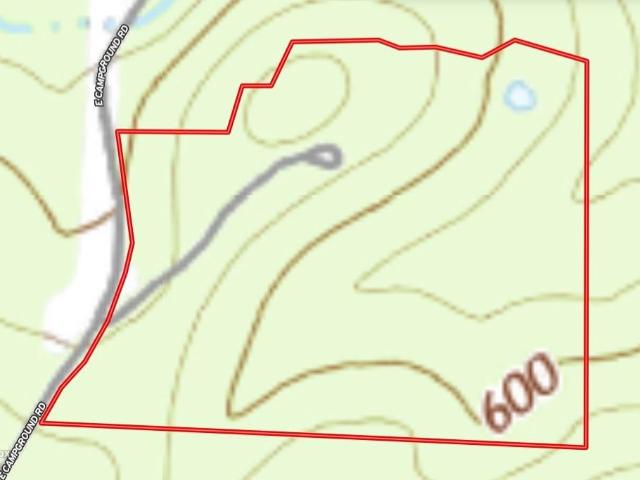
Nestled in the heart of Sharp County, Arkansas, near the pristine waters of the Spring and White Rivers, this secluded and private 36-acre country homestead offers the ultimate retreat for self-sufficient living and outdoor enthusiasts alike. The mostly wooded property boasts an old rustic barn, a seasonal creek, a detached 2-car garage/shop, established garden areas, a chicken coop, and exceptional hunting right on the property. At the center of this serene sanctuary sits an energy-efficient, earth-berm home featuring a metal roof installed in 2022, well water, and direct hookup capability for a generator. Over 1,800 square feet, the inviting 3-bedroom, 1 1/2 bath floor plan comes fully equipped with all appliances conveying, a cozy wood-burning stove for cool evening warmth, and a delightful screened-in porch located right off the kitchen-making it the ideal spot to unwind and soak in the tranquil natural surroundings. See attached document for features and upgrades
USD 374,900
23 Matecumbe Drive
View photo
House · for sale
Request Details
23 Matecumbe Drive
72513
· 1,152 sq.ft · 5 Bedrooms · 2 Baths · House
· Garden · Deck · Equipped kitchen · Swimming pool
72513 · 1,152 sq.ft · 5 Bedrooms · 2 Baths · House · Garden · Deck · Equipped kitchen · Swimming pool
Welcome to the market a Compass Rose Realty Exclusive. A sprawling 5-bedroom, 2-bath ranch home located on 3 large cleared lots in the desirable Cherokee Village community. Built in 2000, this well-maintained residence offers nearly 1,920 sq ft of comfortable living space with an open and functional floor plan. The home is highlighted by vaulted ceilings and abundant natural light, creating a warm and inviting atmosphere. The large kitchen is ideal for everyday cooking and gatherings, while the adjoining dining area provides ample space for entertaining friends and family. Situated on nearly an acre of level land, the property features a generous yard perfect for outdoor living, gardening, or future expansion. A deck off the rear adds to the outdoor enjoyment, offering a great place for relaxing or hosting BBQs. Located just inside Cherokee Village, this home offers easy access to local amenities including golf courses, lakes, tennis courts, swimming pools, and scenic trails ideal for
Request Details

Get email alerts

Don't miss out: be the first to know about new properties

The alert was correctly created

On subscribing you accept the conditions of use and the privacy policy
Alert
Receive new ads in your inbox
Save this search
Receive alerts for new listings

We'll send you an email when we have new properties for: "Properties for sale in 72513"

The alert was correctly created

Get email alerts and be the first to see new listings
Required field
On subscribing I accept the terms of the privacy policy
Perfect! You'll soon start receiving new listings via email
Alert
Receive an email when we have new ads for Properties for sale in 72513
Save this search
Filters

Bedrooms

Size (sq.ft)

sq.ft
sq.ft

Price

USD
USD

Property type

Bathrooms

Clear all filters
Receive notifications when new entries are published.