589 properties for sale in 72739

571 Stoneseed Street
View photo
House · for sale
USD 425,000
USD 165/sq.ft
New
571 Stoneseed Street
72739
· 2,562 sq.ft · 4 Bedrooms · 3 Baths · House
· Patio · Garden · Equipped kitchen
72739 · 2,562 sq.ft · 4 Bedrooms · 3 Baths · House · Patio · Garden · Equipped kitchen
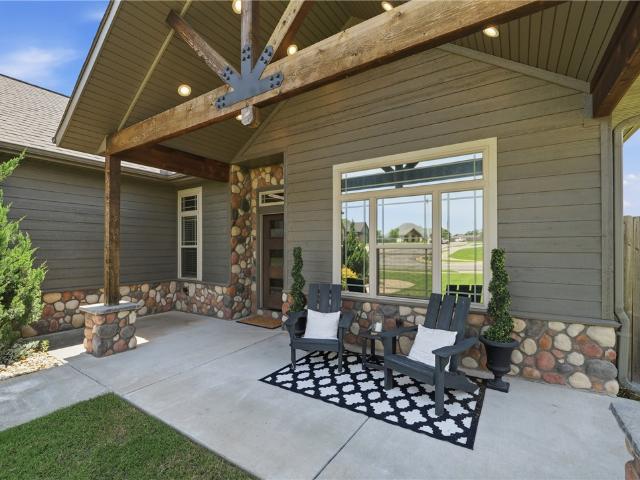
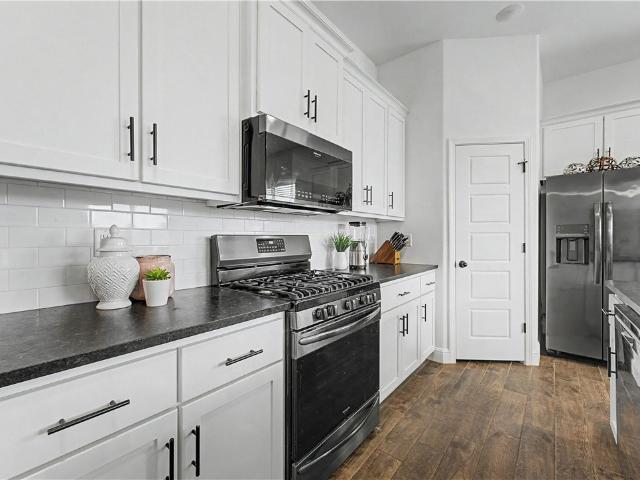
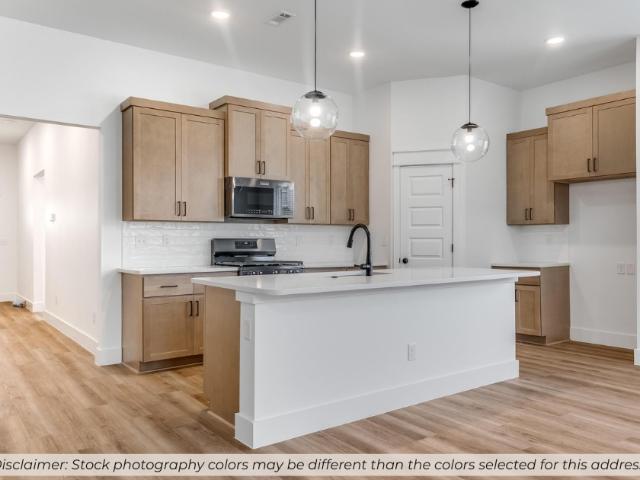
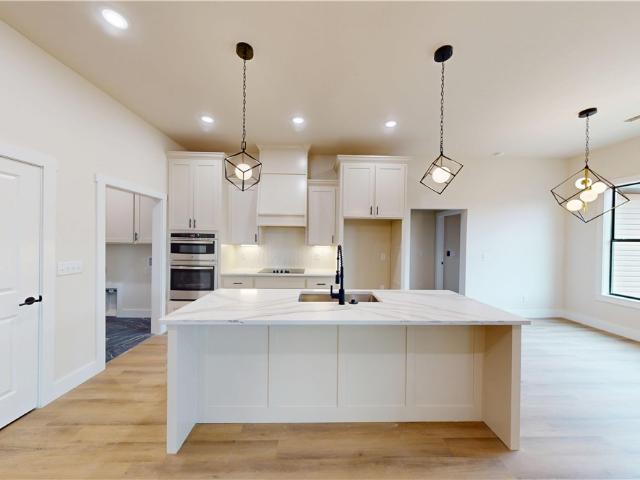
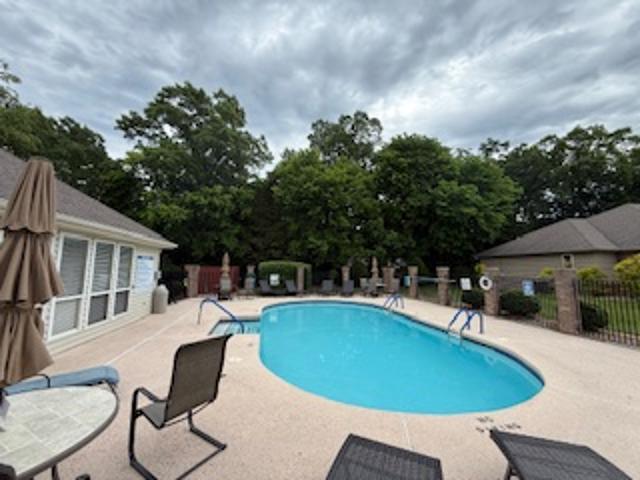
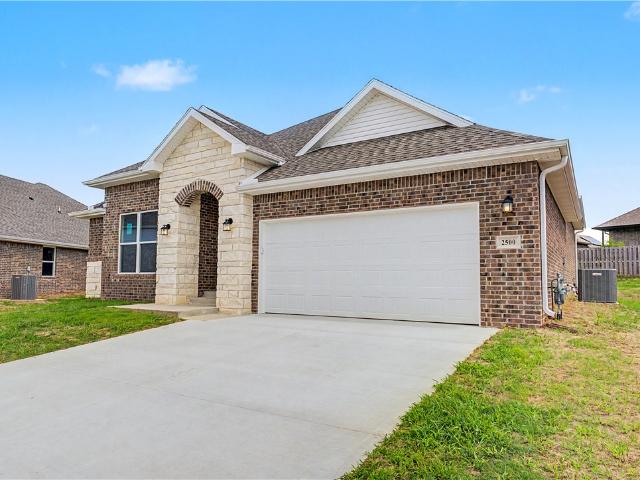
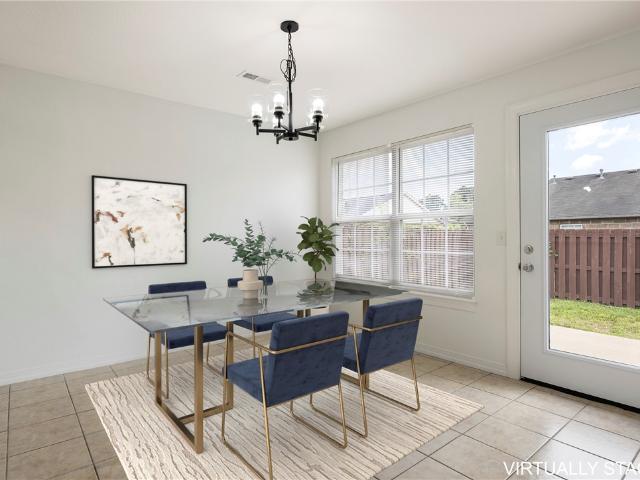
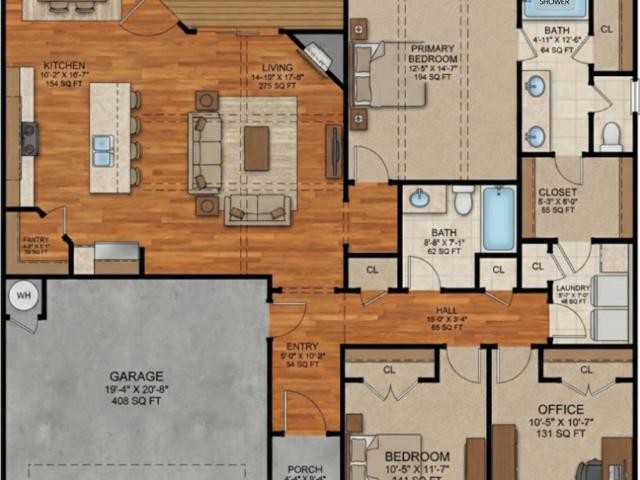
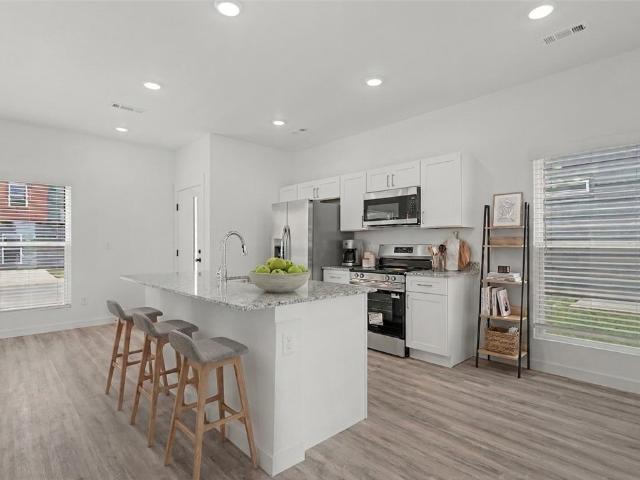
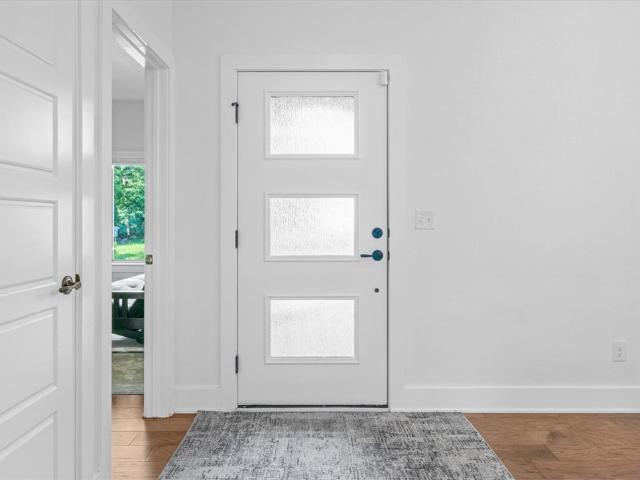
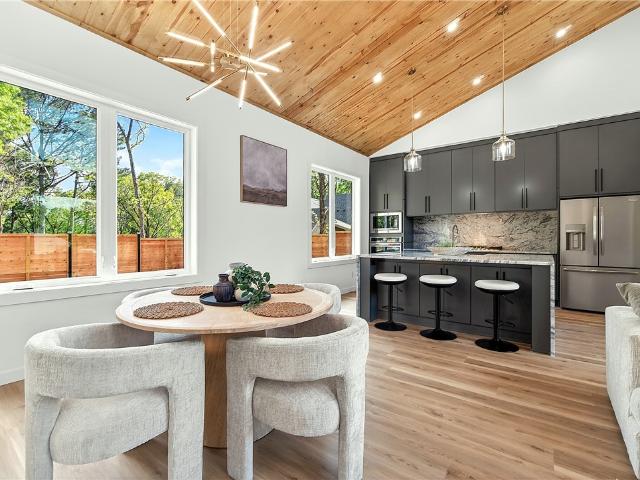
5,000 Preferred Lender Credit Available! West facing! Step into this like-new, immaculately maintained 4-bedroom, 3.5-bath home where comfort meets sophistication. Thoughtfully designed with two primary suites, this home adapts beautifully to long-term guests or simply offering everyone their own retreat. At the heart of the home, you’ll find a chef-inspired kitchen showcasing gorgeous quartz countertops, upgraded black stainless steel appliances, and a seamless open-concept layout that flows into the living and dining spaces. The formal dining room sets the perfect stage for holiday gatherings, dinner parties, or intimate family meals. Upstairs and down, every detail has been carefully curated to create a sense of modern elegance while keeping everyday functionality in mind. Step outside and enjoy your own private escape—a back patio overlooking a flat, usable yard, ideal for pets, play, or unwinding after a long day. This home truly is the full package: stylish, versatile, and move-i
USD 425,000
3780 Bitterroot Street
View photo
House · for sale
USD 799,999
USD 259/sq.ft
3780 Bitterroot Street
72739
· 3,078 sq.ft · 4 Bedrooms · 3 Baths · House
· Garden · Office room · Sauna · Fireplace · Equipped kitchen · Swimming pool
72739 · 3,078 sq.ft · 4 Bedrooms · 3 Baths · House · Garden · Office room · Sauna · Fireplace · Equipped kitchen · Swimming pool
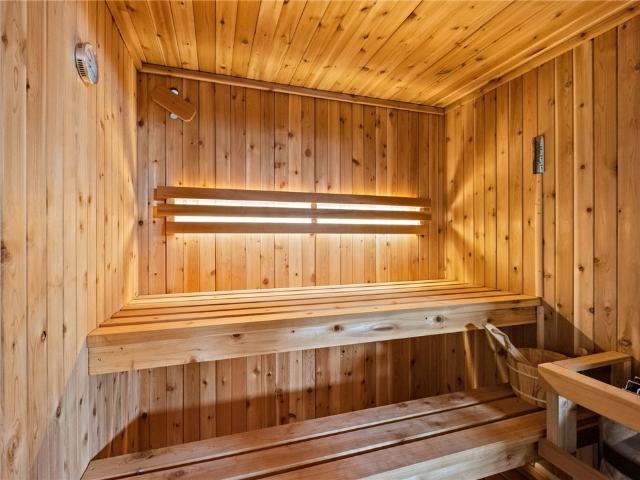
Experience resort-style living in this exceptional Big Sky home featuring a private saltwater pool, indoor sauna, four bedrooms, multiple living spaces, and outstanding entertaining areas. The level backyard is a true retreat with a saltwater pool featuring a waterfall and fire feature, built-in gas grill, separate firepit area, storage shed, and plenty of room for pets and play. A like-new four-person indoor sauna with LED lighting also conveys. Inside, soaring ceilings, exposed wood beams, and two spacious living areas—each with a floor-to-ceiling rock fireplace—create a warm blend of rustic character and modern luxury. The kitchen features granite countertops, freshly painted cabinetry, bar seating, an eat-in dining area, and an oversized hidden walk-in pantry. The split-bedroom floor plan includes two guest bedrooms, a spacious primary suite with an attached office or flex room, plus an upstairs fourth bedroom or bonus room with a full bath. 1% preferred lender credit available!
USD 799,999
3731 Bitterroot Street
View photo
House · for sale
USD 799,000
USD 268/sq.ft
3731 Bitterroot Street
72739
· 2,971 sq.ft · 4 Bedrooms · 3 Baths · House
· Patio · Office room · Gym · Equipped kitchen · Parking · Swimming pool
72739 · 2,971 sq.ft · 4 Bedrooms · 3 Baths · House · Patio · Office room · Gym · Equipped kitchen · Parking · Swimming pool
10,000 seller paid credit towards buyer closing costs! Additional $8,000 preferred lender credit (terms apply). This stunning luxury Bentonville residence perfectly blends everyday function with resort-style living. Inside, you are greeted by a luxurious, spacious living room with an open-concept great room space that flows perfectly for everyday life & seamless entertaining. The true chef’s kitchen is fully equipped with top-of-the-line appliances, expansive granite island & walk-in pantry. Designed with function & convenience in mind, this home includes two extra deep garages for 3 cars, dedicated office & a very large laundry/mud room. Need versatility? The over-sized 200sqft 4th bedroom can be used as a flex space, 2nd living room or bonus room—perfect for a home theater or a gym. Designed for year-round outdoor relaxation & entertaining, the exterior oasis features a private in-ground heated pool, fully equipped outdoor kitchen & a large, covered patio + pergola space. Paid off so
USD 799,000
2040 Periwinkle Place
View photo
House · for sale
USD 364,900
USD 207/sq.ft
New
2040 Periwinkle Place
72739
· 1,755 sq.ft · 3 Bedrooms · 2 Baths · House
· Patio · Garden
72739 · 1,755 sq.ft · 3 Bedrooms · 2 Baths · House · Patio · Garden
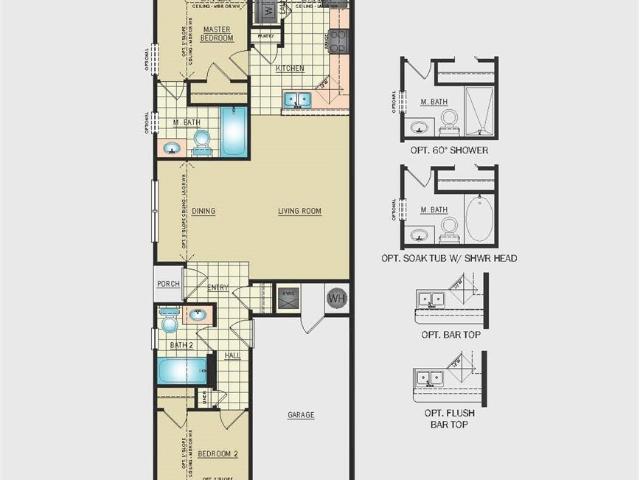
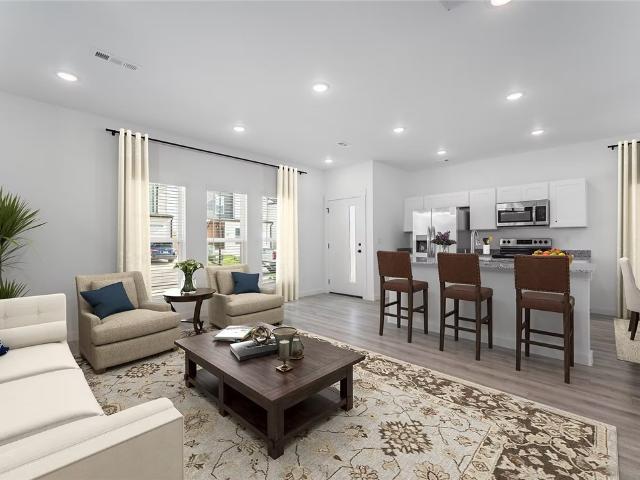
Affordability meets luxury! Seller offering $5,000 closing cost incentive! Refrigerator, washer & dryer also convey. Discover this remarkably spacious home in Prairie Brook Subdivision. This magnificent home showcases lots of upgrades, featuring black stainless-steel appliances paired with a gas range, matte black pearl granite, and black Delta plumbing fixtures. The shaker-style cabinetry, complete with soft-close doors and drawers, adds an elegant touch throughout. Indulge in the luxurious master bath, which offers dual vanities and a walk-in shower made with custom tile and walk-in closets. The high ceilings, natural light and expansive laundry room provide a luxurious ambiance upon this splendid abode. Enjoy serene moments on the covered back patio, nestled within your very own private, fenced backyard. This charming home is ideally situated just minutes away from schools and shopping. Your dream home awaits!
USD 364,900
Could you also be interested in
1479 Le Chesnay Drive
View photo
House · for sale
USD 1,399,000
USD 281/sq.ft
New
1479 Le Chesnay Drive
72739
· 4,962 sq.ft · 5 Bedrooms · 4 Baths · House
· Patio · Fireplace · Equipped kitchen
72739 · 4,962 sq.ft · 5 Bedrooms · 4 Baths · House · Patio · Fireplace · Equipped kitchen
Experience the prestige of Versailles from this exceptional custom home situated on 1.84 private acres. Offering 4,966 square feet of living space, this home balances elegance, comfort, and versatility. The chef’s kitchen is the heart of the home, featuring two oversized islands, top-of-the-line appliances, abundant cabinetry, and ample space for entertaining. The open-concept layout flows into a cozy living room with a gas fireplace, while a second living area with its own gas fireplace provides additional space to relax and gather. The main level includes a luxurious primary suite and an en-suite guest bedroom. Upstairs, you'll find a spacious lounge opening to a private patio and a media/flex room offers endless possibilities to suit your needs. Enjoy luxury living on a quiet cul-de-sac with convenient access to Northwest Arkansas' major employers, schools, dining, shopping, and all the amenities the region has to offer. Seller is offering a 1% incentive towards buyers closing costs
USD 1,399,000
217 Kinross Drive
View photo
House · for sale
USD 374,900
USD 232/sq.ft
217 Kinross Drive
72739
· 1,615 sq.ft · 3 Bedrooms · 2 Baths · House
· Deck · Fireplace · Equipped kitchen
72739 · 1,615 sq.ft · 3 Bedrooms · 2 Baths · House · Deck · Fireplace · Equipped kitchen
New construction on a flat. 31 acre wooded lot! Easy access to I-49, Lake Loch Lomond boat launch, and Highlands Golf Course! Step inside to discover an inviting open concept design featuring beautiful floors that enhance the spacious feel of the home. No carpet! Two bedroom plus office. The stylish kitchen is equipped with a gas range, premium black stainless steel appliances, 3 cm quartz countertops, custom cabinets, and a walk-in pantry. Entertain or unwind in the living area, complete with a stunning fireplace, or step out onto the huge back covered deck to enjoy the peaceful surroundings. The primary suite features a large walk-in tile shower! Buyer can receive $3,500 in closing costs when using the builder's preferred lender!
USD 374,900
2520 Jazz Avenue
View photo
House · for sale
USD 400,538
USD 234/sq.ft
2520 Jazz Avenue
72739
· 1,711 sq.ft · 3 Bedrooms · 2 Baths · House
· Patio · Office room
72739 · 1,711 sq.ft · 3 Bedrooms · 2 Baths · House · Patio · Office room
This 3 bed, 2 bath 1714 square foot floor plan is customizable to your needs. Take your pick from a flexible living space, coffee bar, or pocket office in this 1,700. Square-foot home. The ability to choose from structural options to best suit your lifestyle makes this house a home! With an open-concept living space and covered patio, this house is perfect for entertaining. Complete with a large primary suite with dual closets! Taxes subject to change based on new construction
USD 400,538
5 Butterwick Lane
View photo
House · for sale
USD 359,900
USD 224/sq.ft
5 Butterwick Lane
72739
· 1,604 sq.ft · 3 Bedrooms · 2 Baths · House
· Garden · Office room · Parking · Lift
72739 · 1,604 sq.ft · 3 Bedrooms · 2 Baths · House · Garden · Office room · Parking · Lift
Welcome to this brand new 3 bedroom, 2 bath home with a 2 car garage in an unbeatable location. Inside the home, you’ll find an easy, open layout with quartz countertops and island, spacious bedrooms, and a backyard that feels peaceful and private—perfect for unwinding or having friends over. Just minutes from the new bike lift, OZ Trails Bike Park, you’ll have quick access to some of the best trails around. Plus, you’re only a short drive to the Walmart Home Office, Downtown Bentonville, Dining and Shopping, giving you the perfect mix of convenience and everyday comfort
USD 359,900
2 Highland Parkway
View photo
Townhouse · for sale
USD 365,000
USD 184/sq.ft
2 Highland Parkway
72739
· 1,981 sq.ft · 3 Bedrooms · 2 Baths · Townhouse
· Patio · Equipped kitchen · Parking
72739 · 1,981 sq.ft · 3 Bedrooms · 2 Baths · Townhouse · Patio · Equipped kitchen · Parking
Enjoy the quiet life in the premier Highland Villas townhome subdivision in Bella Vista. This area is one of the most thriving communities in the NWA Region. This community has direct access to a community pool, activity center, and walking trails. Low maintenance with lawn and landscaping care amenities! Floorplan is spacious offering 3 bedrooms, large living area, and flex-space for library or office. Private, covered, enclosed sunroom is perfect for enjoying entertaining friends and family. SO much storage space under home. Washer/dryer, kitchen refrigerator, custom window blinds, office furniture, patio furniture, gas grill, garage storage, and garage refrigerator convey. Proximity to Bella Vista amenities, including golf course, pickle ball, indoor/outdoor pools, fitness centers, tennis, mountain bike trails, and so much more! Don't miss your opportunity to own this one!
USD 365,000
2500 Goldspur Court
View photo
House · for sale
USD 389,303
USD 224/sq.ft
2500 Goldspur Court
72739
· 1,733 sq.ft · 3 Bedrooms · 2 Baths · House
· Patio · Office room
72739 · 1,733 sq.ft · 3 Bedrooms · 2 Baths · House · Patio · Office room
This 3 bed, 2 bath 1714 square foot floor plan is customizable to your needs. Take your pick from a flexible living space, coffee bar, or pocket office in this 1,700. Square-foot home. The ability to choose from structural options to best suit your lifestyle makes this house a home! With an open-concept living space and covered patio, this house is perfect for entertaining. Complete with a large primary suite with dual closets! Taxes subject to change based on new construction
USD 389,303
27 Cambria Drive
View photo
House · for sale
USD 359,000
USD 180/sq.ft
New
27 Cambria Drive
72739
· 1,991 sq.ft · 3 Bedrooms · 2 Baths · House
· Patio · Garden · Parking · Cellar
72739 · 1,991 sq.ft · 3 Bedrooms · 2 Baths · House · Patio · Garden · Parking · Cellar
Located in the highly desirable Bentonville School District, this well-maintained 3-bedroom, 2 full bath, 2 half bath home with open floor plan offers approximately 1,995 sq. Ft. of comfortable living space. The 2-story layout features updated LVP flooring (installed about 6 years ago), master bedroom and master bathroom on the main level, carpeted upstairs bedrooms, and a primary shower remodeled approximately 8 years ago. Enjoy a cozy living room with a propane stove, a main-level laundry room with a half bath, pantry, coat closet with concealed storage, and an oversized 2-car garage. Outdoor features include a covered front porch, screened-in back patio with stairs to the backyard, and a second patio for additional entertaining space. The unfinished basement/workshop provides excellent storage or hobby space. Additional highlights include, a newer microwave (approximately 5 years old), grab bars throughout, and the added convenience of city sewer. A wonderful combination of comfort,
USD 359,000
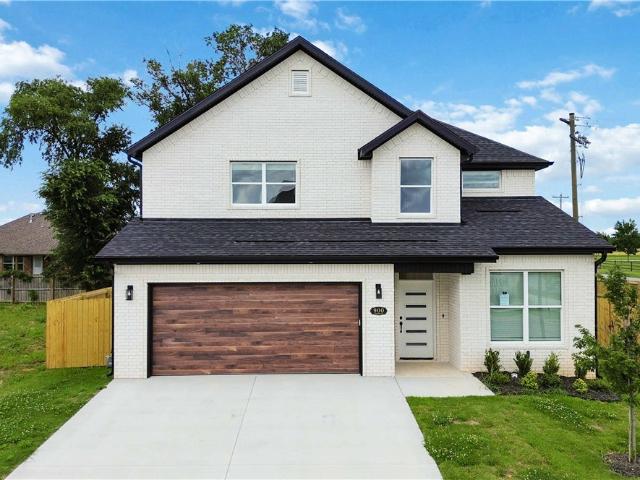
900 Moksha Street
View photo
House · for sale
USD 519,000
USD 217/sq.ft
900 Moksha Street
72739
· 2,390 sq.ft · 4 Bedrooms · 3 Baths · House
· Garden · Office room · Equipped kitchen · Parking
72739 · 2,390 sq.ft · 4 Bedrooms · 3 Baths · House · Garden · Office room · Equipped kitchen · Parking
Experience the perfect blend of comfort and luxury in this stunning new construction corner-lot home featuring 4 bedrooms and 3.5 baths. Designed with thoughtful details throughout, the open floor plan is highlighted by soaring vaulted ceilings, custom cabinetry, elegant wrought-iron banister railings, and upscale finishes. The main level includes a spacious primary suite with a standalone soaking tub, tiled walk-in shower, dual vanities, and a walk-in closet. A dedicated office and half bath are also located on the main floor. The beautifully appointed kitchen showcases a designer backsplash and ample storage while opening seamlessly to the living and dining areas, creating an ideal space for entertaining. Upstairs, you'll find three additional bedrooms, including one with an en suite bathroom and a walk-in closet, making it an ideal guest suite. Additional features include an EV charger in the garage and a fenced backyard. This exceptional home combines modern style, functionality, a
USD 519,000
11390 Walters Road
View photo
House · for sale
USD 1,600,000
USD 651/sq.ft
11390 Walters Road
72739
· 2,454 sq.ft · 2 Bedrooms · 2 Baths · House
· Deck · Fireplace · Swimming pool
72739 · 2,454 sq.ft · 2 Bedrooms · 2 Baths · House · Deck · Fireplace · Swimming pool
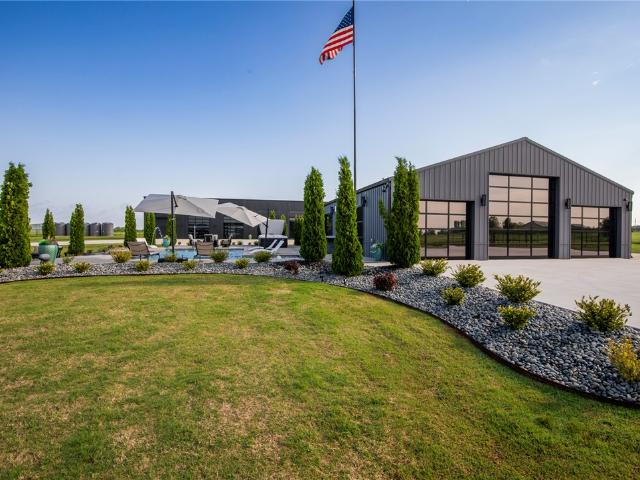
Stunning 2-bed, 2-bath Barndominium on 1.75 gated acres in Bentonville! With 2,456 sq ft of refined living and entertaining space, this custom barndominium features custom wood beams imported from Canada, agranite waterfall island with LED lighting and bar seating, a granite liquor display, epoxy floors, winechiller, dual ice machines, premium A/V system, and a gorgeous fireplace. Two sliding doors and three electric roll-up doors (one 12’, two 8’) open to a resort-style saltwater pool with infinity edge, four fountains, sun shelf, color-changing lights, stamped concrete deck, outdoor speakers, and relaxing bubblers. A 50’x120’ upgraded metal building adds incredible value with polished concrete floors, 14’ Raynor doors, interior/exterior RV plug-ins, propane heating with wall-mounted controls, and spigots—one tied to irrigation. Professionally landscaped and thoughtfully designed, this property offers the ultimate blend of luxury, function, and entertaining space
USD 1,600,000
901 Tennessee Avenue
View photo
House · for sale
USD 249,900
USD 200/sq.ft
New
901 Tennessee Avenue
72739
· 1,249 sq.ft · 2 Bedrooms · 2 Baths · House
· Patio · Office room · Fireplace · Equipped kitchen
72739 · 1,249 sq.ft · 2 Bedrooms · 2 Baths · House · Patio · Office room · Fireplace · Equipped kitchen
Motivated seller! Modern, smart, low-maintenance living in desirable Featherston Village in Bentonville. This 2-bedroom, 2.5-bath home includes a dedicated office/flex space and a cozy living area with an added feature fireplace wall. The kitchen contains added cabinetry, a GE Android smart system for enhanced functionality and a space-saving microwave in the island. A convenient half bath is located downstairs. Two primary suites upstairs! Relax or entertain on the extended concrete patio. Ideal for first-time buyers, downsizers, or investors, this upgraded home offers comfort, style, and convenience in the Bentonville School District—just minutes from shopping, dining, trails, and under 5 miles to Walmart HQ. Enjoy carefree living with no lawn maintenance and future neighborhood parks and trails. Pickleball courts, a sand volleyball pit and dog park are located just steps from your front door! Thoughtful upgrades throughout make this home move-in ready!
USD 249,900
6804 SW Dignity Avenue
View photo
Townhouse · for sale
USD 199,900
USD 232/sq.ft
New
6804 SW Dignity Avenue
72739
· 861 sq.ft · 2 Bedrooms · 2 Baths · Townhouse
· Office room · Equipped kitchen · Parking
72739 · 861 sq.ft · 2 Bedrooms · 2 Baths · Townhouse · Office room · Equipped kitchen · Parking
Welcome to The Bromley, a stunning 2-bedroom, 2-bath duplex located in a brand-new, highly desirable neighborhood. This home combines design with comfort, featuring an open-concept living area and spacious kitchen, with beautiful cabinetry, and plenty of counter space to suit all your cooking needs. The master suite offers a private retreat, complete with an en-suite bath for added convenience and relaxation. The second bedroom is generously sized, ideal for guests, a home office, or additional family members. Both bathrooms are elegantly designed with stylish finishes, creating a serene atmosphere throughout. An attached 1-car garage provides both convenience and extra storage space. Set in a brand-new neighborhood, The Bromley offers a peaceful, welcoming environment, perfect for enjoying your next chapter. Schedule your showing today!
USD 199,900
3407 SW Carriageway Avenue
View photo
House · for sale
USD 324,900
USD 206/sq.ft
New
3407 SW Carriageway Avenue
72739
· 1,572 sq.ft · 3 Bedrooms · 2 Baths · House
· Equipped kitchen
72739 · 1,572 sq.ft · 3 Bedrooms · 2 Baths · House · Equipped kitchen
Don’t miss this completely updated home in a convenient Bentonville location! This better-than-new property features a desirable split floor plan and a long list of recent updates throughout. Enjoy peace of mind with a new roof and downspouts, new water heater, all new appliances, updated kitchen countertops, new carpet, fresh paint throughout, new light fixtures and ceiling fans, and updated shower heads. The thoughtful layout offers comfortable living spaces with modern finishes and a fresh, move-in ready feel. Ideally located near everything Bentonville has to offer, this home combines style, comfort, and convenience. A must-see!
USD 324,900
640 Discovery Avenue
View photo
House · for sale
USD 226,369
USD 206/sq.ft
New
640 Discovery Avenue
72739
· 1,098 sq.ft · 2 Bedrooms · 2 Baths · House
72739 · 1,098 sq.ft · 2 Bedrooms · 2 Baths · House
The 1100 Bungalow floor plan is a 2 bed, 2 bath 1100 square foot home that provides a safe, modern, and tranquil place for buyers to call home. LVP flooring and carpet in your home with durability and style. Created with the first-time homebuyer or savvy investors in mind, residents can be situated within walking distance of exciting neighborhood amenities, premier school districts and downtown life in Northwest Arkansas. Taxes are subject to change based on new construction
USD 226,369
13 Angus Lane
View photo
House · for sale
USD 1,429,000
USD 928/sq.ft
13 Angus Lane
72739
· 1,539 sq.ft · 3 Bedrooms · 2 Baths · House
· Garden · Deck · Equipped kitchen
72739 · 1,539 sq.ft · 3 Bedrooms · 2 Baths · House · Garden · Deck · Equipped kitchen
Welcome To Your Next Home At 13 Angus Lane! Located Just Minutes From I-49, Lake Loch Lomond, And Golf, This Home Perfectly Blends Convenience With An Active Lifestyle. The Design Features A Classic Brick Front And A Smart Split Floorplan. 9-Foot Ceilings In All Secondary Areas. Vaulted Living Room With Decorative Beams In The Living. Step Into The Kitchen Featuring Upgraded Ceiling-Height Cabinets, Quartz Counters, And A Large Island. The Primary Suite Offers A Custom Tile Shower And A Walk-In Closet That Conveniently Connects To The Laundry Room. Relax On Your Covered Back Deck Overlooking A Freshly Sodded Yard And Peaceful Views. Don't Miss The Chance To Make This One Your Own! *Property Is Deeded As A 2-Bedroom Septic; The 3rd Room Is Intended As An Office/Bonus Space Or Other Non-sleeping Room. Signed Acknowledgment Required
USD 1,429,000
551 Solar Street
View photo
House · for sale
USD 229,369
USD 208/sq.ft
New
551 Solar Street
72739
· 1,098 sq.ft · 2 Bedrooms · 2 Baths · House
72739 · 1,098 sq.ft · 2 Bedrooms · 2 Baths · House
The 1100 Bungalow floor plan is a 2 bed, 2 bath 1100 square foot home that provides a safe, modern, and tranquil place for buyers to call home. LVP flooring and carpet in your home with durability and style. Created with the first-time homebuyer or savvy investors in mind, residents can be situated within walking distance of exciting neighborhood amenities, premier school districts and downtown life in Northwest Arkansas. Taxes subject to change based on new construction
USD 229,369
12 Kinross Drive
View photo
House · for sale
USD 388,750
USD 220/sq.ft
12 Kinross Drive
72739
· 1,765 sq.ft · 3 Bedrooms · 2 Baths · House
· Patio · Garden · Swimming pool · Fireplace
72739 · 1,765 sq.ft · 3 Bedrooms · 2 Baths · House · Patio · Garden · Swimming pool · Fireplace
Enjoy Bella Vista living in this stunning new construction home near Lake Loch Lomond! This thoughtfully designed 3-bedroom, 2-bath home offers easy access to Bella Vista's incredible amenities. Inside, you'll find custom cabinetry, a cozy gas fireplace, a functional mudroom with built-in bench, and a spacious laundry room with ample cabinetry and counter space. The private primary suite features dual closets, a jacuzzi tub, and a separate shower. Step outside to a covered back patio overlooking a large, level, tree-lined backyard—perfect for relaxing or entertaining. Additional highlights include energy-efficient propane heat for enhanced warmth and backup heat during winter power outages, a propane tankless water heater, and the home is pre-plumbed for a propane range. This exceptional home combines quality craftsmanship, thoughtful design, and modern efficiency with the Bella Vista lifestyle. Please note gas logs are not provided for liability reasons. Septic system is rated for 2 b
USD 388,750
3 Campbell Lane
View photo
House · for sale
USD 320,000
USD 215/sq.ft
3 Campbell Lane
72739
· 1,485 sq.ft · 3 Bedrooms · 2 Baths · House
· Patio · Equipped kitchen
72739 · 1,485 sq.ft · 3 Bedrooms · 2 Baths · House · Patio · Equipped kitchen
This home is conveniently located just W of Forest Hills. Enter with a large roomy living area w/cathedral ceiling, (recently painted ceiling & walls). Large island kitchen with walls of cabinets and ample room for a good size dining. This split floor plan has the laundry tucked at the end of the hall adjacent to the primary suite. The back covered patio leads down to a lower-level 594' specialty room. This versatile area is heated & cooled with 1/2 bath, windows and walk in entry for shop, crafts, extended living. Total Heat & Cool area is 2085 sq. Ft
USD 320,000
2 Purfleet Drive
View photo
House · for sale
USD 468,999
USD 172/sq.ft
2 Purfleet Drive
72739
· 2,713 sq.ft · 4 Bedrooms · 3 Baths · House
· Patio · Office room · Gym · Deck · Fireplace · Equipped kitchen · Parking
72739 · 2,713 sq.ft · 4 Bedrooms · 3 Baths · House · Patio · Office room · Gym · Deck · Fireplace · Equipped kitchen · Parking
Tucked into one of Bella Vista’s most sought-after outdoor corridors inn the heart of the Ozarks, this thoughtfully renovated residence balances modern comfort with wooded privacy. The main level features an open-concept layout anchored by a refined kitchen with stainless appliances, granite surfaces, and an oversized pantry, flowing into a light-filled living area with an electric fireplace and custom beam detail. A sunroom and deck overlook the surrounding trees, creating a natural extension of the living space. The primary suite offers a calm retreat with an updated bath and generous walk-in closet. A walkout lower level with private entry provides flexible living options, plus a dedicated office or fitness room. Outdoor spaces include a covered deck, private patio, firepit, and greenhouse. Lake Avalon is just. 75 miles away, with the Lago Vista bike trail directly behind the home, offering immediate access to hiking, biking, paddling, and golf. An oversized 1-car garage with worksh
USD 468,999
3 Florence Circle
View photo
House · for sale
USD 475,000
USD 224/sq.ft
3 Florence Circle
72739
· 2,120 sq.ft · 3 Bedrooms · 2 Baths · House
· Office room · Deck · Fireplace · Equipped kitchen · Parking · Cellar
72739 · 2,120 sq.ft · 3 Bedrooms · 2 Baths · House · Office room · Deck · Fireplace · Equipped kitchen · Parking · Cellar
Affordable luxury. Immaculately maintained 4-year-old 3-bed, 2-bath home with a home office. Could be a 4th bedroom. A lot to love. Open-concept living, 11' ceilings, oversized windows, upgraded luxury plank vinyl, a floor-to-ceiling gas fireplace, a utility room connected to the primary bath, and an oversized covered deck. Conveying. ADT security equipment, a TV mount on the deck, curtains & rods, and plumbing for propane at the fireplace & kitchen range. Additional amenities. Upgraded gutter guards, $7k in rock landscaping for a low-maintenance lawn, oversized kitchen cabinetry, a tray ceiling in the primary, and a keypad at the garage. 20 minutes to Walmart H. O. close to Loch Lomond, Tyree Park and Boat Launch, Scotsdale Golf Course, and Highlands Golf Course. 1,000+ s/f walk-out basement. Unfinished. With high ceilings and many options. Ask your real estate professional for the seller's property disclosure, covenants, and amenities portfolio, and schedule your showing today. 1% pr
USD 475,000
27 Luncarty Lane
View photo
House · for sale
USD 536,000
USD 307/sq.ft
27 Luncarty Lane
72739
· 1,744 sq.ft · 3 Bedrooms · 2 Baths · House
· Office room · Fireplace · Equipped kitchen · Parking
72739 · 1,744 sq.ft · 3 Bedrooms · 2 Baths · House · Office room · Fireplace · Equipped kitchen · Parking
10,000 credit towards closing costs & $5,000 seller's credit. 2026 New construction! This 3-bedroom, 2.5-bath home blends modern luxury with high-end upgrades rarely found in comparable new construction. Features include a custom fireplace surround, fully stained fencing with lights, sod, and a 2-car garage with epoxy flooring. The kitchen is equipped with a marble waterfall island, upgraded marble backsplash, refrigerator, and a cup rinse. The primary suite offers a walk-in closet and spa-inspired walk-in shower, plus a sitting area. Upgraded laundry room includes washer and dryer, custom shelving, and sink. Located less than. 5 miles from Scottsdale Golf Course, and minutes from Lake Loch Lomond. Over $42,000 in documented upgrades beyond standard builder specifications support this home’s elevated quality, design, and value. This lot is and will be deeded as a 2-bed septic, and acknowledgement of this must be submitted in offers. 3rd room to be considered an office or other non-slee
USD 536,000
65 Davis Circle
View photo
Townhouse · for sale
USD 235,000
USD 161/sq.ft
65 Davis Circle
72739
· 1,453 sq.ft · 2 Bedrooms · 1 Bath · Townhouse
72739 · 1,453 sq.ft · 2 Bedrooms · 1 Bath · Townhouse
Positioned next to Lake Windsor, 65 Davis Cir offers a rare blend of lifestyle & income potential in Bella Vista. Currently operating as a short-term rental, this property gives buyers flexibility. Continue generating revenue or enjoy it as a full-time residence or second home. Location is the driver here with view being lake front, minutes from lake access, the Back 40 trail system, golf courses, & everything that makes Bella Vista one of Northwest Arkansas’ most sought-after outdoor communities. Easy access into Bentonville adds long-term upside with proximity to the Walmart campus, dining, & entertainment. Whether you’re looking for a turnkey STR, a weekend retreat, or a place to plug into the NWA lifestyle, this is the kind of opportunity that checks multiple boxes in one move
USD 235,000

Get email alerts

Don't miss out: be the first to know about new properties

The alert was correctly created

On subscribing you accept the conditions of use and the privacy policy
Alert
Receive new ads in your inbox
Save this search
Receive alerts for new listings

We'll send you an email when we have new properties for: "Properties for sale in 72739"

The alert was correctly created

Get email alerts and be the first to see new listings
Required field
On subscribing I accept the terms of the privacy policy
Perfect! You'll soon start receiving new listings via email
Alert
Receive an email when we have new ads for Properties for sale in 72739
Save this search
Filters

Bedrooms

Size (sq.ft)

sq.ft
sq.ft

Price

USD
USD

Property type

Bathrooms

Clear all filters
Receive notifications when new entries are published.