259 houses for sale in 72923

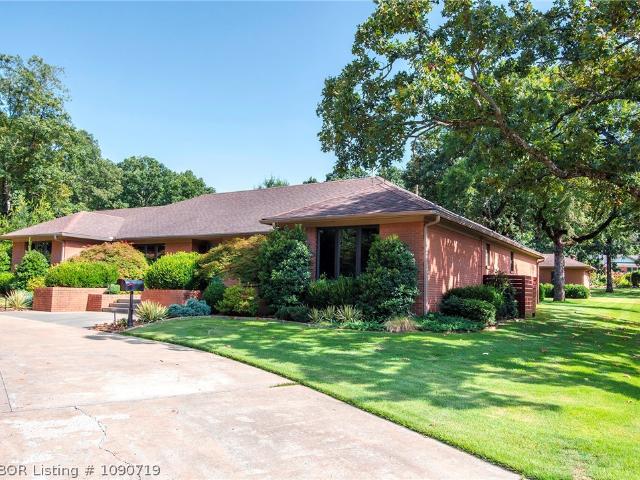
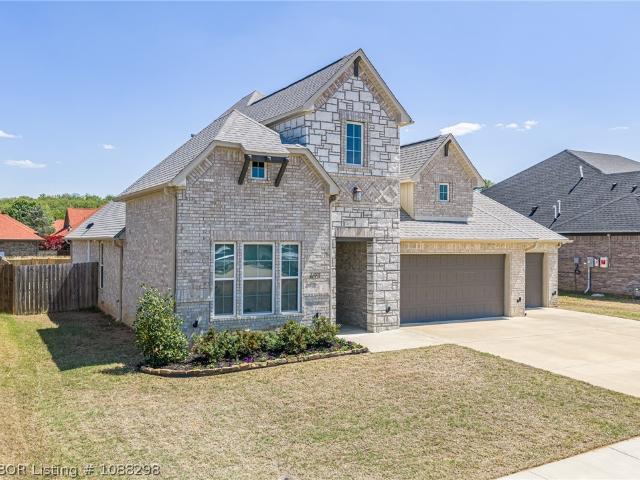
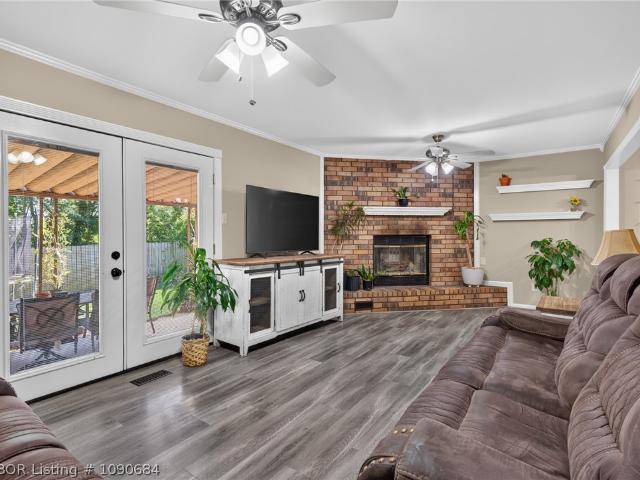
2511 Lakeside Drive
View photo
House · for sale
USD 569,000
USD 238/sq.ft
New
2511 Lakeside Drive
72923
· 2,390 sq.ft · 3 Bedrooms · 3 Baths · House
· Fireplace · Equipped kitchen
72923 · 2,390 sq.ft · 3 Bedrooms · 3 Baths · House · Fireplace · Equipped kitchen
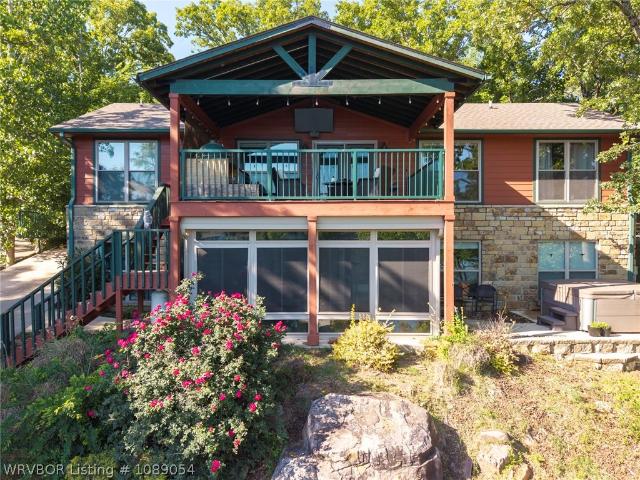
Exceptional lakefront opportunity on beautiful Shadow Lake! Nestled among mature trees with breathtaking waterfront views, this cozy custom cabin-style home built by Emily Rucker offers the perfect blend of rustic charm, comfort, and lakefront luxury. Featuring 3 bedrooms, 3 bathrooms, approximately 2,394 heated square feet, two primary suites, and two spacious living areas, this thoughtfully designed home is ideal for both full-time living and weekend retreats. The open-concept design showcases soaring vaulted ceilings with stunning exposed wood beams, warm wood laminate flooring, beautiful granite countertops, custom cabinetry, and abundant natural light throughout. The spacious kitchen flows seamlessly into the main living area, highlighted by a gorgeous stone fireplace and expansive windows overlooking the lake. The lower-level living area offers endless possibilities for entertaining, guests, game nights, or additional flex space. Enjoy peaceful mornings and relaxing evenings from
USD 569,000
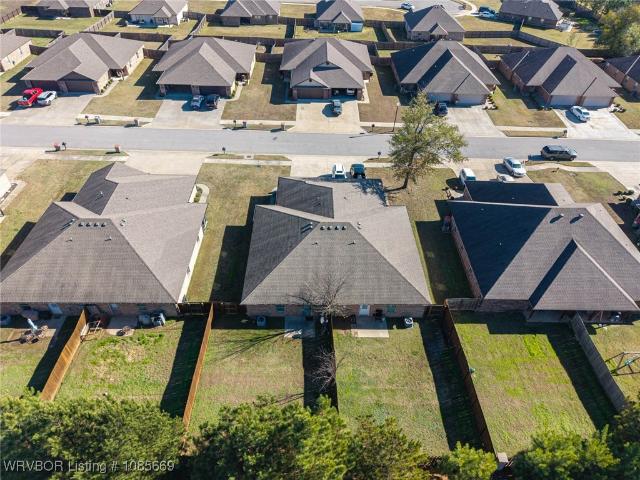
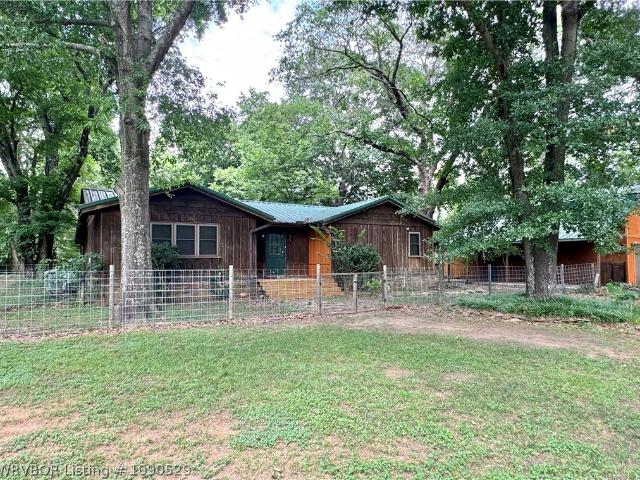
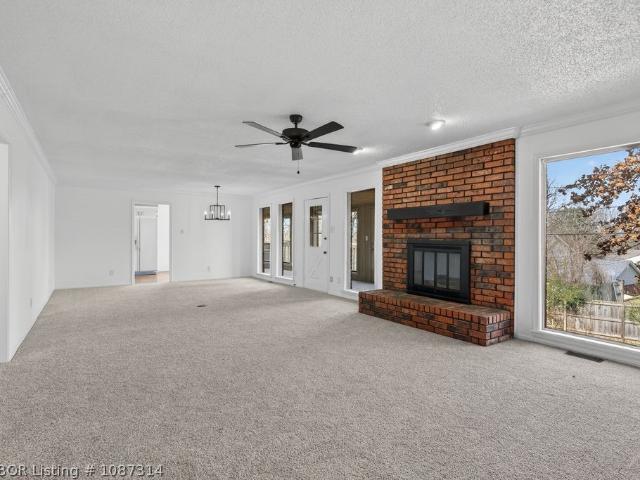
7421 Terry Street
View photo
House · for sale
USD 1,800,000
USD 720/sq.ft
7421 Terry Street
72923
· 2,497 sq.ft · House
· Equipped kitchen
72923 · 2,497 sq.ft · House · Equipped kitchen
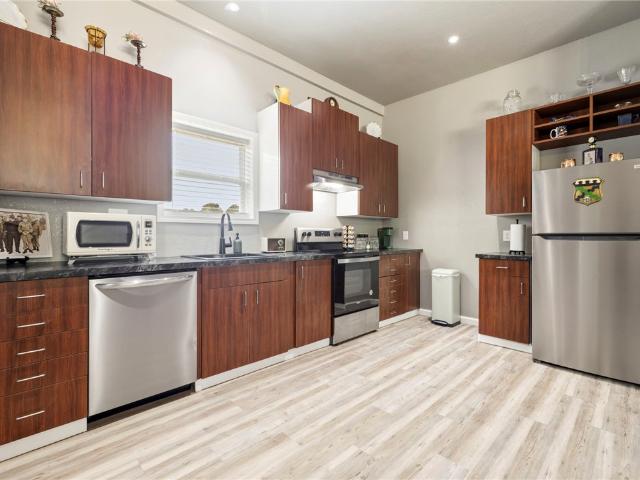
An exceptional opportunity to own three duplexes totaling six residential units in the highly sought-after Chaffee Crossing area of Barling. Ideally located on Terry Street, this income-producing property offers convenient access to I-49 and shopping and dining, and is just minutes from the Arkansas College of Osteopathic Medicine and other major employers in the growing Chaffee Crossing development. Each unit offers approximately 1,250± square feet with 3 bedrooms, 2 bathrooms, a fully equipped kitchen, and an in-unit washer and dryer. The units have recently been remodeled, providing updated finishes designed for comfort and convenience. Pet-friendly accommodations add to the property's appeal. The current unit mix offers flexibility for a variety of ownership strategies. Two units are operating as furnished short-term rentals; one unit is vacant, providing an opportunity for owner occupancy or immediate leasing; and the remaining three units are occupied
USD 1,800,000
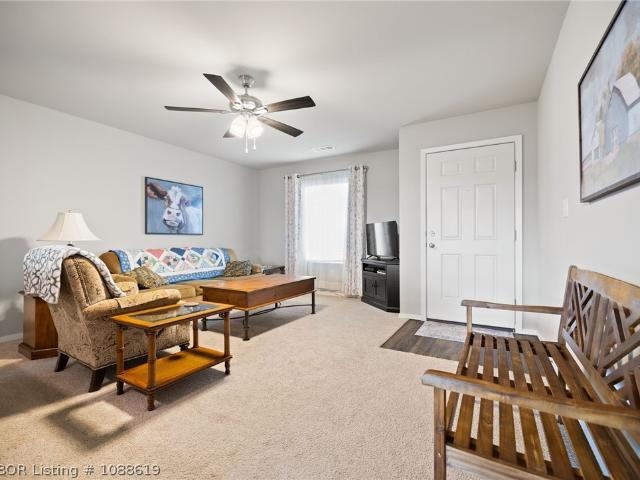
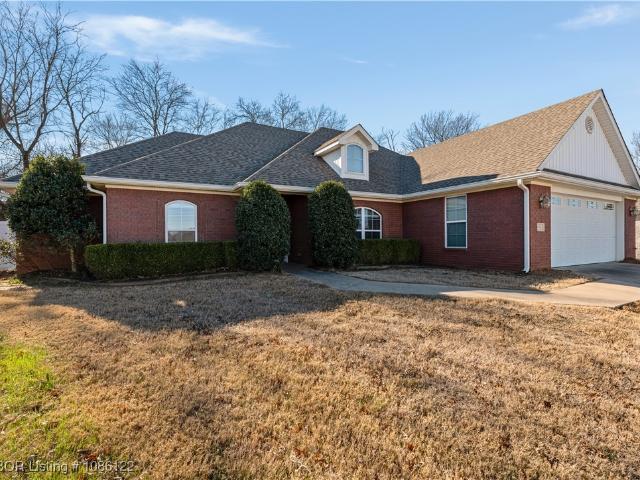
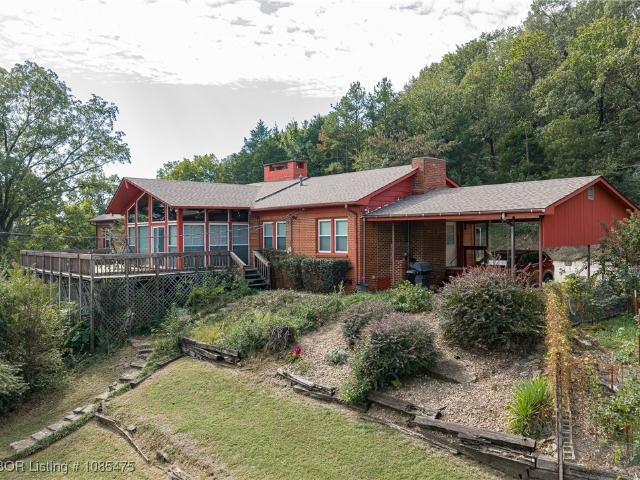
10611 Loganberry Drive
View photo
House · for sale
USD 227,000
USD 178/sq.ft
New
10611 Loganberry Drive
72923
· 1,270 sq.ft · 3 Bedrooms · 2 Baths · House
· Patio · Equipped kitchen · Parking
72923 · 1,270 sq.ft · 3 Bedrooms · 2 Baths · House · Patio · Equipped kitchen · Parking
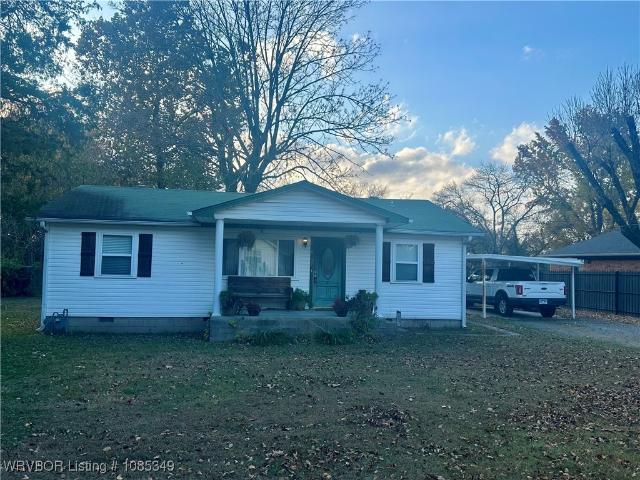
Welcome to 10611 Loganberry Dr, a beautifully maintained home built in 2024, offering modern design and functional living in the Chaffee Crossing area of Fort Smith. This 3-bedroom, 2-bathroom home features a thoughtfully designed layout with a 2-car garage and quality finishes throughout. The exterior showcases durable brick construction, providing both curb appeal and long-term value. Inside, you’ll find an open and inviting living space with a seamless flow between the living, dining, and kitchen areas. The kitchen is equipped with modern finishes, and luxury vinyl plank flooring extends through the kitchen, utility room, and bathrooms for both style and durability. Additional features include LED lighting throughout and installed window blinds, adding convenience and energy efficiency. The primary suite offers a private bathroom and ample closet space, while the additional bedrooms provide flexibility for a variety of uses. Step outside to enjoy the covered back patio, ideal for re
USD 227,000
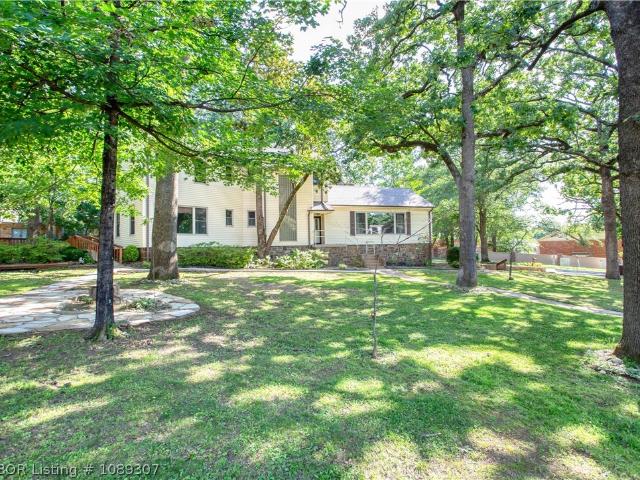
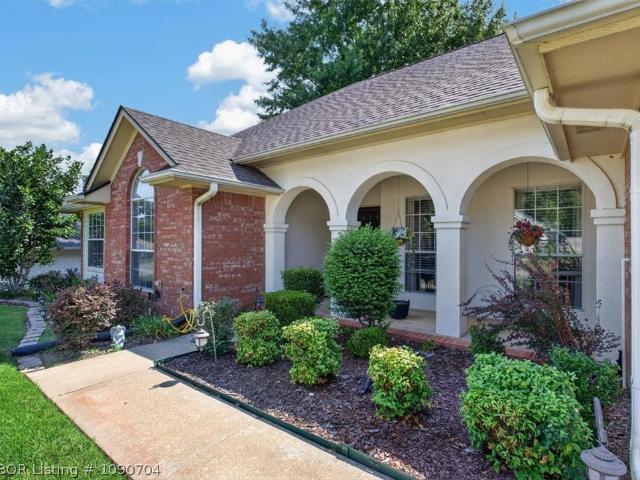
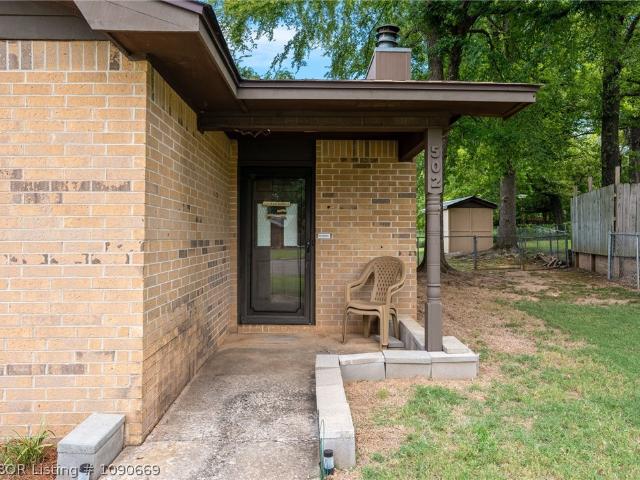
1501 S 36th Street
View photo
House · for sale
USD 380,000
USD 119/sq.ft
New
1501 S 36th Street
72923
· 3,186 sq.ft · 3 Bedrooms · 2 Baths · House
· Office room · Deck
72923 · 3,186 sq.ft · 3 Bedrooms · 2 Baths · House · Office room · Deck
Located on a desirable corner lot in a beautiful central neighborhood, this distinctive home offers space, charm, and abundant natural light throughout. The large living area flows into a sunroom, creating the perfect place to relax or entertain. A formal dining room adds space for gatherings and special occasions. The home features 3 bedrooms plus a versatile 4th bonus room ideal for a nursery, home office, craft room, or flex space to fit your needs. Expansive windows throughout the home fill every room with warm natural light. Abundant built-ins throughout the home provide exceptional character while offering generous storage and organization options. Step outside to enjoy the wood deck overlooking mature landscaping and a peaceful flagstone sitting area nestled beneath the trees — a perfect outdoor retreat. Built in 1948 by the owner of Fort Smith Structural Steel, the steel beam construction allows for elevated concrete floors to combine a solid structure with lasting charm. Home
USD 380,000
Could you also be interested in
1001,1009,1102 Springhill
View photo
House · for sale
USD 1,125,000
USD 878/sq.ft
1001,1009,1102 Springhill
72923
· 1,281 sq.ft · House
· Garden · Equipped kitchen · Parking
72923 · 1,281 sq.ft · House · Garden · Equipped kitchen · Parking
Excellent investment opportunity! Sought after duplexes in Barling! These duplexes are well kept and in a convenient location close to city park, medical college, interstate, schools, & shopping! Brick exterior, two-car garage with each unit, covered entryway, fenced backyard. Interior 3bed/2bath, granite countertops throughout, wood look laminate flooring. Fridge provided for kitchen along with all the other appliances. Master has tray ceilings, walk-in closet. Very nice places that stay rented
USD 1,125,000
6228 Gordon Lane
View photo
House · for sale
USD 525,000
USD 185/sq.ft
New
6228 Gordon Lane
72923
· 2,831 sq.ft · 3 Bedrooms · 2 Baths · House
· Garden · Parking
72923 · 2,831 sq.ft · 3 Bedrooms · 2 Baths · House · Garden · Parking
Beautifully Remodeled Home with Resort-Style Outdoor Living Offering approximately 3,000 square feet of thoughtfully designed living space, this beautifully updated home combines generous proportions, exceptional functionality, and an outdoor setting built for entertaining. Remodeled in 2013, the home features three bedrooms, two-and-a-half bathrooms, an exercise room, and a spacious open-concept layout. Abundant built-in cabinetry adds character while providing practical storage throughout the main living areas. Outside, the oversized, professionally landscaped yard creates a private retreat. The impressive covered ramada includes a sink and a separate built-in grill, making it an ideal setting for outdoor dining, entertaining, and relaxed evenings at home. An irrigation system helps maintain the grounds with ease. An additional outbuilding serves as a traditional storage building, and features a garage door, rear shelving, and enough space for riding lawn equipment, recreational gear
USD 525,000
8716 Preston Wood Drive
View photo
House · for sale
USD 249,900
USD 182/sq.ft
8716 Preston Wood Drive
72923
· 1,367 sq.ft · 3 Bedrooms · 2 Baths · House
· Garden · Equipped kitchen
72923 · 1,367 sq.ft · 3 Bedrooms · 2 Baths · House · Garden · Equipped kitchen
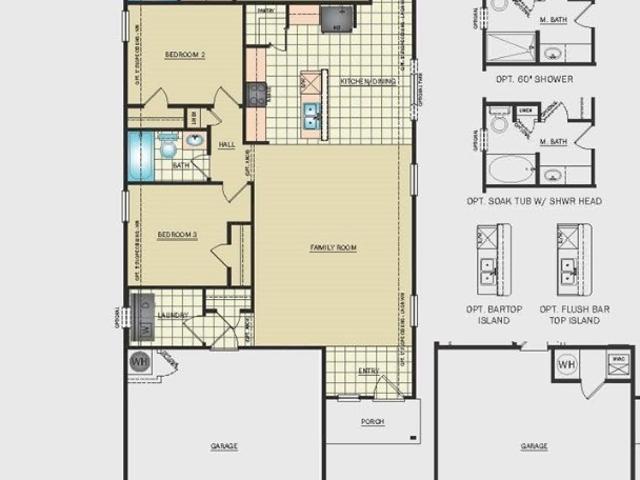
Introducing the charming Mitchell plan, a home that radiates curb appeal with its inviting front porch and beautifully landscaped yard. This thoughtfully designed residence features an open floor plan, offering four spacious bedrooms and two modern bathrooms, complemented by a large family room ideal for gatherings. Savor cozy meals in the breakfast/dining area, and enjoy the delightful kitchen, fully equipped with energy-efficient appliances, ample counter space, and a roomy pantry for all your snacking and meal prep needs. The covered entryway adds an elegant touch to this welcoming home. Discover the wonderful features of the Magnolia plan today! Photos are of a similar model
USD 249,900
7308 Ellis Wayne Court
View photo
House · for sale
USD 339,972
USD 209/sq.ft
7308 Ellis Wayne Court
72923
· 1,625 sq.ft · 3 Bedrooms · 2 Baths · House
· Garden · Equipped kitchen · Parking
72923 · 1,625 sq.ft · 3 Bedrooms · 2 Baths · House · Garden · Equipped kitchen · Parking
Split bedroom floor plan w/open kitchen, dining & living room, breakfast bar w/quartz or granite countertops, adjustable shelves in upper cabinets, stainless appliances including gas range. Master ba has walk in tile shower & large walk-in closet. High quality LVP flooring, cellulose insulation, Low E windows, LED lighting, high efficiency heating unit and tankless water heater. Insulated garage walls, ceiling and door. Keyless entry. Fully sodded yard & whole house gutters. Lot dimensions: 64.88 x 143.85 x 83.83 x 123.74 Estimated completion in May. Impact resistant roof shingles. Ask your insurance agent about discounts!
USD 339,972
8619 Preston Wood Drive
View photo
House · for sale
USD 259,900
USD 171/sq.ft
8619 Preston Wood Drive
72923
· 1,518 sq.ft · 4 Bedrooms · 2 Baths · House
· Garden
72923 · 1,518 sq.ft · 4 Bedrooms · 2 Baths · House · Garden
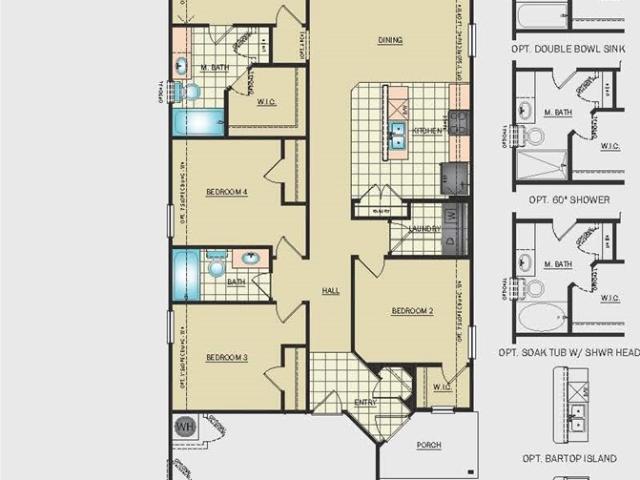
The Ridgeland plan is designed to exude a strong and captivating first impression, with a delightful covered front porch and inviting front yard landscaping. This home layout focuses on an open and spacious floor plan that encompasses 4 bedrooms and 2 bathrooms, offering a comfortable and functional living space. The open layout promotes a sense of connectedness while allowing for versatile furniture arrangement and easy flow of movement. Learn more about this home today! Photos are of similar model
USD 259,900
6414 Crimson Avenue
View photo
House · for sale
USD 227,000
USD 178/sq.ft
6414 Crimson Avenue
72923
· 1,270 sq.ft · 3 Bedrooms · 2 Baths · House
· Patio · Garden · Equipped kitchen · Parking
72923 · 1,270 sq.ft · 3 Bedrooms · 2 Baths · House · Patio · Garden · Equipped kitchen · Parking
This house is in PERFECT move in condition. Total remodel, including roof and HVAC. This open plan with gorgeous LVP floors, great kitchen with new stainless appliances (refrigerator remains also) solid surface counters, breakfast bar and is open to the living area. Enjoy the nice big utility/mudroom with storage off of the very roomy garage. This home has such a handy location. Drive your golf cart and play a round of golf at Ben Geren, jump on Zero and be anywhere in Fort Smith within 10 minutes. Absolutely PERFECT backyard with tall shade trees, Big covered patio perfect for outdoor living, grilling and enjoying the beautiful, shady, fenced yard. This home is truly ready to move in and not do one thing!
USD 227,000
1320 S Albert Pike Avenue
View photo
House · for sale
USD 799,000
USD 112/sq.ft
New
1320 S Albert Pike Avenue
72923
· 7,093 sq.ft · 9 Bedrooms · 9 Baths · House
· Garden · Fireplace · Equipped kitchen · Parking
72923 · 7,093 sq.ft · 9 Bedrooms · 9 Baths · House · Garden · Fireplace · Equipped kitchen · Parking
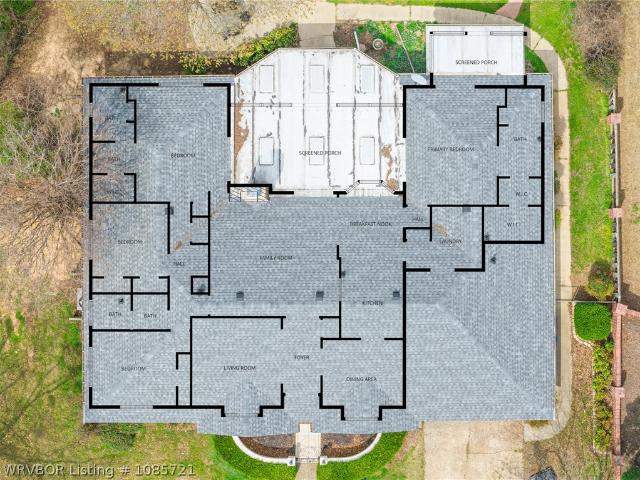
Grand colonial mansion, an income producing property, with 7,000 sq ft, 9 bedrooms and 9 bathrooms, built in 1950. Tons of charm. Previously a success Bed and Breakfast until 2021. Currently, the individual private suites are being rented (6 available, 1 coming soon, 1 for caretaker and 1 that still needs a minor update). Currently one downstairs is rented and out of the 3 unfinished units, 2 are downstairs). The home has a welcoming entry with grand staircase, huge living room with a fireplace, large dining area that we currently have 4 tables setup and a really cool game room upstairs with bar area. The kitchen is beautiful with custom cabinets, quartz countertops, island, Z-Line appliances (dishwasher, fridge and 48' double oven range with gas cooktop). 3 coffee bars. Game room has full size fridge, sink and microwave. The backyard has had weddings previously according to the prior owner. Nice koi pond. Recently sealed parking lot with approximately 10 parking spaces. There is addit
USD 799,000
8703 Preston Wood Drive
View photo
House · for sale
USD 253,150
USD 166/sq.ft
8703 Preston Wood Drive
72923
· 1,518 sq.ft · 4 Bedrooms · 2 Baths · House
· Garden
72923 · 1,518 sq.ft · 4 Bedrooms · 2 Baths · House · Garden
The Ridgeland plan is designed to exude a strong and captivating first impression, with a delightful covered front porch and inviting front yard landscaping. This home layout focuses on an open and spacious floor plan that encompasses 4 bedrooms and 2 bathrooms, offering a comfortable and functional living space. The open layout promotes a sense of connectedness while allowing for versatile furniture arrangement and easy flow of movement. Learn more about this home today! Photos are of similar model
USD 253,150
603 J Street
View photo
House · for sale
USD 245,000
USD 149/sq.ft
603 J Street
72923
· 1,636 sq.ft · 3 Bedrooms · 2 Baths · House
· Fireplace · Parking
72923 · 1,636 sq.ft · 3 Bedrooms · 2 Baths · House · Fireplace · Parking
This 3-bedroom, 2-bath home offers 1,642 sq ft of well-designed living space with a layout that truly works for everyday life and entertaining. From the moment you walk in, you’ll appreciate the spacious living room and dining area, perfect for gathering with family and friends. The cozy fireplace creates a warm, inviting focal point in the living room—ideal for relaxing evenings at home. The thoughtfully designed floor plan flows seamlessly throughout, giving each space both function and comfort. The primary suite is a true retreat, featuring a beautifully updated bathroom with a large walk-in shower and a relaxing whirlpool tub—perfect for unwinding after a long day. Step outside to enjoy the great covered porch area just off the back door—ideal for morning coffee, evening relaxation, or entertaining guests year-round. You’ll also find plenty of parking and storage with a 2-car garage plus an additional 1-car carport, offering flexibility for vehicles, guests, or extra space. If you’
USD 245,000
6527 Huntington Court
View photo
House · for sale
USD 285,500
USD 141/sq.ft
6527 Huntington Court
72923
· 2,013 sq.ft · 3 Bedrooms · 2 Baths · House
· Patio · Garden · Office room · Parking
72923 · 2,013 sq.ft · 3 Bedrooms · 2 Baths · House · Patio · Garden · Office room · Parking
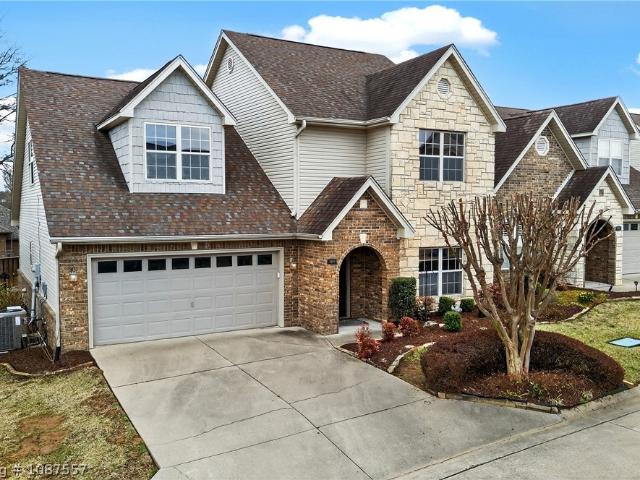
Move-in ready split-level home in desirable Fort Chaffee Crossing. This well-maintained 2-story property offers 3 bedrooms, 2.5 baths, and an additional upstairs family room—perfect for a second living area, office, or playroom. Recent updates include a newer roof and gutters, plus energy-efficient double pane windows. The low-maintenance exterior features a combination of brick and vinyl siding for lasting durability and curb appeal. Enjoy outdoor living with covered front and back patios, along with a large, fully fenced backyard ideal for entertaining, pets, or relaxing. Additional highlights include a 2-car garage, attic storage, and all appliances included. Spacious, functional layout and truly move-in ready—don’t miss this opportunity
USD 285,500
6911 Forest Canyon Drive
View photo
House · for sale
USD 489,900
USD 218/sq.ft
6911 Forest Canyon Drive
72923
· 2,239 sq.ft · 3 Bedrooms · 2 Baths · House
· Patio · Office room · Parking · Equipped kitchen
72923 · 2,239 sq.ft · 3 Bedrooms · 2 Baths · House · Patio · Office room · Parking · Equipped kitchen
Welcome to this beautifully designed one-owner home built in 2020, offering 3 bedrooms, 2.5 baths, and 2,248 sqft of thoughtfully designed living space plus a versatile upstairs bonus room perfect for a game room, office, or second living area. The stunning kitchen is a true showstopper, featuring a gas cooktop, Quartz countertops, soft close drawers, and an oversized island with seating and a sink perfectly positioned for entertaining. You will also appreciate the efficiency of gas heat and a gas water heater. The spacious primary suite is a dream, complete with a massive walk-in closet offering exceptional storage and a spa-like bathroom showcasing a gorgeous walk-in shower. The upstairs bonus space is enhanced with its own mini split unit for added comfort and efficiency. Step outside to your covered back patio, complete with a gas hookup ready for grilling and hosting year round. The 3 car garage features tandem garage doors on the third stall and provides ample space for vehicles,
USD 489,900
3020 Whittingslow Road
View photo
House · for sale
USD 215,000
USD 128/sq.ft
3020 Whittingslow Road
72923
· 1,668 sq.ft · 3 Bedrooms · 2 Baths · House
· Patio · Parking · Equipped kitchen · Air conditioning · Heating
72923 · 1,668 sq.ft · 3 Bedrooms · 2 Baths · House · Patio · Parking · Equipped kitchen · Air conditioning · Heating
Home with opportunity to fix up and make it to your taste. Some updates have been done in recent years. Central heat/air, vinyl tilt windows, tankless water heater, range & microwave. Refrigerator stays. Living room is open to kitchen. Most of the home has original real hardwood floors. Home has been added on to over the years. Bonus room could be a bedroom, but there is no closet. Back bedroom was used as the primary, with 2 closets and adjoining bath. Spacious laundry room is off of the kitchen. Heat pump is 4-5 yrs old. Its in need of interior paint and various repairs. It is very livable as it is. Huge 24x32 two car garage and/or shop with electric, and full floored attic for tons of storage w large covered patio. Insulated 15x32 RV building has electric. Smaller workshop has electric. Nice greenhouse. There are other metal storage buildings on the property. Nice trees, blueberry bushes, grapevines & more. A small pond has been started that could be finished. Located on 2.65 acres
USD 215,000
5800 Thomas Road
View photo
House · for sale
USD 349,900
USD 165/sq.ft
5800 Thomas Road
72923
· 2,120 sq.ft · 3 Bedrooms · 2 Baths · House
· Equipped kitchen
72923 · 2,120 sq.ft · 3 Bedrooms · 2 Baths · House · Equipped kitchen
Located in a highly desired area within the award-winning Greenwood School District, this 3-bedroom, 2-bath home offers space and function in all the right ways! The spacious kitchen is anchored by a generous butler’s pantry, delivering exceptional storage and a layout that works beautifully for both daily life and entertaining. The primary suite is a true standout, featuring a spacious bedroom and a jaw-dropping closet designed to be experienced, not just used. A fresh coating of paint and brand-new carpet provide a clean, welcoming canvas, making this home ready for its next owners from day one. Call to schedule your showing today!
USD 349,900
9801 Broadwell Street
View photo
House · for sale
USD 329,000
USD 147/sq.ft
9801 Broadwell Street
72923
· 2,228 sq.ft · 3 Bedrooms · 2 Baths · House
· Garden · Deck · Fireplace · Equipped kitchen
72923 · 2,228 sq.ft · 3 Bedrooms · 2 Baths · House · Garden · Deck · Fireplace · Equipped kitchen
Beautifully maintained and move-in ready, this 3-bedroom, 2.5-bath home. Thoughtfully designed living space in a setting you’ll love coming home to. From the moment you arrive, the classic brick exterior, inviting arched front porch, and manicured landscaping create exceptional curb appeal. Inside, you’ll find a spacious living room filled with natural light and centered around a cozy fireplace, creating the perfect space for relaxing or entertaining. The well-appointed kitchen features granite countertops, abundant cabinet space, and an easy flow into the main living areas. A dedicated dining room provides the perfect setting for family meals, holiday celebrations, or hosting guests. Step outside to your own private retreat featuring a fully fenced backyard, a spacious deck, and mature shade trees that offer beauty and privacy. Whether you’re enjoying your morning coffee or grilling with friends, this outdoor space is designed to be enjoyed year-round. Additional highlights include a
USD 329,000
9208 Enid Street
View photo
House · for sale
USD 215,000
USD 154/sq.ft
9208 Enid Street
72923
· 1,389 sq.ft · 3 Bedrooms · 2 Baths · House
· Patio · Garden · Fireplace · Equipped kitchen
72923 · 1,389 sq.ft · 3 Bedrooms · 2 Baths · House · Patio · Garden · Fireplace · Equipped kitchen
Charming and meticulously maintained 3 bedroom / 2 bath eastside brick home in the Woods/Chaffin school district. Spacious master with walk-in closet and large tiled shower. Eat-in kitchen with stainless steel appliances, nice living area includes a wood burning fireplace and opens to the covered patio with backyard view. Energy efficient windows, no-leaf gutters, newer water heater, new flooring and trim in living room and hallway, and newer roof are just few of the great amenities
USD 215,000
7509 Dover Place
View photo
House · for sale
USD 259,000
USD 136/sq.ft
7509 Dover Place
72923
· 1,894 sq.ft · 3 Bedrooms · 2 Baths · House
· Balcony · Fireplace · Equipped kitchen · Parking
72923 · 1,894 sq.ft · 3 Bedrooms · 2 Baths · House · Balcony · Fireplace · Equipped kitchen · Parking
If you’re looking for one of the best locations in Fort Smith, tucked away on a quiet dead-end street in a cul-de-sac, this is an opportunity you won’t want to miss! Conveniently located near shopping, restaurants, the hospital, and schools, and just minutes from Carol Ann Cross Park, you’ll enjoy easy access to walking trails, boating, fishing, and playgrounds. This move-in ready home is full of character and charm, featuring fresh interior paint, updated bedrooms, and new concrete countertops in the kitchen. The oversized living room offers abundant natural light from numerous windows and a cozy gas log fireplace, creating the perfect space for relaxing or entertaining. Unique bonus spaces include a bright sunroom, a balcony, and a large storage room off the garage to keep everything organized. The spacious primary suite boasts a newly updated bathroom with a custom walk-in shower, double sinks, and a generous walk-in closet. This home truly combines location, comfort, and thoughtful
USD 259,000
5710 Geren Road
View photo
House · for sale
USD 499,000
USD 182/sq.ft
5710 Geren Road
72923
· 2,734 sq.ft · 3 Bedrooms · 3 Baths · House
· Office room · Deck · Parking
72923 · 2,734 sq.ft · 3 Bedrooms · 3 Baths · House · Office room · Deck · Parking
Welcome to 5710 Geren Road-where country quiet meets Fort Smith convenience. Tucked behind a long, private drive and wrapped in trees and pasture, this 12.74-acre (22.74 Total Available) homestead feels worlds away, yet it rests right in the heart of everything. Ben Geren Golf Course and The First Tee, and miles of trails surround the property, offering recreation in every direction. And though it sits in the center of Fort Smith, it remains outside city limits, giving you a rare blend of freedom and location. As you step inside the 2,734 square feet, 3-bedroom, 3-bath home, you’re welcomed by an airy living room framed by three dramatic picture windows-all capturing the natural beauty that makes this place special. Step onto the deck, and take in views that stretch across the land. The barns and shops that give this property much function and potential. Home offers an office/flex space, a covered carport, and thoughtful updates throughout. Some areas are ready for your personal touch,
USD 499,000
502 O Street
View photo
House · for sale
USD 177,800
USD 172/sq.ft
502 O Street
72923
· 1,033 sq.ft · 2 Bedrooms · 1 Bath · House
· Garden · Office room · Fireplace · Parking
72923 · 1,033 sq.ft · 2 Bedrooms · 1 Bath · House · Garden · Office room · Fireplace · Parking
Attractive, well-maintained 2 bedroom, 1 bath, 1043 square foot brick home located on a quiet cul-de-sac. 1-car garage, and wood burning fireplace. Large, shaded fenced-in backyard with a view, storage shed, and great grilling space. All electric. The covered front porch and backyard space provide a place to relax while others are still stuck in traffic. Enjoy the privacy and scenery of the neighboring horse farm. City living with country vibes. Great care and investment has gone into making this home move-in ready and maintenance free for years to come. 2024. Architectural shingle roof and chimney sweep inspection. 2025. New Rheem HVAC system. Freshly painted inside and out. 2026. Three of six primary windows, water heater, new flooring installed, porcelain tile and LVP, neutral colors. Quiet neighborhood that's a hidden gem away from the hustle and bustle. Easy access to Chaffee Crossing, ACHE Campus, H59, H22, and I540, Schools, Post Office, shopping, restaurants, etc. Schedule your
USD 177,800
7107 Riviera Drive
View photo
House · for sale
USD 360,000
USD 117/sq.ft
7107 Riviera Drive
72923
· 3,057 sq.ft · 4 Bedrooms · 3 Baths · House
· Office room · Fireplace
72923 · 3,057 sq.ft · 4 Bedrooms · 3 Baths · House · Office room · Fireplace
Discover character, charm, and comfortable living in this beautifully maintained 4-bedroom, 3-bathroom, single-level brick home set on a spacious ½-acre lot in a highly desirable school district. Thoughtfully designed for both everyday living and effortless entertaining, this home offers two inviting living areas, a formal dining room, and a bright sunroom/game room that fills the home with natural light plus an en suite sunroom making the ideal home office. A rare find, the home features a private guest suite, offering exceptional comfort and privacy for visitors or multigenerational living. Rich wood flooring, a dramatic vaulted ceiling accented with beams, and an inviting fireplace elevate the home’s timeless architectural charm. Step outside to discover a beautifully appointed outdoor retreat, complete with a gazebo perfect for alfresco lounging and a versatile 130 sq. Ft. outbuilding that functions ideally as a storage space, studio, or playhouse. The expansive grounds provide bot
USD 360,000
4902 S 22nd Street
View photo
House · for sale
USD 129,900
USD 116/sq.ft
4902 S 22nd Street
72923
· 1,119 sq.ft · 3 Bedrooms · 1 Bath · House
· Deck
72923 · 1,119 sq.ft · 3 Bedrooms · 1 Bath · House · Deck
Adorable starter house or investment. This home has a remodeled bathroom, large laundry room (large enough to add 2nd bath) and deck, all on. 49 acre in quiet, convenient location. The deck has a board missing, use caution. Sold as is
USD 129,900
4009 Hunter Way
View photo
Townhouse · for sale
USD 285,000
USD 108/sq.ft
4009 Hunter Way
72923
· 2,637 sq.ft · 3 Bedrooms · 3 Baths · Townhouse
· Equipped kitchen
72923 · 2,637 sq.ft · 3 Bedrooms · 3 Baths · Townhouse · Equipped kitchen
Located in the gated community of Wellington Park, this beautiful townhome offers convenience and comfort right in the heart of Fort Smith. This home features three bedrooms plus a versatile bonus/media room, providing plenty of room for everyday living. The interior features upscale finishes including porcelain tile flooring, plantation shutters, and an eat-in kitchen. Wellington Park provides a private, secure setting with maintained grounds. The annual HOA dues cover lawn mowing, sprinkler systems, landscaping, road upkeep, and gate maintenance, allowing for low-maintenance living in a beautiful community
USD 285,000

Get email alerts

Don't miss out: be the first to know about new properties

The alert was correctly created

On subscribing you accept the conditions of use and the privacy policy
Alert
Receive new ads in your inbox
Save this search
Receive alerts for new listings

We'll send you an email when we have new properties for: "Houses for sale in 72923"

The alert was correctly created

Get email alerts and be the first to see new listings
Required field
On subscribing I accept the terms of the privacy policy
Perfect! You'll soon start receiving new listings via email
Alert
Receive an email when we have new ads for Houses for sale in 72923
Save this search
Filters

Bedrooms

Size (sq.ft)

sq.ft
sq.ft

Price

USD
USD

Property type

Bathrooms

Clear all filters
Receive notifications when new entries are published.