157 properties for sale in 73165

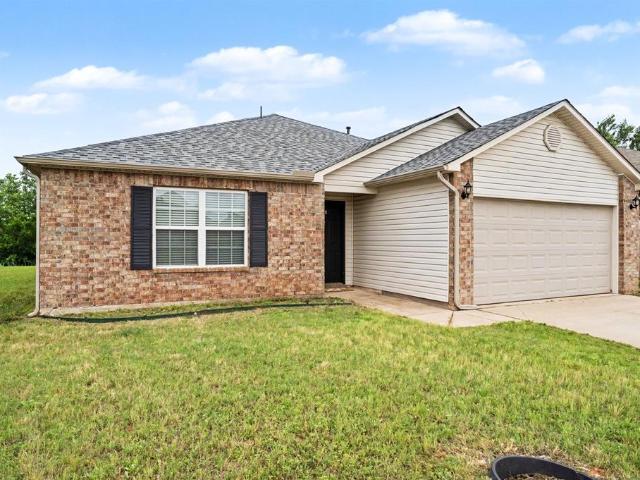
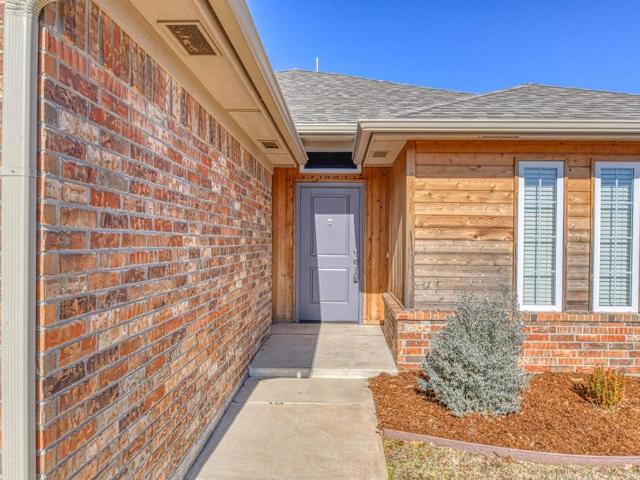
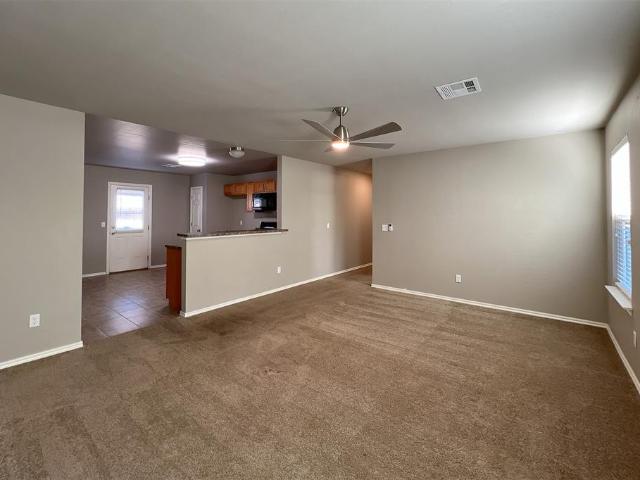
5909 SE 71st Street
View photo
House · for sale
USD 349,000
USD 195/sq.ft
New
5909 SE 71st Street
73165
· 1,787 sq.ft · 3 Bedrooms · 2 Baths · House
· Patio · Garden · Equipped kitchen · Parking
73165 · 1,787 sq.ft · 3 Bedrooms · 2 Baths · House · Patio · Garden · Equipped kitchen · Parking
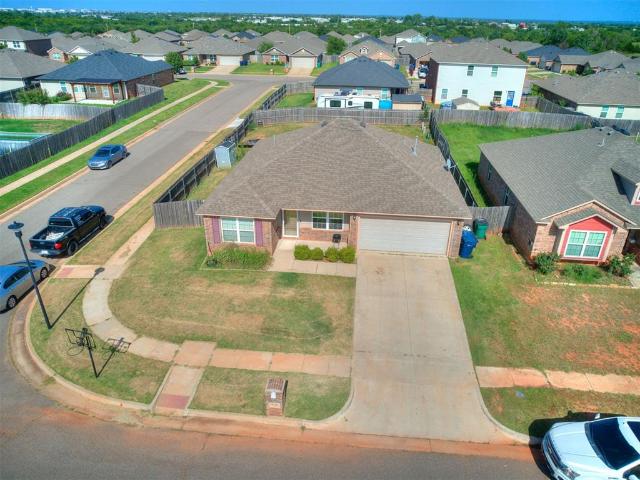
This lovely home is located in the Liberty Trails addition. It has an open floor plan, updated kitchen with a large pantry, dining room with additional bar height seating, two-living areas, large main suite, fenced in backyard with covered patio, 2-car garage. Community trails throughout the neighborhood. Easy access to I-240 & Tinker Airforce Base
USD 349,000
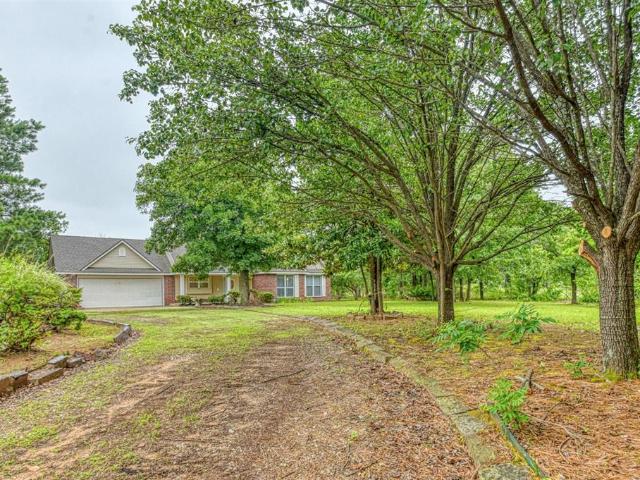
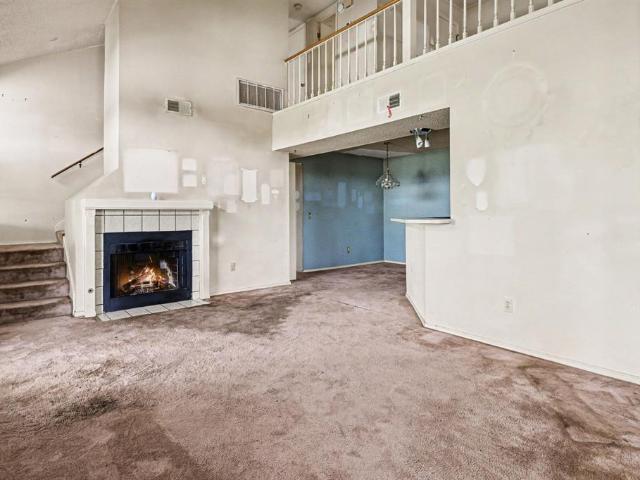
12418 E I 240 Service Road
View photo
House · for sale
USD 248,000
USD 178/sq.ft
12418 E I 240 Service Road
73165
· 1,389 sq.ft · 3 Bedrooms · 2 Baths · House
· Equipped kitchen · Parking
73165 · 1,389 sq.ft · 3 Bedrooms · 2 Baths · House · Equipped kitchen · Parking
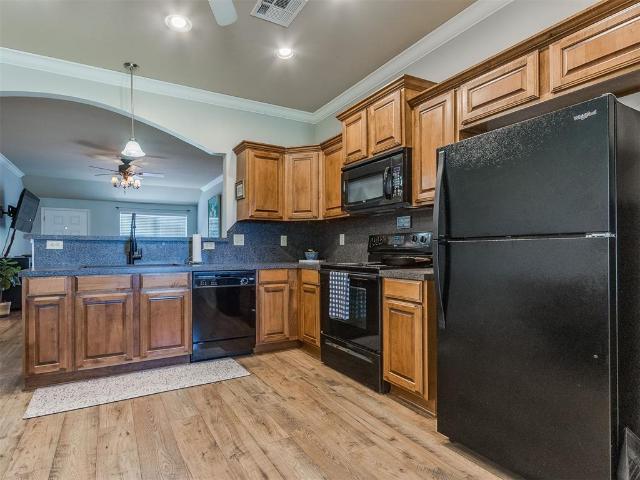
Escape to peaceful country living just minutes from the conveniences of Oklahoma City in this beautifully designed 3-bedroom, 2-bath home with a 2-car garage, situated on a private acre surrounded by mature trees. The open-concept floor plan is perfect for everyday living and entertaining, featuring a stunning kitchen with gorgeous woodwork, a double oven, and a brand-new kitchen sink. The split-bedroom layout offers privacy, with a spacious primary suite boasting an oversized soaking tub, walk-in shower, and private access to the covered back porch. Two guest bedrooms and the laundry room are conveniently located at the front of the home, along with ample storage throughout. Enjoy the quiet setting, scenic surroundings, and the perfect blend of comfort, functionality, and privacy on the outskirts of Oklahoma City. Additional features include all hard flooring, private well, propane, 2026 roof, fresh paint throughout, large back porch for grilling and convenient to the highway for easy
USD 248,000
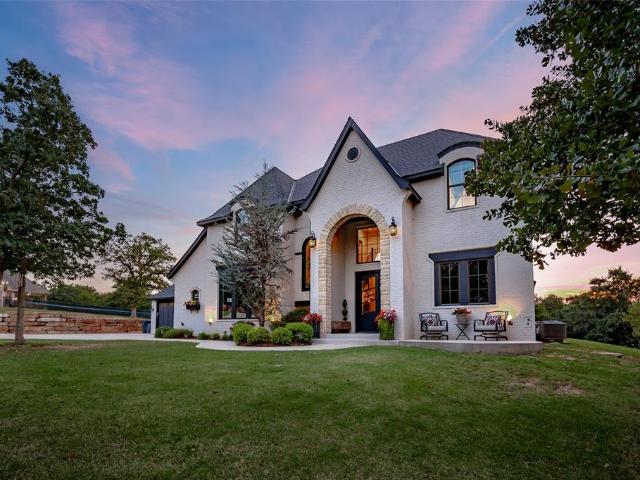
4533 SE 81st Street
View photo
House · for sale
USD 209,500
USD 169/sq.ft
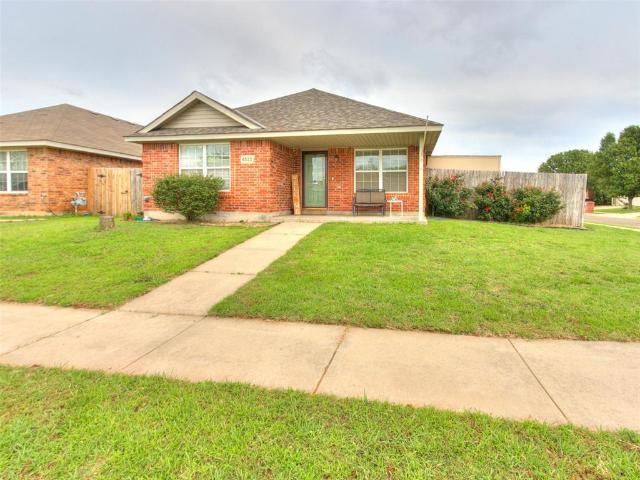
4533 SE 81st Street
73165
· 1,238 sq.ft · 3 Bedrooms · 2 Baths · House
· Equipped kitchen
73165 · 1,238 sq.ft · 3 Bedrooms · 2 Baths · House · Equipped kitchen
Charming Cutie in a Prime Location — minutes to Tinker AFB and quick access to I-40 and 2-35! This move-in ready 3 bed / 2 bath / 2-car home features an open concept living area with abundant natural light and a large kitchen island perfect for entertaining. The spacious primary suite offers a private bath and walk-in closet, while a split floorplan places two guest bedrooms and the main bath just around the corner for added privacy. Recent upgrades include a new roof (2024), water heater (2023), and HVAC (2022); sellers also installed durable vinyl plank flooring in the main living areas. Enjoy neighborhood ponds, a park, and a handy workshop shed that stays. Clean, convenient, and full of curb appeal—what more could you ask for!
USD 209,500
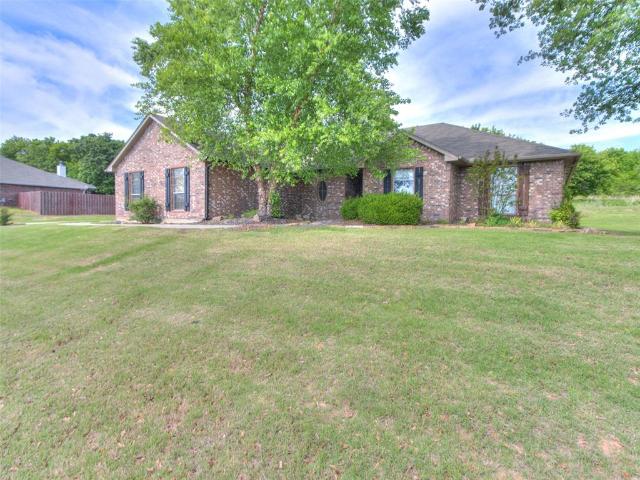
15009 Doble Road
View photo
House · for sale
USD 315,000
USD 165/sq.ft
15009 Doble Road
73165
· 1,905 sq.ft · 4 Bedrooms · 2 Baths · House
· Fireplace · Equipped kitchen · Swimming pool
73165 · 1,905 sq.ft · 4 Bedrooms · 2 Baths · House · Fireplace · Equipped kitchen · Swimming pool
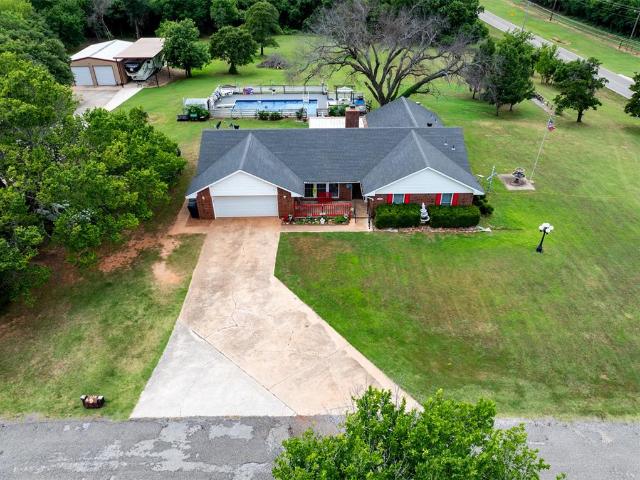
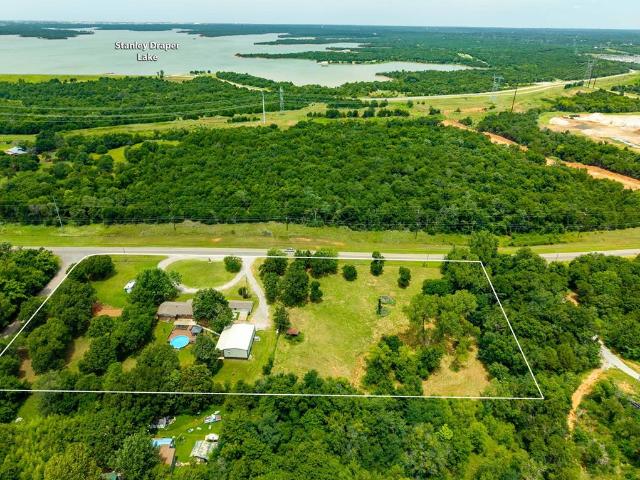
Price reduced*This is a terrific rural estate featuring a 4-bedroom, 2.5 bath home with a beautiful, in-ground pool on 2.36 acres MOL. This well-maintained property is located just minutes to Lake Draper marina and I-240 access for easy commuting. The home layout affords flexible uses for how you want to live, with a large front room that could be a formal dining or 2nd living area, a den/family room with wood-burning fireplace and a generously proportioned kitchen having a breakfast bar, island, plus an eating space set in a picturesque bay window allowing you to enjoy the view of your land and pool! The Florida room has been joyfully used as a game room that adds an additional 323sqft (MOL) of space that is NOT included in the advertised square footage. The primary bedroom has direct access to the Florida room and offers an en-suite bath area with tiled shower & a walk-in closet. The 3 additional bedrooms have good size to accommodate furnishings, and the house in itself has ample st
USD 315,000
10321 SE 160th Street
View photo
House · for sale
USD 265,000
USD 158/sq.ft
10321 SE 160th Street
73165
· 1,668 sq.ft · 3 Bedrooms · 2 Baths · House
· Garden
73165 · 1,668 sq.ft · 3 Bedrooms · 2 Baths · House · Garden
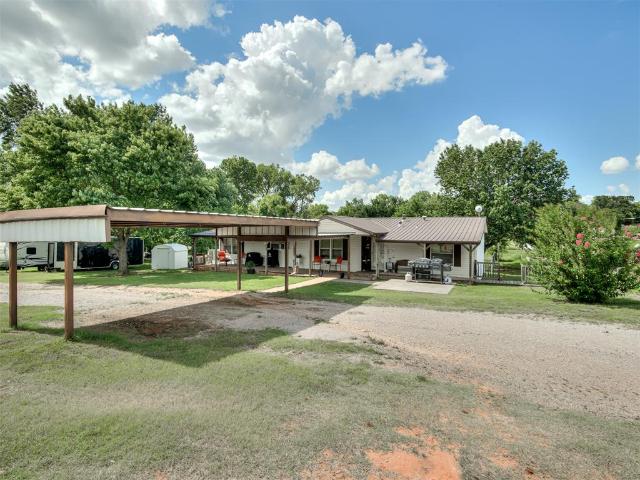
Escape to the peace and privacy of country living with this charming 5-acre property that's ready to make your rural dreams a reality! Whether you're looking for room to garden, raise animals, or simply enjoy wide-open spaces, this property offers endless possibilities. The 3-bedroom, 2-bath home welcomes you with a spacious front porch—the perfect spot to enjoy your morning coffee while taking in the views and quiet surroundings. Inside, you'll find a comfortable layout that's ideal for everyday living. Outside, the property is equipped with a barn featuring a lean-to, a storage shed, and plenty of open acreage for hobbies, livestock, recreational vehicles, or future improvements. Tucked away in a peaceful, super-quiet area, you'll love the serenity and privacy while still being within reach of nearby conveniences. If you've been dreaming of country living with room to grow, this property is ready to welcome you home!
USD 265,000
12920 Hedy Avenue
View photo
House · for sale
USD 330,000
USD 158/sq.ft
12920 Hedy Avenue
73165
· 2,088 sq.ft · 3 Bedrooms · 2 Baths · House
· Garden · Fireplace · Equipped kitchen
73165 · 2,088 sq.ft · 3 Bedrooms · 2 Baths · House · Garden · Fireplace · Equipped kitchen
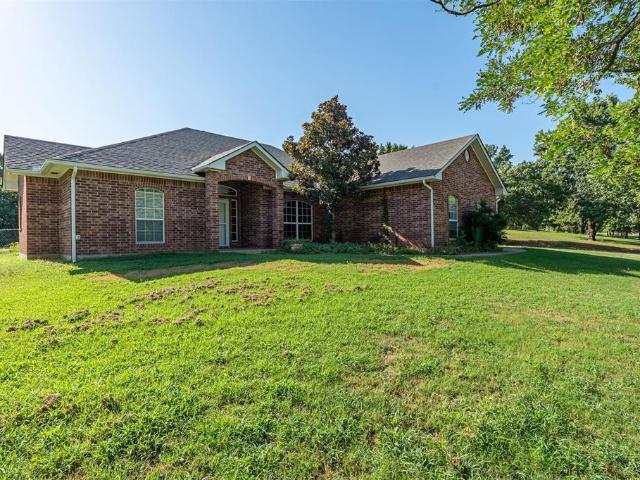
Just off I-40/Choctaw Rd. Nestled at the end of a quiet neighborhood on a 1-acre lot, this beautiful brick home is a perfect blend of peaceful country living/exceptional convenience. 15 minutes to Tinker Air Force Base, Midwest City, Oklahoma City. You’ll enjoy easy access to work, shopping, dining, entertainment while coming home to your own private retreat. A charming front porch welcomes you inside, where rich wood flooring flows throughout the foyer, living room, hallways, dining room. Natural light fills the open floor plan, creating a warm/comfortable atmosphere. The spacious living room has a wood-burning fireplace framed by two large windows overlooking the backyard. The well-appointed kitchen is designed for both everyday living/entertaining, granite countertops, gleaming wood cabinetry w/ convenient pull-out shelving, a five-burner gas cooktop, composite sink, breakfast bar, walk-in pantry, an open view into the living room. In the dining room is a large window w/ peaceful ba
USD 330,000
3540 SE 96th Street
View photo
House · for sale
USD 236,500
USD 154/sq.ft
3540 SE 96th Street
73165
· 1,528 sq.ft · 3 Bedrooms · 2 Baths · House
· Patio · Garden · Equipped kitchen · Parking
73165 · 1,528 sq.ft · 3 Bedrooms · 2 Baths · House · Patio · Garden · Equipped kitchen · Parking
New Price! Beautiful 3-bedroom, 2-bath home featuring vinyl flooring throughout. The open-concept kitchen overlooks the spacious living room and includes a breakfast bar and large dining area, perfect for everyday living and entertaining. The generously sized bedrooms offer plenty of space, with the primary suite featuring a walk-in closet. A spacious utility room provides added convenience, and the in-ground storm shelter is located inside the attached two-car garage. Roof replaced in 2023. Washer, Dryer and Refrigerator remain with home. Enjoy relaxing on the covered back patio overlooking a wooded backyard that offers exceptional privacy
USD 236,500
15008 Elm Creek Road
View photo
House · for sale
USD 405,000
USD 268/sq.ft
15008 Elm Creek Road
73165
· 1,507 sq.ft · 3 Bedrooms · 2 Baths · House
· Garden · Deck · Parking · Swimming pool
73165 · 1,507 sq.ft · 3 Bedrooms · 2 Baths · House · Garden · Deck · Parking · Swimming pool
Multi-Family / Income + Owner-User Opportunity Rare 4-acre property combining comfortable living with exceptional work/live amenities. Main residence is a well-kept 3-bed, 2-bath home with a functional floor plan and abundant natural light. A 30' x 40' primary shop includes a two-story apartment (currently 2 beds, 2 baths) with its own laundry—easily converted to a 3rd bedroom or used as a rental, guest suite, or private studio. An additional 16' x 36' garage/workshop provides extra secure storage or workspace. Outdoor features include an above-ground pool with deck and plenty of usable yard for equipment, RV/boat parking, gardening, or future expansion. The shop offers drive-in access and generous ceiling height—ideal for contractors, hobbyists, or a home-based business. Key Features Address: 15008 Elm Creek Rd, Oklahoma City Lot: Approx. 4 acres Main house: 3 beds, 2 baths Shop: 30' x 40' with 2-story apartment (2 beds, 2 baths, laundry) Additional building: 16' x 36' garage/workshop
USD 405,000
10100 Liberty Oak Drive
View photo
House · for sale
USD 329,000
USD 166/sq.ft
New
10100 Liberty Oak Drive
73165
· 1,981 sq.ft · 3 Bedrooms · 2 Baths · House
· Garden · Office room · Parking · Deck · Fireplace · Swimming pool
73165 · 1,981 sq.ft · 3 Bedrooms · 2 Baths · House · Garden · Office room · Parking · Deck · Fireplace · Swimming pool
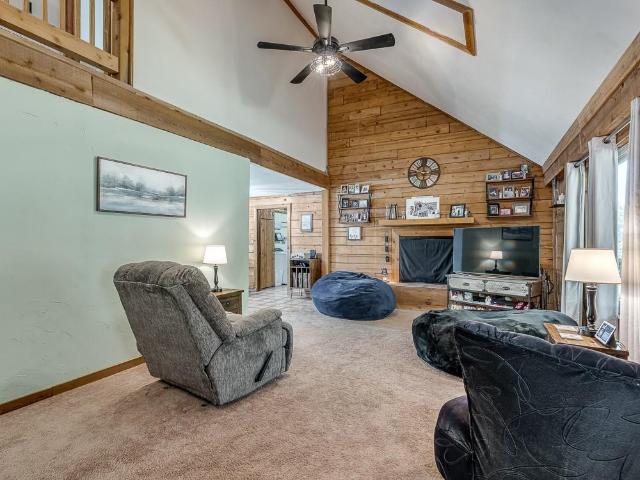
Log Home on 5.01 MOL acres, 3 bed 2 1/2 baths 3 car garage. Built in 2001 has a circle drive, property is fenced with wire and cross fenced for the animals. Has above ground pool with deck for a place to cool off on these hot summer days. Lots of wildlife, property is shaded with mature trees. Wood burn fireplace in the living area. Loft upstairs could be an office/work space/bonus area. Storm shelter in the yard. Shop building/barn for all the extras you might have. Welcome home and start making some memories
USD 329,000
13001 SE 94th Street
View photo
House · for sale
USD 600,000
USD 220/sq.ft
13001 SE 94th Street
73165
· 2,723 sq.ft · 3 Bedrooms · 2 Baths · House
· Patio · Fireplace · Equipped kitchen
73165 · 2,723 sq.ft · 3 Bedrooms · 2 Baths · House · Patio · Fireplace · Equipped kitchen
Welcome to this beautifully maintained home in a desirable gated community within the Carl Albert School District, conveniently located just minutes from Tinker Air Force Base. Offering 3 bedrooms, a dedicated study, and an above-ground safe room, this home combines thoughtful design with everyday comfort. The open-concept floor plan features a spacious living area that flows seamlessly into a chef-inspired kitchen complete with two oversized islands, gas cooktop, built-in convection oven, built-in wine refrigerator, walk-in pantry, and abundant cabinet and countertop space—perfect for entertaining and daily living. The private primary suite is a relaxing retreat featuring a cozy fireplace, spa-like bath with a jetted soaking tub, walk-in shower, and an oversized walk-in closet. Bedrooms two and three are connected by a convenient Jack-and-Jill bath, while the formal dining room offers custom built-in storage for added functionality. Step outside to enjoy the large covered patio overlo
USD 600,000
6513 SE 87th Street
View photo
House · for sale
USD 289,900
USD 172/sq.ft
6513 SE 87th Street
73165
· 1,679 sq.ft · 3 Bedrooms · 2 Baths · House
· Patio · Garden · Equipped kitchen
73165 · 1,679 sq.ft · 3 Bedrooms · 2 Baths · House · Patio · Garden · Equipped kitchen
Seller offering $5k your way! This stunning contemporary-style home comes with a nice-sized covered back patio overlooking a fully fenced yard! Inside lies an open concept layout with lovely wood-like tile flooring and carpet throughout the living space. The split plan allows distance between the primary suite and secondary beds/bath. The kitchen boasts stainless appliances with a gas cook range, quartz counters, a breakfast bar, and 3 picture windows for that added natural light! The primary suite comes with double vanities, large walk-in closet, as well as a tile-surrounded soaking tub and stand-up shower! Abbot Lake offers a playground and splashpad for outdoor enjoyment! Owner licensed
USD 289,900
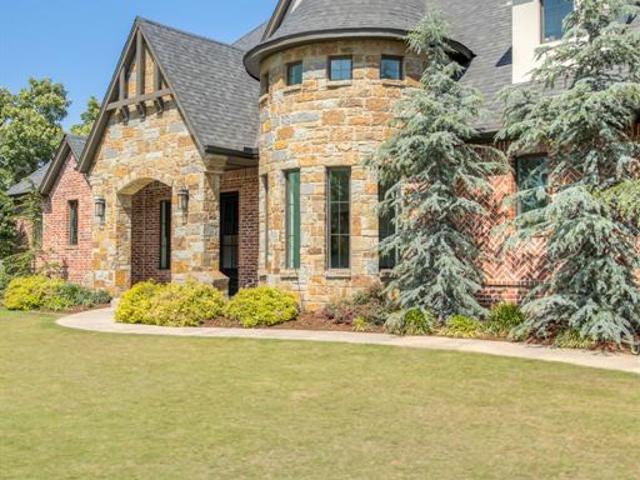
9908 Jamie Way
View photo
House · for sale
USD 689,000
USD 205/sq.ft
9908 Jamie Way
73165
· 3,358 sq.ft · 5 Bedrooms · 4 Baths · House
· Patio · Garden · Fireplace · Equipped kitchen
73165 · 3,358 sq.ft · 5 Bedrooms · 4 Baths · House · Patio · Garden · Fireplace · Equipped kitchen
A home with presence from the very first glance. Stone detailing and steep rooflines give this custom-built home a look that feels warm, elevated, and full of character. Inside, the main living spaces feel open but still grounded. Tall ceilings, oversized windows, and wood-look tile flooring carry throughout, while the stone fireplace brings warmth and a strong focal point to the living room. The recently renovated kitchen features extensive cabinetry, quartz countertops, a large waterfall-edge island, and a built-in Frigidaire Professional refrigerator that gives the space a high-end feel. Storage was clearly a priority here too, keeping the kitchen practical without sacrificing the clean aesthetic. Just off the kitchen, the dining area overlooks the backyard and covered patio. One of the standout spaces is inside the rounded turret—a dedicated study that instantly gives the home personality. Wrapped in curved walls and finished with a striking statement light fixture overhead. The pr
USD 689,000
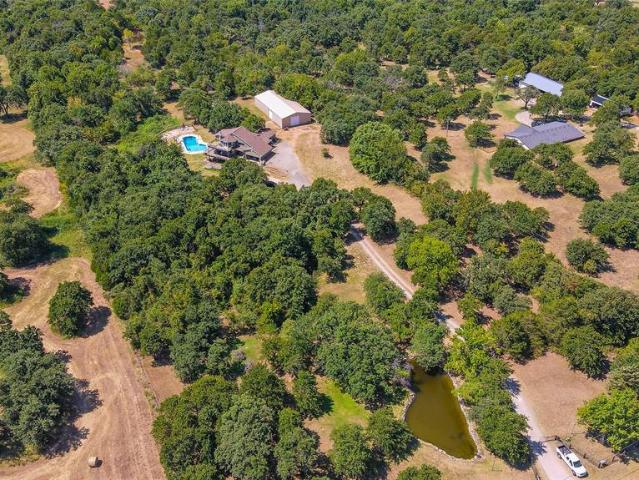
12700 SE 104th Street
View photo
House · for sale
USD 675,000
USD 194/sq.ft
12700 SE 104th Street
73165
· 3,477 sq.ft · 3 Bedrooms · 4 Baths · House
· Deck · Equipped kitchen · Swimming pool
73165 · 3,477 sq.ft · 3 Bedrooms · 4 Baths · House · Deck · Equipped kitchen · Swimming pool
Escape to your own private retreat on 10.03 breathtaking acres, where towering mature trees, abundant wildlife, three picturesque ponds with waterfalls, and exceptional amenities create a truly one-of-a-kind property. This custom home is filled with natural light from expansive windows that showcase the beautiful surroundings and overlook the spectacular 23'6' x 43'6' in-ground pool, complete with an expansive deck and pergola—perfect for relaxing or entertaining family and friends. The spacious kitchen offers abundant countertop and cabinet space, making it ideal for everyday living and hosting gatherings. A rare highlight is the home's private handicap-accessible multigenerational living suite, thoughtfully designed with its own wheelchair-accessible entrance and ramp, roll-in shower with grab bars, accessible bathroom, and comfortable living area—perfect for aging parents, extended family, guests, or anyone needing single-level accessibility. Outdoors, the impressive 40' x 80' insul
USD 675,000
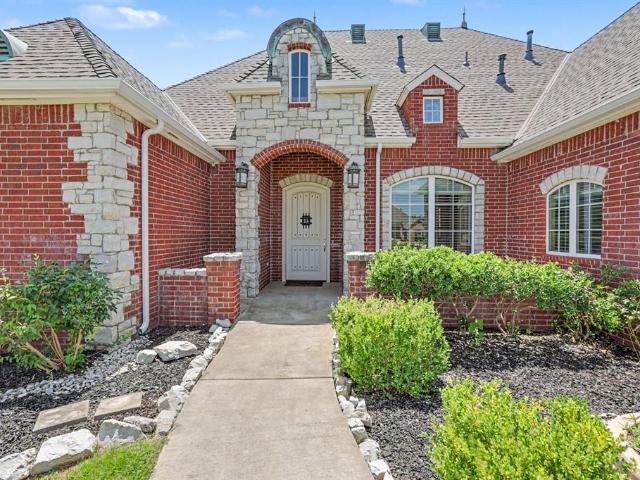
13216 SE 94th Street
View photo
House · for sale
USD 625,000
USD 235/sq.ft
13216 SE 94th Street
73165
· 2,659 sq.ft · 3 Bedrooms · 2 Baths · House
· Equipped kitchen
73165 · 2,659 sq.ft · 3 Bedrooms · 2 Baths · House · Equipped kitchen
Welcome home! Nestled within the gated community of Foxmor Estates, this beautifully maintained home sits on just over 1.09 acres and offers an exceptional blend of quality craftsmanship, thoughtful design, and premium amenities rarely found in a single property. At 2,664 square feet, the home features 3 bedrooms, 2.5 bathrooms, and a dedicated study. Architectural details include 8-foot doors, a barrel ceiling in the living room, and a dome ceiling in the study, which also features a built-in desk and shelving. The living room is wired for surround sound, creating an ideal setting for movie nights, game days, and entertaining. New carpet has been installed throughout the home, and a new roof with Class 4 shingles was installed in June 2026 along with new gutters and copper roof components. The kitchen features granite countertops, a large island with a secondary sink and storage, a six-burner gas rangetop, built-in wine storage, and generous workspace. Granite countertops continue int
USD 625,000
7804 Bennie Terrace
View photo
House · for sale
USD 209,000
USD 170/sq.ft
7804 Bennie Terrace
73165
· 1,227 sq.ft · 3 Bedrooms · 2 Baths · House
· Garden · Office room · Terrace · Equipped kitchen · Parking
73165 · 1,227 sq.ft · 3 Bedrooms · 2 Baths · House · Garden · Office room · Terrace · Equipped kitchen · Parking
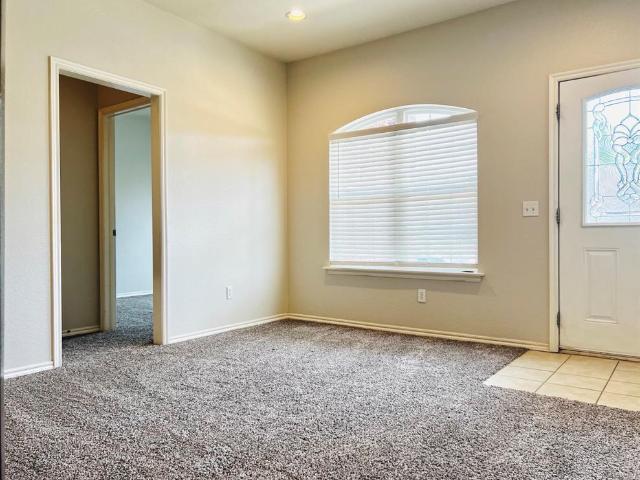
Move-in ready and recently refreshed, this well-maintained southwest OKC home offers comfortable living in a convenient location near shopping, dining, and major commuter routes. The main living area features neutral paint, great natural light, and a functional layout that flows easily into the dining space and kitchen. The kitchen provides ample cabinetry, a pantry, and practical workspace suited for everyday cooking and meal prep. The primary bedroom includes an en-suite bath and closet storage, while additional bedrooms offer flexibility for family members, roommates, guests, a home office, or hobbies. The fenced backyard offers room for outdoor enjoyment, pets, or gardening, and the attached garage provides secure parking and additional storage options. With its straightforward layout, updated interior feel, and accessible location near S Council Rd and I-40, this home is an excellent option for buyers seeking affordability and convenience in southwest Oklahoma City. Other flexible
USD 209,000
6101 SE 85th Avenue
View photo
House · for sale
USD 125,000
USD 92/sq.ft
6101 SE 85th Avenue
73165
· 1,356 sq.ft · 2 Bedrooms · 2 Baths · House
· Office room
73165 · 1,356 sq.ft · 2 Bedrooms · 2 Baths · House · Office room
Welcome to 6101 SE 85th Street! Situated on a corner lot in the Moore School District, this 2-bedroom home with a versatile loft offers flexible living space that could easily function as a home office, game room, guest area, or potential third bedroom. The inviting floor plan provides endless possibilities to customize the space to fit your lifestyle. Enjoy the convenience of quick access to I-240, Tinker Air Force Base, shopping, dining, hospitals, and everyday amenities, making commuting and daily errands a breeze. Whether you're searching for your next home or a property with room to make it uniquely yours, this home combines an excellent location, flexible layout, and outstanding potential. HUD homes are sold in as-is condition. No pre-closing repairs will be made by any party for any reason. Buyer to verify all information at their own expense including property condition, boundaries, and schools. HUD CASE #421-452
USD 125,000
9909 Jamie Way
View photo
House · for sale
USD 735,000
USD 186/sq.ft
9909 Jamie Way
73165
· 3,940 sq.ft · 4 Bedrooms · 4 Baths · House
· Patio · Fireplace · Equipped kitchen · Parking
73165 · 3,940 sq.ft · 4 Bedrooms · 4 Baths · House · Patio · Fireplace · Equipped kitchen · Parking
9909 Jamie Way is a custom-built home that is the epitome of chic elegance all situated on an acre surrounded by mature trees. The driveway is lined with a stone retaining wall and ends at a 5-car garage. The curb appeal of this property is undeniable with masterful landscaping, towering arched entry way accented with wood, and double doors. As you walk into the home you are welcomed with porcelain wood look tile, study (currently used as a salon) with sliding barn door, and a winding carpeted staircase. As you continue to the living room you will see a brick gas log fireplace, built in shelving, and picturesque windows that capture the view of the wooded green belt. The kitchen has crisp white cabinets, subway tile backsplash, pasta arm, double ovens, granite counter tops, walk in pantry, and massive island that will be the new centerpiece of every holiday and busy morning. Off the dining room there is a cozy second living room with double doors to the covered back patio. The beautifu
USD 735,000
7225 Morning Song Drive
View photo
House · for sale
USD 375,000
USD 171/sq.ft
Updated
7225 Morning Song Drive
73165
· 2,185 sq.ft · 4 Bedrooms · 2 Baths · House
· Equipped kitchen · Parking
73165 · 2,185 sq.ft · 4 Bedrooms · 2 Baths · House · Equipped kitchen · Parking
Beautiful true 4-bedroom, 2 full-bath home situated on 1.2 acres, offering space, comfort, and convenience. Ideally located near Tinker Air Force Base, this property combines peaceful country-style living with easy access to city amenities. From the moment you enter, you’re welcomed into an inviting living area filled with natural light, flowing effortlessly into a thoughtfully designed semi-open floor plan. The seamless connection between the living room, dining space, and kitchen creates an ideal setting for both everyday living and elegant entertaining. The home features a spacious 3-car garage, complete with a built-in storm shelter—an essential and highly valued feature for Oklahoma living. A water softener system enhances the home’s well water, providing added comfort and efficiency. Crafted with durability and style in mind, the home’s all-brick exterior delivers lasting quality and classic curb appeal. The expansive 1.2-acre lot offers endless possibilities—whether you envision
USD 375,000
6808 SE 104th Street
View photo
House · for sale
USD 1,249,000
USD 276/sq.ft
6808 SE 104th Street
73165
· 4,521 sq.ft · 5 Bedrooms · 3 Baths · House
· Garden · Swimming pool · Fireplace · Parking
73165 · 4,521 sq.ft · 5 Bedrooms · 3 Baths · House · Garden · Swimming pool · Fireplace · Parking
This remarkable 12.9-acre property in SE Oklahoma City (Moore Schools) backs up to proposed future reservoir land and includes a fishing pond that has been stocked and a dock. The 80’ x 42’ Morton sports barn can host baseball (batting cage and pitchers mound can be included) volleyball, pickleball, basketball and many other activities. Additionally, a 30’ x 50’ shop with a carport complements the space. This home features a primary suite, 4 secondary bedrooms, 3.5 baths, multiple living and dining areas, rustic study, 2 fireplaces, media room with raised seating and a bar, pool room opening to a beautifully landscaped backyard with a heated gunite pool featuring rock coping hot tub, slide, and waterfall, water well/septic system, sprinkler system, hidden concrete safe room, 3 car epoxy floor extra deep garage, reverse osmosis system, water softener, room for livestock or cutting hay, speakers throughout, OEC fiber, 2 walk out attics with room to add onto the home, 22kw home generator,
USD 1,249,000
4512 SE 81st Street
View photo
House · for sale
USD 204,900
USD 166/sq.ft
4512 SE 81st Street
73165
· 1,227 sq.ft · 3 Bedrooms · 2 Baths · House
· Patio · Garden · Equipped kitchen
73165 · 1,227 sq.ft · 3 Bedrooms · 2 Baths · House · Patio · Garden · Equipped kitchen
Conveniently located near I-240, the Heart Hospital, and Tinker Air Force Base, this 3-bedroom, 2-bath home offers a comfortable, open layout. The kitchen opens to the living room and features plenty of counter space, a pantry, breakfast bar, and room for a dining table. Washer and dryer hookups are conveniently located just off the kitchen. The spacious primary bedroom includes a private bath, while the secondary bedrooms offer plenty of space. Step outside to a large backyard with no neighbors directly behind, plus a covered side patio that’s perfect for relaxing. The neighborhood features sidewalks, a community park, and a pond, with easy access to shopping, dining, and major highways
USD 204,900
13336 SE 94th Street
View photo
House · for sale
USD 564,900
USD 198/sq.ft
13336 SE 94th Street
73165
· 2,842 sq.ft · 4 Bedrooms · 2 Baths · House
· Fireplace
73165 · 2,842 sq.ft · 4 Bedrooms · 2 Baths · House · Fireplace
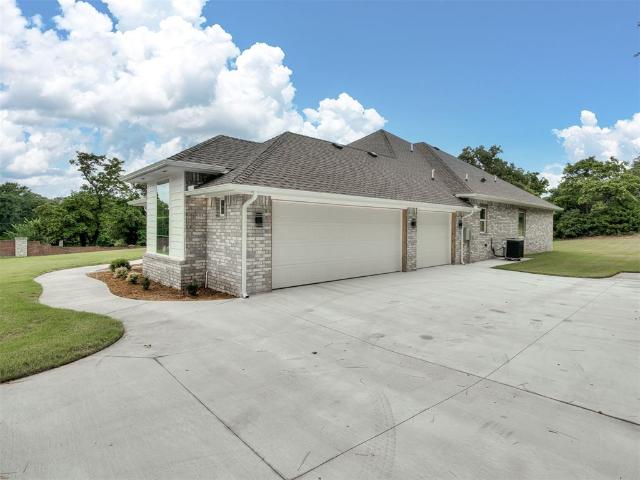
Lawn maintenance package + washer/dryer combo included with acceptable offer! This beautifully designed 4-bedroom, 4-bath new construction home offers 2,852 sqft of functional luxury with a spacious bonus room and generously sized bedrooms throughout. Situated on a private 1-acre lot, you’ll enjoy peace and space while still being just minutes from Tinker Air Force Base, Boeing, and Lake Stanley Draper. Inside, the home features an open-concept layout filled with natural light from large windows, quartz countertops throughout, a cozy gas fireplace, and high-end finishes. The primary suite is a true retreat with a freestanding soaking tub, walk-in shower, and beautifully detailed tile work. Secondary bathrooms also feature upgraded tile finishes, giving the home a consistent, elevated feel. Exterior highlights include striking cedar beams that add warmth and curb appeal, along with impact-resistant shingles for added durability and peace of mind. Enjoy the perfect blend of privacy, conv
USD 564,900
9636 Emilie Grace Lane
View photo
House · for sale
USD 234,900
USD 153/sq.ft
9636 Emilie Grace Lane
73165
· 1,528 sq.ft · 4 Bedrooms · 2 Baths · House
· Garden · Parking
73165 · 1,528 sq.ft · 4 Bedrooms · 2 Baths · House · Garden · Parking
Welcome to this 4-bedroom, 2-bath home located in the desirable Moore School District. Featuring an open-concept layout, a split-bedroom floor plan, and an attached 2-car garage, this home offers comfortable living in a convenient location. The fenced backyard provides space to relax or entertain, and the home is conveniently located near shopping, dining, schools, Tinker Air Force Base, and major highways. Property is being sold as-is
USD 234,900
1709 Olive Way
View photo
House · for sale
USD 254,850
USD 183/sq.ft
1709 Olive Way
73165
· 1,389 sq.ft · 3 Bedrooms · 2 Baths · House
· Equipped kitchen · Parking
73165 · 1,389 sq.ft · 3 Bedrooms · 2 Baths · House · Equipped kitchen · Parking
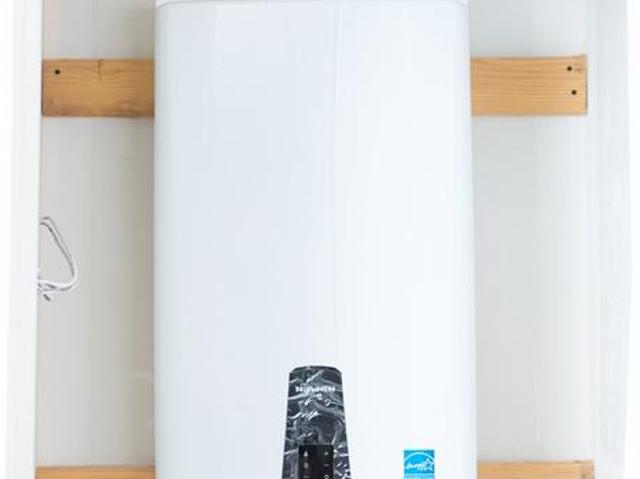
Welcome to Urbansky Farms, conveniently located just off 9th Street and S Bryant with quick access to I-35. This thoughtfully built home comes loaded with premium features, including stainless steel appliances, quartz countertops, a Navien tankless water heater, Uponor PEX plumbing, and OG&E Positive Energy Home certification for outstanding energy efficiency and lower utility costs. Built for Oklahoma, it also features a pier-on-grade foundation with concrete piers every four feet, tornado safety straps, anchor bolts from the foundation to the frame, and Class 3 impact-resistant shingles. Backed by a 10-year structural and foundation warranty, this home offers lasting quality and peace of mind. The Bristol floor plan offers a functional split-bedroom design with 3 bedrooms, 2 full bathrooms, and a 2-car garage. The spacious living area flows seamlessly into the kitchen and dining space, creating an ideal layout for everyday living and entertaining. At the heart of the home, the kitche
USD 254,850
7817 Frye Lane
View photo
House · for sale
USD 235,000
USD 154/sq.ft
7817 Frye Lane
73165
· 1,518 sq.ft · 3 Bedrooms · 2 Baths · House
· Equipped kitchen
73165 · 1,518 sq.ft · 3 Bedrooms · 2 Baths · House · Equipped kitchen
Convenience meets comfort in this move-in-ready 3-bedroom, 2-bath brick home located in one of the area's most desirable locations. Just minutes from Mercy Hospital, Oklahoma Heart Hospital, Tinker Air Force Base, and with quick access to I-240, this home offers an easy commute to shopping, dining, and everything Oklahoma City has to offer. Originally built as the neighborhood's model home, this property showcases premium upgrades, thoughtful design, and exceptional curb appeal. Step inside to find an open-concept floor plan featuring warm wood-look flooring throughout the main living spaces, stylish neutral paint, and elegant arched entryways that create a welcoming feel. The spacious kitchen overlooks both the living and dining areas, making it ideal for entertaining or staying connected with family and guests. A dedicated laundry room provides added functionality. The private primary suite offers two closets and an en-suite bath with a double vanity, while the additional bedrooms fe
USD 235,000
15039 SE 136th Street
View photo
House · for sale
USD 225,000
USD 144/sq.ft
15039 SE 136th Street
73165
· 1,561 sq.ft · 3 Bedrooms · 2 Baths · House
· Fireplace · Parking
73165 · 1,561 sq.ft · 3 Bedrooms · 2 Baths · House · Fireplace · Parking
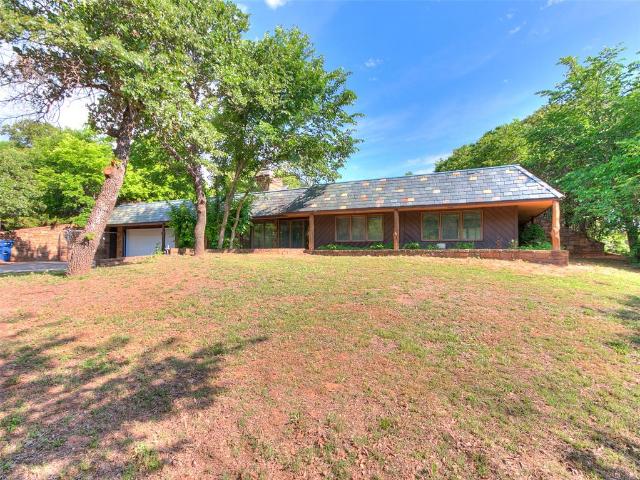
Rare opportunity to own a fully remodeled earth-sheltered home on 1.14 acres in Newalla! This 3-bed, 2-bath, 1,564 sq. ft. Residence offers the ultimate combination of modern luxury, whisper-quiet living, and unparalleled storm protection. The interior features a complete contemporary remodel, highlighted by an open living area with a cozy wood-burning fireplace. Enjoy massive energy efficiency savings and total peace of mind without sacrificing modern style. Includes an attached 2-car garage and sits within the sought-after Moore School District. Truly a unique, must-see!
USD 225,000

Get email alerts

Don't miss out: be the first to know about new properties

The alert was correctly created

On subscribing you accept the conditions of use and the privacy policy
Alert
Receive new ads in your inbox
Save this search
Receive alerts for new listings

We'll send you an email when we have new properties for: "Properties for sale in 73165"

The alert was correctly created

Get email alerts and be the first to see new listings
Required field
On subscribing I accept the terms of the privacy policy
Perfect! You'll soon start receiving new listings via email
Alert
Receive an email when we have new ads for Properties for sale in 73165
Save this search
Filters

Bedrooms

Size (sq.ft)

sq.ft
sq.ft

Price

USD
USD

Property type

Bathrooms

Clear all filters
Receive notifications when new entries are published.