636 houses for sale in 75087

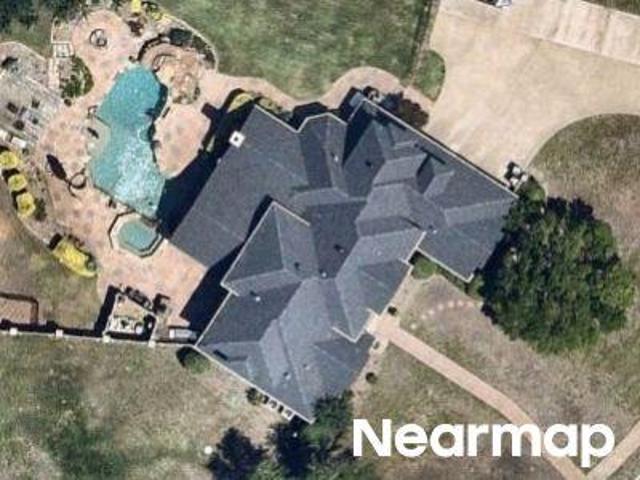
Carriage Hill Ln
View photo
House · for sale
Request Details
Updated
Carriage Hill Ln
75087
· 7,642 sq.ft · 5 Bedrooms · 5 Baths · House
75087 · 7,642 sq.ft · 5 Bedrooms · 5 Baths · House
This is a Real Estate-Owned (REO)/post-foreclosure home owned or managed by a bank. All offers are considered; however, the highest and best will most likely be accepted
Request Details
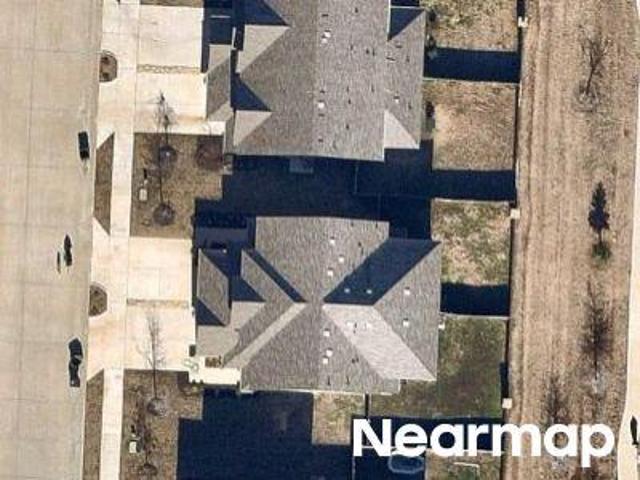
Las Lomas Dr
View photo
House · for sale
Request Details
Updated
Las Lomas Dr
75087
· 3,455 sq.ft · 4 Bedrooms · 4 Baths · House
75087 · 3,455 sq.ft · 4 Bedrooms · 4 Baths · House
This is a Real Estate-Owned (REO)/post-foreclosure home owned or managed by a bank. All offers are considered; however, the highest and best will most likely be accepted
Request Details
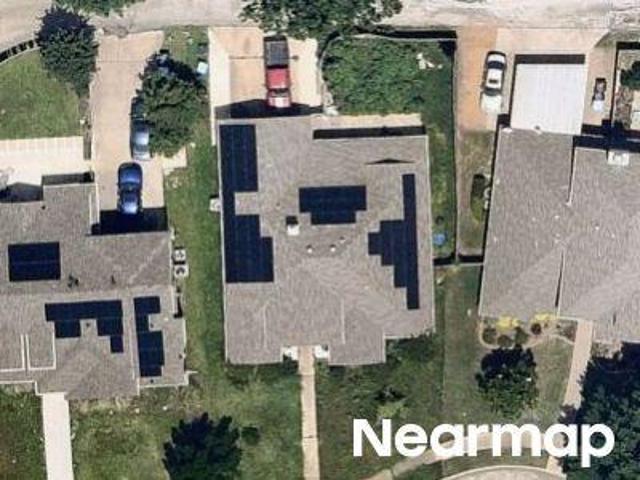
Patrick St
View photo
Townhouse · for sale
Request Details
Updated
Patrick St
75087
· Townhouse
75087 · Townhouse
This is a Real Estate-Owned (REO)/post-foreclosure home owned or managed by a bank. All offers are considered; however, the highest and best will most likely be accepted
Request Details
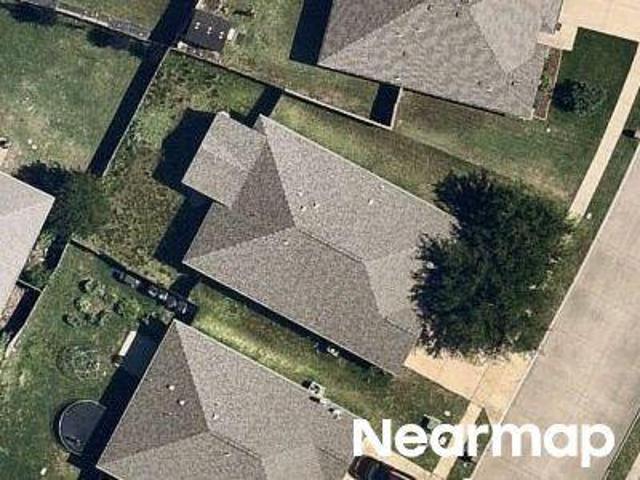
Tropic Ln
View photo
House · for sale
Request Details
Updated
Tropic Ln
75087
· 2,056 sq.ft · 2 Baths · House
75087 · 2,056 sq.ft · 2 Baths · House
This is a Real Estate-Owned (REO)/post-foreclosure home owned or managed by a bank. All offers are considered; however, the highest and best will most likely be accepted
Request Details
Could you also be interested in
Harrison Ln
View photo
House · for sale
Request Details
Updated
Harrison Ln
75087
· House
75087 · House
This is a Real Estate-Owned (REO)/post-foreclosure home owned or managed by a bank. All offers are considered; however, the highest and best will most likely be accepted
Request Details
Tawakoni Dr
View photo
House · for sale
Request Details
Updated
Tawakoni Dr
75087
· House
75087 · House
This is a Real Estate-Owned (REO)/post-foreclosure home owned or managed by a bank. All offers are considered; however, the highest and best will most likely be accepted
Request Details
Big Thicket Ln
View photo
House · for sale
Request Details
Updated
Big Thicket Ln
75087
· House
75087 · House
This is a Real Estate-Owned (REO)/post-foreclosure home owned or managed by a bank. All offers are considered; however, the highest and best will most likely be accepted
Request Details
3422 Lakeside Drive
View photo
House · for sale
USD 999,999
USD 229/sq.ft
New
3422 Lakeside Drive
75087
· 4,359 sq.ft · 5 Bedrooms · 5 Baths · House
· Deck · Balcony · Fireplace · Swimming pool
75087 · 4,359 sq.ft · 5 Bedrooms · 5 Baths · House · Deck · Balcony · Fireplace · Swimming pool
Welcome to your dream lakefront retreat! This stunning 5-bedroom, 5.5-bath home offers over 4,300 square feet of luxurious living right on the shores of Lake Ray Hubbard. Imagine ending each day with a breathtaking sunset, whether you're lounging by your crystal-clear diving pool, sipping a drink on one of three expansive decks, or unwinding in the peaceful gazebo. Inside, you'll find thoughtful spaces for everyone—including a private, self-contained apartment perfect for guests or extended family. The spacious primary suite features a cozy wood-burning fireplace and its own private balcony with lake views. With two inviting living areas, two dining spaces, and a sunroom bathed in natural light, this home was made for both relaxation and entertaining. Tucked within a gated, resort-style community, you'll enjoy walk-on access to a golf course, tennis courts, swimming pool, community center, greenbelts, and playgrounds—every day feels like a vacation! Keep your boat at nearby Harbor Bay
USD 999,999
1628 Madrid Way
View photo
House · for sale
USD 624,900
USD 275/sq.ft
New
1628 Madrid Way
75087
· 2,271 sq.ft · 2 Bedrooms · 2 Baths · House
· Patio · Office room · Gym · Fireplace · Parking
75087 · 2,271 sq.ft · 2 Bedrooms · 2 Baths · House · Patio · Office room · Gym · Fireplace · Parking
Welcome to this stunning open-concept ranch-style home offering 2,274 square feet of thoughtfully designed living space and countless upgrades throughout. Rich hand-scraped hardwood floors flow seamlessly throughout the home, creating warmth and elegance in every room. This versatile floor plan features two spacious bedrooms plus a flex room with double French doors that can serve as a guest room, home office, den, fitness room, or hobby space. Upgraded lighting, ceiling fans, fixtures, tile, and granite countertops add a touch of luxury throughout. One of the home’s most unique features is the rare three-car garage, complete with durable polyaspartic flooring, finished walls and ceilings, and a flat-screen TV. Whether you need a workshop, fitness area, craft room, or additional entertaining space, this garage offers endless possibilities. Enjoy breathtaking sunsets from the extended covered patio featuring stained concrete, a large-screen TV, and a cozy outdoor fireplace. Designed wit
USD 624,900
232 Parkland Valley
View photo
House · for sale
USD 614,950
USD 183/sq.ft
New
232 Parkland Valley
75087
· 3,358 sq.ft · 4 Bedrooms · 3 Baths · House
· Fireplace · Equipped kitchen · Parking
75087 · 3,358 sq.ft · 4 Bedrooms · 3 Baths · House · Fireplace · Equipped kitchen · Parking
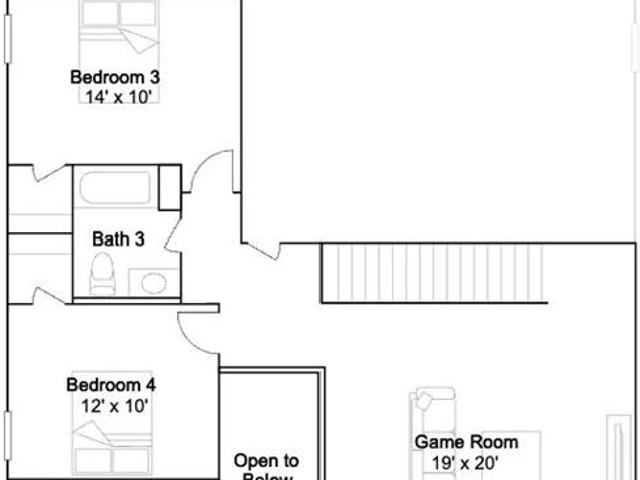
MLS# 21337-. Built by Pacesetter Homes. Ready Now! 232 Parkland Valley showcases the elegant Edgewood floor plan in a spacious two-story design with 4 bedrooms, 3.5 bathrooms, a study, a game room, and a 3-car garage. The home makes a striking impression with circular stairs and a warm fireplace anchoring the main living space. The deluxe kitchen features an extended island, 42? Cabinets, stainless steel appliances, and brushed nickel light fixtures, blending style and function. LED disk lighting has been added in both the family room and game room for a bright, modern feel. The master suite is highlighted by a cathedral ceiling, a boxout window, and a luxury master bath designed for comfort. A pop-up ceiling in the game room and full gutters surrounding the entire home complete this thoughtfully detailed residence
USD 614,950
218 Saint Marys Place
View photo
House · for sale
USD 289,999
USD 251/sq.ft
New
218 Saint Marys Place
75087
· 1,152 sq.ft · 3 Bedrooms · 2 Baths · House
· Garden · Fireplace · Parking
75087 · 1,152 sq.ft · 3 Bedrooms · 2 Baths · House · Garden · Fireplace · Parking
Experience the charm and convenience of this inviting 3 bedroom, 2 bath home, ideally located just a short walk from the boutiques, restaurants, and entertainment of Historic Downtown Rockwall. The thoughtfully designed floor plan features two bedrooms and a full bath with a tub-shower combination upstairs, while the first floor offers a private third bedroom and an updated full bath with a walk-in shower. The inviting living room is filled with natural light and showcases soaring 22-foot vaulted ceilings and a cozy fireplace, creating a spacious yet welcoming atmosphere. A conveniently located laundry closet on the main level adds everyday functionality. Step outside to enjoy a private side yard that wraps around to the backyard, offering a secluded outdoor space for relaxing, entertaining, gardening, or pets. Additional highlights include a brand-new roof installed in 2024, an attached garage with a durable epoxy-coated floor and built-in cabinets, and a location that offers easy acc
USD 289,999
518 Granite Fields Drive
View photo
House · for sale
USD 585,000
USD 166/sq.ft
New
518 Granite Fields Drive
75087
· 3,520 sq.ft · 4 Bedrooms · 3 Baths · House
· Patio · Equipped kitchen · Swimming pool
75087 · 3,520 sq.ft · 4 Bedrooms · 3 Baths · House · Patio · Equipped kitchen · Swimming pool
This is the kind of home people wait for—and regret when they miss it. Set in a sought-after community with greenbelt views and quick access to parks and the pool, this one checks boxes fast. Inside, soaring ceilings and natural light set the tone, while the open family room flows seamlessly into a chef’s kitchen with a large island, abundant cabinetry, and upgraded appliances built for entertaining. The primary suite delivers a private retreat with its own sitting area, and a second downstairs bedroom with en-suite bath is perfect for guests or multigenerational living. A dedicated study makes working from home effortless. Upstairs, two additional bedrooms and a spacious game room overlook the living space below. Out back, unwind on the covered patio with a custom swing and peaceful greenbelt backdrop. Built by Pacesetter Homes, this one brings the layout, location, and lifestyle together
USD 585,000
102 Glenn Avenue
View photo
House · for sale
USD 620,000
USD 193/sq.ft
New
102 Glenn Avenue
75087
· 3,208 sq.ft · 3 Bedrooms · 3 Baths · House
· Equipped kitchen
75087 · 3,208 sq.ft · 3 Bedrooms · 3 Baths · House · Equipped kitchen
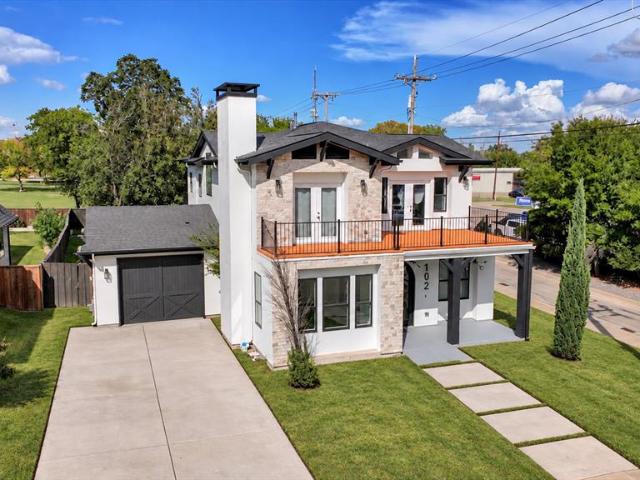
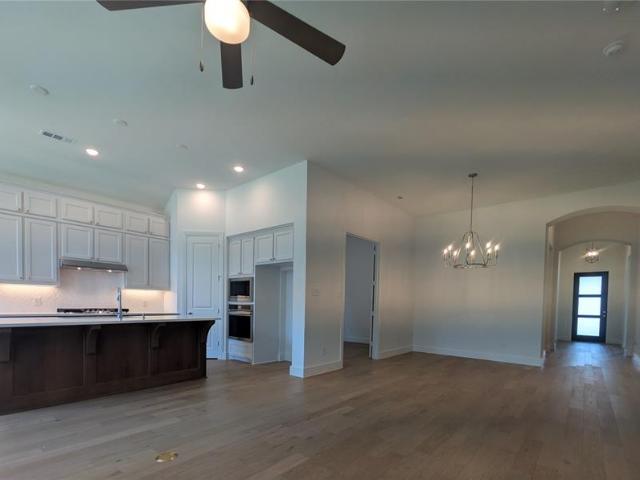
Stunning Contemporary Home Minutes from Lake Ray Hubbard — White Oak Floors, Waterfall Island & Entertainer's Dream! This absolutely stunning home within walking distance of restaurants and retail is the kind of property that makes an immediate and lasting impression — and it delivers at every single level! The open-concept layout flows beautifully throughout, featuring luxurious white oak floors, marble countertops, and modern light fixtures that create a bright, sophisticated, aesthetic from the moment you step inside. Every finish has been thoughtfully selected to deliver a look that is both timeless and on-trend — the kind of interior that photographs beautifully and lives even better. The gourmet kitchen is nothing short of extraordinary — floor-to-ceiling white custom cabinetry, stainless steel appliances, a gas range, and a stunning large waterfall-edge island that serves as the ultimate gathering point for cooking, entertaining, and everyday connection. A formal dining area pro
USD 620,000
2124 Stratford Street
View photo
House · for sale
USD 634,157
USD 256/sq.ft
New
2124 Stratford Street
75087
· 2,476 sq.ft · 3 Bedrooms · 2 Baths · House
· Patio · Fireplace · Equipped kitchen
75087 · 2,476 sq.ft · 3 Bedrooms · 2 Baths · House · Patio · Fireplace · Equipped kitchen
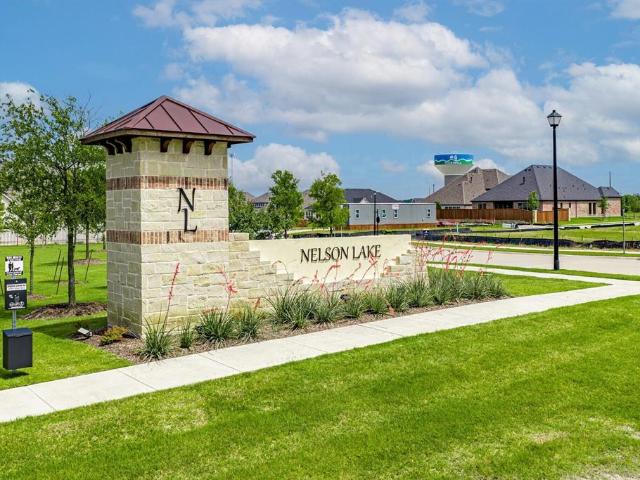
MLS# 21416-. Built by Windsor Homes. November 2026 completion. Nestled on an interior lot near green space in Nelson Lake Estates, this newly built home combines a functional layout with a sought-after Rockwall location. The spacious kitchen features quartz countertops, a large island, and a walk-in pantry, flowing naturally into the family room anchored by a gas fireplace. A dedicated study and separate dining room offer flexible spaces for remote work, entertaining, or everyday routines. The primary suite is tucked away for privacy and features a generous walk-in closet and a well-appointed bath. The extended covered back patio with its own fireplace creates a natural extension of the living space, making it easy to enjoy mornings, evenings, and everything in between
USD 634,157
515 Dehaviland Lane
View photo
House · for sale
USD 639,900
USD 159/sq.ft
New
515 Dehaviland Lane
75087
· 4,004 sq.ft · 5 Bedrooms · 4 Baths · House
· Garden · Fireplace · Equipped kitchen
75087 · 4,004 sq.ft · 5 Bedrooms · 4 Baths · House · Garden · Fireplace · Equipped kitchen
Space for everyday life and every occasion comes together in this 5 bedroom, 4 bath home in Fate’s Wood Creek subdivision. Mature trees and landscaping add welcoming charm. Five living areas, a den, separate living room, game room, media room and flex space offer room to gather and find a quiet corner of your own. Wood floors, raised ceilings, chandelier lighting and a staircase view welcome you inside. The formal dining room features crown molding, while wood floors continue into the separate living room with five surround-sound speakers. Ceiling beams, crown molding, a fireplace and backyard views give the den character, with an open connection to the kitchen that keeps conversation flowing. White cabinetry, quartz countertops, an island, walk-in pantry and stainless steel appliances, including a gas range, double oven and microwave, equip the kitchen. The breakfast area provides backyard access. French doors, crown molding and a ceiling fan complement the flex space, also suited for
USD 639,900
2691 Eganridge Lane
View photo
House · for sale
USD 375,000
USD 124/sq.ft
New
2691 Eganridge Lane
75087
· 3,003 sq.ft · 4 Bedrooms · 2 Baths · House
· Garden
75087 · 3,003 sq.ft · 4 Bedrooms · 2 Baths · House · Garden
Freshly updated and move-in ready! This spacious one-story home in The Shores of Lake Ray Hubbard offers 4 bedrooms, 2 baths, and a large backyard backing to green space and mature trees for added privacy. Recent updates include fresh interior paint, new carpet, and new sod, giving the home a clean, refreshed feel throughout. Additional improvements include a roof and HVAC replaced in 2016, water heater replaced in 2014, and fence installed in 2015. The home is also wired for surround sound inside and on the covered back porch, creating a great space for entertaining or relaxing outdoors. Conveniently located near schools, shopping, dining, and Lake Ray Hubbard. The Shores community offers an array of amenities including golf, clubhouse, restaurant, swimming, fitness facilities, and more. A wonderful opportunity to enjoy space, mature trees, and an established Rockwall community!
USD 375,000
421 Curtiss Drive
View photo
House · for sale
USD 569,950
USD 171/sq.ft
New
421 Curtiss Drive
75087
· 3,315 sq.ft · 4 Bedrooms · 4 Baths · House
· Patio · Office room · Equipped kitchen · Parking
75087 · 3,315 sq.ft · 4 Bedrooms · 4 Baths · House · Patio · Office room · Equipped kitchen · Parking
MLS# 21415-. Built by First Texas Homes. Ready Now! This stunning executive home seamlessly blends luxury, comfort, and modern design creating the perfect setting for everyday living, working, and entertaining. Featuring 4 bedrooms, 4 full baths, a private office, media room, upstairs game-room, and 3-car garage. Enjoy impressive curb appeal, soaring ceilings, a dramatic curved staircase, and design finishes throughout. The chef-inspired kitchen features an oversized island to gather with family and friends, pendant lighting, ss double ovens, a 5-burner gas cook-top, shaker cabinetry and a butler's pantry with walk in food storage area. The open concept showcases a private office, downstairs media room, primary suite down with a spa like bath, large dining area. Flex space, upstairs game room, and oversized covered patio complete this beautiful home, offering the perfect blend of elegance and everyday living
USD 569,950
302 Wright Avenue
View photo
House · for sale
USD 425,000
USD 145/sq.ft
New
302 Wright Avenue
75087
· 2,917 sq.ft · 4 Bedrooms · 3 Baths · House
· Patio · Garden · Equipped kitchen
75087 · 2,917 sq.ft · 4 Bedrooms · 3 Baths · House · Patio · Garden · Equipped kitchen
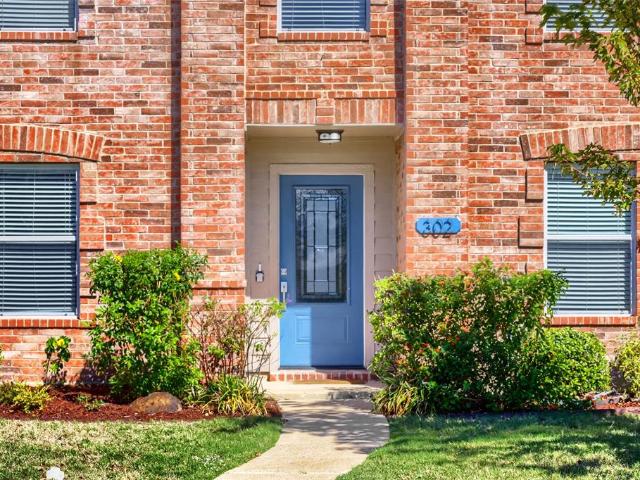
Seller offering up to 2% in seller credits to use towards rate buy down or closing costs with preferred lender. Impressive and beautifully remodeled family home with thoughtfully designed additions throughout! This spacious residence features oversized bedrooms, a large game room, and a private primary suite downstairs complete with double vanities and a walk-in closet. The updated kitchen showcases custom cabinetry, built-ins, granite countertops, a walk-in pantry, and all-new stainless steel appliances, including the refrigerator. Additional upgrades include hand-scraped hardwood floors, Low-E windows, and new 2-inch wood blinds. Step outside to enjoy the new 25-foot covered patio, perfect for entertaining and outdoor living. Situated on a large corner lot with lovely landscaping and a spacious backyard, this exceptional home is located in highly sought-after Rockwall ISD
USD 425,000
213 Callaghan Drive
View photo
House · for sale
USD 3,750,000
USD 1,248/sq.ft
New
213 Callaghan Drive
75087
· 3,003 sq.ft · 5 Bedrooms · 4 Baths · House
· Garden · Fireplace · Equipped kitchen · Parking
75087 · 3,003 sq.ft · 5 Bedrooms · 4 Baths · House · Garden · Fireplace · Equipped kitchen · Parking
Incredible buyer incentives: $6,000 mortgage concession. Opendoor Home Loans will contribute up to $6,000 towards a permanent interest rate buy-down if you finance with Opendoor Home Loans LLC. 213 Callaghan Dr is a two-story Fate home with over 3,000 sq ft of living space. The main living room has a fireplace and a row of windows, opening to a kitchen with a center island, breakfast bar and adjoining breakfast area. A separate dining room connects to the foyer through an arched opening. Two bedrooms sit on the main level, including a primary suite with a walk-in closet, tub and separate shower. Upstairs, three additional bedrooms share the level with another living area and two full bathrooms. A separate laundry room, attached two-car garage and backyard complete the home. Home comes with a 100-Day Home Warranty
USD 3,750,000
9017 Millwood Drive
View photo
House · for sale
USD 259,950
USD 158/sq.ft
New
9017 Millwood Drive
75087
· 1,636 sq.ft · 3 Bedrooms · 2 Baths · House
75087 · 1,636 sq.ft · 3 Bedrooms · 2 Baths · House
Discover the potential of this Rowlett property, ideally situated in an established residential neighborhood with convenient access to everyday amenities and local attractions. The location offers easy access to nearby shopping centers, restaurants, parks, schools, and essential services, making daily errands and recreational activities convenient. Major roadways provide connectivity to surrounding communities and the greater Dallas metropolitan area, offering flexibility for commuting, work, and entertainment. Whether you are searching for a primary residence or a property to personalize, this home presents an opportunity to explore its possibilities and add value over time. Enjoy the benefits of an established neighborhood while taking advantage of the nearby conveniences and amenities that Rowlett has to offer. Explore the possibilities and envision the potential this Rowlett property can offer
USD 259,950
153 Wellington Lane
View photo
House · for sale
USD 640,000
USD 222/sq.ft
New
153 Wellington Lane
75087
· 2,874 sq.ft · 4 Bedrooms · 2 Baths · House
· Office room · Fireplace · Equipped kitchen
75087 · 2,874 sq.ft · 4 Bedrooms · 2 Baths · House · Office room · Fireplace · Equipped kitchen
Welcome to 153 Wellington Lane, a beautifully appointed two-story residence in Heath where timeless character meets thoughtful updates. A custom-built, hand-forged iron entry door creates a striking first impression, opening to a grand two-story foyer illuminated by matching crystal chandeliers. Offering 4 bedrooms, 2.5 bathrooms, and 2,875 square feet, this home blends comfort and classic appeal. Just beyond the entry, a flexible front room with built-in cabinetry and desk space is ideal for a home office, library, or sitting area. The kitchen brings people together with granite countertops, abundant cabinetry, a spacious island, pantry, and charming breakfast nook framed by a bay window. A formal dining room sets the stage for gatherings, while the living room offers a welcoming atmosphere centered around a cozy fireplace. Upstairs, a spacious secondary living area with vaulted ceilings provides the perfect setting for movie nights, game days, or relaxed evenings. The primary suite o
USD 640,000
816 Lazy Brooke Drive
View photo
House · for sale
USD 734,000
USD 182/sq.ft
816 Lazy Brooke Drive
75087
· 4,015 sq.ft · 4 Bedrooms · 4 Baths · House
· Office room · Equipped kitchen · Parking
75087 · 4,015 sq.ft · 4 Bedrooms · 4 Baths · House · Office room · Equipped kitchen · Parking
Seller offering $5,000 toward buyer's interest rate buydown or closing cost concessions — buyer's choice! Discover the lifestyle of Rockwall's desirable Breezy Hill community! Imagine having a scenic fishing pond with dock, walking trails, and a neighborhood park just across the street. Enjoy morning walks, afternoons fishing, and outdoor activities right outside your front door. Residents also enjoy access to Breezy Hill's community pool. This beautiful Drees Custom home offers 4,019 square feet with 4 bedrooms, 4 full bathrooms, and a 3-car garage. The versatile floor plan features 2 bedrooms and 2 full bathrooms downstairs, including the primary suite, plus 2 upstairs bedrooms, each with a private en-suite bathroom. Inside, you'll find a dedicated home office, built-in desk area off the kitchen, and a charming built-in nook in an upstairs bedroom. A butler's pantry connects the kitchen and dining room, offering additional counter space and cabinetry. Upstairs, a spacious game room a
USD 734,000
126 Southwood Drive
View photo
House · for sale
USD 300,000
USD 168/sq.ft
126 Southwood Drive
75087
· 1,776 sq.ft · 3 Bedrooms · 2 Baths · House
· Garden · Fireplace · Equipped kitchen · Parking · Air conditioning
75087 · 1,776 sq.ft · 3 Bedrooms · 2 Baths · House · Garden · Fireplace · Equipped kitchen · Parking · Air conditioning
Affordable home in the desired Rockwall ISD with NO HOA! Discover the possibilities in this brick single-story, 3-bedroom, 2-bath home offering approximately 1,786 square feet. New A C, Furnace and the roof is under 5 years also has a Brink security system. Featuring TWO spacious living areas, TWO potential dining areas, and a desirable split-bedroom floor plan, this home offers plenty of room to make it your own. All of the bedrooms have large closets. Kitchen opens up to a living space that features a cozy cast stone fireplace. The primary suite includes dual sinks, a garden tub, and a separate shower. Additional features include an attached two-car garage and modest yard for easy upkeep. Conveniently located near shopping, dining, and major roadways, this property presents an opportunity for buyers looking to add their personal touches and create a home that reflects their style. Bring your vision and explore the potential! Refrigerator, washer and dryer negotiable
USD 300,000
492 Declaration Way
View photo
House · for sale
USD 309,500
USD 175/sq.ft
492 Declaration Way
75087
· 1,765 sq.ft · 3 Bedrooms · 2 Baths · House
· Equipped kitchen
75087 · 1,765 sq.ft · 3 Bedrooms · 2 Baths · House · Equipped kitchen
Get an instant $10,000 in seller concessions contingent on closing by december 30, 2026! Welcome to 492 Declaration Way perfectly located in Fate, TX. This 3 bedroom, 2 full bathroom home boasts both curb appeal and modern interior charm featuring tasteful updates throughout! The large entryway greets you to a well-appointed, bright and open concept floor plan perfect for any individual or family. The large gourmet kitchen comes complete with spacious granite counter tops, a breakfast bar, upgraded farm sink and faucet, functional cabinets for storage, stainless steel appliances, gas range, walk-in pantry and more! It seamlessly connects to the breakfast nook while the breakfast bar overlooks the large living area featuring freshly painted walls and beautiful windows ideal for entertaining. The spacious master bedroom features a modern en-suite bathroom highlighting an over-sized shower, dual sink, built-in shelving while leading to a huge walk-in closet. The home also features two gue
USD 309,500
40 Daisy Drive
View photo
House · for sale
USD 272,900
USD 183/sq.ft
40 Daisy Drive
75087
· 1,485 sq.ft · 3 Bedrooms · 2 Baths · House
· Garden · Deck · Equipped kitchen
75087 · 1,485 sq.ft · 3 Bedrooms · 2 Baths · House · Garden · Deck · Equipped kitchen
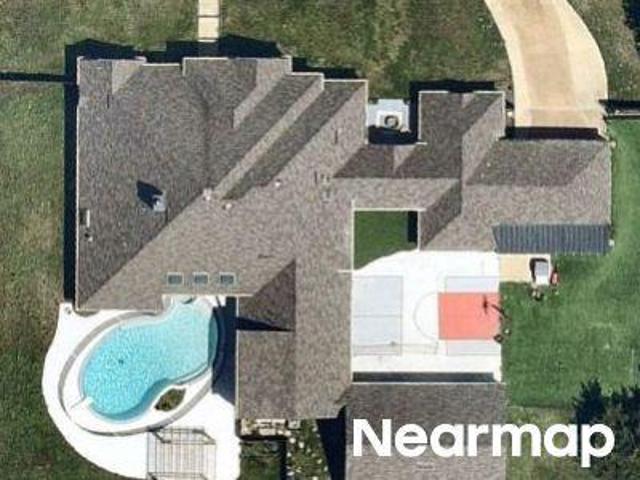
Welcome home to this beautifully updated 3-bedroom, 2-bath home nestled in the desirable Spring Meadow community! Backing to a peaceful greenbelt with no rear neighbors, you'll enjoy a private backyard retreat that's perfect for relaxing, entertaining, or simply unwinding after a long day. Inside, you'll find fresh paint, brand new flooring, and an open, inviting floor plan designed for comfortable everyday living. Major updates provide peace of mind, including a brand new roof, new heat pump, and new dishwasher, allowing you to move in with confidence and focus on making memories instead of tackling projects. Step outside to the covered deck overlooking the tree-lined greenbelt, an ideal space for morning coffee, evening gatherings, or weekend barbecues. The backyard also features a storage building with electricity, offering endless possibilities as a workshop, hobby space, or additional storage. Conveniently located near schools, parks, shopping, dining, and easy access to I-30, thi
USD 272,900
2218 Randas Way
View photo
House · for sale
USD 749,999
USD 234/sq.ft
2218 Randas Way
75087
· 3,197 sq.ft · 4 Bedrooms · 3 Baths · House
· Patio · Office room · Equipped kitchen · Parking · Swimming pool
75087 · 3,197 sq.ft · 4 Bedrooms · 3 Baths · House · Patio · Office room · Equipped kitchen · Parking · Swimming pool
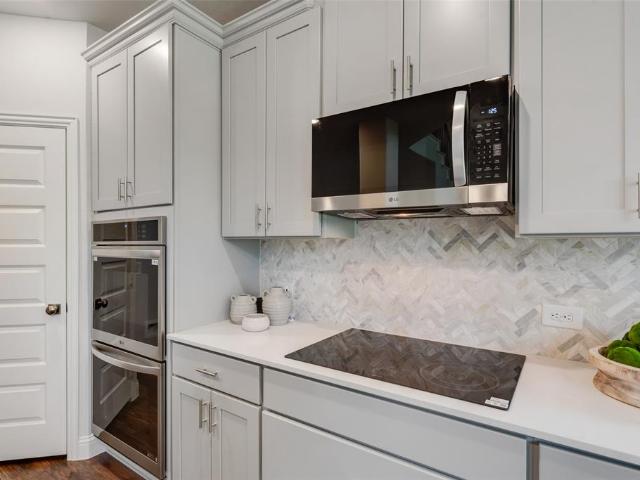
Rate buy down and assume a 2.75% va loan! Approx. 25 years remain. Eligible VA buyer may assume with Substitution of Entitlement (SOE), subject to servicer or VA approval. Highly upgraded single-story Highland home with 4 bedrooms, 3.5 baths, private in-law suite, office, theater or media room, flex space and 3-car tandem garage. Grand double-door entry, soaring ceilings, plantation shutters and an open-but-defined layout lead to a showpiece kitchen with oversized island, gas cooktop, double wall ovens, newer LG InstaView refrigerator and lighted coffee or wine bar. Oversized primary suite features a window-wrapped sitting area, wood accent wall, freestanding soaking tub, walk-in shower, dual vanities and custom closet. Energy-efficient windows insulation, tankless water heater, whole-home softener filtration, alkaline drinking water, hardwired Ethernet, ceiling Wi-Fi and paid-off Vivint security convey. Covered patio is outdoor-kitchen ready; resort-style pool, clubhouse and trails
USD 749,999
432 Pathlight Pass
View photo
House · for sale
USD 407,999
USD 160/sq.ft
432 Pathlight Pass
75087
· 2,540 sq.ft · 5 Bedrooms · 4 Baths · House
· Equipped kitchen
75087 · 2,540 sq.ft · 5 Bedrooms · 4 Baths · House · Equipped kitchen
New Construction Lennar Home. The Morrison Floor Plan. This new two-story home is host to an inviting open-concept floorplan on the first level that combines the kitchen, living and dining areas to maximize interior space. A spacious covered porch offers seamless outdoor recreation and leisure. A secondary bedroom and convenient flex space are located off the foyer, and the luxurious owner’s suite is tucked away at the back of the home with a full-sized bathroom. Three additional bedrooms share the second floor with a flexible game room. The completion date, prices and features may vary and are subject to change. Please verify with Lennar directly. Photos are for illustrative purposes only
USD 407,999
1440 Trevi Road
View photo
House · for sale
USD 459,900
USD 200/sq.ft
1440 Trevi Road
75087
· 2,293 sq.ft · 4 Bedrooms · 3 Baths · House
· Patio · Fireplace · Equipped kitchen
75087 · 2,293 sq.ft · 4 Bedrooms · 3 Baths · House · Patio · Fireplace · Equipped kitchen
Gorgeous exterior with nice curb appeal! Highland Home built Dorchester plan. Lovely open floorplan with 11ft ceilings, 8ft interior doors, cozy fireplace beautiful kitchen with large kitchen island, quartz countertops, trash can pull out, 5 burner gas stove top, built in oven and microwave in Frigidaire Gallery. Primary bedroom has nice bay window sitting area, primary bath has drop-in tub, separate shower, and dual sinks. Home professionally designed. Enjoy spending time on your lovely covered back patio. All of this is in an energy efficient home! Wonderful neighborhood with community pool, pickleball court, and walking trails!
USD 459,900
5216 Picasso Road
View photo
House · for sale
USD 457,859
USD 166/sq.ft
5216 Picasso Road
75087
· 2,756 sq.ft · 4 Bedrooms · 3 Baths · House
· Patio · Garden · Fireplace · Equipped kitchen
75087 · 2,756 sq.ft · 4 Bedrooms · 3 Baths · House · Patio · Garden · Fireplace · Equipped kitchen
Beautiful Astoria Homes Model for sale. Real hand scraped hardwood floors and 2 story stone fireplace with private view of trees and wrought iron fenced yard. Deluxe kitchen with double oven, glass cooktop, marble back splash, painted cabinets, with satin nickel hardware & quartz counter tops. Bay window in primary bed, free standing tub and separate shower in primary bathroom. Upgraded 8ft front door, stone added to exterior and covered front and back patios
USD 457,859
6217 Scenic Drive
View photo
House · for sale
USD 360,000
USD 186/sq.ft
6217 Scenic Drive
75087
· 1,927 sq.ft · 4 Bedrooms · 2 Baths · House
· Garden · Office room · Equipped kitchen · Parking
75087 · 1,927 sq.ft · 4 Bedrooms · 2 Baths · House · Garden · Office room · Equipped kitchen · Parking
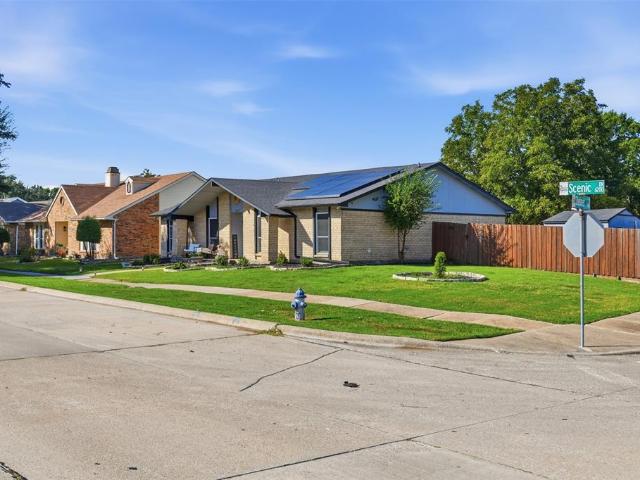
Welcome to 6217 Scenic Dr in Rowlett, Texas! Upon entering the home, you’ll find a versatile bedroom near the front entry featuring a built-in desk. Use your imagination to make this flexible space your own, whether as a bedroom, home office, study area, or for another purpose that suits your needs. Continuing into the home, you’ll discover a spacious open-concept living area that seamlessly connects the living room, kitchen, and dining area, creating a natural flow throughout the main living spaces. The kitchen opens to the living and dining areas, offering a functional layout for everyday living and entertaining. The primary bedroom provides a private retreat featuring a walk-in closet and an en-suite bathroom. Two additional bedrooms offer further flexibility, while a dedicated laundry room and two-car garage add everyday convenience and storage options. As you make your way to the backyard, you’ll find a covered outdoor cabana, providing a space to relax or enjoy outdoor gatherings
USD 360,000

Get email alerts

Don't miss out: be the first to know about new properties

The alert was correctly created

On subscribing you accept the conditions of use and the privacy policy
Alert
Receive new ads in your inbox
Save this search
Receive alerts for new listings

We'll send you an email when we have new properties for: "Houses for sale in 75087"

The alert was correctly created

Get email alerts and be the first to see new listings
Required field
On subscribing I accept the terms of the privacy policy
Perfect! You'll soon start receiving new listings via email
Alert
Receive an email when we have new ads for Houses for sale in 75087
Save this search
Filters

Bedrooms

Size (sq.ft)

sq.ft
sq.ft

Price

USD
USD

Property type

Bathrooms

Clear all filters
Receive notifications when new entries are published.