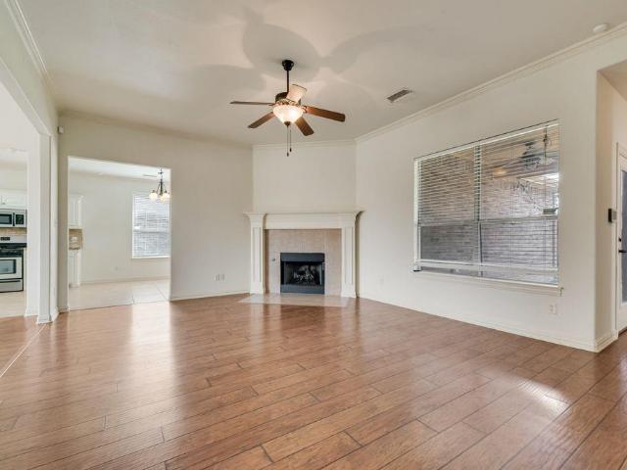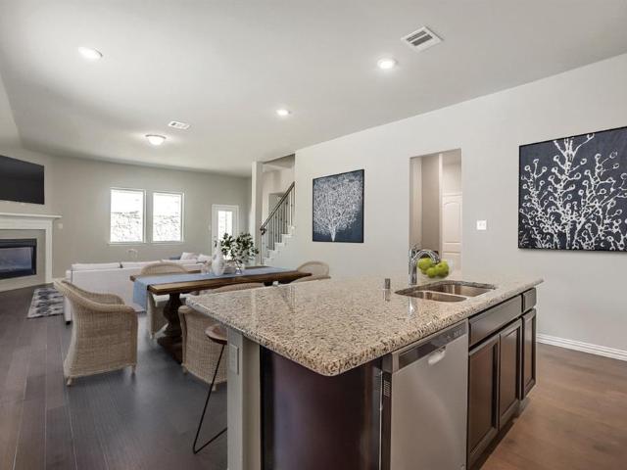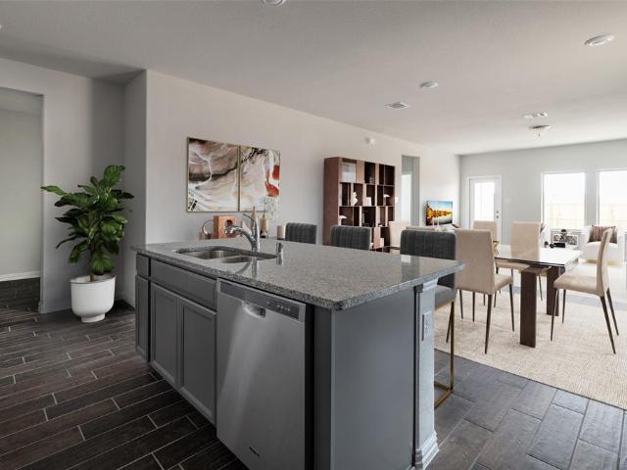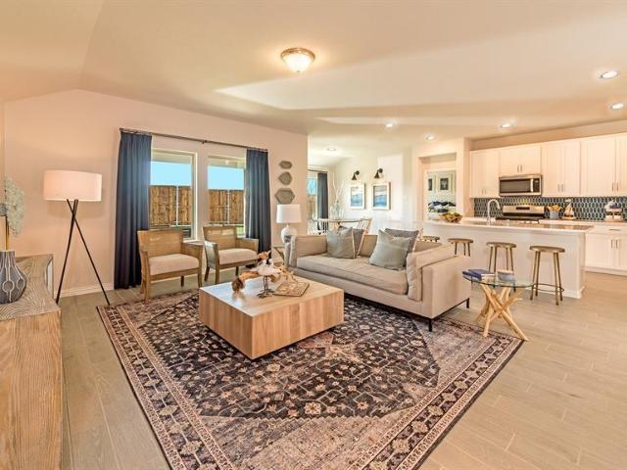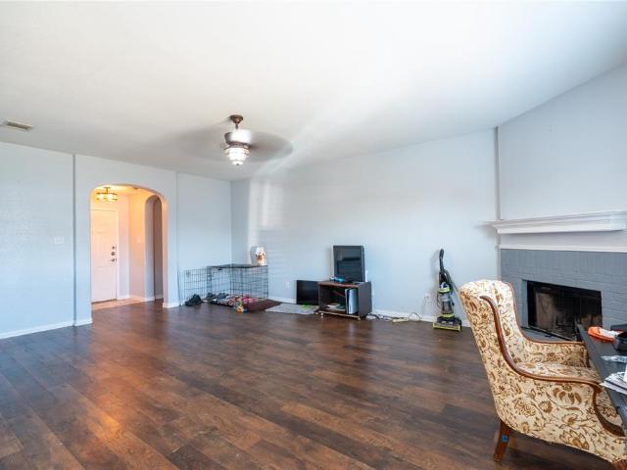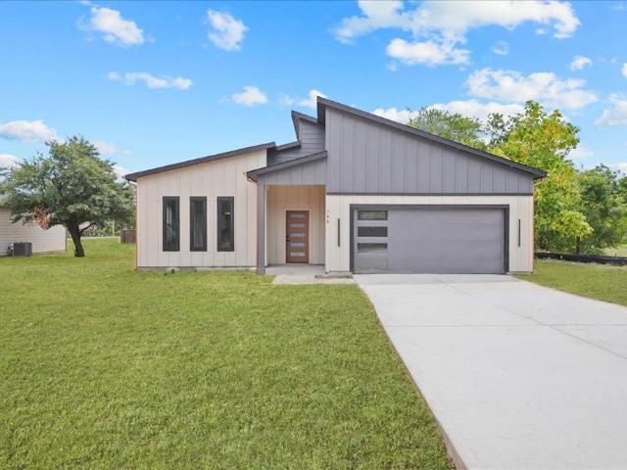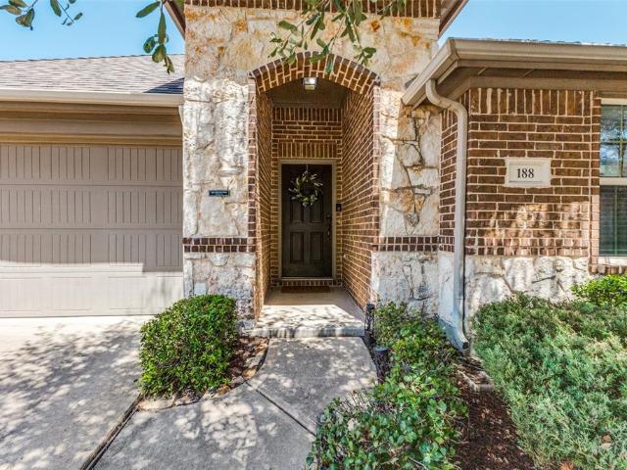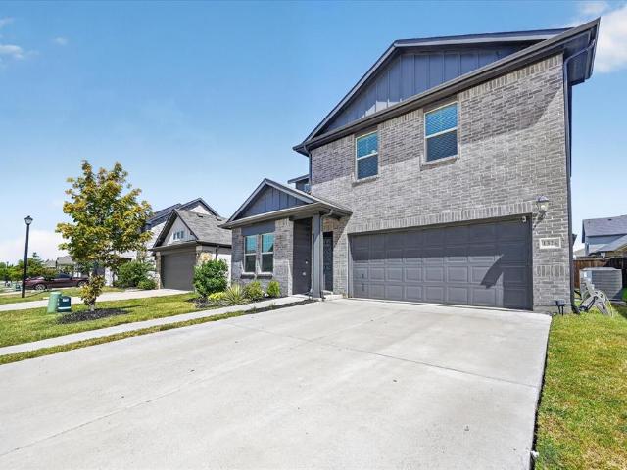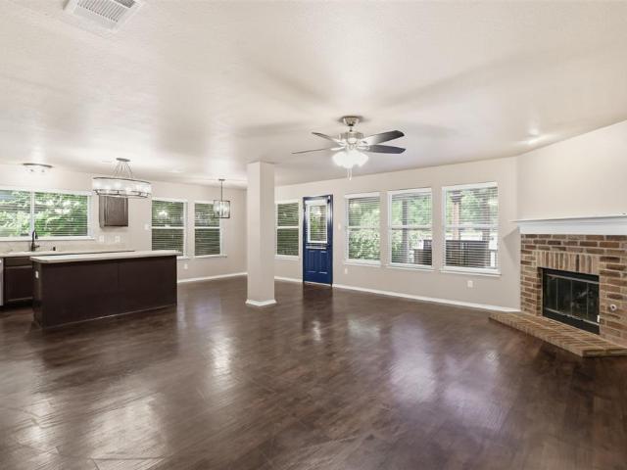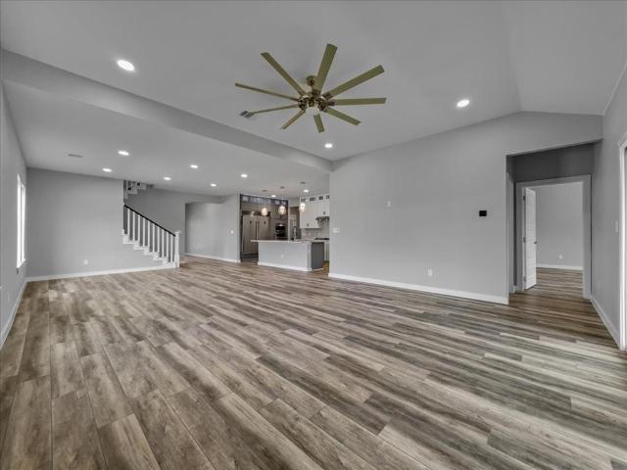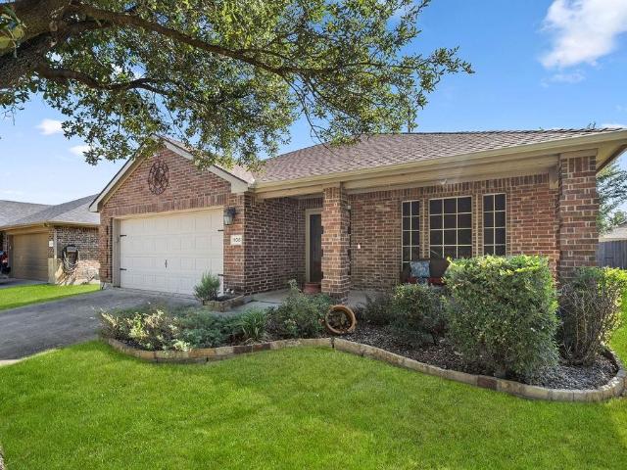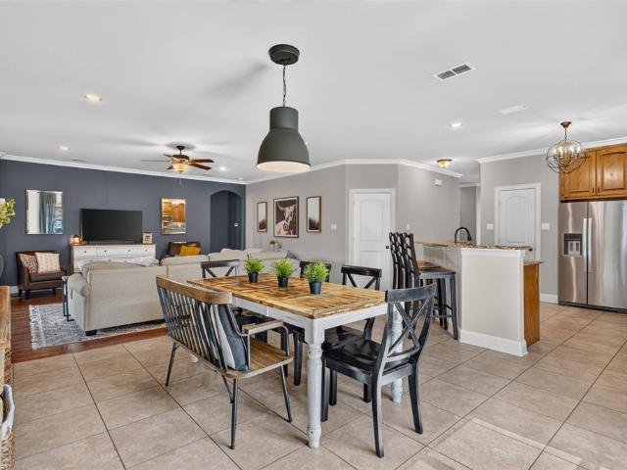
438 houses for sale in 75189

1432 Potenza Road
View photo
House · for sale
USD 599,000
USD 214/sq.ft
1432 Potenza Road
75189
· 2,788 sq.ft · 4 Bedrooms · 3 Baths · House
· Fireplace · Equipped kitchen · Swimming pool
75189 · 2,788 sq.ft · 4 Bedrooms · 3 Baths · House · Fireplace · Equipped kitchen · Swimming pool
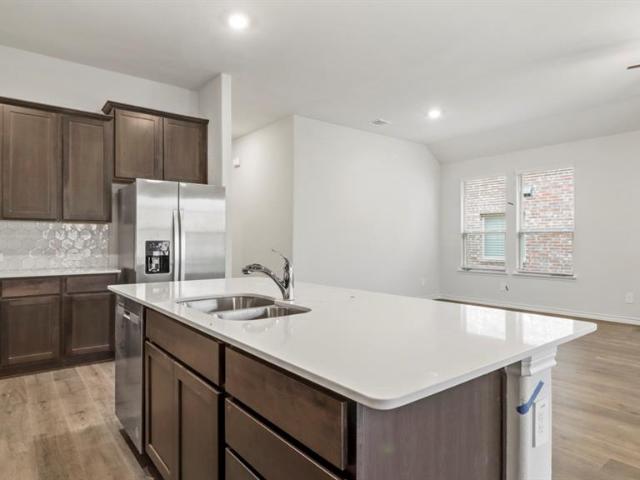
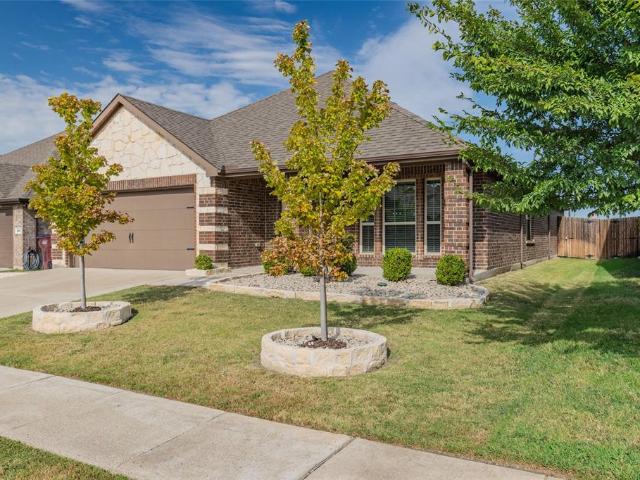
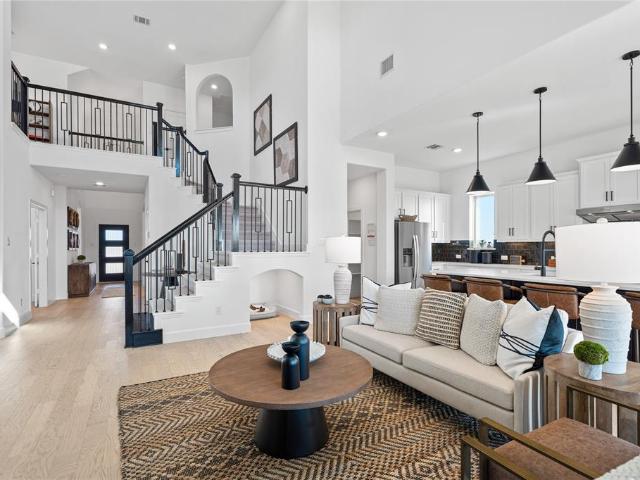
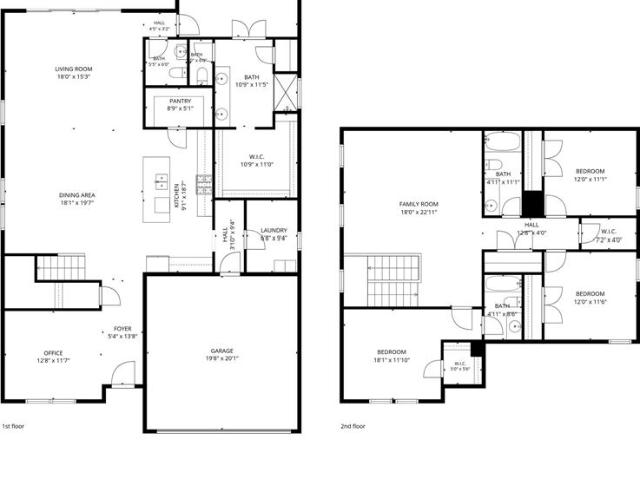
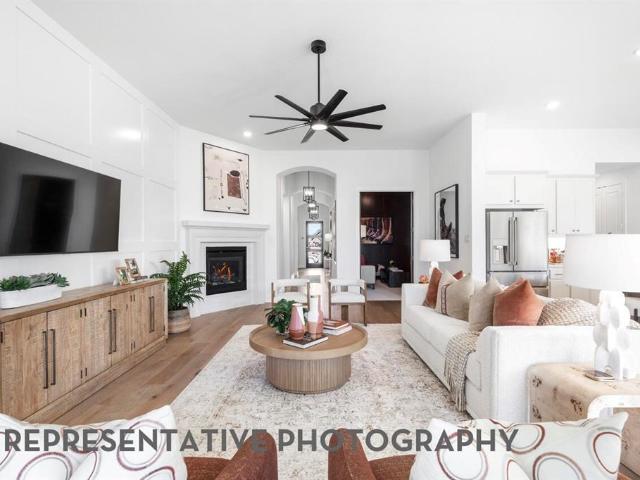
Welcome to Monterra, Fate, Texas, where thoughtful design and exceptional value come together in this brand-new Highland Homes Canterbury plan. Open, light-filled, and highly functional, this home is designed for comfortable everyday living and effortless entertaining. Abundant windows bring in natural light, while high ceilings enhance the sense of space. Enjoy a fireplace, dedicated study, powder bath, entertainment room, and inviting outdoor living space. The kitchen features a paneled island, quartz countertops, and 36” gas cooktop, creating a stylish setting made for entertaining. The primary suite offers a bay window and a spa-inspired bath with a free-standing tub and glass shower. Monterra is a vibrant master-planned community featuring a resort-style pool, pickleball court, walking trails, playground, and amenity center, creating a strong sense of neighborhood identity and belonging. Convenient access to grocery stores, shopping, and major employment centers adds everyday ease
USD 599,000
1328 Castello Drive
View photo
House · for sale
USD 574,000
USD 214/sq.ft
1328 Castello Drive
75189
· 2,680 sq.ft · 4 Bedrooms · 3 Baths · House
· Fireplace · Equipped kitchen · Swimming pool
75189 · 2,680 sq.ft · 4 Bedrooms · 3 Baths · House · Fireplace · Equipped kitchen · Swimming pool
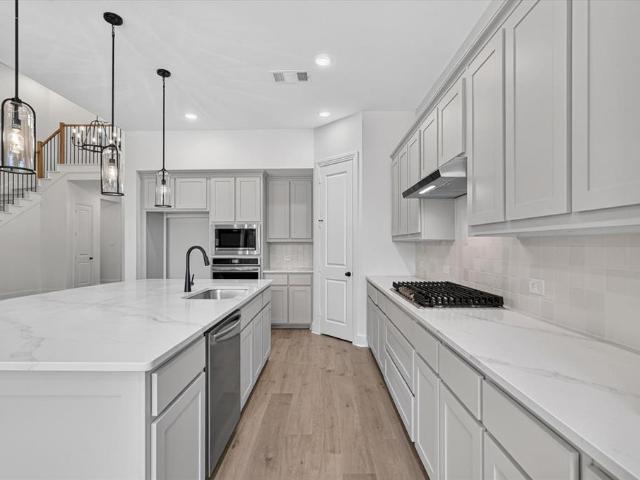
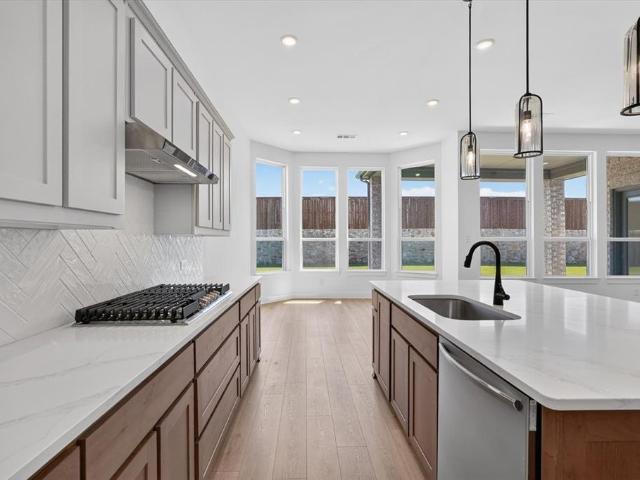
Step into exceptional new construction, where Highland Homes’ Fleetwood plan delivers an open, light-filled design with thoughtful spaces for everyday living and entertaining. Brand new and Ready Now, this home pairs high ceilings and abundant windows with a welcoming fireplace, dedicated study, game room, powder bath, and inviting outdoor living space. The kitchen is designed to impress, featuring a paneled island, quartz countertops, and a 36” gas cooktop that makes entertaining effortless. In the primary suite, a bay window adds character and natural light, while the spa-inspired bath offers a freestanding tub and glass-enclosed shower. Set within Monterra, a vibrant master-planned community, residents enjoy a resort-style pool, pickleball court, walking trails, playground, and amenity center—creating a strong sense of neighborhood identity and belonging. Convenient access to grocery stores, shopping, and major employment centers adds everyday ease
USD 574,000
2514 Wesley Avenue
View photo
House · for sale
USD 369,490
USD 188/sq.ft
2514 Wesley Avenue
75189
· 1,959 sq.ft · 4 Bedrooms · 2 Baths · House
· Patio · Equipped kitchen
75189 · 1,959 sq.ft · 4 Bedrooms · 2 Baths · House · Patio · Equipped kitchen
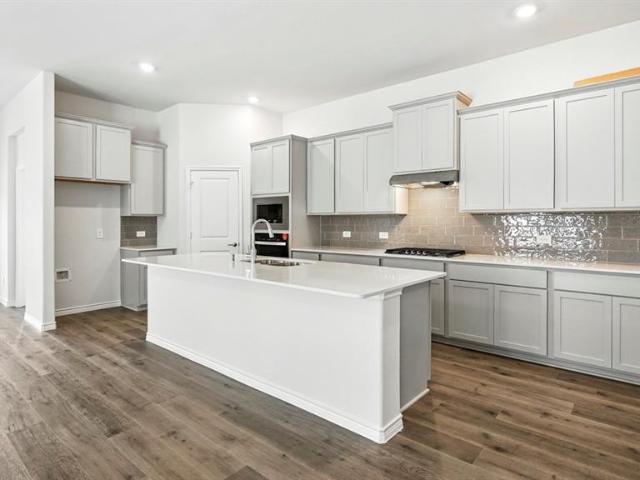
New! Spacious single story with four bedrooms, two full baths, open floor plan, and nice covered patio. Home includes, island kitchen, granite counters throughout, LED lighting, full sprinkler system, professionally engineered post tension foundation, and much more! Discover the perfect blend of comfort and convenience at Madera, in Royse City. With a variety of thoughtfully designed floorplans, you'll find the ideal home to suit your lifestyle. Royse City offers a vibrant community with plenty to explore. From top-rated schools to parks and recreational facilities, there’s something for everyone. Enjoy easy access to major highways, shopping centers, and dining options, making it convenient to get around and experience all that the area has to offer. Don't miss out on the opportunity to make Madera your new home. Schedule a tour today and discover the perfect place to build your future
USD 369,490
1223 Barbazzano Drive
View photo
House · for sale
USD 670,000
USD 183/sq.ft
1223 Barbazzano Drive
75189
· 3,649 sq.ft · 4 Bedrooms · 3 Baths · House
· Fireplace · Equipped kitchen · Swimming pool
75189 · 3,649 sq.ft · 4 Bedrooms · 3 Baths · House · Fireplace · Equipped kitchen · Swimming pool
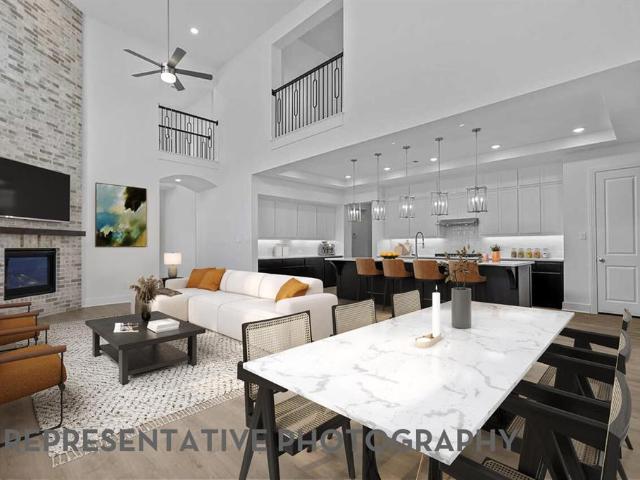
Discover the appeal of a brand-new Highland Homes Sheffield plan in Monterra, where thoughtful design, versatile spaces, and exceptional value come together. This ready-now home is an exciting opportunity for buyers seeking a new construction home with style and functionality. Open and light-filled, it features abundant windows, high ceilings, a fireplace, study, powder bath, game room, and inviting outdoor living space. The primary suite offers a bay window and free-standing tub and glass shower. An elegant iron stair railing complements the interior. The kitchen is designed for entertaining with a paneled island, quartz countertops, and 36” gas cooktop. Monterra offers a vibrant planned-community atmosphere with a resort-style pool, pickleball court, walking trails, playground, and amenity center. Thoughtfully designed amenities contribute to a strong sense of neighborhood identity and belonging
USD 670,000
1219 Barbazzano Drive
View photo
House · for sale
USD 650,000
USD 176/sq.ft
1219 Barbazzano Drive
75189
· 3,681 sq.ft · 5 Bedrooms · 4 Baths · House
· Fireplace · Equipped kitchen · Swimming pool
75189 · 3,681 sq.ft · 5 Bedrooms · 4 Baths · House · Fireplace · Equipped kitchen · Swimming pool
Step into a brand-new Highland Homes Regis floorplan in Monterra, offering an inviting and thoughtful design. Ready-Now, light-filled, and functional and designed for comfortable everyday living and effortless entertaining. Abundant windows and high ceilings create an airy feel, while the fireplace and outdoor living space add versatility. Expanded bedrooms, a dedicated study, and powder bath provide flexible spaces for today’s lifestyle. The primary suite features a bay window and spa-inspired bath with a free-standing tub and glass shower. An iron stair railing adds architectural appeal, while the kitchen showcases a paneled island, quartz countertops, and 36” gas cooktop—ideal for entertaining. Monterra is a vibrant planned community featuring resort-style pool, pickleball court, walking trails, playground, and amenity center. Thoughtfully planned amenities and welcoming spaces create a strong sense of neighborhood identity. Enjoy convenient access to grocery stores, shopping, and m
USD 650,000
2523 Wesley Avenue
View photo
House · for sale
USD 364,270
USD 171/sq.ft
2523 Wesley Avenue
75189
· 2,120 sq.ft · 4 Bedrooms · 2 Baths · House
· Office room · Equipped kitchen · Parking
75189 · 2,120 sq.ft · 4 Bedrooms · 2 Baths · House · Office room · Equipped kitchen · Parking
The Vail plan in Madera by DR Horton features four bedrooms, a dedicated office, a spacious open-concept layout with a modern kitchen and generous living space. This specific homes is situated on an oversized corner lot and equipped with a coveted third-car garage for added storage and convenience
USD 364,270
1201 Northwood Lane
View photo
House · for sale
USD 310,000
USD 173/sq.ft
1201 Northwood Lane
75189
· 1,787 sq.ft · 3 Bedrooms · 2 Baths · House
· Fireplace · Equipped kitchen · Parking
75189 · 1,787 sq.ft · 3 Bedrooms · 2 Baths · House · Fireplace · Equipped kitchen · Parking
Beautifully appointed 3-bedroom, 2-bath home with a gorgeous brick and stone exterior and thoughtful custom details throughout! Step inside to soaring 10-foot ceilings, crown molding and bullnose corners that give the home an elevated, finished feel. The spacious living room centers around a cozy wood-burning fireplace with gas starter and flows easily into the eat-in kitchen, while a separate formal dining area provides the perfect space for entertaining. The large kitchen offers abundant workspace, a generous pantry and gas range. Retreat to the oversized primary suite featuring a luxurious bath with a deep soaking tub, large walk-in shower, double-sink vanity and TWO walk-in closets. Outside, enjoy a stained wood privacy fence and the clean curb appeal of a rear-entry 2-car garage. A wonderful combination of space, character and custom touches in Royse City!
USD 310,000
405 Grand Canyon Drive
View photo
House · for sale
USD 374,649
USD 161/sq.ft
405 Grand Canyon Drive
75189
· 2,314 sq.ft · 4 Bedrooms · 2 Baths · House
· Patio · Fireplace
75189 · 2,314 sq.ft · 4 Bedrooms · 2 Baths · House · Patio · Fireplace
Welcome home to the Berkshire—a beautifully designed Beazer Home where style meets comfort. From the moment you step inside, soaring ceilings and a breathtaking staircase set the tone for a home that’s both stunning and inviting. This 4 bedroom, 2.5 bathroom home features a fireplace, study, loft, and a covered patio, all situated on a north-facing homesite. The first-floor covered porch offers a warm welcome to visitors, while the thoughtfully designed layout ensures space for every part of your life. Designed with the latest trends in mind, this home showcases quartz countertops, rich hardwood flooring, and striking 42-inch rye cabinetry. Plus, this home has washer, dryer, refrigerator, and blinds standard. Every Beazer home is certified by the Department of Energy as a Zero Energy Ready Home, designed for superior energy efficiency and healthier indoor air quality with Indoor airPLUS. This solar-ready home is built with durable 2x6 exterior walls and spray foam insulation, achieving
USD 374,649
409 Grand Canyon Drive
View photo
House · for sale
USD 331,040
USD 178/sq.ft
Updated
409 Grand Canyon Drive
75189
· 1,851 sq.ft · 4 Bedrooms · 2 Baths · House
· Patio
75189 · 1,851 sq.ft · 4 Bedrooms · 2 Baths · House · Patio
Welcome home to the Brooks—a beautifully designed Beazer Home where style meets comfort. From the moment you step inside, soaring ceilings and a breathtaking foyer set the tone for a home that’s both stunning and inviting. This 4 bedroom, 2 bathroom home features a covered porch, an open concept living space, and a covered patio. The dining area offers a warm welcome to visitors, while the thoughtfully designed layout ensures space for every part of your life. Designed with the latest trends in mind, this home showcases quartz countertops, rich hardwood flooring, and striking 42-inch cabinetry. Plus, this home has washer, dryer, refrigerator, and blinds standard. Plus, washer, dryer, refrigerator and blinds are included in this home. Every Beazer home is certified by the Department of Energy as a Zero Energy Ready Home, designed for superior energy efficiency and healthier indoor air quality with Indoor airPLUS. This solar-ready home is built with durable 2x6 exterior walls and spray f
USD 331,040
421 Grand Canyon Drive
View photo
House · for sale
USD 347,555
USD 169/sq.ft
421 Grand Canyon Drive
75189
· 2,056 sq.ft · 4 Bedrooms · 2 Baths · House
· Patio · Fireplace
75189 · 2,056 sq.ft · 4 Bedrooms · 2 Baths · House · Patio · Fireplace
Welcome home to the Teton—a beautifully designed Beazer Home where style meets comfort. From the moment you step inside, soaring ceilings and a breathtaking foyer set the tone for a home that’s both stunning and inviting. This 4 bedroom, 2 bathroom home features a fireplace, an open concept living space, and a covered patio, all situated on a west-facing homesite. The dining area offers a warm welcome to visitors, while the thoughtfully designed layout ensures space for every part of your life. Designed with the latest trends in mind, this home showcases quartz countertops, rich hardwood flooring, and striking 42-inch cabinetry. Plus, this home has washer, dryer, refrigerator, and blinds standard. Plus, washer, dryer, refrigerator and blinds are included in this home. Every Beazer home is certified by the Department of Energy as a Zero Energy Ready Home, designed for superior energy efficiency and healthier indoor air quality with Indoor airPLUS. This solar-ready home is built with dur
USD 347,555
228 Sunny Corner Road
View photo
House · for sale
USD 209,900
USD 102/sq.ft
228 Sunny Corner Road
75189
· 2,045 sq.ft · 4 Bedrooms · 2 Baths · House
· Patio · Garden
75189 · 2,045 sq.ft · 4 Bedrooms · 2 Baths · House · Patio · Garden
This beautifully updated 4-bedroom, 2-bath home offers a versatile and functional layout designed to accommodate a variety of family lifestyles. Freshly painted throughout, the home features upgraded lighting, generously sized rooms, ample closet space, two separate dining areas, and an expansive living room perfect for both everyday living and entertaining. Outdoor upgrades begin with the enhanced front landscaping featuring extended flower beds and decorative rock for added curb appeal and low-maintenance. The backyard has been transformed into a low-maintenance space with full turf and a large added concrete pad extending the patio—ideal for outdoor entertaining and relaxation. The high-quality playset will also convey with the home. Conveniently located at the front of the subdivision and directly across from Royse City High School, this home offers both beautiful upgrades and an exceptional location. A wonderful opportunity to enjoy space, style, and convenience in Royse City, Tx!
USD 209,900
3254 McCallister Way
View photo
House · for sale
USD 334,900
USD 161/sq.ft
3254 McCallister Way
75189
· 2,077 sq.ft · 4 Bedrooms · 3 Baths · House
· Patio · Garden · Equipped kitchen · Swimming pool
75189 · 2,077 sq.ft · 4 Bedrooms · 3 Baths · House · Patio · Garden · Equipped kitchen · Swimming pool
Preferred lender incentive! Up to 1% of loan amount for qualified buyers towards closing costs or rate buydown. Better than new and still under the Meritage Homes builder warranty, this beautifully upgraded 4-bedroom, 3-bath home is truly move-in ready! From the moment you walk in, you'll love the bright, open-concept floor plan, generous room sizes, and no wasted space. The entire home features high-end luxury waterproof vinyl plank flooring with the rich look of hand-scraped hardwood, while the spacious kitchen offers granite countertops, abundant cabinetry, a walk in pantry, and overlooks the living and dining areas; perfect for entertaining or everyday living. Step outside to your extended covered patio and enjoy a backyard designed for relaxation with French drains, a full irrigation system, and even dedicated watering lines for your flower pots. Located in the highly desirable De Berry Reserve community, you'll enjoy a neighborhood pool just down the street, scenic walking trails
USD 334,900
122 Willowbranch Drive
View photo
House · for sale
USD 549,214
USD 179/sq.ft
122 Willowbranch Drive
75189
· 3,057 sq.ft · 4 Bedrooms · 3 Baths · House
· Patio · Parking · Fireplace
75189 · 3,057 sq.ft · 4 Bedrooms · 3 Baths · House · Patio · Parking · Fireplace
Welcome home to the Summerfield — a beautifully designed Beazer Home where style meets comfort. From the moment you step inside, soaring ceilings and a breathtaking staircase set the tone for a home that’s both stunning and inviting. This 4 bedroom, 3 bathroom home features a fireplace, large island, formal dining room, three car garage, and a covered patio. The first-floor guest suite offers a warm welcome to visitors, while the thoughtfully designed layout ensures space for every part of your life. Designed with the latest trends in mind, this home showcases quartz countertops, rich hardwood flooring, and striking 42-inch stone cabinetry. Every Beazer home is certified by the Department of Energy as a Zero Energy Ready Home, designed for superior energy efficiency and healthier indoor air quality with Indoor airPLUS. This solar-ready home is built with durable 2x6 exterior walls and spray foam insulation, achieving an impressive average HERS score of 41. Just minutes from Lake Ray Hu
USD 549,214
2285 Timber Creek Drive
View photo
House · for sale
USD 299,000
USD 144/sq.ft
2285 Timber Creek Drive
75189
· 2,067 sq.ft · 3 Bedrooms · 2 Baths · House
· Garden · Equipped kitchen · Parking
75189 · 2,067 sq.ft · 3 Bedrooms · 2 Baths · House · Garden · Equipped kitchen · Parking
Welcome to this inviting 3-bedroom, 2-bath home situated on a spacious quarter-acre corner lot in the highly sought-after Timber Creek Estates of Rockwall. Designed for comfortable everyday living and entertaining, the open floor plan offers a seamless flow between the kitchen and living areas. The kitchen features 42-inch cherry cabinetry and ample storage, while the generously sized bedrooms include a spacious primary suite. Additional features include rounded corners, full gutters, a sprinkler system, and a 2-car garage. Outside, the large fenced backyard provides plenty of room for entertaining, gardening, recreation, pets, or creating your own outdoor retreat. The desirable corner-lot setting adds to the home's spacious feel. Conveniently located within Rockwall ISD and near shopping, dining, parks, major commuter routes, and area employment centers. A wonderful opportunity to own a spacious home in an established Rockwall community
USD 299,000
148 Lisa Lane
View photo
House · for sale
USD 370,000
USD 118/sq.ft
148 Lisa Lane
75189
· 3,111 sq.ft · 4 Bedrooms · 3 Baths · House
· Parking
75189 · 3,111 sq.ft · 4 Bedrooms · 3 Baths · House · Parking
Welcome to 148 Lisa Lane, where space, comfort, and convenience come together in the heart of Royse City. Built in 2021, this spacious home offers approximately 3,111 square feet with 4 bedrooms, 3.5 baths, and a 2-car garage, along with a versatile two-story layout designed for everyday living and entertaining. Ideally located just minutes from I-30, you'll enjoy easy access to the growing selection of shopping, dining, and entertainment throughout Royse City, Fate, and Rockwall. With major highways and everyday conveniences close by, this home offers the space and comfort of Royse City living without sacrificing accessibility to the surrounding DFW area
USD 370,000
704 Nancy Drive
View photo
House · for sale
USD 250,000
USD 152/sq.ft
704 Nancy Drive
75189
· 1,636 sq.ft · 3 Bedrooms · 2 Baths · House
· Garden · Office room · Equipped kitchen
75189 · 1,636 sq.ft · 3 Bedrooms · 2 Baths · House · Garden · Office room · Equipped kitchen
Step into an easy, open floor plan designed for everyday living. The kitchen anchors the home with an island, ideal for casual meals or entertaining, plus a cozy eat-in breakfast nook that's perfect for morning coffee or weeknight dinners. The layout flows naturally from room to room, giving the home a bright, connected feel from the moment you walk in. Three comfortable bedrooms and two full baths offer flexibility for a growing family, a home office setup, or guest space, while the expansive backyard opens up room to garden, entertain, or simply enjoy some fresh air. Whether you're searching for your first home or your next investment, this Royse City property checks the boxes: functional layout, inviting outdoor space, and the kind of everyday livability that's hard to come by. Schedule your showing today
USD 250,000
106 W Dogwood Trail
View photo
House · for sale
USD 475,000
USD 215/sq.ft
106 W Dogwood Trail
75189
· 2,207 sq.ft · 4 Bedrooms · 3 Baths · House
75189 · 2,207 sq.ft · 4 Bedrooms · 3 Baths · House
Welcome to this move-in ready custom new construction home in Fate, Texas, ideally located within walking distance of charming Downtown Fate and just minutes from the exciting new retail, dining, and development coming to the area. Enjoy the benefits of a brand-new home without the extra projects—this property comes complete with a sprinkler system and gutters, so your buyers can move in and start enjoying their new home from day one. Conveniently positioned near upcoming major retail developments, including the new Kroger and planned Target area, this home offers an excellent combination of small-town charm, convenience, and access to the continued growth happening throughout Fate and Rockwall County. The seller is motivated, and a fence may be negotiable with the right offer. This is a fantastic opportunity for buyers looking for a custom new build that’s truly ready to call home. Schedule your private showing today!
USD 475,000
188 Griffin Avenue
View photo
House · for sale
USD 339,000
USD 198/sq.ft
188 Griffin Avenue
75189
· 1,711 sq.ft · 3 Bedrooms · 2 Baths · House
· Patio · Garden · Parking · Swimming pool · Gym
75189 · 1,711 sq.ft · 3 Bedrooms · 2 Baths · House · Patio · Garden · Parking · Swimming pool · Gym
Three car garage! Immaculate and well-loved home in ROCKWALL ISD, Heath schools. Within walking distance to the Elementary School, Club house, gym & 4 pools including a water feature for the kids, and! This home has an expansive entryway with art niches, spacious bedrooms, utility room & mud room, hard surface floor wood & tile, Glassed-in Patio, high ceilings, an open concept & split bedrooms. The master has granite, double sinks, large walk in closet with shoe shelves & linen closet. Maybe the BEST PART OF ALL is the large backyard with extended patio, fire pit, Hot Tub & Hot Tub Hut. Everything you need to make it your extra living area and PARTY OASIS, You will love living in Williamsburg with the bike & jogging trails, parks, playgrounds, & private ponds for fishing!
USD 339,000
1326 Great Sand Dune Street
View photo
House · for sale
USD 320,000
USD 120/sq.ft
1326 Great Sand Dune Street
75189
· 2,648 sq.ft · 4 Bedrooms · 2 Baths · House
· Garden · Office room · Gym
75189 · 2,648 sq.ft · 4 Bedrooms · 2 Baths · House · Garden · Office room · Gym
Prime location located in high growth Royse City. Cherished and well maintain by its one owner this home is turn key ready. Pride of ownership reflects the condition and value throughout the home. The versatile floor plan adapts seamlessly to your lifestyle. The flex rooms can easily accommodate a home office, media, fitness room or even a play area for the little ones. The possibilities are endless. Unmatched proximity to major retail store like Walmart and the newly established Lowe's. Just a few minutes away from the new Ikea. Quick access to I-30 puts Dallas dining and work within easy reach. This community is rich in amenities. A walking distance to community pool, trails, fishing pond with pier and playground. The home is tucked away on secluded section of the community built on quite loop. Backyard includes French drain to help with water flow. This energy efficient home comes with foam insulation to help with savings. New sod was placed at rear end of home. Unbeatable value per
USD 320,000
218 Mulberry Drive
View photo
House · for sale
USD 385,000
USD 138/sq.ft
218 Mulberry Drive
75189
· 2,788 sq.ft · 4 Bedrooms · 3 Baths · House
· Patio · Garden · Swimming pool · Deck · Fireplace · Equipped kitchen · Parking
75189 · 2,788 sq.ft · 4 Bedrooms · 3 Baths · House · Patio · Garden · Swimming pool · Deck · Fireplace · Equipped kitchen · Parking
Located in the Woodcreek community of Fate, this spacious 4-bedroom, 3-bath home offers 2,796 square feet with a flexible floor plan and plenty of room to spread out. The main living area features wood-look flooring, abundant natural light, and a brick fireplace, with an open flow into the kitchen and dining areas. The kitchen offers generous cabinet and counter space, a large center island, gas range, and multiple windows overlooking the backyard. The spacious primary suite includes an ensuite bath with dual sinks and a separate shower. Outside is where this home really stands out. The fenced backyard backs to a greenbelt and features an extended wood deck with a pergola and hot tub, plus a covered patio that creates multiple spaces for outdoor dining, entertaining, or simply relaxing. Additional highlights include a two-car garage and a new roof installed in 2024. Conveniently located in Fate, Texas, with access to nearby shopping, dining, and everyday conveniences, this Woodcreek ho
USD 385,000
529 Janette Court
View photo
House · for sale
USD 374,900
USD 121/sq.ft
529 Janette Court
75189
· 3,089 sq.ft · 4 Bedrooms · 3 Baths · House
· Equipped kitchen
75189 · 3,089 sq.ft · 4 Bedrooms · 3 Baths · House · Equipped kitchen
LIKE NEW energy-efficient. Try a new recipe in the Bexar’s impressive kitchen, complete with a useful island and large pantry. Pebble cabinets with shaded grey granite countertops, built in sub zero fridge & freezer, upgrades galore, brown grey EVP flooring. Take advantage of small-town charm without tacking too much time on to your commute. Located just a half-hour from downtown Dallas, Frost Farm offers spacious oversized backyards, access to parks and trails, and proximity to employment centers and entertainment. Builder is known for their energy-efficient features, their homes help you live a healthier and quieter lifestyle while saving thousands of dollars on utility bills
USD 374,900
1108 Applegate Way
View photo
House · for sale
USD 249,500
USD 133/sq.ft
1108 Applegate Way
75189
· 1,873 sq.ft · 3 Bedrooms · 2 Baths · House
· Garden · Office room · Equipped kitchen · Swimming pool
75189 · 1,873 sq.ft · 3 Bedrooms · 2 Baths · House · Garden · Office room · Equipped kitchen · Swimming pool
Welcome to 1108 Applegate Way, a well-maintained 3-bedroom, 2-bath home with a comfortable layout and inviting outdoor space. The open-concept living and dining areas connect to the kitchen, which features granite countertops, stainless steel appliances, ample cabinetry, and a stone-accented breakfast bar. The primary suite offers dual sinks and a walk-in shower, while the two additional bedrooms provide flexibility for family, guests, a home office, or hobbies. Neutral finishes throughout make the home easy to personalize and enjoy. The backyard offers a nice extension of the living space, with mature landscaping, a well-maintained lawn, a fenced yard, and a covered pergola that is well-suited for relaxing or entertaining. A storage shed provides additional space for tools, lawn equipment, or seasonal items. As part of the Verandah community, this home also comes with access to amenities including a clubhouse, pool, playgrounds, parks, and a neighborhood pond with fishing. Convenient
USD 249,500
613 Teardrop Court
View photo
House · for sale
USD 275,900
USD 153/sq.ft
613 Teardrop Court
75189
· 1,798 sq.ft · 3 Bedrooms · 2 Baths · House
· Office room · Equipped kitchen
75189 · 1,798 sq.ft · 3 Bedrooms · 2 Baths · House · Office room · Equipped kitchen
Move in ready! The Hawthorn plan offers the perfect blend of style, comfort, and flexibility. With over 1,800 square feet of thoughtfully designed space, this two-story home is ideal for a variety of lifestyles. The open-concept main floor seamlessly connects the kitchen, dining, and great room—making it easy to host friends or keep an eye on the action while cooking. A powder room and ample storage space round out the first level. Downstairs, you’ll find a spacious primary suite featuring a private bath and a large walk-in closet. Upstairs, two secondary bedrooms offer plenty of space for family, guests, or a home office. Whether you're just starting out, looking for more space, or ready to simplify, the Hawthorn adapts beautifully to your lifestyle. No mud or pid!
USD 275,900
221 Corcovado Avenue
View photo
House · for sale
USD 331,990
USD 154/sq.ft
221 Corcovado Avenue
75189
· 2,142 sq.ft · 4 Bedrooms · 3 Baths · House
· Patio · Equipped kitchen
75189 · 2,142 sq.ft · 4 Bedrooms · 3 Baths · House · Patio · Equipped kitchen
Built by M-I Homes. Welcome to 221 Corcovado Avenue, Royse City, Texas — a beautifully designed new construction single-story home built by M-I Homes. This 4-bedroom, 3-bathroom home offers a thoughtfully planned living space, perfect for comfortable everyday living and effortless entertaining. Step inside to discover an open-concept living space that creates a seamless flow between the kitchen, dining, and living areas. The layout is designed with both function and style in mind, delivering a quality of design that stands out from the moment you walk through the door. Key Features: 4 bedrooms and 3 bathrooms New construction by M-I Homes Open-concept living space Spacious owner's bedroom with en-suite bathroom Covered patio for outdoor relaxation Move-in ready with quality finishes throughout The owner's bedroom features a private en-suite bathroom, providing a comfortable retreat at the end of the day. With 2 additional bedrooms and bathrooms, there is plenty of room for family membe
USD 331,990
1109 Northwood Lane
View photo
House · for sale
USD 339,990
USD 137/sq.ft
1109 Northwood Lane
75189
· 2,476 sq.ft · 3 Bedrooms · 2 Baths · House
· Equipped kitchen
75189 · 2,476 sq.ft · 3 Bedrooms · 2 Baths · House · Equipped kitchen
New roof, seller offering rate buy down with acceptable offer. Zero down also available with preferred lender*. Welcome to a single story custom home built by Whittle and Johnson that perfectly blends comfort, functionality, and pride of ownership. Meticulously maintained and beautifully presented, this spacious residence offers a thoughtful layout designed to fit a variety of lifestyles. From the moment you arrive, you’ll appreciate the attractive curb appeal, mature landscaping, and inviting presence that make this home stand out. Inside, you’ll find an open and welcoming floor plan featuring rich wood flooring, crown molding, abundant natural light, and generously sized living spaces. The heart of the home is the expansive kitchen complete with granite countertops, extensive cabinetry, stainless steel appliances, a gas cooktop, and a large breakfast bar that opens seamlessly to the living and dining areas, making it ideal for both everyday living and entertaining. The oversized prim
USD 339,990

Get email alerts

Don't miss out: be the first to know about new properties

The alert was correctly created

On subscribing you accept the conditions of use and the privacy policy
Alert
Receive new ads in your inbox
Save this search
Receive alerts for new listings

We'll send you an email when we have new properties for: "Houses for sale in 75189"

The alert was correctly created

Get email alerts and be the first to see new listings
Required field
On subscribing I accept the terms of the privacy policy
Perfect! You'll soon start receiving new listings via email
Alert
Receive an email when we have new ads for Houses for sale in 75189
Save this search
Filters

Bedrooms

Size (sq.ft)

sq.ft
sq.ft

Price

USD
USD

Property type

Bathrooms

Clear all filters
Receive notifications when new entries are published.