223 apartments for sale in 75229

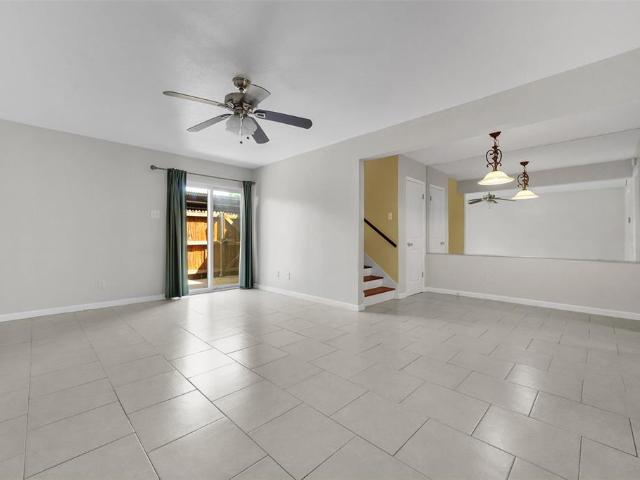
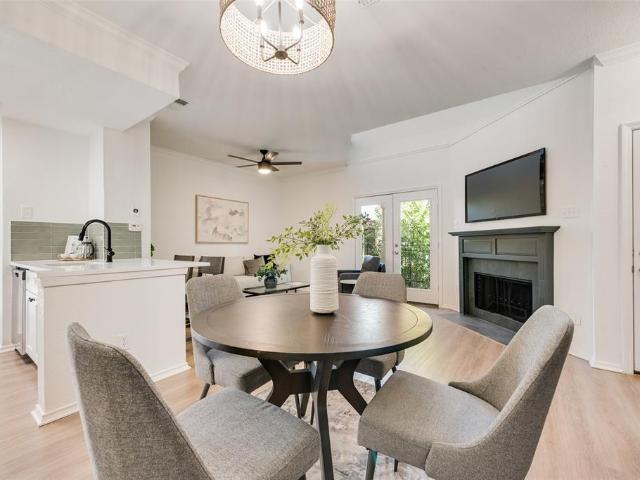
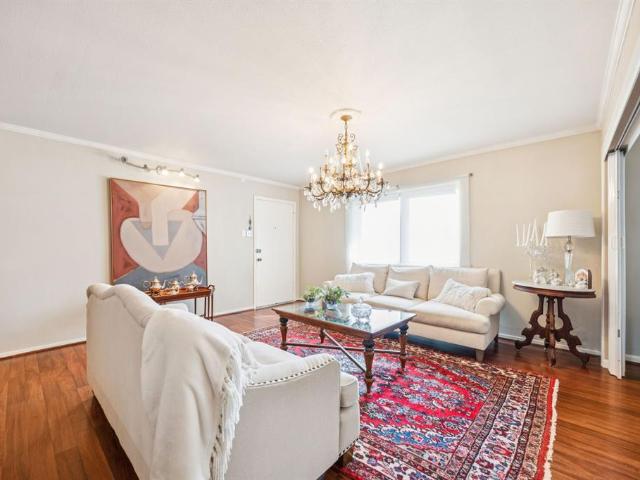
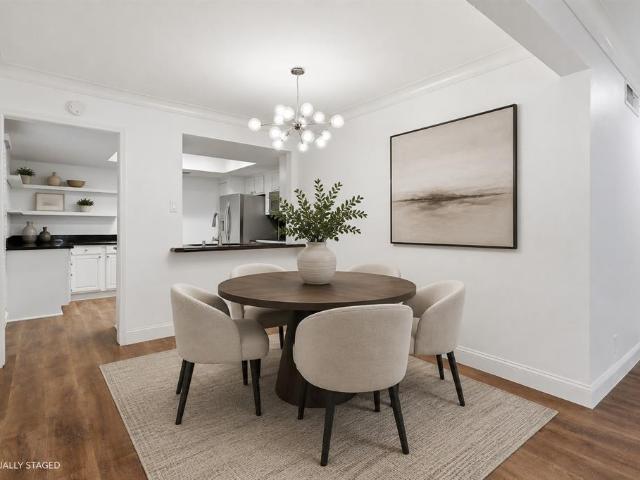
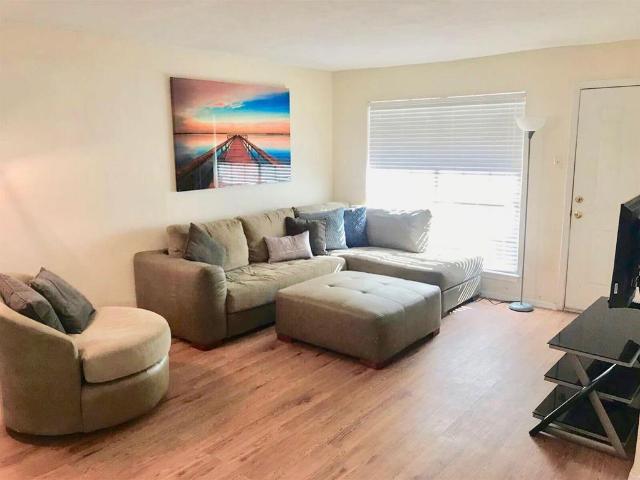
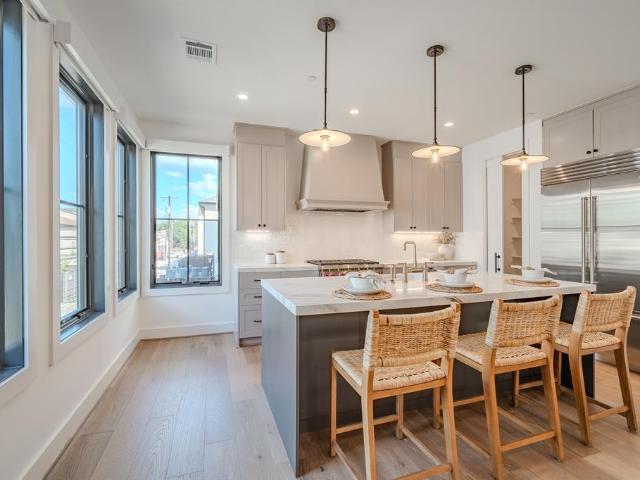
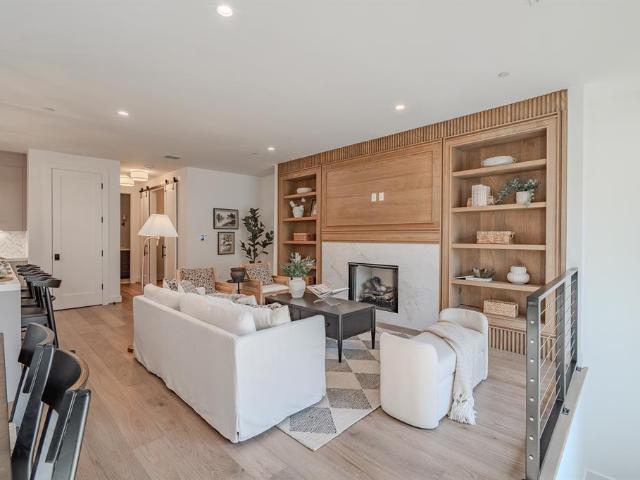
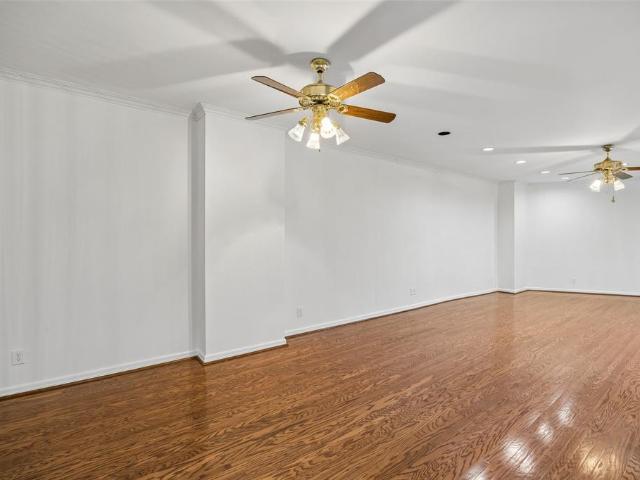
5200 Keller Springs Road # 110
View photo
Condo · for sale
USD 269,000
USD 152/sq.ft
5200 Keller Springs Road # 110
75229
· 1,765 sq.ft · 1 Bedroom · 2 Baths · Condo
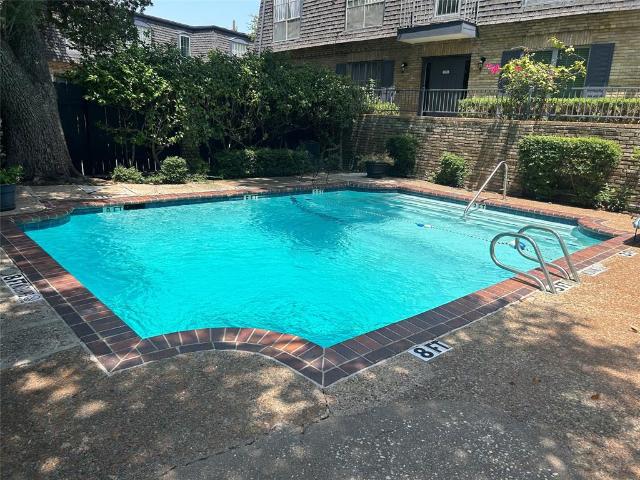
· Security · Swimming pool
75229 · 1,765 sq.ft · 1 Bedroom · 2 Baths · Condo · Security · Swimming pool
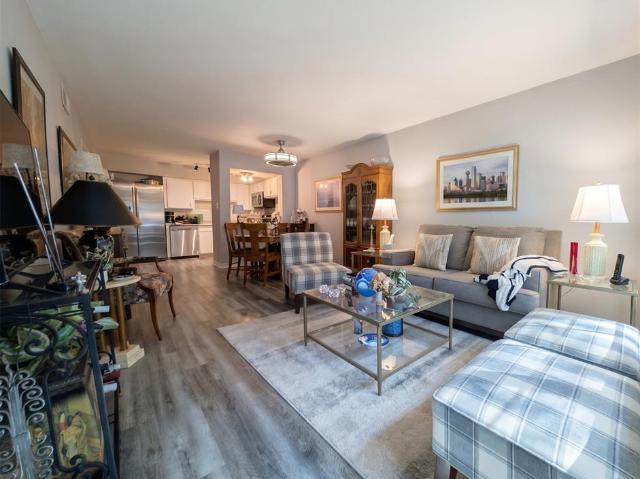
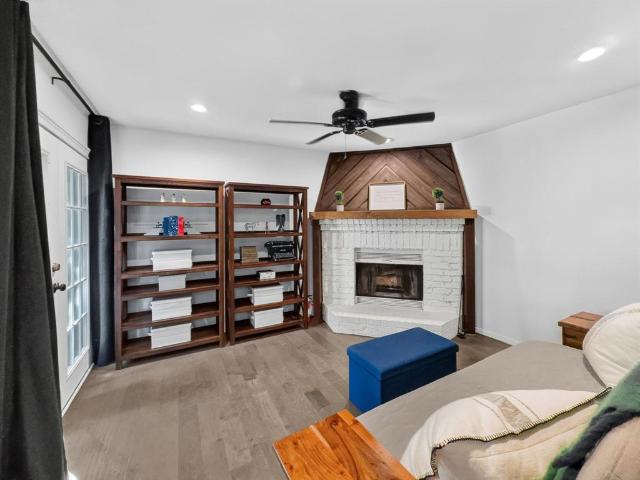
Resort-style living awaits in one of North Dallas’s most iconic high-rise communities, Bonaventure. Located in the heart of the Platinum Corridor, this garden-level condo is centrally situated minutes away from elite shopping at North Park Center, fine dining in Preston Hollow and seamless convenience to all the major thoroughfares. Offered at an enticing price point, this spacious floorplan with large common areas and two outdoor spaces was designed to entertain and impress. Beautiful solid hardwood flooring throughout and fresh paint, this is a premier opportunity bring your vision board to life and create a showstopper. Step into the “lock-and-leave” lifestyle with Bonaventure’s unparalleled luxury-forward amenities and five-star living experience. 24-Hour concierge service, offering security and personalized assistance synonymous with high-rise living. Enjoy sparkling indoor pool, serene outdoor pool, pickleball and tennis courts, state-of-the-art fitness centers, private walking t
USD 269,000
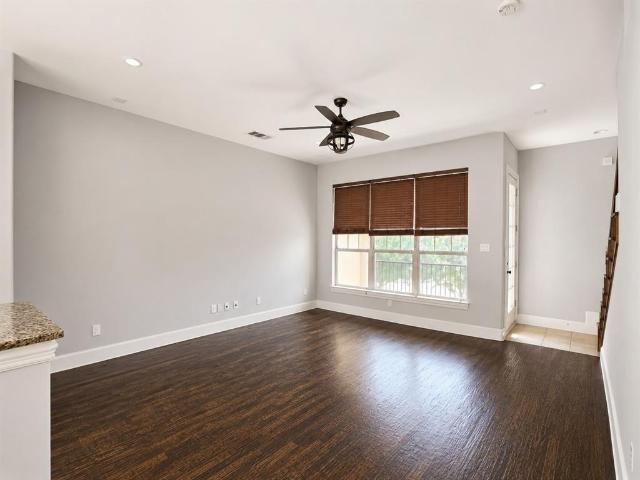
627 Senda # 58
View photo
Condo · for sale
USD 390,000
USD 185/sq.ft
627 Senda # 58
75229
· 2,099 sq.ft · 3 Bedrooms · 3 Baths · Condo
· Garden · Balcony · Equipped kitchen
75229 · 2,099 sq.ft · 3 Bedrooms · 3 Baths · Condo · Garden · Balcony · Equipped kitchen
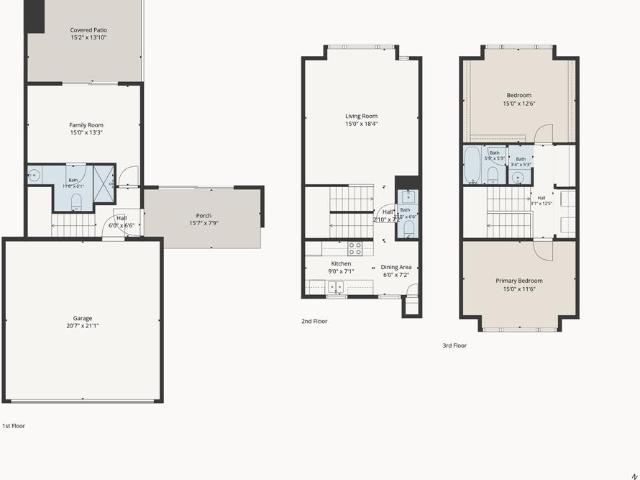
This beautiful 3-story condo is equipped with 3 bedrooms and 3.5 baths, perfect for a small family or roommate situation. End unit which enables more natural light. The first level features a spacious bedroom with an en-suite bath, offering guests ultimate privacy & comfort. As you make your way up to the second level, you will be greeted with a stunning kitchen & living room. Enjoy meals in the cozy dining area or take in some fresh air on the balcony. Additionally, there is a convenient half bath on this level, perfect for entertaining. On the third level you will find the primary bedroom with a luxurious en-suite bathroom that features a shower, separate garden tub, and huge walk-in closet. Just down the hall is another guest bedroom with en-suite bath, ensuring everyone has their own private space to retreat after a long day. Lastly, there is a laundry room available on this level, making it easy to keep up with daily chores. Refrigerator, washer and dryer to convey with the proper
USD 390,000
5234 Fleetwood Oaks Avenue # 119
View photo
Condo · for sale
USD 129,990
USD 188/sq.ft
5234 Fleetwood Oaks Avenue # 119
75229
· 689 sq.ft · 1 Bedroom · 1 Bath · Condo
· Equipped kitchen
75229 · 689 sq.ft · 1 Bedroom · 1 Bath · Condo · Equipped kitchen
Modern Living Meets Ultimate Convenience in the Heart of the Medical District! Welcome to 5234 Fleetwood Oaks Ave Apt 119. A beautifully updated, move-in-ready condo nestled within a lush, wooded community. Offering the perfect blend of natural tranquility and urban accessibility, this bright and welcoming unit is ideal for health care professionals, frequent travelers, or anyone seeking a vibrant, walkable lifestyle. Property Highlights: Fresh & Updated: Enjoy a crisp, clean aesthetic throughout with brand-new, fresh interior paint. Renovated Kitchen & Bath: Features modern kitchen finishes designed for easy cooking and dining, alongside a tastefully updated bathroom. Serene Setting: Situated in a mature, tree-lined complex complete with a community pool for relaxation on warm days. Unbeatable Location: Walk to Kroger for quick grocery runs and daily essentials. Prime Transit Access: Located just minutes from major medical centers and a short, hassle-free ride to Dallas Love Field Air
USD 129,990
14800 Enterprise Drive # 14B
View photo
Condo · for sale
USD 219,900
USD 212/sq.ft
14800 Enterprise Drive # 14B
75229
· 1,033 sq.ft · 2 Bedrooms · 1 Bath · Condo
· Swimming pool
75229 · 1,033 sq.ft · 2 Bedrooms · 1 Bath · Condo · Swimming pool
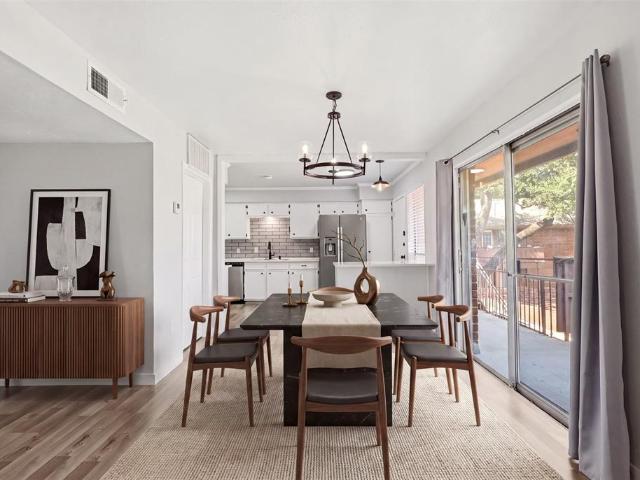
Welcome to this beautifully updated 2-bedroom, 1.5-bath condo offering 1,034 sq. Ft. of comfortable living space and a peaceful creek view in a convenient Farmers Branch location. This inviting home combines thoughtful updates with an easy, low-maintenance lifestyle. Major improvements include a new downstairs HVAC system installed in May 2026, plus the upstairs HVAC system and electrical panel replaced in 2022, providing added peace of mind for the next homeowner. Enjoy the community’s swimming pool and walking trails, with nature right outside your door. The location is hard to beat—just minutes from Brookhaven Country Club, Ken Rymer Park, shopping, dining, and everyday conveniences. Whether you’re looking for a comfortable primary residence, a low-maintenance home, or a convenient location close to everything, this charming condo is ready to welcome you home! *complex is not fha approved
USD 219,900
Could you also be interested in
10771 Villager Road # C
View photo
Condo · for sale
USD 350,000
USD 273/sq.ft
Updated
10771 Villager Road # C
75229
· 1,281 sq.ft · 3 Bedrooms · 2 Baths · Condo
· Swimming pool
75229 · 1,281 sq.ft · 3 Bedrooms · 2 Baths · Condo · Swimming pool
Prime location, 3 bedroom, 2 bath, walking distance to Preston-Royal shopping center. Formal living and dining and breakfast nook. Incredible primary closet! Multiple pools on property, gated, park like established community with exciting developments coming soon nearby!
USD 350,000
6310 Bandera Avenue # C
View photo
Condo · for sale
USD 339,000
USD 171/sq.ft
6310 Bandera Avenue # C
75229
· 1,981 sq.ft · 2 Bedrooms · 2 Baths · Condo
· Office room · Swimming pool · Parking
75229 · 1,981 sq.ft · 2 Bedrooms · 2 Baths · Condo · Office room · Swimming pool · Parking
Spacious and distinctive, this 1,981-square-foot residence at Royal Arms Condominiums offers a rare combination of generous proportions, mid-century architectural character, and exceptional outdoor living. The single-level, upstairs unit features two bedrooms, two baths, 9-foot ceilings, and a flexible floor plan that easily accommodates multiple living, dining, office, or entertaining spaces. Three terraces extend the living areas outdoors and add to the open, airy feel of the home. Original architectural details give the residence warmth and personality, while the layout provides an excellent opportunity to enjoy the home as it is or thoughtfully update it to suit the next owner’s style. Two assigned parking spaces, a community swimming pool, and on-site laundry facilities add everyday convenience. A wonderful opportunity to own one of the more substantial and appealing residences at Royal Arms Condominiums
USD 339,000
1817 E Grauwyler Road # 158
View photo
Condo · for sale
USD 135,000
USD 125/sq.ft
1817 E Grauwyler Road # 158
75229
· 1,076 sq.ft · 2 Bedrooms · 1 Bath · Condo
· Garden · Equipped kitchen · Swimming pool
75229 · 1,076 sq.ft · 2 Bedrooms · 1 Bath · Condo · Garden · Equipped kitchen · Swimming pool
The HOA fee covers electricity, water, and yard maintenance! Welcome to 1817 E Grauwyler Rd, Unit 158, a charming two-story condo in the Coventry Village community offering 2 bedrooms, 2.5 bathrooms, and 1,084 sqft of comfortable living space. The functional layout features spacious living and dining areas, a well-appointed kitchen, and two private bedrooms positioned away from the main living areas for added comfort and privacy. Residents can also enjoy community amenities, including a swimming pool and common green spaces. Conveniently located in Irving, this home offers easy access to Loop 12, Highway 183, and Highway 114, putting Downtown Irving, Las Colinas, DFW International Airport, shopping, dining, entertainment, and major employment centers throughout the Dallas-Fort Worth Metroplex within easy reach. Whether you're looking for a comfortable place to call home or a conveniently located investment property, this condo offers a practical layout and an excellent location for enj
USD 135,000
14333 Preston Road # 1208
View photo
Condo · for sale
USD 215,000
USD 240/sq.ft
14333 Preston Road # 1208
75229
· 893 sq.ft · 1 Bedroom · 1 Bath · Condo
· Patio · Balcony · Fireplace · Equipped kitchen · Swimming pool
75229 · 893 sq.ft · 1 Bedroom · 1 Bath · Condo · Patio · Balcony · Fireplace · Equipped kitchen · Swimming pool
Perfectly positioned near the community pond and scenic walking trails in the gated Preston on the Lake community, this beautifully renovated condo offers the rare combination of peaceful surroundings and sophisticated modern updates. The open floor plan, abundant natural light, cozy wood-burning fireplace, private patio, and balcony create a home that feels warm and inviting. The redesigned kitchen is the heart of the home, featuring quartz countertops, new 42-inch cabinetry, new stainless steel appliances, and a breakfast bar perfect for casual dining and entertaining. New luxury vinyl plank flooring, carpet, interior paint, and designer LED lighting create a fresh, contemporary feel throughout. Upstairs, the spacious primary suite features a beautifully renovated bathroom with a spacious walk-in shower. Both bathrooms have been completely remodeled, with new vanities and designer finishes. Enjoy resort-style amenities including two pools, a clubhouse, tranquil water features, and be
USD 215,000
11334 Park Central Place # A
View photo
Condo · for sale
USD 210,000
USD 151/sq.ft
11334 Park Central Place # A
75229
· 1,389 sq.ft · 3 Bedrooms · 2 Baths · Condo
· Patio · Office room · Equipped kitchen · Swimming pool
75229 · 1,389 sq.ft · 3 Bedrooms · 2 Baths · Condo · Patio · Office room · Equipped kitchen · Swimming pool
Step into this charming first-floor condo in the heart of North Dallas—offering 3 bedrooms, 3 outdoor patios, and postcard-worthy views of the shimmering pool. Inside, you’ll find an open, airy living and dining space—perfect for hosting guests or enjoying quiet evenings at home. Laminate and tile flooring throughout keep things low-maintenance. The kitchen features granite countertops, backsplash, modern cabinetry, stainless steel appliances, and decorative lighting that adds just the right touch of warmth. A cozy breakfast nook overlooks the pool, making every morning feel just a little more peaceful. The convenience continues with a washer and dryer included, tucked neatly inside a utility closet off the kitchen. One of the bedrooms offers the flexibility to be a dedicated home office or study, complete with access to a large private patio. The spacious primary suite includes sliding doors to the patio, a HUGE walk-in closet, and a private bath. The generous secondary bedroom also i
USD 210,000
10207 Regal Oaks Drive # 109
View photo
Condo · for sale
USD 195,000
USD 182/sq.ft
10207 Regal Oaks Drive # 109
75229
· 1,066 sq.ft · 2 Bedrooms · 1 Bath · Condo
· Office room · Swimming pool · Equipped kitchen
75229 · 1,066 sq.ft · 2 Bedrooms · 1 Bath · Condo · Office room · Swimming pool · Equipped kitchen
Welcome to this beautifully updated, turn-key first-floor gated condo in the heart of Dallas. Step inside to an inviting open-concept living space featuring wood-look laminate flooring and a soft, neutral interior. The spacious living room opens to the dining area and kitchen, creating a comfortable setting for both everyday living and entertaining. The updated kitchen features granite counter-tops, a 5-burner range, decorative tile backsplash, and breakfast bar seating. The primary bedroom offers two closets, including a walk-in, and connects to an updated bath with a modern dual-sink vanity, updated flooring, and a large walk-in shower with a rain showerhead. A versatile secondary bedroom is ideal for guests, a home office, or whatever suits your lifestyle. Residents of Paradiso enjoy access to the 3 community pools, hot tub, and grilling area. Ideally located with convenient access to SMU, major highways, NorthPark Mall, Preston Hollow, shopping, dining, and entertainment, this move
USD 195,000
4851 Cedar Springs Road # 392
View photo
Condo · for sale
USD 122,500
USD 145/sq.ft
4851 Cedar Springs Road # 392
75229
· 840 sq.ft · 2 Bedrooms · 1 Bath · Condo
· Patio · Garden · Swimming pool · Parking
75229 · 840 sq.ft · 2 Bedrooms · 1 Bath · Condo · Patio · Garden · Swimming pool · Parking
Beautifully Updated Condo that faces Oak Lawn Creek! This unit features 2 Bedrooms, 1 Bath, spacious Living Room, patio, Stainless Steel appliances, and Walk-In Shower. Open concept floor plan with many updates. Updates include Brand NEW 2024 Goodman HVAC, new luxury vinyl plank flooring, fresh paint in a neutral color scheme, quartz counter tops, and updated back-splash. Two parking permits allowed for this condo with one being underground. Enjoy quick access to Dallas Love Field, Dallas North Tollway, I-35, Central Expressway, Downtown and Uptown Dallas, and Katy Trail. HOA amenities include access to 2 pools, laundry center, Clubhouse, front yard maintenance, roof coverage, and fence maintenance
USD 122,500
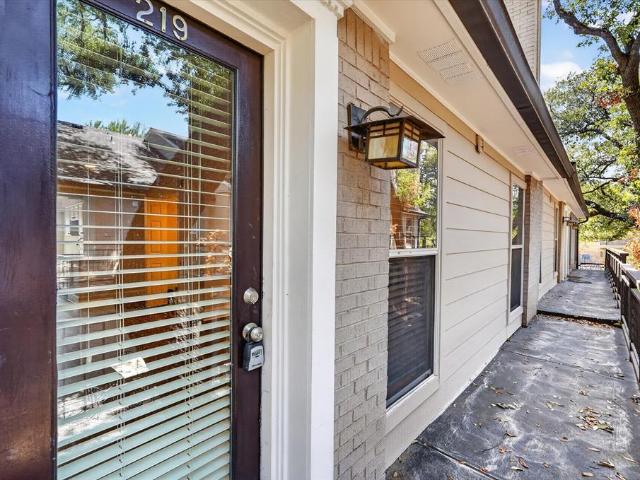
7734 Meadow Road # 219
View photo
Condo · for sale
USD 145,000
USD 184/sq.ft
7734 Meadow Road # 219
75229
· 786 sq.ft · 1 Bedroom · 1 Bath · Condo
· Fireplace · Equipped kitchen · Swimming pool
75229 · 786 sq.ft · 1 Bedroom · 1 Bath · Condo · Fireplace · Equipped kitchen · Swimming pool
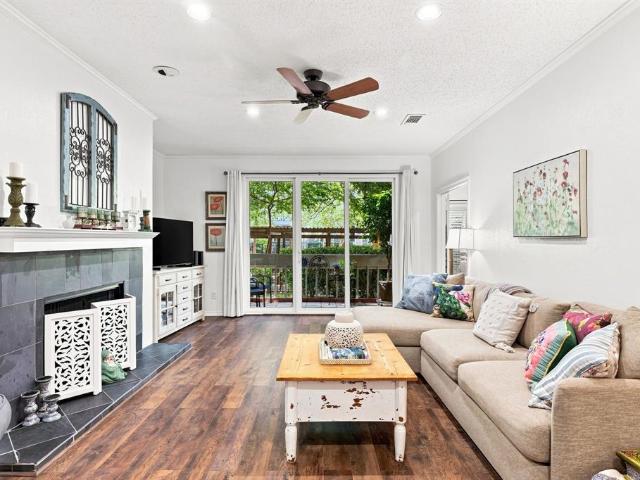
Welcome to Paradiso Condos, a beautiful gated community offering comfort, convenience, and resort-style amenities! This charming 1-bedroom, 1-bath condo is located on the second floor and features an open-concept floor plan with a cozy fireplace in the spacious living room. The kitchen offers granite countertops, a new stainless-steel dishwasher, electric range, and microwave. Additional features include a full-size washer and dryer area, a walk-in closet in the primary suite, and plenty of comfortable living space. Enjoy the community’s resort-style pool and community grills, perfect for relaxing or entertaining. The property is conveniently located near US-75, NorthPark Mall, SMU, Trader Joe’s, and a wide variety of shopping, dining, and entertainment options. Don’t miss the opportunity to make this inviting condo your new home!
USD 145,000
5310 Keller Springs Road # 512
View photo
Condo · for sale
USD 220,000
USD 190/sq.ft
5310 Keller Springs Road # 512
75229
· 1,152 sq.ft · 2 Bedrooms · 2 Baths · Condo
· Patio · Fireplace · Equipped kitchen · Parking
75229 · 1,152 sq.ft · 2 Bedrooms · 2 Baths · Condo · Patio · Fireplace · Equipped kitchen · Parking
Welcome to this beautifully updated, first-floor condominium located just minutes from the vibrant Addison area. Sweeping wood-look laminate floors and a soft, neutral interior invite you into the open-concept living and entertainment space. The warm and inviting living room features a cozy fireplace and sliding doors that open to your private patio, creating the perfect spot to relax or entertain. The dining area seamlessly connects to the kitchen, which is equipped with sleek stainless steel appliances, beverage fridge, an abundance of cabinet space, and a breakfast bar perfect for casual dining. The primary bedroom offers a walk-in closet and an ensuite bath featuring granite counter-tops and a classic subway tile shower. A spacious secondary bedroom provides easy access to a full bath. This unit comes with two designated parking spots, one covered and one uncovered. Residents can enjoy the community pool, while the unbeatable location offers convenient access to major highways, pre
USD 220,000
2803 Rio Branco Street # 101J
View photo
Condo · for sale
USD 159,900
USD 174/sq.ft
2803 Rio Branco Street # 101J
75229
· 915 sq.ft · 2 Bedrooms · 2 Baths · Condo
· Patio · Garden · Equipped kitchen
75229 · 915 sq.ft · 2 Bedrooms · 2 Baths · Condo · Patio · Garden · Equipped kitchen
Welcome to easy, low-maintenance living in this charming first-floor condo tucked inside the established Tara Place community in Farmers Branch. Offering 2 bedrooms, 2 full bathrooms, and 917 square feet, this thoughtfully designed home combines a functional layout with a private outdoor space and an incredibly convenient central location. Inside, the light-filled living area features durable luxury vinyl plank and tile flooring throughout with no carpet. Sliding glass doors extend the living space outdoors to your own private fenced patio and yard, an unexpected bonus for condo living and the perfect spot for morning coffee, pets, or relaxing at the end of the day. The galley-style kitchen offers generous counter space, ample storage, and an efficient layout that keeps everything within easy reach. Two well-proportioned bedrooms and two full bathrooms provide flexibility for everyday living, guests, a roommate, or a dedicated work-from-home space. Tara Place residents enjoy mature lan
USD 159,900
5014 Les Chateaux Drive # 230
View photo
Condo · for sale
USD 180,000
USD 177/sq.ft
5014 Les Chateaux Drive # 230
75229
· 1,012 sq.ft · 2 Bedrooms · 1 Bath · Condo
· Parking
75229 · 1,012 sq.ft · 2 Bedrooms · 1 Bath · Condo · Parking
Beautifil 2br, 1.5 BA unit in the peaceful & charming, well-maintained Les Chateaux Condominiums. Hoa covers utility expenses (electricity, water, waste disposal, heating, and sewage). Refrigerator, Washer & Dryer all included! Stainless appliances. Oversized master bedroom with walk-in closet, large bathroom, and plenty of storage. Features dog walking areas and 2 community pools. Mature landscaping. Centrally located. Just 5 minutes from Uptown and Downtown, and the Medical District in sought-after Oak Lawn. Minutes away from Love Field Airport, and Highland Park. Assigned parking. 2 pets permitted. 30 lb. Weight limit. Proximity to shopping, restaurants and nightlife makes this a place you will want to call home. Turn key! Must see!
USD 180,000
330 Las Colinas Boulevard E # 1522
View photo
Condo · for sale
USD 1,330,000
USD 420/sq.ft
330 Las Colinas Boulevard E # 1522
75229
· 3,165 sq.ft · 2 Bedrooms · 2 Baths · Condo
· Terrace · Balcony · Equipped kitchen
75229 · 3,165 sq.ft · 2 Bedrooms · 2 Baths · Condo · Terrace · Balcony · Equipped kitchen
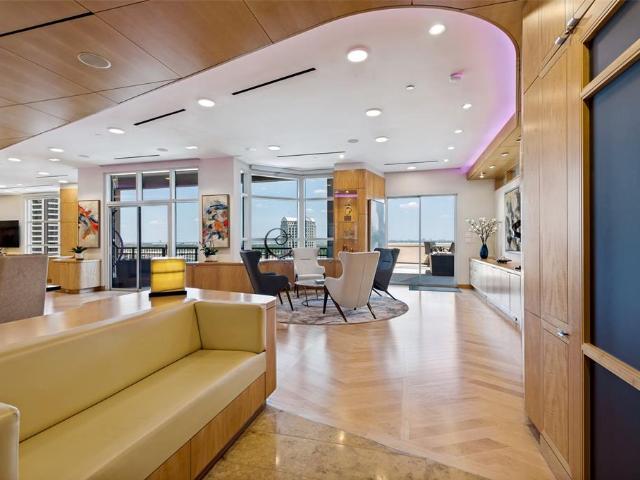
Introducing Cielo Vista, “The Sky View” Penthouse at Grand Treviso. Residence 1522 is a 3,169 square foot, single level custom home in the sky and one of the building’s most distinctive residences. Redesigned in 2016, Cielo Vista features architectural detail rarely found in high rise living. Yacht inspired curves flow throughout the interiors alongside custom South African maple cabinetry and wall treatments, white ash herringbone flooring, illuminated glass cabinetry, extensive built ins and handcrafted millwork. Expansive living and entertaining spaces open to walls of glass and panoramic views. An approximately 25 by 30 foot private terrace and additional covered balcony extend the experience outdoors. Music, lighting, televisions and curtains throughout are electronically operated through a central iPad. The redesigned chef’s kitchen features Dolomite surfaces, Sub Zero refrigerators, Wolf appliances, Fisher & Paykel dishwashers, wine storage and a walk in butler’s pantry. The pri
USD 1,330,000
4551 N OConnor Road # 1267
View photo
Condo · for sale
USD 225,000
USD 160/sq.ft
4551 N OConnor Road # 1267
75229
· 1,399 sq.ft · 3 Bedrooms · 2 Baths · Condo
· Equipped kitchen · Parking
75229 · 1,399 sq.ft · 3 Bedrooms · 2 Baths · Condo · Equipped kitchen · Parking
R-a-r-e f-i-n-d! Fully updated 3-bedroom unit in the heart of Las Colinas with views overlooking the country club driving range, PLUS a 2-car attached garage! Desirable property tucked between the Ritz Carlton Hotel, The Nelson Sports Club, Las Colinas Country Club, and the Toyota Music Factory with expanded views. This rare 3-bedroom floorplan has been meticulously maintained and upgraded throughout by its owner of 7 years, offering a true turnkey opportunity. The cute kitchen has been fully remodeled with elegant quartz countertops and soft-close, shaker-style cabinetry. Both full bathrooms have been completely renovated with custom finishes, and the perfect half bath is on the 2nd floor with the living room and kitchen. Every surface has been re-finished, including the popcorn removed from the ceiling. The 2nd bedroom on the 3rd floor has been finished as a dream custom closet, but can easily be converted back to a bedroom. And, the 1st floor has another ensuite bedroom. Living room
USD 225,000
10526 Stone Canyon Road # 201
View photo
Condo · for sale
USD 179,900
USD 128/sq.ft
10526 Stone Canyon Road # 201
75229
· 1,399 sq.ft · 3 Bedrooms · 2 Baths · Condo
75229 · 1,399 sq.ft · 3 Bedrooms · 2 Baths · Condo
Low-maintenance living in one of North Dallas' most convenient locations. Refrigerator, washer, and dryer included! Welcome to this beautifully updated condo offering the perfect blend of comfort, style, and everyday convenience. Designed with a functional layout and tasteful finishes, this move-in ready home provides an inviting atmosphere whether you're relaxing at home or entertaining guests. Enjoy the added value of an HOA that covers electricity, water, trash, and HVAC maintenance, making homeownership simpler and helping keep monthly expenses more predictable. Ideally situated near US-75, I-635, and the Dallas North Tollway, you'll have quick access to premier shopping, dining, entertainment, and major employment centers throughout North Dallas. Whether you're a first-time homebuyer, downsizing, or looking to expand your investment portfolio, this property offers an exceptional combination of location, convenience, and long-term value
USD 179,900
11116 Valleydale Drive # B
View photo
Condo · for sale
USD 160,000
USD 154/sq.ft
11116 Valleydale Drive # B
75229
· 1,033 sq.ft · 2 Bedrooms · 2 Baths · Condo
· Swimming pool
75229 · 1,033 sq.ft · 2 Bedrooms · 2 Baths · Condo · Swimming pool
Welcome to Park Central Condos, offering comfortable and convenient North Dallas living in a great community. This first floor, spacious unit features an open living and dining area, abundant natural light, and functional floor plans with generous bedrooms and baths. Residents enjoy community amenities such as a swimming pool and HOA-maintained common areas. Ideally located near Central Expressway and LBJ Freeway, Park Central provides quick access to shopping, dining, medical centers, and direct access to the hiking trail! Making it an excellent option for both homeowners and investors. The HOA covers electricity, water, sewer, trash, and blanket insurance
USD 160,000
330 Las Colinas Boulevard E # 1420
View photo
Condo · for sale
USD 750,000
USD 372/sq.ft
330 Las Colinas Boulevard E # 1420
75229
· 2,013 sq.ft · 3 Bedrooms · 2 Baths · Condo
· Balcony · Equipped kitchen
75229 · 2,013 sq.ft · 3 Bedrooms · 2 Baths · Condo · Balcony · Equipped kitchen
Experience elevated high-rise living in this beautifully updated 14th-floor residence at Grand Treviso in the heart of Las Colinas. This spacious three-bedroom, two-and-a-half-bath condominium offers an open, light-filled floor plan with expansive windows, rich hardwood flooring, plantation shutters, and impressive views of the surrounding skyline. The generous living and dining areas provide an ideal setting for everyday comfort and entertaining, while a private balcony creates the perfect place to relax and enjoy the scenery. The well-appointed kitchen features abundant white cabinetry, granite countertops, stainless-steel appliances, double ovens, a built-in microwave, decorative tile accents, extensive storage, and a convenient pass-through serving area. The expansive primary suite offers multiple windows, room for a sitting area, a large walk-in closet, and a spacious bath with dual vanities, extensive cabinetry, a soaking tub, and a separate glass-enclosed shower. Two additional
USD 750,000
3609 Parkridge Drive # 204
View photo
Condo · for sale
USD 159,900
USD 166/sq.ft
3609 Parkridge Drive # 204
75229
· 958 sq.ft · 2 Bedrooms · 2 Baths · Condo
· Office room · Equipped kitchen
75229 · 958 sq.ft · 2 Bedrooms · 2 Baths · Condo · Office room · Equipped kitchen
Welcome home to this stunning, completely renovated 2-bedroom, 2-bath condo in the highly desirable Burgundy Condominiums in North Dallas. Blending modern design with everyday comfort, this move-in-ready home offers stylish finishes, thoughtful updates, and an unbeatable location. Step inside to an open-concept floor plan filled with natural light, where the living, dining, and kitchen spaces flow effortlessly together—perfect for entertaining guests or enjoying a quiet evening at home. The beautifully redesigned kitchen features granite countertops, rich espresso cabinetry, stainless steel appliances, a contemporary glass tile backsplash, and a brand-new faucet, creating a space that's as functional as it is beautiful. The spacious primary suite serves as a private retreat with an updated en-suite bath and generous walk-in closet. A second oversized bedroom and updated guest bath provide flexibility for family, guests, or a home office. Both bathrooms have been refreshed with new fauc
USD 159,900
10660 Park Village Place # Unit C
View photo
Condo · for sale
USD 250,000
USD 374/sq.ft
10660 Park Village Place # Unit C
75229
· 667 sq.ft · 1 Bedroom · 1 Bath · Condo
· Patio · Equipped kitchen
75229 · 667 sq.ft · 1 Bedroom · 1 Bath · Condo · Patio · Equipped kitchen
Welcome to the Best Kept Secret in Preston Hollow! This fully furnished condo is an ideal fit for first-time homebuyers and downsizers seeking comfort, convenience, and effortless living. Step inside to a spacious living room with wood-look luxury vinyl plank flooring throughout. The chef’s kitchen features stainless steel appliances, quartz countertops, abundant cabinetry, including a large trash-recycle drawer, and direct access to a patio courtyard that leads to one of four community pools. The generous primary bedroom includes two closets, one of which is a walk in! The updated bathroom offers quartz counters and shower-tub combination. The condo has an onsite laundry facility, or, the seller will offer a concession for washer and dryer installation inside the condo! This unbeatable one-bedroom home sits within a gated community and is moments from Central Market, Tom Thumb, Eatzies, Shopping, Banking, Upscale restaurants, and more. Yes more! HOA dues cover all utilities (including
USD 250,000
12888 Montfort Drive # 163
View photo
Condo · for sale
USD 114,900
USD 172/sq.ft
12888 Montfort Drive # 163
75229
· 667 sq.ft · 1 Bedroom · 1 Bath · Condo
· Equipped kitchen
75229 · 667 sq.ft · 1 Bedroom · 1 Bath · Condo · Equipped kitchen
Investor Opportunity – Tenant in Place! Pays $1200 month for the past 5 years Well-maintained condo in a highly desirable North Dallas location, just minutes from Addison, the Galleria, major highways, shopping, and restaurants. This property has been consistently rented for the past four years and is currently tenant-occupied on a month-to-month lease. The tenant would like to stay, providing immediate rental income from day one. Current rent is $1,200 month, with potential for future rental growth based on comparable properties in the area. The condo features an open living area, spacious bedroom, full bathroom, updated flooring, abundant natural light, and a functional kitchen. The HOA covers exterior maintenance and community amenities, making this an easy-to-maintain
USD 114,900
4114 Emerson Avenue # 4
View photo
Condo · for sale
USD 1,595,000
USD 876/sq.ft
4114 Emerson Avenue # 4
75229
· 1,819 sq.ft · 2 Bedrooms · 2 Baths · Condo
· Equipped kitchen · Parking
75229 · 1,819 sq.ft · 2 Bedrooms · 2 Baths · Condo · Equipped kitchen · Parking
No expense was spared in these BRAND NEW townhomes by Stainback Construction! This luxury residence offers the finest in high-end living. Wolf range, Sub-Zero appliances, marble countertops, and custom cabinetry by premier London & Bosh — a renowned cabinet maker based out of Mexico — set the tone for elegance throughout. Enjoy smart home technology, Pella doors and windows with automatic shades, and much more. This unit features a highly functional 2 bed 2.5 bath floor plan with a spacious living room, chef’s kitchen, and a 2-car garage equipped with epoxy flooring and an electric car charging outlet. Zoned to HPISD, this home blends modern sophistication with timeless quality and is within walking distance of Highland Park High School, Highland Park Village, and the shops on Preston!
USD 1,595,000
4114 Emerson Avenue # 2
View photo
Condo · for sale
USD 2,175,000
USD 874/sq.ft
4114 Emerson Avenue # 2
75229
· 2,486 sq.ft · 3 Bedrooms · 3 Baths · Condo
· Office room · Equipped kitchen · Parking · Lift
75229 · 2,486 sq.ft · 3 Bedrooms · 3 Baths · Condo · Office room · Equipped kitchen · Parking · Lift
No expense was spared in this brand-new luxury condo by Stainback Construction, offering refined design and exceptional livability throughout. High-end finishes set the tone, including a Wolf range, Sub-Zero appliances, marble countertops, and custom cabinetry by premier London & Bosh, a renowned cabinet maker based in Mexico. This thoughtfully designed 3-bedroom, 3-bath floor plan includes a private office, private elevator, and a chef’s kitchen ideal for both everyday living and entertaining. Additional highlights include smart home technology, Pella doors and windows with automatic shades, and a three-car garage with epoxy flooring and an electric vehicle charging outlet. Zoned to HPISD and within walking distance of Highland Park High School, Highland Park Village, and the shops along Preston, this interior residence blends modern sophistication with timeless quality
USD 2,175,000

Get email alerts

Don't miss out: be the first to know about new properties

The alert was correctly created

On subscribing you accept the conditions of use and the privacy policy
Alert
Receive new ads in your inbox
Save this search
Receive alerts for new listings

We'll send you an email when we have new properties for: "Apartments for sale in 75229"

The alert was correctly created

Get email alerts and be the first to see new listings
Required field
On subscribing I accept the terms of the privacy policy
Perfect! You'll soon start receiving new listings via email
Alert
Receive an email when we have new ads for Apartments for sale in 75229
Save this search
Filters

Bedrooms

Size (sq.ft)

sq.ft
sq.ft

Price

USD
USD

Property type

Bathrooms

Clear all filters
Receive notifications when new entries are published.