56 properties for sale in 76077

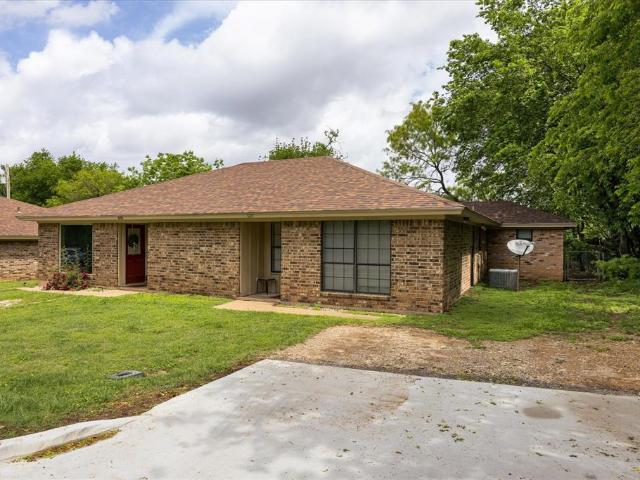
605 607 Clay Street
View photo
House · for sale
USD 299,900
605 607 Clay Street
76077
· 5 Bedrooms · 3 Baths · House
76077 · 5 Bedrooms · 3 Baths · House
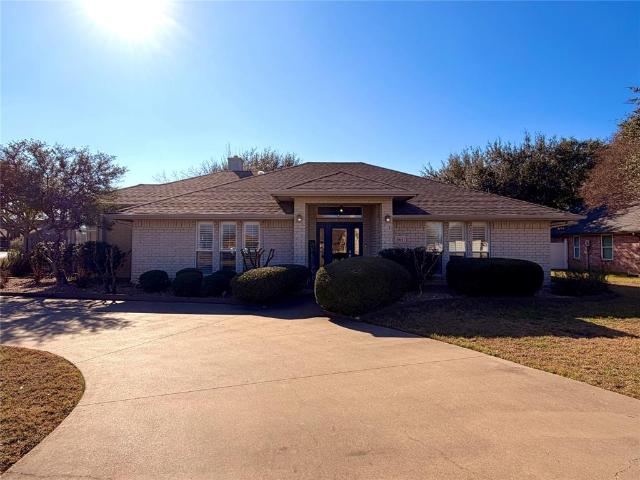
Investment Opportunity in Glen Rose*. Great opportunity to own an. *income-producing brick duplex in Glen Rose*. This well-maintained property offers two separate units, making it an excellent addition to an investment portfolio or a smart option for those seeking steady rental income. One unit features. *2 bedrooms and 1 bathroom*.*new windows throughout*, and a. *covered back porch*—a comfortable outdoor space everyone can enjoy. The second unit offers. *3 bedrooms and 2 bathrooms*, providing additional space that appeals to a variety of renters. Both units include. *separate fenced backyards with wood privacy fencing*, giving each residence its own private outdoor area. The property is. *currently occupied*, providing. *immediate rental income for the next owner*. Durable. *brick construction*. And location in the desirable Glen Rose area add to the long-term investment potential
USD 299,900
9520 Nutcracker Court
View photo
House · for sale
USD 499,000
USD 179/sq.ft
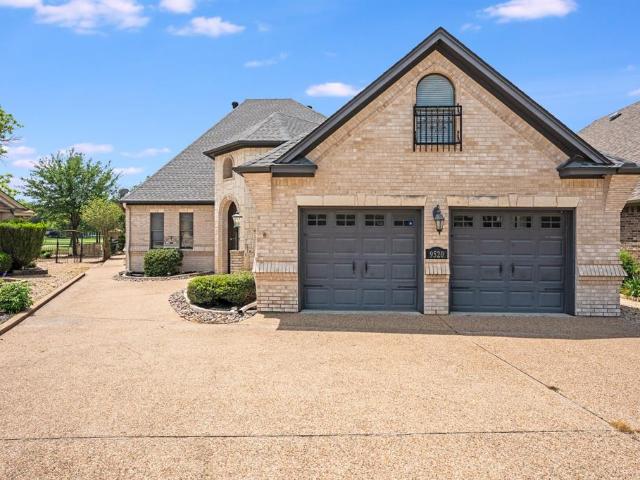
9520 Nutcracker Court
76077
· 2,777 sq.ft · 2 Bedrooms · 2 Baths · House
· Fireplace · Equipped kitchen · Parking
76077 · 2,777 sq.ft · 2 Bedrooms · 2 Baths · House · Fireplace · Equipped kitchen · Parking
Nestled on the Nutcracker Golf Course in the gated community of Pecan Plantation, this low-maintenance gem sits on a quiet cul-de-sac & makes an unforgettable first impression. The striking tower-style entrance, light stone & brick exterior & bold dark garage doors create standout curb appeal that sets the tone for everything inside. Step through the rich wood front door into soaring ceilings & an elegant staircase that draws your eye upward — leading to a versatile unfinished attic space ready to become your bonus room, studio, or storage haven. Crown molding graces the living areas, where a dramatic floor-to-ceiling stone fireplace anchors the room & large picture windows frame sweeping views of the golf course: a view you'll never tire of. The spacious kitchen is a true entertainer's dream, featuring granite countertops, a center island, breakfast bar seating, stainless appliances, a dedicated dining area & more storage than you'll know what to do with. A half bath serves guests & o
USD 499,000
6103 Prospect Hill Drive
View photo
House · for sale
USD 337,000
USD 161/sq.ft
6103 Prospect Hill Drive
76077
· 2,088 sq.ft · 3 Bedrooms · 3 Baths · House
· Office room · Fireplace · Equipped kitchen · Swimming pool
76077 · 2,088 sq.ft · 3 Bedrooms · 3 Baths · House · Office room · Fireplace · Equipped kitchen · Swimming pool
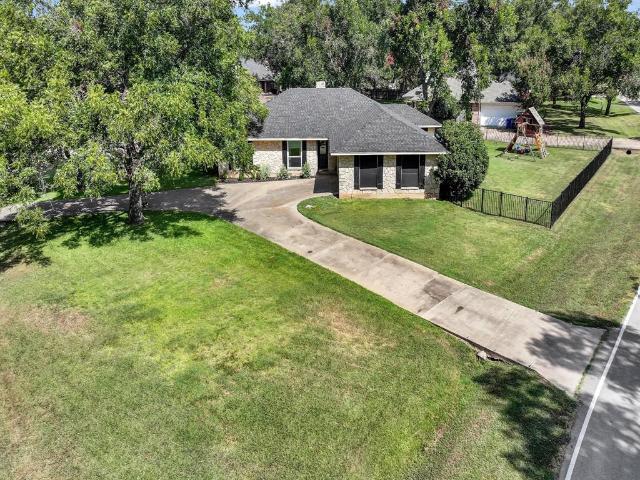
Welcome to 6103 Prospect Hill Drive, a beautifully maintained corner lot home tucked inside the sought after Pecan Plantation community. This gated and guarded neighborhood offers multiple pools, parks, a marina, tennis courts, restaurants, golf courses, and more. Conveniently located near the back gate and clubhouse, this home provides both privacy and easy access to everything the community has to offer. Step inside and you’ll immediately notice the abundance of natural light filling the open floor plan. The spacious living room features soaring ceilings and a stunning stone wood burning fireplace, while the wet bar makes entertaining effortless. The home offers three generously sized bedrooms, three full bathrooms, and a versatile bonus room perfect for a home office, workout room, playroom, or hobby space. Well maintained with solid bones, this home offers an excellent opportunity to add your own modern touches and build instant equity. The original bathroom vanities, kitchen count
USD 337,000
5614 Wedgefield Rd, Granbury, TX 76049 | MLS #21325
View photo
House · for sale
USD 387,500
USD 190/sq.ft
Updated
5614 Wedgefield Rd, Granbury, TX 76049 | MLS #21325
76077
· 2,034 sq.ft · 3 Bedrooms · 3 Baths · House
· Patio · Office room · Gym · Fireplace · Equipped kitchen
76077 · 2,034 sq.ft · 3 Bedrooms · 3 Baths · House · Patio · Office room · Gym · Fireplace · Equipped kitchen
Motivated seller. Charming Corner Lot Retreat Near Nutcracker Golf Course! This beautifully maintained 3-bedroom, 3-bath home offers over 2,000 SF of comfortable living plus a sunny bonus room—perfectly nestled on a corner lot with circle drive and just a short golf cart ride to Nutcracker Golf Course! Step into a spacious entryway that leads to an inviting living room with a cozy see-through fireplace shared with the dining room. The kitchen features an island range, ample cabinets, and generous counter space—ideal for everyday living or entertaining. Enjoy meals in the dining area with built-in storage and direct access to your private patio oasis. TWO Primary Suites offer flexible living! The main suite boasts a versatile bonus room (perfect for a home office, nursery, or gym), a spacious ensuite with double sinks, large walk-in shower, and direct access to the laundry room and enclosed sunroom. The second primary suite features its own full bath, walk-in closet, and plenty of priva
USD 387,500
Could you also be interested in
7339 Mistletoe Trail
View photo
House · for sale
USD 244,990
USD 136/sq.ft
7339 Mistletoe Trail
76077
· 1,798 sq.ft · 5 Bedrooms · 3 Baths · House
· Office room · Equipped kitchen · Parking
76077 · 1,798 sq.ft · 5 Bedrooms · 3 Baths · House · Office room · Equipped kitchen · Parking
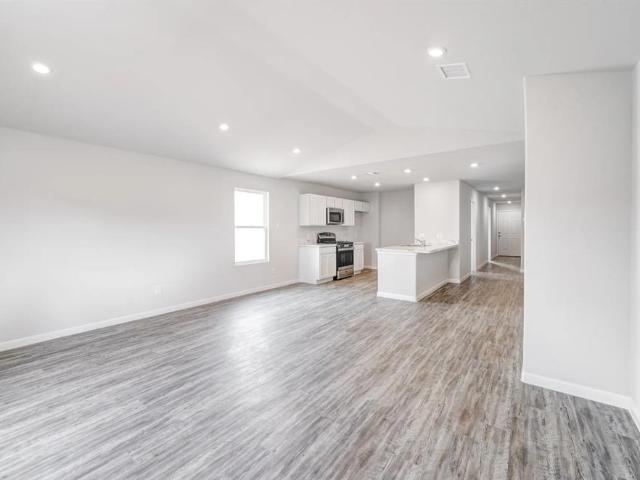
MLS# 21249-. Built by NHC. Ready Now! Model 1804-2 B1 Madison The Madison Plan from our Liberty Series combines style and functionality in a layout that maximizes space for your family’s needs. This 2-story home features 5 bedrooms, 3 bathrooms, a 2-car garage, and 1,804 square feet of well-designed living space. As you step inside, you’ll find a main-level bedroom and a full bathroom, offering a convenient option for guests or a home office. Beyond that, the home opens to a bright and airy living area, where the family room, dining area, and open kitchen with a central island come together seamlessly to create a welcoming space for entertainment and everyday living. Stairs located in the family room lead to the upper level. Upstairs, the primary suite serves as a private retreat, complete with an ensuite bathroom. The upper level also includes three additional bedrooms, another full bathroom, and a conveniently located laundry room to simplify daily tasks
USD 244,990
314 Azalea Trail
View photo
House · for sale
USD 219,990
USD 145/sq.ft
314 Azalea Trail
76077
· 1,507 sq.ft · 4 Bedrooms · 2 Baths · House
· Equipped kitchen · Parking
76077 · 1,507 sq.ft · 4 Bedrooms · 2 Baths · House · Equipped kitchen · Parking
MLS# 21249-. Built by NHC. Aug 2026 completion! Model 1510 B1. Lincoln The Lincoln Plan from our Liberty Series offers the perfect combination of efficiency, comfort, and value. This single-story home features 4 bedrooms, 2 bathrooms, a 2-car garage, and 1,510 square feet of thoughtfully designed living space. Upon entering, you’ll find three secondary bedrooms, a full-size bathroom, and a conveniently located laundry room. The heart of the home is the open-concept kitchen, which overlooks the dining area and spacious family room, making it perfect for hosting or everyday living. Toward the back of the home, the primary suite provides a private retreat, complete with an en suite bathroom. Access to the primary suite is conveniently located just off the living room, ensuring privacy and easy access
USD 219,990

Get email alerts

Don't miss out: be the first to know about new properties

The alert was correctly created

On subscribing you accept the conditions of use and the privacy policy
Alert
Receive new ads in your inbox
Save this search
Receive alerts for new listings

We'll send you an email when we have new properties for: "Properties for sale in 76077"

The alert was correctly created

Get email alerts and be the first to see new listings
Required field
On subscribing I accept the terms of the privacy policy
Perfect! You'll soon start receiving new listings via email
Alert
Receive an email when we have new ads for Properties for sale in 76077
Save this search
Filters

Bedrooms

Size (sq.ft)

sq.ft
sq.ft

Price

USD
USD

Property type

Bathrooms

Clear all filters
Receive notifications when new entries are published.