55 houses for sale in 76077

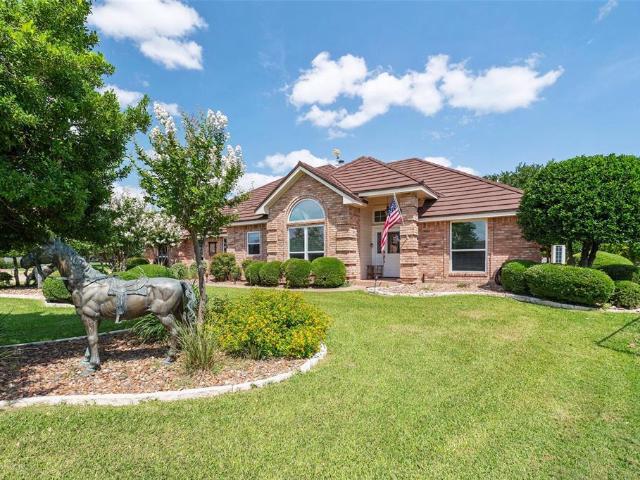
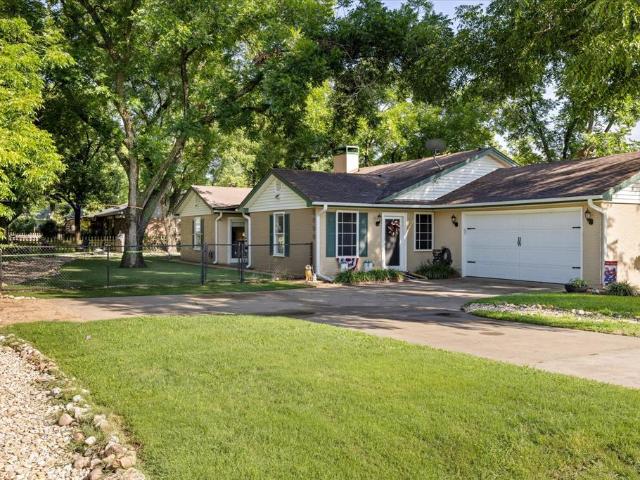
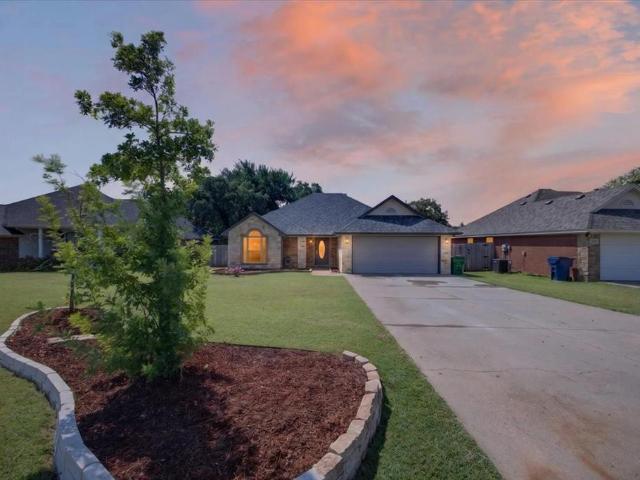
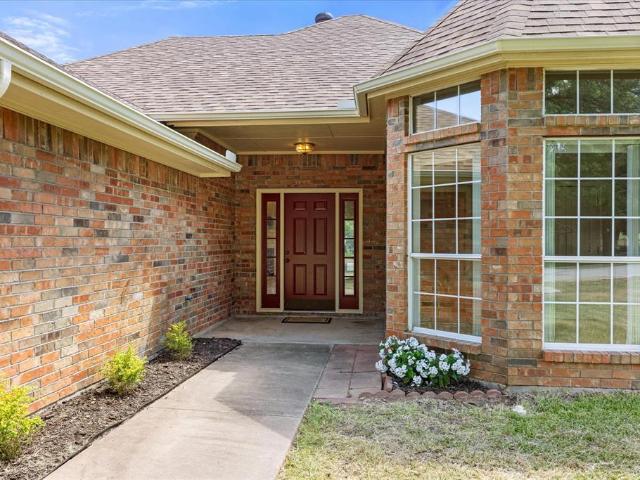
1065 Abbie Lane
View photo
House · for sale
USD 270,000
USD 124/sq.ft
1065 Abbie Lane
76077
· 2,164 sq.ft · 4 Bedrooms · 2 Baths · House
76077 · 2,164 sq.ft · 4 Bedrooms · 2 Baths · House
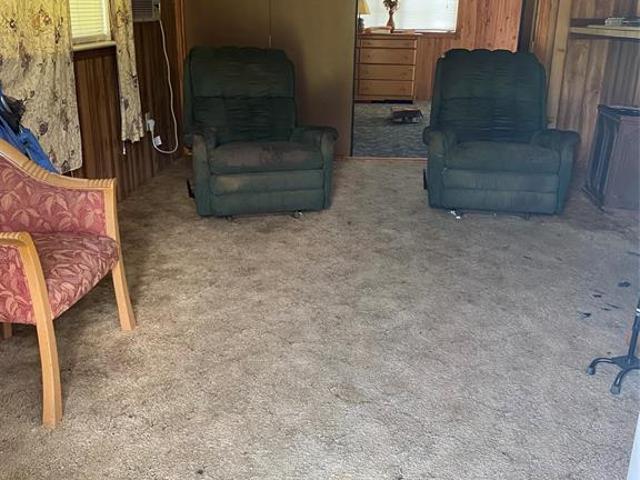
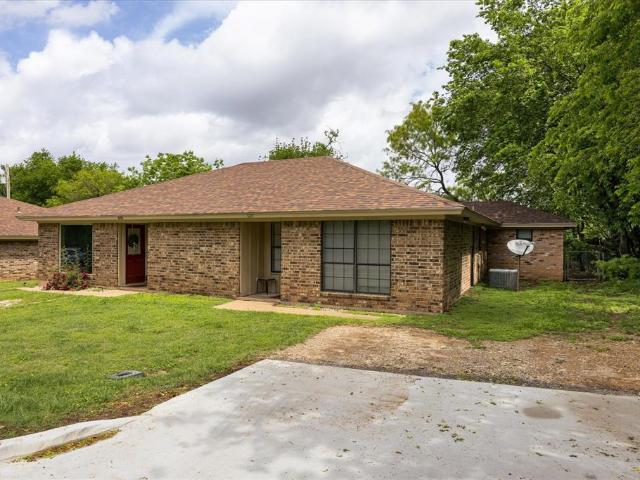
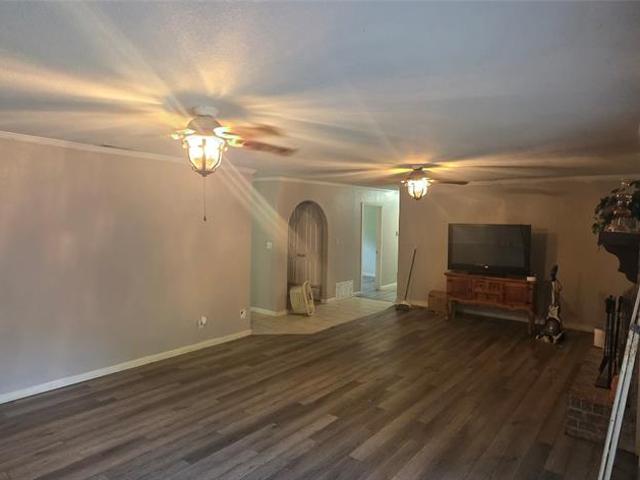
Opportunity awaits on this property situated on almost half an acre in Glen Rose. The home needs work and is being offered AS IS, providing an opportunity for buyers, investors, or those looking to renovate and make the property their own. The spacious lot offers room for improvements and potential. Buyers and their agents should perform their own due diligence regarding the property, condition, and any desired renovations. Seller will not make repairs
USD 270,000
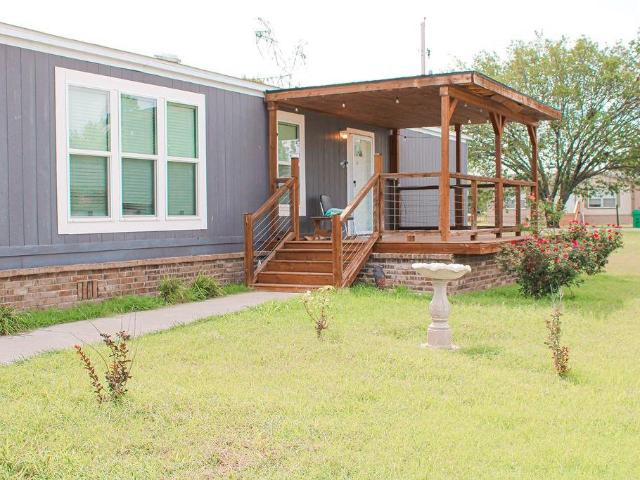
119 Valley View
View photo
House · for sale
USD 475,000
USD 205/sq.ft
119 Valley View
76077
· 2,314 sq.ft · 3 Bedrooms · 2 Baths · House
· Office room · Fireplace · Equipped kitchen
76077 · 2,314 sq.ft · 3 Bedrooms · 2 Baths · House · Office room · Fireplace · Equipped kitchen

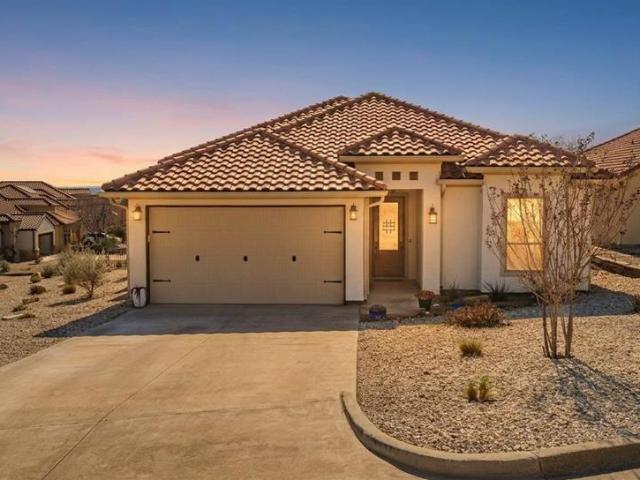
Stunning Spanish-style home located in the highly sought-after Tuscan Village subdivision in Glen Rose. From the moment you step inside, you’ll be captivated by the soaring 12-foot ceilings accented with wood beams and an open-concept layout that seamlessly connects the living, dining, and kitchen areas. Abundant windows fill the space with natural light. The chef’s kitchen is a showstopper, featuring granite countertops, an oversized island, double ovens, and a spacious butler’s pantry offering exceptional storage. The living area is anchored by a striking stone fireplace with a low-maintenance electric insert. The primary suite is a true retreat with vaulted ceilings and a spa-like ensuite bath complete with a soaking tub, separate vanities, a walk-in shower, and an impressive 160-square-foot walk-in closet. A versatile flex room just off the main living area is perfect for a home office, media room, or creative space. Two additional bedrooms and a full bath are thoughtfully position
USD 475,000
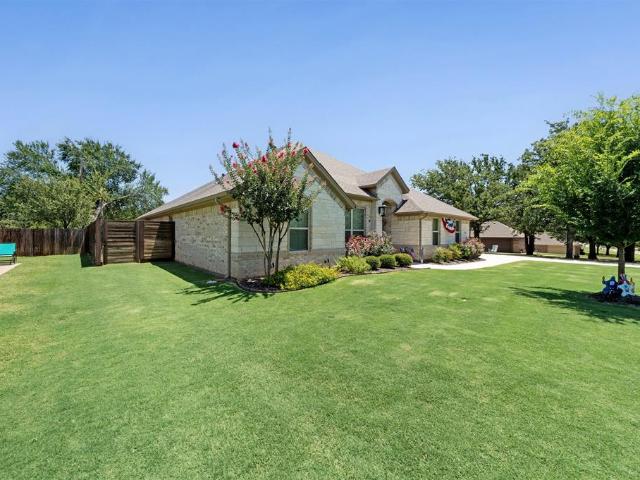
6303 Dulcito Court
View photo
House · for sale
USD 540,000
USD 210/sq.ft
6303 Dulcito Court
76077
· 2,562 sq.ft · 3 Bedrooms · 3 Baths · House
· Garden · Office room · Fireplace · Equipped kitchen · Parking · Swimming pool
76077 · 2,562 sq.ft · 3 Bedrooms · 3 Baths · House · Garden · Office room · Fireplace · Equipped kitchen · Parking · Swimming pool
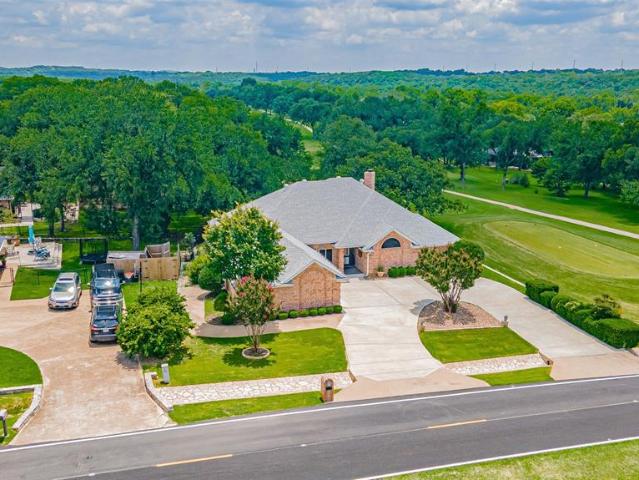
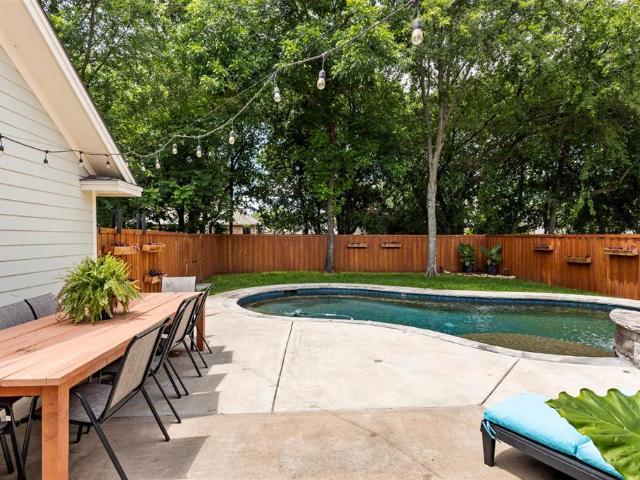
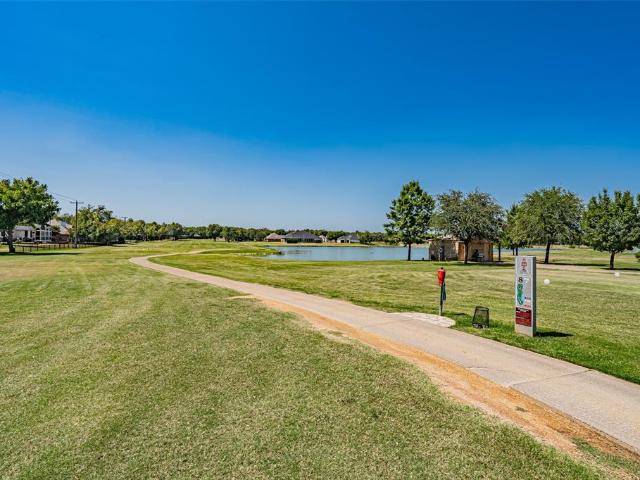
Swing into luxury with this 3-3.5-3 custom home in Pecan Plantation! Situated directly on the golf course in a quiet cul-de-sac, this home is more than a residence—it’s a lifestyle upgrade. Split bedroom floor plan. High ceilings. Stunning Brazilian redwood floors and a cozy woodburning fireplace. Kitchen offers Quartz countertops and ample storage. Includes a formal dining room, a dedicated breakfast nook, and a Flex Space for hobbies or a small office. Nice sun room, currently a game room, leads to your backyard oasis with a pergola and fenced-in lawn. Easy-care landscaping and sprinklered lawn. 3-car garage with impressive, adjacent air-conditioned workshop. Forget the stress with a high-impact metal Tek roof and a Koehler home generator. HVAC replaced in 2025. Outside trim and pergola recently painted. Enjoy around-the-clock guard-gated security, top-tier VFD & EMS, two golf courses, a marina, pools, and tennis courts. Minutes away, find the Best Historic Small Town in America—Gran
USD 540,000
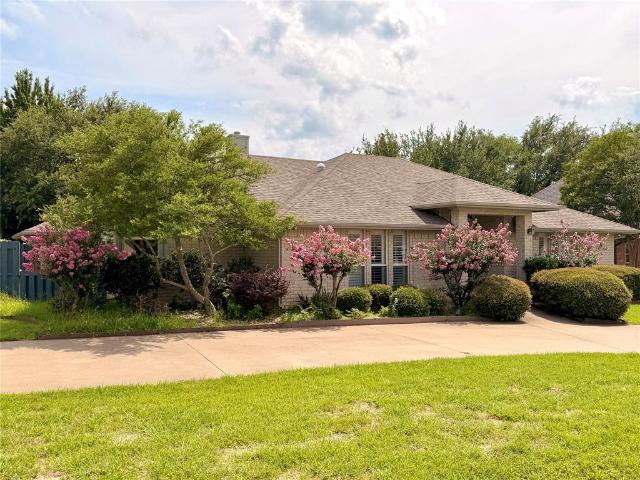
9031 Bontura Road
View photo
House · for sale
USD 459,900
USD 198/sq.ft
9031 Bontura Road
76077
· 2,314 sq.ft · 3 Bedrooms · 2 Baths · House
· Garden · Office room · Fireplace · Equipped kitchen
76077 · 2,314 sq.ft · 3 Bedrooms · 2 Baths · House · Garden · Office room · Fireplace · Equipped kitchen
Golf course home in Pecan Plantation! Perfectly located on the 3rd hole green AND the 4th tee box! The views of the golf course all around this home are simply amazing! This home is spotless clean and shows pride of ownership throughout. Conveniently located very close to the Pecan Plantation clubhouse and back gate. 3 bedrooms, 2.5 bathrooms, 2319 square feet built in 1991. Features include a separate office that overlooks the tee box, separate dining room, an amazing breakfast nook just off the kitchen that overlooks the 4th fairway, large open kitchen with full appliances, and a cozy open living room with wood burning fireplace. Separate oversized utility room with numerous built in cabinets, sink, and its own half bathroom. Primary bedroom is large and offers its own private access to the office. Primary bathroom offers double sinks, garden tub, and a separate walk in shower. Bedrooms 2 and 3 are split bedrooms, oversized, and feature walk in closets. Small wet bar with sink conven
USD 459,900
106 Dove Meadow Lane
View photo
House · for sale
USD 534,900
USD 270/sq.ft
106 Dove Meadow Lane
76077
· 1,981 sq.ft · 3 Bedrooms · 2 Baths · House
· Parking · Equipped kitchen
76077 · 1,981 sq.ft · 3 Bedrooms · 2 Baths · House · Parking · Equipped kitchen
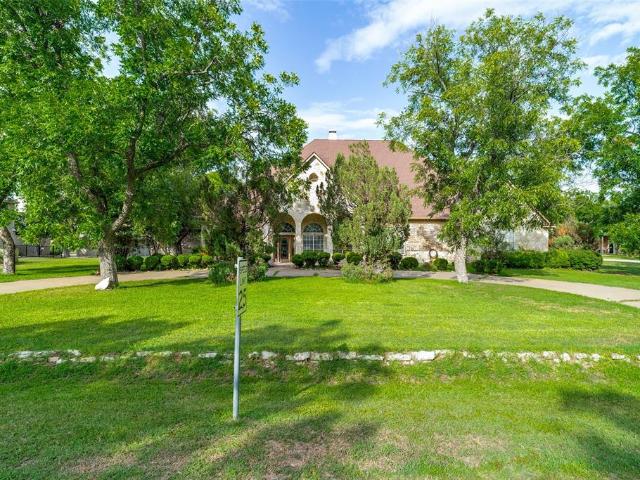
Come experience this quaint Texas Hill country community! Nestled in the highly sought-after Rosewood Addition and within the highly acclaimed GISD this award-winning Craftsman-style 2 story home offers timeless architecture, exceptional craftsmanship, and an unbeatable location just steps from the Paluxy River and Heritage Park. Thoughtfully designed with classic character, this 3-bedroom, 2.5-bath home with a detached garage is surrounded by beautifully customized homes in one of the most desirable neighborhoods. Abundant natural light through expansive windows, highlighting the home's warm and inviting atmosphere. Plantation shutters, quartz countertops, stainless steel appliances, quality finishes complement a highly functional floor plan designed for comfortable everyday living. A true traditional Craftsman design! A thoughtfully designed kitchen features a spacious center island, perfect place for family meals or hosting guests. Upstairs are two generously sized bedrooms, includi
USD 534,900
9709 Divot Drive
View photo
House · for sale
USD 600,000
USD 136/sq.ft
9709 Divot Drive
76077
· 4,392 sq.ft · 4 Bedrooms · 4 Baths · House
· Sauna
76077 · 4,392 sq.ft · 4 Bedrooms · 4 Baths · House · Sauna
Beautiful, one owner, corner lot, 4k+ sqft home off the golf course, each room is oversized and bright, upgrades throughout the house including a large built in sauna. Roof (2024), air conditioning (2023), and carpet (2025) replaced, This exquisite homes is a diamond in the rough, just needs some TLC to be perfect. Sold As-Is
USD 600,000
9209 Hanging Moss Drive
View photo
House · for sale
USD 349,999
USD 180/sq.ft
9209 Hanging Moss Drive
76077
· 1,938 sq.ft · 3 Bedrooms · 2 Baths · House
· Patio · Garden · Fireplace · Equipped kitchen · Swimming pool
76077 · 1,938 sq.ft · 3 Bedrooms · 2 Baths · House · Patio · Garden · Fireplace · Equipped kitchen · Swimming pool
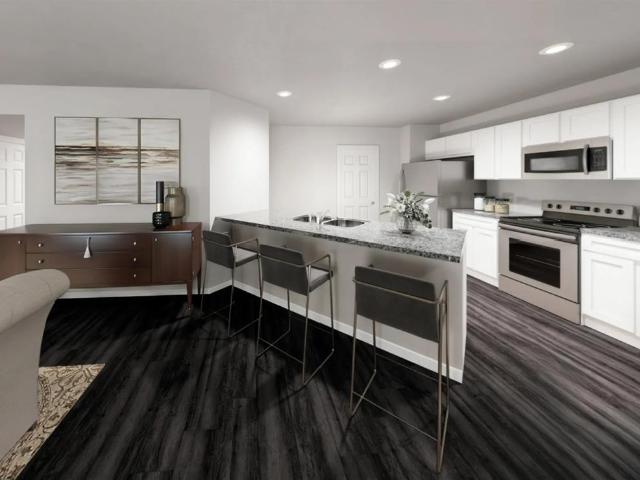
Tucked beneath towering shade trees, this beautifully updated 3-bedroom, 2-bath home offers the lifestyle you've been searching for. Inside, you'll find an inviting living space featuring updated flooring throughout, a spacious living room with fireplace, and a refreshed kitchen with butcher block countertops, subway tile backsplash, stainless appliances, and abundant cabinetry. Step outside to a backyard built for making memories with a covered patio, firepit area, fenced yard, and private sport court perfect for pickleball, basketball, or family fun. Situated in Pecan Plantation, community, residents enjoy access to golf, tennis, swimming pools, marina facilities, parks, dining, and more. This is a rare opportunity to enjoy both comfort and community in one exceptional package
USD 349,999
7358 Mistletoe Trail
View photo
House · for sale
USD 226,990
USD 142/sq.ft
7358 Mistletoe Trail
76077
· 1,593 sq.ft · 3 Bedrooms · 2 Baths · House
· Office room · Equipped kitchen · Parking
76077 · 1,593 sq.ft · 3 Bedrooms · 2 Baths · House · Office room · Equipped kitchen · Parking
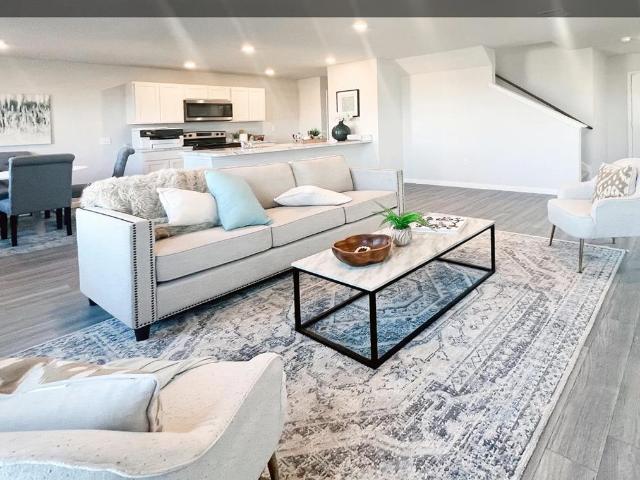
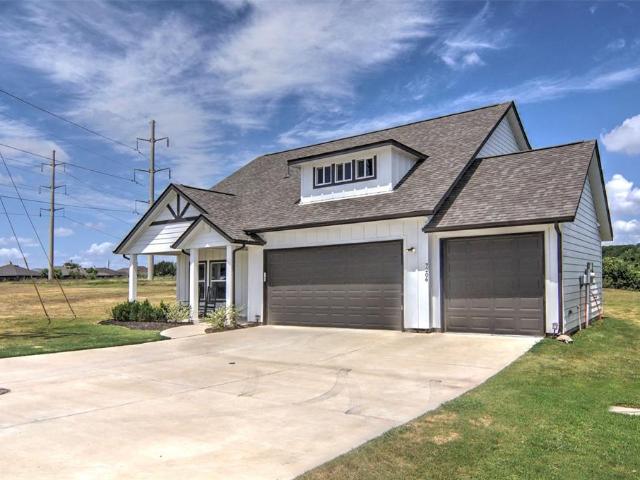
MLS# 21249-. Built by NHC. Ready Now! Model 1600-2 A1. Glacier The Glacier Plan from our Freedom Series is a thoughtfully designed 2-story home offering 3 bedrooms, 2.5 bathrooms, and 1,600 square feet of living space, complete with a 2-car garage. As you step inside, you’ll pass the staircase to the upper level before arriving at the bright and open family room. This inviting space flows seamlessly into the kitchen and dining area, creating the perfect setting for family time or entertainment. A convenient half bathroom is located just off the kitchen for easy access. The upper level is designed for relaxation and privacy, featuring a spacious primary suite with a walk-in closet and a private bathroom. Two secondary bedrooms, a full bathroom, and a laundry room complete this level. A large loft provides additional living space, ideal for a playroom, media area, or home office
USD 226,990
7206 Hackberry Court
View photo
House · for sale
USD 295,000
USD 222/sq.ft
7206 Hackberry Court
76077
· 1,324 sq.ft · 3 Bedrooms · 2 Baths · House
· Garden · Equipped kitchen · Swimming pool
76077 · 1,324 sq.ft · 3 Bedrooms · 2 Baths · House · Garden · Equipped kitchen · Swimming pool
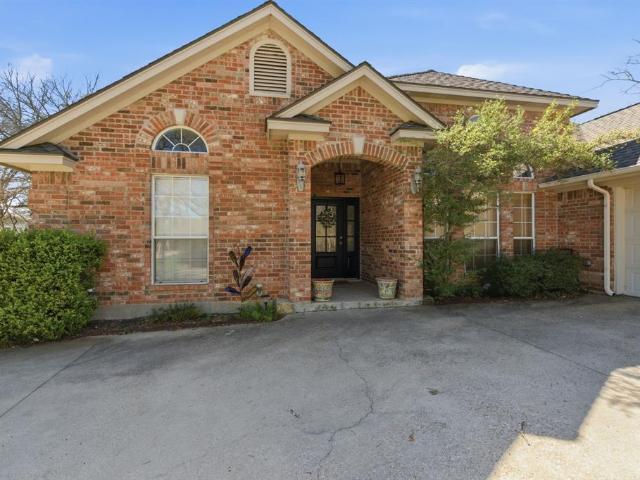
Located on a quiet cul-de-sac in the gated Treaty Oaks neighborhood, this 3-bedroom, 2-bathroom brick home features solid concrete flooring throughout for easy upkeep. The kitchen layout is practical and includes a refrigerator that conveys with the sale. Outside, the fenced backyard is already set up for outdoor space with a playset and a flush-mounted, in-ground trampoline that both stay with the property. The location makes it easy to enjoy the best of Granbury, sitting less than a half-mile from the GISD STEAM Academy and just a short drive down the road from the historic Granbury Square, local restaurants, and the lake. Residents also enjoy access to the gated community’s private pool and clubhouse. As an added benefit for buyers, this home features an assumable FHA mortgage, subject to current lender qualification and guidelines
USD 295,000
318 Azalea Trail
View photo
House · for sale
USD 228,990
USD 127/sq.ft
318 Azalea Trail
76077
· 1,798 sq.ft · 4 Bedrooms · 2 Baths · House
· Office room · Equipped kitchen · Parking
76077 · 1,798 sq.ft · 4 Bedrooms · 2 Baths · House · Office room · Equipped kitchen · Parking
MLS# 21249-. Built by NHC. Ready Now! Model 1802 B1. Redwood The Redwood Plan from our Freedom Series delivers spacious comfort and smart design, ideal for modern living. This 2-story home offers 4 bedrooms, 2.5 bathrooms, a 1-car garage, and 1,802 square feet of thoughtfully crafted living space. As you step inside, you’ll pass a versatile flex room, perfect for a home office or playroom, and a conveniently located half bathroom. The hallway opens to a bright and airy living area where the kitchen, complete with an island, overlooks the dining area and family room, creating the perfect backdrop for family time and entertaining. The stairs, located in the family room, lead to the upper level. Here, you’ll find the private primary suite, complete with a bathroom and walk-in closet. Three additional bedrooms, a full bathroom, and the conveniently located laundry room complete this level, ensuring functionality for your daily routines
USD 228,990
7335 Mistletoe Trail
View photo
House · for sale
USD 249,990
USD 125/sq.ft
7335 Mistletoe Trail
76077
· 1,991 sq.ft · 4 Bedrooms · 2 Baths · House
· Equipped kitchen · Parking
76077 · 1,991 sq.ft · 4 Bedrooms · 2 Baths · House · Equipped kitchen · Parking
MLS# 21249-. Built by NHC. Aug 2026 completion! Model 2002 B1. Sequoia The Sequoia Plan from our Freedom Series is a spacious 2-story home featuring 4 bedrooms, 2.5 bathrooms, and 2,002 square feet of living space, complete with a 2-car garage. Upon entering the home, you’ll pass the staircase to the upper level and a convenient half bathroom before arriving at the open concept living area. The family room flows effortlessly into the kitchen, which boasts an angled island that overlooks the dining area. This layout is perfect for family gatherings and everyday living. The upper level is designed with comfort and convenience in mind. The primary suite features a walk-in closet and a private bathroom for your retreat. Three secondary bedrooms, a full bathroom, and the laundry room complete this level, offering space and functionality for the entire household
USD 249,990
6511 Westover Drive
View photo
House · for sale
USD 380,000
USD 207/sq.ft
6511 Westover Drive
76077
· 1,830 sq.ft · 3 Bedrooms · 2 Baths · House
· Equipped kitchen · Parking
76077 · 1,830 sq.ft · 3 Bedrooms · 2 Baths · House · Equipped kitchen · Parking
In the beautiful coveted Pecan Plantation this home is nestled among large mature trees, this beautiful home offers charm, comfort and thoughtful design throughout. The property features lush, well-maintained landscaping and a sprinkler system. The spacious layout includes a bright kitchen with a cozy breakfast area perfect for everyday dining and a separate formal dining ideal for entertaining. The primary suite offers a large walk. In shower and closet. Additional highlights include a side-entry garage which enhances curb appeal and functionality
USD 380,000
3315 Frontier Trail
View photo
House · for sale
USD 89,990
USD 126/sq.ft
3315 Frontier Trail
76077
· 710 sq.ft · 1 Bedroom · 1 Bath · House
76077 · 710 sq.ft · 1 Bedroom · 1 Bath · House
With some TLC this can be your next home or INVESTMENT property. 1 bed 1 bath plus 2 BONUS rooms. FENCED with 2 drive thru gates. Almost half acre with 20,185sf lot. No hoa. No city taxes. Large shed. Very private. Metal Roof. Sold as is
USD 89,990
7206 Treaty Oaks Boulevard
View photo
House · for sale
USD 372,000
USD 162/sq.ft
7206 Treaty Oaks Boulevard
76077
· 2,293 sq.ft · 4 Bedrooms · 3 Baths · House
· Patio · Equipped kitchen
76077 · 2,293 sq.ft · 4 Bedrooms · 3 Baths · House · Patio · Equipped kitchen
Welcome to this beautifully designed move-in ready two-story home in the gated community of Treaty Oaks! Offering 4 bedrooms, 3 full bathrooms, and a flexible floor plan, this home is ready for its next owners with the washer, dryer, and refrigerator all included, making your move simple and stress-free. The open-concept kitchen features a large island, pantry, and abundant cabinet and counter space, flowing seamlessly into the spacious living area. Just off the main living space, you'll find a versatile dining room or bonus room to fit your lifestyle. The primary suite is conveniently located downstairs with a private ensuite bath and walk-in closet, while a secondary bedroom and full bath on the main level provide the perfect setup for guests or multigenerational living. Upstairs offers two additional bedrooms, a full bath, and a spacious second living area that's ideal for a game room, media room, or playroom. Step outside and enjoy the peaceful setting from the covered patio, where
USD 372,000
8724 Bellechase Road
View photo
House · for sale
USD 325,000
USD 239/sq.ft
8724 Bellechase Road
76077
· 1,356 sq.ft · 3 Bedrooms · 2 Baths · House
76077 · 1,356 sq.ft · 3 Bedrooms · 2 Baths · House
Welcome to 8724 Bellechase Road — where exceptional location meets effortless living in the heart of Pecan Plantation. Perfectly positioned on this beautiful sloping homesite overlooking the 18th fairway of the renowned Pecan Plantation Country Club, this charming golf course home offers direct cart path access to the 18th fairway of the Pecan Plantation Country Club course, with the clubhouse just moments away and a front-row seat to one of Granbury's most sought-after lifestyles. While offering an efficient and easy-to-maintain 1,361 square feet, this home lives far larger thanks to its outstanding split-bedroom floor plan, abundant natural light, and seamless connection to the outdoors. The open living and dining spaces create an inviting atmosphere for both everyday living and entertaining, while the thoughtfully designed layout provides privacy and comfort for owners and guests alike. New roof and gutters added 2024. Step outside and enjoy peaceful mornings overlooking the fairway
USD 325,000
8529 Weems Estate Drive
View photo
House · for sale
USD 220,000
USD 185/sq.ft
8529 Weems Estate Drive
76077
· 1,184 sq.ft · 3 Bedrooms · 2 Baths · House
· Garden · Equipped kitchen · Parking
76077 · 1,184 sq.ft · 3 Bedrooms · 2 Baths · House · Garden · Equipped kitchen · Parking
Welcome to 8529 Weems Estates Drive, Granbury, TX 76048 a well-maintained property offering comfort, functionality, and thoughtful upgrades in a peaceful setting just minutes from everything Granbury has to offer. This home has been enhanced with a concrete foundation, is professionally anchored, and features an attractive full brick skirt, providing added stability, durability, and curb appeal. An oversized two-car carport offers ample covered parking with extra room for storage or easy access. Inside, you'll find a bright and inviting floor plan with spacious living areas, a functional kitchen, and comfortable bedrooms designed for everyday living. Whether you're hosting family and friends or enjoying a quiet evening at home, this property is ready to fit your lifestyle. Outside, you'll appreciate the generous yard space with plenty of room to relax, entertain, or enjoy the outdoors. To make your move even easier, the refrigerator, washer, and dryer will all convey with the sale, all
USD 220,000
4706 W Wedgefield Road
View photo
House · for sale
USD 517,000
USD 218/sq.ft
4706 W Wedgefield Road
76077
· 2,368 sq.ft · 4 Bedrooms · 2 Baths · House
· Garden · Office room · Equipped kitchen
76077 · 2,368 sq.ft · 4 Bedrooms · 2 Baths · House · Garden · Office room · Equipped kitchen
This beautifully designed home offers a blend of modern amenities and comfort. Beautifully maintained home. Property offers 4 spacious bedrooms, one as a primary bedroom, one can be used as a office for those fortunate enough to work from home and two well appointed bedrooms. Kitchen is equipped with stainless steel appliances, an abundance of cabinets, granite countertops, an oversized island, walk in pantry and so much counter space for that chef's delight. All of these wonderful features are perfect for those cooking enthusiast and entertaining friends and family. Property offers a open floorplan and a split bedroom layout designed for easy movement and interaction between living spaces. Plantation Shutters and window coverings throughout the home add both style and privacy. The primary bathroom features double vanities, a separate walk in shower, garden tub offering a luxurious retreat. Huge walk in closet in the primary bathroom equipped with seasonal capabilities Attractively des
USD 517,000
5614 Wedgefield Road
View photo
House · for sale
USD 387,500
USD 190/sq.ft
5614 Wedgefield Road
76077
· 2,034 sq.ft · 3 Bedrooms · 3 Baths · House
· Patio · Office room · Gym · Fireplace · Equipped kitchen
76077 · 2,034 sq.ft · 3 Bedrooms · 3 Baths · House · Patio · Office room · Gym · Fireplace · Equipped kitchen
Motivated seller. Charming Corner Lot Retreat Near Nutcracker Golf Course! This beautifully maintained 3-bedroom, 3-bath home offers over 2,000 SF of comfortable living plus a sunny bonus room—perfectly nestled on a corner lot with circle drive and just a short golf cart ride to Nutcracker Golf Course! Step into a spacious entryway that leads to an inviting living room with a cozy see-through fireplace shared with the dining room. The kitchen features an island range, ample cabinets, and generous counter space—ideal for everyday living or entertaining. Enjoy meals in the dining area with built-in storage and direct access to your private patio oasis. TWO Primary Suites offer flexible living! The main suite boasts a versatile bonus room (perfect for a home office, nursery, or gym), a spacious ensuite with double sinks, large walk-in shower, and direct access to the laundry room and enclosed sunroom. The second primary suite features its own full bath, walk-in closet, and plenty of priva
USD 387,500
127 Mesa Drive
View photo
House · for sale
USD 385,000
USD 185/sq.ft
127 Mesa Drive
76077
· 2,077 sq.ft · 4 Bedrooms · 2 Baths · House
· Office room · Fireplace · Equipped kitchen
76077 · 2,077 sq.ft · 4 Bedrooms · 2 Baths · House · Office room · Fireplace · Equipped kitchen
Stunning newer construction home with breathtaking views in highly sought-after Glen Rose ISD! Built less than two years ago, this beautifully designed 4-bedroom, 2-bath home combines modern style, functional living, and a great location. Step inside to an inviting open-concept floor plan filled with natural light, soaring ceilings, and upscale finishes throughout. The spacious living room is anchored by a gorgeous stone wood-burning fireplace and oversized windows. The large dining area easily accommodates an 8-foot table, making this home ideal for family gatherings, entertaining guests, and holiday celebrations. The chef-inspired kitchen is the heart of the home and features a massive center island, elegant quartz countertops, abundant cabinetry, stainless steel appliances, and extensive prep space perfect for cooking and hosting. The private primary suite is generously sized with additional space for a sitting area, reading nook, or home office setup. The spa-like ensuite bath offe
USD 385,000
200 Austin Road
View photo
House · for sale
USD 225,750
USD 218/sq.ft
200 Austin Road
76077
· 1,033 sq.ft · 2 Bedrooms · 2 Baths · House
· Garden · Fireplace · Equipped kitchen · Parking
76077 · 1,033 sq.ft · 2 Bedrooms · 2 Baths · House · Garden · Fireplace · Equipped kitchen · Parking
Adorable 2 bedroom 2 bath home offers the perfect blend of comfort and character. Inside you'll find orginal hardwood floors and a comfortable open floorplan to the kitchen and living room with a wood burning fireplace and separate laundry space. Step outside to a fenced backyard perfect for entertaining or relaxing. Covered parking is a plus for this home! An added bonus the home is convienient to the Glen Rose Historic Square, entertainment and Heritage Park. Whether you're a first time buyer, downsizing or just searching for your own little piece of Glen Rose, this charming property delivers timeless appeal and easy living
USD 225,750
1012 Holden Street
View photo
House · for sale
USD 310,000
USD 180/sq.ft
1012 Holden Street
76077
· 1,722 sq.ft · 3 Bedrooms · 2 Baths · House
· Garden · Office room · Parking
76077 · 1,722 sq.ft · 3 Bedrooms · 2 Baths · House · Garden · Office room · Parking
Again we say Location, Location Location. Across the street from Dr office and hospital; 2 blocks from the middle school. Some call that convenience; the owners call it Home Sweet Home. 3B 2B, spacious living room, with WBFP, many updates. Large garage, fenced yard. Within walking distance of downtown Glen Rose, Big Rock park, Riverwalk, Middle School, Dr Office, Hospital and some restaurants
USD 310,000
110 Mesa Drive
View photo
House · for sale
USD 382,896
USD 179/sq.ft
110 Mesa Drive
76077
· 2,131 sq.ft · 3 Bedrooms · 2 Baths · House
· Patio · Garden · Equipped kitchen
76077 · 2,131 sq.ft · 3 Bedrooms · 2 Baths · House · Patio · Garden · Equipped kitchen
Come check out Cheldan Homes' booming development named Stoneview! Located conveniently 5 minutes from downtown Glen Rose and 20 minutes from downtown Granbury. Luxury vinyl planks, along with tile and carpet throughout, make for easy maintenance and care. Featuring a 3-bed 2-bath this floor plan is an efficient and convenient use of space. In the kitchen, upgrades galore with granite countertops and stainless steel appliances, just to name a few, are featured in the highly functional open space kitchen with plenty of cabinet storage. With a nice-sized backyard and covered patio, you'll be able to enjoy Texas' temperate weather! Lots and homes are moving quickly!
USD 382,896
178 Valley View Street
View photo
House · for sale
USD 464,900
USD 180/sq.ft
178 Valley View Street
76077
· 2,573 sq.ft · 5 Bedrooms · 3 Baths · House
· Garden · Deck · Balcony
76077 · 2,573 sq.ft · 5 Bedrooms · 3 Baths · House · Garden · Deck · Balcony
10K allowance for deck to be added, paid by owner to buyer upon closing. Imagine yourself sitting on your balcony overlooking a small valley, some city lights and listening to the ribbits of the frogs in the pond of your greenbelt. This Mediterranean, tiled roof stucco home sits in the picturesque quaint subdivision of Tuscan Village in Glen Rose, TX. This home is full of custom features such as custom beamed ceilings, custom cabinetry and trim package with the master suite having a custom trimmed wall. The master ensuite houses his and her separate closets, garden tub and separate glassed in shower. Granite countertops on every surface and the house efficiency rounds out with foam insulation as well as SS Energy Star appliances and a separate mechanical room with 2 hot water heaters. The upstairs houses a two large bedrooms, game room as well as a dry bar which opens up to the upstairs balcony. A community pool as well as club house is available for larger scale entertaining. With a 5
USD 464,900
5607 Wedgefield Road
View photo
House · for sale
USD 478,000
USD 180/sq.ft
5607 Wedgefield Road
76077
· 2,648 sq.ft · 3 Bedrooms · 2 Baths · House
· Office room · Equipped kitchen
76077 · 2,648 sq.ft · 3 Bedrooms · 2 Baths · House · Office room · Equipped kitchen
Experience refined living in this stunning golf course residence, perfectly positioned on a premium lot overlooking the prestigious Nutcracker Course and serene pond in the highly sought-after Pecan Plantation. Designed for both elegance and versatility, this expansive home features two gracious living areas, a sun-drenched solarium, and flexible spaces ideal for a private office, game room, or study. The open-concept layout is enhanced by a formal dining room, a charming breakfast nook, and three generously sized bedrooms. Exquisite custom millwork is showcased throughout, with built-in glass cabinetry in the kitchen and dining room, as well as finely crafted bookcases in the family room. Thoughtfully updated in recent years, this home offers modern comforts including a renovated kitchen, upgraded HVAC, hot water heater, iron fencing, pergola, and a brand-new roof. Beyond the home, Pecan Plantation provides an unparalleled lifestyle with 24-hour guarded gates, championship golf, tenni
USD 478,000
605 607 Clay Street
View photo
House · for sale
USD 299,900
605 607 Clay Street
76077
· 5 Bedrooms · 3 Baths · House
76077 · 5 Bedrooms · 3 Baths · House
Investment Opportunity in Glen Rose*. Great opportunity to own an. *income-producing brick duplex in Glen Rose*. This well-maintained property offers two separate units, making it an excellent addition to an investment portfolio or a smart option for those seeking steady rental income. One unit features. *2 bedrooms and 1 bathroom*.*new windows throughout*, and a. *covered back porch*—a comfortable outdoor space everyone can enjoy. The second unit offers. *3 bedrooms and 2 bathrooms*, providing additional space that appeals to a variety of renters. Both units include. *separate fenced backyards with wood privacy fencing*, giving each residence its own private outdoor area. The property is. *currently occupied*, providing. *immediate rental income for the next owner*. Durable. *brick construction*. And location in the desirable Glen Rose area add to the long-term investment potential
USD 299,900

Get email alerts

Don't miss out: be the first to know about new properties

The alert was correctly created

On subscribing you accept the conditions of use and the privacy policy
Alert
Receive new ads in your inbox
Save this search
Receive alerts for new listings

We'll send you an email when we have new properties for: "Houses for sale in 76077"

The alert was correctly created

Get email alerts and be the first to see new listings
Required field
On subscribing I accept the terms of the privacy policy
Perfect! You'll soon start receiving new listings via email
Alert
Receive an email when we have new ads for Houses for sale in 76077
Save this search
Filters

Bedrooms

Size (sq.ft)

sq.ft
sq.ft

Price

USD
USD

Property type

Bathrooms

Clear all filters
Receive notifications when new entries are published.