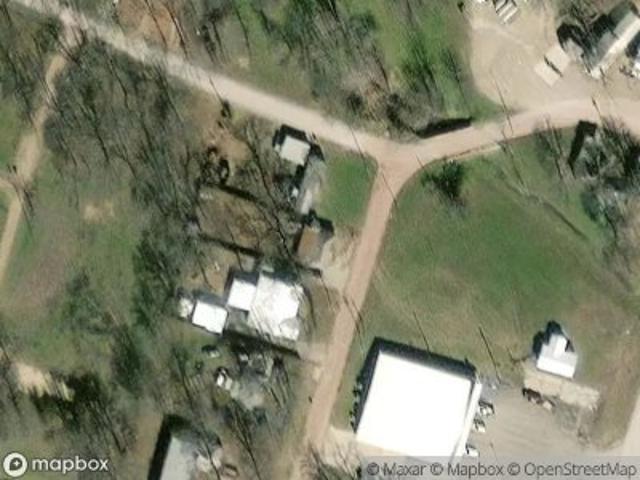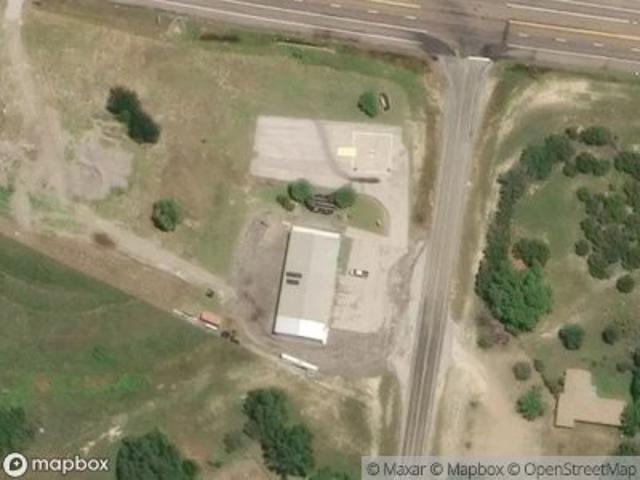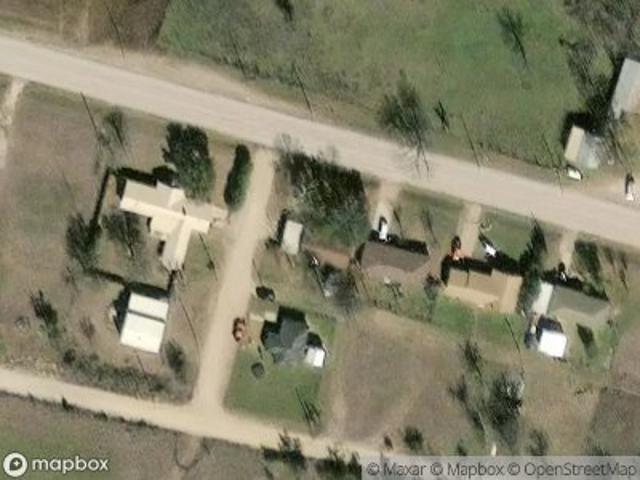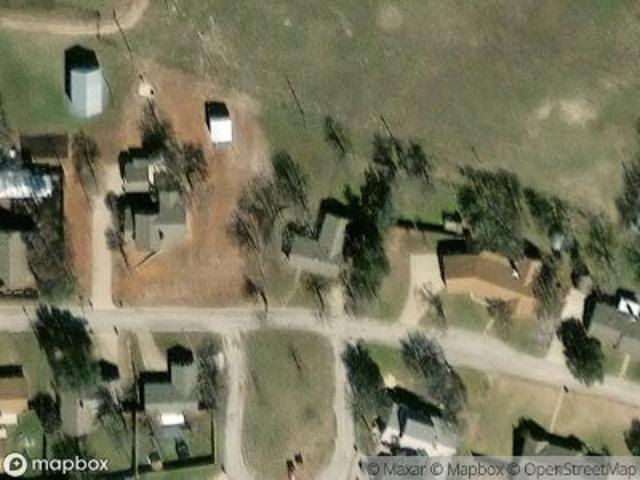
2 houses for sale in 76452

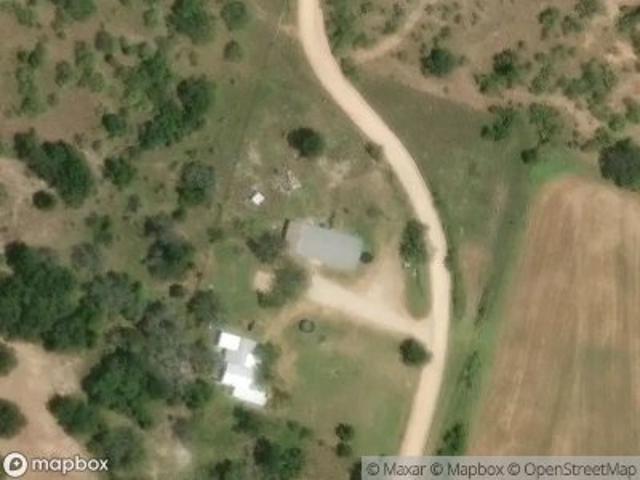
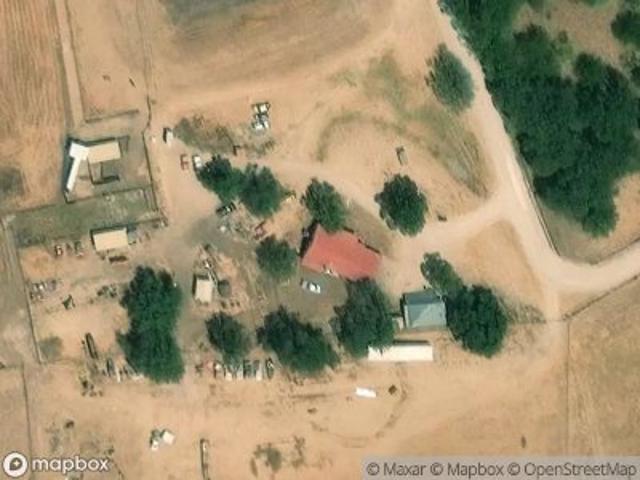
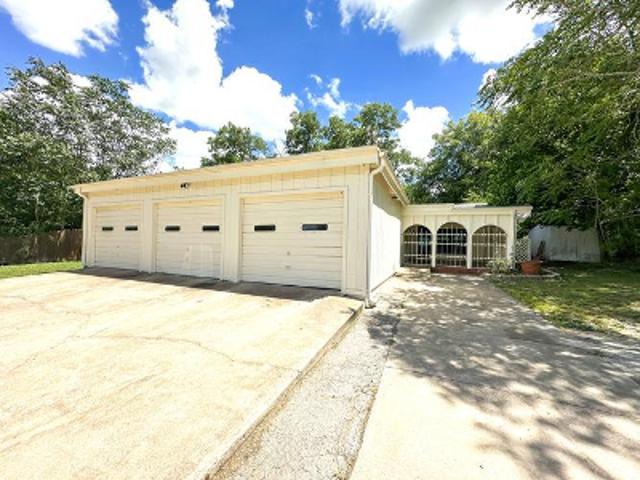
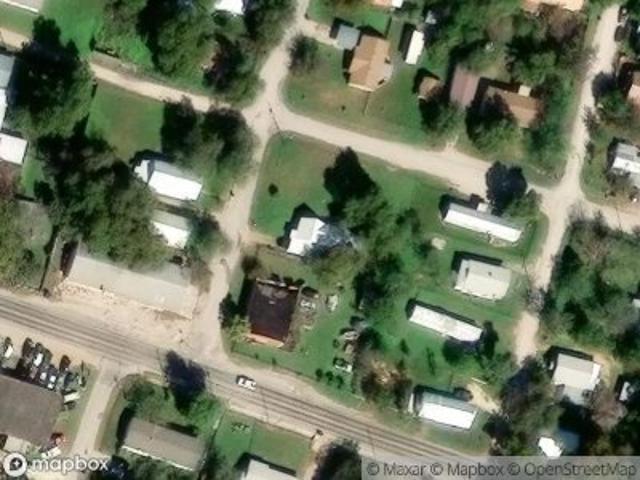
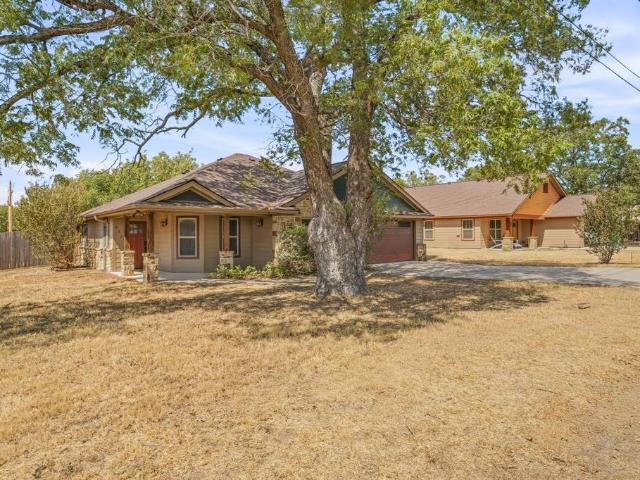
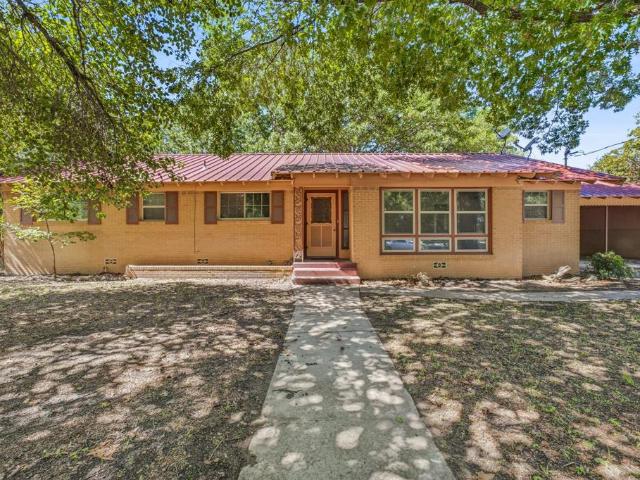
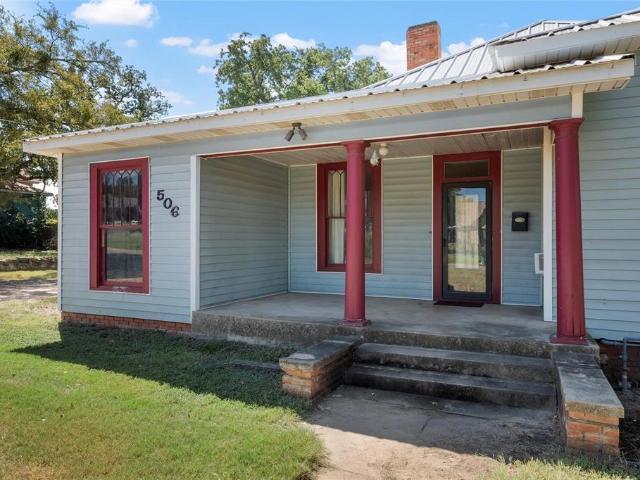
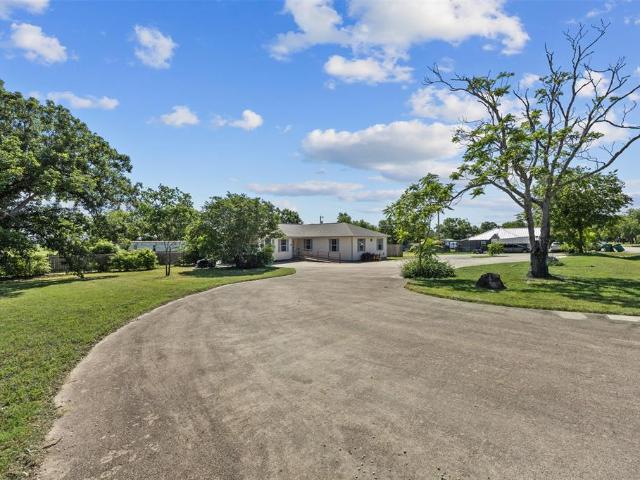
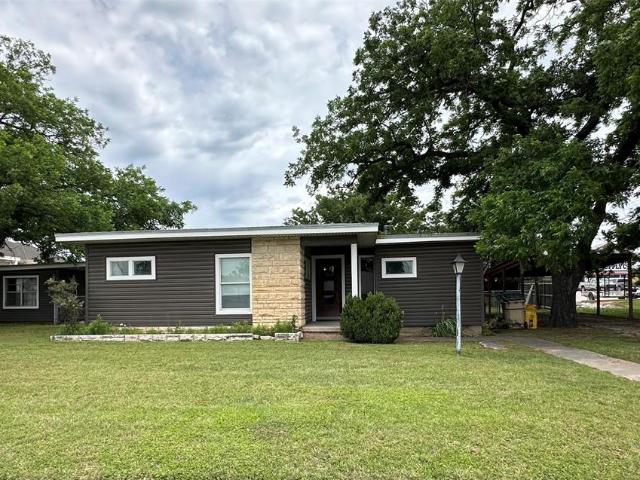
County Road 250
View photo
House · for sale
Request Details
Updated
County Road 250
76452
· House
76452 · House
This is a Real Estate-Owned (REO)/post-foreclosure home owned or managed by a bank. All offers are considered; however, the highest and best will most likely be accepted
Request Details
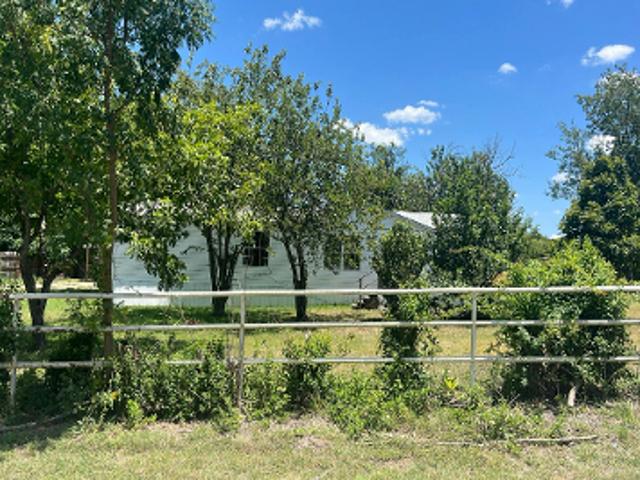
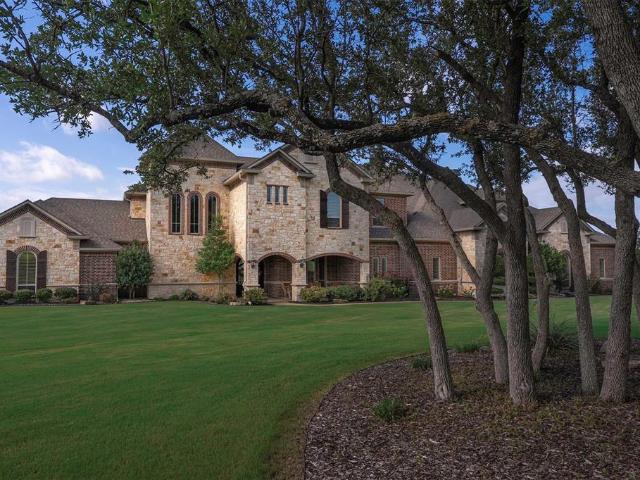
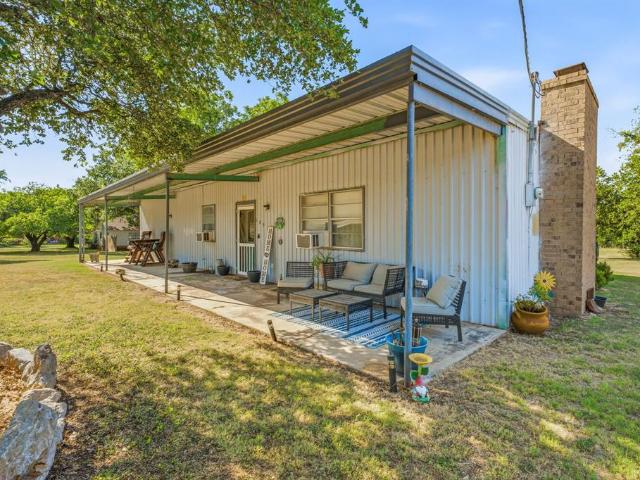
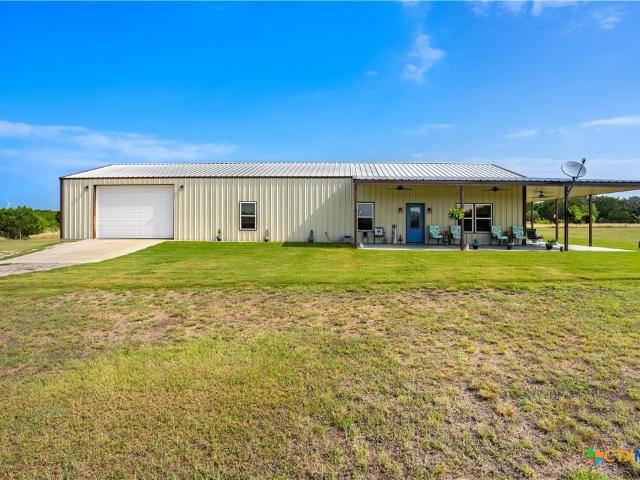
2875 County Road 610
View photo
House · for sale
USD 1,875,000
USD 967/sq.ft
2875 County Road 610
76452
· 1,938 sq.ft · 3 Bedrooms · 2 Baths · House
76452 · 1,938 sq.ft · 3 Bedrooms · 2 Baths · House
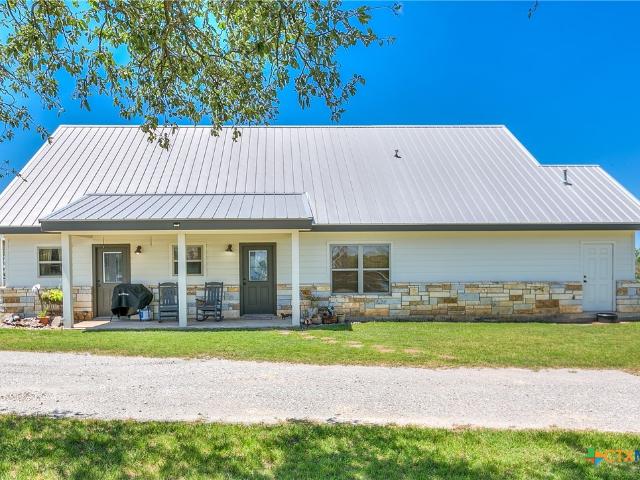
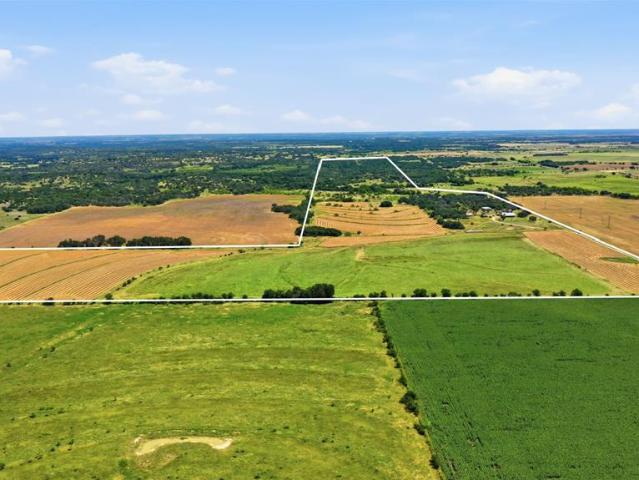
Discover the ultimate versatility on this premier 250+. Acre working cattle and goat ranch, where income-producing agricultural capability perfectly merges with exceptional recreational appeal. The land offers a highly desirable mix of open, fertile pastures and dense native cover, creating an ideal habitat for local wildlife. Boasting approximately 90 feet of dramatic elevation change, the property features scenic vistas and multiple potential homesites. The ranch is fully fenced and strategically cross-fenced specifically to manage both cattle and goats, allowing for seamless rotational grazing. For the producer, 60 acres are dedicated to high-yield Klein grass hay fields, complemented by a full set of working pens, an equipment shed, and a functional barn. Water is a massive standout feature here. The ranch boasts approximately 5,300 feet of Mesquite Creek frontage; when the creek isn't flowing, it holds beautiful, reliable deep holes of water. Additionally, two stock tanks provide
USD 1,875,000

More homes near this area

Hurt St
View photo
House · for sale
Request Details
Updated
Hurt St
76452
· 1,399 sq.ft · 2 Bedrooms · 2 Baths · House
76452 · 1,399 sq.ft · 2 Bedrooms · 2 Baths · House
This is a Real Estate-Owned (REO)/post-foreclosure home owned or managed by a bank. All offers are considered; however, the highest and best will most likely be accepted
Request Details
County Road 521
View photo
House · for sale
Request Details
Updated
County Road 521
76452
· House
76452 · House
This is a Real Estate-Owned (REO)/post-foreclosure home owned or managed by a bank. All offers are considered; however, the highest and best will most likely be accepted
Request Details
E Boynton St
View photo
House · for sale
Request Details
Updated
E Boynton St
76452
· 1,658 sq.ft · 2 Baths · House
76452 · 1,658 sq.ft · 2 Baths · House
This home is in preforeclosure, which means the homeowner is in default (missed payments). Therefore, there could be an opportunity to strike a great deal with the owner and the bank
Request Details
S Bouldin St
View photo
House · for sale
Request Details
Updated
S Bouldin St
76452
· 1,830 sq.ft · 3 Bedrooms · 2 Baths · House
76452 · 1,830 sq.ft · 3 Bedrooms · 2 Baths · House
This is a Real Estate-Owned (REO)/post-foreclosure home owned or managed by a bank. All offers are considered; however, the highest and best will most likely be accepted
Request Details
W Highland Ave
View photo
House · for sale
USD 320,000
USD 93/sq.ft
Updated
W Highland Ave
76452
· 3,412 sq.ft · 4 Bedrooms · 2 Baths · House
76452 · 3,412 sq.ft · 4 Bedrooms · 2 Baths · House
This is a Real Estate-Owned (REO)/post-foreclosure home owned or managed by a bank. All offers are considered; however, the highest and best will most likely be accepted
USD 320,000
W Paine Ave
View photo
House · for sale
Request Details
Updated
W Paine Ave
76452
· 786 sq.ft · 1 Bath · House
76452 · 786 sq.ft · 1 Bath · House
This is a Real Estate-Owned (REO)/post-foreclosure home owned or managed by a bank. All offers are considered; however, the highest and best will most likely be accepted
Request Details
S Park St
View photo
House · for sale
Request Details
Updated
S Park St
76452
· House
76452 · House
This is a Real Estate-Owned (REO)/post-foreclosure home owned or managed by a bank. All offers are considered; however, the highest and best will most likely be accepted
Request Details
S Park St
View photo
House · for sale
Request Details
Updated
S Park St
76452
· House
76452 · House
This is a Real Estate-Owned (REO)/post-foreclosure home owned or managed by a bank. All offers are considered; however, the highest and best will most likely be accepted
Request Details
W Us Highway 84
View photo
House · for sale
USD 96,900
USD 62/sq.ft
Updated
W Us Highway 84
76452
· 1,550 sq.ft · 3 Bedrooms · 1 Bath · House
76452 · 1,550 sq.ft · 3 Bedrooms · 1 Bath · House
This is a Real Estate-Owned (REO)/post-foreclosure home owned or managed by a bank. All offers are considered; however, the highest and best will most likely be accepted
USD 96,900
W Blackjack St
View photo
House · for sale
Request Details
Updated
W Blackjack St
76452
· 1,119 sq.ft · House
76452 · 1,119 sq.ft · House
This is a Real Estate-Owned (REO)/post-foreclosure home owned or managed by a bank. All offers are considered; however, the highest and best will most likely be accepted
Request Details
Edwards Dr
View photo
House · for sale
Request Details
Updated
Edwards Dr
76452
· 2,207 sq.ft · House
76452 · 2,207 sq.ft · House
This is a Real Estate-Owned (REO)/post-foreclosure home owned or managed by a bank. All offers are considered; however, the highest and best will most likely be accepted
Request Details
S Moseley St
View photo
House · for sale
Request Details
Updated
S Moseley St
76452
· 958 sq.ft · 2 Baths · House
76452 · 958 sq.ft · 2 Baths · House
This is a Real Estate-Owned (REO)/post-foreclosure home owned or managed by a bank. All offers are considered; however, the highest and best will most likely be accepted
Request Details
1108 N Reilley Street
View photo
House · for sale
USD 192,500
USD 138/sq.ft
New
1108 N Reilley Street
76452
· 1,389 sq.ft · 3 Bedrooms · 2 Baths · House
· Patio · Garden · Parking · Equipped kitchen
76452 · 1,389 sq.ft · 3 Bedrooms · 2 Baths · House · Patio · Garden · Parking · Equipped kitchen
From its charming Tudor style entrance and inviting curb appeal to the covered patio and spacious yard, this appealing home offers comfort, character, and plenty of desirable features. The exterior features low maintenance vinyl siding and a durable metal roof, helping reduce upkeep for years to come. Mature trees provide abundant shade throughout the yard. Additional exterior amenities include a metal carport, detached garage with a storage area, and paved driveway. A water well is also located on the property, however, the current owners have not used the well, and its condition is unknown. The property is serviced by the City of Goldthwaite for utilities and trash pickup, with high speed internet available. Step inside to a spacious living room featuring windows on two walls, filling the space with an abundance of natural light. The living area flows naturally into the dining area, which is conveniently located just off the kitchen. The spacious kitchen offers plenty of cabinet and
USD 192,500
105 W Elm Street
View photo
House · for sale
USD 175,000
USD 132/sq.ft
Updated
105 W Elm Street
76452
· 1,324 sq.ft · 2 Bedrooms · 1 Bath · House
· Patio · Garden · Office room · Parking · Air conditioning · Heating
76452 · 1,324 sq.ft · 2 Bedrooms · 1 Bath · House · Patio · Garden · Office room · Parking · Air conditioning · Heating
Neat, clean & ready to move in! This home features 2 large bedrooms, 1.5 baths & a sunroom that could be used for 2nd living space, additional bedroom, gameroom, etc. Central heat & air, large laundry room with half bath. Attached garage & carport! Covered patio off the sunroom. Very private yard with pecan & fruit trees! Small workshop with office, storage room, c-container, chicken coop & water well! Home was painted recently & has a metal roof
USD 175,000
230 Treasure Beach
View photo
House · for sale
USD 125,000
USD 154/sq.ft
230 Treasure Beach
76452
· 807 sq.ft · 1 Bedroom · 1 Bath · House
· Garden · Office room · Swimming pool · Parking
76452 · 807 sq.ft · 1 Bedroom · 1 Bath · House · Garden · Office room · Swimming pool · Parking
Peace & quiet is what you'll find at this lake community known as Promontory Park. This 1 bed (could be 2), 1 bath site built home (built in 2019) is minutes from Proctor Lake! Cute & comfortable home features 3 heat & air mini split units, 2nd living space could be used for many things. Office, game room, guest bedroom, den. Outside features include covered porch, carport, storage building and fenced yard! All electric, Upper Leon water & septic tank. Promontory park offers a community inground pool, clubhouse (can be rented for family gatherings) & fishing dock. HOA dues are only $32 per month & that includes trash. Hot tub, appliances, cameras, golf cart & most of the furniture can convey depending on offer! Public boat ramp is just 1.5 miles away! Come to the country & enjoy the lake life!
USD 125,000
603 W Walcott Avenue
View photo
House · for sale
USD 169,900
USD 114/sq.ft
603 W Walcott Avenue
76452
· 1,485 sq.ft · 3 Bedrooms · 2 Baths · House
· Patio · Garden · Office room · Parking
76452 · 1,485 sq.ft · 3 Bedrooms · 2 Baths · House · Patio · Garden · Office room · Parking
This is it! Great price, updated, three bedrooms, two bathrooms, vinyl flooring, and more! If you've been waiting for the house that checks all the boxes, this one does! Carport is connected and you can access the home through a back side door or the front! Front porch, and large back covered patio with a huge yard! This home has a full-size laundry that could also be part office if you wanted! This one won't last. Come take a look today!
USD 169,900
415 Poplar Court
View photo
House · for sale
USD 214,990
USD 153/sq.ft
415 Poplar Court
76452
· 1,399 sq.ft · 4 Bedrooms · 2 Baths · House
· Equipped kitchen
76452 · 1,399 sq.ft · 4 Bedrooms · 2 Baths · House · Equipped kitchen
MLS# 21356-. Built by NHC. Nov 2026 completion! Model 1401 A1. Yellowstone The Yellowstone Plan from our Freedom Series is thoughtfully designed for comfort and convenience, offering 4 bedrooms, 2 bathrooms, and 1,401 square feet of single-story living. As you enter the home, you’ll find three secondary bedrooms and a full bathroom, perfectly positioned to provide privacy and flexibility for family members or guests. Continue down the hall, and you’ll pass the conveniently located laundry room before reaching the heart of the home. The open-concept kitchen, complete with a central island, seamlessly overlooks the family room and dining area, creating a welcoming space for family time, meals, and for entertaining. Tucked off the dining area, the primary suite features a private bathroom and walk-in closet, offering a peaceful retreat from the rest of the home. Disclaimer: Photos may not represent the actual home. They are for illustrative purposes only and may depict a similar home with
USD 214,990
203 Avenue C
View photo
House · for sale
USD 180,000
USD 163/sq.ft
203 Avenue C
76452
· 1,098 sq.ft · 2 Bedrooms · 1 Bath · House
· Garden
76452 · 1,098 sq.ft · 2 Bedrooms · 1 Bath · House · Garden
Welcome home to this charming, recently remodeled 2-bedroom, 1-bath home situated on a spacious 0.27-acre lot in the heart of Gustine, Texas. Offering 1,106 square feet of comfortable living space, this home features tasteful updates and upgrades throughout while maintaining its welcoming small-town charm. Located within the city limits and connected to city utilities, the property offers convenience along with plenty of outdoor space. The backyard is nicely fenced with pipe and no-climb wire, creating a secure and functional area for pets, children, gardening, or outdoor entertaining. Beautiful mature pecan trees provide wonderful shade and character, while a storage shed offers additional space for tools, lawn equipment, and more. Whether you’re looking for a great starter home, an investment property, or simply wanting to downsize and enjoy small-town living, this property has so much to offer. With its remodeled interior, spacious lot, established pecan trees, fenced backyard, and
USD 180,000
605 S Wieser Street
View photo
House · for sale
USD 224,900
USD 164/sq.ft
605 S Wieser Street
76452
· 1,367 sq.ft · 3 Bedrooms · 2 Baths · House
· Garden · Deck · Equipped kitchen · Air conditioning · Heating
76452 · 1,367 sq.ft · 3 Bedrooms · 2 Baths · House · Garden · Deck · Equipped kitchen · Air conditioning · Heating
Move-in ready and thoughtfully updated, this brick 3-bedroom, 2-bath home sits on a quiet cul-de-sac in an established Hamilton neighborhood. The open-concept floor plan flows into a remodeled kitchen with warm wood cabinetry and updated stainless appliances, including the refrigerator, which convey. Wood laminate flooring runs throughout, warm paint colors carry from room to room, and both bathrooms have been nicely updated. The washer and dryer are included in the dedicated laundry room. Updated windows, PEX plumbing, and a central heat and air system replaced in 2024 make this home turnkey. Out back, a covered wood deck with a porch swing overlooks a fully fenced, well-maintained yard, with a separate fenced area for a dog run or garden. A storage shed tucked alongside the house is wired for electricity and climate controlled with a window unit, ready for hobbies, a workshop, or storage. On a quiet street in a peaceful Hamilton neighborhood, this one is ready and waiting to welcome
USD 224,900
510 S Williams Street
View photo
House · for sale
USD 189,900
USD 161/sq.ft
510 S Williams Street
76452
· 1,173 sq.ft · 3 Bedrooms · 2 Baths · House
· Garden
76452 · 1,173 sq.ft · 3 Bedrooms · 2 Baths · House · Garden
Potential—Not Perfection…Looking for a home you can make your own without paying for someone else's fancy upgrades? Take a look at this 3BR, 2BA ranch in an established Hamilton neighborhood, featuring a spacious, level. 32-acre lot with room to enjoy the outdoors, garden, entertain, or create a space that fits your lifestyle. Perfectly positioned to blend everyday convenience with effortless living. This home places you at the center of it all—just a short, breezy drive from your morning grocery run, local shopping, and vibrant town center. You will love the unbeatable peace of mind that comes with living near top-tier medical care, keeping you connected to everything you need. This one isn't pretending to be perfect—and that's part of the fun! It has a comfortable floor plan and some great features already in place, while leaving plenty of room for your own ideas, style, and a little elbow grease. Features include: Bamboo engineered wood flooring, a separate dining area, a laundry ro
USD 189,900
816 S Texas Street
View photo
House · for sale
USD 450,000
USD 184/sq.ft
816 S Texas Street
76452
· 2,443 sq.ft · 3 Bedrooms · 3 Baths · House
· Patio · Garden · Office room · Parking · Equipped kitchen
76452 · 2,443 sq.ft · 3 Bedrooms · 3 Baths · House · Patio · Garden · Office room · Parking · Equipped kitchen
Full of that good Ole DeLeon small town charm, this is the one for you. This home is filled with modern updates and new windows to let sunshine directly through that morning. The bright, functional layout provides an easy flow between the living, dining, and kitchen areas, while spacious bedrooms and modern amenities create everyday convenience. The kitchen has quartz countertops and stainless steel appliances. This home is conveniently situated on a little over half an acre on of a large corner lot with plenty of room to grow. This 3 bedroom 3 bath 2 car garage and an additional room which can be used as office space or a small nursery. This one is a must see. Welcome in friends and family for fun in entertaining. The dining room opens into a covered patio and beautiful back yard with plenty of room for gardening with its very own on site water well and sprinkler system. There is an additional standalone exterior storage building for additional storage for everyday use
USD 450,000
413 Poplar Court
View photo
House · for sale
USD 225,990
USD 149/sq.ft
413 Poplar Court
76452
· 1,507 sq.ft · 4 Bedrooms · 2 Baths · House
· Equipped kitchen · Parking
76452 · 1,507 sq.ft · 4 Bedrooms · 2 Baths · House · Equipped kitchen · Parking
MLS# 21360-. Built by NHC. Nov 2026 completion! Model 1510 A1. Lincoln The Lincoln Plan from our Liberty Series offers the perfect combination of efficiency, comfort, and value. This single-story home features 4 bedrooms, 2 bathrooms, a 2-car garage, and 1,510 square feet of thoughtfully designed living space. Upon entering, you’ll find three secondary bedrooms, a full-size bathroom, and a conveniently located laundry room. The heart of the home is the open-concept kitchen, which overlooks the dining area and spacious family room, making it perfect for hosting or everyday living. Toward the back of the home, the primary suite provides a private retreat, complete with an en suite bathroom. Primary suite is conveniently located just off the living room, ensuring privacy and easy access. Disclaimer: Photos may not represent the actual home. They are for illustrative purposes only and may depict a similar home with the same floorplan
USD 225,990
409 Poplar Court
View photo
House · for sale
USD 213,990
USD 152/sq.ft
409 Poplar Court
76452
· 1,399 sq.ft · 4 Bedrooms · 2 Baths · House
· Equipped kitchen
76452 · 1,399 sq.ft · 4 Bedrooms · 2 Baths · House · Equipped kitchen
MLS# 21360-. Built by NHC. Nov 2026 completion! Model 1401 A1. Yellowstone The Yellowstone Plan from our Freedom Series is thoughtfully designed for comfort and convenience, offering 4 bedrooms, 2 bathrooms, and 1,401 square feet of single-story living. As you enter the home, you’ll find three secondary bedrooms and a full bathroom, perfectly positioned to provide privacy and flexibility for family members or guests. Continue down the hall, and you’ll pass the conveniently located laundry room before reaching the heart of the home. The open-concept kitchen, complete with a central island, seamlessly overlooks the family room and dining area, creating a welcoming space for family time, meals, and for entertaining. Tucked off the dining area, the primary suite features a private bathroom and walk-in closet, offering a peaceful retreat from the rest of the home. Disclaimer: Photos may not represent the actual home. They are for illustrative purposes only and may depict a similar home with
USD 213,990

Get email alerts

Don't miss out: be the first to know about new properties

The alert was correctly created

On subscribing you accept the conditions of use and the privacy policy
Alert
Receive new ads in your inbox
Save this search
Receive alerts for new listings

We'll send you an email when we have new properties for: "Houses for sale in 76452"

The alert was correctly created

Get email alerts and be the first to see new listings
Required field
On subscribing I accept the terms of the privacy policy
Perfect! You'll soon start receiving new listings via email
Alert
Receive an email when we have new ads for Houses for sale in 76452
Save this search
Filters

Bedrooms

Size (sq.ft)

sq.ft
sq.ft

Price

USD
USD

Property type

Bathrooms

Clear all filters
Receive notifications when new entries are published.