29 properties for sale in 76476

Pine Ln
View photo
House · for sale
USD 455,000
USD 220/sq.ft
Updated
Pine Ln
76476
· 2,067 sq.ft · 6 Bedrooms · 3 Baths · House
76476 · 2,067 sq.ft · 6 Bedrooms · 3 Baths · House
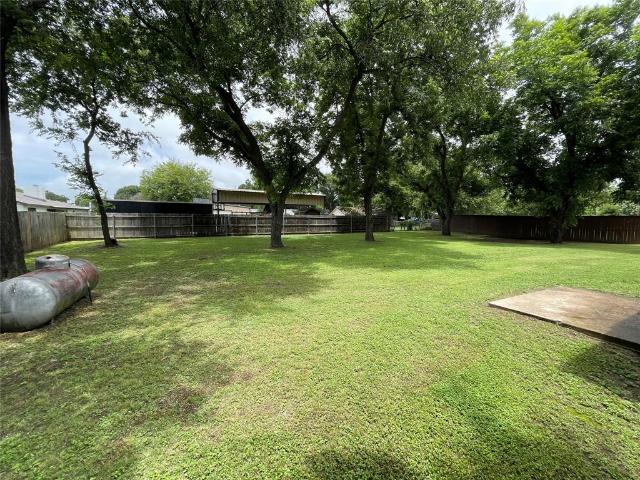
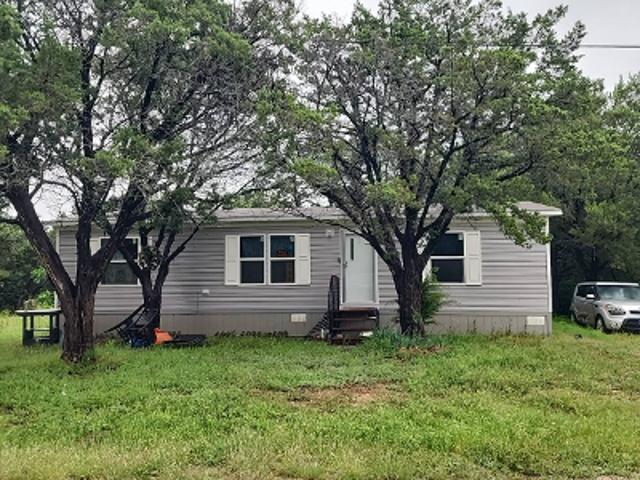
This is a Real Estate-Owned (REO)/post-foreclosure home owned or managed by a bank. All offers are considered; however, the highest and best will most likely be accepted
USD 455,000
804 Lavender Court
View photo
House · for sale
USD 347,000
USD 213/sq.ft
New
804 Lavender Court
76476
· 1,625 sq.ft · 3 Bedrooms · 2 Baths · House
· Office room · Fireplace · Equipped kitchen
76476 · 1,625 sq.ft · 3 Bedrooms · 2 Baths · House · Office room · Fireplace · Equipped kitchen
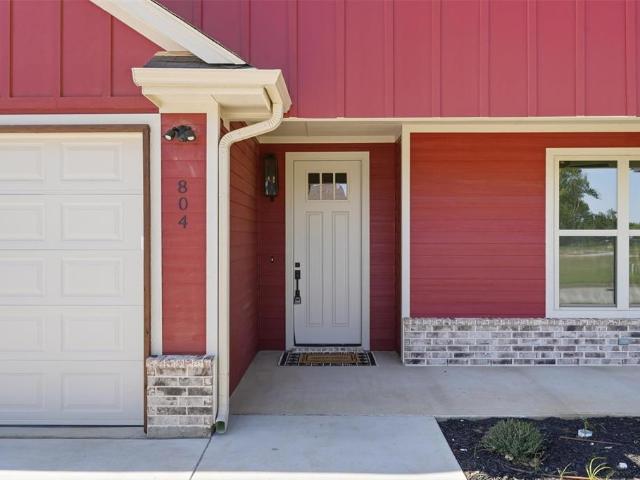
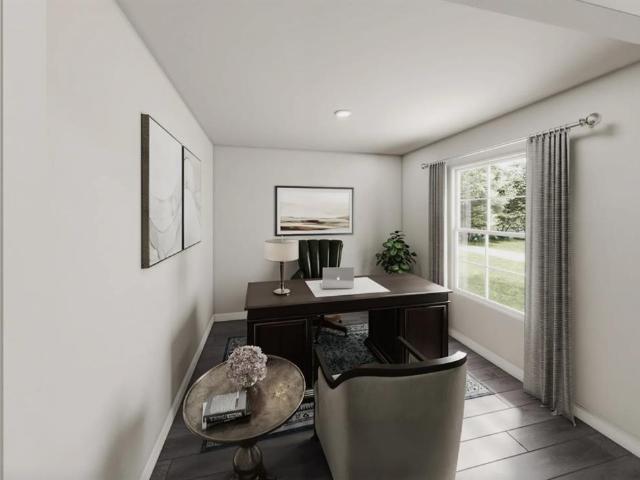
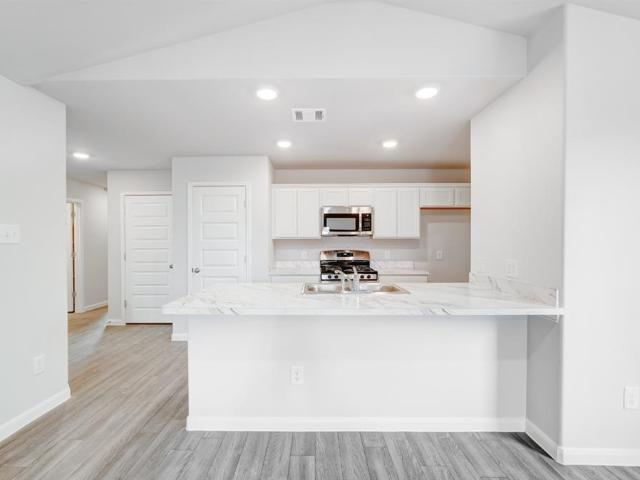
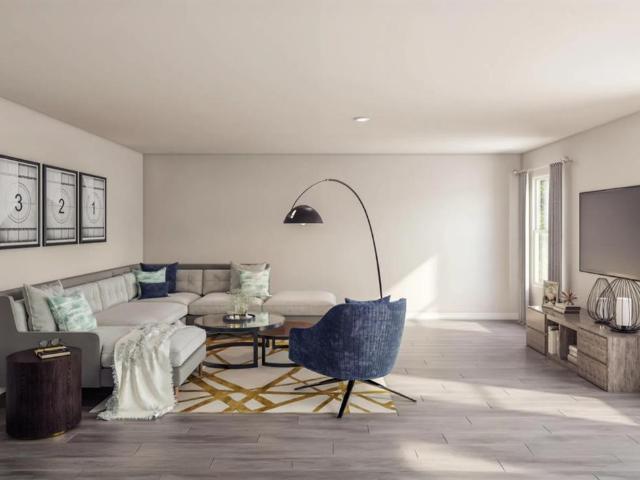
Bold curb appeal, warm wood accents, and fresh modern finishes give this new construction by True Texas Builders a personality all its own! Located in Tolar, this 3-bedroom, 2-bath home includes a pocket office that makes room for work, planning, or everyday organization without sacrificing a bedroom. The striking red exterior, decorative gable details, and welcoming covered entry set the tone for the character found throughout. Stained concrete floors bring rich color and easy upkeep to the main living area, while a vaulted ceiling with exposed wood beams adds height and warmth. An electric fireplace framed by a green shiplap accent wall and substantial wood mantel creates an inviting focal point, and large windows fill the space with natural light. The open kitchen keeps conversation flowing, whether you are preparing dinner or hosting friends around the island. White cabinetry contrasts beautifully with the stained wood island, complemented by light countertops, a farmhouse sink, de
USD 347,000
425 Peace Lily Way
View photo
House · for sale
USD 254,990
USD 141/sq.ft
New
425 Peace Lily Way
76476
· 1,798 sq.ft · 5 Bedrooms · 3 Baths · House
· Office room · Equipped kitchen · Parking
76476 · 1,798 sq.ft · 5 Bedrooms · 3 Baths · House · Office room · Equipped kitchen · Parking
MLS# 21402-. Built by NHC. February 2027 completion. Model 1804 B2. Madison The Madison Plan from our Liberty Series combines style and functionality in a layout that maximizes space for your needs. This 2-story home features 5 bedrooms, 3 bathrooms, a 2-car garage, and 1,804 square feet of well-designed living space. As you step inside, you’ll find a main-level bedroom and a full bathroom, offering a convenient option for guests or a home office. Beyond that, the home opens to a bright and airy living area, where the family room, dining area, and open kitchen with a central island come together seamlessly to create a welcoming space for entertainment and everyday living. Stairs located in the family room lead to the upper level. Upstairs, the primary suite serves as a private retreat, complete with an ensuite bathroom. The upper level also includes three additional bedrooms, another full bathroom, and a conveniently located laundry room to simplify daily tasks. Disclaimer: Photos may
USD 254,990
429 Peace Lily Way
View photo
House · for sale
USD 222,990
USD 184/sq.ft
429 Peace Lily Way
76476
· 1,206 sq.ft · 3 Bedrooms · 2 Baths · House
· Equipped kitchen · Parking
76476 · 1,206 sq.ft · 3 Bedrooms · 2 Baths · House · Equipped kitchen · Parking
MLS# 21402-. Built by NHC. February 2027 completion. Model 1209 A1. Washington The Washington Plan from our Liberty Series is a thoughtfully designed single-story home featuring 3 bedrooms, 2 bathrooms, a 2-car garage, and 1,209 square feet of functional living space. As you step inside, you’ll find two secondary bedrooms and a full bathroom conveniently located at the front of the home. Continue into the bright and open living area, where the kitchen with a central island seamlessly overlooks the dining area and family room, creating a perfect space for everyday living and entertaining. The laundry room is thoughtfully situated off the kitchen for easy access. The primary bedroom, located at the back of the home for added privacy, features a private bathroom and a walk-in closet, providing a comfortable retreat. Disclaimer: Photos may not represent the actual home. They are for illustrative purposes only and may depict a similar home with the same floorplan
USD 222,990
Could you also be interested in
437 Peace Lily Way
View photo
House · for sale
USD 272,990
USD 124/sq.ft
437 Peace Lily Way
76476
· 2,196 sq.ft · 4 Bedrooms · 2 Baths · House
· Equipped kitchen · Parking
76476 · 2,196 sq.ft · 4 Bedrooms · 2 Baths · House · Equipped kitchen · Parking
MLS# 21402-. Built by NHC. February 2027 completion. Model 2203 B1. Harrison The Harrison Plan from our Liberty Series offers a perfect blend of comfort, practicality, and exceptional value. This 2-story home features 4 bedrooms, 2.5 bathrooms, a 2-car garage, and 2,203 square feet of thoughtfully designed living space. As you step inside, you’ll pass the versatile flex room before reaching the staircase to the upper level, a convenient closet, and half bathroom. The heart of the home is the open kitchen and living area, complete with a central island, a dining area, and a spacious family room — perfect for entertaining or relaxing with loved ones. Upstairs, the private primary suite awaits, featuring an en suite bathroom. Three additional bedrooms, one more full bathroom, a loft area for additional living space, and a convenient laundry room complete the upper level. Disclaimer: Photos may not represent the actual home. They are for illustrative purposes only and may depict a similar
USD 272,990
204 E 6th Street
View photo
House · for sale
USD 169,900
USD 177/sq.ft
204 E 6th Street
76476
· 958 sq.ft · 3 Bedrooms · 1 Bath · House
· Parking
76476 · 958 sq.ft · 3 Bedrooms · 1 Bath · House · Parking
Welcome to this charming 3-bedroom, 1-bath home in Tolar, offering comfort, character, and plenty of potential. Wood floors run throughout much of the home, adding warmth and timeless appeal. The functional floor plan provides comfortable living spaces, while washer and dryer hookups in the attached garage add everyday convenience. This home is ready for your personal touch and presents an excellent opportunity for first-time buyers looking to build equity, investors seeking a rental property, or those looking to downsize into a manageable space. With solid bones and room for updates, the possibilities are endless. Situated in a desirable small-town setting, you'll enjoy the charm of Tolar while still being conveniently located to nearby amenities. Whether you're searching for a starter home, an investment opportunity, or a place to make your own, this property offers affordability and potential in a great location. Don't miss the chance to bring your vision and make this home shine
USD 169,900
601 Violet Drive
View photo
House · for sale
USD 336,870
USD 190/sq.ft
601 Violet Drive
76476
· 1,765 sq.ft · 4 Bedrooms · 2 Baths · House
· Patio · Garden · Fireplace · Equipped kitchen · Parking
76476 · 1,765 sq.ft · 4 Bedrooms · 2 Baths · House · Patio · Garden · Fireplace · Equipped kitchen · Parking
Situated on a spacious corner lot in the Parks of Tolar, this beautiful home has so much to offer! From the manicured lawn and charming curb appeal to the thoughtfully designed interior, you’ll feel right at home the moment you walk through the door. The open floor plan offers a great layout for entertaining, living area features tall ceilings, a beautiful stone fireplace, and large windows that bring in plenty of natural light. The kitchen is complete with granite countertops, white cabinetry, stainless steel appliances, a breakfast bar, and ample storage and counter space. The primary suite offers plenty of space, featuring a tray ceiling, large walk-in closet, dual vanities, and a soaking tub. One of the standout features of this property is the generously sized backyard! Fully fenced with a covered patio, there’s plenty of room to entertain, let the pets run, or simply enjoy an evening outdoors. Other highlights include a two-car garage with epoxy flooring, recently installed gutte
USD 336,870
452 Peace Lily Way
View photo
House · for sale
USD 298,000
USD 167/sq.ft
452 Peace Lily Way
76476
· 1,776 sq.ft · 4 Bedrooms · 2 Baths · House
· Garden · Equipped kitchen · Swimming pool
76476 · 1,776 sq.ft · 4 Bedrooms · 2 Baths · House · Garden · Equipped kitchen · Swimming pool
Own a gorgeous new construction home in Tolar! The Keller floorplan is open, spacious, and bright, with the primary bedroom separated from the two additional bedrooms for privacy. The island kitchen features granite countertops, stainless steel appliances, and a pantry for additional storage. The owners' bedroom features an ensuite bathroom with a walk-in closet. Ceiling fans are included in the primary bedroom and the living room. Foam insulation gives the new owner relief from high energy bills. You will have plenty of space for family gatherings, for kids and pets to play, a pool or garden. Plenty of possibilities! Just 20 minutes from Tarleton University!
USD 298,000
461 Peace Lily Way
View photo
House · for sale
USD 255,000
USD 207/sq.ft
461 Peace Lily Way
76476
· 1,227 sq.ft · 3 Bedrooms · 2 Baths · House
· Garden · Fireplace · Equipped kitchen · Parking
76476 · 1,227 sq.ft · 3 Bedrooms · 2 Baths · House · Garden · Fireplace · Equipped kitchen · Parking
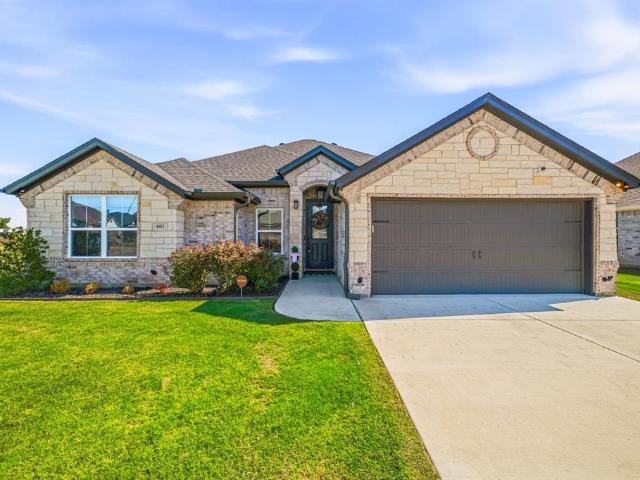
Like-new, move-in ready, and set on a spacious. 26-acre lot, this inviting home offers the comfort of modern construction with room to enjoy the outdoors. Inside, an open-concept layout creates an easy flow between the living, dining, and kitchen areas, anchored by an electric fireplace and complemented by nine-foot ceilings. The kitchen is designed for both everyday living and entertaining with granite countertops, island, stainless steel appliances, and a pantry for added storage. Durable LVP flooring runs throughout. A two-car garage adds convenience, and the generous lot provides plenty of space to spread out, garden, play, or simply enjoy the outdoors. Refrigerator, washer, dryer, and security system all convey. Conveniently located just 15 minutes from Granbury, this is an easy-to-love home with a fresh, modern feel and plenty of room to make it your own
USD 255,000
441 Peace Lily Way
View photo
House · for sale
USD 225,990
USD 187/sq.ft
441 Peace Lily Way
76476
· 1,206 sq.ft · 3 Bedrooms · 2 Baths · House
· Equipped kitchen · Parking
76476 · 1,206 sq.ft · 3 Bedrooms · 2 Baths · House · Equipped kitchen · Parking
MLS# 21402-. Built by NHC. February 2027 completion. Model 1209 B1. Washington The Washington Plan from our Liberty Series is a thoughtfully designed single-story home featuring 3 bedrooms, 2 bathrooms, a 2-car garage, and 1,209 square feet of functional living space. As you step inside, you’ll find two secondary bedrooms and a full bathroom conveniently located at the front of the home. Continue into the bright and open living area, where the kitchen with a central island seamlessly overlooks the dining area and family room, creating a perfect space for everyday living and entertaining. The laundry room is thoughtfully situated off the kitchen for easy access. The primary bedroom, located at the back of the home for added privacy, features a private bathroom and a walk-in closet, providing a comfortable retreat. Disclaimer: Photos may not represent the actual home. They are for illustrative purposes only and may depict a similar home with the same floorplan
USD 225,990
9120 Parkview Circle
View photo
House · for sale
USD 320,000
USD 188/sq.ft
9120 Parkview Circle
76476
· 1,701 sq.ft · 4 Bedrooms · 2 Baths · House
· Patio · Garden · Office room
76476 · 1,701 sq.ft · 4 Bedrooms · 2 Baths · House · Patio · Garden · Office room
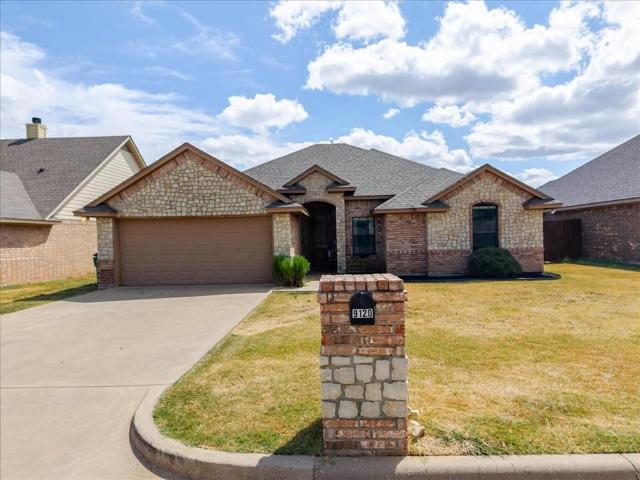
Welcome home to Tolar, America! This 4-bedroom, 2-bath home features updated paint, a new roof in 2025, a split-bedroom layout, and a separate flex space perfect for a home office, playroom, or hobby room. Enjoy a fenced backyard and an oversized covered patio with plenty of room to relax or entertain. City utilities and high-speed internet add everyday convenience. Located in highly sought-after Tolar ISD, just minutes from Granbury’s historic downtown square, Lake Granbury, shopping, dining, and entertainment. Approximately an hour from Fort Worth, this home offers small-town living with convenient access to city amenities
USD 320,000
453 Peace Lily Way
View photo
House · for sale
USD 222,990
USD 184/sq.ft
453 Peace Lily Way
76476
· 1,206 sq.ft · 3 Bedrooms · 2 Baths · House
· Equipped kitchen · Parking
76476 · 1,206 sq.ft · 3 Bedrooms · 2 Baths · House · Equipped kitchen · Parking
MLS# 21402-. Built by NHC. February 2027 completion. Model 1209 A1. Washington The Washington Plan from our Liberty Series is a thoughtfully designed single-story home featuring 3 bedrooms, 2 bathrooms, a 2-car garage, and 1,209 square feet of functional living space. As you step inside, you’ll find two secondary bedrooms and a full bathroom conveniently located at the front of the home. Continue into the bright and open living area, where the kitchen with a central island seamlessly overlooks the dining area and family room, creating a perfect space for everyday living and entertaining. The laundry room is thoughtfully situated off the kitchen for easy access. The primary bedroom, located at the back of the home for added privacy, features a private bathroom and a walk-in closet, providing a comfortable retreat. Disclaimer: Photos may not represent the actual home. They are for illustrative purposes only and may depict a similar home with the same floorplan
USD 222,990
433 Peace Lily Way
View photo
House · for sale
USD 255,990
USD 142/sq.ft
433 Peace Lily Way
76476
· 1,798 sq.ft · 5 Bedrooms · 3 Baths · House
· Office room · Equipped kitchen · Parking
76476 · 1,798 sq.ft · 5 Bedrooms · 3 Baths · House · Office room · Equipped kitchen · Parking
MLS# 21402-. Built by NHC. February 2027 completion. Model 1804 B2. Madison The Madison Plan from our Liberty Series combines style and functionality in a layout that maximizes space for your needs. This 2-story home features 5 bedrooms, 3 bathrooms, a 2-car garage, and 1,804 square feet of well-designed living space. As you step inside, you’ll find a main-level bedroom and a full bathroom, offering a convenient option for guests or a home office. Beyond that, the home opens to a bright and airy living area, where the family room, dining area, and open kitchen with a central island come together seamlessly to create a welcoming space for entertainment and everyday living. Stairs located in the family room lead to the upper level. Upstairs, the primary suite serves as a private retreat, complete with an ensuite bathroom. The upper level also includes three additional bedrooms, another full bathroom, and a conveniently located laundry room to simplify daily tasks. Disclaimer: Photos may
USD 255,990
306 S Oak Lane
View photo
House · for sale
USD 199,900
USD 182/sq.ft
306 S Oak Lane
76476
· 1,098 sq.ft · 2 Bedrooms · 1 Bath · House
· Equipped kitchen · Parking
76476 · 1,098 sq.ft · 2 Bedrooms · 1 Bath · House · Equipped kitchen · Parking
Available in Tolar! Affordable opportunity in Tolar ISD for an owner-occupant or investor. This 2-bedroom, 1-bath home offers approximately 1,104 square feet and is conveniently located directly across from Tolar ISD Admin building. Recent updates include new flooring, fresh interior paint and an updated covered front porch. The kitchen offers an attractive, functional space, while several major improvements have already been completed, including HVAC replaced in 2020, metal roof in 2022, main sewer line in 2025 and water heater in 2026. Additional features include a carport and convenient in-town location. With its manageable size, recent improvements and rental potential, this property offers flexibility as a primary residence or investment property. Listing agent is the property owner and a licensed Texas real estate sales agent. Buyer and buyer's agent to verify all information, including but not limited to measurements, schools, taxes, utilities and property features
USD 199,900
808 Lavender Court
View photo
House · for sale
USD 365,000
USD 196/sq.ft
808 Lavender Court
76476
· 1,862 sq.ft · 4 Bedrooms · 2 Baths · House
· Garden · Fireplace · Equipped kitchen · Parking
76476 · 1,862 sq.ft · 4 Bedrooms · 2 Baths · House · Garden · Fireplace · Equipped kitchen · Parking
Brand new and ready to go in Tolar Gardens! Built by True Texas Builders, this beautifully finished new construction home offers 1,870 square feet with 4 bedrooms, 2 bathrooms, and a 2-car garage. The open layout brings the great room, kitchen, and dining area together beneath a striking ceiling accented with stained wood beams. The kitchen makes an immediate impression with crisp white cabinetry, a large island with seating, solid surface countertops, tile backsplash, black fixtures, and statement pendant lighting. An electric fireplace adds another focal point to the great room while large windows and a glass door bring in plenty of natural light. The primary suite is privately positioned at the rear of the home, separate from the three secondary bedrooms, and features a spacious walk-in closet and ensuite bath with dual sinks, a soaking tub, and separate shower. The three additional bedrooms are located on the opposite side of the home, creating a desirable split-bedroom layout with
USD 365,000
401 Pine Lane
View photo
House · for sale
USD 455,000
USD 126/sq.ft
401 Pine Lane
76476
· 3,606 sq.ft · 5 Bedrooms · 3 Baths · House
· Equipped kitchen · Parking
76476 · 3,606 sq.ft · 5 Bedrooms · 3 Baths · House · Equipped kitchen · Parking
This refined five-bedroom, three-bath residence offers more than 3,500 square feet of thoughtfully designed living space in the heart of Tolar. Built in 2010, the home presents a graceful blend of comfort and sophistication with generous living areas, a well-appointed kitchen, and spacious bedrooms that provide an inviting sense of scale. The property is set on a sizable lot within an established neighborhood and includes an attached three-car garage for added convenience. The interior is marked by warm natural light and a layout suited for both everyday living and elegant entertaining. Located within Tolar ISD, this home delivers a polished living experience with the quiet charm of small-town Texas
USD 455,000
1130 Wild Rose Drive
View photo
House · for sale
USD 355,888
USD 196/sq.ft
1130 Wild Rose Drive
76476
· 1,808 sq.ft · 4 Bedrooms · 2 Baths · House
· Patio · Garden · Office room · Fireplace · Equipped kitchen · Parking
76476 · 1,808 sq.ft · 4 Bedrooms · 2 Baths · House · Patio · Garden · Office room · Fireplace · Equipped kitchen · Parking
Located in the Parks of Tolar community, this home was designed with energy efficiency, modern finishes, and everyday living in mind. The living room features a brick fireplace and opens to the kitchen with granite countertops, abundant cabinetry, and stainless steel appliances. The split-bedroom layout provides added privacy, with a spacious primary suite featuring an ensuite bath with a large walk-in shower and two closets offering plenty of storage. Three secondary bedrooms are located on the opposite side of the home, offering flexibility for family, guests, or a home office. Outside, enjoy a covered back patio and fully fenced yard with plenty of space to relax, entertain, or play. Additional features include foam insulation, wood-look tile flooring, granite countertops, and an epoxy-coated garage floor. Located in Tolar ISD with convenient access to local dining, shopping, and recreation, this home offers a functional layout, comfortable living spaces, and small-town living in To
USD 355,888
2019 Rattler Way
View photo
House · for sale
USD 389,000
USD 186/sq.ft
2019 Rattler Way
76476
· 2,088 sq.ft · 3 Bedrooms · 2 Baths · House
· Office room · Equipped kitchen
76476 · 2,088 sq.ft · 3 Bedrooms · 2 Baths · House · Office room · Equipped kitchen
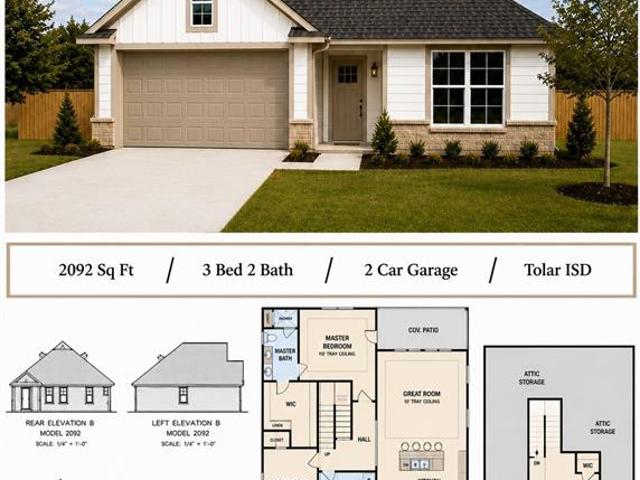
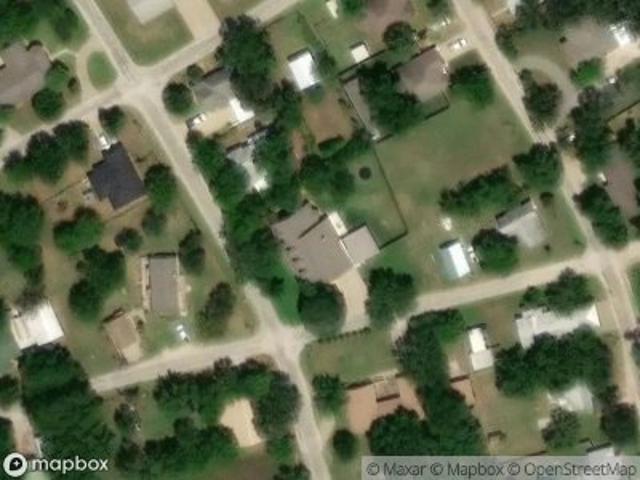
Built by award-winning True Texas Builders, this brand-new home in Tolar delivers the quality, craftsmanship, and design buyers have come to expect. Offering 2,092 square feet, 3 bedrooms, 2 bathrooms, and an incredible 411 square foot bonus room upstairs, this home provides the flexibility today's buyers are looking for. Whether you need a game room, home office, media room, workout space, or a fourth bedroom, the possibilities are endless. The open-concept living area is filled with natural light and features warm wood-look flooring, designer lighting, and a beautiful kitchen that serves as the heart of the home. Quartz-style countertops, custom cabinetry, a spacious island with seating, a walk-in pantry, and striking finishes create a space that's equally suited for everyday living and entertaining. The private primary suite offers a peaceful retreat with a spa-inspired bath featuring dual sinks, a large walk-in shower, and generous walk-in closet. Two additional bedrooms are though
USD 389,000
511 W 5th Street
View photo
House · for sale
USD 2,700,000
USD 3,633/sq.ft
511 W 5th Street
76476
· 743 sq.ft · 2 Bedrooms · 1 Bath · House
· Garden · Equipped kitchen · Air conditioning
76476 · 743 sq.ft · 2 Bedrooms · 1 Bath · House · Garden · Equipped kitchen · Air conditioning
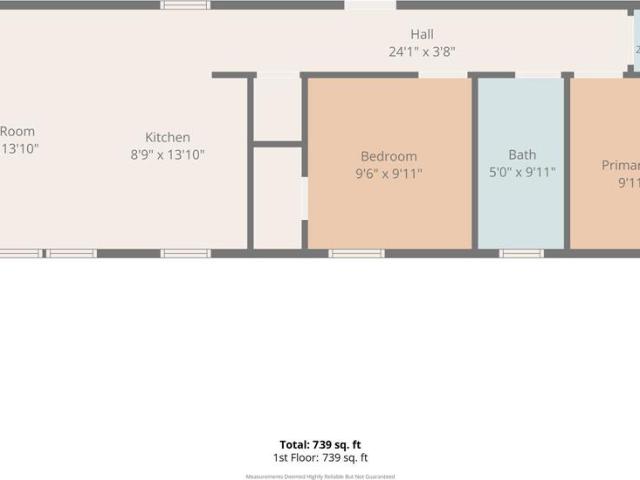
Investment opportunity, 12 tiny homes located in Tolar and in Tolar school district. Homes are 2 bedroom, 1 bath, with living and kitchen area that is common and open with an island. Central air conditioning and heat in each unit, with ceiling fans throughout, granite counter tops, window blinds, stained concrete floors, metal roof, gutters, and each unit is spray foamed for insulation. Each unit has a fenced backyard, and approximate 6 x 14 covered front porch. This is a great opportunity to own rental property or buy it and use if for your own ideas. Each unit is currently under a lease. Seller will provide a copy of lease and information to a buyer upon serious consideration. All 12 units are in a line on West 5th street in Tolar, additionally there are 4 more lots with these homes for future tiny homes or whatever the buyer would like to build or add. Seller disclosure on each unit in the transaction desk on MLS
USD 2,700,000
200 Peace Lily Way
View photo
House · for sale
USD 269,990
USD 122/sq.ft
200 Peace Lily Way
76476
· 2,196 sq.ft · 4 Bedrooms · 2 Baths · House
· Equipped kitchen · Parking
76476 · 2,196 sq.ft · 4 Bedrooms · 2 Baths · House · Equipped kitchen · Parking
MLS# 21259-. Built by NHC. Ready Now! Model 2203 B1. Harrison The Harrison Plan from our Liberty Series offers a perfect blend of comfort, practicality, and exceptional value. This 2-story home features 4 bedrooms, 2.5 bathrooms, a 2-car garage, and 2,203 square feet of thoughtfully designed living space. As you step inside, you’ll pass the versatile flex room before reaching the staircase to the upper level, a convenient closet, and half bathroom. The heart of the home is the open kitchen and living area, complete with a central island, a dining area, and a spacious family room — perfect for entertaining or relaxing with loved ones. Upstairs, the private primary suite awaits, featuring an en suite bathroom. Three additional bedrooms, one more full bathroom, a loft area for additional living space, and a convenient laundry room complete the upper level
USD 269,990
403 W 5th Street
View photo
Townhouse · for sale
USD 549,000
USD 176/sq.ft
403 W 5th Street
76476
· 3,111 sq.ft · 6 Bedrooms · 4 Baths · Townhouse
· Garden · Parking
76476 · 3,111 sq.ft · 6 Bedrooms · 4 Baths · Townhouse · Garden · Parking
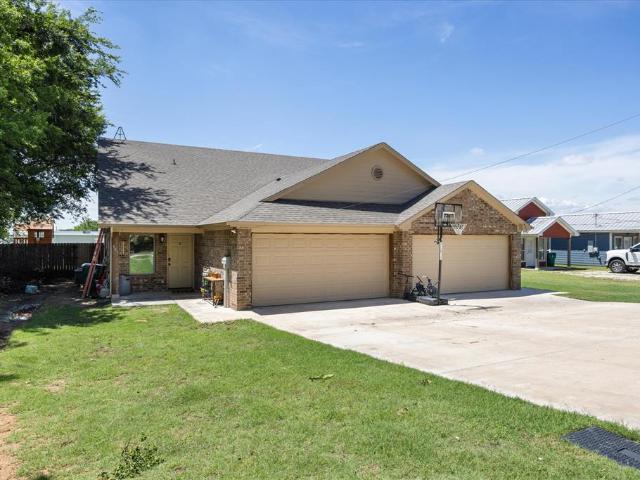
Hard to find investment property with income generating situation. A townhome built in 2018 by Flippin Custom homes. The property is located in Tolar and Tolar schools. Easy access just off Hwy 377. Both homes have 3 bedroom with primary downstairs, and 2 bedrooms upstairs. Open concept. Garage, fenced backyard, covered porch. Homes have granite counter tops, stained floors downstairs for easy upkeep, carpet upstairs, and home has gutters on house, composition roof. This would make a great investment property, or buy it yourself and live in one side and lease the other side. Call me today to see this awesome property, well kept, well maintained and occupied for income producing property
USD 549,000
112 Peace Lily Way
View photo
House · for sale
USD 237,990
USD 157/sq.ft
112 Peace Lily Way
76476
· 1,507 sq.ft · 4 Bedrooms · 2 Baths · House
· Equipped kitchen · Parking
76476 · 1,507 sq.ft · 4 Bedrooms · 2 Baths · House · Equipped kitchen · Parking
MLS# 21259-. Built by NHC. Ready Now! Model 1510 A1. Lincoln The Lincoln Plan from our Liberty Series offers the perfect combination of efficiency, comfort, and value. This single-story home features 4 bedrooms, 2 bathrooms, a 2-car garage, and 1,510 square feet of thoughtfully designed living space. Upon entering, you’ll find three secondary bedrooms, a full-size bathroom, and a conveniently located laundry room. The heart of the home is the open-concept kitchen, which overlooks the dining area and spacious family room, making it perfect for hosting or everyday living. Toward the back of the home, the primary suite provides a private retreat, complete with an en suite bathroom. Access to the primary suite is conveniently located just off the living room, ensuring privacy and easy access
USD 237,990
1354 Oleander Drive
View photo
House · for sale
USD 356,888
USD 191/sq.ft
1354 Oleander Drive
76476
· 1,862 sq.ft · 4 Bedrooms · 2 Baths · House
· Equipped kitchen · Parking
76476 · 1,862 sq.ft · 4 Bedrooms · 2 Baths · House · Equipped kitchen · Parking
Located in the desirable Parks of Tolar, this new construction home by Al Couto Homes blends affordable living with elevated finishes and thoughtful design. Offering 4 bedrooms and 2 bathrooms, the open concept layout features wood look tile flooring, a spacious living area, and a white kitchen complete with granite countertops, electric range, built in microwave vent hood, abundant cabinetry, and bar seating that flows seamlessly into the living room. A unique hallway storage closet adds exceptional functionality and extra space rarely found at this price point. The private primary suite includes a large ensuite bathroom with dual sinks, soaking tub, separate shower, walk in closet, and an additional second closet for even more storage and flexibility. Additional highlights include an epoxy coated garage floor, modern lighting, and stylish finishes throughout. Located in a growing neighborhood within Tolar ISD, this home offers comfort, style, and value all in one
USD 356,888
123 Peace Lily Way
View photo
House · for sale
USD 239,990
USD 159/sq.ft
123 Peace Lily Way
76476
· 1,507 sq.ft · 4 Bedrooms · 2 Baths · House
· Equipped kitchen · Parking
76476 · 1,507 sq.ft · 4 Bedrooms · 2 Baths · House · Equipped kitchen · Parking
MLS# 21260-. Built by NHC. Ready Now! Model 1510 A1. Lincoln The Lincoln Plan from our Liberty Series offers the perfect combination of efficiency, comfort, and value. This single-story home features 4 bedrooms, 2 bathrooms, a 2-car garage, and 1,510 square feet of thoughtfully designed living space. Upon entering, you’ll find three secondary bedrooms, a full-size bathroom, and a conveniently located laundry room. The heart of the home is the open-concept kitchen, which overlooks the dining area and spacious family room, making it perfect for hosting or everyday living. Toward the back of the home, the primary suite provides a private retreat, complete with an en suite bathroom. Access to the primary suite is conveniently located just off the living room, ensuring privacy and easy access
USD 239,990
9221 Parkview
View photo
House · for sale
USD 308,000
USD 211/sq.ft
9221 Parkview
76476
· 1,453 sq.ft · 3 Bedrooms · 2 Baths · House
· Garden · Fireplace · Equipped kitchen
76476 · 1,453 sq.ft · 3 Bedrooms · 2 Baths · House · Garden · Fireplace · Equipped kitchen
Discover the Allure of Small-Town Living. Come and immerse yourself in the charm of small-town life in Tolar, Texas, a lively community that boasts a multitude of advantages. This beautiful home, built in 2025, offers three bedrooms and two bathrooms, situated on a corner lot within a lovely neighborhood. The open-concept living area, complete with a fireplace for those chilly winter evenings, provides a welcoming atmosphere for your family and friends. The kitchen is equipped with an island, farmhouse sink, stylish finishes, and ample workspace, perfect for cooking and entertaining. The primary suite includes a private ensuite bath with a spacious walk-in closet. The backyard is enclosed by a privacy fence, creating a safe and wonderful space for your children to play. This home combines fresh modern construction with thoughtful design making it perfect for those seeking style, comfort and functionality. Call today to schedule to a tour of this beautiful property
USD 308,000
406 Redbud Lane
View photo
House · for sale
USD 260,000
USD 172/sq.ft
406 Redbud Lane
76476
· 1,507 sq.ft · 3 Bedrooms · 2 Baths · House
· Garden · Parking
76476 · 1,507 sq.ft · 3 Bedrooms · 2 Baths · House · Garden · Parking
Welcome to 406 Redbud Lane in the heart of Tolar! This charming 3-bedroom, 2-bath home with a 2-car garage offers an inviting open-concept layout that's perfect for both everyday living and entertaining. Recent updates include fresh interior paint and neutral color flooring, creating a move-in-ready space you'll love. Step outside to enjoy the fully fenced backyard, ideal for pets, play, or relaxing evenings. Situated on a quiet street with no HOA, this home combines small-town charm with everyday convenience. Located in the highly sought-after Tolar ISD, you'll be just minutes from the historic downtown square, local shopping, dining, and entertainment. Outdoor enthusiasts will appreciate being only 20 minutes from Lake Granbury, Fossil Rim Wildlife Center, Dinosaur Valley State Park, and Big Rocks Park. Plus, Fort Worth is just an hour away, making commuting or enjoying big-city amenities a breeze. Don't miss this opportunity to enjoy peaceful living in one of Tolar's most desirable
USD 260,000
456 Peace Lily Way
View photo
House · for sale
USD 275,000
USD 212/sq.ft
456 Peace Lily Way
76476
· 1,292 sq.ft · 3 Bedrooms · 2 Baths · House
· Equipped kitchen · Swimming pool
76476 · 1,292 sq.ft · 3 Bedrooms · 2 Baths · House · Equipped kitchen · Swimming pool
Own a gorgeous new construction home in Tolar! The Dawson floorplan is open, spacious and bright, with the primary bedroom separated from the two additional bedrooms for privacy. The island kitchen features granite countertops, stainless appliances and a pantry for additional storage. The owners' bedroom features an ensuite bathroom with a walk-in closet. Ceiling fans are included in the primary bedroom and the living room. Foam insulation gives the new owner relief from high energy bills. You will have plenty of space for family gatherings, for kids and pets to play, a pool or garden-plenty of possibilities!
USD 275,000
1366 Oleander Drive
View photo
House · for sale
USD 357,888
USD 197/sq.ft
1366 Oleander Drive
76476
· 1,808 sq.ft · 4 Bedrooms · 2 Baths · House
· Patio · Garden · Fireplace · Equipped kitchen
76476 · 1,808 sq.ft · 4 Bedrooms · 2 Baths · House · Patio · Garden · Fireplace · Equipped kitchen
Located in the desirable Parks of Tolar community, this move-in-ready home by Al Couto Homes combines quality construction with upgraded finishes throughout. Wood look tile flooring, crown molding, granite countertops, and stylish details create a clean, modern feel from the moment you walk in. The open concept living area is bright and inviting, centered around a stone fireplace that adds warmth and character. The kitchen is designed for both function and flow, featuring granite countertops, stainless steel appliances, and a breakfast area with views of the backyard. The primary suite offers a private escape with dual sinks, a walk-in shower, a soaking tub, and a spacious walk-in closet. A split bedroom layout provides flexibility and privacy for guests or family members. Step out back to a covered patio with enough space to relax or entertain. Additional features include spray foam insulation for energy efficiency, granite surfaces throughout, crown molding, and an epoxy-coated garag
USD 357,888
9700 Nix Road, Tolar, US, TX
View photo
House · for sale
USD 1,799,000
9700 Nix Road, Tolar, US, TX
76476
· 4 Bedrooms · 6 Baths · House
· Fireplace · Equipped kitchen
76476 · 4 Bedrooms · 6 Baths · House · Fireplace · Equipped kitchen
Experience the ultimate Texas lifestyle at 9700 Nix Road. A rare ag exempt, 40+ acre estate in Tolar offering two homes, privacy, luxury, and breathtaking Country views. Every detail of this property reflects sophistication, versatility, and Texas sized living. At the center of the acreage sits a custom-built 4,600+ sq. Ft. residence that perfectly balances elegance and everyday comfort. Inside, you'll find 4 spacious bedrooms, each with its own private bath. The open-concept design highlights a gourmet kitchen with premium appliances, separate ice maker, expansive island, butlers pantry and seamless flow to the living area with 2 fireplaces to complete the ambiance. A dedicated pet room complete with a water bowl filler. The primary suite has a private laundry room, hidden safe room and access to the outdoor oasis. The spa like primary bath was designed with the couple in mind. Featuring dual vanities, dual toilet rooms, separate walk in closets, massive shower with multiple shower he
USD 1,799,000

More homes near this area

W Oak Trl
View photo
House · for sale
Request Details
Updated
W Oak Trl
76476
· 1,227 sq.ft · 3 Bedrooms · 2 Baths · House
76476 · 1,227 sq.ft · 3 Bedrooms · 2 Baths · House
This is a Real Estate-Owned (REO)/post-foreclosure home owned or managed by a bank. All offers are considered; however, the highest and best will most likely be accepted
Request Details

Get email alerts

Don't miss out: be the first to know about new properties

The alert was correctly created

On subscribing you accept the conditions of use and the privacy policy
Alert
Receive new ads in your inbox
Save this search
Receive alerts for new listings

We'll send you an email when we have new properties for: "Properties for sale in 76476"

The alert was correctly created

Get email alerts and be the first to see new listings
Required field
On subscribing I accept the terms of the privacy policy
Perfect! You'll soon start receiving new listings via email
Alert
Receive an email when we have new ads for Properties for sale in 76476
Save this search
Filters

Bedrooms

Size (sq.ft)

sq.ft
sq.ft

Price

USD
USD

Property type

Bathrooms

Clear all filters
Receive notifications when new entries are published.