87 apartments for sale in 77020

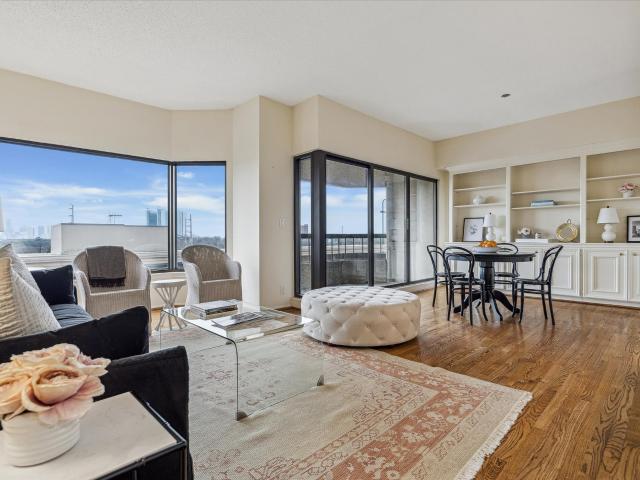
1616 Elgin Street 11
View photo
Condo · for sale
USD 235,000
USD 165/sq.ft
1616 Elgin Street 11
77020
· 1,421 sq.ft · 2 Bedrooms · 1 Bath · Condo
· Office room · Equipped kitchen
77020 · 1,421 sq.ft · 2 Bedrooms · 1 Bath · Condo · Office room · Equipped kitchen
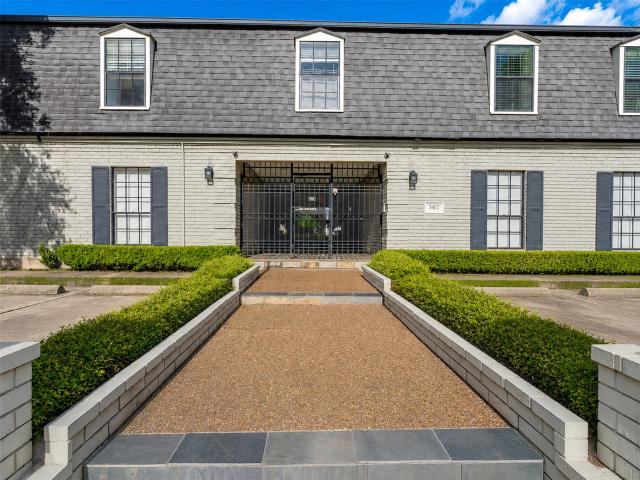
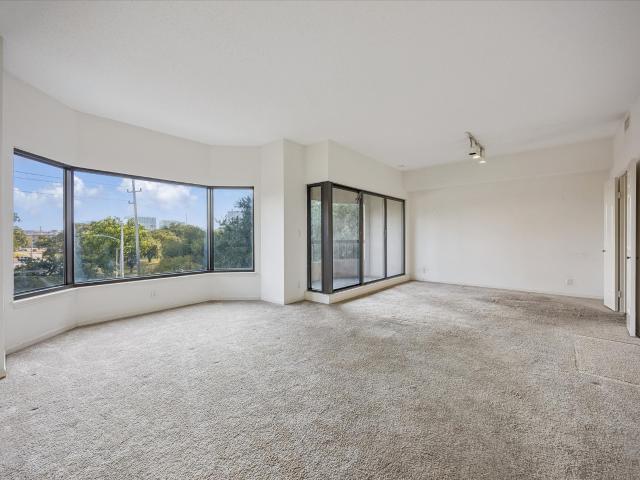
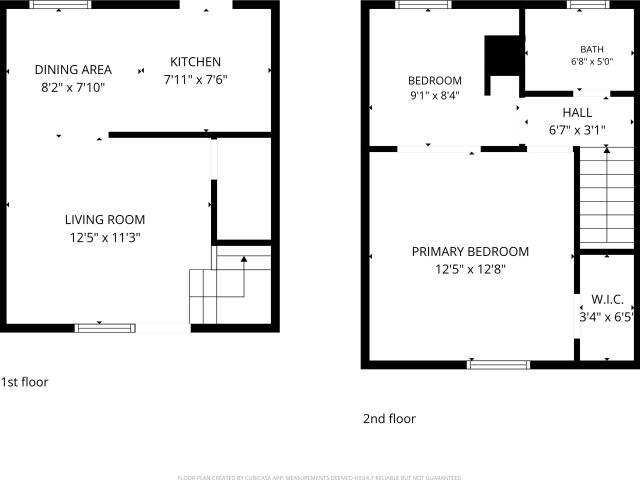
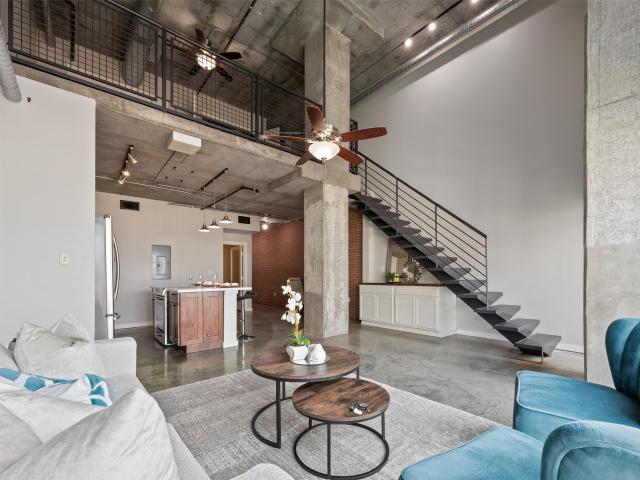
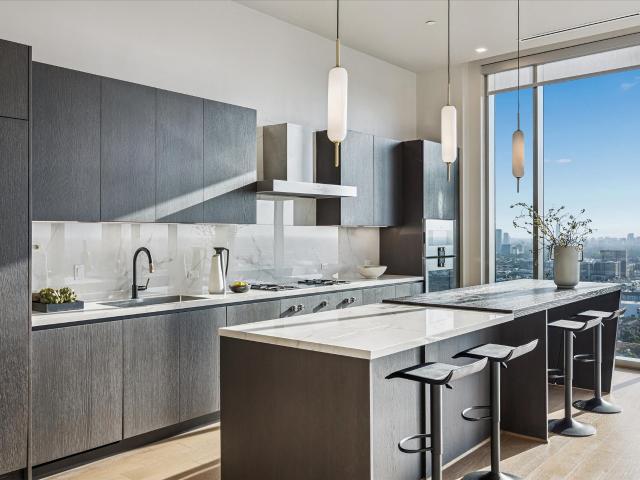
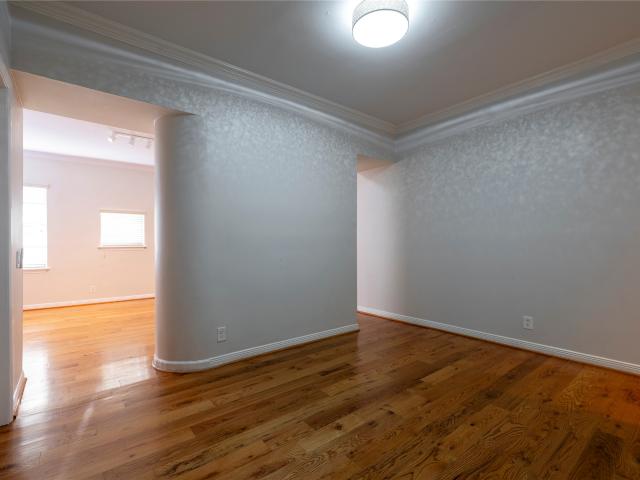
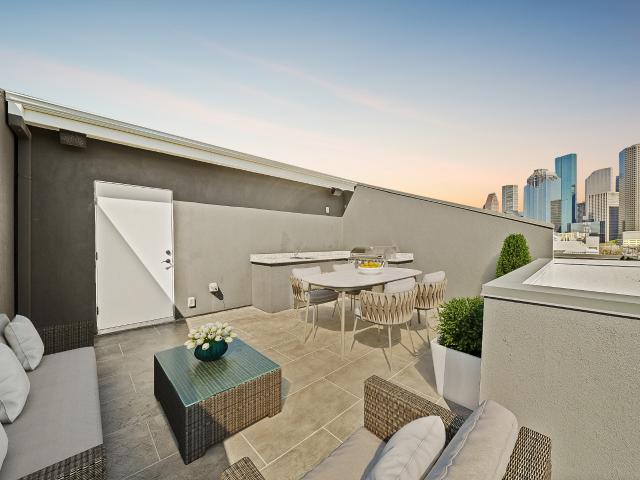
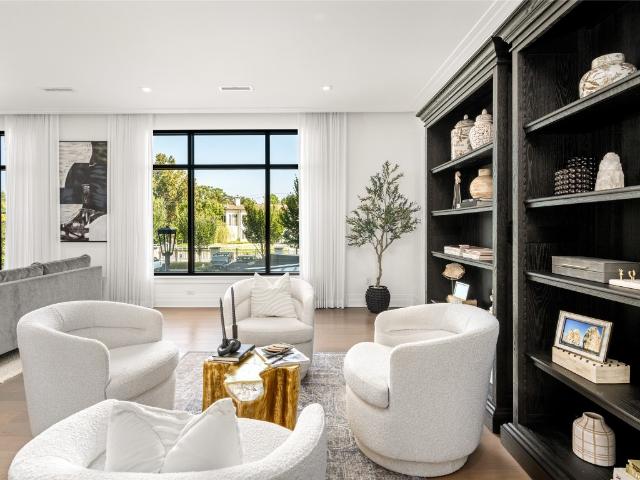
Stylish multi-level loft condo in Houston's Midtown neighborhood at 1616 Elgin St #11. This three-story residence offers downtown Houston and Baldwin Park views from all three levels (per seller). The second-floor main living area features an open-concept layout with high ceilings, exposed beams, and a combined kitchen, dining, and living space, plus a half bath, utility room, and pantry. Upstairs, the primary suite includes a walk-in closet, double vanity, private water closet, and built-in storage, with an additional open bedroom or flexible space adjacent to it. The third level offers a versatile open space suited for a home office, studio, or additional living area. Located within walking distance of Midtown's restaurants and bars, with easy access to Downtown Houston. A rare multi-level layout in the heart of Midtown — where your home journey takes flight. Washer and dryer are included. Refrigerator NOT included
USD 235,000
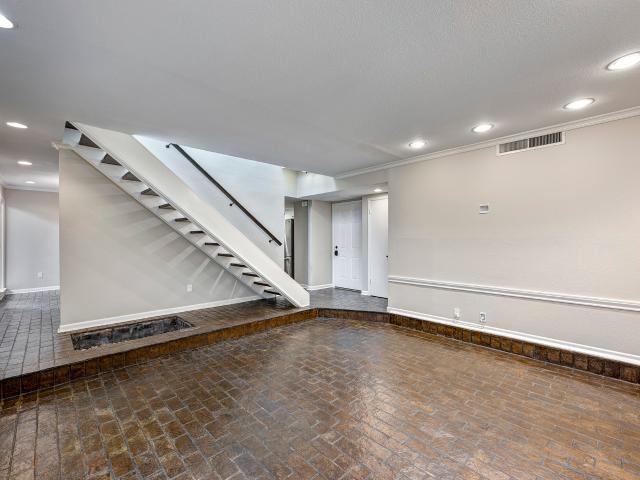
1418 Vermont Street 2
View photo
Condo · for sale
USD 170,000
USD 219/sq.ft
1418 Vermont Street 2
77020
· 775 sq.ft · 2 Bedrooms · 1 Bath · Condo
· Equipped kitchen
77020 · 775 sq.ft · 2 Bedrooms · 1 Bath · Condo · Equipped kitchen
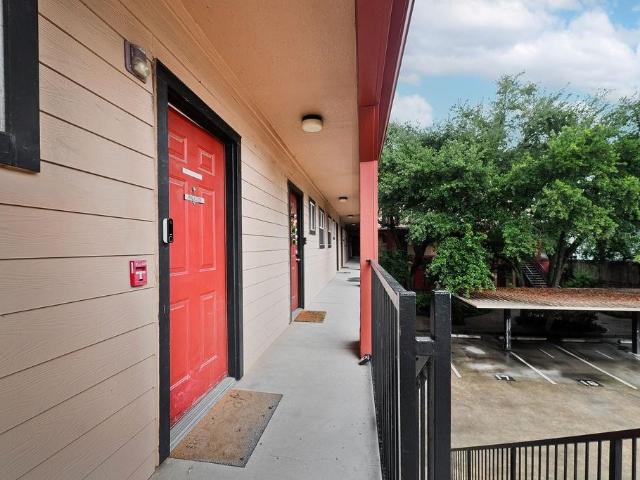
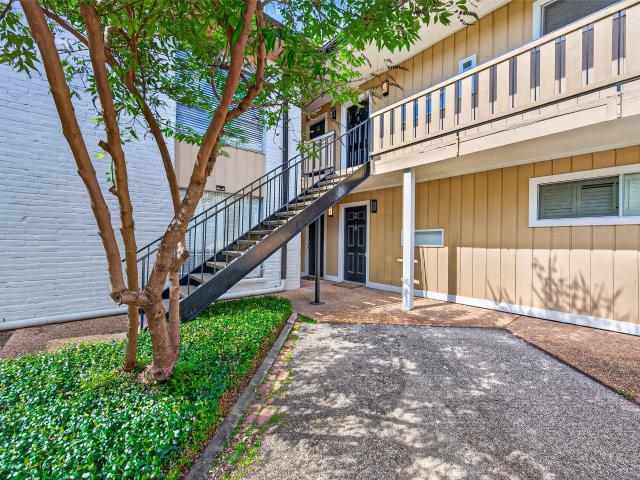
Beautifully MONTROSE updated home featuring a bright, clean interior with modern finishes throughout. The kitchen offers white cabinetry, marble-look quartz countertops, a stylish tile backsplash, stainless-steel appliances, and a convenient breakfast bar overlooking the living area. Wood-look tile flooring flows throughout the home, providing the warmth of wood with the durability of tile. The spacious living area is highlighted by a painted exposed-brick accent wall, crown molding, updated lighting, and French doors providing access to the outdoor space. The bedroom features plantation-style shutters and a ceiling fan. The updated bathroom showcases a walk-in shower with marble-look tile surround, mosaic tile flooring, a rainfall-style showerhead, contemporary black fixtures, and an updated vanity with modern lighting. The bedroom closet can accommodate a stackable washer/dryer with a vent box. Neutral paint, updated fixtures, and thoughtful finishes welcome you in
USD 170,000
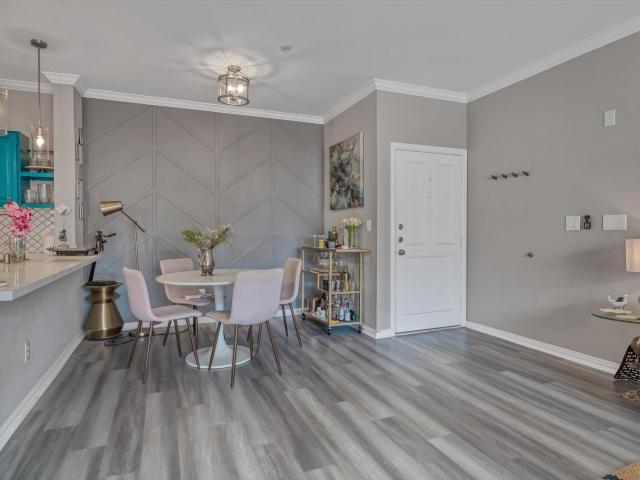
3402 Garrott Street 1
View photo
Condo · for sale
USD 178,000
USD 275/sq.ft
3402 Garrott Street 1
77020
· 646 sq.ft · 1 Bedroom · 1 Bath · Condo
· Equipped kitchen · Parking
77020 · 646 sq.ft · 1 Bedroom · 1 Bath · Condo · Equipped kitchen · Parking
Ready to trade renting for a place of your own without giving up the Montrose lifestyle? This first-floor, one-bedroom condo offers a smart, manageable home base in one of Houston’s established central neighborhoods. Inside, the open living and dining area features vinyl plank flooring, while the kitchen offers granite countertops, a breakfast bar, pantry, dishwasher, microwave, and freestanding range. A spacious 13x12 bedroom provides a comfortable retreat, and the in-unit utility room with stacked washer and dryer keeps everyday living convenient. Set within a brick courtyard-style community with assigned parking, this condo makes it easy to enjoy a simpler lifestyle near the Westheimer corridor. Whether you're exploring your first home or simply want less space to maintain and more of Houston within reach, this Montrose condo gives you an opportunity to make the neighborhood your own
USD 178,000
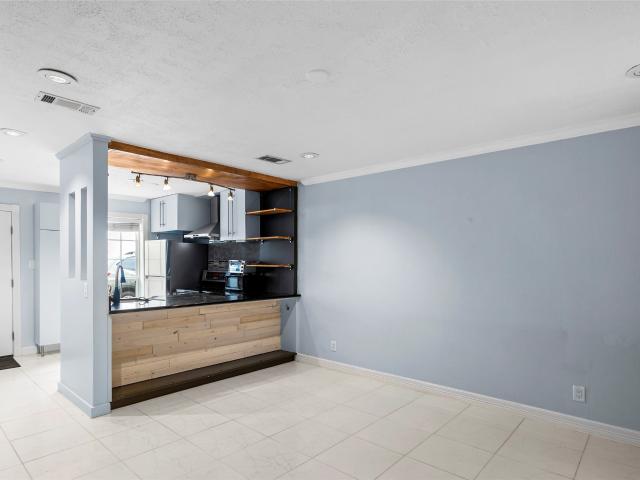
2001 Holcombe Boulevard 303
View photo
Condo · for sale
USD 235,000
USD 188/sq.ft
2001 Holcombe Boulevard 303
77020
· 1,249 sq.ft · 2 Bedrooms · 2 Baths · Condo
· Sauna · Balcony · Equipped kitchen · Security · Swimming pool
77020 · 1,249 sq.ft · 2 Bedrooms · 2 Baths · Condo · Sauna · Balcony · Equipped kitchen · Security · Swimming pool
Prime location. Texas Medical Center full service building. Opportunity to update a third floor 2/2 overlooking the pool and treetops. Interior is in original condition. Kitchen with breakfast room. Primary suite with walk-in closet. Stacked washer/dryer. Covered balcony. Park-side full service high rise living w/24 hr. Guarded entry, concierge, valet, porter, fitness center w/dry sauna, party rooms, indoor racquetball court. Private resident access to hike/bike trails connecting to Hermann Park and the Medical Center
USD 235,000
Could you also be interested in
1409 Maryland Street F
View photo
Condo · for sale
USD 174,900
USD 1,619/sq.ft
Updated
1409 Maryland Street F
77020
· 108 sq.ft · 1 Bedroom · 1 Bath · Condo
· Office room
77020 · 108 sq.ft · 1 Bedroom · 1 Bath · Condo · Office room
Located in Montrose with convenient access to restaurants, coffee shops, parks, grocery stores, and downtown, this condo offers convenient location and a functional layout. The main living areas are separated from the upstairs private spaces, creating a layout not commonly found in similar units nearby. Upstairs includes the primary bedroom along with a separate flex space suitable for a home office, reading area, or additional storage. The home offers the opportunity to move in as-is or update over time to match your style and needs. Community inventory is limited, making this a strong option for buyers seeking an accessible entry point into one of Houston’s most established neighborhoods
USD 174,900
917 Main Street 305
View photo
Condo · for sale
USD 235,000
USD 211/sq.ft
917 Main Street 305
77020
· 1,109 sq.ft · 1 Bedroom · 1 Bath · Condo
· Office room · Balcony
77020 · 1,109 sq.ft · 1 Bedroom · 1 Bath · Condo · Office room · Balcony
Experience living in the heart of Downtown Houston in this one bedroom, one bath home and a private balcony overlooking Main Street. The Metro Rail stops right outside, and you are within walking distance to Daikin Park, Toyota Center, Discovery Green, the Theatre District, popular food halls, and top restaurants. This is one of only two downtown residential buildings with direct access to the seven mile tunnel system featuring more than 200 dining, retail, medical, and office connections. HOA dues include all utilities
USD 235,000
2000 Bagby Street 7414
View photo
Condo · for sale
USD 410,000
USD 217/sq.ft
2000 Bagby Street 7414
77020
· 1,884 sq.ft · 2 Bedrooms · 2 Baths · Condo
· Deck · Equipped kitchen · Parking · Swimming pool
77020 · 1,884 sq.ft · 2 Bedrooms · 2 Baths · Condo · Deck · Equipped kitchen · Parking · Swimming pool
Experience elevated city living in this sophisticated 7th-floor residence at 2000 Bagby. Sunlit interiors, soaring ceilings, and expansive windows create a refined atmosphere with sweeping urban views. The sleek kitchen offers granite counters and a seamless flow into the open living area, ideal for intimate evenings or stylish entertaining. The 2nd-floor primary suite serves as a private sanctuary with a soaking tub and separate walk-in shower. Residents enjoy exclusive amenities including a rooftop resort-style pool, 5th-floor Zen deck, controlled access, and private garage parking. Perfectly positioned in Midtown, this home delivers walkable access to acclaimed dining, nightlife, parks, and Downtown—a true luxury lock-and-leave lifestyle
USD 410,000
1711 Allen Parkway 3204
View photo
Condo · for sale
USD 3,679,500
USD 982/sq.ft
1711 Allen Parkway 3204
77020
· 3,746 sq.ft · 3 Bedrooms · 3 Baths · Condo
· Balcony · Equipped kitchen · Parking · Swimming pool
77020 · 3,746 sq.ft · 3 Bedrooms · 3 Baths · Condo · Balcony · Equipped kitchen · Parking · Swimming pool
The Residences at The Allen, Penthouse 3204, defines elevated luxury with breathtaking views of Houston’s skyline and Buffalo Bayou Park. This 3-bedroom, 3.5-bath residence features a spacious open layout, soaring 12-foot ceilings, and dramatic floor-to-ceiling windows. The chef’s kitchen is a masterpiece with Pedini Italian cabinetry, porcelain countertops, Gaggenau appliances, double refrigerator drawers, and a separate wine refrigerator. Entertain in style with an elegant dining room, wine room, and butler’s pantry. The primary suite is a private retreat with a lounge/flex room, heated bathroom floors, dual vanities, and custom closets. Outdoors, enjoy sweeping north and west views from your private balcony with plunge pool and gas hook-up for a future summer kitchen. Completing this rare offering are a two-car private interior garage, private storage, and a third reserved parking space. With 24-hour preferred services, this residence blends exclusivity, comfort, and sophistication
USD 3,679,500
4004 Montrose Boulevard 44D
View photo
Condo · for sale
USD 299,000
USD 204/sq.ft
4004 Montrose Boulevard 44D
77020
· 1,464 sq.ft · 2 Bedrooms · 2 Baths · Condo
· Terrace · Fireplace · Equipped kitchen · Parking · Swimming pool
77020 · 1,464 sq.ft · 2 Bedrooms · 2 Baths · Condo · Terrace · Fireplace · Equipped kitchen · Parking · Swimming pool
Amazing opportunity for Monrose/Museum District living in spacious, recently updated condominium in iconic complex. Steps away from the Menil Collection and the University of St. Thomas and only a few blocks away from everything Westheimer has to offer. The two-story condo has intricate architectural features, stunning limestone countertops in the kitchen, and marble counters in the bathrooms. The living room has a fireplace and abundant natural light. The floors include hardwoods throughout the living spaces and pet-friendly luxury vinyl on the stairs and in the bedrooms. There are 2.5 bathrooms. 1st floor half bath with pedestal sink; main bath has two sinks and a shower enclosure with designer tile; secondary bath has a full bathtub. Plenty of storage, including a walk-in closet. Roof space is included where a terrace could be created, overlooking the cityscape. Green grounds surrounded by Live Oaks, and a rare lap pool. Two garage spaces included in gated garage, plus storage
USD 299,000
3600 Montrose Boulevard 501
View photo
Condo · for sale
USD 250,000
USD 242/sq.ft
3600 Montrose Boulevard 501
77020
· 1,033 sq.ft · 1 Bedroom · 2 Baths · Condo
· Equipped kitchen · Swimming pool
77020 · 1,033 sq.ft · 1 Bedroom · 2 Baths · Condo · Equipped kitchen · Swimming pool
Introducing The Parc V, a twin mid-century high rise featuring modern amenities, stunning views, and a prime location. This property offers spacious living areas, updated kitchen appliances, and luxurious finishes throughout. Enjoy the convenience of nearby shopping, dining, and entertainment options. Relax in the on-site pool or take advantage of the fitness center. With easy access to transportation and parks, this is urban living at its finest. Don't miss out on the opportunity to call The Parc V your new home
USD 250,000
1711 Allen Parkway 2704
View photo
Condo · for sale
USD 3,495,000
USD 1,278/sq.ft
1711 Allen Parkway 2704
77020
· 2,734 sq.ft · 3 Bedrooms · 2 Baths · Condo
· Terrace · Equipped kitchen · Security · Swimming pool · Parking
77020 · 2,734 sq.ft · 3 Bedrooms · 2 Baths · Condo · Terrace · Equipped kitchen · Security · Swimming pool · Parking
Positioned on the 27th floor, this extraordinary 3BD, 2.5BA residence offers thoughtfully curated living with sweeping Downtown Houston skyline views. A dramatic Venetian plaster gallery entry leads to expansive open-concept living & dining spaces and a private covered terrace with outdoor kitchen. Gourmet PEDINI kitchen and bath cabinetry paired with premium Thermador appliances. Exceptional custom finishes include imported Elitis wallcoverings, bespoke Italian built-ins, designer lighting, integrated smart-home technology, a striking climate-controlled glass wine gallery, and custom Eggersmann closets throughout. Includes 3 parking spaces and private storage. Residents enjoy exclusive concierge, valet, owners' lounge, and indoor pool, plus Thompson Hotel world-class amenities including a spa, fitness center, resort-style pool, restaurants, and 24/7 room service, all moments from Buffalo Bayou Park, Downtown, and River Oaks. Experience one of Houston's most coveted luxury addresses
USD 3,495,000
1304 W Dallas Street
View photo
Condo · for sale
USD 525,000
USD 198/sq.ft
1304 W Dallas Street
77020
· 2,648 sq.ft · 2 Bedrooms · 2 Baths · Condo
· Office room · Terrace · Fireplace · Equipped kitchen
77020 · 2,648 sq.ft · 2 Bedrooms · 2 Baths · Condo · Office room · Terrace · Fireplace · Equipped kitchen
Welcome to 1304 W Dallas Street, a stylish four-story townhouse in the desirable Hardcastle Townhomes community. The open-concept main level features hardwood floors, spacious living and dining areas, and a well-appointed kitchen with ample cabinetry. A sleek fireplace serves as a modern focal point, adding warmth and character. The third-floor flex room with built-in shelving is perfect for a home office or study. The primary suite offers a peaceful retreat with abundant natural light, complemented by a spa-like bathroom featuring dual vanities, a soaking tub, separate shower, and a spacious walk-in closet with custom shelving. The fourth-floor bonus room offers versatility for a home theater, or creative space. Enjoy multiple living areas and a private rooftop terrace with stunning Houston skyline views. Ideally located within walking distance to downtown, Buffalo Bayou, and Montrose, with easy access to major highways, dining, parks, and entertainment
USD 525,000
2001 Holcombe Boulevard 504
View photo
Condo · for sale
USD 199,000
USD 217/sq.ft
Updated
2001 Holcombe Boulevard 504
77020
· 915 sq.ft · 1 Bedroom · 1 Bath · Condo
· Sauna · Balcony · Equipped kitchen · Security
77020 · 915 sq.ft · 1 Bedroom · 1 Bath · Condo · Sauna · Balcony · Equipped kitchen · Security
Spacious 5th floor one bedroom residence with hardwood floors and generous room sizes. North facing views and a private balcony. Dining room with wall of custom built-in cabinetry. Kitchen with stacked washer/dryer and pantry. Primary suite with walk-in closet. Park-side full service high rise living with 24 hour guarded entry, concierge, valet, porter, fitness center with dry sauna, party rooms and indoor racquetball court. Private resident access to hike/bike trails connecting you to Hermann Park and the medical center. Convenient access to freeways and Downtown
USD 199,000
3231 Allen Parkway 2301
View photo
Condo · for sale
USD 230,000
USD 277/sq.ft
3231 Allen Parkway 2301
77020
· 829 sq.ft · 2 Bedrooms · 1 Bath · Condo
· Patio · Equipped kitchen · Swimming pool · Parking
77020 · 829 sq.ft · 2 Bedrooms · 1 Bath · Condo · Patio · Equipped kitchen · Swimming pool · Parking
Beautifully maintained condo located along Allen Parkway in the heart of Houston, offering convenient access to Downtown, River Oaks, Buffalo Bayou Park, restaurants, and entertainment. This unit features a desirable pool-facing view, an updated kitchen, recently updated vinyl wood flooring, and 2 assigned covered permit parking spaces for added convenience. The open living and dining area provides plenty of natural light and comfortable living space. Enjoy your private covered patio in this well-maintained community. Residents enjoy resort-style amenities including a swimming pool, 24/7 fitness center, dog park, controlled access, and beautifully maintained grounds. The HOA provides exceptional exterior maintenance. Monthly HOA fee covers water and trash services, making this home a great low-maintenance option in a prime location
USD 230,000
1508 Blodgett Street 609
View photo
Condo · for sale
USD 258,000
USD 328/sq.ft
1508 Blodgett Street 609
77020
· 786 sq.ft · 1 Bedroom · 1 Bath · Condo
· Parking
77020 · 786 sq.ft · 1 Bedroom · 1 Bath · Condo · Parking
Perfectly located near Houston’s Museum District, this 1-bedroom, 1-bath condo offers unbeatable access to some of the city’s best restaurants, bars, shops, and entertainment, all within walking distance. Positioned on the top floor corner, enjoy maximum privacy with no upstairs neighbors and no adjoining wall along the bedroom. Enjoy stunning downtown skyline views right from your living room. The unit features numerous upgrades throughout, a dedicated in-unit laundry area, and all appliances are included. Wi-Fi and water are connected through the building and covered by the HOA for added convenience. Each unit comes with assigned parking, and this home includes space #52 in the lower-level garage
USD 258,000
3614 Montrose Boulevard 1106
View photo
Condo · for sale
USD 259,000
USD 240/sq.ft
3614 Montrose Boulevard 1106
77020
· 1,076 sq.ft · 2 Bedrooms · 2 Baths · Condo
· Equipped kitchen · Swimming pool
77020 · 1,076 sq.ft · 2 Bedrooms · 2 Baths · Condo · Equipped kitchen · Swimming pool
Spacious and updated 11th-floor 2-bedroom, 2-bath condo offering stunning southern and western view. This bright residence features tile flooring throughout the main living areas with laminate flooring in both bedrooms. Window coverings are included for added convenience. The updated kitchen is equipped with a new stainless steel refrigerator and dishwasher. Enjoy comfortable high-rise living with excellent natural light and beautiful views from this well-maintained home. Amenities include a beautiful pool. Close to Museums and the medical center. Per Seller
USD 259,000
505 Jackson Hill Street 404
View photo
Condo · for sale
USD 410,000
USD 272/sq.ft
Updated
505 Jackson Hill Street 404
77020
· 1,507 sq.ft · 2 Bedrooms · 2 Baths · Condo
77020 · 1,507 sq.ft · 2 Bedrooms · 2 Baths · Condo
Welcome to 505 Jackson Hill St #404. A beautifully renovated top-floor corner home offering breathtaking panoramic views of Downtown through dramatic floor-to-ceiling windows. Thoughtfully redesigned with modern finishes and exceptional attention to detail, this move-in-ready home combines luxury, comfort, and convenience in one of Houston's most desirable locations. Recent upgrades include a new HVAC system with air quality/filter system, new water heater, fresh Sherman Williams paint throughout, new hardwood floors and carpet, updated cabinetry, designer lights, modern faucets and upgraded electrical outlets with USB and USB-C connectivity. New appliances include stove, oven and refrigerator. Ideally situated near Buffalo Bayou Park, Memorial Park, River Oaks Shopping and some of Houston's finest dining and entertainment destinations, this home also offers quick access to I-10 for an easy commute. Experience elevated urban living with stunning views with an unbeatable location!
USD 410,000
1122 Autrey Street 5
View photo
Condo · for sale
USD 275,000
USD 173/sq.ft
1122 Autrey Street 5
77020
· 1,582 sq.ft · 2 Bedrooms · 1 Bath · Condo
· Patio · Parking
77020 · 1,582 sq.ft · 2 Bedrooms · 1 Bath · Condo · Patio · Parking
Welcome to this beautifully located 2-bedroom, 1 full and 1 half bath condo in one of Houston’s most sought-after neighborhoods. At the crossroads of Montrose and the Museum District, this home offers the perfect blend of comfort, convenience, and vibrant city living. Formal living and dining areas that provide an inviting space for both everyday living and entertaining. Thoughtfully designed layout features both bedrooms upstairs, creating a private retreat away from the main living areas. Enjoy outdoor living on the ground-floor private patio, ideal for relaxing or hosting guests. The community offers controlled access for added peace of mind, along with covered parking. Located in a charming, tree-lined neighborhood, this home places you just moments from Houston’s most iconic destinations, including world-class museums, The Menil Collection, Hermann Park, the Houston Zoo, Rice University, and the Texas Medical Center
USD 275,000
2111 Welch Street B201
View photo
Condo · for sale
USD 274,000
USD 223/sq.ft
2111 Welch Street B201
77020
· 1,227 sq.ft · 2 Bedrooms · 1 Bath · Condo
· Patio · Office room · Equipped kitchen · Lift
77020 · 1,227 sq.ft · 2 Bedrooms · 1 Bath · Condo · Patio · Office room · Equipped kitchen · Lift
Recently renovated in the River Oaks area! Corner Unit. Upgrades include fresh paint, flooring, remodeled bathroom, countertops, stainless steel appliances and lighting. Spacious primary bedroom located on a corner providing lovely natural light plus a walk-in closet that's great for keeping your wardrobe organized. Large, updated bathroom with plenty of countertop space, double sinks and shower/tub combo. Secondary bedroom is also spacious and could be a great work-from-home office, guest room or additional bedroom. Kitchen recently upgraded with stainless steel appliances, sink and faucet. Easily entertain family and friends in the open dining and living room areas. Private patio with a storage space. Enjoy on site management 9-5 M-F. Community pool, club room, and exercise room. Key fob access to community elevators. This home is uniquely located Galleria, DT Houston, Memorial Park, Restaurants and shops close
USD 274,000
1205 Autrey Street 13
View photo
Condo · for sale
USD 180,000
USD 203/sq.ft
Updated
1205 Autrey Street 13
77020
· 883 sq.ft · 2 Bedrooms · 1 Bath · Condo
· Equipped kitchen
77020 · 883 sq.ft · 2 Bedrooms · 1 Bath · Condo · Equipped kitchen
Enjoy a convenient Houston location between Montrose and the Museum District, with easy access to restaurants, coffee shops, museums, parks, universities, and the Texas Medical Center. This two-story condo offers a practical layout with the kitchen, living and dining areas, a half bath, and in-unit laundry downstairs. The kitchen features stainless steel appliances, granite counters, and a breakfast bar that opens to the main living space. Upstairs, you’ll find two spacious bedrooms with generous storage and a full bath. Whether you’re looking for a first home, a low-maintenance place near work or school, or an investment opportunity, this condo puts you close to many of Houston’s most popular destinations
USD 180,000
1005 S Shepherd Drive 818
View photo
Condo · for sale
USD 75,900
USD 39/sq.ft
Updated
1005 S Shepherd Drive 818
77020
· 1,905 sq.ft · 1 Bedroom · 1 Bath · Condo
· Terrace · Equipped kitchen · Swimming pool · Parking
77020 · 1,905 sq.ft · 1 Bedroom · 1 Bath · Condo · Terrace · Equipped kitchen · Swimming pool · Parking
Motivated seller — major price correction! This great looking unit on the penthouse level with terrace that overlooks the pool features a soaring living area ceiling and double height window. The thoughtfully designed interior features an open-concept layout filled with natural light from the massive windows. The island kitchen has stainless appliances, wine refrigerator and Granite and Quartz counters. A large master and a second living area Loft are on the upper level. Spacious master closet and recently updated master bath with large walk in shower and separate soaking tub. Hardwood floors throughout the living areas, kitchen, and bedroom. 2 side by side parking spaces along and storage unit are also included. The Renoir offers secure access and low-maintenance living in an unbeatable location a block from Buffalo Bayou Park and convenient to the restaurants and shopping at The River Oaks Shopping District. A great lifestyle and value in one of the most popular areas of Houston
USD 75,900
2001 Holcombe Boulevard 1403
View photo
Condo · for sale
USD 319,000
USD 255/sq.ft
2001 Holcombe Boulevard 1403
77020
· 1,249 sq.ft · 2 Bedrooms · 2 Baths · Condo
· Sauna · Balcony · Equipped kitchen · Security · Swimming pool · Parking
77020 · 1,249 sq.ft · 2 Bedrooms · 2 Baths · Condo · Sauna · Balcony · Equipped kitchen · Security · Swimming pool · Parking
Perched on the 14th floor, this residence offers sweeping Houston views. Floor-to-ceiling windows & a shaded private balcony create a true sky-home experience. Inside features new flooring, fresh paint & an in-unit washer/dryer. The kitchen offers stainless appliances and an eat-in breakfast area, while the tranquil primary suite includes a sitting area and walk-in closet. Enjoy sparkling city lights each night. Residents enjoy concierge and valet, controlled access, double-gated parking, emergency power, and on-site grocery, meal delivery, housekeeping, and maintenance. Resort-style amenities include a heated pool with lap lane, fitness center, racquetball, tennis and pickleball courts, running track, wet and dry saunas, outdoor kitchen, party rooms, pet run, and private pedestrian access to the Bayou Trail and Hermann Park. Minutes from the Medical Center, Museum District, Houston Zoo, and Miller Outdoor Theatre. Includes two deeded parking spaces and air-conditioned storage
USD 319,000
2700 Revere Street 121
View photo
Condo · for sale
USD 255,000
USD 213/sq.ft
2700 Revere Street 121
77020
· 1,195 sq.ft · 2 Bedrooms · 1 Bath · Condo
· Patio · Equipped kitchen · Swimming pool · Parking
77020 · 1,195 sq.ft · 2 Bedrooms · 1 Bath · Condo · Patio · Equipped kitchen · Swimming pool · Parking
Beautifully updated first-floor 2-bed, 1.5-bath condo at 2700 Revere Street in the heart of Upper Kirby. Epoxy flooring throughout, updated bathrooms, a walk-in closet, and a modern kitchen with granite counters. One of the few units with a private patio. Great for morning coffee or winding down at night. Set in a gated community, the unit offers assigned parking directly across from the front door—making grocery runs effortless. Covered grill/BBQ pavilion and fountain seating area is exactly the'sanctuary setting'. Residents also enjoy access to two pools and the fitness center at La Maison, for a one-time $50 fee. Walk to Whole Foods, Trader Joe's, and the best of Upper Kirby/River Oaks dining and shopping. Minutes to Downtown, the Galleria, the Medical Center, and Memorial Park. City living at your doorstep
USD 255,000
7313 Gulf Freeway 1011
View photo
Condo · for sale
USD 54,900
USD 106/sq.ft
7313 Gulf Freeway 1011
77020
· 517 sq.ft · 1 Bedroom · 1 Bath · Condo
· Equipped kitchen
77020 · 517 sq.ft · 1 Bedroom · 1 Bath · Condo · Equipped kitchen
Comfortable condo in a quiet gated community with an open floor plan that maximizes both living and storage space. The main living area has plenty of natural light and flows seamlessly into the dining and kitchen spaces. The unit is conveniently located right off the Gulf Freeway, putting you minutes from downtown, UH, Hobby Airport, NRG Stadium, The Medical Center, countless restaurants and shops. Whether you're looking for a personal residence or a solid rental property this is an excellent value in an amazing location. Don't miss your chance to see it!
USD 54,900
2325 Welch Street 704
View photo
Condo · for sale
USD 1,795,000
USD 754/sq.ft
2325 Welch Street 704
77020
· 2,379 sq.ft · 2 Bedrooms · 2 Baths · Condo
· Office room · Balcony · Fireplace · Equipped kitchen · Security · Parking
77020 · 2,379 sq.ft · 2 Bedrooms · 2 Baths · Condo · Office room · Balcony · Fireplace · Equipped kitchen · Security · Parking
Residence #704 at The Revere offers an exceptional location paired with a flexible 2–3BD, 2.1BA layout. Upon entry, white oak floors extend throughout the home, setting a warm and refined tone. The open-concept living space features a well-appointed kitchen with a breakfast bar island and a suite of quality appliances, seamlessly flowing into the dining and family rooms. A fireplace and wall of windows create an inviting atmosphere while providing access to a private north-facing balcony—perfect for morning coffee or evening sunsets. The primary suite boasts expansive windows and a luxurious bath with soaking tub, separate shower, and both walk-in and reach-in closets. An office with walk-in closet offers the option for a third bedroom or additional guest space, alongside a secondary guest suite with en-suite bath. Additional highlights include a powder room, utility room, 2 parking spaces, and storage unit. Residents enjoy a lounge, fitness center, concierge services, & guest parking
USD 1,795,000
2323 W Main Street #506, Houston, US, TX
View photo
Condo · for sale
USD 1,099,000
2323 W Main Street #506, Houston, US, TX
77020
· 2 Bedrooms · 3 Baths · Condo
· Office room · Terrace · Equipped kitchen · Air conditioning · Lift · Parking
77020 · 2 Bedrooms · 3 Baths · Condo · Office room · Terrace · Equipped kitchen · Air conditioning · Lift · Parking
Enjoy easy, low-maintenance living in Houston’s popular Upper Kirby neighborhood. At The Westmore, you’re steps from coffee shops, restaurants, groceries, and everyday conveniences, making errands and outings simple. Inside, the home features a bright, open layout with large windows, modern finishes, and a well-appointed kitchen designed for practical, comfortable living. With two assigned parking spaces, controlled access, and in-unit storage, the building supports an efficient, lock-and-leave lifestyle. Community amenities include a fitness center, resident lounge, outdoor terrace, and dog run—useful spaces for staying active, relaxing, or hosting friends. Custom Elfa shelving adds thoughtful organization. The in-unit storage is large enough for a small home office. A whole-building generator supports the elevator, partial AC, hot water, and refrigerator for added peace of mind. The Westmore offers a balanced, convenient way of living in a central Houston location
USD 1,099,000
6017 Memorial 202
View photo
Condo · for sale
USD 2,550,000
USD 620/sq.ft
6017 Memorial 202
77020
· 4,112 sq.ft · 3 Bedrooms · 3 Baths · Condo
· Fireplace · Equipped kitchen · Security · Swimming pool · Lift · Parking
77020 · 4,112 sq.ft · 3 Bedrooms · 3 Baths · Condo · Fireplace · Equipped kitchen · Security · Swimming pool · Lift · Parking
Offering 4,687 SF of combined indoor/outdoor living space, this exceptional residence at The Sophie pairs gracious proportions w/ refined finishes & effortless livability. The 3-bedroom, 3.5-bath layout includes a versatile flex room w/ custom built-in Murphy bed, stylish bar, & beverage fridge. The open-concept plan highlights generous living & dining areas, while walls of glass bring in natural light & offer seamless transitions to 2 large outdoor terraces-One complete w/ a full outdoor kitchen, fireplace & pet pad for your 4-legged friends! The oversized Primary Suite features a sitting area, spa-inspired bath & impressive custom closet. 2 additional en suite bedrooms offer comfort & privacy for guests. Private elevator entry, automatic shades/draperies, custom closets by Space Manager, 2 reserved parking spaces & climate-controlled storage complete the residence, while the building offers a pool & spa, fitness center, dog run, & 24 hr concierge, all just minutes from Memorial Park
USD 2,550,000

Get email alerts

Don't miss out: be the first to know about new properties

The alert was correctly created

On subscribing you accept the conditions of use and the privacy policy
Alert
Receive new ads in your inbox
Save this search
Receive alerts for new listings

We'll send you an email when we have new properties for: "Apartments for sale in 77020"

The alert was correctly created

Get email alerts and be the first to see new listings
Required field
On subscribing I accept the terms of the privacy policy
Perfect! You'll soon start receiving new listings via email
Alert
Receive an email when we have new ads for Apartments for sale in 77020
Save this search
Filters

Bedrooms

Size (sq.ft)

sq.ft
sq.ft

Price

USD
USD

Property type

Bathrooms

Clear all filters
Receive notifications when new entries are published.