364 apartments for sale in 77046

5005 Hidalgo Street 807
View photo
Condo · for sale
USD 599,500
USD 371/sq.ft
5005 Hidalgo Street 807
77046
· 1,615 sq.ft · 1 Bedroom · 2 Baths · Condo
· Parking · Balcony · Equipped kitchen · Security · Swimming pool
77046 · 1,615 sq.ft · 1 Bedroom · 2 Baths · Condo · Parking · Balcony · Equipped kitchen · Security · Swimming pool
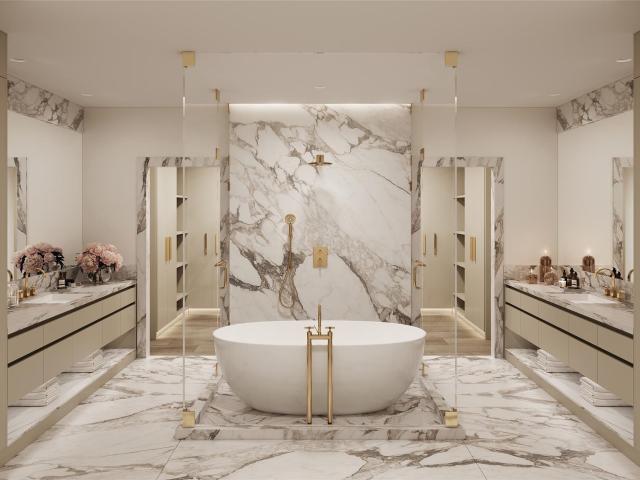
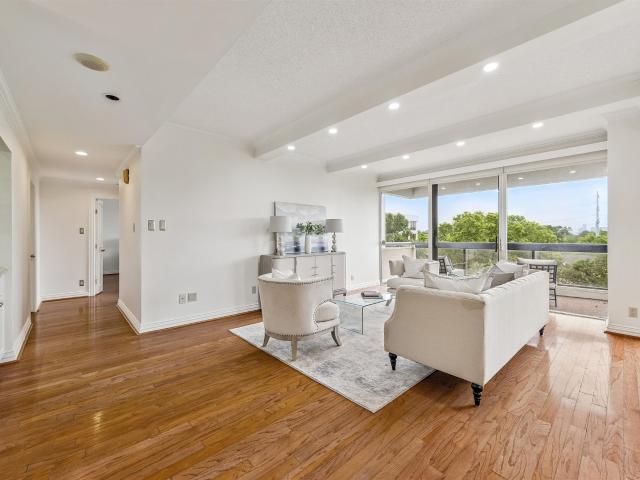
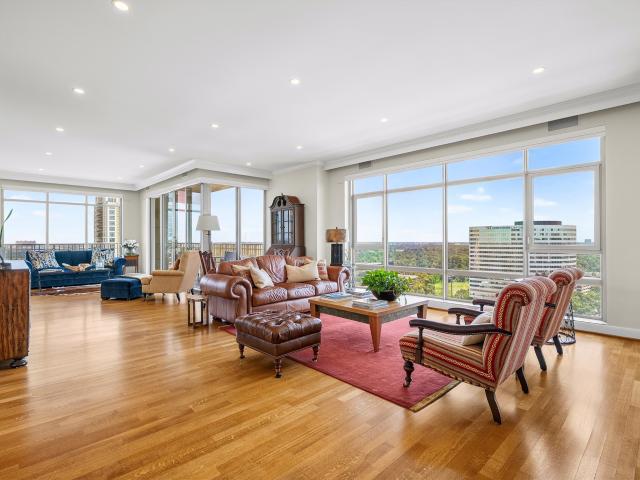
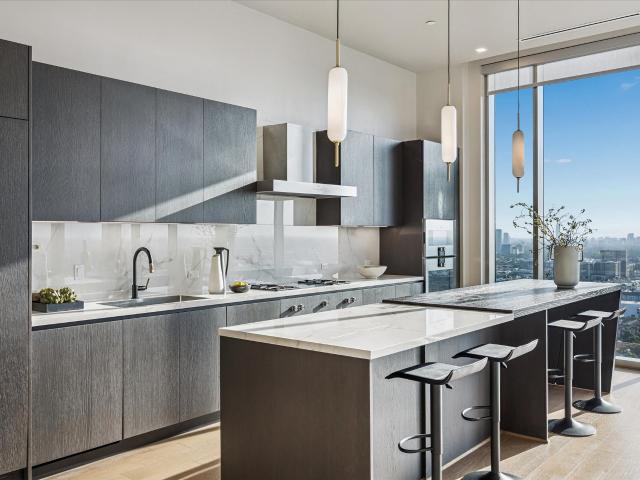
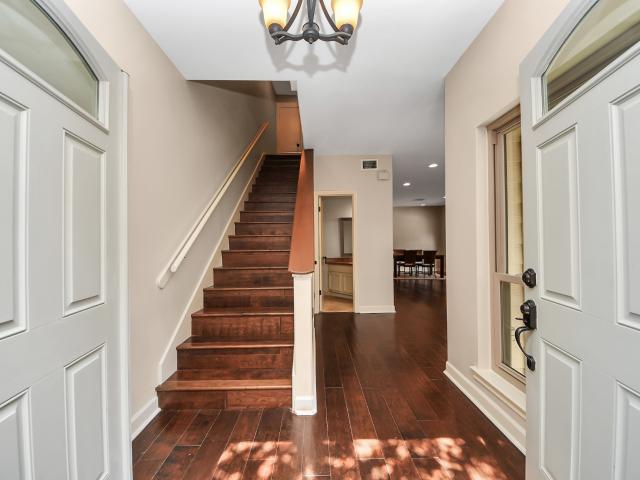
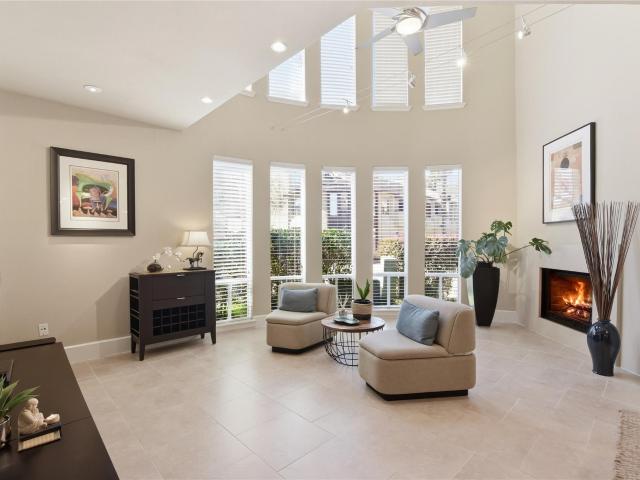
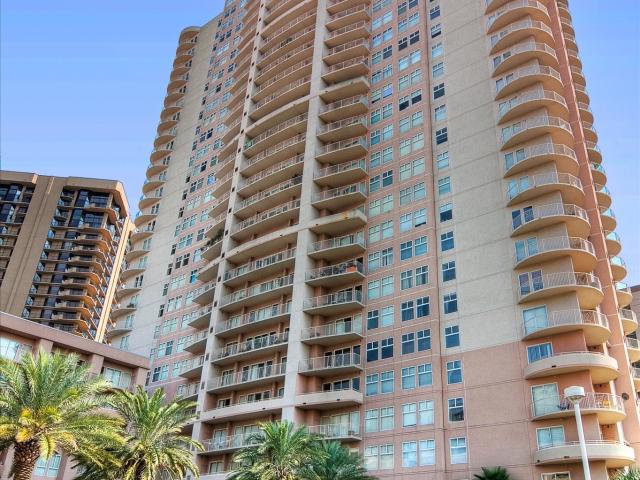
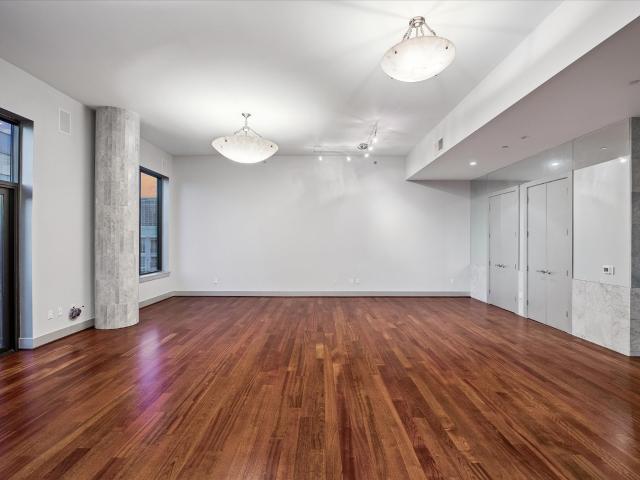
Incredible opportunity to own a one-story Penthouse in the fantastic Empire condominium just across from the Williams Water Wall which includes a coveted private two car garage. Soaring ceilings, recently refinished Brazilian hardwood floors, custom Alabaster lighting fixtures, custom floor to ceiling Cherrywood cabinets, Absolute black granite counters, lustrous Carrara marble abounds in floors and walls throughout. Originally a two bedroom but was redesigned to a large one bedroom with 2 full baths and room to replace a wall if desired. Gorgeous views of the Lakes of Post Oak. 24/7 concierge, resort-style pool, and 2-room party suite with catering kitchen and balcony. Within close proximity to a myriad of shopping, dining and entertainment venues. Don’t miss video!
USD 599,500
14 Greenway Plaza 15P
View photo
Condo · for sale
USD 399,000
USD 255/sq.ft
14 Greenway Plaza 15P
77046
· 1,561 sq.ft · 2 Bedrooms · 2 Baths · Condo
· Office room · Equipped kitchen
77046 · 1,561 sq.ft · 2 Bedrooms · 2 Baths · Condo · Office room · Equipped kitchen
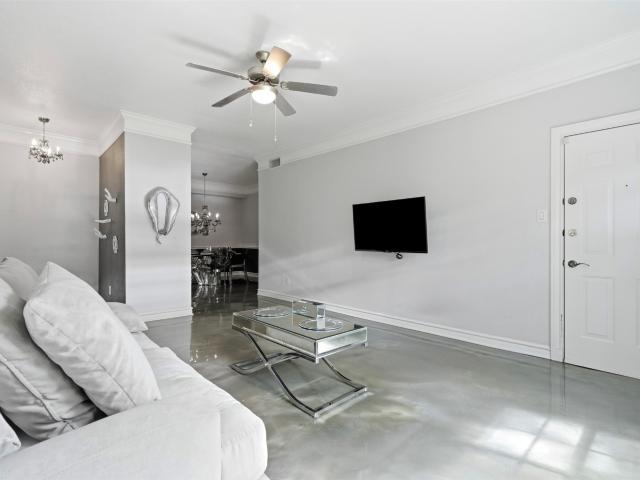
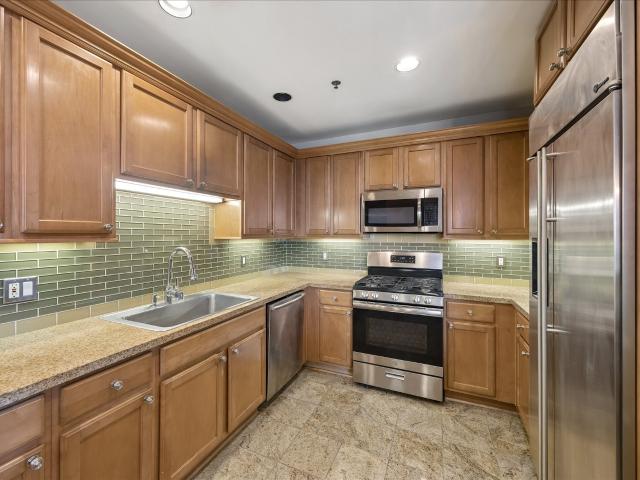
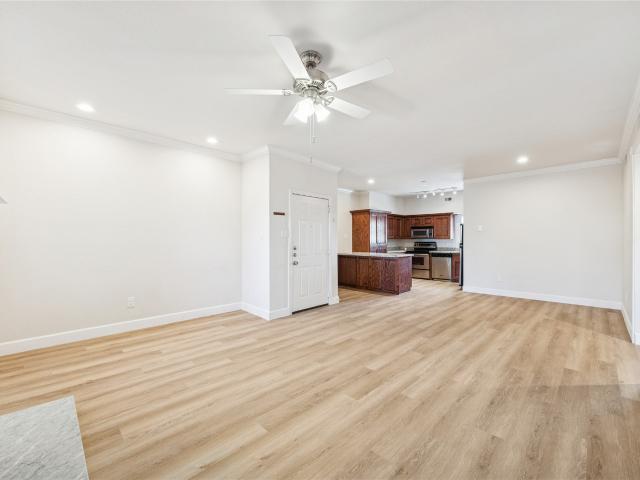
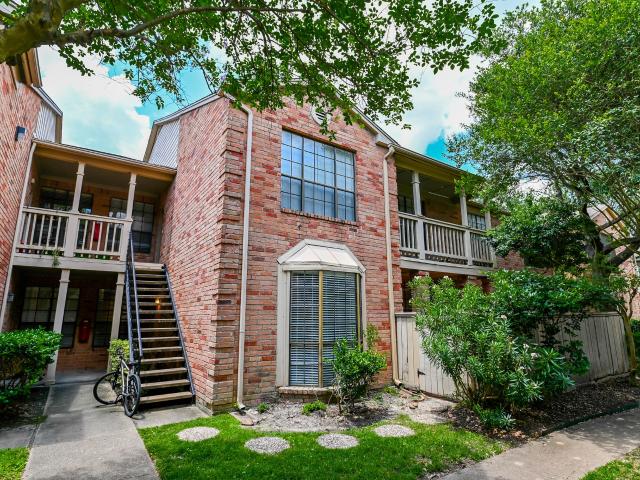
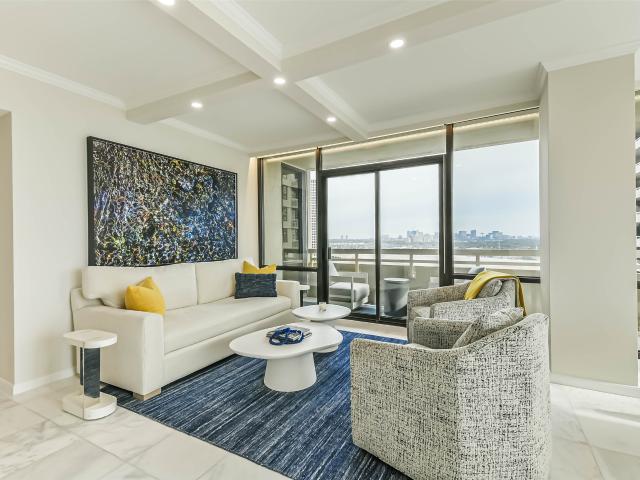
An exceptional opportunity to own this truly special home which enjoys incredible views east and southwest of the Texas Medical Center and Greenway Plaza. Recent marble floors throughout add to the light and airy vibe of this beautifully renovated unit. Taken to the studs in the Spring of 2020, the renovation included air duct cleaning, thermostat, heating element and water filtration system for both bathrooms and kitchen. The custom kitchen features quartz countertops and drawers and cabinets with soft close, undercounter lighting and built-in wine rack. The two bathrooms include walk-in showers with ceramic tile surround, river rock tile floors and frameless glass enclosures. The large primary suite has a walk-in closet with custom storage. The secondary bedroom is currently equipped as an excellent home office. Enjoy the wonderful location with exceptional service and security provided by the popular Greenway community
USD 399,000
2360 rice boulevard 603
View photo
Condo · for sale
USD 1,975,000
USD 1,060/sq.ft
2360 rice boulevard 603
77046
· 1,862 sq.ft · 2 Bedrooms · 2 Baths · Condo
· Equipped kitchen
77046 · 1,862 sq.ft · 2 Bedrooms · 2 Baths · Condo · Equipped kitchen
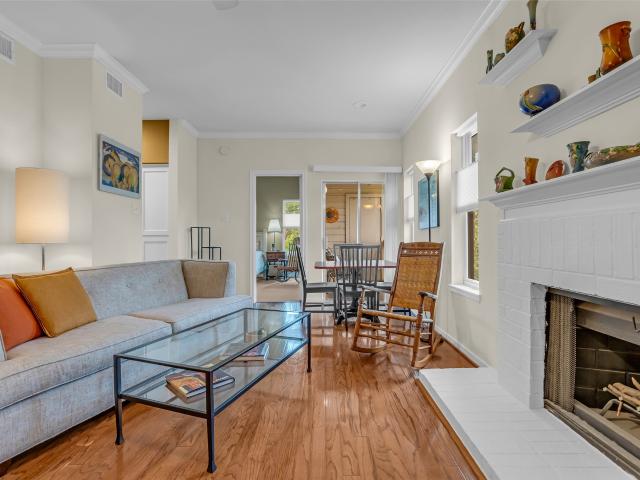
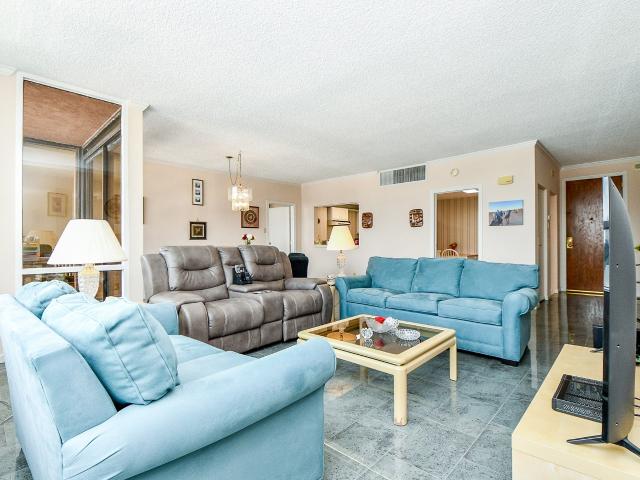
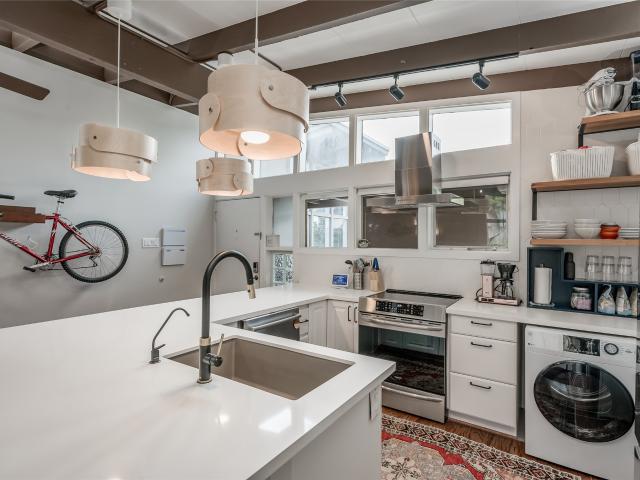
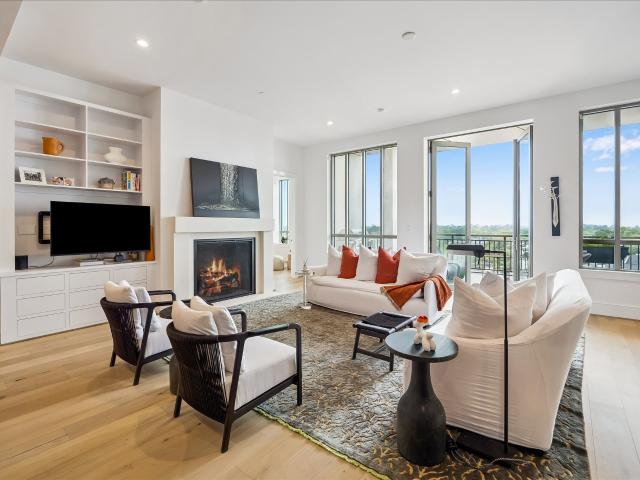
Taking appointments to tour on sundays. 1PM. 3PM. 75% pre-sold. Only 9 left to sell! A new chapter in residential sophistication is transforming the boutique mid-rise, which is immediately recognized by its distinctive Rice University location. Plans range from just under 1900 ft. ² to under 4200 ft. ² Penthouses with combinations available. This boutique mid rise offers 33 residences. Each residence celebrates the scale and beauty of a perfect balance of aesthetic and practical considerations with ceiling height ranging from 11 to 13 feet, kitchens featuring wood and lacquered cabinetry designed by Eggersmann, appliances by Gaggeneau and Thermidor and elegant primary bathrooms, offering rain showers and a wide selection of natural materials and hardware to continue a sense of history in Rice University
USD 1,975,000
2700 Revere Street 121
View photo
Condo · for sale
USD 255,000
USD 213/sq.ft
2700 Revere Street 121
77046
· 1,195 sq.ft · 2 Bedrooms · 1 Bath · Condo
· Patio · Equipped kitchen · Swimming pool · Parking
77046 · 1,195 sq.ft · 2 Bedrooms · 1 Bath · Condo · Patio · Equipped kitchen · Swimming pool · Parking
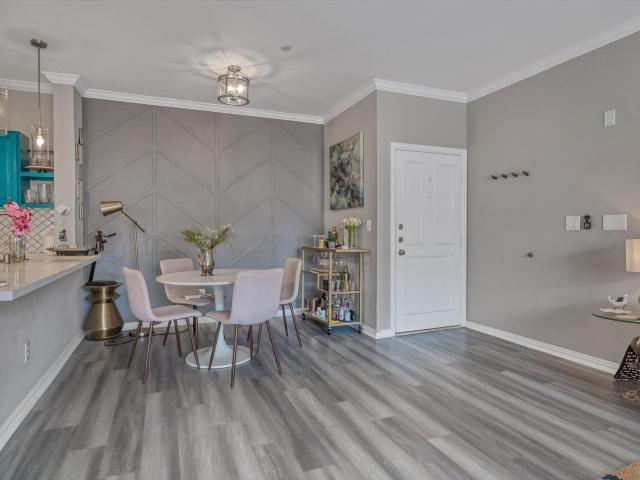
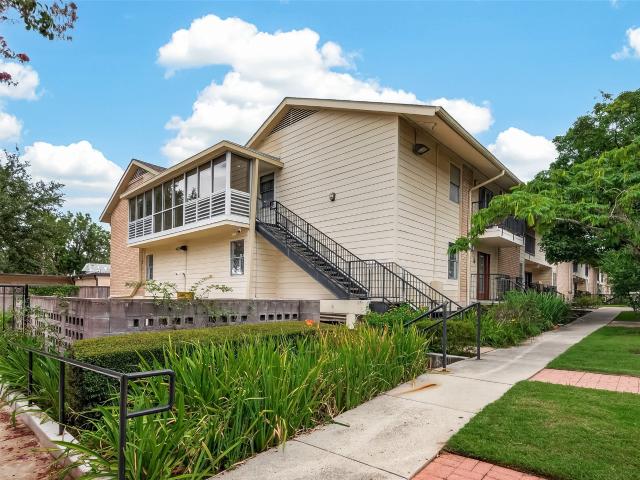
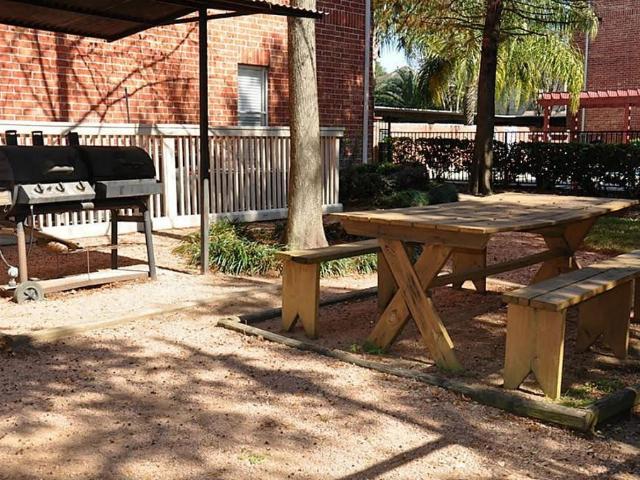
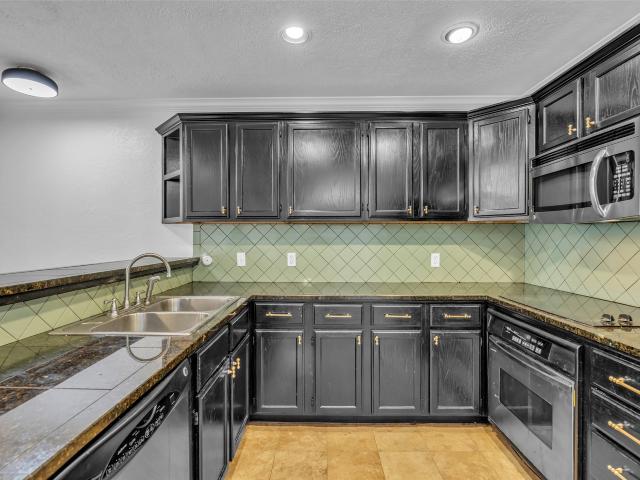
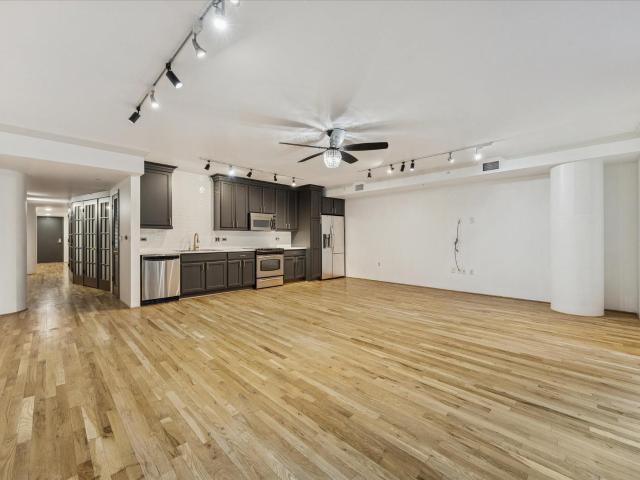
Beautifully updated first-floor 2-bed, 1.5-bath condo at 2700 Revere Street in the heart of Upper Kirby. Epoxy flooring throughout, updated bathrooms, a walk-in closet, and a modern kitchen with granite counters. One of the few units with a private patio. Great for morning coffee or winding down at night. Set in a gated community, the unit offers assigned parking directly across from the front door—making grocery runs effortless. Covered grill/BBQ pavilion and fountain seating area is exactly the'sanctuary setting'. Residents also enjoy access to two pools and the fitness center at La Maison, for a one-time $50 fee. Walk to Whole Foods, Trader Joe's, and the best of Upper Kirby/River Oaks dining and shopping. Minutes to Downtown, the Galleria, the Medical Center, and Memorial Park. City living at your doorstep
USD 255,000
4041 Drake Street 212
View photo
Condo · for sale
USD 184,900
USD 231/sq.ft
4041 Drake Street 212
77046
· 797 sq.ft · 2 Bedrooms · 1 Bath · Condo
· Balcony · Swimming pool
77046 · 797 sq.ft · 2 Bedrooms · 1 Bath · Condo · Balcony · Swimming pool
Perched among the trees, this beautifully updated 2-bedroom residence at Oaks at West University offers a serene, treehouse-like setting paired with exceptional care & thoughtful updates. The north-facing home is filled with abundant natural light, creating a bright & inviting atmosphere throughout. Included are a refrigerator & new in-unit stackable washer & dryer for added convenience. Private balcony with an additional storage closet extends the living space outdoors. Notable improvements include double-pane windows, a beautifully remodeled bathroom, recent HVAC system, & more. Ideally located with zoning to West University Elementary & Lamar High School, the community is just minutes from Rice University, the Texas Medical Center, Greenway Plaza, the Galleria, & an outstanding selection of shopping & dining. Residents enjoy gated access, a sparkling pool, exercise room & outdoor grilling area
USD 184,900
2111 Welch Street B201
View photo
Condo · for sale
USD 274,000
USD 223/sq.ft
2111 Welch Street B201
77046
· 1,227 sq.ft · 2 Bedrooms · 1 Bath · Condo
· Patio · Office room · Equipped kitchen · Lift
77046 · 1,227 sq.ft · 2 Bedrooms · 1 Bath · Condo · Patio · Office room · Equipped kitchen · Lift
Recently renovated in the River Oaks area! Corner Unit. Upgrades include fresh paint, flooring, remodeled bathroom, countertops, stainless steel appliances and lighting. Spacious primary bedroom located on a corner providing lovely natural light plus a walk-in closet that's great for keeping your wardrobe organized. Large, updated bathroom with plenty of countertop space, double sinks and shower/tub combo. Secondary bedroom is also spacious and could be a great work-from-home office, guest room or additional bedroom. Kitchen recently upgraded with stainless steel appliances, sink and faucet. Easily entertain family and friends in the open dining and living room areas. Private patio with a storage space. Enjoy on site management 9-5 M-F. Community pool, club room, and exercise room. Key fob access to community elevators. This home is uniquely located Galleria, DT Houston, Memorial Park, Restaurants and shops close
USD 274,000
49 Briar Hollow Lane 504
View photo
Condo · for sale
USD 325,000
USD 187/sq.ft
49 Briar Hollow Lane 504
77046
· 1,733 sq.ft · 2 Bedrooms · 2 Baths · Condo
· Balcony · Equipped kitchen · Security · Swimming pool
77046 · 1,733 sq.ft · 2 Bedrooms · 2 Baths · Condo · Balcony · Equipped kitchen · Security · Swimming pool
Updated and spacious 2/2 + study with 1,740 sf offering a great floor plan with generous storage. Enjoy hardwood floors, fresh neutral paint, solar shades and custom recessed lighting. Kitchen features recent cabinetry, granite counters and stainless appliances. The bathrooms are updated with granite counters. Primary suite with a large walk-in closet space. Utility room with custom cabinetry and generous storage. Large balcony off living room and step out balcony off the breakfast room that can be used as a study/den. Wet bar with wine refrigerator. Serene Eastern treetop views. Full service high rise living with valet, porter, 24 hour guarded gate and concierge, pool, fitness center, tennis and party room. Convenient tucked away location just minutes from Uptown Park, Memorial Park and Downtown
USD 325,000
2520 Robinhood Street 807
View photo
Condo · for sale
USD 380,000
USD 217/sq.ft
2520 Robinhood Street 807
77046
· 1,744 sq.ft · 2 Bedrooms · 2 Baths · Condo
· Office room · Equipped kitchen · Security · Swimming pool
77046 · 1,744 sq.ft · 2 Bedrooms · 2 Baths · Condo · Office room · Equipped kitchen · Security · Swimming pool
Sophisticated pied-à-terre in the heart of Rice Village, just steps from Rice University. This light-filled residence features a dramatic two-story living room with stunning downtown views, a large kitchen open to the living area, and a formal dining room ideal for entertaining. The spacious primary suite offers a generous closet and beautifully appointed bathroom, while the second bedroom provides flexibility for guests or a home office. In-unit laundry adds convenience. Building services include 24/7 concierge, pool, and fitness center, creating an effortless lock-and-leave lifestyle. True in-town living for the urban professional seeking comfort, style, and walkability
USD 380,000
5150 Hidalgo Street 1305
View photo
Condo · for sale
USD 220,000
USD 152/sq.ft
5150 Hidalgo Street 1305
77046
· 1,442 sq.ft · 2 Bedrooms · 2 Baths · Condo
· Equipped kitchen · Security · Air conditioning · Swimming pool · Parking
77046 · 1,442 sq.ft · 2 Bedrooms · 2 Baths · Condo · Equipped kitchen · Security · Air conditioning · Swimming pool · Parking
Welcome to The Oxford. Enjoy Uptown living at its finest. Next door to Nordstrom + Galleria. Walk to trendy shops, restaurants & Wall of Water fountain/park. This open concept plan is on an upper floor & has great views S & W. Features include spacious, combo living & dining areas & split bedroom configuration (+split zone a/c). Porcelain tile 18x12 in family rm. Laminate'wood look' floors bedrooms. Spacious kitchen is open to dining & living & has abundant cabinets & countertops. Appliances remain. Amenities include: concierge 24/7, security cameras, WIFI in common areas, chilled water system greatly reduces air conditioning cost, flood mitigation system/gates, generator, 2 reserved parking spaces, basic cable, water/sewer. Rooms: fitness, conference rms, games, library, party/meeting/w/catering kitchen, 2 lobbies plus other shared spaces available. Lushly landscaped grounds, summer kitchen w/grill area, 55' approx. Pool. 2 Reserved parking spaces + plenty of guest parking
USD 220,000
3131 Cummins Street 82
View photo
Condo · for sale
USD 109,900
USD 196/sq.ft
3131 Cummins Street 82
77046
· 560 sq.ft · 1 Bedroom · 1 Bath · Condo
· Equipped kitchen
77046 · 560 sq.ft · 1 Bedroom · 1 Bath · Condo · Equipped kitchen
Set within a welcoming, well-maintained community, this updated 1-bedroom condo delivers comfort, style, and effortless living. Fresh paint, refinished details, and new kitchen appliances give the space a clean, modern feel, while the sunlit primary bedroom offers a calm, private retreat. With refreshed hardware and a smooth, functional layout, the home is truly move-in ready. Even better — ALL BILLS PAID, including electricity and water. Just steps from the onsite laundry and minutes from Houston’s top amenities, this condo offers standout value, convenience, and everyday ease. Welcome Home!
USD 109,900
3525 Sage Road 1713
View photo
Condo · for sale
USD 180,000
USD 148/sq.ft
3525 Sage Road 1713
77046
· 1,216 sq.ft · 2 Bedrooms · 2 Baths · Condo
· Garden · Swimming pool · Gym · Fireplace · Security · Parking
77046 · 1,216 sq.ft · 2 Bedrooms · 2 Baths · Condo · Garden · Swimming pool · Gym · Fireplace · Security · Parking
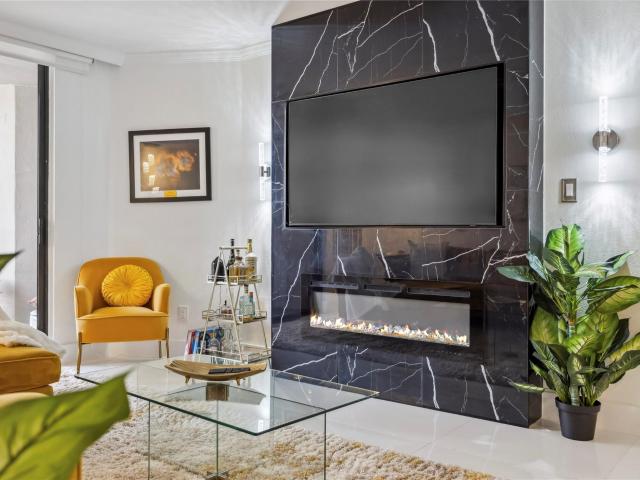
Skyline Views. Modern Style. Galleria Living. Experience refined high-rise living at 3525 Sage. This 17th-floor residence offers panoramic city views, sleek white porcelain floors, granite countertops, and a marble media wall with an electric fireplace. The spacious primary suite features a custom closet and elegant en-suite bath, while the secondary bedroom connects to a spa-inspired bath with a marble pedestal soaking tub and accent lighting. Upgrades include new paint, 5' baseboards, remote electronic shades, and all appliances. The Sage offers resort-style amenities—pool, jacuzzi, gym, game room, Zen Garden, library, coffee bar—plus 24-hour concierge, security, and gated parking. Ideally located just minutes from The Galleria, dining, and Houston’s top attractions. Schedule your private tour today
USD 180,000
4041 Law Street 606
View photo
Condo · for sale
USD 168,000
USD 210/sq.ft
4041 Law Street 606
77046
· 797 sq.ft · 2 Bedrooms · 1 Bath · Condo
· Balcony · Fireplace · Equipped kitchen · Swimming pool · Parking
77046 · 797 sq.ft · 2 Bedrooms · 1 Bath · Condo · Balcony · Fireplace · Equipped kitchen · Swimming pool · Parking
Spacious 2 bed/1 bath condo in West University/Upper Kirby for sale. This 2 bed/1bath condo is on the 3rd floor with a split floor plan. The kitchen and bathroom were upgraded with new granite countertops, travertine backsplash, maple cabinets, new light fixtures, and new paint. New Carpet in the Primary bedroom. Wood Floor in the Living and Dining area. Washer/ Dryer and Fridge included. It has a wood-burning fireplace, large walk-in closet, balcony, assigned covered parking space, gate access, onsite swimming pool, exercise room, and common BBQ grill area. It is in a fantastic location, minutes to Galleria shopping mall, Medical Center, Rice University and major freeways. The elementary school is West U Elementary School
USD 168,000
2929 Buffalo Speedway A1806
View photo
Condo · for sale
USD 350,000
USD 328/sq.ft
2929 Buffalo Speedway A1806
77046
· 1,066 sq.ft · 1 Bedroom · 1 Bath · Condo
· Terrace · Equipped kitchen · Security · Swimming pool
77046 · 1,066 sq.ft · 1 Bedroom · 1 Bath · Condo · Terrace · Equipped kitchen · Security · Swimming pool
Enjoy a lock & leave lifestyle at the Lamar Tower in the desirable Upper Kirby/River Oaks area. Featuring fabulous views from the 18th floor with an expansive terrace overlooking the Galleria/Uptown and breathtaking sunsets. This condo boasts laminate/tile flooring throughout, crown molding, granite counters, and a dining room that can be used as a study. Designer touches in black & white adorn the kitchen and powder bath. The sizeable bedroom offers an ensuite bathroom and walk-in closet. Take advantage of full-service amenities including: 24/7 valet & concierge, porter service, central laundry, pool, fitness center, party room, dog park, outdoor gas grills, onsite management and maintenance. Centrally located near shops, restaurants, and the upcoming RO development
USD 350,000
1100 Uptown Park Boulevard 192
View photo
Condo · for sale
USD 1,899,000
USD 551/sq.ft
1100 Uptown Park Boulevard 192
77046
· 3,444 sq.ft · 3 Bedrooms · 3 Baths · Condo
· Equipped kitchen · Security · Parking
77046 · 3,444 sq.ft · 3 Bedrooms · 3 Baths · Condo · Equipped kitchen · Security · Parking
From the 19th floor of the prestigious Montebello, this beautifully renovated residence offers panoramic downtown Houston views and an effortless lock-and-leave lifestyle. Spanning approximately 3,446 SF, it features three spacious bedroom suites, 3.5 baths, generous living and entertaining spaces, and exceptional storage. A comprehensive 2022 renovation included a stunning kitchen with an expanded Perla Venata quartzite island, handcrafted Ann Sacks tile, Monogram and KitchenAid appliances, seeded-glass cabinetry, plus refinished hardwood floors, designer lighting, custom millwork, whole-home sound system, and fresh interior paint throughout. Residents enjoy 24-hour concierge, valet, resort-style amenities, two reserved parking spaces, and walkable to Uptown Park's premier shopping and dining. This residence defines high-rise living
USD 1,899,000
1711 Allen Parkway 3204
View photo
Condo · for sale
USD 3,679,500
USD 982/sq.ft
Updated
1711 Allen Parkway 3204
77046
· 3,746 sq.ft · 3 Bedrooms · 3 Baths · Condo
· Balcony · Equipped kitchen · Parking · Swimming pool
77046 · 3,746 sq.ft · 3 Bedrooms · 3 Baths · Condo · Balcony · Equipped kitchen · Parking · Swimming pool
The Residences at The Allen, Penthouse 3204, defines elevated luxury with breathtaking views of Houston’s skyline and Buffalo Bayou Park. This 3-bedroom, 3.5-bath residence features a spacious open layout, soaring 12-foot ceilings, and dramatic floor-to-ceiling windows. The chef’s kitchen is a masterpiece with Pedini Italian cabinetry, porcelain countertops, Gaggenau appliances, double refrigerator drawers, and a separate wine refrigerator. Entertain in style with an elegant dining room, wine room, and butler’s pantry. The primary suite is a private retreat with a lounge/flex room, heated bathroom floors, dual vanities, and custom closets. Outdoors, enjoy sweeping north and west views from your private balcony with plunge pool and gas hook-up for a future summer kitchen. Completing this rare offering are a two-car private interior garage, private storage, and a third reserved parking space. With 24-hour preferred services, this residence blends exclusivity, comfort, and sophistication
USD 3,679,500
4041 Law Street 512
View photo
Condo · for sale
USD 215,000
USD 208/sq.ft
4041 Law Street 512
77046
· 1,033 sq.ft · 2 Bedrooms · 2 Baths · Condo
· Fireplace · Swimming pool · Parking
77046 · 1,033 sq.ft · 2 Bedrooms · 2 Baths · Condo · Fireplace · Swimming pool · Parking
Beautiful West U condo located close to dining, entertainment, Med Center, Galleria, and downtown! Lots of features including: brand new wood-laminate flooring throughout, beautiful fireplace, granite counter tops, updated tile in both bathrooms, built in laundry, large walk in closets, and light + bright living spaces. Gated community with assigned parking and access to pool and common areas. This place has it all. Third floor location is great for natural light, security, and privacy. Come see this great home today!
USD 215,000
5222 Memorial Drive 5222
View photo
Condo · for sale
USD 220,000
USD 190/sq.ft
5222 Memorial Drive 5222
77046
· 1,152 sq.ft · 2 Bedrooms · 2 Baths · Condo
· Garden · Office room · Swimming pool · Equipped kitchen · Parking
77046 · 1,152 sq.ft · 2 Bedrooms · 2 Baths · Condo · Garden · Office room · Swimming pool · Equipped kitchen · Parking
Welcome to Hillside! Located between downtown and Memorial Park, you're sure to love this serene, centrally located, mid-century modern 2nd floor condo, drenched in sunlight and Houston history. Close to the Buffalo Bayou hike & bike trail system and Memorial Park, plenty of outdoor recreation awaits. This affordable unit boasts a fantastic location inside the loop, walkable to the River Oaks Shopping District, retaurants and coffee shops. Unique architcture, coupled with the lush tropical setting makes you forget that you’re in an urban area. Inside the renovated home, you will find floor to ceiling windows, vaulted and beamed ceilings, solid oak floors, Bosch dishwasher and induction range, a built in home office system and more. Outside is a perfectly sized pool and lounge area, 2 covered parking spots, a community garden and an extra storage cabinet
USD 220,000
2800 Jeanetta Street 610
View photo
Condo · for sale
USD 119,000
USD 130/sq.ft
2800 Jeanetta Street 610
77046
· 915 sq.ft · 2 Bedrooms · 1 Bath · Condo
· Balcony · Swimming pool · Parking
77046 · 915 sq.ft · 2 Bedrooms · 1 Bath · Condo · Balcony · Swimming pool · Parking
If you’ve been searching for a move-in ready condo in a safe, quiet, centrally located Houston community, this is it. This well-maintained 2-bedroom home offers effortless, low-maintenance living inside a gated community with resort-style amenities — including a pool, tennis courts, and clubhouse. Thoughtful updates throughout elevate the space, including fresh interior paint, new lighting fixtures, updated hardware, and brand new carpet. The result is a clean, cohesive feel that’s both comfortable and refined — ready for you from day one. Enjoy morning coffee on your private balcony, included appliances, and your own covered carport space just outside for added convenience. Controlled-access living offers added peace of mind, while the central location puts you just minutes from the Galleria with easy access to major highways. This condo is perfect for professionals or anyone wanting the benefits of ownership without the demands of maintaining a single-family home
USD 119,000
2220 Bering Drive 29
View photo
Condo · for sale
USD 274,500
USD 164/sq.ft
2220 Bering Drive 29
77046
· 1,668 sq.ft · 3 Bedrooms · 2 Baths · Condo
· Patio · Balcony · Fireplace · Parking · Swimming pool
77046 · 1,668 sq.ft · 3 Bedrooms · 2 Baths · Condo · Patio · Balcony · Fireplace · Parking · Swimming pool
Welcome to Bering Oaks, a hidden gem in the heart of Houston’s desirable Briargrove/Galleria area. This beautifully maintained 3-bedroom, 2.5-bath townhome offers 1,674 square feet of stylish living with an attached two-car garage, private patio, and thoughtful updates throughout. The light-filled interior features engineered hardwood flooring, a cozy fireplace, granite and marble countertops, stainless steel appliances, and energy-efficient windows. The spacious primary suite offers a private balcony, creating the perfect place to enjoy your morning coffee or unwind at the end of the day. Enjoy the convenience of a quiet, established community with a sparkling pool and tennis courts, all just minutes from Uptown, the Galleria, Memorial Park, the Texas Medical Center, premier shopping, dining, and major freeways. Zoned to highly regarded public schools this move-in ready home combines comfort, convenience, and an unbeatable location
USD 274,500
2255 Braeswood Park Drive 267
View photo
Condo · for sale
USD 174,500
USD 160/sq.ft
2255 Braeswood Park Drive 267
77046
· 1,087 sq.ft · 2 Bedrooms · 1 Bath · Condo
· Patio · Equipped kitchen
77046 · 1,087 sq.ft · 2 Bedrooms · 1 Bath · Condo · Patio · Equipped kitchen
Beautifully updated ground floor condo in the heart of the medical center. Enter the home to a large family room with stunning wood floors and bay window. Washed in so much natural light. The kitchen has beautiful granite counters and updated appliances. Enjoy morning coffee in the breakfast area by the kitchen window. Entertain friends in the spacious formal dining room. Lovely master bedroom with large closet. The bathroom has modern vanity with granite top and updated fixtures and beautiful tile. The second bedroom would also make a great study. One of the best features is the large enclosed patio. Lots of room to relax at the end of the day! Close to the community pool. Zoned to great schools, including Roberts and Bellaire! Walk or bike to work or exit the back of the complex and step onto the light rail system. Enjoy the zoo and Miller Outdoor Theater in Herman Park; Restaurants in Rice Village; Galleria and Museums. Call today to see this gem!
USD 174,500
2325 Welch Street 704
View photo
Condo · for sale
USD 1,795,000
USD 754/sq.ft
2325 Welch Street 704
77046
· 2,379 sq.ft · 2 Bedrooms · 2 Baths · Condo
· Office room · Balcony · Fireplace · Equipped kitchen · Security · Parking
77046 · 2,379 sq.ft · 2 Bedrooms · 2 Baths · Condo · Office room · Balcony · Fireplace · Equipped kitchen · Security · Parking
Residence #704 at The Revere offers an exceptional location paired with a flexible 2–3BD, 2.1BA layout. Upon entry, white oak floors extend throughout the home, setting a warm and refined tone. The open-concept living space features a well-appointed kitchen with a breakfast bar island and a suite of quality appliances, seamlessly flowing into the dining and family rooms. A fireplace and wall of windows create an inviting atmosphere while providing access to a private north-facing balcony—perfect for morning coffee or evening sunsets. The primary suite boasts expansive windows and a luxurious bath with soaking tub, separate shower, and both walk-in and reach-in closets. An office with walk-in closet offers the option for a third bedroom or additional guest space, alongside a secondary guest suite with en-suite bath. Additional highlights include a powder room, utility room, 2 parking spaces, and storage unit. Residents enjoy a lounge, fitness center, concierge services, & guest parking
USD 1,795,000
3030 Post Oak Boulevard 203
View photo
Condo · for sale
USD 279,750
USD 213/sq.ft
3030 Post Oak Boulevard 203
77046
· 1,313 sq.ft · 1 Bedroom · 1 Bath · Condo
· Balcony · Equipped kitchen · Swimming pool
77046 · 1,313 sq.ft · 1 Bedroom · 1 Bath · Condo · Balcony · Equipped kitchen · Swimming pool
Welcome to this stunning condo located within walking distance from the Galleria Mall! This luxurious property offers a wealth of desirable amenities including an onsite resort-style salt water pool! Fresh paint throughout! Inside, you'll be greeted by a large open concept floor plan that creates a spacious and inviting atmosphere. The modern kitchen is a chef's dream, featuring sleek granite countertops and an abundance of cabinet space. The living room and dining area are thoughtfully designed for entertaining guests and seamlessly flow to the balcony which offers breathtaking views of the beautiful Waterwall Park! The bedroom is a tranquil retreat, complete with an ensuite bathroom featuring a jetted tub and spacious standing shower. Don't miss the opportunity to make this exceptional condo yours. Embrace a lifestyle of luxury and relaxation with this beautiful property, schedule a viewing!
USD 279,750
2409 Bering Drive 21
View photo
Condo · for sale
USD 285,000
USD 141/sq.ft
2409 Bering Drive 21
77046
· 2,013 sq.ft · 2 Bedrooms · 2 Baths · Condo
· Office room · Gym · Balcony · Fireplace · Equipped kitchen · Parking
77046 · 2,013 sq.ft · 2 Bedrooms · 2 Baths · Condo · Office room · Gym · Balcony · Fireplace · Equipped kitchen · Parking
Experience sophisticated living in Houston's prestigious Galleria area at Beacon Place. This beautifully maintained 3-story condo offers over 2,020 sq. Ft. with 2 spacious bedrooms, 2 full baths, and a powder room. The open living area features soaring ceilings, crown molding, a cozy fireplace, and abundant natural light. The updated kitchen boasts quartz and Corian countertops, soft-close cabinetry, under-cabinet lighting, pantry storage, and includes the refrigerator, washer, and dryer. A versatile loft is perfect for a home office, media room, or gym, while the private balcony provides a peaceful retreat. Enjoy an attached garage, community pool, and low-maintenance living with HOA-covered water, sewer, landscaping, exterior maintenance, insurance, and trash. Just minutes from The Galleria, Uptown Park, River Oaks District, premier shopping, dining, and major highways. Seller includes a one-year home warranty
USD 285,000
7575 Kirby Drive 2214
View photo
Condo · for sale
USD 225,000
USD 181/sq.ft
7575 Kirby Drive 2214
77046
· 1,238 sq.ft · 2 Bedrooms · 2 Baths · Condo
77046 · 1,238 sq.ft · 2 Bedrooms · 2 Baths · Condo
Discover this bright and spacious 2-bedroom, 2-bathroom condo at 7575 Kirby in the heart of Houston. Ideally located near the Texas Medical Center and Rice University, this home offers unmatched convenience to world-class medical facilities, higher education, dining, and entertainment. Filled with abundant natural light and featuring a great open layout, the spacious living area opens to stunning city views—creating the perfect private retreat for relaxing or entertaining. The well-designed floor plan provides comfortable living and versatility for professionals, families, or investors. Enjoy urban convenience with easy access to major Houston attractions and transit. This move-in ready condo at 7575 Kirby is a fantastic opportunity in a highly desirable central location
USD 225,000
1122 Autrey Street 5
View photo
Condo · for sale
USD 295,000
USD 186/sq.ft
1122 Autrey Street 5
77046
· 1,582 sq.ft · 2 Bedrooms · 1 Bath · Condo
· Patio · Parking
77046 · 1,582 sq.ft · 2 Bedrooms · 1 Bath · Condo · Patio · Parking
Welcome to this beautifully located 2-bedroom, 1 full and 1 half bath condo in one of Houston’s most sought-after neighborhoods. At the crossroads of Montrose and the Museum District, this home offers the perfect blend of comfort, convenience, and vibrant city living. Formal living and dining areas that provide an inviting space for both everyday living and entertaining. Thoughtfully designed layout features both bedrooms upstairs, creating a private retreat away from the main living areas. Enjoy outdoor living on the ground-floor private patio, ideal for relaxing or hosting guests. The community offers controlled access for added peace of mind, along with covered parking. Located in a charming, tree-lined neighborhood, this home places you just moments from Houston’s most iconic destinations, including world-class museums, The Menil Collection, Hermann Park, the Houston Zoo, Rice University, and the Texas Medical Center
USD 295,000
4031 Bellefontaine Street 128
View photo
Condo · for sale
USD 399,000
USD 274/sq.ft
4031 Bellefontaine Street 128
77046
· 1,453 sq.ft · 2 Bedrooms · 2 Baths · Condo
· Patio · Equipped kitchen
77046 · 1,453 sq.ft · 2 Bedrooms · 2 Baths · Condo · Patio · Equipped kitchen
Welcome to this updated 2-bedroom, 2.5-bath three-story condo in desirable Braeswood Place with fenced green space and a patio. The second-level living area offers a bright open-concept living and dining layout with abundant natural light and wood-look flooring. The kitchen features quartz countertops, white soft-close cabinetry, stainless steel appliances, gas range, new microwave, and ample storage space. Upstairs, both bedrooms offer en-suite baths for privacy and flexibility. Primary bedroom features a spacious primary suite with dual vanities, jetted tub, separate shower, and walk-in closet. Enjoy low-maintenance living with HOA services that include exterior building maintenance, common grounds and landscaping, exterior insurance, and limited-access gated entry. Conveniently located minutes from the Texas Medical Center, Rice Village, NRG Stadium, I-610 Loop, Hwy 288, and I-69/US-59 — perfect for central Houston living
USD 399,000
3505 Sage Road 1104
View photo
Condo · for sale
USD 172,000
USD 218/sq.ft
3505 Sage Road 1104
77046
· 786 sq.ft · 1 Bedroom · 1 Bath · Condo
· Gym · Balcony · Equipped kitchen · Security · Swimming pool · Parking
77046 · 786 sq.ft · 1 Bedroom · 1 Bath · Condo · Gym · Balcony · Equipped kitchen · Security · Swimming pool · Parking
Welcome to The Mark! This stunning 11th-floor unit offers skyline views, elegant wood flooring, fresh interior paint, upgraded lighting, & granite countertops. The modern kitchen features stainless steel appliances, convection oven, wine cooler, and an oversized island. Enjoy a spacious living room with floor-to-ceiling windows and access to a private balcony. The bathroom includes double sinks and a tub/shower combo. Full-service building with concierge, pool, gym, and valet. Just 5 minutes to The Galleria! Additional highlights include a roomy walk-in closet, assigned parking, and floor-to-ceiling glass that brings natural light throughout the day. Residents enjoy 24/7 security, recreational amenities, and a vibrant urban lifestyle. Ideal for professionals or anyone seeking luxury, low-maintenance living in one of Houston’s most coveted high-rise communities. Live steps away from world-class shopping, upscale restaurants, and easy freeway access, everything you need at your doorstep!
USD 172,000
49 Briar Hollow Lane 1503
View photo
Condo · for sale
USD 365,000
USD 167/sq.ft
49 Briar Hollow Lane 1503
77046
· 2,185 sq.ft · 3 Bedrooms · 2 Baths · Condo
· Security · Swimming pool · Parking
77046 · 2,185 sq.ft · 3 Bedrooms · 2 Baths · Condo · Security · Swimming pool · Parking
A rare opportunity to find a spacious, Zen-like three-bedroom high-rise in a great inner-city location with a million-dollar view. You will love this one with dead-on view of the Houston skyline and the trees in River Oaks from the 15th floor. This unit has two assigned parking spaces. Enjoy full service high rise living with valet, porter, guard station and concierge, pool, fitness center, tennis and party room. A great inner-city location in close proximity to The Galleria, Uptown Park, Memorial Park, Downtown and the River Oaks District
USD 365,000
5150 Hidalgo Street 202
View photo
Condo · for sale
USD 180,000
USD 185/sq.ft
5150 Hidalgo Street 202
77046
· 969 sq.ft · 1 Bedroom · 1 Bath · Condo
· Equipped kitchen · Security
77046 · 969 sq.ft · 1 Bedroom · 1 Bath · Condo · Equipped kitchen · Security
This stunning High Rise one-bedroom Condo offers a prime Uptown Living opportunity. The unit is completely updated, from the bedroom to the kitchen with new appliances. Features include high ceilings, 24-hour Concierge, fitness center, huge community pool and an outdoor kitchen with a picnic area. Enjoy easy and convenient access to fine dinning and shopping at Houston's own Galleria, which is at a walking distance. Condo is located directly across the street from Nordstrom. Enjoy breathtaking city views day or night. Call to schedule your showing today!
USD 180,000
5050 Ambassador Way 112
View photo
Condo · for sale
USD 285,000
USD 177/sq.ft
5050 Ambassador Way 112
77046
· 1,604 sq.ft · 2 Bedrooms · 2 Baths · Condo
· Parking
77046 · 1,604 sq.ft · 2 Bedrooms · 2 Baths · Condo · Parking
Location, location, location. HOA fee includes electricity, water, cable, internet and trash service, making monthly budgeting simple. Best living location means enjoying the energy of Houston’s Galleria / Uptown, while having a quiet place to call home. Next to BLVD Place, Central Park, and the new Ritz Carlton Hotel and Residences. This beautiful condo has a fresh modern look and comfortable layout. Best first floor location in the east/south corner of the building, featuring floor to ceiling windows from both bedrooms and living room overlooking the community pool area. Plenty of outside visitors parking for your guests. Fresh paint, hardwood floors, and in unit laundry. A private parking garage adds extra convenience with 2 reserve spaces; this property offers a peaceful environment. Step outside and you will find great restaurants, shopping, grocery stores, parks and entertainment. Great opportunity to live an easy, low maintenance lifestyle in one of Houston’ most vibrant areas
USD 285,000

Get email alerts

Don't miss out: be the first to know about new properties

The alert was correctly created

On subscribing you accept the conditions of use and the privacy policy
Alert
Receive new ads in your inbox
Save this search
Receive alerts for new listings

We'll send you an email when we have new properties for: "Apartments for sale in 77046"

The alert was correctly created

Get email alerts and be the first to see new listings
Required field
On subscribing I accept the terms of the privacy policy
Perfect! You'll soon start receiving new listings via email
Alert
Receive an email when we have new ads for Apartments for sale in 77046
Save this search
Filters

Bedrooms

Size (sq.ft)

sq.ft
sq.ft

Price

USD
USD

Property type

Bathrooms

Clear all filters
Receive notifications when new entries are published.