1,257 houses for sale in 77046

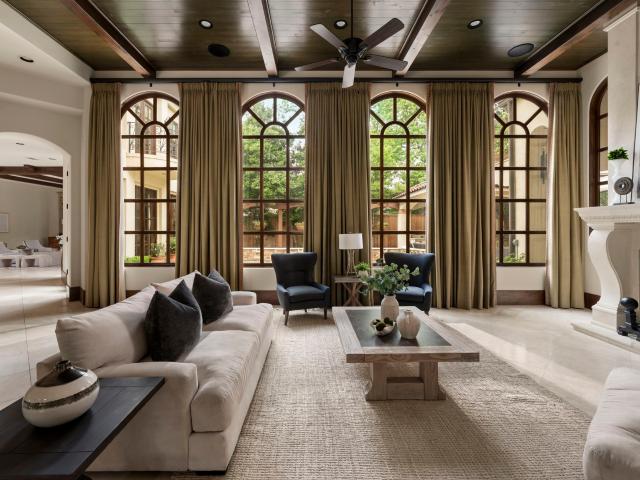
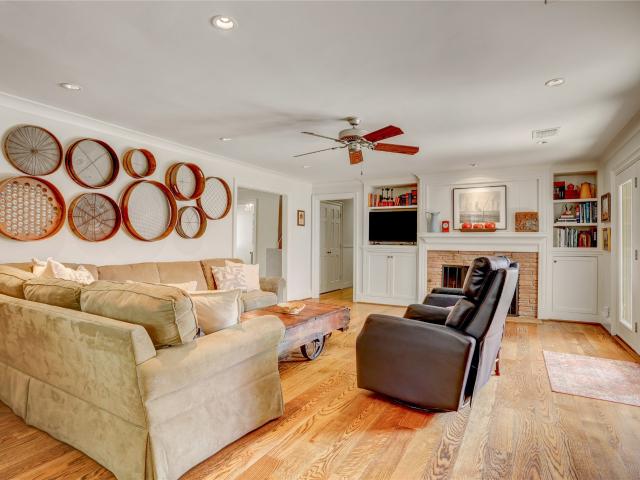
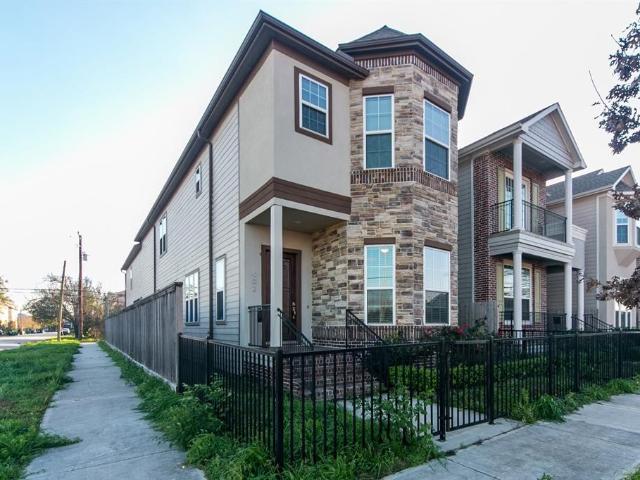
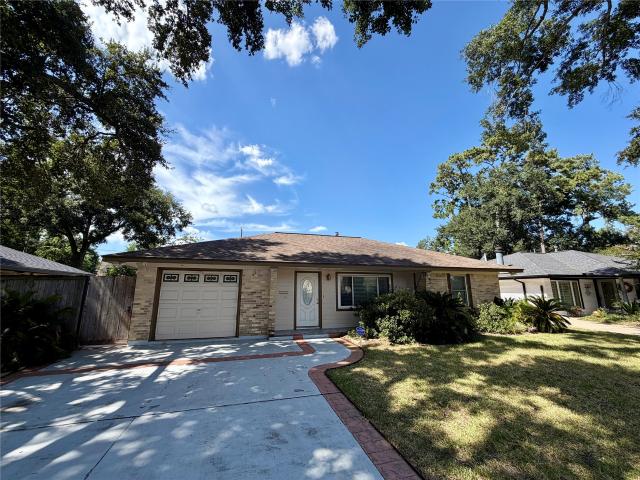
2106 Woodcrest Drive
View photo
House · for sale
USD 455,548
USD 285/sq.ft
New
2106 Woodcrest Drive
77046
· 1,593 sq.ft · 3 Bedrooms · 1 Bath · House
77046 · 1,593 sq.ft · 3 Bedrooms · 1 Bath · House
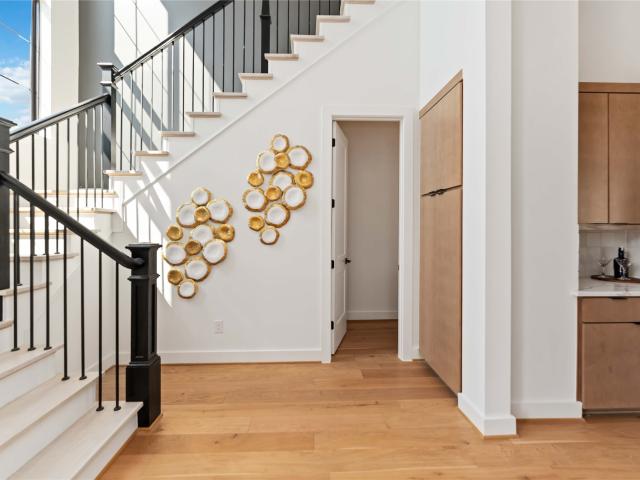
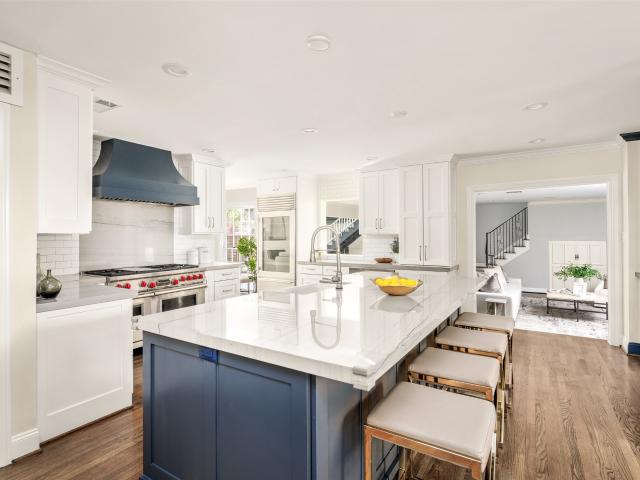
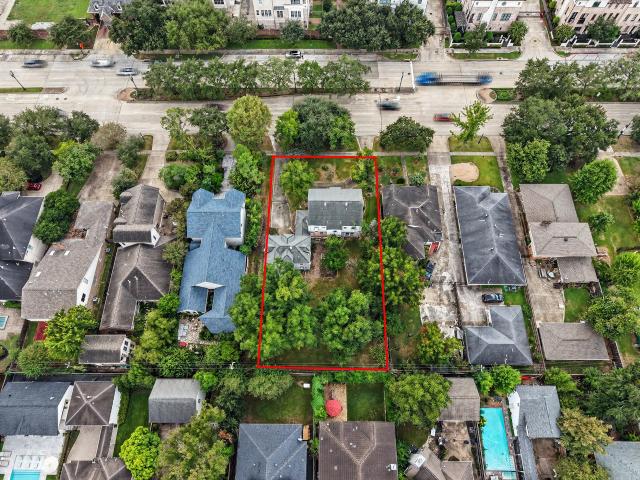
Oversized 8,860 square foot lot in Oak Forest. 1,594 square foot home w/ 3 beds, 1.5 baths, and two separate living areas. Easy access to major thoroughfares. Live in as-is or build new — minimal trees to clear, with new construction underway throughout the surrounding area. Great option for owner-occupants or builders seeking space and location in 77018
USD 455,548
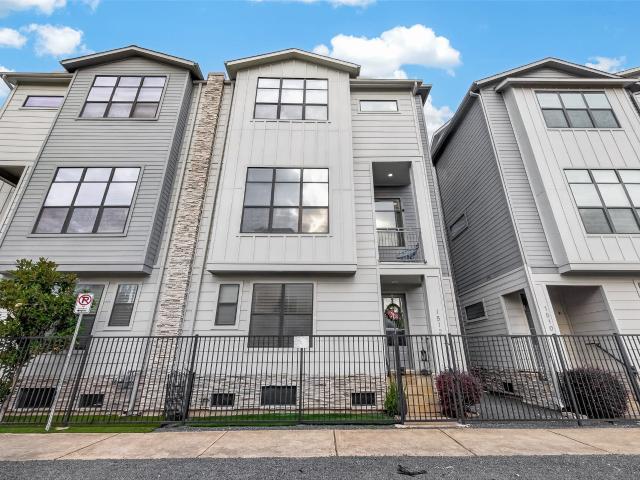
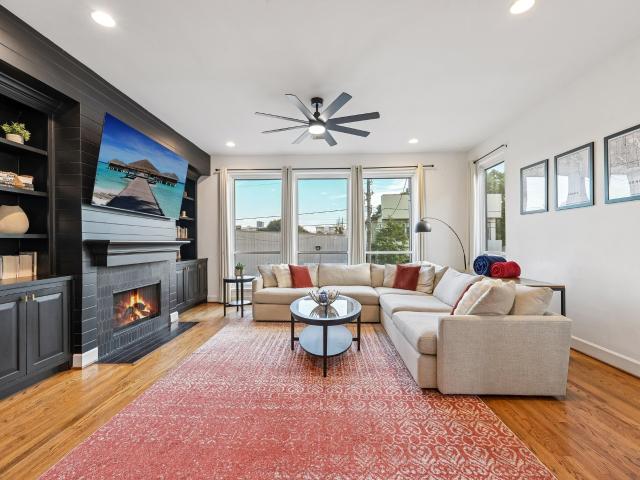
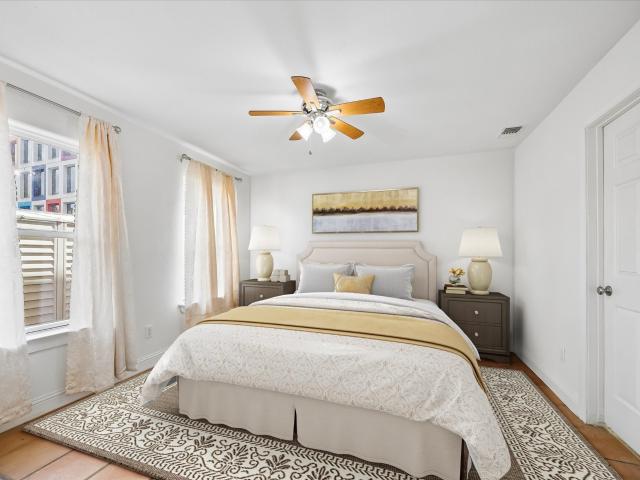
1512 Beall Street
View photo
Townhouse · for sale
USD 439,000
USD 208/sq.ft
1512 Beall Street
77046
· 2,110 sq.ft · 3 Bedrooms · 3 Baths · Townhouse
· Office room · Gym · Equipped kitchen · Parking
77046 · 2,110 sq.ft · 3 Bedrooms · 3 Baths · Townhouse · Office room · Gym · Equipped kitchen · Parking
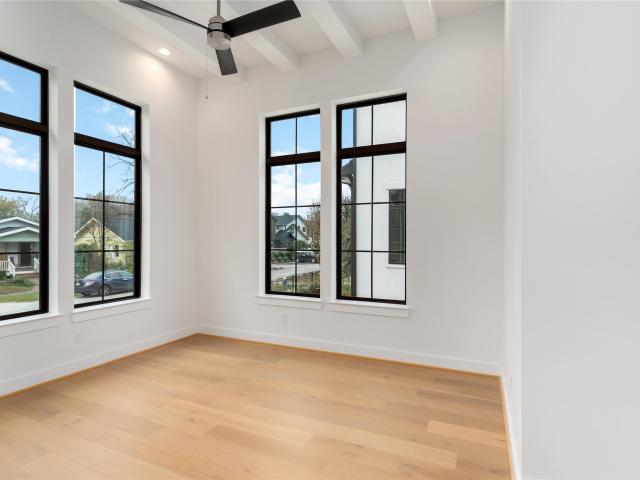
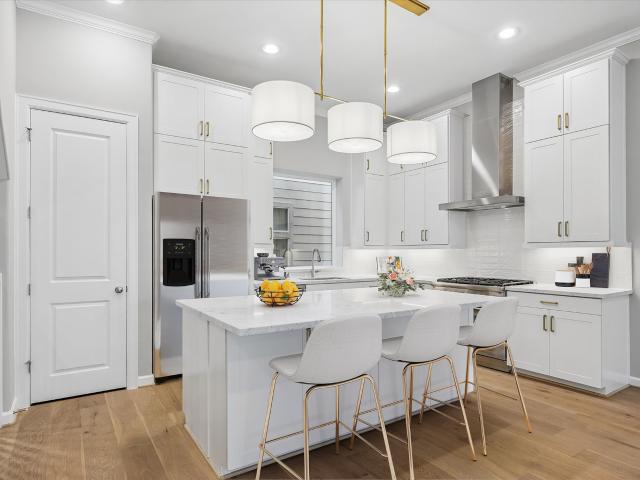
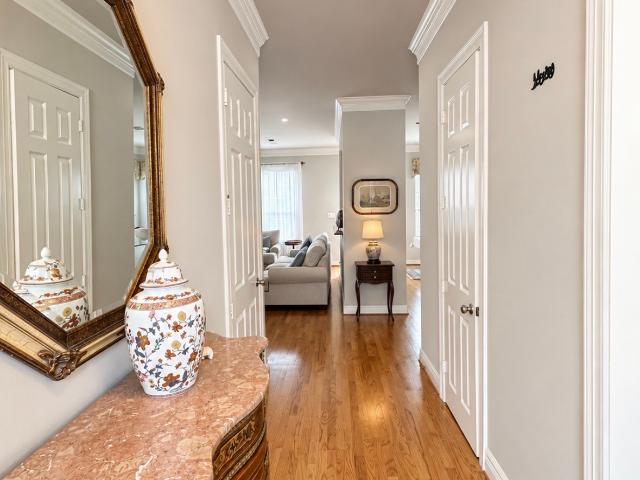
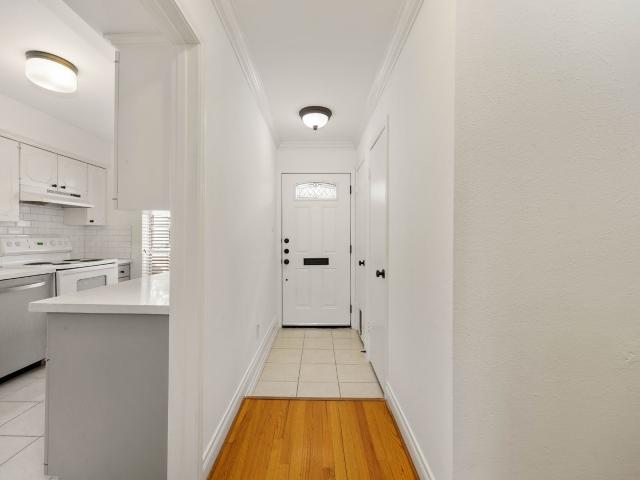
Live in the heart of Shady Acres, where restaurants, coffee shops, the Heights and neighborhood favorites are just minutes away. This beautifully updated 3-bed, 3.5-bath home offers the low-maintenance lifestyle buyers love, plus a rare find in the area—additional community parking directly out front for guests. Soaring ceilings, hardwood floors and abundant natural light highlight the open living and dining spaces, while the stylish kitchen features stainless appliances and a gas range. A first-floor en suite bedroom is ideal for guests, an office or gym. Upstairs, the oversized primary suite offers double vanities, soaking tub, separate shower and generous walk-in closet. Fresh paint, new LVT flooring and thoughtful updates make this home move-in ready. HOA includes water, lawn care and twice-weekly trash. Enjoy the Shady Acres lifestyle with the space, convenience and guest parking that are hard to find!
USD 439,000
1231 Jackson Boulevard
View photo
House · for sale
USD 779,000
USD 320/sq.ft
1231 Jackson Boulevard
77046
· 2,433 sq.ft · 3 Bedrooms · 2 Baths · House
· Equipped kitchen
77046 · 2,433 sq.ft · 3 Bedrooms · 2 Baths · House · Equipped kitchen
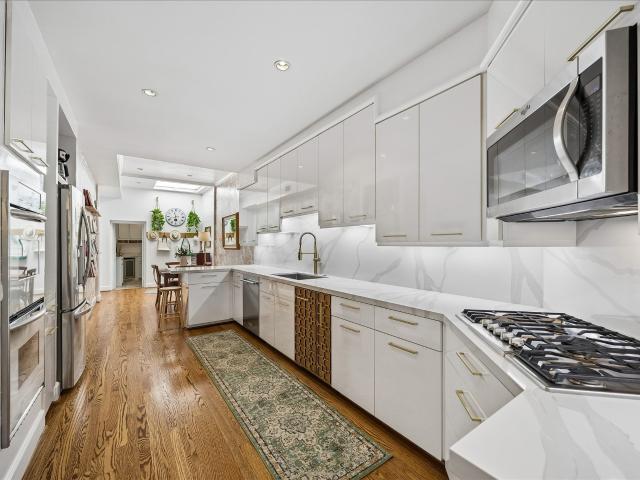
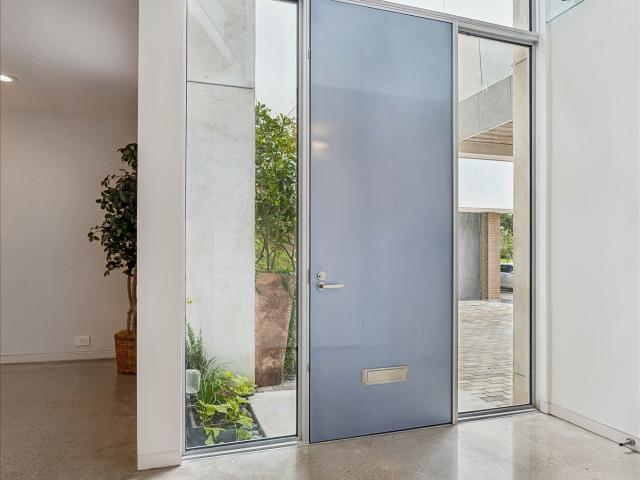
1231 Jackson Blvd is an exceptional luxury residence nestled in the sought-after Autry Park community. This stunning home exudes sophistication with soaring ceilings, expansive windows, and a seamless open-concept design that creates an atmosphere of refined elegance. The thoughtfully curated interiors feature elevated finishes, spacious living and dining areas ideal for entertaining, and a beautifully appointed kitchen with a stylish breakfast bar for casual dining. The primary suite serves as a retreat, complete with a spa-like bath, while additional bedrooms offer comfort and versatility. Located in the heart of Montrose, this home delivers true walkability—steps from coffee shops, restaurants, bars, and entertainment. Enjoy convenient access to the neighborhood library and everyday essentials, all just outside your door. Centrally positioned between Downtown, the Texas Medical Center, and Uptown/Galleria, this location makes commuting across Houston seamless and efficient
USD 779,000
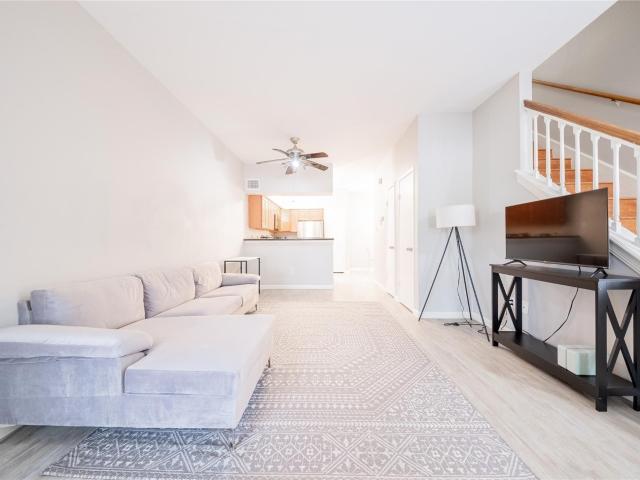
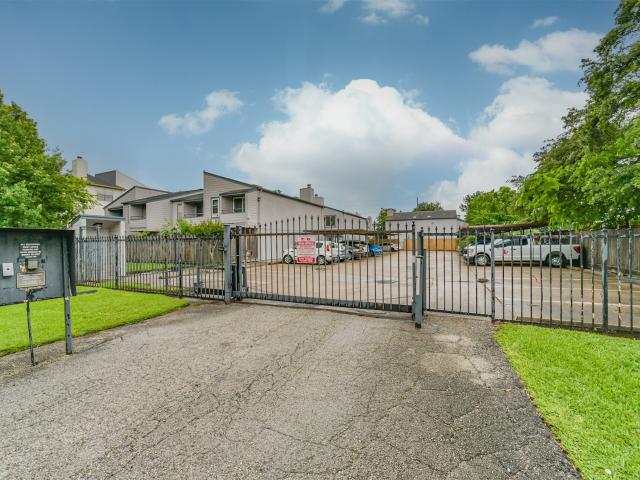
1807 Stacy Crest
View photo
Townhouse · for sale
USD 384,000
USD 143/sq.ft
1807 Stacy Crest
77046
· 2,680 sq.ft · 3 Bedrooms · 3 Baths · Townhouse
· Parking · Air conditioning
77046 · 2,680 sq.ft · 3 Bedrooms · 3 Baths · Townhouse · Parking · Air conditioning
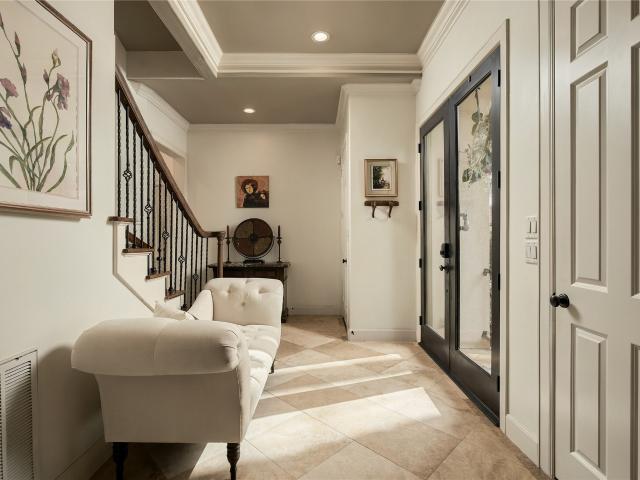
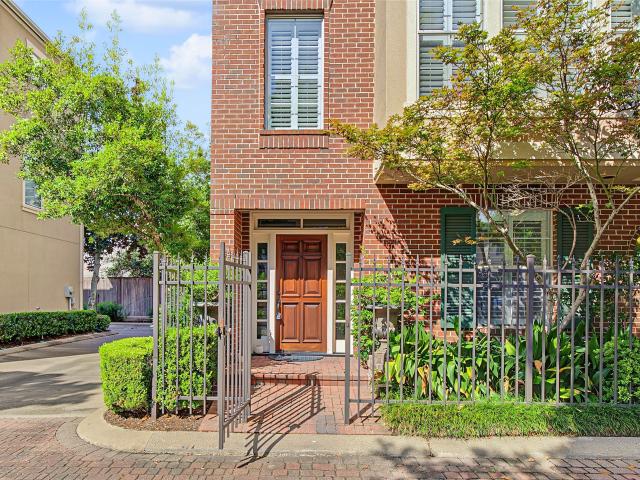
Recently refreshed! The perfect floor plan for your quiet urban retreat is here! This 3 bedroom 3.5 bath home has had all the big updates done! Recent roof, ac units, hardwood floors, painting, water heater, brand new carpet, EV charger added in garage plus much more! This property is unique in that all bedrooms have their own bathroom and all bedrooms are equally large allowing for King size furniture or a great roommate/multi generational living plan! Located in a quiet gated community near walking trails, dining and shopping with quick freeway access this is the perfect inner loop home to land! Community is gated, guest parking sprinkled throughout and a private dog park and picnic area. Never flooded
USD 384,000
Could you also be interested in
3448 Elgin Street
View photo
House · for sale
USD 1,499,995
USD 208/sq.ft
3448 Elgin Street
77046
· 7,190 sq.ft · 1 Bedroom · 1 Bath · House
77046 · 7,190 sq.ft · 1 Bedroom · 1 Bath · House
This property is turnkey. Renovated 2022. 2 blocks to University of Houston, bus line and light rail train. Easy to lease. Low maintenance finishes. Low taxes. Laundry room on site for additional revenue and tenant retention. 12, 1 bedroom units includes all appliances. Spacious bedrooms plus walk-in closet. Scale revenue by turning it into a boutique hotel, student housing or let is continue to generate income as is. Units lease for $995. Several long term tenants
USD 1,499,995
6311 Westcott Street
View photo
Townhouse · for sale
USD 549,000
USD 277/sq.ft
6311 Westcott Street
77046
· 1,981 sq.ft · 2 Bedrooms · 2 Baths · Townhouse
77046 · 1,981 sq.ft · 2 Bedrooms · 2 Baths · Townhouse
Nestled in the heart of Houston’s highly sought-after Camp Logan neighborhood, this beautifully appointed townhome offers an exceptional opportunity to enjoy one of the city’s most desirable lifestyles. Perfectly positioned just moments from Memorial Park, residents can enjoy miles of scenic hiking and biking trails, the renowned Memorial Park Golf Course, tennis and pickleball courts, running paths, fitness facilities, and endless outdoor recreation—all practically at your doorstep. The location also places you minutes from Downtown, The Heights, River Oaks, Washington Avenue, Buffalo Bayou Park, and some of Houston’s finest restaurants, shopping, and entertainment, with effortless access to I-10 and Loop 610
USD 549,000
3606 Ella Lee Lane
View photo
House · for sale
USD 5,395,000
USD 729/sq.ft
3606 Ella Lee Lane
77046
· 7,395 sq.ft · 5 Bedrooms · 7 Baths · House
· Garden · Balcony · Fireplace · Equipped kitchen · Parking · Swimming pool · Lift · Cellar
77046 · 7,395 sq.ft · 5 Bedrooms · 7 Baths · House · Garden · Balcony · Fireplace · Equipped kitchen · Parking · Swimming pool · Lift · Cellar
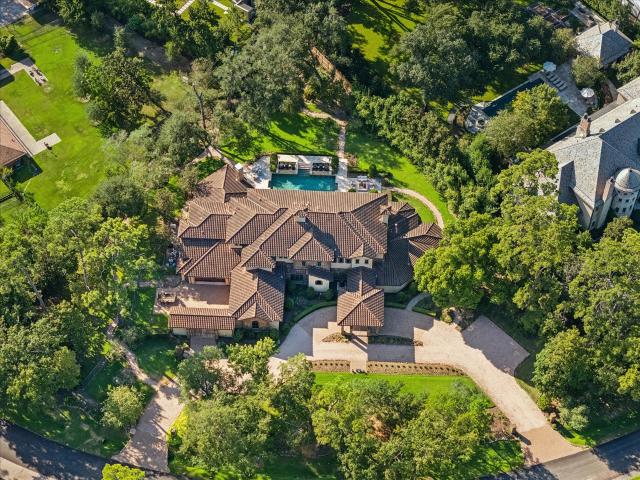
Gracefully positioned along one of River Oaks’ most coveted, quiet oak-lined streets, this distinguished Charter Custom Homes estate was designed for grand-scale entertaining & elevated everyday living. This Santa Barbara chic homes offers a light-filled open floor plan, sweeping entry & expansive living and entertaining spaces w/ seamless architectural flow. The private backyard retreat features pool & spa, outdoor kitchen, elegant loggia & 2 fireplaces w/ separate lounging areas; ideal for refined year-round entertaining. Interiors showcase soaring ceilings, elegant formal living & dining rooms, mahogany wood-paneled study, gourmet chef’s kitchen, wine cellar & wet bar. Two staircases, elevator, three-car garage w/ brick-lined motorcourt, whole home generator & Control4 system deliver effortless luxury & modern convenience. The grand primary suite offers two spa-inspired primary baths, two expansive primary closets & private balcony. Four secondary suites offer fabulous views
USD 5,395,000
4912 Eigel Street B
View photo
House · for sale
USD 548,000
USD 232/sq.ft
4912 Eigel Street B
77046
· 2,357 sq.ft · 3 Bedrooms · 3 Baths · House
· Garden · Office room · Swimming pool · Balcony · Fireplace · Equipped kitchen
77046 · 2,357 sq.ft · 3 Bedrooms · 3 Baths · House · Garden · Office room · Swimming pool · Balcony · Fireplace · Equipped kitchen
Discover a rare find in the heart of Rice Military: privacy, outdoor space, and unbeatable Inner Loop convenience. This home features a large backyard with a hot tub, a private driveway, and no HOA making it unique. The open three-story floorplan features hardwoods on the 2nd floor, a gas fireplace with built-in shelving, and a sleek white and matte-black palette accented by brushed brass. The open kitchen is made for entertaining, with quartz countertops, a breakfast bar, high-end appliances, a 36-inch commercial-grade gas range, and a private balcony overlooking the backyard. A first-floor bedroom with a full bath and French doors to the backyard offers flexibility for guests or a home office. Upstairs, the expansive third-floor primary suite features dual closets, dual vanities, a separate shower, and a garden tub. Zoned to highly rated Memorial Elementary, minutes from Washington Ave, Memorial Park, River Oaks Shopping, Downtown, and some of Houston's best dining and entertainment!
USD 548,000
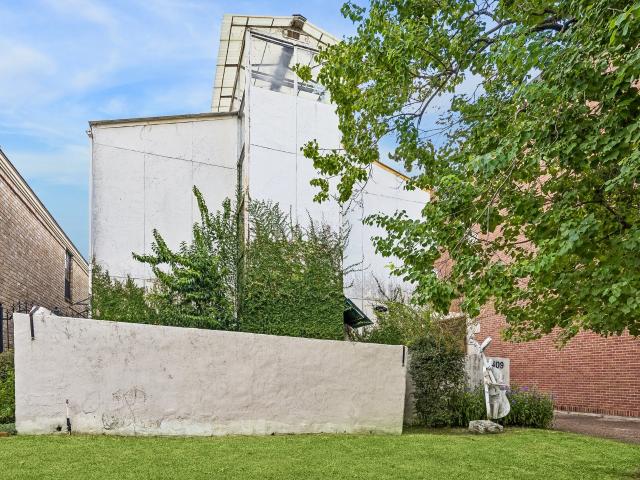
2409 Kingston Street
View photo
House · for sale
USD 990,000
USD 455/sq.ft
2409 Kingston Street
77046
· 2,174 sq.ft · 3 Bedrooms · 3 Baths · House
77046 · 2,174 sq.ft · 3 Bedrooms · 3 Baths · House
This wonderful location is being sold for lot value. The former home and studio of renowned Houston Artist. No repairs will be made to the home as it is sold AS. The lot may only be shown by appointment
USD 990,000
2626 Holly Hall Street 1201
View photo
Townhouse · for sale
USD 150,000
USD 148/sq.ft
2626 Holly Hall Street 1201
77046
· 1,012 sq.ft · 2 Bedrooms · 1 Bath · Townhouse
· Balcony · Fireplace · Air conditioning · Swimming pool
77046 · 1,012 sq.ft · 2 Bedrooms · 1 Bath · Townhouse · Balcony · Fireplace · Air conditioning · Swimming pool
Move-in ready 2-bedroom, 1.5-bath corner-unit condo in a gated community near the Texas Medical Center. The home offers an open living and dining layout with a fireplace, plus a private balcony off one of the bedrooms. Recent updates include fresh interior paint throughout, newly painted doors, a brand-new stove, and a new A/C system with a 10-year transferable warranty. Washer, dryer, and refrigerator are also included. Community amenities include gated access and a swimming pool just steps from the unit. Conveniently located near the Texas Medical Center, major freeways, shopping, dining, and everyday conveniences. Schedule your showing today!
USD 150,000
615 Wendel Street
View photo
House · for sale
USD 1,249,999
USD 296/sq.ft
615 Wendel Street
77046
· 4,209 sq.ft · 4 Bedrooms · 4 Baths · House
· Office room · Gym · Parking
77046 · 4,209 sq.ft · 4 Bedrooms · 4 Baths · House · Office room · Gym · Parking
In a market where value matters, 615 Wendel St delivers a level of quality, privacy, and location that’s increasingly hard to find in the Heights. Tucked away at the end of a quiet street with no through traffic, this newly constructed home offers a rare sense of privacy in the heart of the city. Designed with the way people live and work today, it features two dedicated office spaces ideal for remote work. Spacious light-filled interiors with 12 ft ceilings throughout. An oversized garage adds flexibility for a home gym, additional storage, or hobby space without compromising functionality. ZONED to top-rated schools and positioned for an exceptional lifestyle, the property offers easy walkability to parks, trails, and neighborhood favorites, along with quick highway access. Carefully positioned below comparable homes in Woodland Heights, 613 Wendel is an opportunity for buyers who recognize long-term value and exceptional design. Schedule your tour today!
USD 1,249,999
613 Wendel Street
View photo
House · for sale
USD 1,290,000
USD 306/sq.ft
613 Wendel Street
77046
· 4,209 sq.ft · 4 Bedrooms · 4 Baths · House
· Office room · Gym · Parking
77046 · 4,209 sq.ft · 4 Bedrooms · 4 Baths · House · Office room · Gym · Parking
In a market where value matters, 613 Wendel St delivers a level of quality, privacy, and location that’s increasingly hard to find in the Heights. Tucked away at the end of a quiet street with no through traffic, this newly constructed home offers a rare sense of privacy in the heart of the city. Designed with the way people live and work today, it features two dedicated office spaces ideal for remote work. Spacious light-filled interiors with 12 ft ceilings throughout. An oversized garage adds flexibility for a home gym, additional storage, or hobby space without compromising functionality. Zoned to top-rated schools and positioned for an exceptional lifestyle, the property offers easy walkability to parks, trails, and neighborhood favorites, along with quick highway access. Carefully positioned below comparable homes in Woodland Heights, 613 Wendel is an opportunity for buyers who recognize long-term value and exceptional design. Schedule your tour today!
USD 1,290,000
999 S Post Oak Lane
View photo
Townhouse · for sale
USD 865,000
USD 271/sq.ft
999 S Post Oak Lane
77046
· 3,186 sq.ft · 4 Bedrooms · 3 Baths · Townhouse
· Deck · Equipped kitchen · Parking
77046 · 3,186 sq.ft · 4 Bedrooms · 3 Baths · Townhouse · Deck · Equipped kitchen · Parking
Beautifully updated brick townhome in Post Oak Timber, designed by renowned architect Lucian Hood. Ideally located in a sought-after Tanglewood/Galleria pocket just minutes from Memorial Park, this residence offers a secure lock-and-leave lifestyle. The home features 10-foot ceilings, double-paned windows and abundant natural light. Spacious family and formal dining rooms are ideal for living and entertaining. The 2022 renovated kitchen features lacquer cabinetry, Bosch five-burner gas cooktop, double ovens and stainless appliances. The spacious primary suite includes a 2023 renovated spa-like bath with soaking tub, separate shower and dual closets. Additional spaces include a study, game room/optional fourth bedroom and downstairs bedroom/flex room. A private courtyard with fountain, covered pergola and deck provides an inviting outdoor retreat. Full-home generator, two-car garage, two private parking spaces and guest parking complete this exceptional home
USD 865,000
523 Lovett Boulevard
View photo
House · for sale
USD 1,195,000
USD 340/sq.ft
523 Lovett Boulevard
77046
· 3,509 sq.ft · 3 Bedrooms · 3 Baths · House
· Garden · Terrace
77046 · 3,509 sq.ft · 3 Bedrooms · 3 Baths · House · Garden · Terrace
Just minutes from Downtown with quick access to I-69 and I-45, 523 Lovett offers a rare combination of central Montrose living, thoughtful improvements and a feature no other home in Lovett Gardens can claim: unobstructed Downtown skyline views. The finished fourth-floor bonus room, expanded pantry converted from the original second-floor laundry, relocated third-floor laundry directly off the primary suite and 24kW Generac whole-home generator add functionality throughout. Outside the community, coffee, dining, shopping and parks are all close to home, including Uchi, Marmo and Montrose Collective. Inside, hardwood floors, eight-foot doors, plantation shutters and floor-to-ceiling windows are complemented by a Viking range, Viking double French-door oven and Sub-Zero refrigerator. The rooftop terrace brings the home’s setting full circle, offering an impressive backdrop of the Downtown skyline while still feeling tucked away within a quiet community
USD 1,195,000
3623 S Braeswood Boulevard
View photo
House · for sale
USD 843,000
USD 264/sq.ft
3623 S Braeswood Boulevard
77046
· 3,186 sq.ft · 4 Bedrooms · 3 Baths · House
· Garden · Office room · Equipped kitchen · Swimming pool
77046 · 3,186 sq.ft · 4 Bedrooms · 3 Baths · House · Garden · Office room · Equipped kitchen · Swimming pool
Rare opportunity to own a spacious, updated traditional ranch-style home offering over 3,000 sq ft of single-story living on an expansive 14,000+ sq ft corner lot. Move-in ready and filled with character, this one-of-a-kind home features 4 generous bedrooms, 3 full baths, formal living and dining rooms, and a welcoming family room with wet bar. The beautiful kitchen offers a breakfast bar and breakfast room, while a dedicated office with windows overlooking the backyard and sparkling pool provides the perfect work-from-home retreat. Hardwood floors throughout, abundant storage, front circular drive, and a new HVAC system add to the home’s comfort and appeal. Enjoy the welcoming front porch, sparkling pool, and huge side yard with green space—ideal for entertaining, relaxing, and everyday living. Centrally located near the Medical Center, shopping, restaurants, and hike-and-bike trails. A rare find with exceptional space, charm, and location!
USD 843,000
4011 Garrott Street
View photo
Townhouse · for sale
USD 540,000
USD 204/sq.ft
4011 Garrott Street
77046
· 2,637 sq.ft · 3 Bedrooms · 3 Baths · Townhouse
· Patio · Office room · Equipped kitchen · Parking
77046 · 2,637 sq.ft · 3 Bedrooms · 3 Baths · Townhouse · Patio · Office room · Equipped kitchen · Parking
Located within the First Montrose Commons Historic District, this townhome offers 3 bedrooms and 3 full baths across a thoughtfully laid-out floor plan. The 1st features a bedroom and a versatile den with access to the covered patio — ideal as a playroom, guest space, or home office. The 2nd floor offers a bright, open living room, updated kitchen with stainless steel appliances, moveable island and soft close cabinets, a formal dining room, full bath, and laundry room. The 3rd floor features the primary and secondary bedrooms with a large bath in the hall between them. Enjoy a rare air-conditioned 2-car garage plus dedicated ethernet drops and access to AT&T Fiber and Comcast. Minutes from Downtown, the Museum District, and Montrose's shops and restaurants, with easy freeway access — historic charm meets updated living
USD 540,000
718 Roy Street
View photo
Townhouse · for sale
USD 530,000
USD 176/sq.ft
718 Roy Street
77046
· 3,003 sq.ft · 3 Bedrooms · 2 Baths · Townhouse
· Office room · Balcony · Equipped kitchen · Parking
77046 · 3,003 sq.ft · 3 Bedrooms · 2 Baths · Townhouse · Office room · Balcony · Equipped kitchen · Parking
Welcome to this stunning move-in-ready brick home, a true gem in the heart of Rice Military. The house features expansive entry foyer with iron-rod staircase, beautiful hardwood and decorative tile flooring throughout. 2 rooms at 1st floor with Jack-n-Jill bath and a large flex area as den/office, plenty built-in cabinets with high-end finishes. Open and large dining with updated kitchen, recent stainless-steel appliances and granite countertops. Large living room with vaulted ceiling and built-in shelves is the ultimate space for enjoyment. The expansive master bedroom with bonus room as office/nursery is enclosed by beautiful stainless frosted glass sliding doors, plus wine room for a peaceful retreat. A private balcony overlooks the community courtyard. Built-in Level 2 EV charging in the garage. Roof in 2020. This property offers the perfect combination of luxury and comfort, easy access to major entertainment, parks, restaurants, and shopping. Motivated seller!
USD 530,000
5917 Fairdale Lane 10
View photo
Townhouse · for sale
USD 209,000
USD 147/sq.ft
5917 Fairdale Lane 10
77046
· 1,421 sq.ft · 2 Bedrooms · 2 Baths · Townhouse
· Patio · Balcony · Fireplace · Equipped kitchen · Swimming pool
77046 · 1,421 sq.ft · 2 Bedrooms · 2 Baths · Townhouse · Patio · Balcony · Fireplace · Equipped kitchen · Swimming pool
Newly painted and brand new LVT flooring, new stainless steel appliances. TWO-STORY Small Gated Townhouse community (16 units) with the pool just 2 doors down. Just minutes from the Galleria, bars & restaurants within walking distance. About 15 minutes from Downtown & Medical Center. Split floor plan. Spacious bedrooms and living areas. Each bedroom has its own full bathroom. Half Bathroom downstairs. Each bedroom has its own special feature. There is a balcony in one bedroom and there is a wood-burning fireplace in the other bedroom. See-through kitchen to the dining area. Nice minibar with sink for entertaining and a back patio. Lease includes trash pickup, water, basic cable & internet. All the comfort of a house in city living. Book your showing and make this your home today!
USD 209,000
4024 Blossom Street
View photo
House · for sale
USD 734,700
USD 285/sq.ft
4024 Blossom Street
77046
· 2,573 sq.ft · 3 Bedrooms · 3 Baths · House
· Terrace · Balcony · Equipped kitchen
77046 · 2,573 sq.ft · 3 Bedrooms · 3 Baths · House · Terrace · Balcony · Equipped kitchen
Introducing 4024 Blossom St, a premier residence within Blossom Hill Park, an exclusive collection by Farb Homes, Houston’s renowned 4th-generation developer. This freestanding home unfolds across 3 thoughtfully designed levels, beginning with a private ensuite bedroom on the 1st floor. The 2nd level is dedicated to expansive living & dining with European white oak flooring, abundant natural light & a covered balcony extending the living space outdoors. A statement kitchen features Carrara marble surfaces, oversized island, full-height custom cabinetry, Thermador appliances & designer lighting. The 3rd floor offers the Primary Suite with a beautifully appointed bath & generous walk-in closet, plus a secondary ensuite bedroom. Above it all, an impressive rooftop terrace plumbed for water & gas creates a private setting for entertaining & outdoor living. Exceptional Rice Military location near Memorial Park, Buffalo Bayou Park, hike-and-bike trails, Downtown & premier dining!
USD 734,700
5503 Darling Street
View photo
Townhouse · for sale
USD 435,000
USD 186/sq.ft
5503 Darling Street
77046
· 2,336 sq.ft · 3 Bedrooms · 3 Baths · Townhouse
· Deck · Balcony · Equipped kitchen
77046 · 2,336 sq.ft · 3 Bedrooms · 3 Baths · Townhouse · Deck · Balcony · Equipped kitchen
Welcome to this move-in-ready Cottage Grove corner townhome, just minutes from Houston's best inside-the-Loop chic dining, shopping, and right off the MKT Trail. The open floor plan pairs soaring ceilings and hardwood floors (no carpet) with large windows that fill the home with natural light. The sleek white kitchen features quartz countertops and stainless steel appliances, and the spacious primary suite offers a tranquil ensuite bath. Upstairs, the generous east-facing rooftop deck delivers skyline views, perfect for morning coffee or evening entertaining. Recent updates include a new roof (2022), a new water heater (2024), a new HVAC system (2024), new front exterior siding (2025), and a remodeled balcony (2025). With no HOA and a turn-key interior, this is urban living without the fuss. Schedule your showing today
USD 435,000
3001 Murworth Drive 404
View photo
Townhouse · for sale
USD 237,500
USD 187/sq.ft
3001 Murworth Drive 404
77046
· 1,270 sq.ft · 2 Bedrooms · 1 Bath · Townhouse
· Parking · Equipped kitchen · Air conditioning · Swimming pool
77046 · 1,270 sq.ft · 2 Bedrooms · 1 Bath · Townhouse · Parking · Equipped kitchen · Air conditioning · Swimming pool
Gorgeous Corner Unit In Gated Resort Style Community with Tons of Upgrades. Unit COMPLETELY RENOVATED with Quartz Kitchen and Bathroom Counters and NEW Stainless Appliances. Sub Tile Backspslash, New Recessed Lighting and Ceiling Fans Replaced. Full Size Stacked Washer/Dryer. AC Replaced in Summer of 2019! High Ceilings and Energy Star Construction! Resort Style Community Close to the Medical Center, Reliant, Galleria, Downtown and Metro Rail. Master Bedroom has Huge Walk in Closet. Immaculate Condition! Neutral Paint. Two Car Attached Garage with Wi Fi Smart Opener. Resort Style Pool, Fitness Center, Outdoor Grills and Restrooms. Internet, Trash, Exterior Bldg Maintenance and Water Included with Monthly Maintenance Fee
USD 237,500
5819 Petty Street C
View photo
House · for sale
USD 475,000
USD 208/sq.ft
5819 Petty Street C
77046
· 2,282 sq.ft · 3 Bedrooms · 2 Baths · House
· Garden · Equipped kitchen
77046 · 2,282 sq.ft · 3 Bedrooms · 2 Baths · House · Garden · Equipped kitchen
Welcome to Cottage Grove and this beautifully maintained 3-bedroom, 2.5-bathroom, two-story home with a private driveway, fenced backyard, and plenty of space for outdoor living. Recent improvements include a new roof and stucco repairs. The open-concept first floor features tall ceilings and wood flooring. The kitchen offers ample cabinetry, granite countertops, a tile backsplash, gas range, and stainless steel appliances. Upstairs, the primary suite features soaring ceilings, a garden tub, separate shower, and generous closet and vanity space. Two additional spacious bedrooms and a large desk area complete the second floor. Conveniently located near restaurants and parks, with easy access to I-10
USD 475,000
3105 Locke Lane
View photo
House · for sale
USD 2,695,000
USD 613/sq.ft
3105 Locke Lane
77046
· 4,392 sq.ft · 4 Bedrooms · 4 Baths · House
· Patio · Office room · Equipped kitchen · Swimming pool
77046 · 4,392 sq.ft · 4 Bedrooms · 4 Baths · House · Patio · Office room · Equipped kitchen · Swimming pool
Set on a beautifully landscaped corner lot in River Oaks, this updated four-bedroom, four-and-a-half-bath Colonial offers timeless curb appeal and light-filled interiors. Beautiful windows and hardwood floors enhance the formal living and dining rooms, while the remodeled chef’s kitchen features a Wolf range, expansive island with breakfast seating, subway tile backsplash, farmhouse sink, and storage. A walk-in wet bar with two beverage coolers makes entertaining effortless. The home also includes a handsome downstairs office with built-ins, an upstairs library, and an elegant primary suite with two large walk-in closets and a well-appointed bath. Each of the three additional bedrooms has an en-suite bath. Outdoors, a vaulted open-air cabana with a wet bar overlooks the pool, patio, and outdoor kitchen. Additional highlights include a large laundry room with two sets of washers and dryers, a sink, folding area, closet, and abundant storage, plus a private dog run with durable turf
USD 2,695,000
3019 W Park At Fairdale
View photo
House · for sale
USD 325,000
USD 124/sq.ft
3019 W Park At Fairdale
77046
· 2,616 sq.ft · 3 Bedrooms · 2 Baths · House
77046 · 2,616 sq.ft · 3 Bedrooms · 2 Baths · House
Excellent Investor Opportunity in Houston! *. This tenant-occupied 3-bedroom, 2.5-bath property offers approximately 2,620 square feet of living space and presents an attractive opportunity for investors seeking immediate rental income and long-term potential. The current tenant is secured through. *June 2027*, providing stability and eliminating immediate vacancy concerns. With a strong rent roll and an established tenancy, this property is an ideal addition to an investment portfolio. Located in the desirable Galleria-area market, the property offers convenient access to major Highways, shopping, dining, employment centers, and entertainment. A great opportunity to acquire an income-producing asset with a tenant already in place
USD 325,000
2188 Bancroft Street
View photo
Townhouse · for sale
USD 598,000
USD 280/sq.ft
2188 Bancroft Street
77046
· 2,131 sq.ft · 3 Bedrooms · 3 Baths · Townhouse
· Office room · Air conditioning
77046 · 2,131 sq.ft · 3 Bedrooms · 3 Baths · Townhouse · Office room · Air conditioning
Beautiful 3-story townhouse in the desirable Bancroft Square community, ideally located in the heart of Houston near River Oaks, Uptown/Galleria, and premier shopping and dining. This spacious 3-bedroom, 3.5-bath home features an open and functional floor plan, generous living spaces, and abundant natural light. The private primary suite offers a comfortable retreat, while the additional bedrooms provide flexibility for family, guests, or a home office. New paint, new roof in 2023 and 2 New AC. Conveniently located with easy access to major highways, business districts, restaurants, and entertainment. A great opportunity for comfortable inner-loop living in a highly sought-after location!
USD 598,000
327 E Friar Tuck Lane
View photo
House · for sale
USD 7,495,000
USD 890/sq.ft
327 E Friar Tuck Lane
77046
· 8,417 sq.ft · 6 Bedrooms · 6 Baths · House
· Fireplace · Equipped kitchen · Swimming pool
77046 · 8,417 sq.ft · 6 Bedrooms · 6 Baths · House · Fireplace · Equipped kitchen · Swimming pool
Set on approximately 1.73 acres in coveted Sherwood Forest, this distinguished estate offers exceptional privacy, scale and beautifully landscaped grounds. A highly functional floor plan features generous living and entertaining spaces, an elegant study/library, spacious kitchen and family room, and a private primary suite. Staff quarters with a separate entrance provide added flexibility for household staff, extended guests or a caregiver. Outdoors, a summer kitchen, fireplace, pool and expansive entertaining areas are surrounded by mature landscaping, creating an exceptional setting for year-round entertaining, climate-controlled wine storage and whole house generator. With substantial acreage, beautiful grounds and a floor plan well suited for personalization, this is a rare opportunity to create a truly individual estate in one of Houston’s most distinguished residential enclaves. Minutes from the Galleria and Medical Center
USD 7,495,000
402 W 28th Street
View photo
House · for sale
USD 899,000
USD 271/sq.ft
402 W 28th Street
77046
· 3,315 sq.ft · 5 Bedrooms · 4 Baths · House
· Patio · Garden · Parking
77046 · 3,315 sq.ft · 5 Bedrooms · 4 Baths · House · Patio · Garden · Parking
Located in the heart of Houston Heights, this 5-bedroom, 4-bath home offers 3,323 square feet of thoughtfully designed living space, features include an open-concept floor plan, oversized island, granite countertops, hardwood flooring, game room, covered patio, fully fenced backyard, two-car attached garage with double-wide driveway and 14’ ceiling, zoned high-efficiency HVAC, Low-E windows, programmable thermostats, and no mandatory HOA. Conveniently located corner home with lots of parking near Heights restaurants, parks, shopping, and major freeways
USD 899,000
3736 Bellaire Boulevard
View photo
House · for sale
USD 1,425,000
USD 610/sq.ft
3736 Bellaire Boulevard
77046
· 2,336 sq.ft · House
· Garden · Swimming pool
77046 · 2,336 sq.ft · House · Garden · Swimming pool
Welcome to the site of your future dream home and yard situated on a double lot in highly sought after Southside Place, which is known for top-rated schools. And a cohesive community that retains a small town feel in the heart of Houston. This beautiful 17,500 SF lot (per HCAD) is only blocks from West University Elementary*, and very close to the Southside Place Community Center, neighborhood pool, Fire Truck Park, basketball court and sports fields. This rare property has boundless opportunity and potential for a custom home and an amazing outdoor area. The new owners will enjoy the wonderful lifestyle Southside Place offers its fortunate residents. There are exceptional amenities close by. Experience Houston’s varied shopping and dining options in a prime location just minutes from the Medical Center. The property is being offered in its present condition for the value of the land. Buyer to verify eligibility. All per Seller
USD 1,425,000
2312 Winrock Boulevard 171
View photo
Townhouse · for sale
USD 190,000
USD 164/sq.ft
2312 Winrock Boulevard 171
77046
· 1,152 sq.ft · 2 Bedrooms · 1 Bath · Townhouse
· Patio · Equipped kitchen · Parking
77046 · 1,152 sq.ft · 2 Bedrooms · 1 Bath · Townhouse · Patio · Equipped kitchen · Parking
Discover the ease of stylish, low-maintenance living in this beautifully refreshed 2-bedroom, 1.5-bath townhome in the sought-after Galleria area. A bright, inviting interior showcases genuine hardwood flooring, new carpet, fresh paint, crown molding and ceiling fans. The updated two-tone kitchen makes a statement with sleek quartz countertops, attractive backsplash, new tile and modern fixtures. Additional improvements include updated plumbing and electrical, plus new toilets for added peace of mind. A private patio with pergola creates a welcoming outdoor retreat, while the in-home front-load washer and dryer add everyday convenience. The private one-car garage provides secure parking and extra storage. Ideally located near Galleria-area shopping, dining and entertainment, this move-in-ready home offers comfort, style and convenience in one great package
USD 190,000
4411 Woodhead
View photo
House · for sale
USD 1,099,000
USD 319/sq.ft
4411 Woodhead
77046
· 3,444 sq.ft · 4 Bedrooms · 4 Baths · House
· Balcony · Equipped kitchen
77046 · 3,444 sq.ft · 4 Bedrooms · 4 Baths · House · Balcony · Equipped kitchen
Designed by James Evans of Collaborative Designworks and selected for the 2021 AIA Houston Home Tour, 4411 Woodhead is an exceptional expression of modern architecture. A striking exterior of hand-troweled natural-finish stucco, corrugated metal, and Shou Sugi Ban wood sets the tone for this sophisticated home. The chef’s kitchen features custom cabinetry, Thermador appliances, a walk-in pantry, and breakfast nook. A distinctive wet bar clad in richly veined black marble creates an elegant setting for entertaining. Numerous covered balconies extend the living experience outdoors, including balconies off all three upstairs bedrooms and the living/dining areas. The primary suite offers two separate walk-in closets and a luxurious bath featuring Hansgrohe AXOR fixtures. Thoughtful upgraded lighting and finishes complement the home’s architectural character. Ideally situated near Ervan Chew Splash Park, this remarkable home offers sophisticated contemporary living in the heart of Houston
USD 1,099,000

Get email alerts

Don't miss out: be the first to know about new properties

The alert was correctly created

On subscribing you accept the conditions of use and the privacy policy
Alert
Receive new ads in your inbox
Save this search
Receive alerts for new listings

We'll send you an email when we have new properties for: "Houses for sale in 77046"

The alert was correctly created

Get email alerts and be the first to see new listings
Required field
On subscribing I accept the terms of the privacy policy
Perfect! You'll soon start receiving new listings via email
Alert
Receive an email when we have new ads for Houses for sale in 77046
Save this search
Filters

Bedrooms

Size (sq.ft)

sq.ft
sq.ft

Price

USD
USD

Property type

Bathrooms

Clear all filters
Receive notifications when new entries are published.