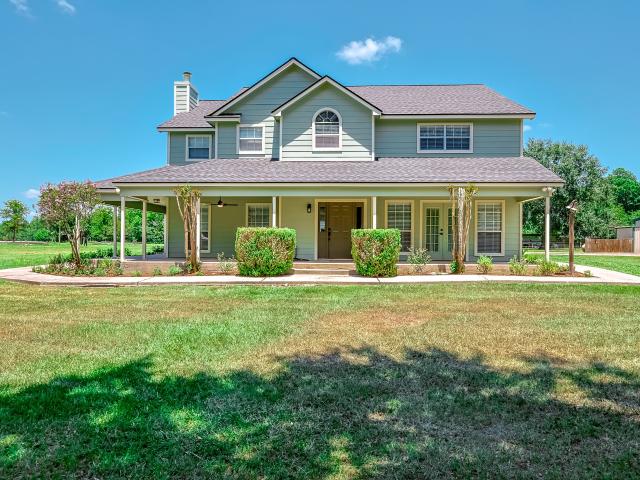
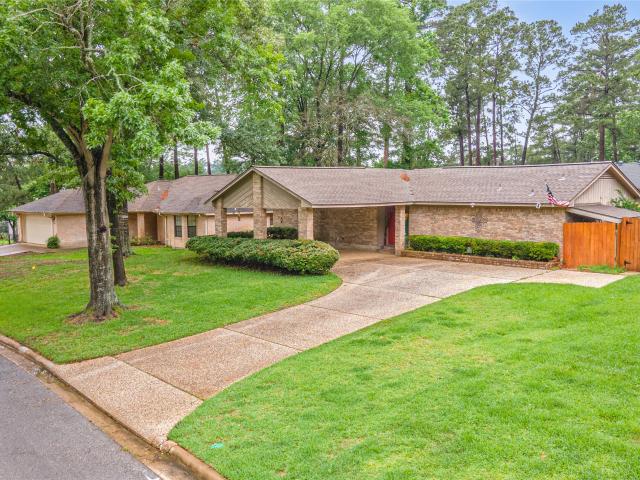
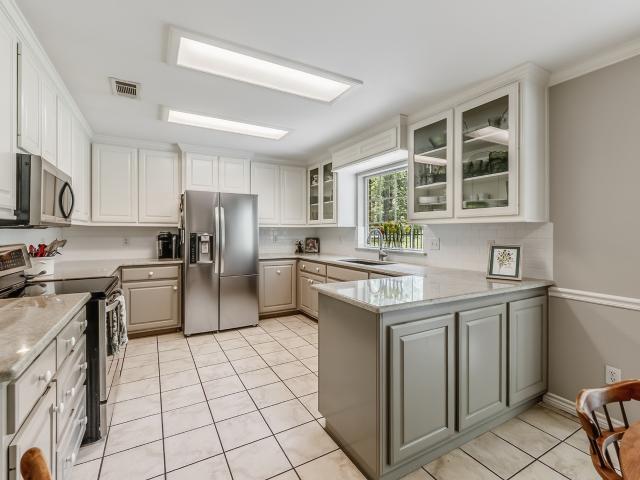
141 houses for sale in 77340

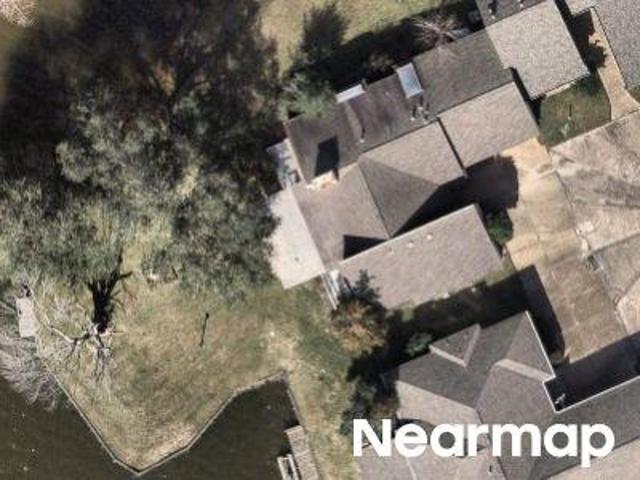
Lonestar Rd
View photo
House · for sale
Request Details
New
Lonestar Rd
77340
· 3,272 sq.ft · 3 Bedrooms · 4 Baths · House
77340 · 3,272 sq.ft · 3 Bedrooms · 4 Baths · House
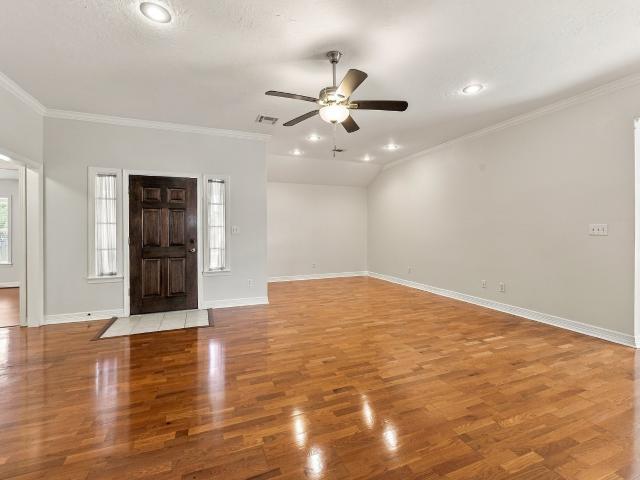
This is a Real Estate-Owned (REO)/post-foreclosure home owned or managed by a bank. All offers are considered; however, the highest and best will most likely be accepted
Request Details
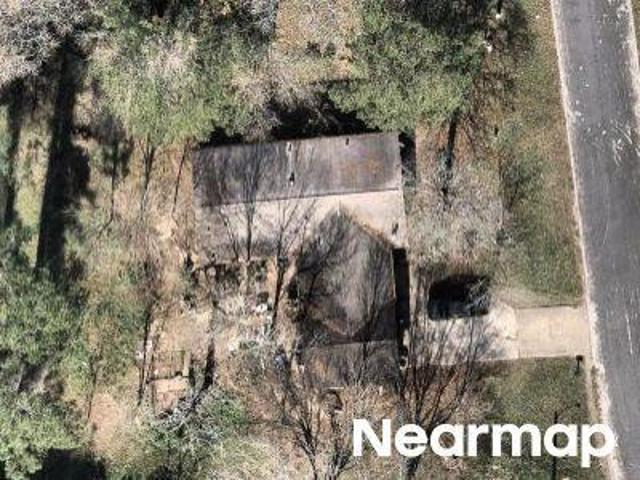
Waters Edge 18th
View photo
House · for sale
Request Details
New
Waters Edge 18th
77340
· 2,702 sq.ft · 3 Bedrooms · 2 Baths · House
77340 · 2,702 sq.ft · 3 Bedrooms · 2 Baths · House
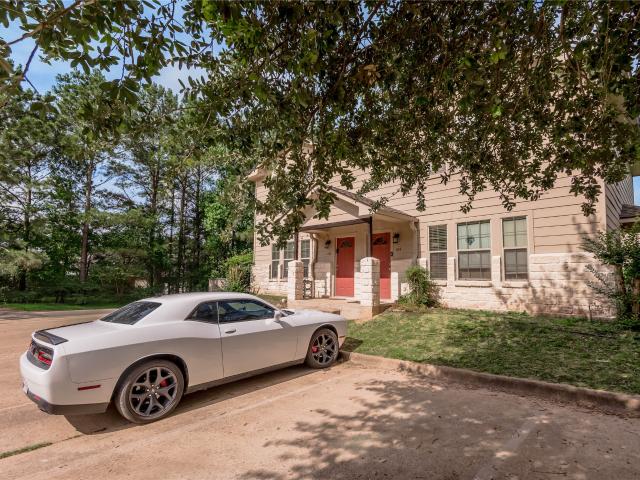
This home is in preforeclosure, which means the homeowner is in default (missed payments). Therefore, there could be an opportunity to strike a great deal with the owner and the bank
Request Details
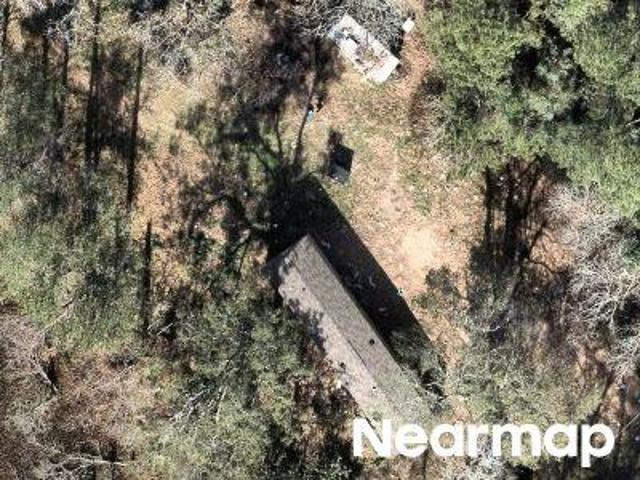
Majestic Dr
View photo
House · for sale
Request Details
Updated
Majestic Dr
77340
· 1,432 sq.ft · House
77340 · 1,432 sq.ft · House
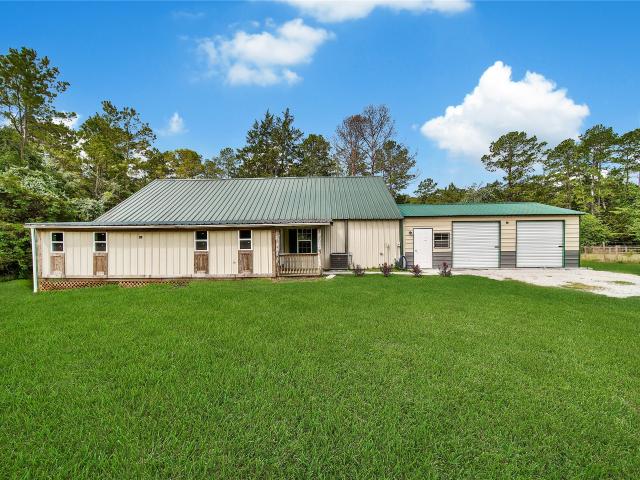
This is a Real Estate-Owned (REO)/post-foreclosure home owned or managed by a bank. All offers are considered; however, the highest and best will most likely be accepted
Request Details
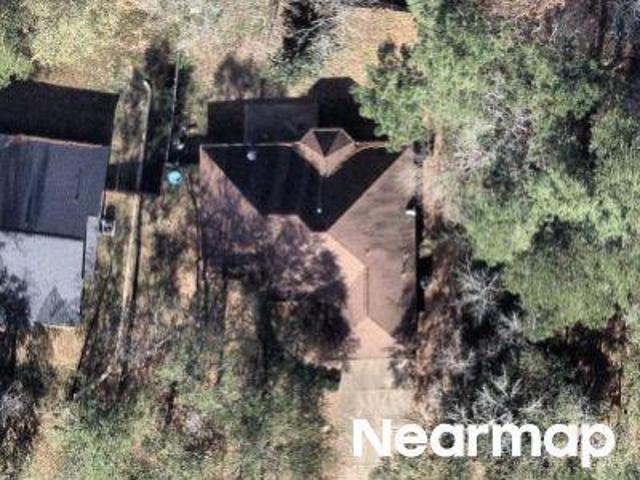
Deer Track Park Ln
View photo
House · for sale
Request Details
Updated
Deer Track Park Ln
77340
· 1,367 sq.ft · House
77340 · 1,367 sq.ft · House
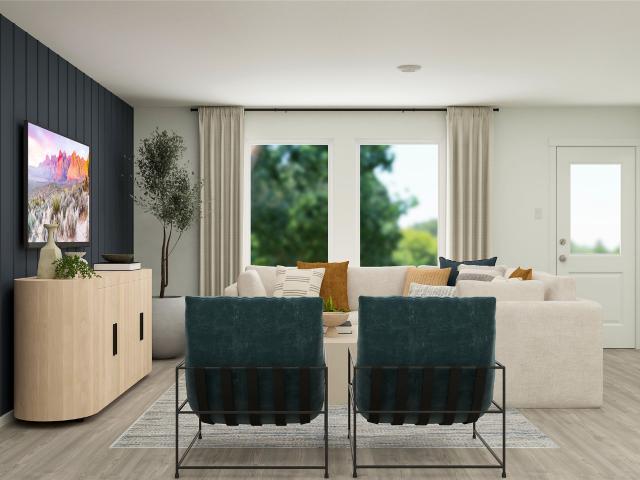
This is a Real Estate-Owned (REO)/post-foreclosure home owned or managed by a bank. All offers are considered; however, the highest and best will most likely be accepted
Request Details
West Ln
View photo
House · for sale
Request Details
Updated
West Ln
77340
· House
77340 · House
This is a Real Estate-Owned (REO)/post-foreclosure home owned or managed by a bank. All offers are considered; however, the highest and best will most likely be accepted
Request Details
Summer Pl
View photo
House · for sale
Request Details
Updated
Summer Pl
77340
· 1,905 sq.ft · House
77340 · 1,905 sq.ft · House
This is a Real Estate-Owned (REO)/post-foreclosure home owned or managed by a bank. All offers are considered; however, the highest and best will most likely be accepted
Request Details
Summer Pl
View photo
House · for sale
USD 334,900
USD 137/sq.ft
Updated
Summer Pl
77340
· 2,443 sq.ft · 3 Bedrooms · 2 Baths · House
77340 · 2,443 sq.ft · 3 Bedrooms · 2 Baths · House
This is a Real Estate-Owned (REO)/post-foreclosure home owned or managed by a bank. All offers are considered; however, the highest and best will most likely be accepted
USD 334,900
1450 Pleasant Valley Drive
View photo
House · for sale
USD 389,900
USD 152/sq.ft
New
1450 Pleasant Valley Drive
77340
· 2,551 sq.ft · 3 Bedrooms · 2 Baths · House
· Parking · Air conditioning · Swimming pool
77340 · 2,551 sq.ft · 3 Bedrooms · 2 Baths · House · Parking · Air conditioning · Swimming pool
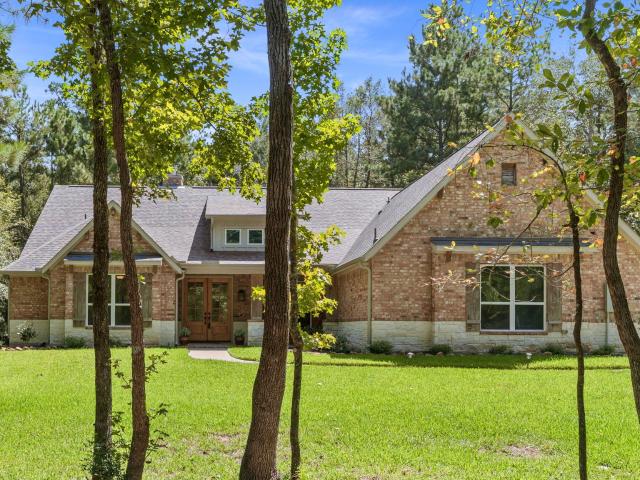
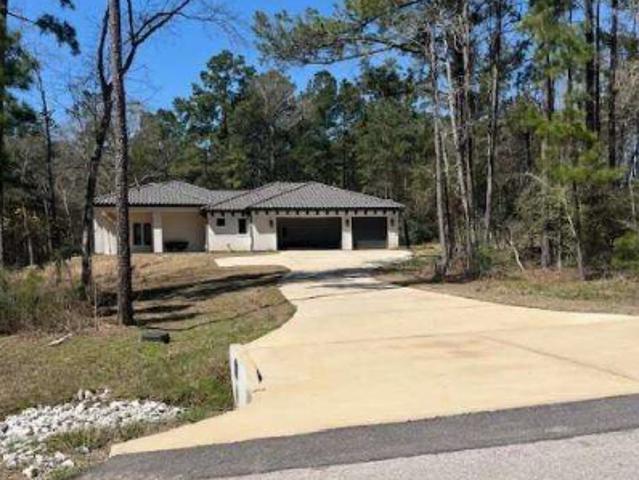
Welcome to this beautifully maintained and truly unique home in the sought-after Elkins Lake community. Offering 3 bedrooms, 2.5 baths, and approximately 2,552 sq ft, this inviting residence features spacious living, an attractive floor plan, and an attached 2-car garage. This one-of-a-kind property is situated on a spacious. 44 ac lot in a quiet cul-de-sac. The home offers a long list of upgrades, including a new roof and a new AC system, and so much more. One of the most unique features of this property is the in-ground fish tank that flows from the front porch, creating a touch of character unlike anything else you’ll find. Located just minutes from shopping, dining, SHSU, and I-45, this home offers resort-style amenities including a 27-hole championship golf course, 3 private lakes with boat ramps and fishing docks, swimming pools, tennis and pickleball courts, walking trails, parks, playgrounds, a clubhouse, restaurant, and year-round community activities
USD 389,900
205 Cassius Blue Drive
View photo
House · for sale
USD 207,990
USD 108/sq.ft
New
205 Cassius Blue Drive
77340
· 1,916 sq.ft · 4 Bedrooms · 2 Baths · House
· Equipped kitchen
77340 · 1,916 sq.ft · 4 Bedrooms · 2 Baths · House · Equipped kitchen
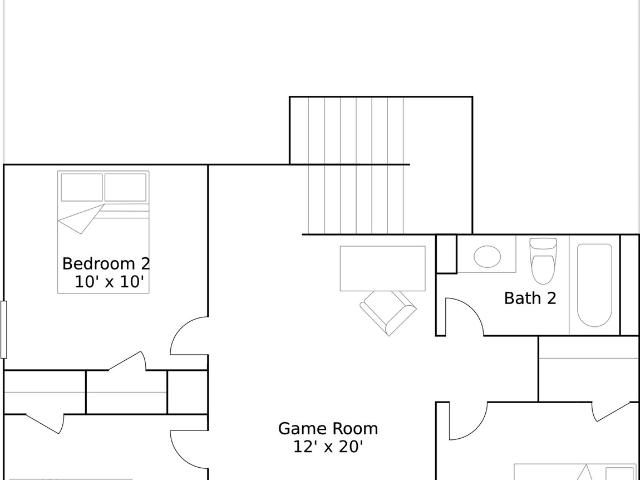
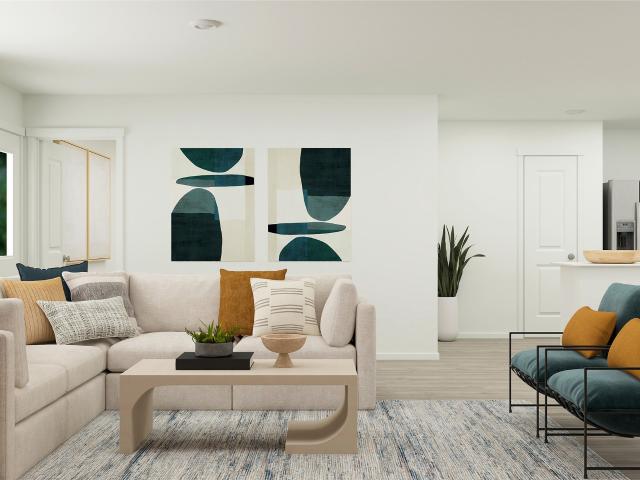
New Construction Lennar Houston Home. The Littleton Floor Plan. On the first floor of this spacious two-story home is a convenient and modern layout seamlessly connecting the kitchen, dining room and family room together. In a private corner is the tranquil owner’s suite with an attached bathroom and walk-in closet. Upstairs is a sprawling central game room made for gatherings of all sizes, along with three secondary bedrooms to provide sleeping accommodations to family members and guests. The completion date, prices and features may vary and are subject to change. Please verify with Lennar directly. Photos are for illustrative purposes only
USD 207,990
211 Monarch Trail
View photo
House · for sale
USD 240,000
USD 143/sq.ft
New
211 Monarch Trail
77340
· 1,668 sq.ft · 4 Bedrooms · 2 Baths · House
· Equipped kitchen
77340 · 1,668 sq.ft · 4 Bedrooms · 2 Baths · House · Equipped kitchen
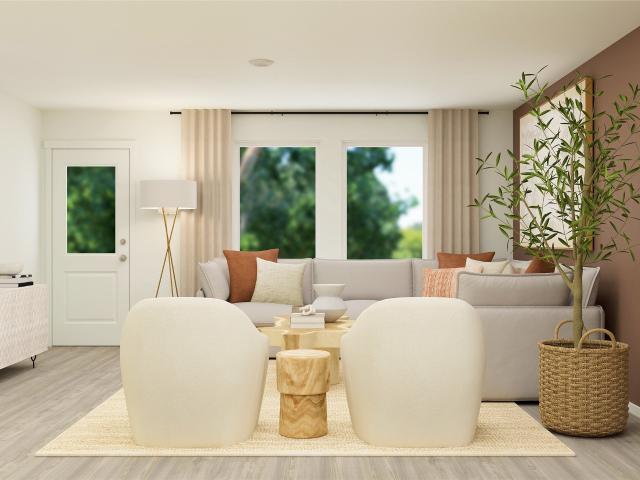
New Construction Lennar Houston Home. The Ramsey Floor Plan. This new single-story design makes smart use of the space available. At the front are all three secondary bedrooms arranged near a convenient full-sized bathroom. Down the foyer is a modern layout connecting a peninsula-style kitchen made for inspired meals, an intimate dining area and a family room ideal for gatherings. Tucked in a quiet corner is the owner’s suite with an attached bathroom and walk-in closet. The completion date, prices and features may vary and are subject to change. Please verify with Lennar directly. Photos are for illustrative purposes only
USD 240,000
2504 W Green Briar Drive
View photo
House · for sale
USD 459,000
USD 192/sq.ft
2504 W Green Briar Drive
77340
· 2,379 sq.ft · 3 Bedrooms · 2 Baths · House
77340 · 2,379 sq.ft · 3 Bedrooms · 2 Baths · House
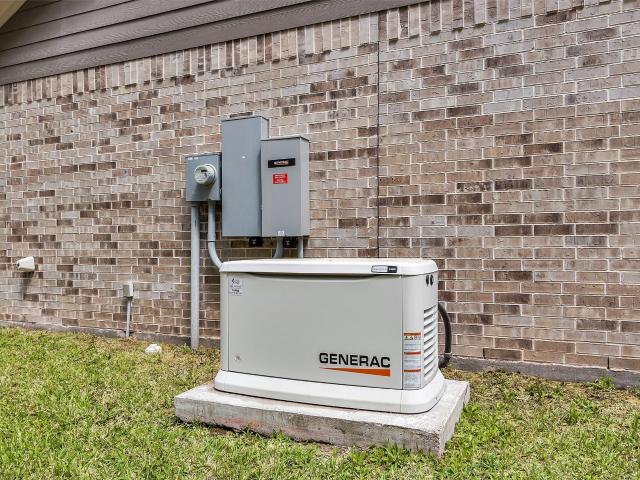
Welcome HOME. Tucked along the edge of Sam Houston National Forest, this immaculate Elkins Lake home offers trayed ceilings with fans, crown molding, wood-look tile throughout, granite countertops, and a spacious primary suite complete with his-and-her closets and a large walk-in shower and separate water closet. This home is 3. Bedrooms, 2.5 baths, and thoughtful finishes make this home beautiful. Out back, your screened-in porch becomes a front-row seat to nature — morning coffee with birdsong, evenings as the deer wander through from the forest behind. A whole-home GENERAC generator means you're never without power, and a few exceptional extras — Beyond your doorstep, Elkins Lake's private country club lifestyle awaits: 27 holes of golf, 2-pools, tennis, pickleball, parks, a bark park, and a community that truly has it all. Homes like this don't come along often — schedule your showing today
USD 459,000
146 Hidden Valley Cir
View photo
House · for sale
USD 234,900
USD 165/sq.ft
146 Hidden Valley Cir
77340
· 1,421 sq.ft · 3 Bedrooms · 2 Baths · House
· Patio · Garden
77340 · 1,421 sq.ft · 3 Bedrooms · 2 Baths · House · Patio · Garden
Major updates in 2026 include fresh interior paint, new vinyl flooring, and a new roof! This well-maintained home features HIGH CEILINGS and an OPEN-CONCEPT LAYOUT that creates a bright, spacious, and inviting atmosphere—perfect for everyday living and entertaining. Enjoy the COVERED BACK PATIO, ideal for outdoor cooking, grilling, dining, or relaxing while overlooking the backyard. Conveniently located with easy access to shopping, dining, and major roadways. Move-in ready with valuable recent improvements already completed—come see everything this READY-TO-MOVE IN home has to offer and schedule your private showing today!
USD 234,900
225 Pecos Drive
View photo
House · for sale
Request Details
225 Pecos Drive
77340
· 1,410 sq.ft · 3 Bedrooms · 2 Baths · House
· Patio · Parking · Equipped kitchen
77340 · 1,410 sq.ft · 3 Bedrooms · 2 Baths · House · Patio · Parking · Equipped kitchen
Stunning 3 bedroom, 2 bathroom home in the Rockbridge neighborhood! This build offers an open concept floor plan with a spacious living room open to the kitchen, dining area, and much more. Enjoy cooking in the gourmet kitchen featuring sparkling granite counters, island and pantry. Escape to the master suite with oversized shower, dual sinks, and huge walk-in closet. Programmable thermostat, Low E windows, and two inch blinds. Vinyl flooring throughout common areas, covered patio, sprinklers, and so much more! Conveniently located just minutes to Sam Houston State University, a quick jaunt to the heart of Huntsville, and an easy commute to Lake Livingston, Bryan/College Station, and the Houston Metro areas. Two car garage with door openers. Schedule your showing today!
Request Details
455 Cherry Hills Drive
View photo
House · for sale
USD 279,900
USD 164/sq.ft
455 Cherry Hills Drive
77340
· 1,701 sq.ft · 3 Bedrooms · 2 Baths · House
· Patio · Garden
77340 · 1,701 sq.ft · 3 Bedrooms · 2 Baths · House · Patio · Garden
Enjoy golf course living in this well-maintained 3-bedroom, 2-bath, home in the desirable Elkins Lake community! The open living area creates an inviting flow for everyday living and entertaining, while the enclosed patio provides additional space to relax and enjoy the views. The fenced backyard offers privacy and room to enjoy the outdoors. A whole-home generator provides added peace of mind. Conveniently located near the Elkins Lake Clubhouse and with easy access to IH-45, this home offers the perfect blend of comfort, convenience, and recreational living
USD 279,900
104/106 Yegua Circle
View photo
House · for sale
USD 335,500
USD 121/sq.ft
104/106 Yegua Circle
77340
· 2,756 sq.ft · 3 Bedrooms · 3 Baths · House
· Equipped kitchen · Parking
77340 · 2,756 sq.ft · 3 Bedrooms · 3 Baths · House · Equipped kitchen · Parking
Investors. Fully leased duplex at the Ranch at Sam Houston. Located close to Sam Houston State University, Highway I-45 and a variety of restaurants and shopping. Each side of the duplex has 3 bedrooms, 3 bathrooms, fenced backyards and three reserved parking spaces making them desirable rentals for roommates and families. Open concept living, dining and kitchen area, One bedroom and one bathroom located on 1st floor while additional two bedrooms with en-suite bathrooms located on 2nd floor. All appliances come with sale including stove, refrigerator, washer, dryer, microwave. Newer roof and low yearly HOA dues
USD 335,500
9 Wood Forest Drive
View photo
House · for sale
USD 357,500
USD 149/sq.ft
9 Wood Forest Drive
77340
· 2,390 sq.ft · 4 Bedrooms · 2 Baths · House
· Parking
77340 · 2,390 sq.ft · 4 Bedrooms · 2 Baths · House · Parking
Escape to your own private retreat surrounded by 59,000 acres of the Sam Houston National Forest! Tucked away amongst the trees is this secluded 2,400 sq. Ft, 4-bedroom, 2.5-bath home sitting on 1.221 acres. Featuring an open-concept layout with soaring pine ceilings, an upstairs flex room, and a spacious 2.5 car garage. The fenced property includes gated access, dual road frontage, a private well, and beautiful cedar trees scattered throughout. Outdoor enthusiasts will love the easy access to over 80 miles of ATV trails and miles of National Forest hiking opportunities with access through the community's private 7-acre common area. Prepared for peace of mind, the property includes a FEMA-rated underground bunker for 11+ people, complete with an 1,800-watt solar generator and solar panel, plus a 9,375-watt whole-home gas generator. No HOA & No Flooding! If privacy, self-sufficiency, and a true connection to nature are what you're seeking, this is the property you've been waiting for
USD 357,500
308 Monarch Trail
View photo
House · for sale
USD 209,991
USD 125/sq.ft
308 Monarch Trail
77340
· 1,668 sq.ft · 4 Bedrooms · 2 Baths · House
· Equipped kitchen
77340 · 1,668 sq.ft · 4 Bedrooms · 2 Baths · House · Equipped kitchen
New Construction Lennar Houston Home. The Ramsey Floor Plan. This new single-story design makes smart use of the space available. At the front are all three secondary bedrooms arranged near a convenient full-sized bathroom. Down the foyer is a modern layout connecting a peninsula-style kitchen made for inspired meals, an intimate dining area and a family room ideal for gatherings. Tucked in a quiet corner is the owner’s suite with an attached bathroom and walk-in closet. The completion date, prices and features may vary and are subject to change. Please verify with Lennar directly. Photos are for illustrative purposes only
USD 209,991
244 Grand View
View photo
House · for sale
USD 725,000
USD 256/sq.ft
244 Grand View
77340
· 2,831 sq.ft · 4 Bedrooms · 3 Baths · House
· Fireplace · Parking
77340 · 2,831 sq.ft · 4 Bedrooms · 3 Baths · House · Fireplace · Parking
Beautiful custom home by Trinity Signature Homes in the desirable Texas Grand Ranch community! The large front porch welcomes you, while double solid-wood front doors invite you into the comfort of this 4br/3 full ba home. Wood ceiling beams, and a custom stone and wood mantle round out the fireplace, which is the focal point of this inviting living space. Built-ins flank the fireplace giving the room balance. A wall of windows and French doors offers expansive views of your wooded haven. Primary bath has huge walk in shower and free-standing tub. Laundry room conveniently connected through pocket door to primary closet. Property boasts surround sound, GE Profile appliances, concrete slab and pre-wired for a generator. 2-car garage w/ separate 3rd bay which has a mini-split unit providing climate control to the space (can be used as storage, art room or workshop). Additional storage building on back of property, nicely camouflaged by the plethora of mature trees. No mud and low taxes!
USD 725,000
5120 Fm 1374 Road
View photo
House · for sale
USD 149,000
USD 164/sq.ft
5120 Fm 1374 Road
77340
· 904 sq.ft · 1 Bedroom · 1 Bath · House
77340 · 904 sq.ft · 1 Bedroom · 1 Bath · House
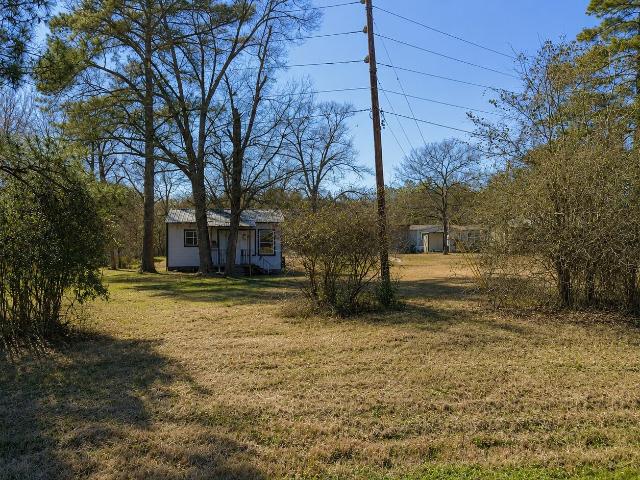
Discover the possibilities with this 1.5-acre unrestricted property offering flexibility, income potential, & room to grow. The property features two separate 1-bedroom, 1-bath homes, making it an excellent opportunity for investors, multigenerational living, or those seeking supplemental income. Nestled in a peaceful rural setting with mature trees and open space, you'll enjoy the freedom that comes with no HOA and no deed restrictions. Whether you're looking to expand, add additional improvements, or simply enjoy country living with investment potential, this property offers endless possibilities. Conveniently located with easy access to nearby amenities while maintaining a quiet, private atmosphere. Please note: the manufactured home currently located on the property is not included in the sale and will be removed prior to closing. Don't miss this rare opportunity to own unrestricted acreage with built-in cash flow potential
USD 149,000
204 Cassius Blue Drive
View photo
House · for sale
USD 202,991
USD 118/sq.ft
204 Cassius Blue Drive
77340
· 1,711 sq.ft · 4 Bedrooms · 2 Baths · House
· Equipped kitchen
77340 · 1,711 sq.ft · 4 Bedrooms · 2 Baths · House · Equipped kitchen
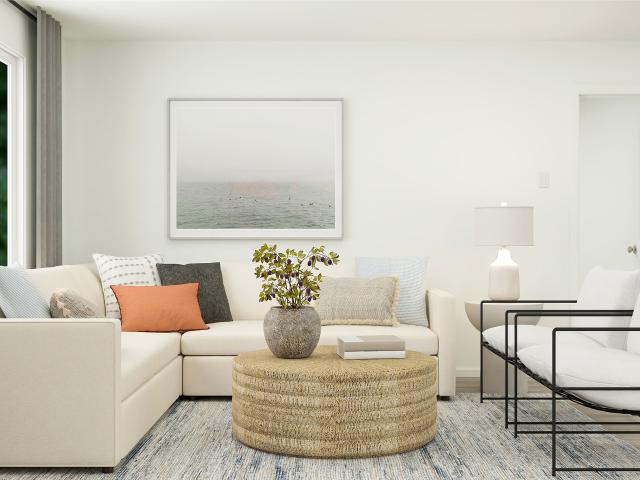
New Construction Lennar Houston Home. The Oxford Floor Plan. This single-level home showcases a spacious open floorplan shared between the kitchen, dining area and family room for easy entertaining. An owner’s suite enjoys a private location in a rear corner of the home, complemented by an en-suite bathroom and walk-in closet. There are three secondary bedrooms at the front of the home, which are comfortable spaces for household members and overnight guests. The completion date, prices and features may vary and are subject to change. Please verify with Lennar directly. Photos are for illustrative purposes only
USD 202,991
1415 2 / Street
View photo
House · for sale
USD 200,000
USD 91/sq.ft
1415 2 / Street
77340
· 2,196 sq.ft · House
77340 · 2,196 sq.ft · House
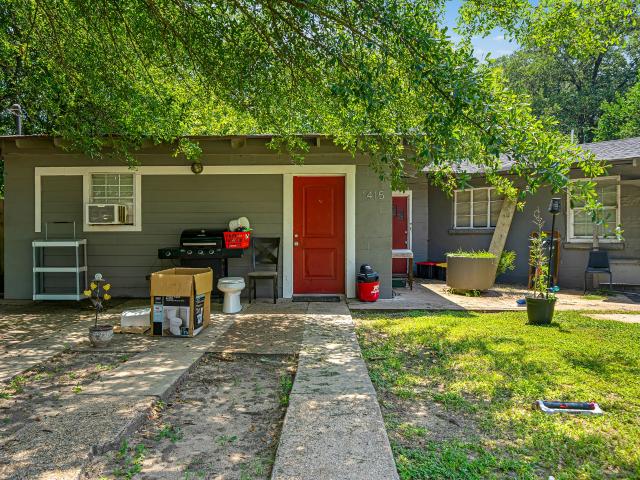
Investment opportunity in a prime Huntsville location! This duplex features two units, one offering 2 bedrooms and 1 bathroom, and the other 1 bedroom and 1 bathroom. Conveniently located just minutes from Sam Houston State University, downtown Huntsville, shopping, dining, schools, and medical facilities, the property offers exceptional accessibility while being tucked away in an established neighborhood. Whether you're looking to expand your investment portfolio, live in one unit while generating rental income from the other, or a home with room to fit your vision, this property presents a fantastic opportunity in one of Huntsville's most convenient locations
USD 200,000
1066 Tafelski Road
View photo
House · for sale
USD 799,000
USD 245/sq.ft
1066 Tafelski Road
77340
· 3,261 sq.ft · 4 Bedrooms · 3 Baths · House
· Parking · Fireplace · Equipped kitchen
77340 · 3,261 sq.ft · 4 Bedrooms · 3 Baths · House · Parking · Fireplace · Equipped kitchen
Peaceful 6.29 acre tree-lined setting, beautifully remodeled 2 story home offers the perfect blend of country charm & modern comfort. Thoughtfully updated throughout, the home features fresh interior & exterior paint, new flooring, upgraded light fixtures, new tile surround renovated fireplace, new cooktop in spacious kitchen. Bathrooms have been extensively remodeled w/ counters, sinks, plumbing fixtures, & stylish finishes. Secondary baths feature new tubs w/ tile surrounds & glass doors, while the luxurious primary suite boasts a spa-inspired retreat, freestanding soaking tub & custom shower. Outside, enjoy the beauty and tranquility of mature trees, a picturesque pond, & plenty of room to relax, entertain. Detached garage & workshop provide additional space for storage, hobbies, equipment, or projects. Offering privacy & peaceful country living while remaining conveniently close everyday amenities, this move-in-ready property a rare opportunity
USD 799,000
412 Burning Tree Drive
View photo
House · for sale
USD 275,000
USD 179/sq.ft
412 Burning Tree Drive
77340
· 1,528 sq.ft · 2 Bedrooms · 3 Baths · House
· Patio · Garden · Fireplace · Equipped kitchen · Swimming pool · Parking
77340 · 1,528 sq.ft · 2 Bedrooms · 3 Baths · House · Patio · Garden · Fireplace · Equipped kitchen · Swimming pool · Parking
Nestled in the sought-after Elkins Lake golf course community, this inviting 2-bedroom, 2-bath home offers comfort and charm throughout. High ceilings and abundant natural light highlight the spacious living area, complete with a cozy fireplace for relaxing evenings. Both bedrooms are generously sized and feature private ensuite bathrooms. Enjoy outdoor living with a large covered front porch and carport, plus a covered back patio overlooking your own in-ground pool. Gas and water have already been run to the patio, making it ready for a future outdoor kitchen and creating an ideal setting for entertaining with plenty of potential to customize the backyard to your vision. A separate pool house with a bathroom and shower adds extra convenience, while the fenced backyard provides space and privacy. Residents of Elkins Lake enjoy golf, multiple pools, tennis courts, walking trails, parks, and a welcoming clubhouse. Schedule your private showing today!
USD 275,000
1900 Camellia Drive
View photo
House · for sale
USD 299,000
USD 167/sq.ft
1900 Camellia Drive
77340
· 1,787 sq.ft · 3 Bedrooms · 2 Baths · House
· Patio · Garden · Fireplace · Swimming pool
77340 · 1,787 sq.ft · 3 Bedrooms · 2 Baths · House · Patio · Garden · Fireplace · Swimming pool
Tucked away in a private, peaceful setting and backing directly to the National Forest, this charming Elkins Lake home offers the perfect blend of nature and neighborhood amenities. Relax on the covered back patio while enjoying serene forest views and watching for deer, birds, and other wildlife right in your backyard. Inside, this versatile 3-bedroom, 2-bath home — or 2-bedroom with a study — features an oversized family room with a cozy fireplace, built-in bookshelves, and abundant cabinet storage for games, hobbies, and more. An additional sunroom has been added and is currently used as a bright and inviting dining area, perfect for enjoying the backyard views year-round. Enjoy the lifestyle Elkins Lake is known for, including golf, swimming pools, walking trails, parks, tennis, pickleball, and a welcoming community atmosphere
USD 299,000
150 Sky Oak Lane
View photo
House · for sale
USD 525,000
USD 208/sq.ft
150 Sky Oak Lane
77340
· 2,519 sq.ft · 4 Bedrooms · 2 Baths · House
· Fireplace · Equipped kitchen
77340 · 2,519 sq.ft · 4 Bedrooms · 2 Baths · House · Fireplace · Equipped kitchen
Low tax rate! Experience the best of Texas Grand Ranch living on this stunning 1 acre property with NO BACK NEIGHBORS! This custom built beauty offers the perfect blend of comfort & style with a better-than-new feel. A welcoming front porch opens to soaring ceilings, gorgeous LVP flooring & an open-concept design where the kitchen & living room flow effortlessly together. The woodburning fireplace creates a cozy space & the beautifully appointed kitchen is perfect for entertaining. Retreat to the spacious primary suite w/ dual vanities, soaking tub, separate shower & massive walk-in closet. The 3 generously sized secondary bedrooms offers plenty of options for growing families, guests or home office. A full-home GENERAC generator & 1000 gal buried propane tank provide added peace of mind. Here is your chance to enjoy all Texas Grand Ranch has to offer with breathtaking views, parks, ponds, trails, fiber internet & convenient access to I-45, Huntsville State Park & The Woodlands!
USD 525,000
1920 Foxbriar Drive
View photo
House · for sale
USD 479,000
USD 188/sq.ft
1920 Foxbriar Drive
77340
· 2,540 sq.ft · 3 Bedrooms · 2 Baths · House
· Office room · Equipped kitchen · Parking · Swimming pool
77340 · 2,540 sq.ft · 3 Bedrooms · 2 Baths · House · Office room · Equipped kitchen · Parking · Swimming pool
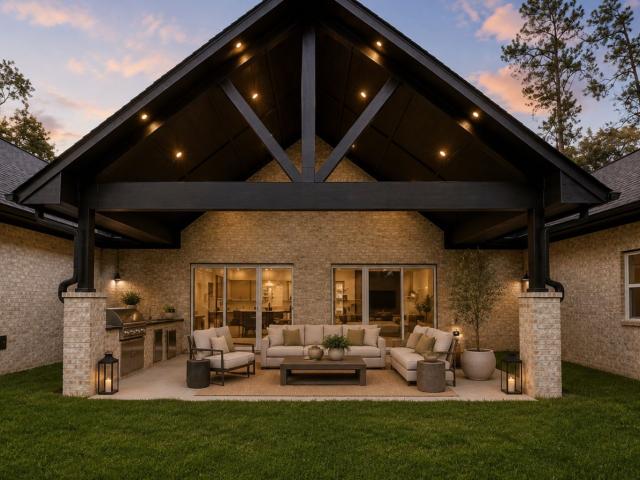
BRAND NEW CONSTRUCTION completed in 2026 in the established community of Elkins Lake! This custom-designed 3-bedroom, 2.5-bath home with an office/flex room offers 2,546 sq ft of thoughtfully designed living space featuring vaulted ceilings with decorative beams and an open-concept layout. The kitchen showcases custom designed cabinetry, quartz countertops, under-cabinet lighting, a 36' gas range, and a hidden walk-in pantry. Expansive sliding glass doors open to a covered outdoor living area complete with an outdoor kitchen featuring granite countertops, a built-in gas grill, and sink. The luxurious primary suite features a freestanding soaking tub, oversized shower with floor-to-ceiling tile, and custom designed walk-in closet. Additional highlights include generator-ready capability and an oversized garage. Enjoy Elkins Lake amenities including golf, pools, tennis, pickleball, parks, and walking trails
USD 479,000
214 Cassius Blue Drive
View photo
House · for sale
USD 195,991
USD 117/sq.ft
214 Cassius Blue Drive
77340
· 1,668 sq.ft · 4 Bedrooms · 2 Baths · House
· Equipped kitchen
77340 · 1,668 sq.ft · 4 Bedrooms · 2 Baths · House · Equipped kitchen
New Construction Lennar Houston Home. The Ramsey Floor Plan. This new single-story design makes smart use of the space available. At the front are all three secondary bedrooms arranged near a convenient full-sized bathroom. Down the foyer is a modern layout connecting a peninsula-style kitchen made for inspired meals, an intimate dining area and a family room ideal for gatherings. Tucked in a quiet corner is the owner’s suite with an attached bathroom and walk-in closet. The completion date, prices and features may vary and are subject to change. Please verify with Lennar directly. Photos are for illustrative purposes only
USD 195,991
218 Monarch Trail
View photo
House · for sale
USD 191,990
USD 130/sq.ft
218 Monarch Trail
77340
· 1,475 sq.ft · 3 Bedrooms · 2 Baths · House
· Equipped kitchen
77340 · 1,475 sq.ft · 3 Bedrooms · 2 Baths · House · Equipped kitchen
New Construction Lennar Houston Home. The Newlin Floor Plan. This single-level home showcases a spacious open floorplan shared between the kitchen, dining area and family room for easy entertaining. An owner’s suite enjoys a private location in a rear corner of the home, complemented by an en-suite bathroom and walk-in closet. There are two secondary bedrooms at the front of the home, which are comfortable spaces for household members and overnight guests. The completion date, prices and features may vary and are subject to change. Please verify with Lennar directly. Photos are for illustrative purposes only
USD 191,990
1328 Green Briar Drive
View photo
House · for sale
USD 369,900
USD 162/sq.ft
1328 Green Briar Drive
77340
· 2,271 sq.ft · 3 Bedrooms · 2 Baths · House
· Garden · Equipped kitchen · Parking
77340 · 2,271 sq.ft · 3 Bedrooms · 2 Baths · House · Garden · Equipped kitchen · Parking
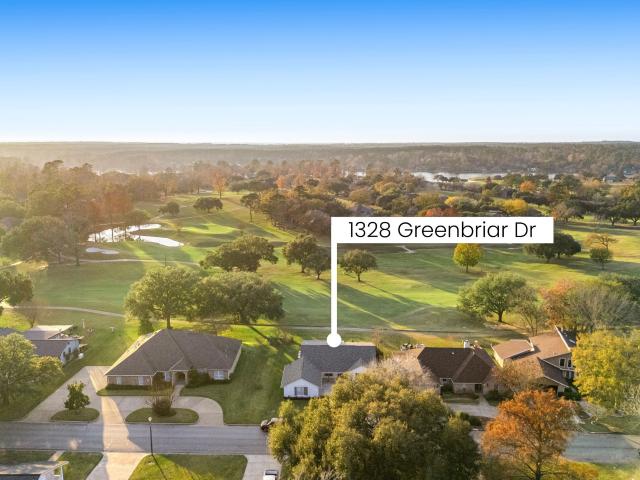
Welcome to this 3 bed, 2 bath single-story home located just beyond the 12th fairway of the Par 3 course. Everything in the interior is new! The current owners have taken the property down to the studs and reframed the space to create a stylish layout. The open-concept living room overlooks the large kitchen with new cabinets, new appliances, quartz counters, anchored by an oversized island with built-in wireless device charging. A large breakfast nook offers abundant natural light through new dual sliders leading to the yard with golf course views. The oversized bedrooms each feature large walk-in closets. The primary bath includes an enormous shower, soaker tub, and dual sink vanity. Updates include new HVAC ducting, new electric wiring, new internal plumbing, LVP flooring, and LED lighting. Outside, rustic German Schmear with cedar accents creates a timeless feel. Sidewinder garage with extra parking. Convenient to restaurants, shopping, and entertainment in Huntsville and Conroe
USD 369,900
207 Cassius Blue Drive
View photo
House · for sale
USD 207,990
USD 124/sq.ft
Updated
207 Cassius Blue Drive
77340
· 1,668 sq.ft · 4 Bedrooms · 2 Baths · House
· Equipped kitchen
77340 · 1,668 sq.ft · 4 Bedrooms · 2 Baths · House · Equipped kitchen
New Construction Lennar Houston Home. The Ramsey Floor Plan. This new single-story design makes smart use of the space available. At the front are all three secondary bedrooms arranged near a convenient full-sized bathroom. Down the foyer is a modern layout connecting a peninsula-style kitchen made for inspired meals, an intimate dining area and a family room ideal for gatherings. Tucked in a quiet corner is the owner’s suite with an attached bathroom and walk-in closet. The completion date, prices and features may vary and are subject to change. Please verify with Lennar directly. Photos are for illustrative purposes only
USD 207,990

Get email alerts

Don't miss out: be the first to know about new properties

The alert was correctly created

On subscribing you accept the conditions of use and the privacy policy
Alert
Receive new ads in your inbox
Save this search
Receive alerts for new listings

We'll send you an email when we have new properties for: "Houses for sale in 77340"

The alert was correctly created

Get email alerts and be the first to see new listings
Required field
On subscribing I accept the terms of the privacy policy
Perfect! You'll soon start receiving new listings via email
Alert
Receive an email when we have new ads for Houses for sale in 77340
Save this search
Filters

Bedrooms

Size (sq.ft)

sq.ft
sq.ft

Price

USD
USD

Property type

Bathrooms

Clear all filters
Receive notifications when new entries are published.