928 houses for sale in 77401

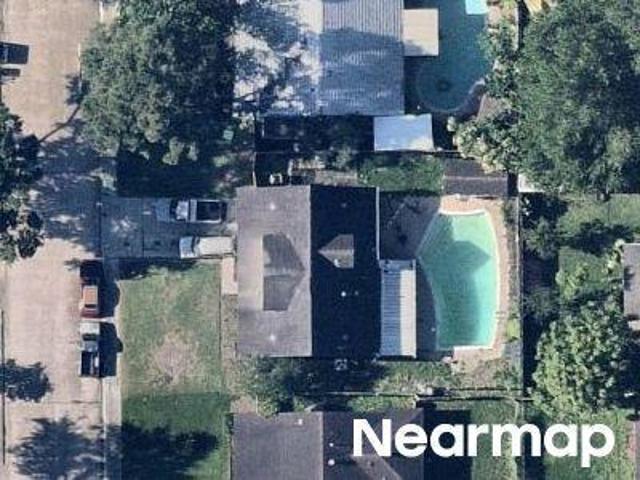
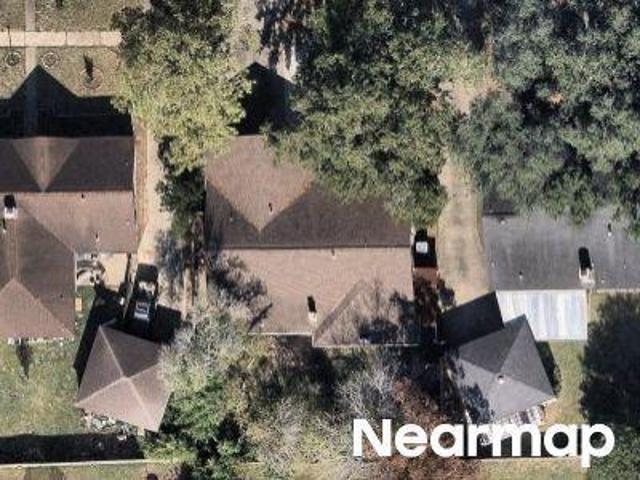
Rosewood St
View photo
House · for sale
Request Details
Updated
Rosewood St
77401
· 3,800 sq.ft · 4 Bedrooms · 2 Baths · House
77401 · 3,800 sq.ft · 4 Bedrooms · 2 Baths · House
This home is in preforeclosure, which means the homeowner is in default (missed payments). Therefore, there could be an opportunity to strike a great deal with the owner and the bank
Request Details
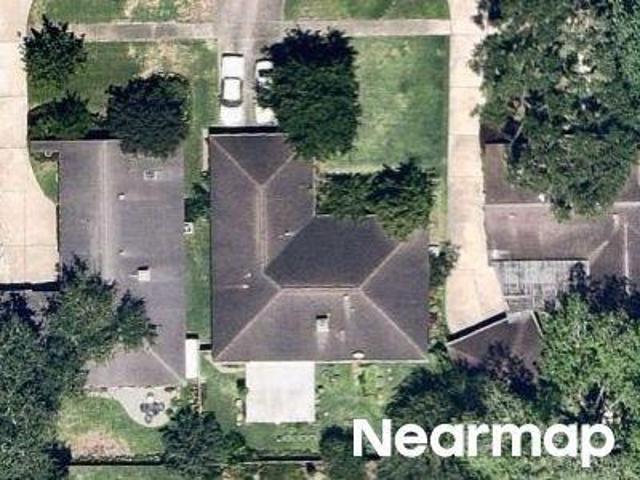
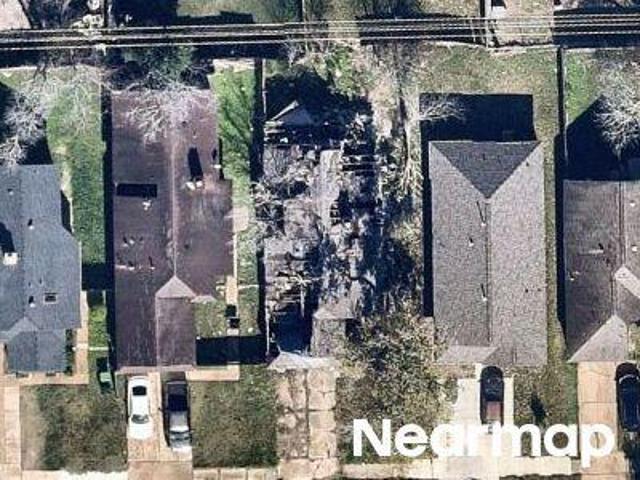
Amos St
View photo
House · for sale
Request Details
Updated
Amos St
77401
· House
77401 · House
This is a Real Estate-Owned (REO)/post-foreclosure home owned or managed by a bank. All offers are considered; however, the highest and best will most likely be accepted
Request Details
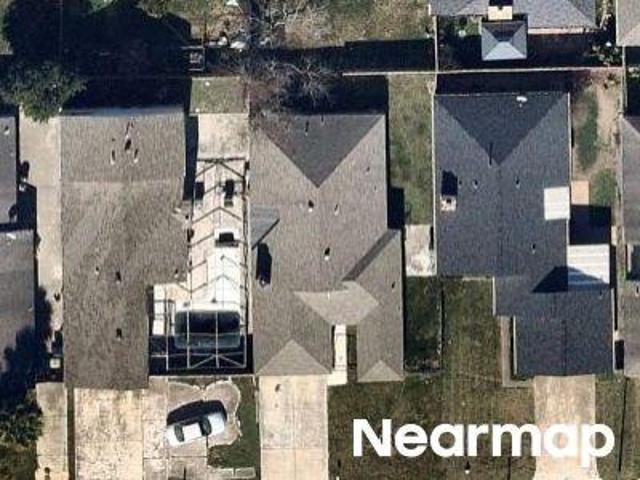
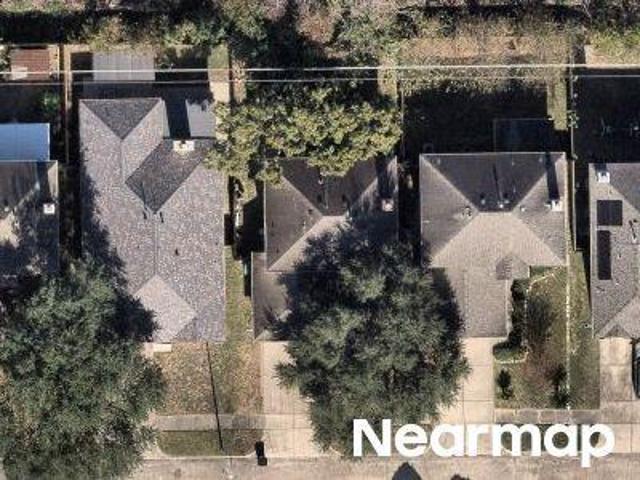
S Rachlin Cir
View photo
House · for sale
Request Details
Updated
S Rachlin Cir
77401
· 1,485 sq.ft · 3 Bedrooms · 2 Baths · House
77401 · 1,485 sq.ft · 3 Bedrooms · 2 Baths · House
This home is in preforeclosure, which means the homeowner is in default (missed payments). Therefore, there could be an opportunity to strike a great deal with the owner and the bank
Request Details
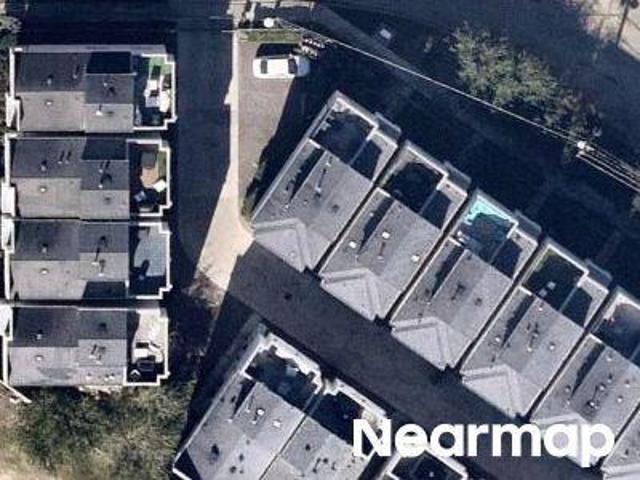
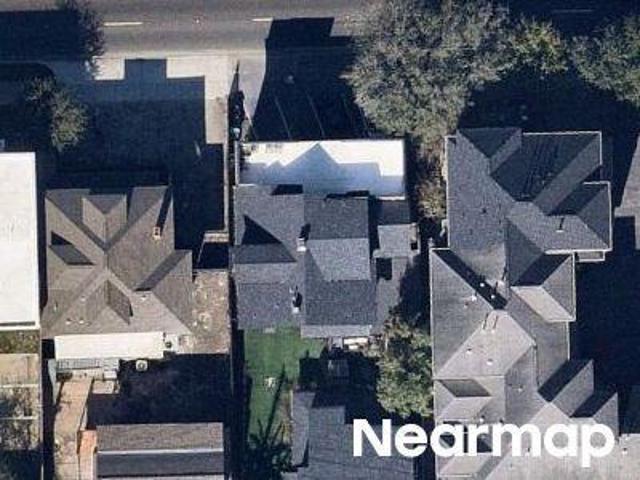
Braewick Dr
View photo
House · for sale
Request Details
Updated
Braewick Dr
77401
· 1,916 sq.ft · 4 Bedrooms · 2 Baths · House
77401 · 1,916 sq.ft · 4 Bedrooms · 2 Baths · House
This is a Real Estate-Owned (REO)/post-foreclosure home owned or managed by a bank. All offers are considered; however, the highest and best will most likely be accepted
Request Details
Could you also be interested in
N Rylander Cir
View photo
House · for sale
Request Details
Updated
N Rylander Cir
77401
· 1,582 sq.ft · 3 Bedrooms · 2 Baths · House
77401 · 1,582 sq.ft · 3 Bedrooms · 2 Baths · House
This home is in preforeclosure, which means the homeowner is in default (missed payments). Therefore, there could be an opportunity to strike a great deal with the owner and the bank
Request Details
N Evelyn Cir
View photo
House · for sale
Request Details
Updated
N Evelyn Cir
77401
· 1,066 sq.ft · 3 Bedrooms · 2 Baths · House
77401 · 1,066 sq.ft · 3 Bedrooms · 2 Baths · House
This is a Real Estate-Owned (REO)/post-foreclosure home owned or managed by a bank. All offers are considered; however, the highest and best will most likely be accepted
Request Details
Sanford Rd
View photo
House · for sale
Request Details
Updated
Sanford Rd
77401
· 1,916 sq.ft · 3 Bedrooms · 2 Baths · House
77401 · 1,916 sq.ft · 3 Bedrooms · 2 Baths · House
This is a Real Estate-Owned (REO)/post-foreclosure home owned or managed by a bank. All offers are considered; however, the highest and best will most likely be accepted
Request Details
Langdon Ln
View photo
House · for sale
Request Details
Updated
Langdon Ln
77401
· 1,894 sq.ft · 3 Bedrooms · 2 Baths · House
77401 · 1,894 sq.ft · 3 Bedrooms · 2 Baths · House
This is a Real Estate-Owned (REO)/post-foreclosure home owned or managed by a bank. All offers are considered; however, the highest and best will most likely be accepted
Request Details
Pierce St
View photo
House · for sale
Request Details
Updated
Pierce St
77401
· House
77401 · House
This is a Real Estate-Owned (REO)/post-foreclosure home owned or managed by a bank. All offers are considered; however, the highest and best will most likely be accepted
Request Details
Mcafee Dr
View photo
House · for sale
Request Details
Updated
Mcafee Dr
77401
· 1,819 sq.ft · 3 Bedrooms · 2 Baths · House
77401 · 1,819 sq.ft · 3 Bedrooms · 2 Baths · House
This is a Real Estate-Owned (REO)/post-foreclosure home owned or managed by a bank. All offers are considered; however, the highest and best will most likely be accepted
Request Details
Beran Dr
View photo
House · for sale
Request Details
Updated
Beran Dr
77401
· 1,335 sq.ft · 3 Bedrooms · 2 Baths · House
77401 · 1,335 sq.ft · 3 Bedrooms · 2 Baths · House
This is a Real Estate-Owned (REO)/post-foreclosure home owned or managed by a bank. All offers are considered; however, the highest and best will most likely be accepted
Request Details
Pecan Place Dr
View photo
House · for sale
Request Details
Updated
Pecan Place Dr
77401
· 1,625 sq.ft · 4 Bedrooms · 3 Baths · House
77401 · 1,625 sq.ft · 4 Bedrooms · 3 Baths · House
This is a Real Estate-Owned (REO)/post-foreclosure home owned or managed by a bank. All offers are considered; however, the highest and best will most likely be accepted
Request Details
Westheimer Rd
View photo
House · for sale
Request Details
Updated
Westheimer Rd
77401
· House
77401 · House
This is a Real Estate-Owned (REO)/post-foreclosure home owned or managed by a bank. All offers are considered; however, the highest and best will most likely be accepted
Request Details
Daphne St
View photo
House · for sale
Request Details
Updated
Daphne St
77401
· House
77401 · House
This is a Real Estate-Owned (REO)/post-foreclosure home owned or managed by a bank. All offers are considered; however, the highest and best will most likely be accepted
Request Details
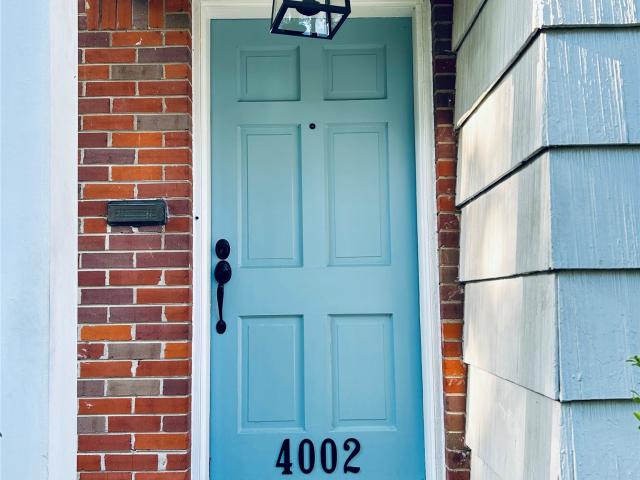
4002 MILTON Street
View photo
House · for sale
USD 1,025,000
USD 767/sq.ft
New
4002 MILTON Street
77401
· 1,335 sq.ft · 2 Bedrooms · 1 Bath · House
· Garden · Office room · Swimming pool
77401 · 1,335 sq.ft · 2 Bedrooms · 1 Bath · House · Garden · Office room · Swimming pool
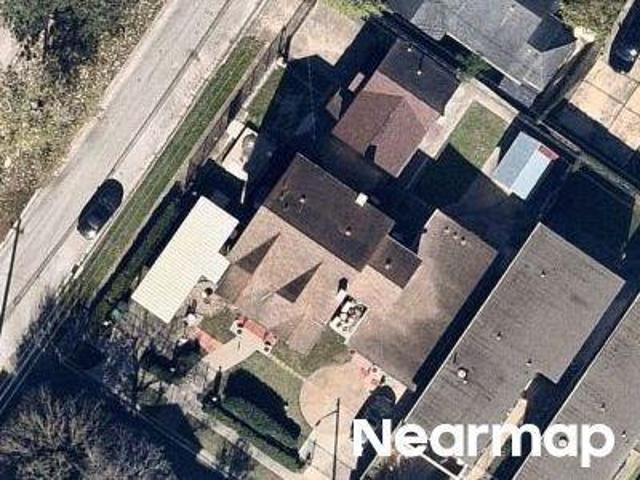
Classic renovated cottage in the heart of West University Place with a spacious backyard made for playtime, gatherings, and growing memories, This well-maintained two bedroom, one bath home features a flexible extra room ideal for a home office, nursery, playroom or sunroom. It also has a floored, air conditioned attic. Featuring a functional layout and beautifully decorated interiors, the home offers immediate comfort with long-term potential. Set on an oversized corner lot a couple of blocks from West U Elementary, Huffington Park, Colonial Park & Pool, Tiny Boxwoods, Milk & Cookies and West U Little League ballfield, makes this an excellent opportunity for families, investors, or those looking to enjoy now and build later, in one of West U's most desirable locations. NEW items: Double pane energy efficient windows, WiFi capable appliances, fence, landscaping, plumbing, plumbing fixtures, interior paint, gas lines, lighting and updated electrical!
USD 1,025,000
3731 Linkview Drive
View photo
House · for sale
USD 925,000
USD 216/sq.ft
New
3731 Linkview Drive
77401
· 4,263 sq.ft · 4 Bedrooms · 3 Baths · House
· Patio · Garden · Fireplace · Equipped kitchen · Swimming pool
77401 · 4,263 sq.ft · 4 Bedrooms · 3 Baths · House · Patio · Garden · Fireplace · Equipped kitchen · Swimming pool

Beautifully situated beneath gorgeous oak trees on an oversized corner lot, this gracious home radiates CURB APPEAL. An inviting front porch welcomes you to the desirable Linkwood neighborhood. The home features a FIRST-FLOOR PRIMARY SUITE overlooking pool, private study, formal dining, spacious living room with charming fireplace, SUNROOM & island kitchen open to the living area. Soaring HIGH CEILINGS, engineered wood floors, crown molding & abundant natural light add warmth. Upstairs, a game room anchors 3 generous bedrooms. A versatile BONUS ROOM offers a perfect spot for crafting, homework, or extra storage. Outdoors, a PRIVATE BACKYARD RETREAT takes center stage w/ a heated pool w/ spa, & patio. A whole-house GENERATOR & water softener add everyday ease. Enjoy this established neighborhood, INSIDE THE LOOP. Convenient to Texas Med Center, Rice Village & downtown destinations. A rare combination of space, location & outdoor expanse. Truly a dream home! Never flooded, per seller
USD 925,000
6130 Annapolis Street
View photo
House · for sale
USD 1,850,000
USD 572/sq.ft
New
6130 Annapolis Street
77401
· 3,229 sq.ft · 4 Bedrooms · 3 Baths · House
· Patio · Garden · Fireplace · Equipped kitchen · Parking
77401 · 3,229 sq.ft · 4 Bedrooms · 3 Baths · House · Patio · Garden · Fireplace · Equipped kitchen · Parking
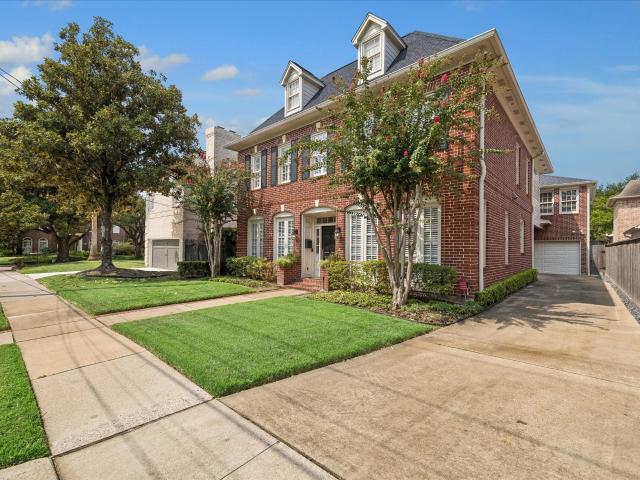
Extensively renovated in 2022, this beautiful West University residence offers 4 bedrooms, 3.5 baths and thoughtfully designed living spaces. The custom chef’s kitchen features marble countertops and backsplash, a waterfall island, custom cabinetry, a 4-foot Rachiele sink and premium Wolf, Sub-Zero and Bosch appliances. The first floor includes a spacious game room with custom built-ins and a family room centered around a dramatic ceiling-height granite fireplace. Upstairs, the primary suite features two custom walk-in closets and a spa-inspired bath with Italian Dolomite countertops, a freestanding jetted tub and oversized multi-head shower. Hardwood flooring, custom storage, whole-home water filtration and softener, Ethernet wiring and LED lighting are found throughout. Kitchen appliances, washer and dryer are included. French doors open to a covered patio and fenced backyard while unfinished space above the garage offers excellent potential for future customization
USD 1,850,000
2011 Canongate Drive
View photo
Townhouse · for sale
USD 695,000
USD 210/sq.ft
New
2011 Canongate Drive
77401
· 3,294 sq.ft · 3 Bedrooms · 2 Baths · Townhouse
· Patio · Equipped kitchen
77401 · 3,294 sq.ft · 3 Bedrooms · 2 Baths · Townhouse · Patio · Equipped kitchen
Showings Begin Saturday at the open house from 2-4. A rare find! This townhome has a primary down. Located in the heart of the Galleria/Tanglewood area off Sage, this timeless design has 3 bedroom 2 bath, and 2 half baths. Designed with modern day concepts the formal living and dining areas flow beautifully into the kitchen. An additional living area offers privacy and a study. The primary suite affords room for a sitting area as well as dual vanities and closets. The updated bath is accented by granite countertops as well as glass blocks. Amenities include: skylights, butlers pantry, breakfast area and breakfast bar. With an exceptional amount of storage, and counter space, the kitchen is a chef's dream. The generous interior patio sheds natural light into the townhome. The two secondary bedrooms and bath are located upstairs at the back of the townhome. With many options for shopping, dining and entertainment in the area, this is an exceptional opportunity!
USD 695,000
2325 Wroxton Road
View photo
House · for sale
USD 2,599,900
USD 560/sq.ft
New
2325 Wroxton Road
77401
· 4,639 sq.ft · 4 Bedrooms · 4 Baths · House
· Garden · Equipped kitchen · Lift
77401 · 4,639 sq.ft · 4 Bedrooms · 4 Baths · House · Garden · Equipped kitchen · Lift
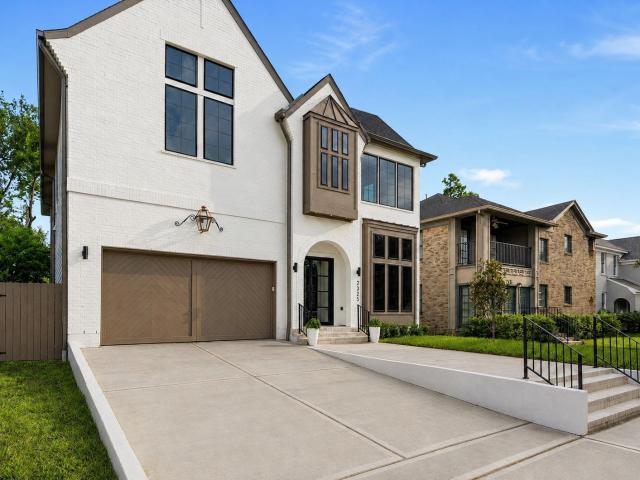
Exceptional new construction Modern Tudor in Southampton situated on a spacious lot with a large backyard, this thoughtfully designed residence offers generously sized living spaces, beautiful natural light, and high-end finishes throughout. Highlights include a dedicated wine room, 12 foot ceilings, outdoor kitchen, expansive entertaining areas, and an elegant primary retreat complete with a private sitting area and spa-inspired bath. Property is Elevator Capable. Enjoy the convenience of walkable access to Rice Village's premier shopping, dining, and entertainment, as well as close proximity to Rice University and the Texas Medical Center. Nestled on a street undergoing the most development in the neighborhood, with four additional homes to be replaced by new custom construction, the surrounding streetscape is poised to become even more prestigious. Combining exceptional design, an outstanding location, and the rare opportunity to own new construction in Southampton
USD 2,599,900
4830 Hummingbird Street
View photo
House · for sale
USD 349,900
USD 250/sq.ft
New
4830 Hummingbird Street
77401
· 1,399 sq.ft · 3 Bedrooms · 2 Baths · House
· Garden · Equipped kitchen
77401 · 1,399 sq.ft · 3 Bedrooms · 2 Baths · House · Garden · Equipped kitchen
Located in the heart of Willowbrook, this beautifully updated single-story home combines a spacious open floor plan with an exceptionally convenient location. Hardwood red oak floors & dimmable recessed LED lighting flow throughout the interior. Living area seamlessly flows into the completely remodeled kitchen, featuring a large island, generous custom cabinetry & great entertaining space. The updated guest bath offers stylish modern finishes, while an enclosed rear sun room provides additional flexibility. Outside, enjoy a large backyard with plenty of room to play, garden or relax. Major improvements include a recent 5-ton HVAC system with replaced ductwork, upgraded electrical panel & exterior downlighting. Zoned to award-winning Meyerland Middle & just blocks from the 300+ acre Willow Waterhole & convenient to the Medical Center, Rice University, Museum District, Galleria & Downtown. Schedule a private tour today!
USD 349,900
2817 Newman Street
View photo
Townhouse · for sale
USD 1,049,000
USD 338/sq.ft
New
2817 Newman Street
77401
· 3,100 sq.ft · 3 Bedrooms · 3 Baths · Townhouse
· Fireplace
77401 · 3,100 sq.ft · 3 Bedrooms · 3 Baths · Townhouse · Fireplace
Set at the end of a quiet cul-de-sac in the heart of Upper Kirby, this newly remodeled corner residence by Fratelli Designs offers sophisticated interiors, multiple landscaped outdoor spaces, abundant natural light, & a private driveway. The grand foyer with checkered marble floors introduces thoughtfully defined layout with elegant herringbone wood floors throughout. Timeless walnut cabinetry, Bosch appliances, custom millwork, & curated selection of Italian marbles including Carrara, Viola, Bardiglio, create a rich, cohesive material palette. A dramatic Verde Alpi marble fireplace anchors the living room, complemented by custom backlit shelving that adds warmth & architectural character. The primary suite features a beautifully appointed, magazine-worthy bath. All bathrooms feature marble floors and showers. Every space was carefully considered to balance everyday comfort with elevated entertaining, resulting in a home that feels distinctive, refined, & truly one of a kind. Must see!
USD 1,049,000
9506 Winsome Lane
View photo
House · for sale
USD 339,000
USD 159/sq.ft
New
9506 Winsome Lane
77401
· 2,131 sq.ft · 3 Bedrooms · 2 Baths · House
· Patio · Garden · Equipped kitchen
77401 · 2,131 sq.ft · 3 Bedrooms · 2 Baths · House · Patio · Garden · Equipped kitchen
Welcome to 9506 Winsome Lane, a thoughtfully updated, move-in-ready residence blending modern comfort with refined style. The kitchen opens seamlessly to dining and breakfast areas, ideal for daily living and entertaining. Key updates include fresh interior paint, new laminate flooring, energy-efficient double-pane windows, a modern front door, and glass sliders that flood the home with natural light. The secondary bathroom features a dual-sink granite vanity, updated tile, modern fixtures, and a sleek glass-enclosed walk-in shower. Outdoors, a redesigned paver patio overlooks the tree-shaded yard—perfect for relaxing or entertaining. Located just two blocks from Westheimer and South Gessner, you're minutes from premier shopping, dining, and major Houston routes. Don't miss this opportunity in a prime location!
USD 339,000
6222 Skyline Drive 26
View photo
Townhouse · for sale
USD 295,000
USD 210/sq.ft
New
6222 Skyline Drive 26
77401
· 1,399 sq.ft · 3 Bedrooms · 2 Baths · Townhouse
· Garden · Parking · Equipped kitchen
77401 · 1,399 sq.ft · 3 Bedrooms · 2 Baths · Townhouse · Garden · Parking · Equipped kitchen
This beautifully refreshed 3-bedroom, 2-bath home is located in a gated community with fantastic amenities and an unbeatable location. The interior has been freshly painted from floor to ceiling with Sherwin-Williams Designer Collection colors, complemented by fresh flooring installed this year and brand-new light fixtures. The kitchen features stone countertops and updated stainless-steel appliances. The spacious primary suite offers 10' ceilings, large walk-in closet, and an updated primary bathroom. Ten-foot ceilings continue throughout the living spaces, with 9' ceilings on the first floor. A brand new roof was installed end of 2024. The attached 2 car garage has been insulated, and both a front yard and backyard provide desirable rare outdoor space. The community features expansive green spaces and dog park. Zoned to A-rated Pilgrim Academy and just 2 minutes from I-59, less than 5 minutes from I-610, approximately 5 minutes from The Galleria, and 7 minutes from Greenway Plaza
USD 295,000
731 Reinerman Street
View photo
House · for sale
USD 450,000
USD 284/sq.ft
New
731 Reinerman Street
77401
· 1,582 sq.ft · 3 Bedrooms · 3 Baths · House
· Patio · Office room · Balcony · Fireplace · Equipped kitchen
77401 · 1,582 sq.ft · 3 Bedrooms · 3 Baths · House · Patio · Office room · Balcony · Fireplace · Equipped kitchen
Premium corner lot. This stunning property blends contemporary elegance with cozy warmth, offering the perfect balance of style and comfort. As you venture inside, you are greeted by a spacious foyer with tile floors. The first floor features a versatile office or bedroom with a full bath and access to an outdoor patio ideal for relaxation or entertainment. Natural light pours through the windows, accentuating the hardwood floors. The open-concept design boasts a stylish kitchen with granite countertops, stainless steel appliances, ample cabinet spaces, and a breakfast bar. The kitchen seamlessly flows into the living area, complete with a cozy fireplace and half bath. The sizable balcony to enjoy breathtaking views. On the third floor, you'll find a serene primary suite featuring a luxurious en-suite bathroom with jet tub, walk-in shower, double sinks, and a spacious closet. An additional bedroom with a full bath and a conveniently located laundry room completes this level
USD 450,000
2608 Montrose Boulevard
View photo
Townhouse · for sale
USD 699,000
USD 255/sq.ft
New
2608 Montrose Boulevard
77401
· 2,734 sq.ft · 2 Bedrooms · 2 Baths · Townhouse
· Garden · Terrace · Fireplace · Equipped kitchen
77401 · 2,734 sq.ft · 2 Bedrooms · 2 Baths · Townhouse · Garden · Terrace · Fireplace · Equipped kitchen
Once featured on HGTV, this one-of-a-kind loft style contemporary townhome is truly spectacular. Located in the pulse of Montrose, this gated home is designed for entertaining and overlooks a park-like setting. Dramatic soaring ceilings, walls of glass, bamboo flooring, uninterrupted wall space for the art enthusiast and a striking fireplace create a stunning living environment. The gourmet island kitchen features custom cabinetry, granite countertops, stainless steel appliances, and a custom bar area. Additional highlights include double-pane picture windows, a luxurious primary retreat with a study nook and custom walk-in closet, an automated lighting system and surround sound. Enjoy outdoor living with an expansive terrace off the primary suite as well as two private side yards. This urban retreat with an A+ walkability factor places you just steps from Houston's best restaurants, coffee shops, boutiques, and nightlife
USD 699,000

Get email alerts

Don't miss out: be the first to know about new properties

The alert was correctly created

On subscribing you accept the conditions of use and the privacy policy
Alert
Receive new ads in your inbox
Save this search
Receive alerts for new listings

We'll send you an email when we have new properties for: "Houses for sale in 77401"

The alert was correctly created

Get email alerts and be the first to see new listings
Required field
On subscribing I accept the terms of the privacy policy
Perfect! You'll soon start receiving new listings via email
Alert
Receive an email when we have new ads for Houses for sale in 77401
Save this search
Filters

Bedrooms

Size (sq.ft)

sq.ft
sq.ft

Price

USD
USD

Property type

Bathrooms

Clear all filters
Receive notifications when new entries are published.