449 houses for sale in 77447

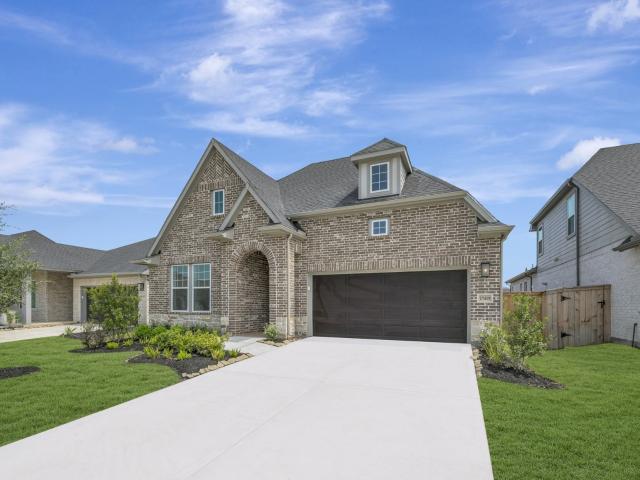
16743 Barn Swallow Turn Drive
View photo
House · for sale
USD 278,990
USD 140/sq.ft
16743 Barn Swallow Turn Drive
77447
· 1,981 sq.ft · 4 Bedrooms · 3 Baths · House
· Patio
77447 · 1,981 sq.ft · 4 Bedrooms · 3 Baths · House · Patio
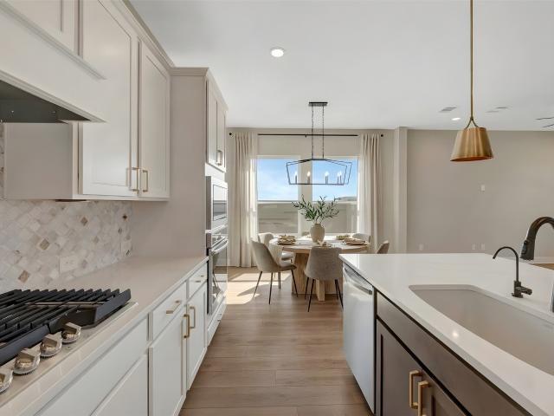
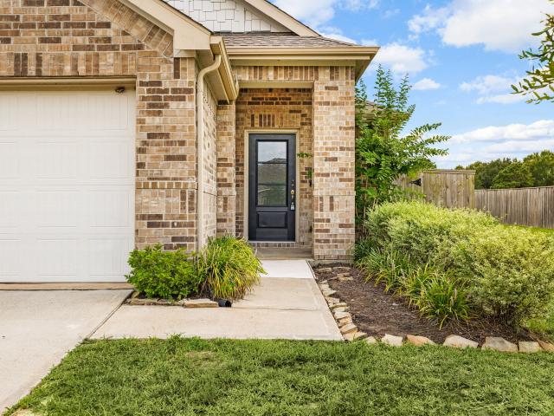
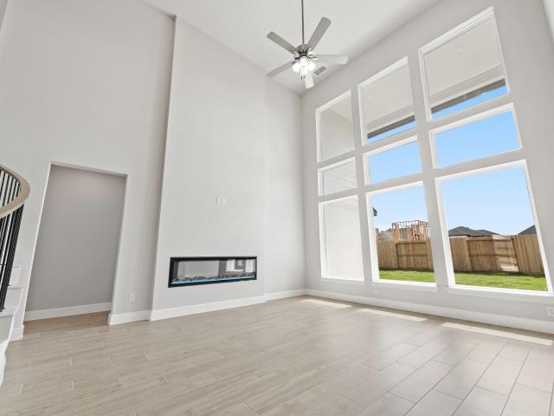
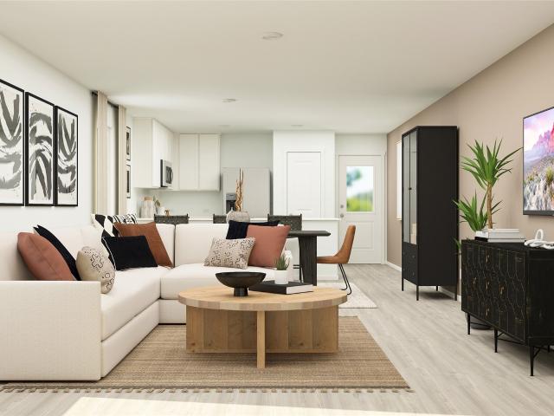
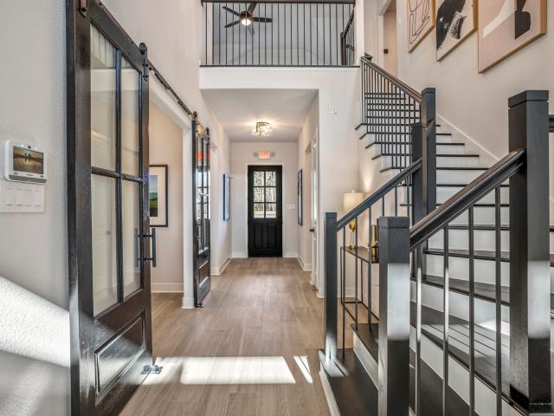
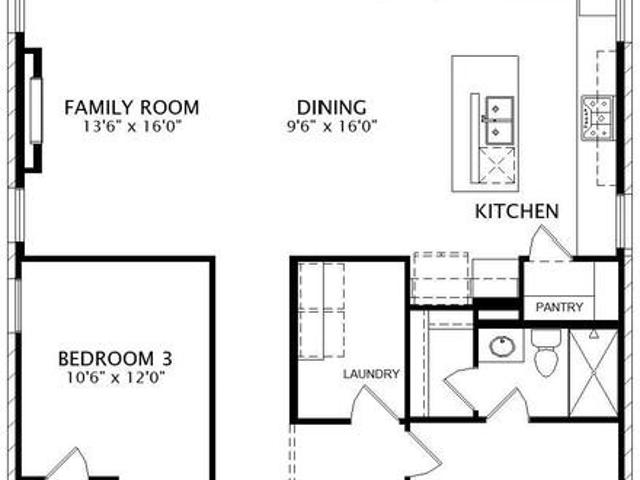
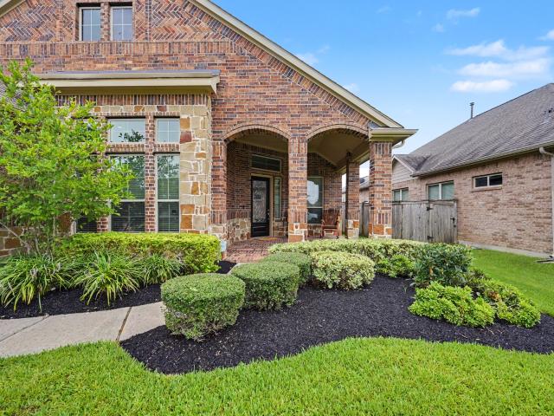
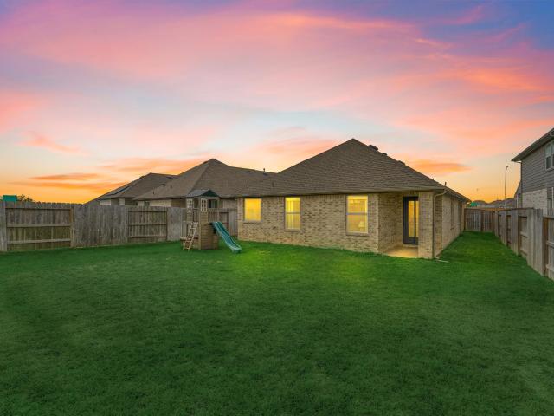
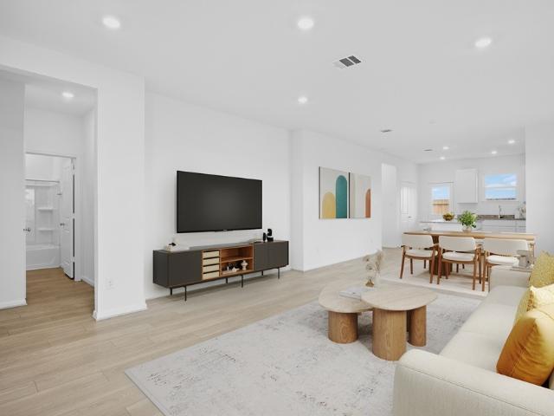
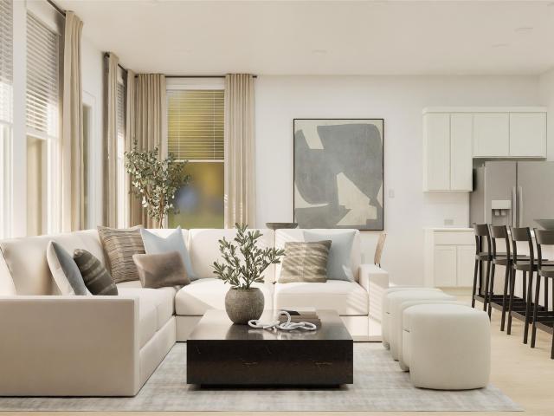
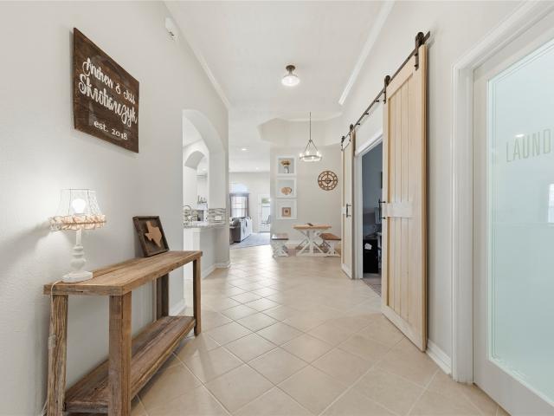
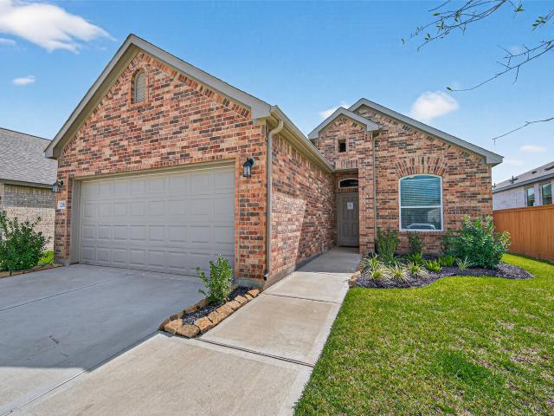
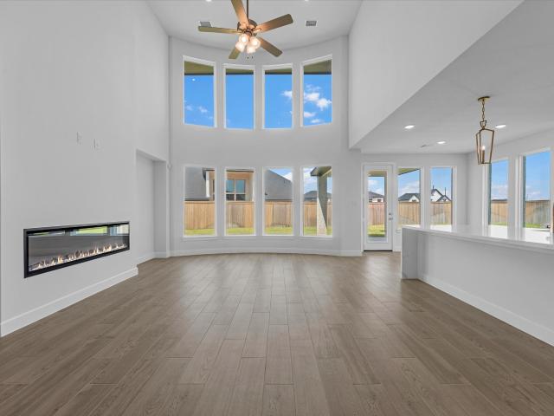
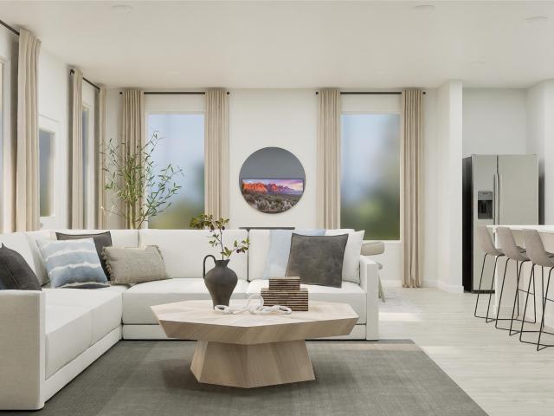
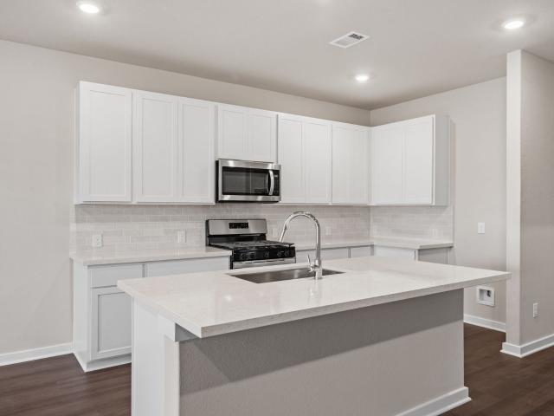
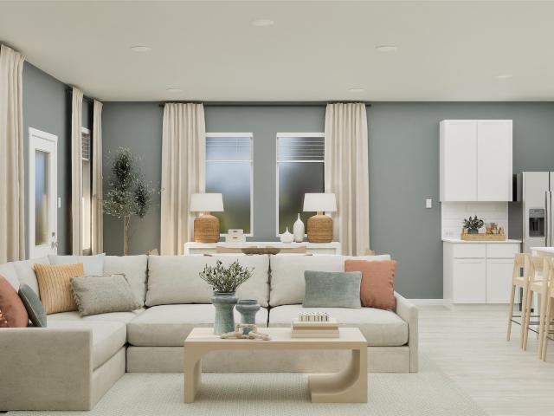
New Construction Lennar Houston Home. The Portofino Floor Plan. This new single-story home offers a modern and low-maintenance layout. Three secondary bedrooms are secluded near the foyer, leading to an inviting open-concept layout with access to a covered patio for seamless indoor-outdoor living. Nestled into a private rear corner is a luxurious owner’s suite, complete with a full bathroom and walk-in closet. The completion date, prices and features may vary and are subject to change. Please verify with Lennar directly. Photos are for illustrative purposes only
USD 278,990
17310 Blissful Block Court
View photo
House · for sale
USD 435,000
USD 157/sq.ft
17310 Blissful Block Court
77447
· 2,766 sq.ft · 5 Bedrooms · 4 Baths · House
· Patio · Office room · Equipped kitchen
77447 · 2,766 sq.ft · 5 Bedrooms · 4 Baths · House · Patio · Office room · Equipped kitchen
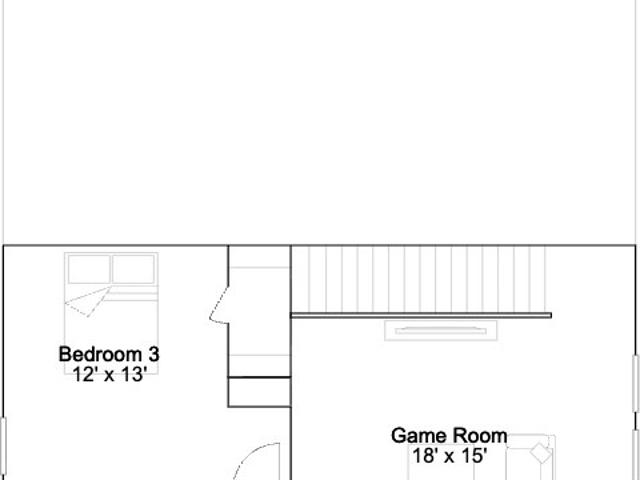
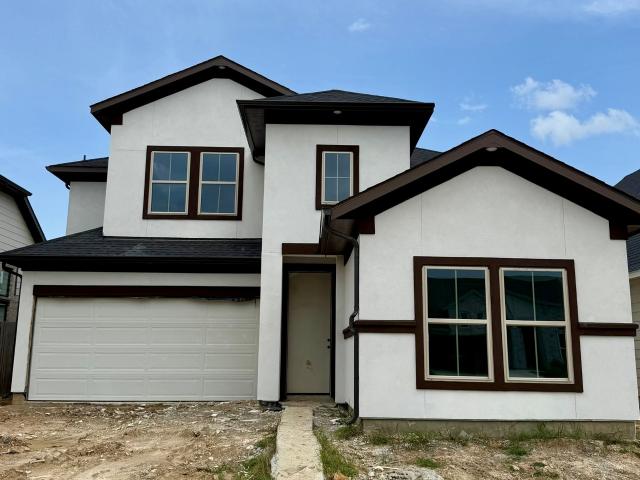
The home that checks every box—space, style, and sophistication all in one! The Andrews Plan by Newmark Homes, offering 5 spacious bedrooms, 4 full bathrooms, a dedicated home office, and a large game room designed for ultimate functionality. Enjoy soaring ceilings, an expansive kitchen with designer-selected quartz countertops, and wood-look tile flooring throughout. The oversized covered patio is perfect for entertaining, Located in Jubilee—Texas’ first wellness-focused master-planned community— this home combines elevated design with a lifestyle centered around health, happiness, and connection
USD 435,000
16702 Vibrant Avenue
View photo
House · for sale
USD 376,925
USD 251/sq.ft
16702 Vibrant Avenue
77447
· 1,496 sq.ft · 3 Bedrooms · 2 Baths · House
· Garden · Equipped kitchen · Swimming pool
77447 · 1,496 sq.ft · 3 Bedrooms · 2 Baths · House · Garden · Equipped kitchen · Swimming pool
FALL in love with our tour of homes in Jubilee! Welcome to The Kingspark floor plan by David Weekley Homes, now available in the grand opening alley-load section of Jubilee in Hockley, TX. Situated on a desirable corner homesite, this thoughtfully designed 3-bedroom, 2.5-bath new construction home offers space, style, and flexibility. The open-concept kitchen, dining, and family areas create a bright and inviting atmosphere perfect for everyday living and entertaining. The private Owner’s Retreat is conveniently located on the first floor, featuring a spa-inspired bath and generous walk-in closet. Upstairs, two secondary bedrooms and a spacious game room provide the perfect setup for guests, hobbies, or additional gathering space. Located in Jubilee’s Wellness-focused master-planned community, residents enjoy walkable access to the JoyHub pool, schools, dog park, gardens, and connection zones. Discover modern comfort and connected living in this newly released phase
USD 376,925
23911 Falling Daylight Drive
View photo
House · for sale
USD 235,000
USD 157/sq.ft
23911 Falling Daylight Drive
77447
· 1,496 sq.ft · 3 Bedrooms · 2 Baths · House
· Equipped kitchen
77447 · 1,496 sq.ft · 3 Bedrooms · 2 Baths · House · Equipped kitchen
Welcome to this beautifully maintained home still feels modern and move-in ready. It features 3 bedrooms, 2 bathrooms, an open-concept layout, a spacious kitchen with quartz countertops, and a private primary suite with a soaking tub, separate shower, and walk-in closet. Luxury vinyl plank flooring and energy-efficient features complete the home
USD 235,000
22138 Frontier Hollow Lane
View photo
House · for sale
USD 343,990
USD 154/sq.ft
22138 Frontier Hollow Lane
77447
· 2,228 sq.ft · 4 Bedrooms · 3 Baths · House
· Garden · Equipped kitchen · Swimming pool
77447 · 2,228 sq.ft · 4 Bedrooms · 3 Baths · House · Garden · Equipped kitchen · Swimming pool
What's Special: Deep Backyard. New Construction – October Completion! Built by Taylor Morrison, America's Most Trusted Home Builder. Welcome to the Paisley at 22138 Frontier Hollow Lane in Redbud! This two-story home offers an open-concept layout with kitchen overlooking the dining area and great room, creating the perfect space for everyday living. The first-floor primary suite provides a private retreat with a walk-in closet, while a secondary bedroom and full bathroom add flexibility. Upstairs, enjoy two additional bedrooms, a full bathroom, and a game room ideal for gathering and relaxing. Hockley, TX, is full of small-town charm with easy access to Waller ISD schools, major freeways, Houston Premium Outlets, dining, and shopping—offering the perfect blend of serenity and convenience. Community amenities are coming soon, including a shimmering pool, fun playground, and lush greenspace. Additional Highlights include: Granite countertops and high ceiling at foyer. MLS#96951
USD 343,990
16523 Harmony Lea Lane
View photo
House · for sale
USD 594,767
USD 156/sq.ft
16523 Harmony Lea Lane
77447
· 3,800 sq.ft · 5 Bedrooms · 4 Baths · House
· Patio · Equipped kitchen · Parking · Swimming pool
77447 · 3,800 sq.ft · 5 Bedrooms · 4 Baths · House · Patio · Equipped kitchen · Parking · Swimming pool
Move in ready! Westin Homes NEW Construction (Cooper, Elevation BN) Beautiful two-story home with 5 bedrooms and 4.5 bathrooms, featuring a family room, dining room, and private study. The open island kitchen flows into the family room, perfect for entertaining. The first-floor primary suite offers dual walk-in closets and a spa-like bath. A first-floor secondary bedroom offers space for guests or multigenerational living. Upstairs includes a game room, media room, and additional bedrooms. Covered patio and attached 3-car tandem garage complete the home. Nestled south of Highway 290, Jubilee is located in Hockley, TX. The community boasts that it's Texas's first wellness community that focuses on reducing the stress and negativity of everyday life. Amenities will include parks, greenspace and waterways, walking trails, resort-style pool, dog park, and so much more. Schedule your appointment today to learn more about Jubilee!
USD 594,767
29022 Tall Wildgrass Court
View photo
House · for sale
USD 222,990
USD 152/sq.ft
29022 Tall Wildgrass Court
77447
· 1,464 sq.ft · 3 Bedrooms · 2 Baths · House
· Equipped kitchen
77447 · 1,464 sq.ft · 3 Bedrooms · 2 Baths · House · Equipped kitchen
New Construction Lennar Houston Home. The Idlewood Floor Plan. This single-level home showcases a spacious open floorplan shared between the kitchen, dining area and family room for easy entertaining, along with access to an outdoor space. An owner’s suite enjoys a private location in a rear corner of the home, complemented by an en-suite bathroom and walk-in closet. There are two secondary bedrooms at the front of the home, ideal for household members and overnight guests. The completion date, prices and features may vary and are subject to change. Please verify with Lennar directly. Photos are for illustrative purposes only
USD 222,990
21903 Ivy Landing Street
View photo
House · for sale
USD 710,900
USD 198/sq.ft
21903 Ivy Landing Street
77447
· 3,584 sq.ft · 5 Bedrooms · 4 Baths · House
· Patio · Garden · Office room · Equipped kitchen · Parking
77447 · 3,584 sq.ft · 5 Bedrooms · 4 Baths · House · Patio · Garden · Office room · Equipped kitchen · Parking
Two-story entry features curved staircase. Formal dining room and home office with French doors frame entry. Two-story family room with wall of windows opens to kitchen and morning area. Kitchen features walk-in pantry, butler's pantry and island with built-in seating space. First-floor primary suite includes bedroom with 12-foot ceiling and wall of windows. Dual vanities, garden tub, separate glass-enclosed shower and two walk-in closets in primary bath. A second bedroom is downstairs. A game room, Hollywood bathroom and secondary bedrooms are upstairs. Covered backyard patio. Mud room off three-car garage
USD 710,900
16519 Jolly Dawn Drive
View photo
House · for sale
USD 669,990
USD 211/sq.ft
16519 Jolly Dawn Drive
77447
· 3,175 sq.ft · 5 Bedrooms · 4 Baths · House
· Patio · Office room · Fireplace · Equipped kitchen
77447 · 3,175 sq.ft · 5 Bedrooms · 4 Baths · House · Patio · Office room · Fireplace · Equipped kitchen
Discover refined luxury in the exceptional Agave Plan by J. Patrick Homes, showcasing a beautifully crafted painted brick modern farmhouse exterior. Soaring 19' ceilings and a dramatic fireplace create a breathtaking family room, while the chef-inspired kitchen impresses with Café double ovens, quartz countertops, and custom cabinetry. The thoughtfully designed layout offers 5 bedrooms, including 2 downstairs, 4.5 baths, a pocket office/flex space downstairs with barn doors, and an upstairs game room. The elegant primary suite features a bay window, freestanding soaking tub, separate shower, and dual vanities. Sliding glass doors extend your living space to an extended covered patio with an outdoor kitchen, ideal for entertaining. Just one block from the scenic lakeside trails. Smart home technology, a whole-home dehumidifier, and WELL Certified features provide elevated comfort, healthier indoor living, and modern convenience
USD 669,990
22251 Vanilla Mountain Drive
View photo
House · for sale
USD 449,990
USD 211/sq.ft
22251 Vanilla Mountain Drive
77447
· 2,131 sq.ft · 4 Bedrooms · 3 Baths · House
· Office room · Equipped kitchen · Parking
77447 · 2,131 sq.ft · 4 Bedrooms · 3 Baths · House · Office room · Equipped kitchen · Parking
MLS# 3828-. Built by Drees Custom Homes. Dec 2026 completion! 4BR-3BA design with family foyer and covered outdoor living in Hockley, TX. Thoughtfully designed for comfort and functionality, The Braeswood offers spaces that fit the way you live every day. Just off the garage entry, a convenient family foyer and laundry area help keep shoes, bags, and daily essentials organized. At the heart of the home, the kitchen features a large island, ample cabinetry, and open sightlines to the dining area and family room, creating an ideal space for gathering and entertaining. The spacious family room opens to a covered outdoor living area, extending your living space outdoors. Tucked away at the rear of the home, the private primary suite includes dual vanities, a soaking tub, separate shower, and oversized walk-in closet. Three secondary bedrooms and two additional full baths provide flexibility for family, guests, or a home office
USD 449,990
31127 Yellow Dawn Lane
View photo
House · for sale
USD 369,900
USD 157/sq.ft
31127 Yellow Dawn Lane
77447
· 2,347 sq.ft · 3 Bedrooms · 2 Baths · House
· Patio · Office room · Equipped kitchen · Swimming pool
77447 · 2,347 sq.ft · 3 Bedrooms · 2 Baths · House · Patio · Office room · Equipped kitchen · Swimming pool
Gorgeous 3-bedroom, 2-bath home in the desirable master-planned community of Dellrose! This open-concept floor plan features a spacious living area, a beautifully appointed kitchen with stainless steel appliances, and a versatile flex room that provides endless possibilities for a home office, media room, hobby room, or additional living space. The private primary suite offers a relaxing retreat, while the secondary bedrooms provide flexibility for family or guests. With plenty of room for entertaining, this home is designed for both comfort and funcionality. Step outside to the large covered patio—perfect for enjoying Texas evenings year-round. Residents of Dellrose enjoy outstanding community amenities including pools, parks, playgrounds, walking trails, and community events. Conveniently located near shopping, dining, and major highways, this home combines comfort, convenience, and lifestyle in one exceptional package. Schedule your private showing today!
USD 369,900
20010 Sienna Green Drive
View photo
House · for sale
USD 270,990
USD 168/sq.ft
20010 Sienna Green Drive
77447
· 1,604 sq.ft · 3 Bedrooms · 2 Baths · House
· Patio · Garden · Equipped kitchen · Swimming pool
77447 · 1,604 sq.ft · 3 Bedrooms · 2 Baths · House · Patio · Garden · Equipped kitchen · Swimming pool
WELCOME HOME to this charming 3-bedroom, 2-bath all-brick home in the highly desirable Cypress Green community! This inviting home features a spacious open-concept floor plan with a seamless flow between the kitchen, dining, and living areas ideal for entertaining and everyday living. The private primary suite offers an en-suite bath, while the covered back patio overlooks a generously sized backyard with endless possibilities for a pool, play area, pets, gardening, or outdoor gatherings. Enjoy an impressive array of resort-style amenities including fitness center, resort pool with Aqua Zip and water feature, lap pool, splash pad, clubhouse, playground, bark park, pickleball and tennis courts, batting cage, and wiffle ball field. Convenient access to major thoroughfares, restaurants, and shopping makes commuting and daily errands a breeze. Don't miss this opportunity to enjoy comfort, convenience, and an exceptional community lifestyle!
USD 270,990
16611 Blissful Night Street
View photo
House · for sale
USD 838,847
USD 229/sq.ft
16611 Blissful Night Street
77447
· 3,649 sq.ft · 4 Bedrooms · 4 Baths · House
· Patio · Garden · Parking · Swimming pool
77447 · 3,649 sq.ft · 4 Bedrooms · 4 Baths · House · Patio · Garden · Parking · Swimming pool
Beautiful Amalfi plan by Newmark Homes in the sought-after Jubilee community of Hockley. This spacious one-story home offers 4 bedrooms, 4.5 baths, with an ensuite bath for every bedroom. Soaring ceilings, a private study, game room, and media room provide plenty of space for both everyday living and entertaining. Enjoy the extended patio and generous backyard with room for a future pool. A 3-car garage adds convenience and completes this thoughtfully designed home
USD 838,847
17347 Proud Pecan Road
View photo
House · for sale
USD 275,000
USD 177/sq.ft
17347 Proud Pecan Road
77447
· 1,550 sq.ft · 3 Bedrooms · 2 Baths · House
· Patio · Office room · Equipped kitchen · Parking · Swimming pool
77447 · 1,550 sq.ft · 3 Bedrooms · 2 Baths · House · Patio · Office room · Equipped kitchen · Parking · Swimming pool
What's Special: No Rear Neighbors | Covered Patio | White Cabinets | Flex Room. New Construction – November Completion! Built by Taylor Morrison, America's Most Trusted Home Builder. Welcome to the Colson at 17347 Proud Pecan Road in Hockley Meadows! This one-story home features three bedrooms, two bathrooms, and a flexible layout. Off the foyer, a flex room is ideal for a home office, hobby space, or playroom. The great room connects to the dining area and kitchen, while a covered patio extends the living space outdoors. The private primary suite offers a spacious walk-in closet and bathroom. Two secondary bedrooms, a full bathroom, laundry room, and two-car garage complete the home. Hockley Meadows offers a recreation center, pool, pavilion, trails, and open space. Zoned to Waller ISD, the community provides convenient access to US 290, the Grand Parkway, Houston Premium Outlets, H-E-B, Cut by Cinemark, and the Torro District. Photos are for representative purposes only. MLS#14810
USD 275,000
27851 Kresdorn Road
View photo
House · for sale
USD 995,000
USD 438/sq.ft
27851 Kresdorn Road
77447
· 2,271 sq.ft · 3 Bedrooms · 2 Baths · House
77447 · 2,271 sq.ft · 3 Bedrooms · 2 Baths · House
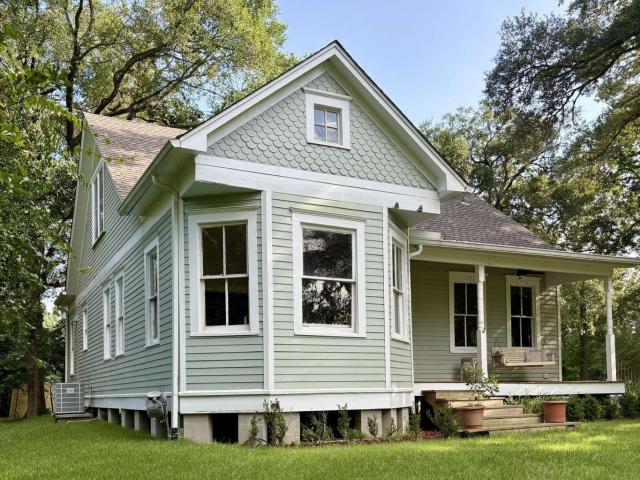
Discover a truly distinctive property offering historic character, modern comfort, privacy, and acreage in Hockley. Situated on approximately 3.5 acres, this thoughtfully renovated, turn-of-the-century Victorian home offers a sense of character that simply cannot be replicated in new construction. Original architectural character is complemented by extensive renovation and attention to detail, creating a warm and inviting residence with a unique blend of historic charm and modern livability. The approximately 2,280-square-foot residence features three bedrooms, two full baths, tall ceilings, oversized windows, and period-inspired details. A finished second floor provides additional living space and expansive views of the surrounding property. Located just off Hegar Road near Houston Oaks Country Club. It is a rare opportunity to own a piece of Houston history, thoughtfully given new life in Hockley, while remaining within convenient reach of the greater Houston area
USD 995,000
20303 Kentucky Trace
View photo
House · for sale
USD 650,000
USD 194/sq.ft
20303 Kentucky Trace
77447
· 3,337 sq.ft · 4 Bedrooms · 3 Baths · House
· Patio · Garden · Fireplace · Parking · Swimming pool
77447 · 3,337 sq.ft · 4 Bedrooms · 3 Baths · House · Patio · Garden · Fireplace · Parking · Swimming pool
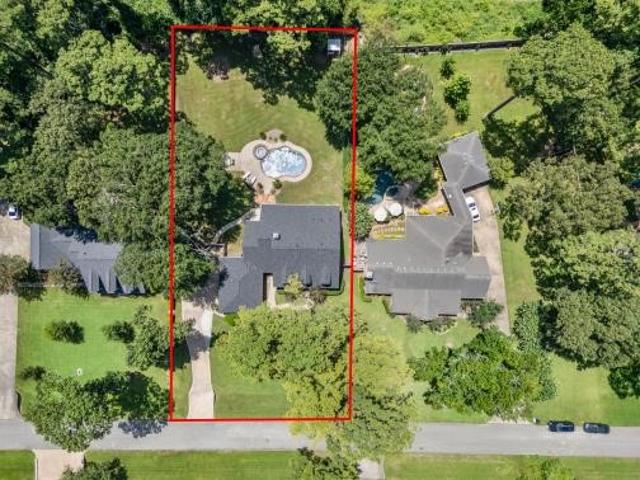
HUGE lot, no rear neighbors, a resort-style backyard, backup battery power, and a nearly new Class 4 roof—this is not your typical Hockley home. Tucked beneath mature trees on a 0.64-acre lot in the Village of New Kentucky, this 4-bed, 3.5-bath home offers space, privacy, and an outdoor lifestyle that is hard to find. Inside, soaring ceilings and natural light create an inviting atmosphere, while a dramatic stone fireplace anchors the family room. The primary suite is downstairs, with three bedrooms and two full baths upstairs. The showstopper is outside: a private retreat with a pool, spa, screened-in patio, expansive lawn, and no rear neighbors. Upgrades include a 10-month-old Class 4 impact-resistant roof with a TDI Certificate for potential insurance savings, plus two Base Power whole-home backup batteries for energy security. With a 3-car garage and quick access to Cypress, Tomball, and Houston, this property is hard to duplicate. Schedule your showing today
USD 650,000
21306 Slate Bend Drive
View photo
House · for sale
USD 242,900
USD 133/sq.ft
Updated
21306 Slate Bend Drive
77447
· 1,819 sq.ft · 3 Bedrooms · 2 Baths · House
· Patio · Garden · Office room · Equipped kitchen · Swimming pool
77447 · 1,819 sq.ft · 3 Bedrooms · 2 Baths · House · Patio · Garden · Office room · Equipped kitchen · Swimming pool
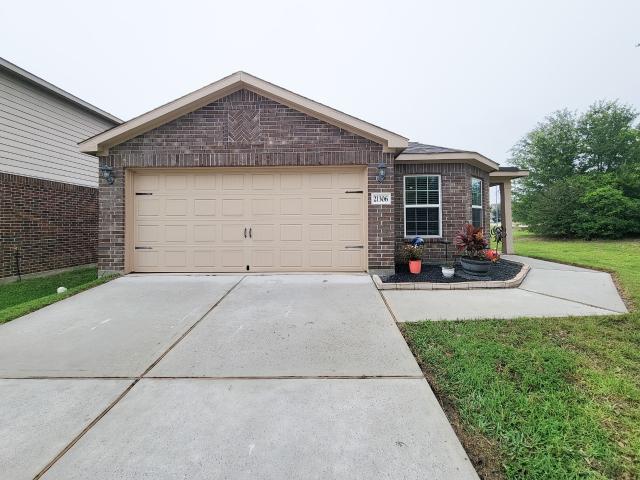
Welcome to Bauer Landing, where comfort, convenience and value come together in this well maintained one story home built in 2018. Offering 3 bedrooms, 2 baths and approximately 1,824 square feet, this flexible floorplan also includes a spacious game room with closet that could easily serve as a 4th bedroom, home office or media room. The open concept kitchen overlooks the family room and breakfast area, creating a great space for both everyday living and entertaining. The private primary suite features double French doors leading to the backyard along with a separate shower, garden tub and large walk in closet. High ceilings, tile and vinyl plank flooring, fenced backyard and covered patio add to the appeal. Enjoy neighborhood amenities including a pool, park and playground with easy access to Hwy 290, Waller and Cypress
USD 242,900
28647 Bluebell Hollow Drive
View photo
House · for sale
USD 194,500
USD 90/sq.ft
28647 Bluebell Hollow Drive
77447
· 2,153 sq.ft · 4 Bedrooms · 2 Baths · House
· Patio
77447 · 2,153 sq.ft · 4 Bedrooms · 2 Baths · House · Patio
New Construction Lennar Houston Home. The Netcher Floor Plan. This new single-story home features a gracious layout with ample space to grow and entertain. Two secondary bedrooms share a hallway bathroom off the foyer, while around the corner is a quiet third bedroom. At the heart of the home is an airy open-concept living area complemented by a practical study and a covered patio. In the corner is the serene owner’s suite with an attached bathroom and walk-in closet. The completion date, prices and features may vary and are subject to change. Please verify with Lennar directly. Photos are for illustrative purposes only
USD 194,500
16014 Mark Crest Drive
View photo
House · for sale
USD 325,000
USD 141/sq.ft
16014 Mark Crest Drive
77447
· 2,303 sq.ft · 3 Bedrooms · 2 Baths · House
· Patio · Garden · Office room · Fireplace · Equipped kitchen
77447 · 2,303 sq.ft · 3 Bedrooms · 2 Baths · House · Patio · Garden · Office room · Fireplace · Equipped kitchen
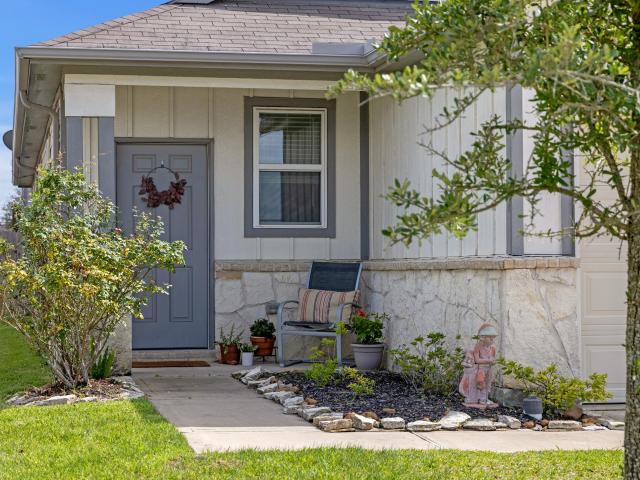
Welcome home to this beautifully maintained one-story featuring 3 bedrooms, 2 bathrooms, and a dedicated home office with stylish barn doors. A charming front porch creates wonderful curb appeal, while inside, the kitchen serves as the heart of the home with granite countertops, white cabinetry, under-cabinet lighting, glass tile backsplash, stainless steel appliances, and a gas range. The open-concept layout flows seamlessly into the family room, highlighted by a cozy corner fireplace. The spacious primary suite offers dual granite vanities, a soaking tub, separate shower, and walk-in closet. Enjoy memorable meals in the dining room featuring a stunning wood accent wall and elegant tray ceiling. Step outside to a private backyard retreat with a covered patio and custom fire pit area, perfect for relaxing or entertaining year-round. Zoned to Waller ISD. Easy access to Hwy. 290 and Grand Parkway
USD 325,000
27242 Scarlet Paint Brush Drive
View photo
House · for sale
USD 314,900
USD 181/sq.ft
27242 Scarlet Paint Brush Drive
77447
· 1,733 sq.ft · 4 Bedrooms · 3 Baths · House
· Patio · Garden · Equipped kitchen · Parking
77447 · 1,733 sq.ft · 4 Bedrooms · 3 Baths · House · Patio · Garden · Equipped kitchen · Parking
Entry leads to open family room, dining area and kitchen. Large windows and 10-foot ceilings throughout. Kitchen features generous counter space, 5-burner gas cooktop, corner walk-in pantry and large island with built-in seating space. Primary suite includes bedroom with 10-foot ceiling. Double doors lead to primary bath with dual vanities, separate glass-enclosed shower and walk-in closet. Covered backyard patio. Mud room with adjoining closet is just off two-car garage
USD 314,900
22007 Oia Island Drive
View photo
House · for sale
USD 319,990
USD 116/sq.ft
22007 Oia Island Drive
77447
· 2,745 sq.ft · 4 Bedrooms · 3 Baths · House
· Patio · Garden · Equipped kitchen
77447 · 2,745 sq.ft · 4 Bedrooms · 3 Baths · House · Patio · Garden · Equipped kitchen
Ready now! Colina Homes believes in building your dream 1-Story w/ 4 Bedrooms + 3 Full Baths + Covered Patio at a price you CAN afford! Come see this open-concept home (same as MODEL HOME) with space in all the right places. This beautiful Kitchen features White 42” Shaker Cabinets + Luxury Granite + Mosaic Tile Backsplash on Herringbone Pattern + Stainless'Farmhouse' Single-Bowl Sink +Stainless Frigidaire Dishwasher, Vented Microwave & 5-BURNER GAS RANGE! Wood-like Flooring at Entry, Kitchen, Dining, Family Rm, Hallways, Utility & ALL Baths. Spacious Primary Suite that boasts a HUGE walk-in Closet, 36'-High Cabinets with Double Sinks, Large soaking Garden Tub with Arm Rests & Spacious Separate Shower with Shampoo Ledge! Stone Accents, 3-Sides Acme Brick, 2” Faux Wood Blinds, 16 SEER Lennox Air System & much more! This Energy Efficient home will SAVE you $! Call & make your appointment to visit today!
USD 319,990
27410 Lantana Haven Lane
View photo
House · for sale
USD 614,952
USD 157/sq.ft
27410 Lantana Haven Lane
77447
· 3,897 sq.ft · 5 Bedrooms · 4 Baths · House
· Patio · Office room · Equipped kitchen · Parking · Swimming pool
77447 · 3,897 sq.ft · 5 Bedrooms · 4 Baths · House · Patio · Office room · Equipped kitchen · Parking · Swimming pool
Move in ready! Westin Homes NEW Construction (Dalton XL, Elevation A) Impressive two-story home with 5 bedrooms and 4.5 bathrooms, thoughtfully designed for both comfort and style. The main level features a spacious family room, elegant dining room, breakfast room, private study, and a gourmet island kitchen that opens seamlessly to the living space. The luxurious primary suite offers dual walk-in closets, while a secondary bedroom on the first floor provides added convenience. Upstairs, you'll find three secondary bedrooms, two bathrooms, a sprawling game room and private media room, perfect for entertaining. Outdoor living is elevated with a covered patio, complemented by a 3-car garage. The Grand Prairie, Hockley’s newest master-planned community, is just 36 miles northwest of downtown Houston and less than 3 miles from Highway 290. Planned amenities include pools, parks, playgrounds, and pickleball. Visit the Westin Homes sales office to learn more!
USD 614,952
22043 Ponticelli Drive
View photo
House · for sale
USD 310,991
USD 139/sq.ft
22043 Ponticelli Drive
77447
· 2,228 sq.ft · 4 Bedrooms · 3 Baths · House
· Patio · Office room
77447 · 2,228 sq.ft · 4 Bedrooms · 3 Baths · House · Patio · Office room
New Construction Lennar Houston Home. The Hendrix Floor Plan. This single-level home features a modern, low-maintenance layout, with an open-concept floorplan and inviting covered patio perfect for entertaining. Three secondary bedrooms are located off the foyer, with a convenient flex space near the main living area ready to be used as a studio or home office. The luxe owner’s suite is tucked into a private corner at the back of the home. The completion date, prices and features may vary and are subject to change. Please verify with Lennar directly. Photos are for illustrative purposes only
USD 310,991
27419 Rolling Bluestem Lane
View photo
House · for sale
USD 429,925
USD 173/sq.ft
27419 Rolling Bluestem Lane
77447
· 2,476 sq.ft · 4 Bedrooms · 3 Baths · House
· Garden · Office room · Equipped kitchen
77447 · 2,476 sq.ft · 4 Bedrooms · 3 Baths · House · Garden · Office room · Equipped kitchen
Explore the remarkable lifestyle possibilities of the spacious and sophisticated Conway floor plan by David Weekley Homes in The Grand Prairie. Growing residents and out-of-town visitors will love the sizable junior bedrooms and the private guest suite. The study presents a sunlit opportunity for additional gathering space or the personally-designed home office you've been dreaming of. Culinary masterpieces and quick, easy meals are equally suited to the streamlined kitchen nestled at the heart of this home. Your open floor plan provides a beautiful expanse for you to fill with decorative flair and lifelong memories. Your Owner's Retreat includes an en suite Owner's Bath with garden tub and walk-in shower and a walk-in closet to make it easy to rest and refresh in luxury. Enjoy refreshments and good company in the breezy leisure of your covered porch
USD 429,925
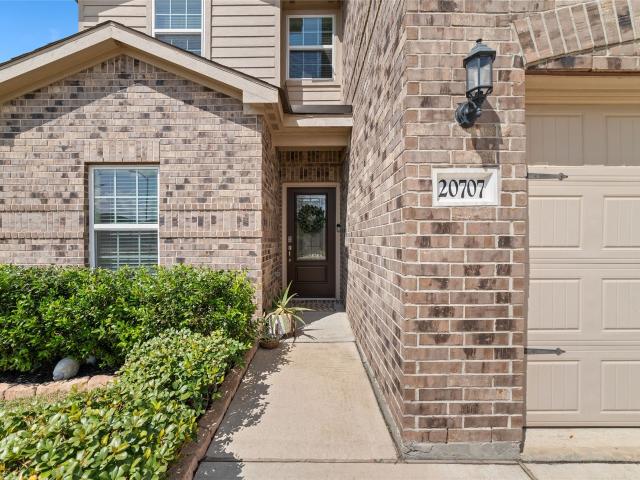
20707 Solstice Point Drive
View photo
House · for sale
USD 300,000
USD 110/sq.ft
20707 Solstice Point Drive
77447
· 2,723 sq.ft · 5 Bedrooms · 2 Baths · House
· Garden · Office room · Equipped kitchen
77447 · 2,723 sq.ft · 5 Bedrooms · 2 Baths · House · Garden · Office room · Equipped kitchen
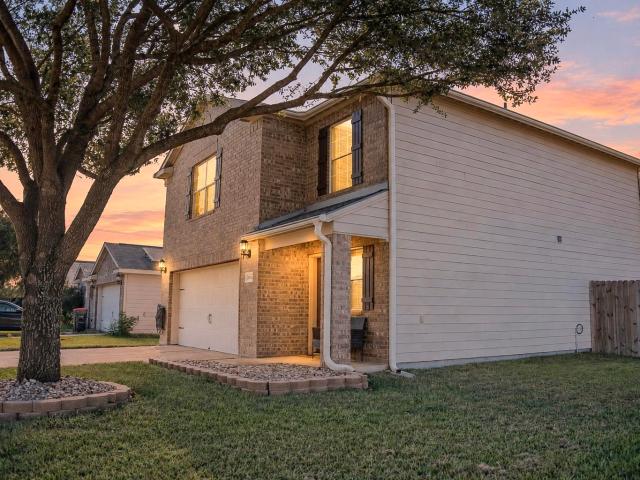
Welcome home to 20707 Solstice Point Dr. Located in the growing community of Hockley! This beautiful two-story home features 5 spacious bedrooms, 2.5 bathrooms, and a massive backyard with endless possibilities—perfect for family gatherings, entertaining, or creating your own outdoor oasis. Step inside to a generously sized family room that flows seamlessly into the open-concept kitchen. The kitchen is complete with granite countertops, ample counter space, and abundant cabinetry for all your storage needs. The private first-floor primary suite offers a relaxing retreat with an ensuite bathroom featuring a soaking tub, separate walk-in shower, and a spacious walk-in closet. Upstairs, you'll find a large game room along with four generously sized secondary bedrooms, providing plenty of space for family, guests, or a home office. The community is located just off of 2920. Don't miss your opportunity to make this wonderful home yours—schedule your private showing today!
USD 300,000
26927 Springflight Lane
View photo
House · for sale
USD 280,000
USD 167/sq.ft
26927 Springflight Lane
77447
· 1,668 sq.ft · 3 Bedrooms · 2 Baths · House
· Patio · Garden · Equipped kitchen
77447 · 1,668 sq.ft · 3 Bedrooms · 2 Baths · House · Patio · Garden · Equipped kitchen
Located in Hockley, in the heart of rapidly growing western Harris County, this 1,669-sf home with 3 bedrooms and 2 ½ baths that sits on a corner 6,396-sf lot will exceed your expectations! The covered patio and large fenced back yard create a welcoming space for your pets as well as plenty of room for entertaining friends and family. The clean lines and neutral palette of its contemporary interior are sure to please and provide an amazing backdrop for your décor of choice! Upgrades include updated flooring in living room, new carpet upstairs, upgraded master shower, new kitchen appliances, new electrical ground line, new gutters, new HVAC motor (2025), 2/3rds of the fence is new, fresh landscaping in the front & the home has been professionally deep cleaned! Zoned for the highly-rated Waller ISD and convenient access to the US 290 corridor for commutes to nearby metropolitan areas make this home a particularly attractive choice. Call today for an appointment to come check it out!
USD 280,000
19251 Torrione Drive
View photo
House · for sale
USD 348,990
USD 118/sq.ft
Updated
19251 Torrione Drive
77447
· 2,939 sq.ft · 5 Bedrooms · 3 Baths · House
· Patio
77447 · 2,939 sq.ft · 5 Bedrooms · 3 Baths · House · Patio
New Construction Lennar Houston Home. The Canon Floor Plan. This new two-story home boasts a spacious and modern layout. At the back of the home on the first floor is a luxurious owner’s suite showcasing a full bathroom and walk-in closet, with a secondary bedroom located off the foyer. A convenient flex space is tucked away off the main living area, which features direct access to a covered patio for seamless indoor-outdoor transitions and entertaining. On the second floor, three additional bedrooms surround a versatile game room, ready for hosting guests or lounging at the end of the day. The completion date, prices and features may vary and are subject to change. Please verify with Lennar directly. Photos are for illustrative purposes only
USD 348,990
19026 Cetara Villa Drive
View photo
House · for sale
USD 329,566
USD 201/sq.ft
19026 Cetara Villa Drive
77447
· 1,636 sq.ft · 4 Bedrooms · 2 Baths · House
· Patio · Garden · Swimming pool
77447 · 1,636 sq.ft · 4 Bedrooms · 2 Baths · House · Patio · Garden · Swimming pool
Step into comfort and style with this one-story brick home featuring 3 bedrooms, 2 full baths, a spacious backyard, and a covered patio perfect for outdoor living. Thoughtfully designed by our professional team, the interior showcases timeless finishes that bring both warmth and sophistication to every room. Located in the heart of Cypress Green—a vibrant 646-acre master-planned community in Hockley, TX—this home also offers the advantage of being zoned to top-rated Waller ISD schools. Soon, residents will enjoy an impressive array of planned amenities, including a resort-style pool, splashpad, waterpark, sports courts, and a dog park. Come see why this home stands out—schedule your tour today!
USD 329,566
23318 Green Forest Street
View photo
House · for sale
USD 550,000
USD 364/sq.ft
23318 Green Forest Street
77447
· 1,507 sq.ft · 2 Bedrooms · 3 Baths · House
· Fireplace · Equipped kitchen · Parking
77447 · 1,507 sq.ft · 2 Bedrooms · 3 Baths · House · Fireplace · Equipped kitchen · Parking
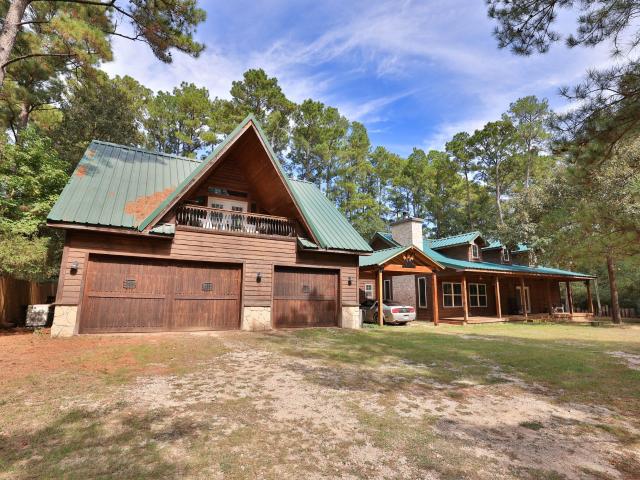
RARE opportunity in wooded setting, inspired by the organic architectural works of Frank Lloyd Wright. This property is SO special, offering a main residence with a generously sized den boasting soaring ceilings, cedar wall & fossiliferous limestone fireplace (trapeze mounted 65' Samsung TV stays! ), laminate wood floors, custom ceiling beams, & enormous ceiling fan. Island kitchen with a pop up electrical outlet, granite counters, LG appliances including gas oven/range, & custom pine cabinets. Primary suite offers a walk-in closet & large bathroom with clawfoot tub, walk-in shower, & bedroom offers French doors onto the covered front porch. 2nd bedroom with private bath. Half bath at side door for guests. 3rd bedroom in loft apartment. The 3-car garage steals the show here, built with attention to detail & spectacular craftsmanship, with the laundry area, full bathroom down, & air conditioned 750 SF up loaded with character. 1-car carport, private well, gated entry, & wooded boundarie
USD 550,000
24043 Hay Needle Lane
View photo
House · for sale
USD 228,500
USD 147/sq.ft
24043 Hay Needle Lane
77447
· 1,550 sq.ft · 3 Bedrooms · 2 Baths · House
· Garden · Office room · Equipped kitchen
77447 · 1,550 sq.ft · 3 Bedrooms · 2 Baths · House · Garden · Office room · Equipped kitchen
Welcome to this beautifully maintained single-story home featuring 3 bedrooms, 2 full bathrooms, and an open-concept layout. The spacious living area flows seamlessly into the kitchen with a large center island, breakfast bar, quartz countertops, stainless steel appliances, gas range, abundant cabinet space, and a pantry. Luxury vinyl plank flooring extends throughout the main living areas, while the bedrooms offer soft carpeting. The private primary suite includes a spacious bedroom, dual-sink vanity, oversized walk-in shower, and generous walk-in closet. Additional bedrooms provide flexibility for family or guests. There is even a home office or flex space. A dedicated laundry room, neutral color palette, and modern finishes complete the interior. The fully fenced backyard offers a level lawn with space for outdoor entertaining, gardening, or play
USD 228,500

Get email alerts

Don't miss out: be the first to know about new properties

The alert was correctly created

On subscribing you accept the conditions of use and the privacy policy
Alert
Receive new ads in your inbox
Save this search
Receive alerts for new listings

We'll send you an email when we have new properties for: "Houses for sale in 77447"

The alert was correctly created

Get email alerts and be the first to see new listings
Required field
On subscribing I accept the terms of the privacy policy
Perfect! You'll soon start receiving new listings via email
Alert
Receive an email when we have new ads for Houses for sale in 77447
Save this search
Filters

Bedrooms

Size (sq.ft)

sq.ft
sq.ft

Price

USD
USD

Property type

Bathrooms

Clear all filters
Receive notifications when new entries are published.