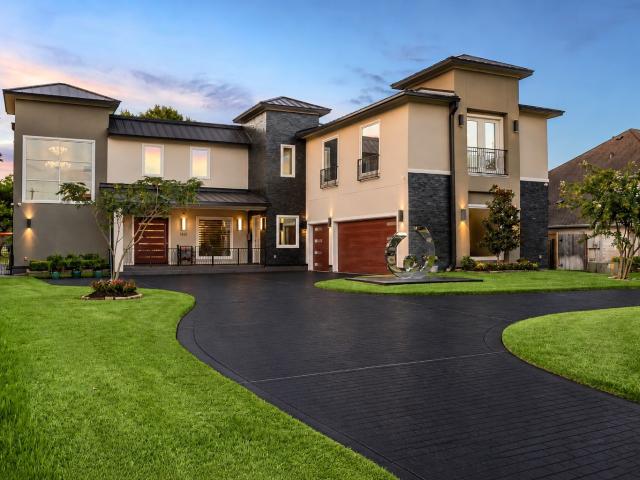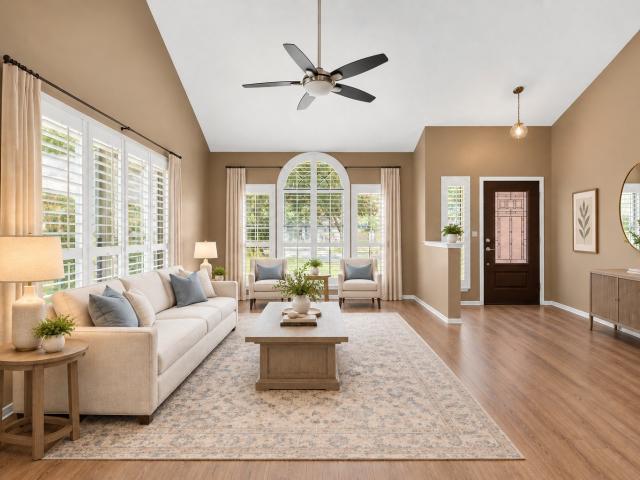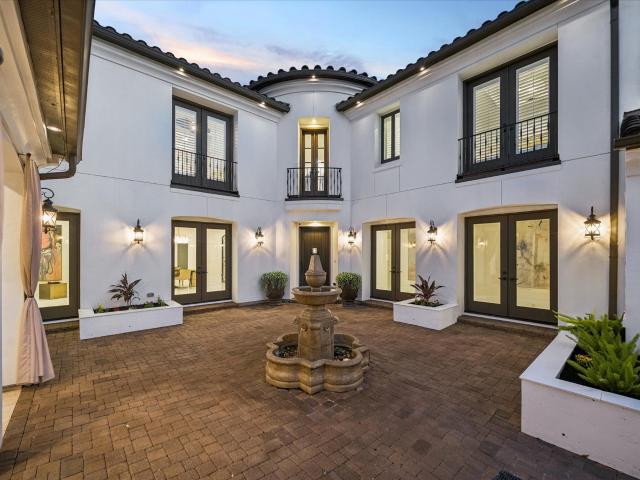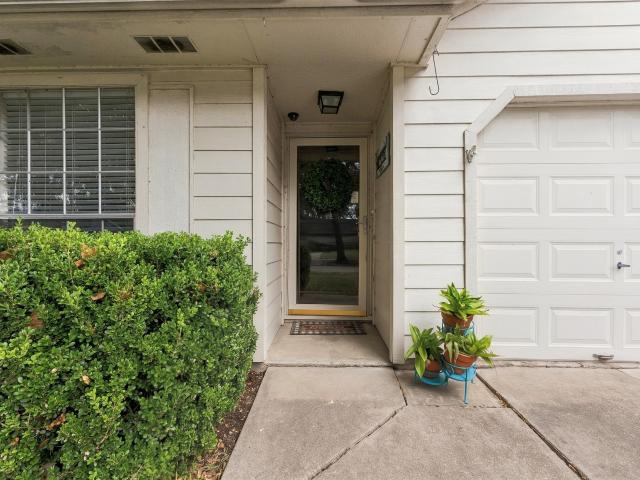
672 houses for sale in 77479

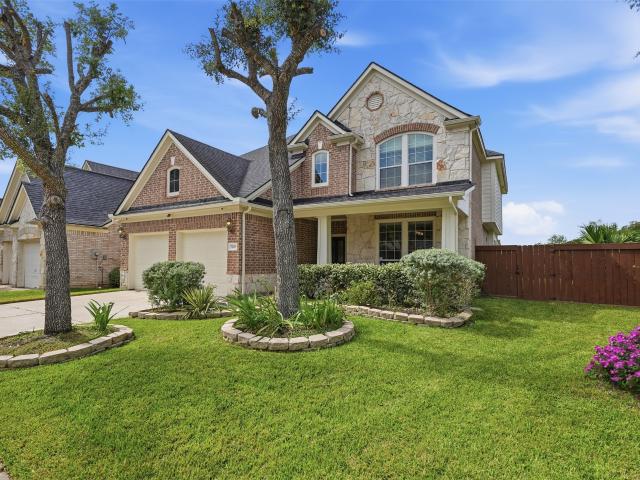
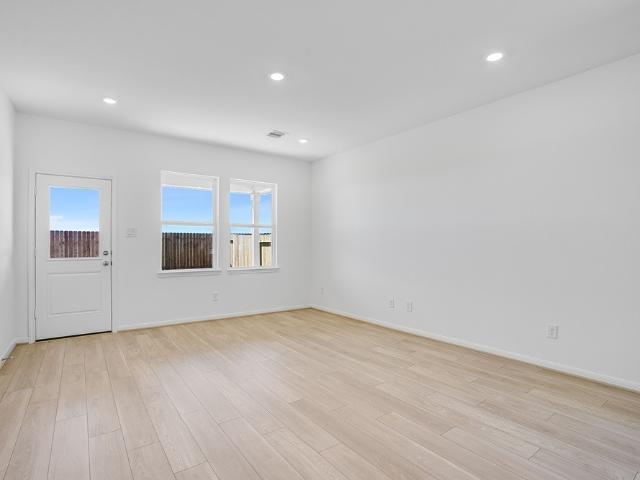
103 Spree Cove
View photo
House · for sale
USD 560,390
USD 192/sq.ft
New
103 Spree Cove
77479
· 2,917 sq.ft · 5 Bedrooms · 4 Baths · House
· Patio · Fireplace · Equipped kitchen
77479 · 2,917 sq.ft · 5 Bedrooms · 4 Baths · House · Patio · Fireplace · Equipped kitchen
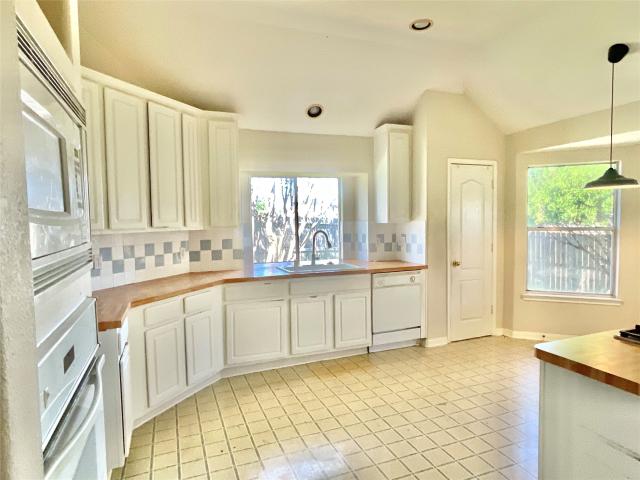
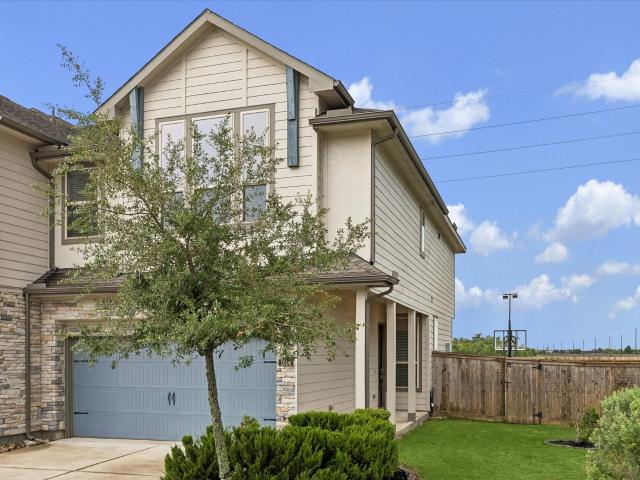
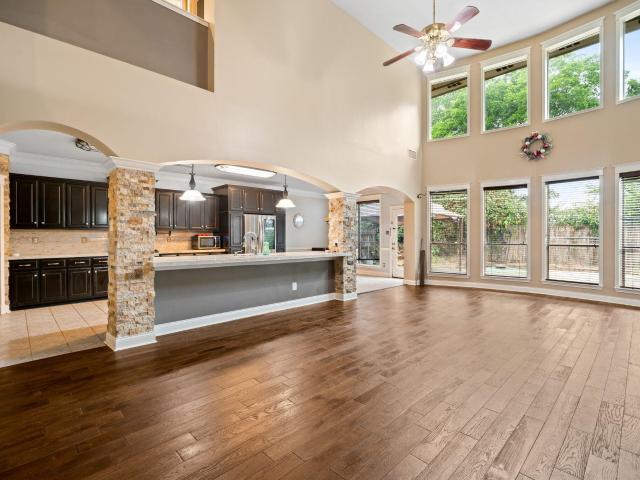
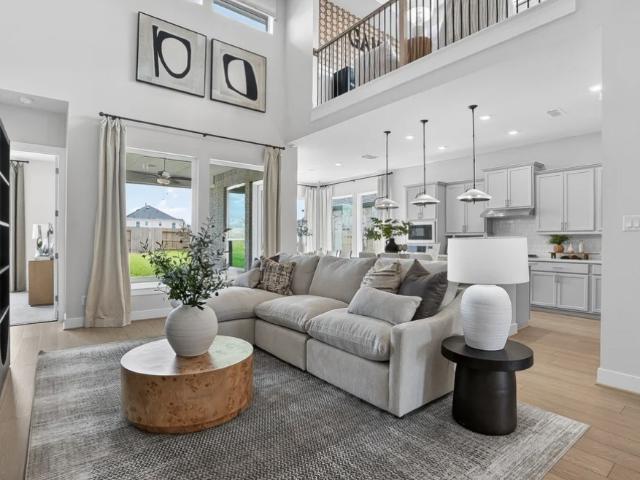
What's Special: Pond View | 1st Floor Guest Bedroom. New Construction. December Completion! Built by Taylor Morrison, America's Most Trusted Home Builder. Welcome to the Paige at 103 Spree Cove in Ryehill! This spacious new two-story home is designed for comfortable living and effortless entertaining. The heart of the home features an open-concept kitchen with a large island, walk-in pantry, dining area that seamlessly connects to the covered patio, and the bright great room. The first floor offers a private primary suite with a luxurious bathroom and walk-in closet, plus a convenient secondary bedroom suite near the entry. Upstairs, you'll find three additional bedrooms, a versatile game room, and tech space perfect for work, study, or hobbies. Additional Highlights Include: Fireplace at great room. Photos are for representative purposes only. MLS#86820
USD 560,390
415 Delight Drive
View photo
House · for sale
USD 762,991
USD 184/sq.ft
New
415 Delight Drive
77479
· 4,144 sq.ft · 5 Bedrooms · 5 Baths · House
· Patio · Equipped kitchen · Parking · Swimming pool
77479 · 4,144 sq.ft · 5 Bedrooms · 5 Baths · House · Patio · Equipped kitchen · Parking · Swimming pool
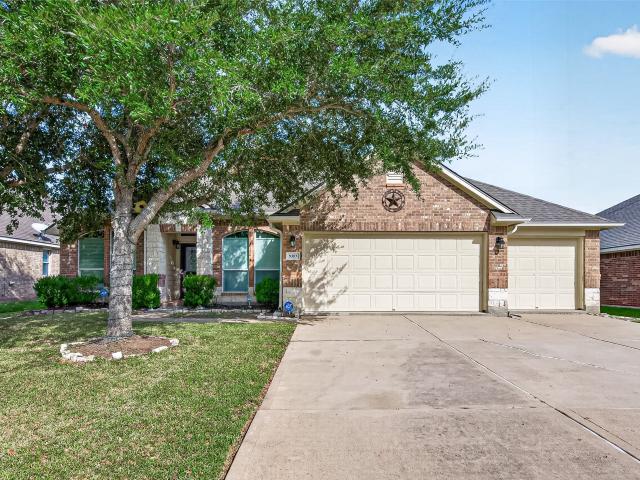
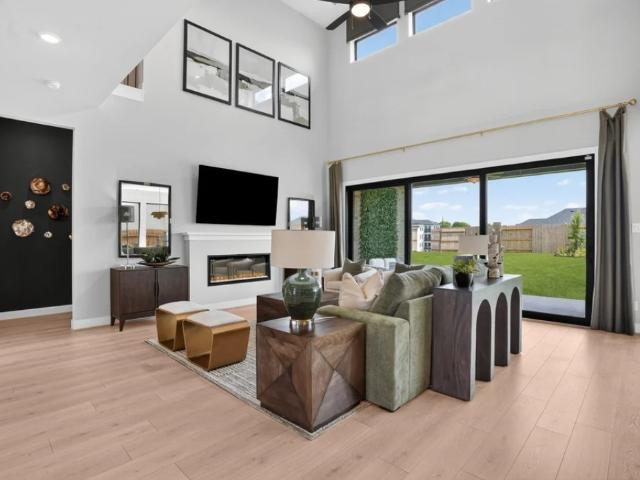
What's Special: 1st Floor Guest Suite | Close to Park. New Construction. January Completion! Built by Taylor Morrison, America's Most Trusted Home Builder. Welcome to the Vincent at 415 Delight Drive in Ryehill! Elegant and thoughtfully designed, this spacious two-story home offers five bedrooms and five and a half bathrooms. The open-concept layout features a grand great room, kitchen with prep kitchen and walk-in pantry, private study, and luxurious primary suite on the main level. Upstairs, enjoy a large game room, media room, and three secondary bedroom suites. A covered patio and tandem three-car garage complete this exceptional home. Enjoy Ryehill’s parks, lakes, trails and planned amenities including a pool, lazy river, fitness center and social spaces near Sugar Land. Additional Highlights Include: Sliding glass panel doors at great room and buillt-in appliances at kitchen. Photos are for representative purposes only. MLS#17981
USD 762,991
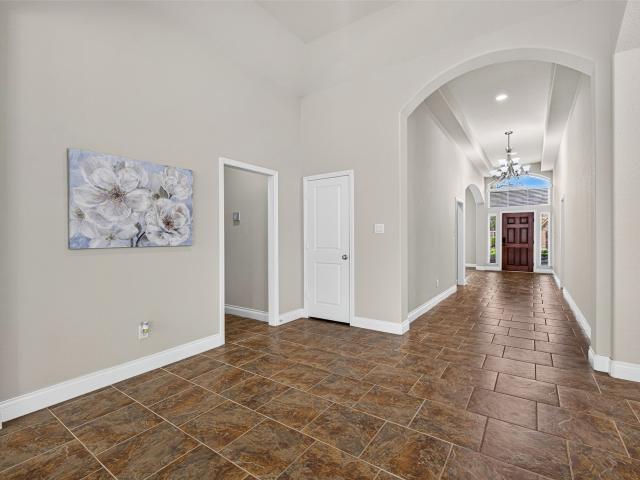
1011 Jasons Bend Drive
View photo
House · for sale
USD 349,900
USD 157/sq.ft
New
1011 Jasons Bend Drive
77479
· 2,217 sq.ft · 3 Bedrooms · 2 Baths · House
· Garden · Equipped kitchen
77479 · 2,217 sq.ft · 3 Bedrooms · 2 Baths · House · Garden · Equipped kitchen
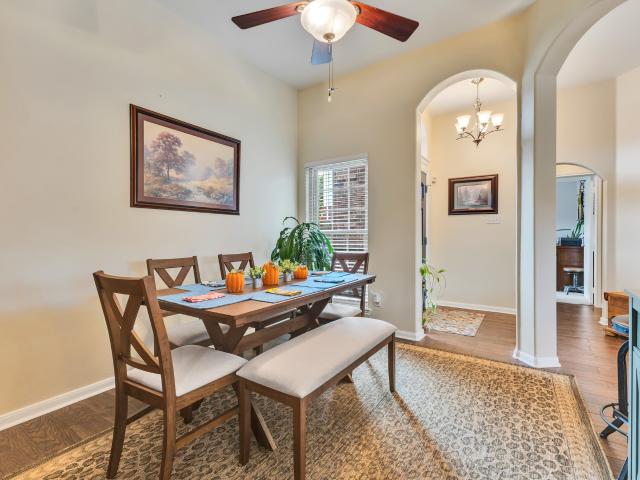
Attention, home seekers! Fall in love with this beautifully maintained 3-bedroom, 2.5-bath home in the sought-after new territory community! This stunning gem features a modern, fully upgraded primary bedroom & bathroom, a spacious kitchen with granite countertops and abundant cabinet space, upgraded light fixtures, and a bright, open floor plan filled with natural light! Enjoy eight different types of lush fruit trees in your backyard! Recent updates include HVAC (2025), a tesla charging outlet, a generator outlet located outside, appliances (2019), and a water heater (2017). Zoned to fort bend isd! Conveniently located near schools, shopping, dining, and major commuter routes. Don't miss this incredible opportunity! CONTACT US TODAY to schedule your private showing!
USD 349,900
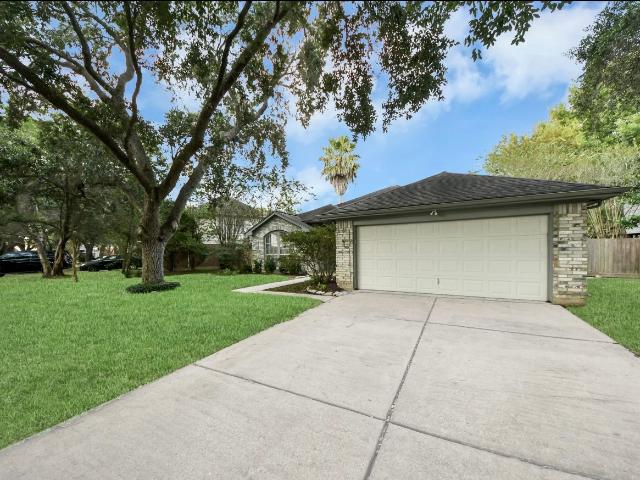
4106 Harwood Drive
View photo
House · for sale
USD 419,000
USD 160/sq.ft
New
4106 Harwood Drive
77479
· 2,605 sq.ft · 4 Bedrooms · 2 Baths · House
· Patio · Garden · Fireplace · Equipped kitchen · Parking · Swimming pool
77479 · 2,605 sq.ft · 4 Bedrooms · 2 Baths · House · Patio · Garden · Fireplace · Equipped kitchen · Parking · Swimming pool
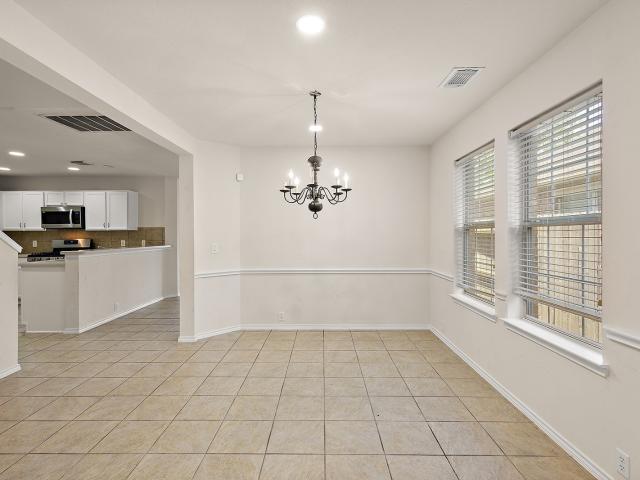
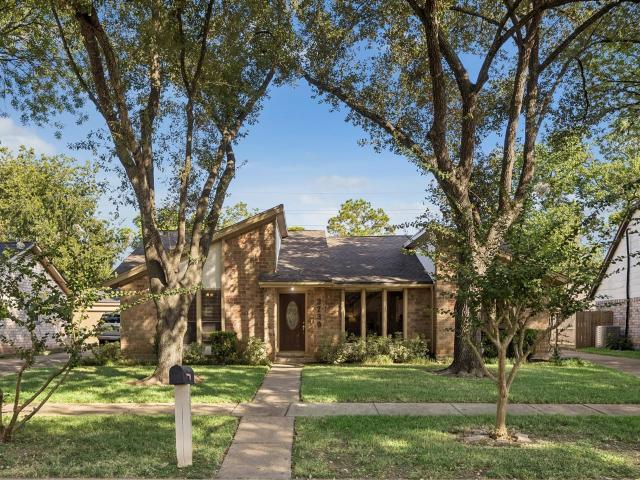
This two-story single-family home features a two-car garage and a functional layout with the living room, kitchen, and dining areas conveniently connected. The living room includes a wood-burning fireplace. The kitchen offers stainless steel appliances, a kitchen island, and ample cabinet storage, with a separate breakfast nook and formal dining area providing additional dining options. The primary bedroom features an en-suite bathroom with a double-sink vanity, walk-in shower, and walk-in closet. An additional bathroom includes a shower and sink. The backyard offers a covered patio, an in-ground pool, and a wooden privacy fence, creating an outdoor space for relaxation and entertaining
USD 419,000
Could you also be interested in
107 Saint Marks
View photo
House · for sale
USD 1,400,000
USD 546/sq.ft
New
107 Saint Marks
77479
· 2,562 sq.ft · 3 Bedrooms · 2 Baths · House
· Patio · Swimming pool
77479 · 2,562 sq.ft · 3 Bedrooms · 2 Baths · House · Patio · Swimming pool
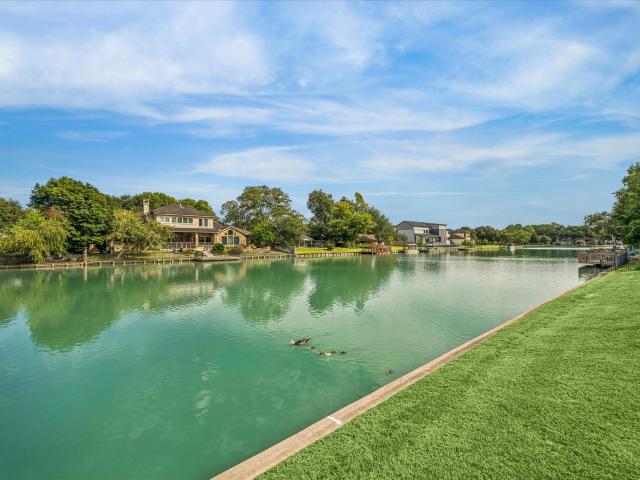
Location. Location. Rare Opportunity. Waterfront living in highly sought-after Venetian Estates situated on a generous lakefront lot in Sugar Land. This property features a bulkhead, private pool, and huge patio overlooking the water, where ducks glide by and peaceful views invite you to unwind. An inviting courtyard or atrium adds another space for outdoor relaxation and entertaining. This livable home offers established charm, recently remodeled bathrooms, recently replaced roof, allowing the opportunity to enjoy today, renovate to your taste, or explore building a new custom luxury home. With new construction modern luxury homes taking shape throughout the community, this property also presents an appealing opportunity for builders seeking a waterfront homesite on a cul-de-sac street. Enjoy space, character, and lakefront scenery conveniently close to Houston. A lovely combination of livability, location, and future possibilities
USD 1,400,000
118 Stadium Drive
View photo
House · for sale
USD 595,000
USD 233/sq.ft
New
118 Stadium Drive
77479
· 2,551 sq.ft · 4 Bedrooms · 4 Baths · House
· Office room
77479 · 2,551 sq.ft · 4 Bedrooms · 4 Baths · House · Office room
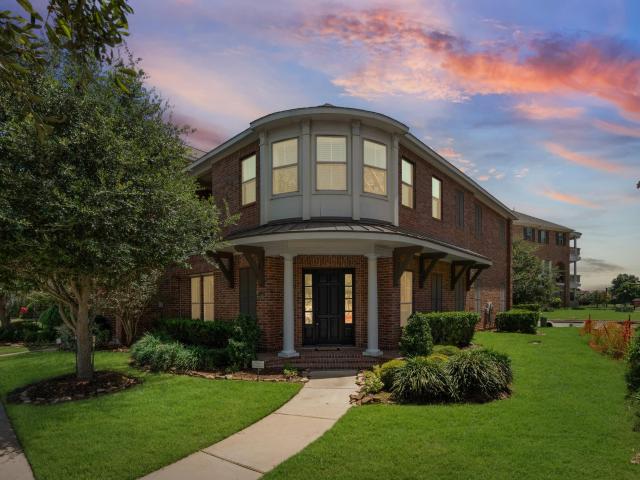
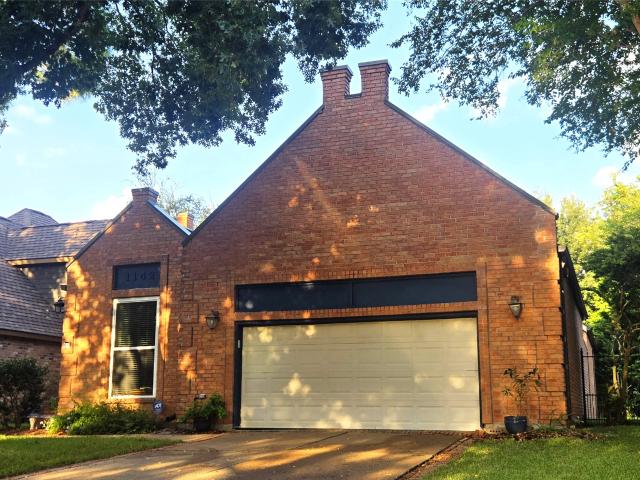
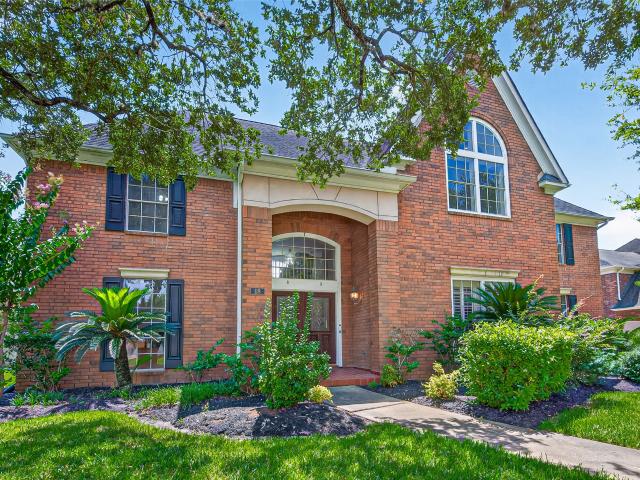
Back on the market at a new price! This former model home in Point at Imperial has 4 bedrooms, 4 full baths, and about 2,560 sq ft, plus views of fireworks and stadium events at nearby Constellation Field right from home. The classic brick exterior features a two-story bay window and a covered columned porch, surrounded by mature landscaping. Inside, the generous living spaces and flexible bedrooms work well for families, multigenerational living, or a home office. It's centrally located in Sugar Land, minutes from Hwy 59, 99, 90 and 6, with shopping, dining, and major Houston job centers close by. Take the new virtual tour, then schedule your private showing
USD 595,000
1142 Misty Lake Drive
View photo
House · for sale
USD 426,000
USD 196/sq.ft
Updated
1142 Misty Lake Drive
77479
· 2,164 sq.ft · 4 Bedrooms · 2 Baths · House
· Garden · Fireplace · Equipped kitchen · Air conditioning · Swimming pool
77479 · 2,164 sq.ft · 4 Bedrooms · 2 Baths · House · Garden · Fireplace · Equipped kitchen · Air conditioning · Swimming pool
Welcome to a delightful, updated New Orleans-style garden home in the Misty-Lake subdivision of Sugar Mill. This neighborhood features lakes, tennis courts, swimming pools, paved walking trails, nearby city park, exceptional convenience to all highways—truly a hidden gem with rare market turnover for good reason. Enjoy a view of the nightly sunsets over the water from this 4-bedroom, 2.5 bath home. The entryway boasts a barrel-ceiling continuing through the light-filled dining room and out to a private courtyard. The exceptional kitchen/breakfast room features butcher block counters, European tile, large custom pantry, and cozy fireplace. High ceilings throughout, built in bookshelves, custom closets, new interior doors, trim, baseboards, and LVT. Remodeled baths, newer A/C, furnace, and new water heater. Primary suite features a roomy bathroom with cathedral ceiling, skylight, soaking tub, separate shower, and two closets. Truly a unique and beautiful home—schedule your showing today!
USD 426,000
5727 Rose Rock Canyon Drive
View photo
House · for sale
USD 229,900
USD 160/sq.ft
New
5727 Rose Rock Canyon Drive
77479
· 1,432 sq.ft · 3 Bedrooms · 2 Baths · House
· Garden · Equipped kitchen
77479 · 1,432 sq.ft · 3 Bedrooms · 2 Baths · House · Garden · Equipped kitchen
Welcome to this charming home in a great location with convenient access to I-69 and multiple commute routes. Brazos Town Center is just a few miles away, with Sugar Land Town Square also a short drive away! The home features abundant natural light throughout and a spacious kitchen with generous counter and cabinet space, and a convenient pantry. The dining area is highlighted by an elegant chandelier and a wall of windows with classic shutters. Enjoy laminate flooring in the spacious living room, perfect for relaxing or entertaining. The generously sized primary bedroom features an ensuite bath with a relaxing soaking tub, separate shower, and spacious walk-in closet. Step outside to a backyard ready for you to enjoy and make your own. Conveniently located near shopping, dining, and major roadways, this home is ready to welcome its new owner!
USD 229,900
820 Wood Bridge Circle
View photo
House · for sale
USD 450,000
USD 160/sq.ft
New
820 Wood Bridge Circle
77479
· 2,809 sq.ft · 5 Bedrooms · 2 Baths · House
· Equipped kitchen
77479 · 2,809 sq.ft · 5 Bedrooms · 2 Baths · House · Equipped kitchen
Sugar Land living at its finest! This Sugar Mill home has it all. Huge corner lot property sitting on over a 1/4 acre! Lush landscaping, mature trees, and ample space for all your gardening and entertaining desires. Truly a serene and tranquil environment. Phenomenal location in close proximity to FBISD schools and major thoroughfares. Generous-sized rooms abound. FDI 7' Honey Reserve Ultra Noor collection Luxury Vinyl Plank installed in upstairs game room and walkways along with new carpet in upstairs bedrooms in Oct. 2026. Included Non-Realty Items. Stainless Steel Kitchen Refrigerator, Washer, and Dryer. Low low low tax rate. Hurry and call your realtor before this gem is gone for good!
USD 450,000
814 Hollington Way
View photo
House · for sale
USD 629,000
USD 182/sq.ft
814 Hollington Way
77479
· 3,455 sq.ft · 4 Bedrooms · 3 Baths · House
· Patio · Garden · Fireplace · Equipped kitchen · Parking
77479 · 3,455 sq.ft · 4 Bedrooms · 3 Baths · House · Patio · Garden · Fireplace · Equipped kitchen · Parking
Best value in Telfair! Lowest $ per sq ft. Stunning David Weekley home with ideal layout featuring 4 bedrooms downstairs, game room up, and flex room/5th bedroom with full bath, perfect for a media room or guest suite. Move-in ready with major updates: new roof (2023), downstairs HVAC (2021), new dishwasher, microwave & disposal (2025), and fresh interior paint (2026). Primary suite downstairs includes remodeled bath, dual vanities, soaking tub, separate shower, and walk-in closet. Private backyard features enclosed patio/sunroom, gazebo, stamped concrete, mature landscaping, and fruit trees. Open-concept design with wood floors, high ceilings, natural light, and stone fireplace. Spacious kitchen with large island, cooktop, and ample storage flows into the living area. Smart home features, garage workshop, shutters/blinds throughout. Seller is listing agent
USD 629,000
218 Willards Way
View photo
House · for sale
USD 317,500
USD 154/sq.ft
New
218 Willards Way
77479
· 2,056 sq.ft · 3 Bedrooms · 2 Baths · House
· Garden
77479 · 2,056 sq.ft · 3 Bedrooms · 2 Baths · House · Garden
Discover the possibilities in this home featuring a functional, open-concept floor plan with plenty of room to make it your own! The private primary suite is thoughtfully situated at the rear of the home, while the secondary bedrooms, additional full bath, and study are located at the front, offering flexibility and convenience. Spacious family and dining areas create an inviting atmosphere for everyday living and entertaining. Step outside to the wide, covered back porch, perfect for relaxing or hosting gatherings while enjoying the expansive, tree-shaded backyard. A greenbelt behind the back fence provides additional privacy for relaxation. With its desirable layout, generous living spaces, and inviting outdoor setting, this home offers an exciting opportunity to create a space that reflects your personal style and lifestyle preferences. Bring your vision and explore the potential!
USD 317,500
9307 Russeff Field Lane
View photo
House · for sale
USD 359,000
New
9307 Russeff Field Lane
77479
· 4 Bedrooms · 2 Baths · House
· Patio · Garden · Fireplace · Equipped kitchen · Parking · Swimming pool
77479 · 4 Bedrooms · 2 Baths · House · Patio · Garden · Fireplace · Equipped kitchen · Parking · Swimming pool
Single-story brick home in Bonbrook Plantation North with mature shade trees, landscaped beds, and an arched covered entry. Arched openings and vaulted ceilings run through the main living spaces, with wood-look flooring in the main living areas. A flex room off the entry, with arched windows. The formal dining room has a vaulted ceiling and two large windows. The living room features a gas-log fireplace and a wall of windows facing the backyard. The kitchen has granite counters, tile backsplash, wood cabinetry, center island, pantry and opens to the breakfast area and living room. The primary suite has a vaulted ceiling and an updated glass-enclosed walk-in shower with built-in niche. Fenced backyard with open lawn and patio. Roof approx. 2 years old. Attached 3-car garage. Community amenities include a pool, fitness center, park, and jogging path
USD 359,000
3502 Pecan Mill Drive
View photo
House · for sale
USD 382,000
USD 211/sq.ft
New
3502 Pecan Mill Drive
77479
· 1,808 sq.ft · 3 Bedrooms · 2 Baths · House
· Patio · Garden · Equipped kitchen · Air conditioning
77479 · 1,808 sq.ft · 3 Bedrooms · 2 Baths · House · Patio · Garden · Equipped kitchen · Air conditioning
Welcome to this charming 3-bedroom, 2-bath home in Stratford Park Village! This inviting one-story features wood-look tile flooring, recently replaced carpet, and an updated kitchen (2015) with granite countertops, tile backsplash, and recessed lighting. Enjoy your backyard retreat with a sparkling pool and covered patio, both added in 2015. A convenient door from the beautifully updated primary bathroom provides direct pool access, making it easy to clean up after a swim without tracking water through the home. Major updates include AC replacement in 2022, water heater in 2016, double pane windows 2017 (2 front windows to be replaced in November) and gutters added in 2015. Ideally located next to a neighborhood park and community pool, this home offers comfortable living, inviting outdoor spaces, and convenient access to neighborhood amenities. Come see all this charming home has to offer!
USD 382,000
5818 Kenwood
View photo
House · for sale
USD 412,000
USD 162/sq.ft
New
5818 Kenwood
77479
· 2,530 sq.ft · 3 Bedrooms · 2 Baths · House
· Equipped kitchen
77479 · 2,530 sq.ft · 3 Bedrooms · 2 Baths · House · Equipped kitchen
Welcome to this stunning abode! Featuring a formal dining and living room, this home boasts a spacious living area, open kitchen, and breakfast bar. Enjoy tile floors in the entry, formal living, dining, kitchen, and den. The kitchen offers an abundance of cabinets for all your storage needs. Relax in the primary bathroom with a walk-in shower and separate bath. This property is move-in ready and waiting for you to make it your own
USD 412,000
1606 Ryon Falls Drive
View photo
Townhouse · for sale
USD 270,000
USD 171/sq.ft
New
1606 Ryon Falls Drive
77479
· 1,572 sq.ft · 3 Bedrooms · 2 Baths · Townhouse
· Patio · Garden · Gym · Equipped kitchen
77479 · 1,572 sq.ft · 3 Bedrooms · 2 Baths · Townhouse · Patio · Garden · Gym · Equipped kitchen
Step into this stunning three bedroom, two and a half bathroom townhome on one of the biggest lots around. Inside you'll find 10' ceilings and an open floor plan seamlessly connecting the island kitchen, dining room and family room. The primary bedroom has a large walk-in closet and a luxurious en-suite with double sinks and a huge shower. Upstairs you'll find two secondary bedrooms perfect for guests or family. The back yard is one worth bragging about with lush grass and no back neighbors. A custom pergola provides shade for grilling or outdoor dining, while the extended patio serves as your own basketball court with hoop and lighting. The highly sought after Veranda neighborhood hosts community events, gym classes, and offers walking trails, a huge community pool, tennis courts and fully equipped gym. Schedule your tour today!
USD 270,000
16438 Beewood Glen Drive
View photo
House · for sale
USD 430,000
USD 111/sq.ft
New
16438 Beewood Glen Drive
77479
· 3,864 sq.ft · 4 Bedrooms · 3 Baths · House
· Garden · Office room · Equipped kitchen · Parking · Air conditioning
77479 · 3,864 sq.ft · 4 Bedrooms · 3 Baths · House · Garden · Office room · Equipped kitchen · Parking · Air conditioning
Located in Village of Oak Lake, Sugar Land, this two-story home has 4 bedrooms, 3.5 baths and approximately 3,871 sq ft. Built in 2000, it features 17-foot living-room ceilings, an upstairs game room, a media/theater room and an office with French doors. The kitchen has quartzite countertops, solid wood cabinetry and stone finishes. The first-floor primary suite includes dual walk-in closets, a jetted bath and frameless shower. Enjoy a landscaped backyard with a goldfish pond and no rear neighbors, with a 2-car garage. The approximately 6,233-sq-ft irregular lot measures roughly 55 x 115 ft. Offered unfurnished and as-is; repairs and updates are needed, including A/C, paint and flooring. Upstairs A/C remains unrepaired, with no seller commitment to repair before closing. Buyers should inspect and review the seller's disclosure. Located within Fort Bend ISD; buyers should verify school assignments. Plenty of space to make it your own
USD 430,000
47 Trento Turn Drive
View photo
House · for sale
USD 775,000
USD 185/sq.ft
New
47 Trento Turn Drive
77479
· 4,187 sq.ft · 4 Bedrooms · 3 Baths · House
· Patio · Office room · Fireplace · Equipped kitchen · Parking
77479 · 4,187 sq.ft · 4 Bedrooms · 3 Baths · House · Patio · Office room · Fireplace · Equipped kitchen · Parking
This beautiful, rare, single-story, 4,141sqft is located in the amenity-rich master planned community of sienna and the excellent fort bend school district, and is minutes from the ft bend toll rd, hwy 6 and lj parkway. It boasts a gated front courtyard; open floor plan; formal dining; home office with french doors; huge kitchen with over-sized island and breakfast bar; large family room with built-in cabinets, gas log fireplace and surround sound wiring; gameroom/media room with french doors and surround sound wiring; large primary bedroom with incredible closet space; guest bedroom with private full bath; jack and jill style bathroom serving bedrooms 3&4; large covered patio with built-in infrared grill; 3 car tandem garage; see'home features' under'attachments' for more information
USD 775,000
342 Swords Bend Street
View photo
House · for sale
USD 365,000
USD 149/sq.ft
New
342 Swords Bend Street
77479
· 2,443 sq.ft · 4 Bedrooms · 2 Baths · House
· Patio · Parking · Swimming pool · Equipped kitchen
77479 · 2,443 sq.ft · 4 Bedrooms · 2 Baths · House · Patio · Parking · Swimming pool · Equipped kitchen
Situated on an oversized, nearly 12,000 sq. Ft. lot backing to First Street Park, this well-maintained one story home offers a rare combination of space, privacy, and convenience. Inside, you'll find generous living areas, beautiful wood cabinetry, detailed trim and millwork, and a spacious kitchen with a large island, granite countertops, and double ovens. The primary suite features an impressive bathroom with dual vanities and an oversized walk-in shower. Outside, enjoy an extended covered patio, hot tub, sprinkler system, and direct access to the park and walking trails. Additional highlights include an oversized detached garage with workshop space, a 36kW generator, tankless gas water heater, and water filtration system. Conveniently located in Stafford with easy access to shopping, dining, and major thoroughfares
USD 365,000
2739 Field Line Drive
View photo
House · for sale
USD 329,000
USD 152/sq.ft
2739 Field Line Drive
77479
· 2,164 sq.ft · 4 Bedrooms · 2 Baths · House
· Fireplace
77479 · 2,164 sq.ft · 4 Bedrooms · 2 Baths · House · Fireplace
Welcome home to this charming one-story home offering the perfect blend of comfort, space, and convenience. The thoughtfully designed floor plan features 4 bedrooms, two spacious living areas, two dining spaces, and a mother-in-law style layout that provides added privacy and flexibility. Updates include beautiful laminate flooring and granite countertops, while a cozy gas fireplace creates the perfect gathering spot in the family room. The primary suite feels like its own private retreat with two walk-in closets and a spacious walk-in shower. Ideally located near top-rated schools, parks, recreation, shopping, dining, and First Colony Mall, you'll love having everything you need just minutes from home. With plenty of room to gather, entertain, or simply relax, this home is ready for its next chapter!
USD 329,000
6518 Dallerton st
View photo
House · for sale
USD 585,000
USD 236/sq.ft
6518 Dallerton st
77479
· 2,476 sq.ft · 4 Bedrooms · 3 Baths · House
· Equipped kitchen · Swimming pool
77479 · 2,476 sq.ft · 4 Bedrooms · 3 Baths · House · Equipped kitchen · Swimming pool
Private guest suite with separate entrance. TOP-RATED FBISD SCHOOLS Beautiful one-story home on a desirable corner lot in Telfair! This 4-bedroom, 3-bath home offers a spacious and functional floor plan with high ceilings, formal dining, and a well-appointed kitchen with granite countertops and island. A private guest suite features its own exterior entrance and private bathroom, offering excellent flexibility for guests or extended family. Enjoy the amenities of the sought-after Telfair community, including pools, tennis courts, parks, trails, and lakes
USD 585,000
18 Tredington Street
View photo
House · for sale
USD 750,000
USD 147/sq.ft
18 Tredington Street
77479
· 5,081 sq.ft · 4 Bedrooms · 3 Baths · House
· Garden · Office room · Fireplace · Equipped kitchen · Swimming pool
77479 · 5,081 sq.ft · 4 Bedrooms · 3 Baths · House · Garden · Office room · Fireplace · Equipped kitchen · Swimming pool
Experience an exceptional blend of elegance and comfort in this stunning home nestled in the prestigious Commonwealth Estates community. Impressive architectural details, generous living spaces, and room to personalize, and priced to sell. Step inside to discover a beautiful two-level entry, offer views of a library/office with built-in bookshelves, elegant formal dining room featuring coffered ceilings, and a spacious living area anchored by a striking masonry fireplace. Beautiful shutters, interior paint and carpet. 2026. A beautifully appointed kitchen features custom cabinetry and opens to a sunlit morning area. Retreat to the spacious primary suite, where vaulted ceilings and a spa-inspired bath offer a peaceful escape at days end. Upstairs provides inviting spaces to gather, while the third level offers even more flexibility. Discover you own backyard oasis w/ refreshing pool. Close proximity to Sweetwater Country Club, golf, shopping, dining, and everyday conveniences
USD 750,000
13227 Orchard Shadows Drive
View photo
House · for sale
USD 650,000
USD 164/sq.ft
13227 Orchard Shadows Drive
77479
· 3,961 sq.ft · 5 Bedrooms · 3 Baths · House
· Patio · Equipped kitchen · Air conditioning
77479 · 3,961 sq.ft · 5 Bedrooms · 3 Baths · House · Patio · Equipped kitchen · Air conditioning
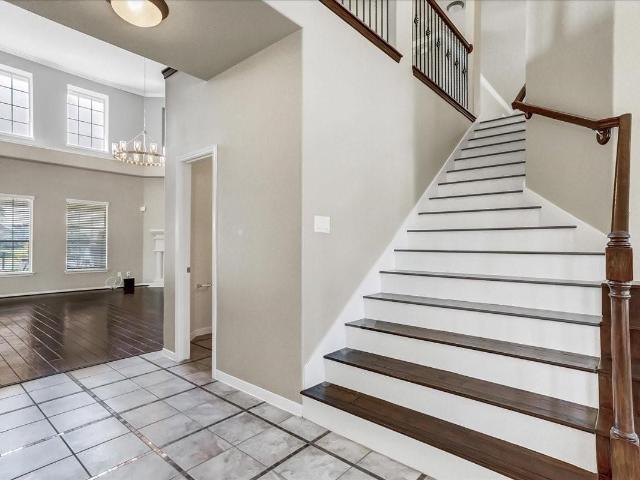
Enjoy stunning lake views from this beautiful home located in a gated community. The well-designed floor plan features a spacious primary suite on the first floor and 4 additional bedrooms upstairs. The 1st level offers formal living and dining areas, a family room, and a well-appointed kitchen with granite countertops, tile backsplash, breakfast area, and recently updated stainless-steel appliances. The first floor showcases tile and hand-scraped engineered wood flooring, while the staircase features elegant wood steps with iron spindles. Bathrooms have been recently updated with quartz countertops, faucets, and showerheads. The primary bath includes a frameless glass shower door. Step outside to a covered patio and outdoor kitchen with a gas range, A private gate provides direct access to the walking trail around the lake. Additional features include abundant storage, a storage shed, recent gutters with oversized downspouts, one recently replaced AC unit, and a roof replaced in 2019
USD 650,000
1410 Sugar Creek Boulevard
View photo
House · for sale
USD 4,000,000
USD 476/sq.ft
1410 Sugar Creek Boulevard
77479
· 8,396 sq.ft · 7 Bedrooms · 7 Baths · House
· Office room · Balcony · Lift
77479 · 8,396 sq.ft · 7 Bedrooms · 7 Baths · House · Office room · Balcony · Lift
Featured in the Houston Chronicle and known as the “Jewel of Sugar Creek, ” this extraordinary golf course estate is a true architectural masterpiece. Thoughtfully designed with a warm contemporary aesthetic, the 7–8 bedroom residence showcases exceptional custom details and inviting spaces created for both everyday living and entertaining. Two elevators serve the home, including a private entrance leading to a separate wing with its own elevator. Ideal for multigenerational living, a second primary suite, executive office, or private guest quarters. Every space was intentionally planned to encourage conversation, connection, and effortless flow. Perfectly positioned along the golf course, expansive windows and a spacious balcony capture beautiful views and extend the living experience outdoors. A truly one-of-a-kind residence in prestigious Sugar Creek. Please use the Flipbook link of the home details and upgrades
USD 4,000,000
3507 Santa Rosa Lane
View photo
House · for sale
USD 349,000
USD 148/sq.ft
3507 Santa Rosa Lane
77479
· 2,347 sq.ft · 4 Bedrooms · 2 Baths · House
· Patio · Garden · Fireplace · Equipped kitchen · Air conditioning
77479 · 2,347 sq.ft · 4 Bedrooms · 2 Baths · House · Patio · Garden · Fireplace · Equipped kitchen · Air conditioning
Fresh paint, Brand NEW kitchen countertop, backsplash. NO Carpet. NEW AC installed (2025), planation shuttlers and more. Step inside to a spacious foyer that opens seamlessly into the formal dining room, perfect for entertaining. The bright kitchen boasts pristine white cabinetry, stainless steel appliances, a custom wine rack, and a cozy window sill with views of the gorgeous backyard. The kitchen flows right into the inviting living area, which features recessed lighting and a classic fireplace. Outdoors, enjoy a spacious covered patio and an expansive backyard complete with a mature shade tree—providing plenty of room for pets, gardening, outdoor play, or relaxing on quiet evenings. Conveniently located near top Fort Bend ISD schools with easy access to HWY 6 and Interstate 59!
USD 349,000
15307 Vista Creek Court
View photo
House · for sale
USD 169,900
15307 Vista Creek Court
77479
· 4 Bedrooms · 3 Baths · House
· Swimming pool · Equipped kitchen
77479 · 4 Bedrooms · 3 Baths · House · Swimming pool · Equipped kitchen
Completely renovated and upgraded, this stunning home in Lake Pointe offers modern style, comfort, and exceptional amenities. Featuring two primary bedrooms, versatile layout, refreshed interiors, upgraded finishes, and beautifully updated secondary bathrooms. Outdoor space includes a heated swimming pool, hot tub, and outdoor kitchen. Conveniently located near Highway 59 and Highway 6, this property combines privacy, convenience, and an elevated lifestyle. Experience the upgrades and thoughtful improvements throughout this move-in-ready home. Must-see property in a gated community. Schedule a private showing today to experience the luxury lifestyle this home has to offer
USD 169,900
6919 Grant Drive
View photo
House · for sale
USD 214,900
USD 178/sq.ft
6919 Grant Drive
77479
· 1,206 sq.ft · 3 Bedrooms · 2 Baths · House
· Patio · Garden · Equipped kitchen · Parking
77479 · 1,206 sq.ft · 3 Bedrooms · 2 Baths · House · Patio · Garden · Equipped kitchen · Parking
Welcome Home! Step inside and enjoy a spacious family room that offers the perfect setting for relaxing or entertaining family and friends. The adjoining dining area creates an open, inviting feel that flows nicely into the kitchen. The kitchen features plenty of counter space for meal prep and a window overlooking the backyard, bringing in natural light while you cook. The two secondary bedrooms offer comfortable space and good-sized closets, while the secondary bathroom features a convenient tub/shower combo. The primary bedroom provides plenty of space to unwind, along with a unique vanity area inside the bedroom and a cozy en-suite bathroom featuring a tub/shower combo. Step outside to enjoy the covered back patio, perfect for sipping your morning coffee or relaxing in the evenings. The home also features an attached two-car garage, providing convenient parking and additional storage. Don't wait schedule your showing today!
USD 214,900
5106 Autumn Rose Lane
View photo
House · for sale
USD 490,000
USD 176/sq.ft
5106 Autumn Rose Lane
77479
· 2,777 sq.ft · 4 Bedrooms · 3 Baths · House
· Patio · Garden · Equipped kitchen · Air conditioning · Swimming pool
77479 · 2,777 sq.ft · 4 Bedrooms · 3 Baths · House · Patio · Garden · Equipped kitchen · Air conditioning · Swimming pool
Welcome to 5106 Autumn Rose Ln, set on a quiet cul-de-sac with no back neighbors in Riverstone, one of Sugar Land's most desirable communities. This spacious two-story greets you with a formal dining room and a bright family room with soaring ceilings and a wall of windows. The kitchen offers warm wood cabinetry, granite, a five-burner gas cooktop and a walk-in pantry, plus a fully enclosed spice kitchen off the nook that keeps cooking aromas out of the house. The primary suite is downstairs with a remodeled bath featuring a freestanding tub and double vanity. Upstairs are three spacious bedrooms, each with a walk-in closet, and a large game room. Every bath has been remodeled. Fairly new roof, A/C, water heater and flooring, front and back sprinkler systems, and a covered patio overlooking a generous yard. Close to Riverstone's lakes, trails and pools, with easy access to US-59, the Fort Bend Parkway, all major highways and shopping
USD 490,000
131 High Life Crossing
View photo
House · for sale
USD 396,350
USD 177/sq.ft
131 High Life Crossing
77479
· 2,228 sq.ft · 4 Bedrooms · 3 Baths · House
· Patio · Equipped kitchen
77479 · 2,228 sq.ft · 4 Bedrooms · 3 Baths · House · Patio · Equipped kitchen
What's Special: East Facing Patio | 1st Floor Guest Bedroom | 3 Full Baths. New Construction – January Completion! Built by Taylor Morrison, America's Most Trusted Home Builder. Welcome to the Paisley at 131 High Life Crossing in Ryehill! This new home offers the convenience of main-level living with flexible spaces upstairs. The kitchen features a island, pantry, and adjacent dining area that flow into the great room. Tucked away for privacy, the primary suite features a spacious walk-in closet and well-appointed bath. A secondary bedroom and full bath are also located on the main level. Upstairs, two additional bedrooms share a full bath with dual sinks, while a game room and tech area provide extra space for work, play, or hobbies. Enjoy outdoor living on the covered patio. Live near parks, lakes and future resort-style amenities. Additional Highlights Include: standing shower at secondary bath and gas line at patio. Photos are for representative purposes only. MLS#51722
USD 396,350
4003 Birch Vale Lane
View photo
House · for sale
USD 658,000
USD 184/sq.ft
4003 Birch Vale Lane
77479
· 3,574 sq.ft · 4 Bedrooms · 3 Baths · House
· Garden · Fireplace · Equipped kitchen
77479 · 3,574 sq.ft · 4 Bedrooms · 3 Baths · House · Garden · Fireplace · Equipped kitchen
Step inside to this stunning, single-story beauty to discover a bright, open-concept floor plan highlighted by wood and tile flooring throughout, alongside wide windows. The heart of the home is a light-filled living room featuring a cozy fireplace, perfectly seamlessly connected to a chef’s kitchen. Outfitted with expansive countertops, custom-built cabinetry, and sleek stainless steel appliances, it’s ideal for family gatherings and entertaining. Unwind in the grand primary suite—a serene retreat offering scenic backyard views and ample space for a cozy reading nook. Three additional generous bedrooms, a dedicated study, a formal dining room, a game room, and a convenient mudroom provide flexibility for all your needs. Outside, enjoy a spacious backyard with lush green grass, perfect for outdoor fun and relaxing evenings. A true sanctuary built for comfort and memories!
USD 658,000
223 W New Meadows Drive
View photo
House · for sale
USD 299,999
USD 158/sq.ft
223 W New Meadows Drive
77479
· 1,894 sq.ft · 3 Bedrooms · 2 Baths · House
· Garden · Equipped kitchen
77479 · 1,894 sq.ft · 3 Bedrooms · 2 Baths · House · Garden · Equipped kitchen
Motivated seller! Do not miss this exceptional opportunity to own a move in ready, one story home with a PRIVATE POOL in the highly desirable New Territory community of Sugar Land! This inviting three bedroom, two bathroom home offers an open floor plan filled with natural light, beautiful wood flooring, travertine tile, and comfortable carpeted bedrooms. The spacious kitchen opens directly to the family room, creating an ideal setting for everyday living, gatherings, and entertaining. The private primary suite overlooks the backyard and sparkling pool, providing a peaceful retreat. Recent improvements include the air conditioning system, tankless water heater, and pool pump, offering added comfort and peace of mind. Step outside and enjoy your own backyard oasis with plenty of room to swim, relax, and entertain. Zoned to Fort Bend ISD and conveniently located near community pools, parks, walking trails, tennis courts, shopping, dining, and major commuter routes
USD 299,999

Get email alerts

Don't miss out: be the first to know about new properties

The alert was correctly created

On subscribing you accept the conditions of use and the privacy policy
Alert
Receive new ads in your inbox
Save this search
Receive alerts for new listings

We'll send you an email when we have new properties for: "Houses for sale in 77479"

The alert was correctly created

Get email alerts and be the first to see new listings
Required field
On subscribing I accept the terms of the privacy policy
Perfect! You'll soon start receiving new listings via email
Alert
Receive an email when we have new ads for Houses for sale in 77479
Save this search
Filters

Bedrooms

Size (sq.ft)

sq.ft
sq.ft

Price

USD
USD

Property type

Bathrooms

Clear all filters
Receive notifications when new entries are published.