107 houses for sale in 78052

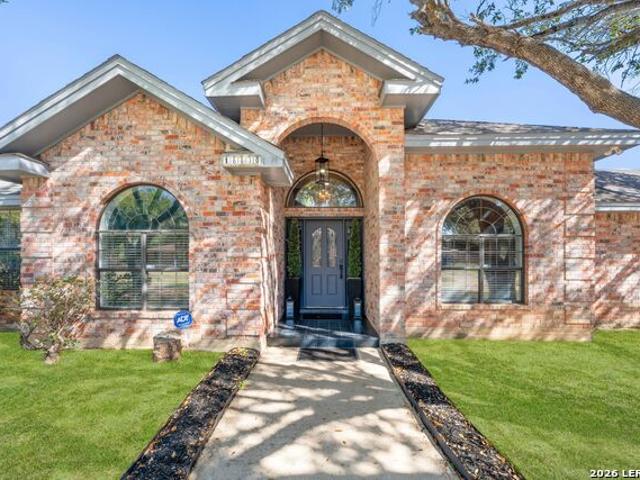
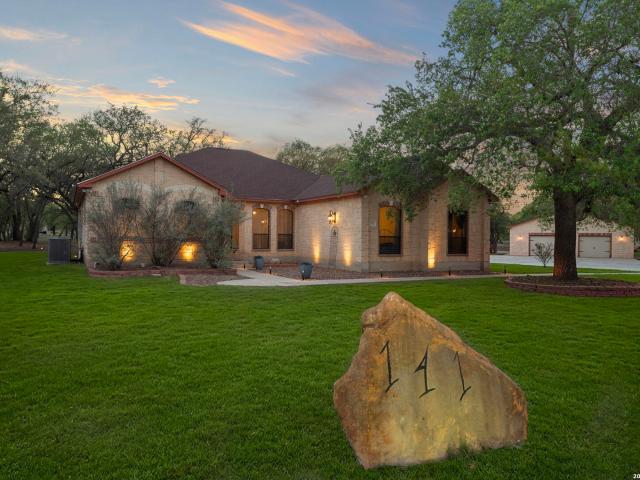
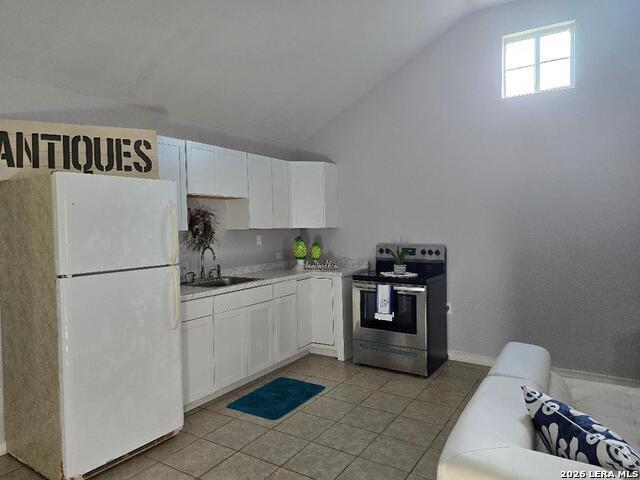
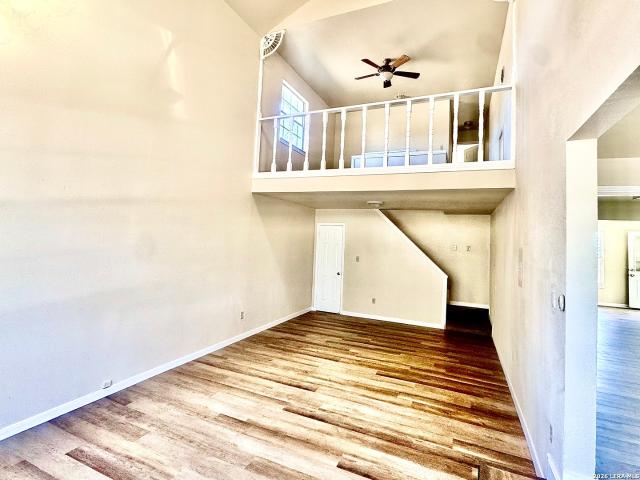
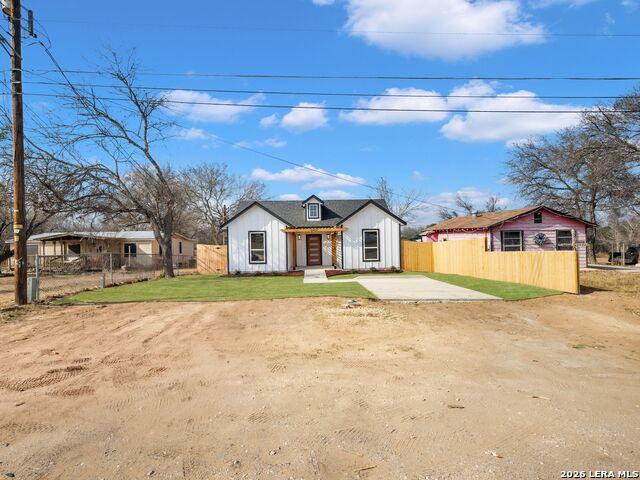
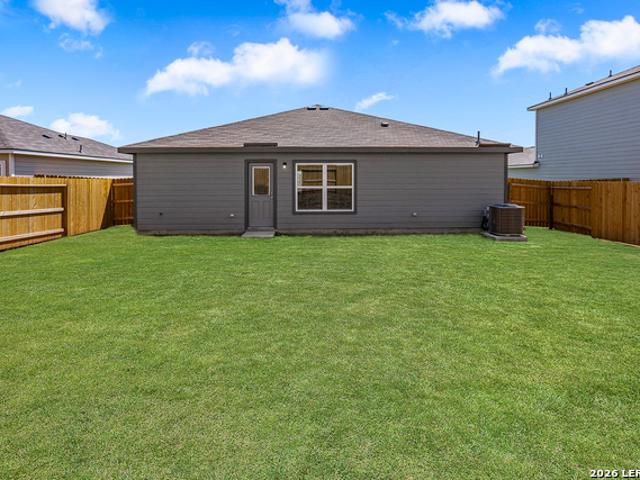
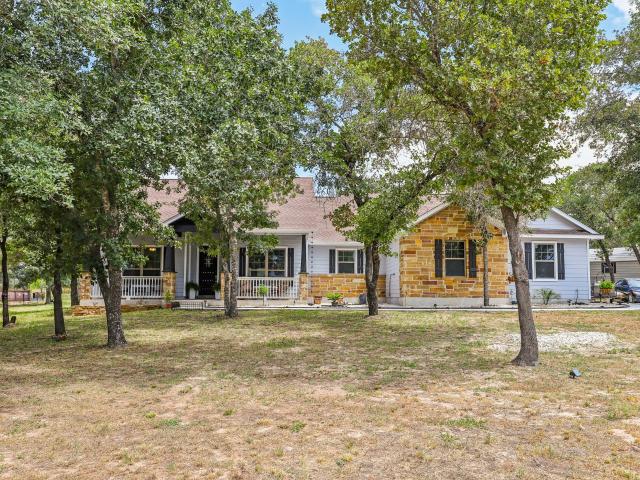
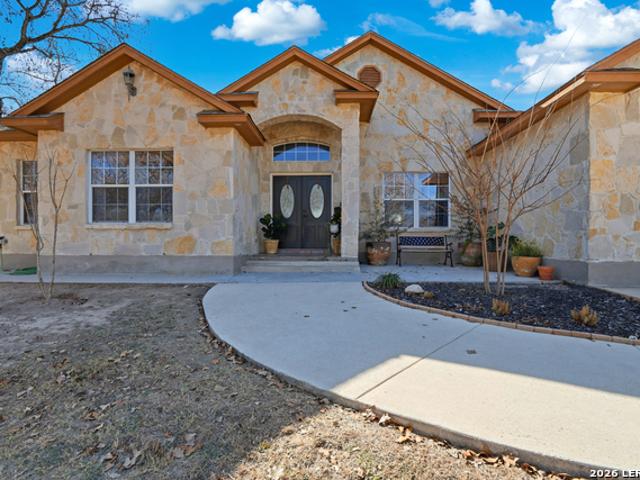
12910 Pueblo Nuevo Dr
12 pictures
House · for sale
USD 379,999
USD 206/sq.ft
12910 Pueblo Nuevo Dr
78052
· 1,841 sq.ft · 4 Bedrooms · 2 Baths · House
· Fireplace · Equipped kitchen
78052 · 1,841 sq.ft · 4 Bedrooms · 2 Baths · House · Fireplace · Equipped kitchen
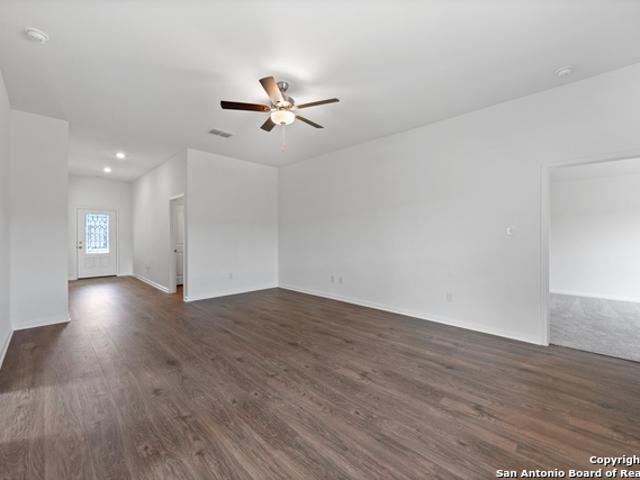
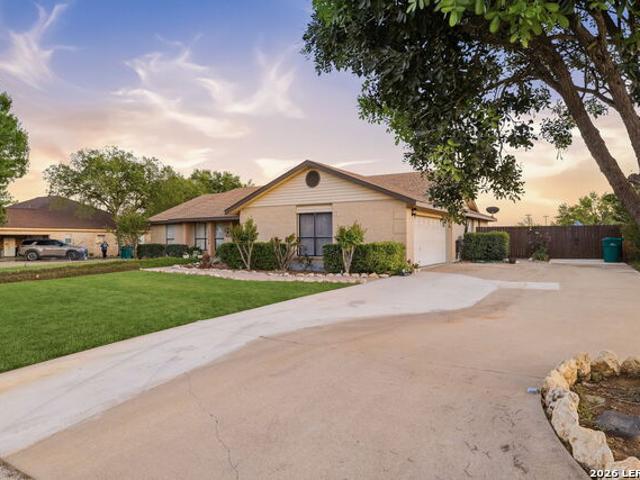
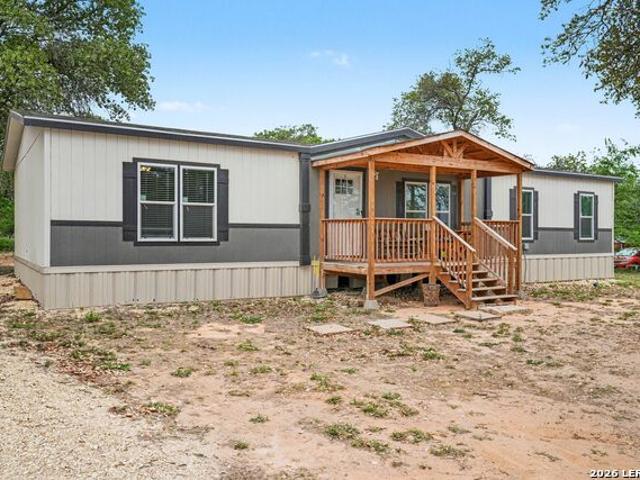
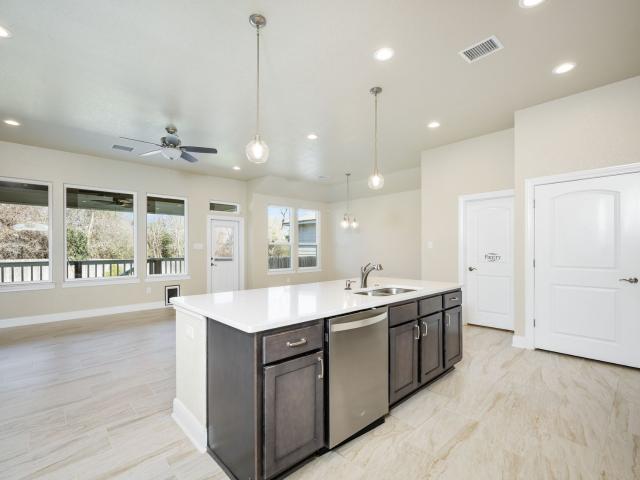
Priced to Sell. Rare Custom Home Opportunity on Over Half an Acre! Don't miss this incredible opportunity-this BRAND. NEW Custom Home has just been repositioned at $379,999, making it one of the best values in the area. The seller is highly motivated and now offering $5,000 in seller concessions to help with closing costs. Located in Atascosa, just minutes from I-35 and San Antonio, this stunning home sits on over half an acre outside city limits, giving you the space and privacy buyers are looking for-without sacrificing convenience. This 4-bedroom, 2-bath, 1,850 sq ft home showcases a beautiful stone elevation with modern accents. Inside, enjoy tile flooring throughout (no carpet! ), high ceilings across the entire home, and a bright open-concept layout designed for everyday living and entertaining. The living area features a stylish fireplace with a marble-look finish, flowing into a spacious kitchen with quartz countertops, abundant cabinet space, and a functional butler's pantry-p
USD 379,999
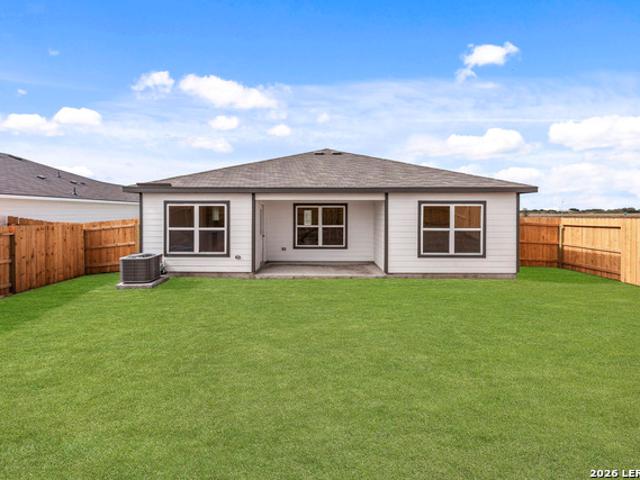
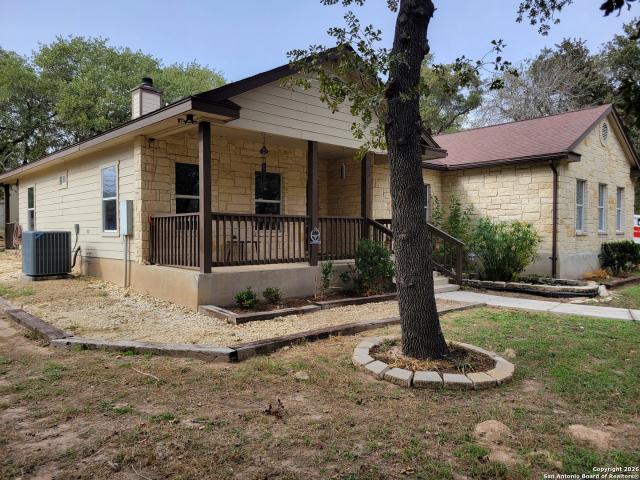
670 Quail Run
11 pictures
House · for sale
USD 624,999
USD 206/sq.ft
670 Quail Run
78052
· 3,025 sq.ft · 4 Bedrooms · 3 Baths · House
· Swimming pool
78052 · 3,025 sq.ft · 4 Bedrooms · 3 Baths · House · Swimming pool
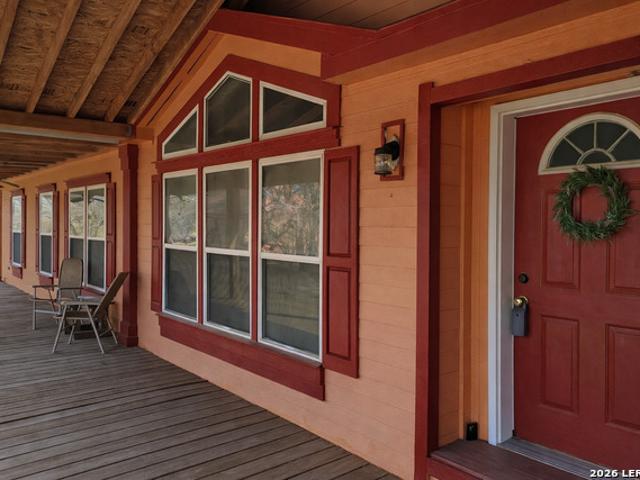
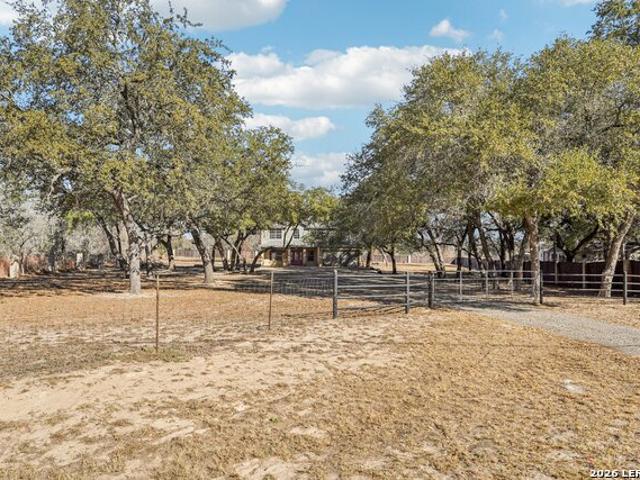
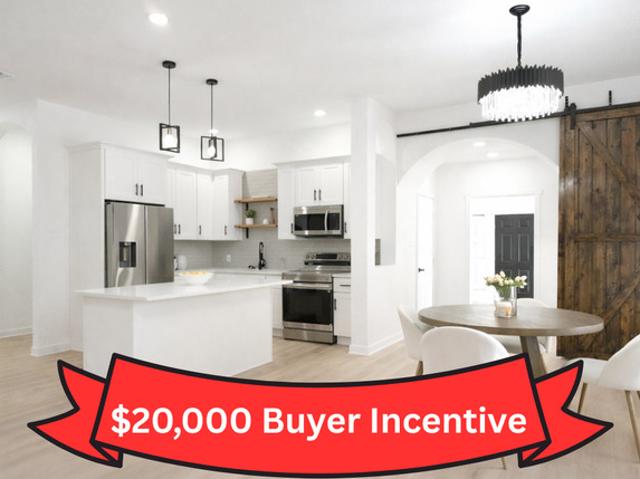
Seller giving $20K to use as you wish! Welcome to 670 Quail Run. A fully renovated property on 5 ACRES, offering space, flexibility, and endless possibilities. This impressive home features 4 bedrooms, 3 full baths, and over 3,000 sqft of thoughtfully updated living space designed for both comfort and functionality. Step outside and you'll find your own private retreat with an above-ground pool, hot tub, and expansive outdoor space perfect for entertaining or unwinding under the Texas sky. The property also includes a true 1 bed / 1 bath casita, ideal for guests, rental income, or multi-generational living, with room to expand even further. A unique concrete pond adds character and opens the door to creative uses, while three storage sheds provide ample space for tools, hobbies, or business needs. This is more than a home. It's a lifestyle with room to grow
USD 624,999
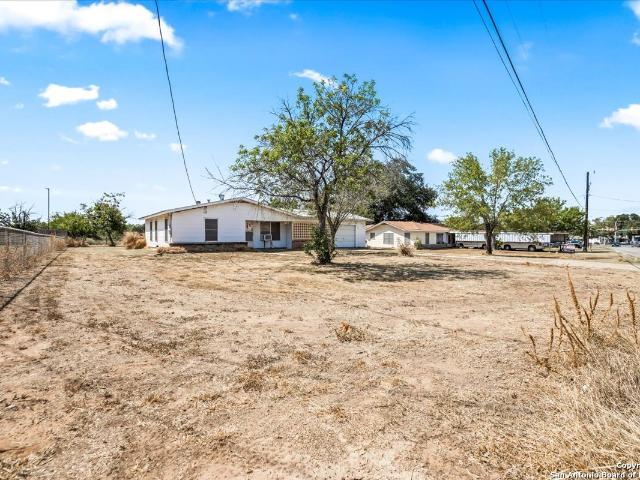
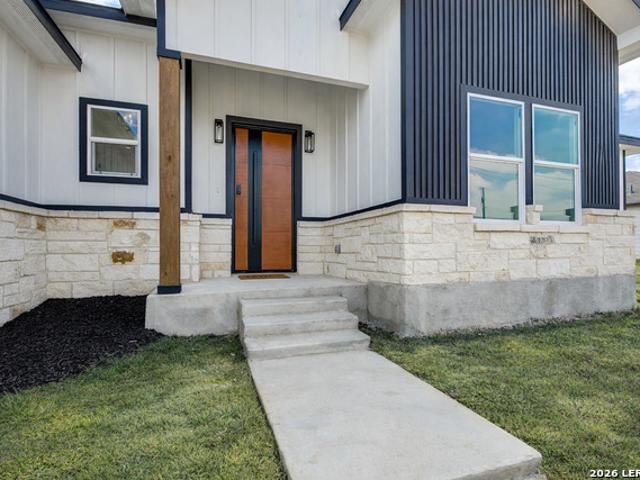
2103 Farm to Market Road 2790, Lytle, TX 78052 | MLS #1997
View photo
House · for sale
USD 399,900
USD 149/sq.ft
Updated
2103 Farm to Market Road 2790, Lytle, TX 78052 | MLS #1997
78052
· 2,669 sq.ft · 5 Bedrooms · 4 Baths · House
· Patio · Parking · Deck · Fireplace
78052 · 2,669 sq.ft · 5 Bedrooms · 4 Baths · House · Patio · Parking · Deck · Fireplace
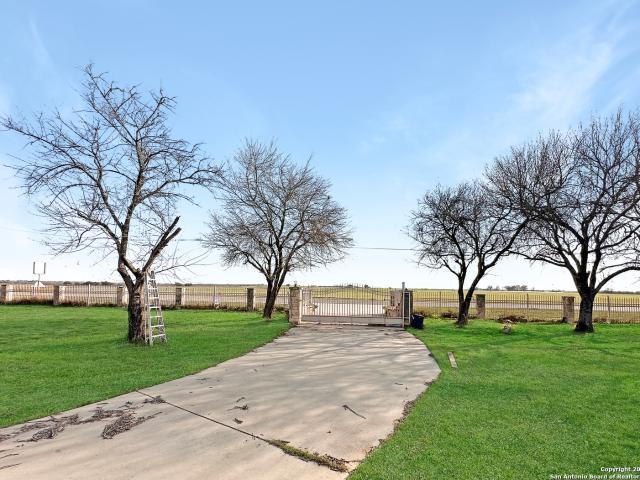
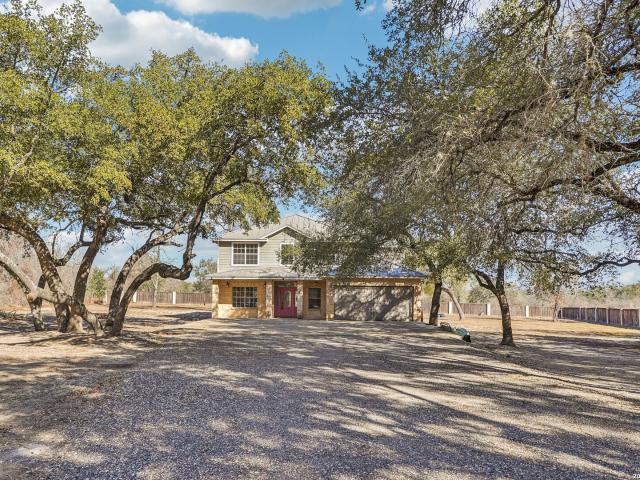
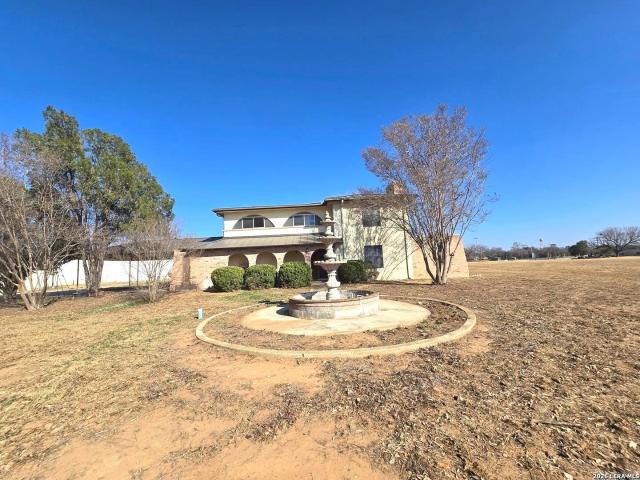
Discover the space, privacy, and flexibility of country living on 4.345 acres with two separate living structures and room to make it your own. The main residence offers 3 bedrooms and 2 bathrooms, while the second dwelling is located above a two car garage and includes 2 bedrooms, 2 bathrooms, a generous game room, and a fireplace. This unique setup is ideal for multi generational living, extended guests, hobby space, entertaining, or possible rental use. The property is fully fenced and cross fenced, with additional raw land behind the homes, a powered front gate with keypad entry, side access from a private road, and rear access to the main home. Outdoor features include a large water fountain, covered deck and patio areas, a separate storage building, and ample parking for vehicles, trailers, equipment, and recreational toys. Located outside city limits with no HOA and no restrictions, this property gives you the freedom to create the lifestyle you want while still being just minut
USD 399,900
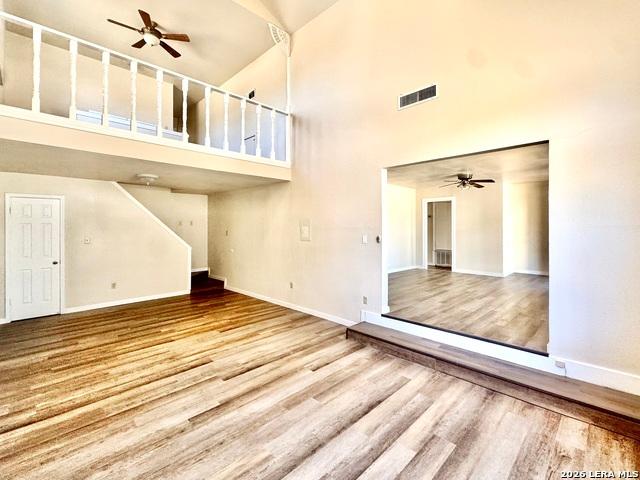
16177 Farmer
View photo
House · for sale
USD 319,900
USD 196/sq.ft
16177 Farmer
78052
· 1,625 sq.ft · 4 Bedrooms · 2 Baths · House
· Equipped kitchen
78052 · 1,625 sq.ft · 4 Bedrooms · 2 Baths · House · Equipped kitchen
Homeowners will love the fixture and finishes the Palm plan by LGI Homes has to offer including luxury vinyl flooring, granite countertops, stainless steel appliances and energy-efficient technology that elevate their homes. A beautiful foyer leads to a large family room and an adjacent chef-inspired kitchen and dining room, creating the perfect place to gather with friends and family. The secluded master retreat features its own luxurious walk-in closet and bathroom. Two of the three additional bedrooms also have a walk-in closet to provide extra storage space. Every detail is chosen with you in mind!
USD 319,900
278 County Road 6862
View photo
House · for sale
USD 172,000
USD 192/sq.ft
278 County Road 6862
78052
· 893 sq.ft · 2 Bedrooms · 1 Bath · House
· Equipped kitchen
78052 · 893 sq.ft · 2 Bedrooms · 1 Bath · House · Equipped kitchen
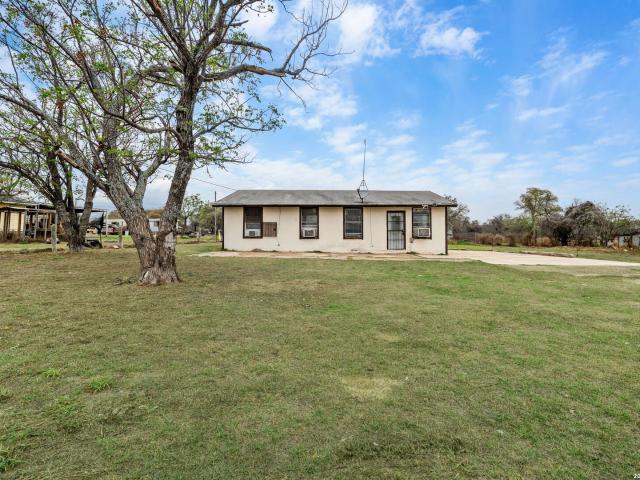
1+ Acre with Custom unfinished Cabin! Bring your vision to life on this beautiful 1-acre property featuring a 900 sq ft cabin ready for final finishes. The interior is sheet-rocked and texturized in a fresh, all-white finish, providing a clean slate for your design. The cabin is already fully wired for electricity, saving you significant time and labor. Cabin is ready for final improvements including bedroom/closet doors, new front door, kitchen cabinetry, bathroom completion, and flooring. Perfect for a DIYer or anyone looking to customize their Texas getaway! ATTENTION Financing Notice: Property is being sold'As-Is. Due to the unfinished interior and lack of active utility at the structure, this property will not qualify for standard FHA, VA, or conventional residential financing. Sale is restricted to Cash, Land + Improvements Loans, or Construction-to-Permanent financing (FHA 203k / HomeStyle Renovation). Electricity is at the street; buyer is responsible for the final drop and met
USD 172,000
15224 Park Place Dr
View photo
House · for sale
USD 435,000
USD 209/sq.ft
15224 Park Place Dr
78052
· 2,077 sq.ft · 3 Bedrooms · 2 Baths · House
· Office room · Equipped kitchen · Swimming pool
78052 · 2,077 sq.ft · 3 Bedrooms · 2 Baths · House · Office room · Equipped kitchen · Swimming pool
Closing costs available*. Welcome to your slice of Texas charm in the gated community of Park Place in Lytle! This beautiful home sits on a beautifully landscapped 0.36 acre lot with a pool and privacy you don't find every day. This crafted single-story home offers 3 bedrooms, 2 bathrooms, and a layout designed for both comfort and flexibility. From the moment you walk in, you're greeted by an open floor plan with inviting living spaces on both sides of the entry-perfect for a second living area, home office, or formal dining room. The home flows effortlessly into an upgraded kitchen featuring stylish countertops and modern appliances, along with a cozy dining area complete with a wood-burning fireplace-perfect for gathering with family or hosting guests. You'll appreciate the attention to detail throughout, with wood flooring and crown molding adding warmth and character to every room. This custom-built home stands out with quality craftsmanship you can feel. Step outside and you'll f
USD 435,000
18830 Rolling Meadow
12 pictures
House · for sale
USD 499,900
USD 183/sq.ft
18830 Rolling Meadow
78052
· 2,723 sq.ft · 4 Bedrooms · 3 Baths · House
· Patio · Fireplace · Equipped kitchen
78052 · 2,723 sq.ft · 4 Bedrooms · 3 Baths · House · Patio · Fireplace · Equipped kitchen
Absolutely gorgeous home-what a gem on over 3 acres quietly situated on the back of a cul-de-sac-tastefully remodeled with exquisite choices and detailed finishes-high ceiling foyer greets every guest-new paint-formal dining-formal living offers coffered ceiling (w/fan), beautiful fireplace and french doors to the sunroom-spacious kitchen with quartz countertops-stainless appliances-large master suite boasts vaulted ceiling, ceiling fan, picture-framed windows, vinyl wood flooring, oversized walk in shower w/bench, and double vanity-enclosed back patio now presents a warm and cozy sunroom with a sittng area, fireplace, quaint eating area, and a cafe bar-sunroom overlooks an awesome octagon-shaped gazebo ideal for entertaining guests/family, relaxing quietly, reading, mediating or any other activity conducive for enjoyment-award winning schools-quick access to heb plus, major highways ih 35, lackland afb, and downtown san antonio
USD 499,900
16124 Farmer
12 pictures
House · for sale
USD 291,900
USD 222/sq.ft
16124 Farmer
78052
· 1,313 sq.ft · 3 Bedrooms · 2 Baths · House
· Patio · Equipped kitchen
78052 · 1,313 sq.ft · 3 Bedrooms · 2 Baths · House · Patio · Equipped kitchen
The three-bedroom Encino plan by LGI Homes is now available at Rosewood Estates. This single-story home has a spacious family room, upgraded kitchen, formal dining and a beautiful covered back patio. With a chef-ready kitchen and a sizable dining room, dinner parties in the Encino are sure to impress guests! Prepare fabulous meals in the kitchen filled with stainless steel appliances, granite countertops and a sizeable kitchen island. After dinner, enjoy sharing your favorite memories under the covered patio! Enjoy a home filled with the upgrades and space you have been looking for!
USD 291,900
19239 McDonald St, Lytle, TX 78052 | MLS #1914
View photo
House · for sale
USD 359,000
USD 362/sq.ft
19239 McDonald St, Lytle, TX 78052 | MLS #1914
78052
· 990 sq.ft · 3 Bedrooms · 1 Bath · House
· Garden
78052 · 990 sq.ft · 3 Bedrooms · 1 Bath · House · Garden
Prime location with unlimited potential. Lytle, tx Opportunity knocks in one of Lytle's fastest-growing corridors! This charming 3-bedroom, 1-bath home sits on nearly half an acre right on Main Street. Less than a mile from IH-35 and a short drive to San Antonio. Surrounded by small businesses that have already converted nearby homes, this property offers an exciting blend of residential comfort and future commercial opportunity. Enjoy the vintage appeal of a solid 1955 build while you plan your next chapter. Whether that's living close to everything, investing for future appreciation, or creating a work-from-home setup with unbeatable visibility. Plenty of yard space and excellent access to shops, dining, and commuting routes. Zoned residential, but located in a rapidly transitioning area. The kind of spot where smart buyers see tomorrow's value today!
USD 359,000
19524 S Benton
12 pictures
House · for sale
USD 250,000
USD 104/sq.ft
19524 S Benton
78052
· 2,400 sq.ft · 4 Bedrooms · 2 Baths · House
· Garden · Office room · Equipped kitchen
78052 · 2,400 sq.ft · 4 Bedrooms · 2 Baths · House · Garden · Office room · Equipped kitchen
Situated on a half-acre lot, this home offers 2,400 square feet of living space, ideal for both everyday comfort and effortless convenience. The main floor offers an open, flowing layout where the living room connects seamlessly to the formal dining area and an oversized kitchen that serves as the heart of the home. Featuring ample cabinet, and space for gathering, the kitchen is ideal for preparing meals or hosting guests. With two separate living areas, this home provides exceptional flexibility, perfect for a media room, game room, or home office. You'll find four generously sized bedrooms, including a primary suite complete with a private ensuite bathroom for added comfort and privacy. Outside a spacious backyard offers endless possibilities, whether you envision outdoor dining, gardening, or creating your own personal retreat. Don't miss the opportunity to make it yours, schedule a showing today!
USD 250,000
141 County Road 6869, Natalia, TX 78059 | MLS #1952
View photo
House · for sale
USD 650,000
USD 186/sq.ft
141 County Road 6869, Natalia, TX 78059 | MLS #1952
78052
· 3,477 sq.ft · 3 Bedrooms · 3 Baths · House
· Garden · Office room · Parking · Gym
78052 · 3,477 sq.ft · 3 Bedrooms · 3 Baths · House · Garden · Office room · Parking · Gym
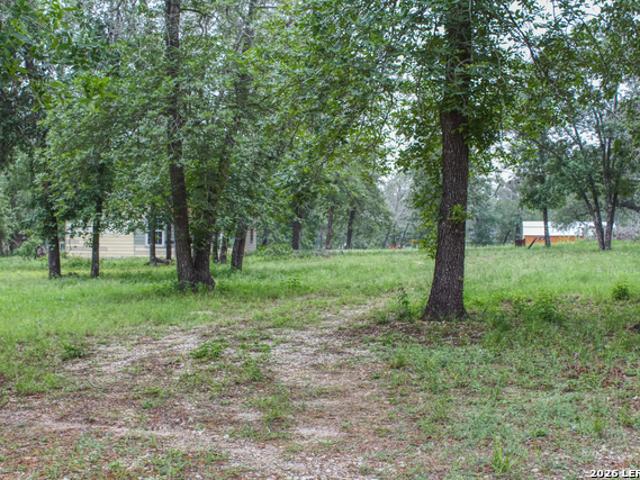
Rare opportunity to own 1 1u002F2 Story Home on wooded & fenced lots totaling 4.493 acres with a spacious main home plus multiple garageu002Fworkshop buildings, abundant parking including RV parking, and two septic systems already in place for potential future living quarters. Enjoy a peaceful country feel in Forest Woods just minutes to San Antonio, Lackland AFB, Toyota & more! Each lot has its own water meter, offering flexibility for future plans or possible future sale separately. Property features 4+ car garage (built 2019 4 sided stone) currently being used as gym, plus a separate 2-car garage (4 sided stone) with 3-car carport currently used as garage & office, both insulated & equipped with mini-splits with smart thermostats, surround sound & 50-amp service. Additional outdoor amenities include multiple water spigots & electrical outlets throughout the property, raised garden beds, storage shed, and charming hen house, plus room for animals (1 horse per acre permitted. Confirm
USD 650,000
208 County Road 6847
4 pictures
House · for sale
USD 260,000
USD 483/sq.ft
208 County Road 6847
78052
· 538 sq.ft · 1 Bedroom · 1 Bath · House
78052 · 538 sq.ft · 1 Bedroom · 1 Bath · House
Located in Lytle, a growing yet still quaint community known for its quality schools, this property offers the perfect balance of small-town charm and convenience. Enjoy close proximity to H-E-B, easy access to IH-35 and Loop 1604, and a short drive to neighboring cities including Natalia, Devine, La Coste, and Castroville. 4 lots selling together. Seller will consider reasonable offer to sell seperate lots. Please see mls#1317- please see mls#1317- please see mls#1317- note seller is selling 4 lots together as reflected in the price. Just under 4 acres. Each lot has a seperate water meter
USD 260,000
19524 S Benton St, Lytle, TX 78052 | MLS #1941
View photo
House · for sale
USD 250,000
USD 104/sq.ft
19524 S Benton St, Lytle, TX 78052 | MLS #1941
78052
· 2,400 sq.ft · 4 Bedrooms · 2 Baths · House
· Garden · Office room · Equipped kitchen
78052 · 2,400 sq.ft · 4 Bedrooms · 2 Baths · House · Garden · Office room · Equipped kitchen
Situated on a half-acre lot, this home offers 2,400 square feet of living space, ideal for both everyday comfort and effortless convenience. The main floor offers an open, flowing layout where the living room connects seamlessly to the formal dining area and an oversized kitchen that serves as the heart of the home. Featuring ample cabinet, and space for gathering, the kitchen is ideal for preparing meals or hosting guests. With two separate living areas, this home provides exceptional flexibility, perfect for a media room, game room, or home office. You'll find four generously sized bedrooms, including a primary suite complete with a private ensuite bathroom for added comfort and privacy. Outside a spacious backyard offers endless possibilities, whether you envision outdoor dining, gardening, or creating your own personal retreat. Don't miss the opportunity to make it yours, schedule a showing today!
USD 250,000
14657 Main St
12 pictures
House · for sale
USD 215,000
USD 249/sq.ft
14657 Main St
78052
· 861 sq.ft · 2 Bedrooms · 1 Bath · House
· Patio · Garden · Equipped kitchen
78052 · 861 sq.ft · 2 Bedrooms · 1 Bath · House · Patio · Garden · Equipped kitchen
Brand new single story construction featuring a practical and efficient layout designed for everyday living. The living room is positioned directly next to the kitchen, creating a simple and functional main living space with natural light throughout. The kitchen includes ample cabinetry, stainless steel appliances with gas cooking, and a granite island suitable for meal preparation and casual dining. The home offers two bedrooms and one full bathroom, providing comfortable and straightforward living. Brick laid porcelain tile flooring runs through the main areas, offering durability and easy maintenance. The backyard features a covered patio, providing an outdoor space for relaxing or enjoying time outside. Conveniently located in Lytle along with a straightforward commute to San Antonio, this newly constructed home offers modern simplicity and everyday convenience
USD 215,000
16104 Farmer
12 pictures
House · for sale
USD 255,900
USD 218/sq.ft
16104 Farmer
78052
· 1,173 sq.ft · 3 Bedrooms · 2 Baths · House
· Equipped kitchen
78052 · 1,173 sq.ft · 3 Bedrooms · 2 Baths · House · Equipped kitchen
The beautiful three-bedroom, two-bathroom Conroe plan offers an open concept layout perfect for hosting. A foyer welcomes guests into the adjoining dining room and family room where friends and family can gather. Enjoy preparing meals in a kitchen filled with modern fixtures and finished, including white cabinets, stainless steel appliances and granite countertops. Spacious bedrooms and an open concept floor plan make the Conroe plan a great home for any family
USD 255,900
1075 Quail Run
12 pictures
House · for sale
USD 375,000
USD 154/sq.ft
1075 Quail Run
78052
· 2,422 sq.ft · 3 Bedrooms · 3 Baths · House
· Patio · Office room · Fireplace · Parking
78052 · 2,422 sq.ft · 3 Bedrooms · 3 Baths · House · Patio · Office room · Fireplace · Parking
15.761 Acres in Quail Creek. Fully Gated, Private, and Rarely Available. This exceptional 2,432 sq ft ranch-style estate offers the kind of space and privacy buyers search for but rarely find. Nestled on partially wooded, fully fenced land with leveled acreage, this property delivers tranquility, open views, and room to truly live. Inside, you'll find 3 spacious bedrooms and 3.5 baths, with each bedroom featuring its own private full bath, plus two generous living areas including one anchored by a cozy fireplace. A private office just off the primary suite provides the perfect quiet retreat. Step outside to the impressive 63-foot covered front patio overlooking peaceful surroundings, ideal for morning coffee or evening sunsets. The property also includes a 4-car carport and a two-story shed with electricity, offering incredible flexibility for storage, a workshop, or future projects. If you've been waiting for acreage, privacy, and lifestyle all in one. This is the one to schedule a to
USD 375,000
301 County Road 6862, Natalia, TX 78059 | MLS #1937
View photo
House · for sale
USD 490,000
USD 146/sq.ft
301 County Road 6862, Natalia, TX 78059 | MLS #1937
78052
· 3,348 sq.ft · 5 Bedrooms · 4 Baths · House
· Garden · Equipped kitchen · Air conditioning
78052 · 3,348 sq.ft · 5 Bedrooms · 4 Baths · House · Garden · Equipped kitchen · Air conditioning
Enjoy country living and privacy at this gorgeous 5 bedroom, 3.5 bath home, surrounded by mature trees on a 1.3 acre cul-de-sac lot. Features include 2 living areas, 2 dining areas, tile and laminate flooring, a huge backyard, and room for everyone. You'll love the curb appeal, high ceilings, tons of natural light, and your downstairs primary suite with dual sinks, soaking tub, and walk-in closet. The kitchen features sleek granite counters, plenty of cabinetry, and breakfast bar with stone accent wall. Upstairs you'll find a large game room, 4 spacious bedrooms, and 2 full bathrooms. Also comes with 2 separate AC units with built-in air purifier, water conditioning system, and a metal roof. Water heater replaced in 2025, septic system and drainage system redone in 2025, and HVAC system replaced inside and out 2 years ago. Easy access to I-35, only 10 minutes to HEB Plus, Walmart Supercenter, and just 35 minutes to Downtown San Antonio
USD 490,000
844 County Road 6846, Lytle, TX 78052 | MLS #1948
View photo
House · for sale
USD 100,000
USD 92/sq.ft
Updated
844 County Road 6846, Lytle, TX 78052 | MLS #1948
78052
· 1,076 sq.ft · 3 Bedrooms · 1 Bath · House
78052 · 1,076 sq.ft · 3 Bedrooms · 1 Bath · House
Investor's dream or build-to-suit opportunity in Lytle, TX! This 0.53-acre property features a 3-bedroom, 1-bathroom home and offers a prime location just moments from I-35 South for an easy commute. Whether you are looking for a renovation project or a spacious lot to build your custom dream home, this versatile property provides endless potential. Situated in a rapidly growing area with a generous lot size, it's a must-see for those seeking value and space. Buyer to verify all school district and tax information. '
USD 100,000
18970 W Farm to Market 2790 S, Lytle, TX 78052 | MLS #1945
View photo
House · for sale
USD 650,000
USD 221/sq.ft
18970 W Farm to Market 2790 S, Lytle, TX 78052 | MLS #1945
78052
· 2,939 sq.ft · 5 Bedrooms · 3 Baths · House
· Office room · Parking
78052 · 2,939 sq.ft · 5 Bedrooms · 3 Baths · House · Office room · Parking
Welcome to your very own slice of paradise! Nestled in a prime location, this majestic two-story house offers unparalleled space, comfort, and convenience. Set on over 8 fully fenced acres, this property is an exceptional opportunity for families, hobbyists, and nature lovers alike. With its proximity to schools, shopping, and recreational facilities, it combines the tranquility of rural living with the accessibility of urban amenities. The expansive workshop is a game-changer. This large space is equipped with power and lighting, ready to accommodate your creative pursuits or projects. Whether you're crafting, building, or storing your personal equipment, this workshop offers the freedom and versatility you need. This property features a dedicated office building, separate from the main house, providing a quiet and focused environment. Atascosa property ID # 14345 & 14344, medina property ID # 6621. Garage has been closed in and turned into a bedroom but has not been added to total sq
USD 650,000
336 County Road 6846
View photo
House · for sale
USD 245,000
USD 151/sq.ft
336 County Road 6846
78052
· 1,615 sq.ft · 3 Bedrooms · 2 Baths · House
· Garden · Fireplace · Equipped kitchen
78052 · 1,615 sq.ft · 3 Bedrooms · 2 Baths · House · Garden · Fireplace · Equipped kitchen
Like-New Modern Haven on Nearly an Acre in Twin Lake Ranch Estates! Welcome to this beautifully maintained manufactured home in Twin Lake Ranch Estates in Lytle, TX. Sitting on a generous 0.947-acre lot and offering the space, serenity, and modern comfort that today's buyers are looking for. Step inside to a spacious living area that's perfect for entertaining or creating a cozy everyday retreat. The open-concept island kitchen provides ample room for family gatherings and flows naturally through the home's thoughtful layout. A second living area with a cozy electric fireplace adds warmth and versatility. Ideal for a media space, reading room, or relaxing escape. The three comfortable bedrooms and two full bathrooms are well-designed throughout. The primary bath is a true highlight, featuring a garden tub and a separate shower for a spa-like experience at home. Best of all. The roof, HVAC, and water heater are all only 2 years old, providing genuine peace of mind and reliability from d
USD 245,000
301 County Road 6862
12 pictures
House · for sale
USD 500,000
USD 149/sq.ft
301 County Road 6862
78052
· 3,348 sq.ft · 5 Bedrooms · 3 Baths · House
· Garden · Equipped kitchen · Air conditioning
78052 · 3,348 sq.ft · 5 Bedrooms · 3 Baths · House · Garden · Equipped kitchen · Air conditioning
Enjoy country living and privacy at this gorgeous 5 bedroom, 3.5 bath home, surrounded by mature trees on a 1.3 acre cul-de-sac lot. Features include 2 living areas, 2 dining areas, tile and laminate flooring, a huge backyard, and room for everyone. You'll love the curb appeal, high ceilings, tons of natural light, and your downstairs primary suite with dual sinks, soaking tub, and walk-in closet. The kitchen features sleek granite counters, plenty of cabinetry, and breakfast bar with stone accent wall. Upstairs you'll find a large game room, 4 spacious bedrooms, and 2 full bathrooms. Also comes with 2 separate AC units with built-in air purifier, water conditioning system, and a metal roof. Water heater replaced in 2025, septic system and drainage system redone in 2025, and HVAC system replaced inside and out 2 years ago. Easy access to I-35, only 10 minutes to HEB Plus, Walmart Supercenter, and just 35 minutes to Downtown San Antonio
USD 500,000
14681 Main Street, Lytle, US, TX
5 pictures
House · for sale
USD 299,900
14681 Main Street, Lytle, US, TX
78052
· 3 Bedrooms · 2 Baths · House
· Patio · Garden · Equipped kitchen
78052 · 3 Bedrooms · 2 Baths · House · Patio · Garden · Equipped kitchen
Pristine single-story home in a highly convenient location just off Main Street in Lytle. This modern floor plan features light-filled living spaces and thoughtful design throughout, including upgraded light fixtures and no carpet anywhere. The gourmet kitchen offers a large granite island, stainless steel appliances, and a designer backsplash. The spacious primary suite includes a well-appointed bathroom, while the additional guest bedrooms are also generously sized. Outside, enjoy a serene backyard with a large covered patio. Centrally located within Lytle with easy access to local schools, parks, and everyday amenities, plus a straightforward commute to San Antonio
USD 299,900
114 County Road 6863, Natalia, TX 78059 | MLS #9475
View photo
House · for sale
USD 534,000
USD 229/sq.ft
114 County Road 6863, Natalia, TX 78059 | MLS #9475
78052
· 2,325 sq.ft · 3 Bedrooms · 2 Baths · House
· Office room · Equipped kitchen · Parking
78052 · 2,325 sq.ft · 3 Bedrooms · 2 Baths · House · Office room · Equipped kitchen · Parking
Welcome to this well-maintained one-story home on two acres in Natalia, just outside San Antonio, offering quiet country living with a convenient 30-minute commute. The open layout connects the living, dining, and kitchen areas, allowing natural light to fill the home and create a bright, comfortable feel. The primary bedroom includes a private bath, while the additional rooms offer flexible space for family, guests, or a home office. A three-car garage provides ample parking and storage. The acreage allows room for small farm animals, gardening, and outdoor projects, along with peaceful sunrise views and regular wildlife. This property offers the space, privacy, and flexibility many buyers are looking for while remaining within reach of San Antonio amenities
USD 534,000
228 County Road 6864
12 pictures
House · for sale
USD 525,000
USD 192/sq.ft
228 County Road 6864
78052
· 2,723 sq.ft · 3 Bedrooms · 3 Baths · House
· Office room · Equipped kitchen
78052 · 2,723 sq.ft · 3 Bedrooms · 3 Baths · House · Office room · Equipped kitchen
Texas Hill Country-inspired home on 1.34 acres in Natalia, just outside San Antonio. This unique property offers a thoughtfully designed, highly functional layout with generously sized bedrooms, each featuring its own private bathroom, a rare and highly desirable feature. Open, light-filled living spaces blend timeless character with tasteful updates throughout, creating a warm and inviting atmosphere. The kitchen opens seamlessly to the living area and features a charming breakfast nook, perfect for enjoying morning coffee while overlooking the peaceful outdoor setting. An additional flex space offers endless possibilities and can be used as a home office, extra bedroom, reading nook, or private library. Situated on 1.34 acres, the property provides ample room for outdoor living, future enhancements, or personalization, all while offering privacy, tranquility, and endless potential in a serene Hill Country setting
USD 525,000
254 County Road 6876, Natalia, TX 78059 | MLS #1933
View photo
House · for sale
USD 475,000
USD 190/sq.ft
254 County Road 6876, Natalia, TX 78059 | MLS #1933
78052
· 2,497 sq.ft · 4 Bedrooms · 3 Baths · House
· Fireplace · Equipped kitchen · Parking
78052 · 2,497 sq.ft · 4 Bedrooms · 3 Baths · House · Fireplace · Equipped kitchen · Parking
Spacious 4-bedroom, 2.5-bath home on 1.5 acres with new Au002FC, large insulated shop, and added flexible space in Forest Woods! Situated on a fully fenced 1.5-acre lot in the peaceful Forest Woods subdivision of Natalia, this approximately 2,500 sq ft home offers flexible living, thoughtful upgrades, and exceptional outdoor amenities. The open-concept living area features vaulted ceilings, abundant natural light, and a striking rock fireplace. The kitchen includes custom cabinetry, granite countertops, and a reverse osmosis water filtration system. The split primary suite provides a private retreat with sitting area, walk-in closet, dual vanities, separate shower, and soaking tub. The former attached garage has been professionally converted into a conforming fourth bedroom with closet, along with a dedicated laundry room and half bath. A brand-new central Au002FC system adds peace of mind and energy efficiency. Outdoors, the property features mature trees, a paved circular driveway, a
USD 475,000

Get email alerts

Don't miss out: be the first to know about new properties

The alert was correctly created

On subscribing you accept the conditions of use and the privacy policy
Alert
Receive new ads in your inbox
Save this search
Receive alerts for new listings

We'll send you an email when we have new properties for: "Houses for sale in 78052"

The alert was correctly created

Get email alerts and be the first to see new listings
Required field
On subscribing I accept the terms of the privacy policy
Perfect! You'll soon start receiving new listings via email
Alert
Receive an email when we have new ads for Houses for sale in 78052
Save this search
Filters

Bedrooms

Size (sq.ft)

sq.ft
sq.ft

Price

USD
USD

Property type

Bathrooms

Clear all filters
Receive notifications when new entries are published.