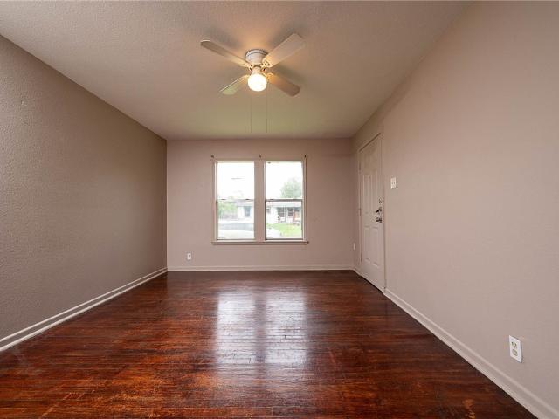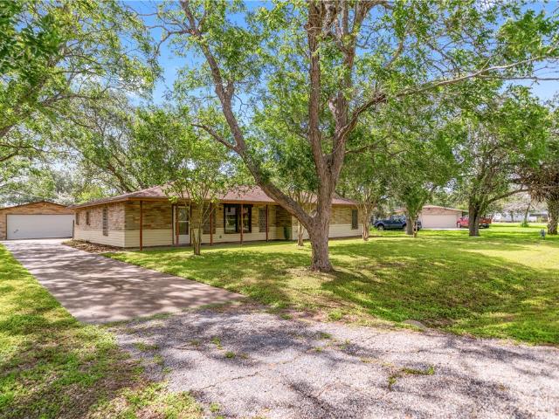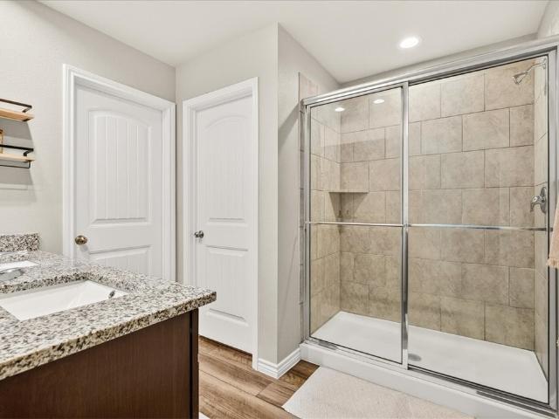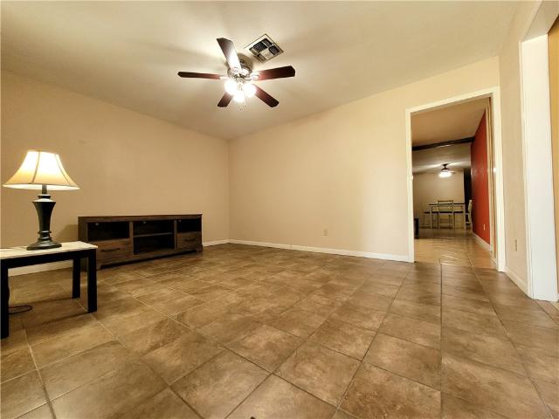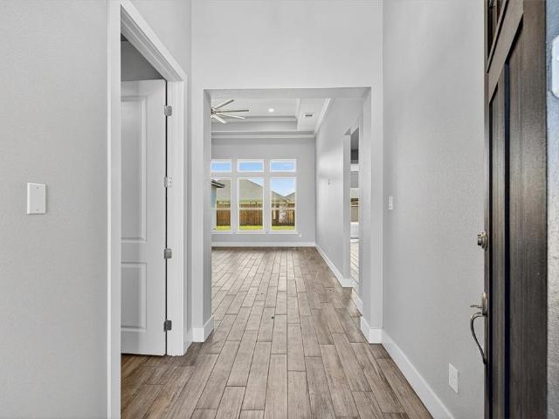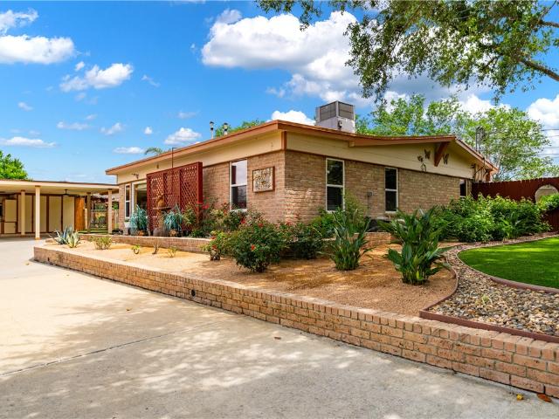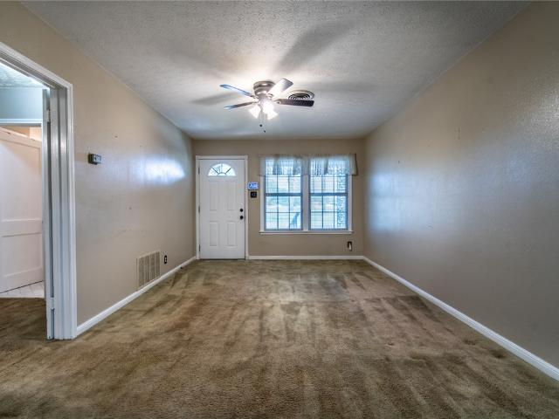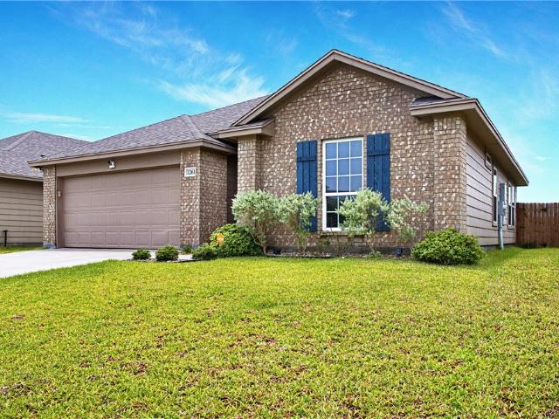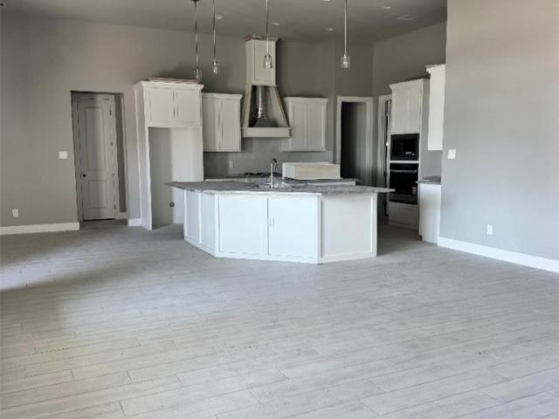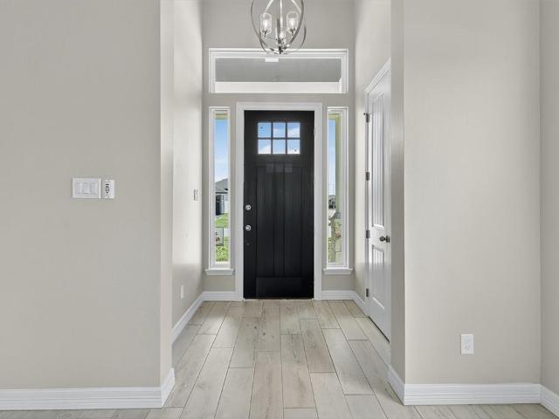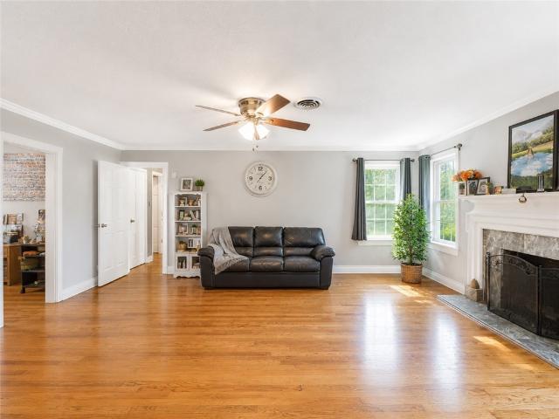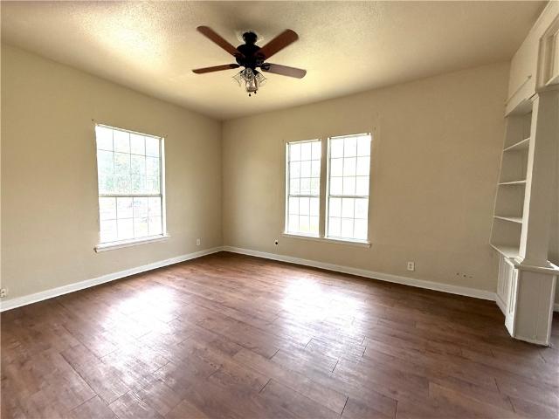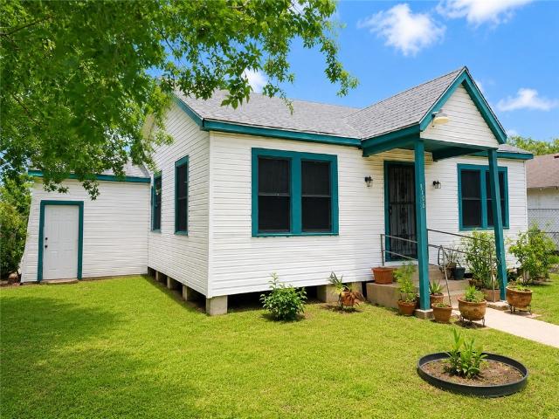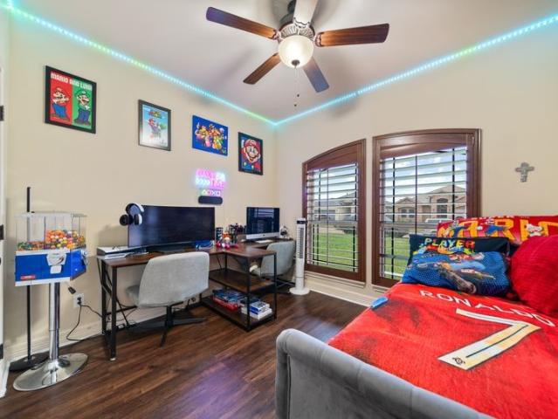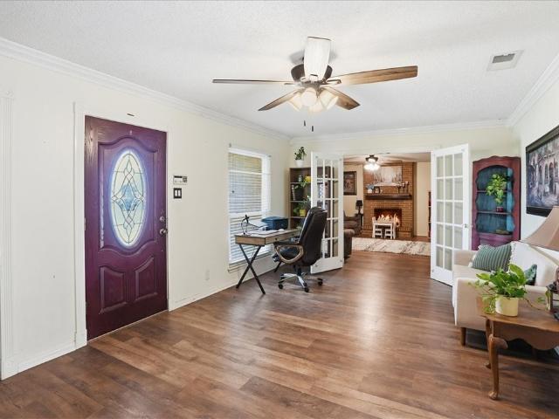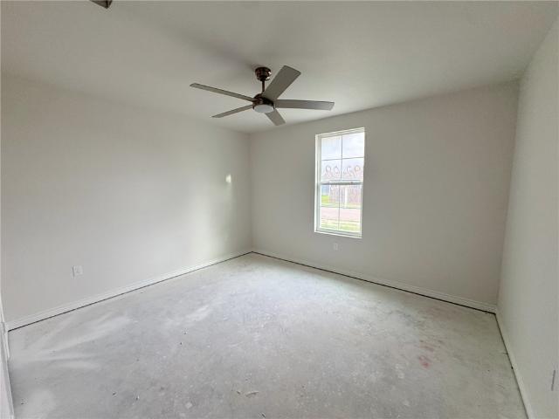
255 properties for sale in 78406

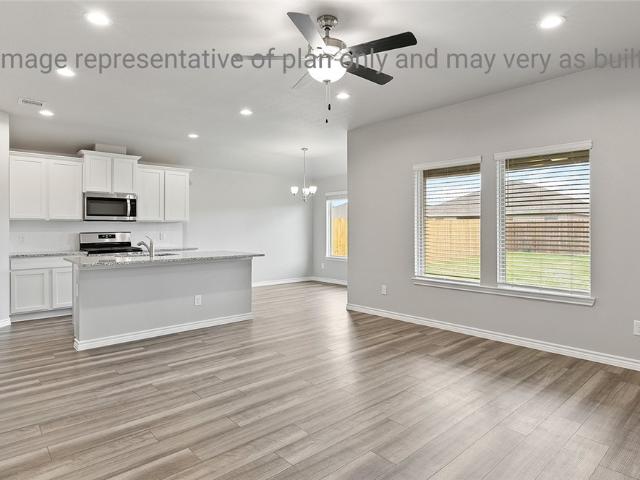
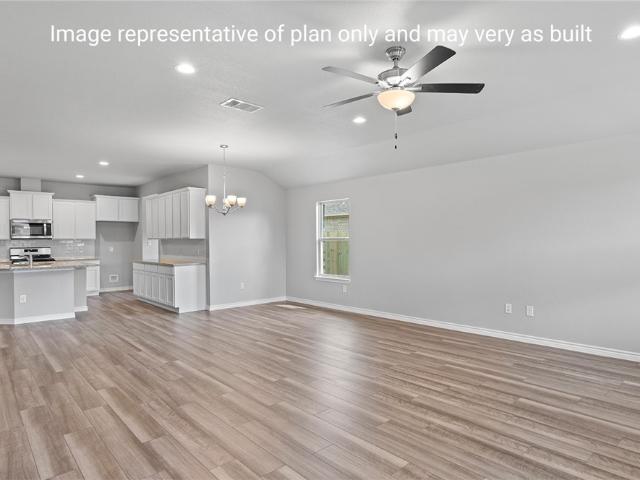
9209 Neena Drive
12 pictures
House · for sale
USD 314,990
USD 180/sq.ft
9209 Neena Drive
78406
· 1,744 sq.ft · 4 Bedrooms · 2 Baths · House
78406 · 1,744 sq.ft · 4 Bedrooms · 2 Baths · House
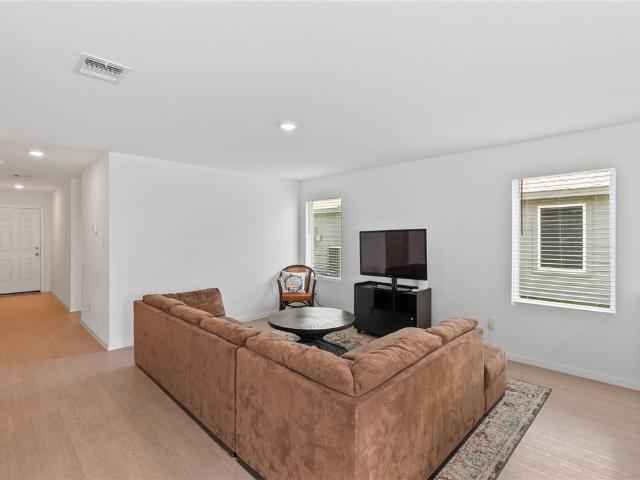
Welcome to 9209 Neena, featuring our highly sought-after Selena floorplan. This thoughtfully designed home offers 4 bedrooms and 2 bathrooms with an exceptional layout that maximizes every square foot. The open-concept living spaces provide comfort and functionality for everyday living and entertaining alike. Upgraded interior selections throughout add style and sophistication, creating a move-in-ready home you'll love. Combining quality craftsmanship, modern finishes, and a competitive price point, this home delivers outstanding value in a beautiful package. Don't miss the opportunity to make 9209 Neena your new home
USD 314,990
9122 Neesa Drive
12 pictures
House · for sale
USD 305,990
USD 192/sq.ft
9122 Neesa Drive
78406
· 1,593 sq.ft · 3 Bedrooms · 2 Baths · House
· Equipped kitchen
78406 · 1,593 sq.ft · 3 Bedrooms · 2 Baths · House · Equipped kitchen
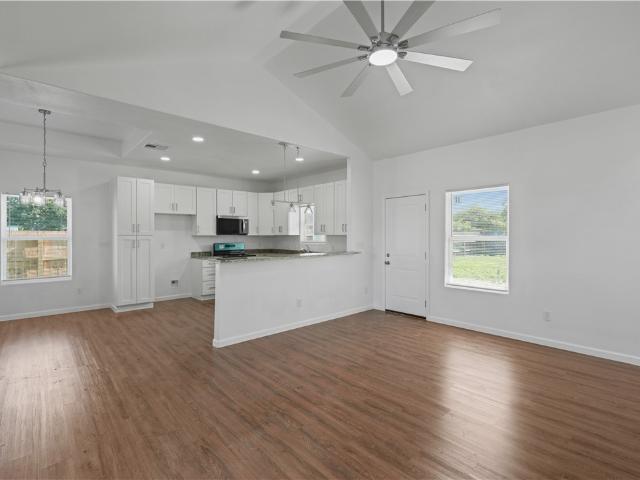
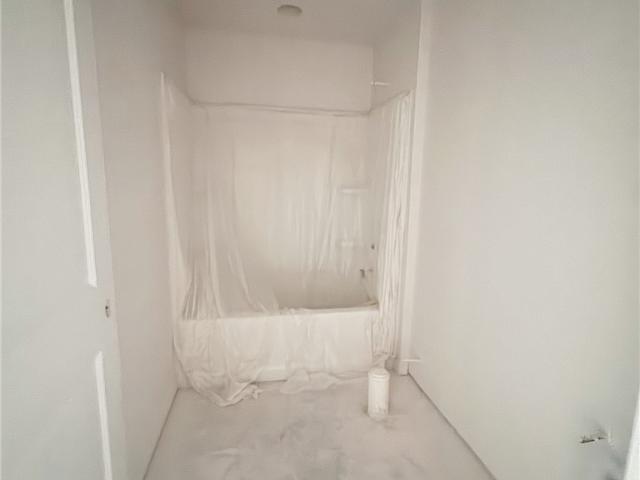
Welcome to 9122 Neesa, a thoughtfully designed 3-bedroom, 2-bath home that continues to be one of the area's most sought-after floor plans thanks to its competitive price point and exceptional use of space. The open-concept layout maximizes every square foot, creating a comfortable and functional living environment for everyday life and entertaining alike. Inside, you'll find upgraded interiors throughout, featuring modern finishes, stylish fixtures, and a fresh, move-in-ready feel. The well-appointed kitchen flows seamlessly into the living and dining areas, while the private primary suite offers a relaxing retreat. Conveniently located within the highly regarded Tuloso-Midway ISD, this home combines value, comfort, and location—making it an excellent opportunity for first-time buyers, growing families, or anyone seeking a beautifully updated home in a desirable neighborhood
USD 305,990
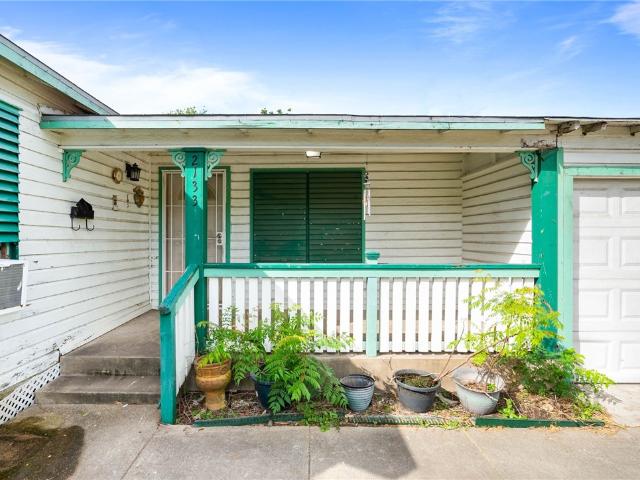
2133 Harvard Street
View photo
House · for sale
USD 109,999
USD 127/sq.ft
Updated
2133 Harvard Street
78406
· 861 sq.ft · 2 Bedrooms · 1 Bath · House
· Garden · Equipped kitchen
78406 · 861 sq.ft · 2 Bedrooms · 1 Bath · House · Garden · Equipped kitchen
2-bedroom, 1-bath home offering 868 square feet of living space in a convenient central Corpus Christi location. This home features a comfortable living area, dedicated dining space, functional kitchen, and spacious bedrooms. Situated on a good-sized lot with a covered back porch and ample backyard space. With some TLC and updates, this property offers a great opportunity for investors, first-time buyers, or anyone looking to add their own personal touch. Conveniently located near the Corpus Christi International Airport, downtown, shopping, and dining
USD 109,999
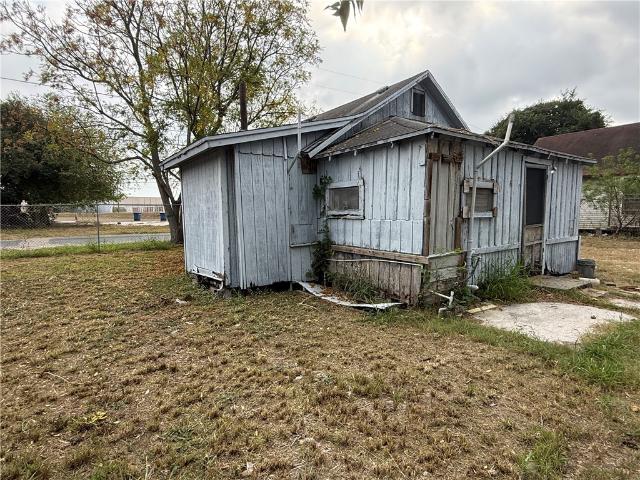
125 N Bluntzer Street
View photo
House · for sale
USD 35,000
USD 39/sq.ft
125 N Bluntzer Street
78406
· 893 sq.ft · 1 Bedroom · 1 Bath · House
78406 · 893 sq.ft · 1 Bedroom · 1 Bath · House
Modest home at an affordable price! Situated on a large lot on a quiet street where people look out for one another. Stop paying rent and invest in yourself today! Fix it up and make it yours
USD 35,000
Could you also be interested in
2782 Lannister
12 pictures
House · for sale
USD 250,000
USD 198/sq.ft
2782 Lannister
78406
· 1,259 sq.ft · 3 Bedrooms · 2 Baths · House
· Office room · Equipped kitchen
78406 · 1,259 sq.ft · 3 Bedrooms · 2 Baths · House · Office room · Equipped kitchen
Why wait for a builder when you can move right into this pristine, gently lived-in home? Occupied for less than a year, this gorgeous 3-bedroom, 2-bathroom residence offers the perfect blend of modern design, energy efficiency, and peace of mind. Step inside to an inviting, home featuring contemporary finishes, a spacious living area, and a bright kitchen perfect for entertaining. The isolated primary suite serves as a peaceful retreat with a lovely en-suite bath and generous closet space. Two additional bedrooms provide plenty of versatility for guests, or a dedicated home office. Situated on a comfortable lot in the highly desirable King's Landing subdivision, and the London ISD school district. Skip the construction delays and make this flawless, turn-key home yours today!
USD 250,000
233 Shawnee Street
12 pictures
House · for sale
USD 235,000
USD 183/sq.ft
233 Shawnee Street
78406
· 1,281 sq.ft · 3 Bedrooms · 2 Baths · House
· Equipped kitchen
78406 · 1,281 sq.ft · 3 Bedrooms · 2 Baths · House · Equipped kitchen
Discover this stunning brand-new construction home on a spacious corner lot in the heart of Central Corpus Christi. Offering 3 bedrooms, 2 full bathrooms, and a thoughtfully designed open-concept floor plan, this move-in-ready home combines modern style, comfort, and convenience in one exceptional package. Step inside to find high ceilings, abundant natural light, and a bright, welcoming living space perfect for everyday living and entertaining. The open layout seamlessly connects the living room, dining area, and kitchen, creating an ideal setting for hosting guests or spending time with friends. The modern kitchen features ample cabinetry, generous counter space, and a functional design that makes meal preparation both easy and enjoyable. The spacious primary bedroom serves as a private retreat, complete with a large walk-in closet and a spa-inspired ensuite bathroom featuring contemporary finishes and stylish fixtures. Two additional bedrooms provide flexibility for guests, home off
USD 235,000
1702 Sycamore Place
12 pictures
House · for sale
USD 175,000
USD 106/sq.ft
1702 Sycamore Place
78406
· 1,636 sq.ft · 5 Bedrooms · 2 Baths · House
· Parking
78406 · 1,636 sq.ft · 5 Bedrooms · 2 Baths · House · Parking
Welcome Home! 5 Bedrooms, 2.5 Baths for Just $175,000! If you have been searching for the perfect combination of space and value, your search ends here. This expansive home features two separate living areas, utility room and real hardwood floors. The oversized primary bedroom is a true retreat, complete with a walk-in closet and a large en-suite bath with a big shower. Convenience is everywhere—another bedroom even includes its own private half-bath and walk-in closet! You truly get a lot of house for the money here. The garage has been reduced in size and is great for storage
USD 175,000
749 W Wildwood Drive
12 pictures
House · for sale
USD 185,000
USD 124/sq.ft
749 W Wildwood Drive
78406
· 1,485 sq.ft · 3 Bedrooms · 2 Baths · House
· Parking
78406 · 1,485 sq.ft · 3 Bedrooms · 2 Baths · House · Parking
Discover the opportunity to create something special with this spacious 3-bedroom, 2-bath home situated on an oversized 0.4-acre lot in the Tuloso Midway School District. Offering a functional layout and solid bones, this property is perfect for buyers looking to add their own personal style and updates. One of the standout features is the attached 2-car garage with an expansive workshop addition, providing abundant space for hobbies, woodworking, projects, storage, or a home-based workspace. Whether you're a craftsman, car enthusiast, or simply need extra room, this versatile area offers endless possibilities. The generous lot provides plenty of outdoor space for entertaining, gardening, future improvements, or simply enjoying the extra elbow room that is becoming harder to find. While the home retains its original charm and is ready for modern updates, its size, location, and potential make it an excellent investment for homeowners and investors alike. Don't miss this chance to trans
USD 185,000
1294 Carnaby Street
12 pictures
House · for sale
USD 314,900
USD 196/sq.ft
1294 Carnaby Street
78406
· 1,604 sq.ft · 4 Bedrooms · 2 Baths · House
· Office room · Equipped kitchen
78406 · 1,604 sq.ft · 4 Bedrooms · 2 Baths · House · Office room · Equipped kitchen
Welcome to this beautiful 4-bedroom, 2-bath home located on a desirable corner lot in the sought-after London area. If you’re looking for extra space in one of Corpus Christi’s newest and fastest-growing neighborhoods, this property stands out from the rest. Inside, you’ll find an open-concept floor plan designed for both everyday living and entertaining. The spacious kitchen features a large center island, ample counter space, and a seamless flow into the dining and living areas. Tile flooring extends throughout the main living spaces, while plush carpeting in each bedroom adds warmth and comfort. The split-bedroom layout offers privacy and functionality, making it ideal for families, guests, or a home office setup. Located within the highly regarded London ISD, this home provides access to excellent schools and a thriving community. Don’t miss your opportunity to move in before summer ends and enjoy all that this growing neighborhood has to offer. Schedule your showing today!
USD 314,900
4834 Orchid Lane
12 pictures
House · for sale
USD 189,900
USD 120/sq.ft
4834 Orchid Lane
78406
· 1,572 sq.ft · 3 Bedrooms · 2 Baths · House
· Patio · Garden · Parking · Equipped kitchen
78406 · 1,572 sq.ft · 3 Bedrooms · 2 Baths · House · Patio · Garden · Parking · Equipped kitchen
Welcome to this well maintained 3 bedroom, 2 full-bath home offering great curb appeal, a versatile floor plan with two living areas, one dining area, and plenty of space for everyday living and entertaining. The oversized second living area is a standout feature, complete with a wet bar and adjoining dining area overlooking the space, making it ideal for gatherings with friends and loved ones. The kitchen has been tastefully updated with ceramic tile countertops and backsplash, a deep double bowl graphite sink, stainless steel gas range/oven, and a high CFM stainless steel vent hood designed for those who enjoy cooking. Both bathrooms feature tiled showers, adding a timeless touch to the home. Step outside to a large backyard and covered patio, providing ample space for outdoor enjoyment. Additional highlights include hurricane shutters, extra parking, and a 1 car garage. Situated in an established neighborhood within walking distance to schools and just minutes from the expressway, r
USD 189,900
2650 Lannister
12 pictures
House · for sale
USD 518,999
USD 205/sq.ft
2650 Lannister
78406
· 2,530 sq.ft · 4 Bedrooms · 3 Baths · House
· Office room · Parking · Equipped kitchen
78406 · 2,530 sq.ft · 4 Bedrooms · 3 Baths · House · Office room · Parking · Equipped kitchen
Builder will pay $10,000 in closing cost! Another elegant home in popular london area! Large 4 bedrooms, 3 full baths and office! This gorgeous home has high ceilings with a 3 CAR GARAGE on a oversized huge lot! Four sides stucco. Granite counters, custom kitchen cabinets with gas stove!,large open floor plan, stainless steel appliances. Massive large master closet with oversized shower! Designer picked fixtures to ensure a contemporary flow throughout. Humongous Porch over 200SF! Plenty of room to enjoy this oversized lot
USD 518,999
2519 Countiss Drive
12 pictures
House · for sale
USD 569,000
USD 127/sq.ft
2519 Countiss Drive
78406
· 4,456 sq.ft · 5 Bedrooms · 5 Baths · House
· Garden · Swimming pool · Equipped kitchen
78406 · 4,456 sq.ft · 5 Bedrooms · 5 Baths · House · Garden · Swimming pool · Equipped kitchen
Come see this one-of-a-kind property offering a true private retreat on a beautifully landscaped. 70-acre lot, fully enclosed by a 10-foot cedar/redwood fence and tucked behind an electronic gate. The resort-style backyard is designed for both relaxation and entertainment, featuring a 9-hole putting green, netted driving range, golf simulator, heated pool, and hot tub, along with shaded seating areas and lush surroundings. The main home is a 3-bedroom, 3-bath mid-century residence filled with custom details, including cedar cabinetry, cedar accent walls, and cedar ceilings throughout the spacious living room, open kitchen, and stunning sunroom overlooking the backyard. The kitchen has been recently remodeled, and all the appliances are new. The main house also features new tile flooring. Adjacent to the outdoor space are two separate living quarters, each offering a kitchenette, bathroom, and bedroom—perfect for guests or extended living. For entertaining, enjoy the billiards/game room
USD 569,000
2822 Prescott Street
12 pictures
House · for sale
USD 149,900
USD 120/sq.ft
2822 Prescott Street
78406
· 1,249 sq.ft · 3 Bedrooms · 2 Baths · House
· Garden · Equipped kitchen
78406 · 1,249 sq.ft · 3 Bedrooms · 2 Baths · House · Garden · Equipped kitchen
Welcome home to this inviting 3-bedroom, 2-bath residence in Corpus Christi, TX. Located just minutes from Del Mar College East Campus. This charming house boasts a spacious layout designed for both comfort and functionality. Step inside to discover a generous primary bedroom with a walk-in closet. The kitchen features a gas stove—ideal for home cooks—and a sleek stainless steel refrigerator. Perfect for preparing daily meals. The open living and dining areas create a warm atmosphere, perfect for quiet evenings at home. Outside, you’ll find a large backyard, offering ample space. Enjoy the proximity to local parks, schools, shopping, and dining—everything you need is right at your fingertips. Don’t miss your chance, schedule a tour today and experience all the potential this wonderful property has to offer!
USD 149,900
1261 Thames Chase Drive
12 pictures
House · for sale
USD 284,900
USD 183/sq.ft
1261 Thames Chase Drive
78406
· 1,550 sq.ft · 3 Bedrooms · 2 Baths · House
· Patio · Garden · Equipped kitchen
78406 · 1,550 sq.ft · 3 Bedrooms · 2 Baths · House · Patio · Garden · Equipped kitchen
Welcome to the lovely and expanding community of London Towne. Newly available on the market is this exceptionally maintained 3-bedroom, 2-bathroom home featuring an open floor plan. The living area is both inviting and spacious, seamlessly connecting to the kitchen and dining room. This property includes split bedrooms, all generously sized, a mudroom, and an ideal laundry room. The primary suite is conveniently situated at the rear of the home, complete with a large bathroom and a closet equipped with built-ins, offering ample storage space. The exterior boasts a charming covered patio and a large backyard, perfect for entertaining. Be sure to prioritize this property on your list. It is attractively priced and has been meticulously maintained
USD 284,900
1469 Dragonstone Court
10 pictures
House · for sale
USD 546,999
USD 200/sq.ft
1469 Dragonstone Court
78406
· 2,723 sq.ft · 4 Bedrooms · 3 Baths · House
· Office room · Parking · Equipped kitchen
78406 · 2,723 sq.ft · 4 Bedrooms · 3 Baths · House · Office room · Parking · Equipped kitchen
Seller offering $10000 in closing cost! Another elegant home in popular london area! LARGE 4 BEDROOMS (or 5 has office with closet), 3 full baths, with gas, and high ceilings! Office also has a closet. 3 Car Garage with huge corner lot! Four sides stucco. Granite counters, custom kitchen cabinets with gas stove!,large open floor plan, stainless steel appliances. Massive large master closet! Designer picked fixtures to ensure a contemporary flow throughout. Humongous Porch over 250SF! Plenty of room to enjoy this oversized lot
USD 546,999
2701 Lannister
12 pictures
House · for sale
USD 493,999
USD 198/sq.ft
2701 Lannister
78406
· 2,486 sq.ft · 4 Bedrooms · 2 Baths · House
· Office room · Equipped kitchen · Parking
78406 · 2,486 sq.ft · 4 Bedrooms · 2 Baths · House · Office room · Equipped kitchen · Parking
Builder will pay up to $10 000.00 in closing cost! Another elegant home in popular london area! LARGE 4 BEDROOMS (or 5 has office with closet), and high ceilings! Office also has a closet. Nice side garage wrap! Four sides stucco. Granite counters, custom kitchen cabinets with gas stove!,large open floor plan, stainless steel appliances. Massive large master closet! Designer picked fixtures to ensure a contemporary flow throughout. Unique garage side entrance
USD 493,999
3238 Up River Rd
12 pictures
House · for sale
USD 220,000
USD 114/sq.ft
3238 Up River Rd
78406
· 1,927 sq.ft · 3 Bedrooms · 2 Baths · House
· Office room
78406 · 1,927 sq.ft · 3 Bedrooms · 2 Baths · House · Office room
Charming One-of-a-Kind Home with Private Guest House – Over 1,900 Sq Ft of Flexible Living. Step into a truly special property that offers the perfect blend of timeless character, modern comfort, and incredible versatility. This unique home sits on a spacious, tree-shaded lot with a long private driveway framed by an electric gate—giving you that rare sense of seclusion while remaining conveniently located. The main residence features 2 bedrooms and 1 bath, plus two versatile bonus rooms that can easily be converted into a third bedroom (just add a closet and close the door). Whether you need a home office, nursery, hobby room, or additional living space, this layout adapts beautifully to your lifestyle. Just steps away, the detached one-bedroom guest house with its own full bathroom offers complete privacy. Perfect for guests, long-term visitors, or generating supplemental income through rental—truly a standout feature in today’s market. Inside the main home, you’ll love the warm hard
USD 220,000
4129 Barrera Drive
12 pictures
House · for sale
USD 155,000
USD 109/sq.ft
4129 Barrera Drive
78406
· 1,410 sq.ft · 3 Bedrooms · 2 Baths · House
· Garden · Parking · Equipped kitchen
78406 · 1,410 sq.ft · 3 Bedrooms · 2 Baths · House · Garden · Parking · Equipped kitchen
Great opportunity in a convenient central location! This 3 bedroom/2 bath home sits on a large lot with a spacious backyard close to Lozano Gulf Center, with quick access to major highways for easy commuting. Inside you'll appreciate the open floor plan and soaring ceilings with tile & vinyl flooring throughout. The roomy living area features classic built-ins and architectural touches that naturally connect the living and dining spaces. The kitchen includes plenty of cabinet storage, an eat-in area, and great natural light. A second living space, interior utility room, and covered front porch add extra comfort and practicality. Outside, the extended driveway and backyard slab with electrical hookup offer the perfect setup for a future shed or detached garage. With solid bones and plenty of potential, this home is ideal for buyers or investors ready to update and add value. The roof is just 8 years old and plumbing has been updated. Being sold as-is, it’s a chance to make it your own a
USD 155,000
1350 Connie Scott Drive
12 pictures
House · for sale
USD 303,465
USD 215/sq.ft
1350 Connie Scott Drive
78406
· 1,410 sq.ft · 3 Bedrooms · 2 Baths · House
· Equipped kitchen
78406 · 1,410 sq.ft · 3 Bedrooms · 2 Baths · House · Equipped kitchen
The Bellvue is a single-story, 3-bedroom, 2-bathroom home that features approximately 1,412 square feet of living space. The foyer opens into the large living room, kitchen, and breakfast area. The kitchen includes an island perfect for entertaining and overlooks the gathering area. Modern finishes include quartz countertops and stainless-steel appliances. Secondary bedrooms, along with bath 2, are located off the foyer. This home has a large bedroom 1 with an attractive bathroom. All bedrooms feature walk-in closets. You’ll enjoy added security in your new D. R. Horton home with our Home is Connected features. With D.R. Horton's simple buying process and ten-year limited warranty, there's no reason to wait! (Prices, plans, dimensions, specifications, features, incentives, and availability are subject to change without notice obligation)
USD 303,465
1346 Connie Scott Drive
12 pictures
House · for sale
USD 351,265
USD 173/sq.ft
1346 Connie Scott Drive
78406
· 2,024 sq.ft · 4 Bedrooms · 2 Baths · House
· Patio · Equipped kitchen
78406 · 2,024 sq.ft · 4 Bedrooms · 2 Baths · House · Patio · Equipped kitchen
The Kingston plan is a single-story, 4-bedroom, 2-bathroom home featuring approximately 2,031 square feet of living space. Located just off the entry, you will find two of the secondary bedrooms and bath 2. The center kitchen includes an oversized breakfast bar with beautiful quartz countertops and stainless-steel appliances. The open-concept floor plan boasts a large combined living room and dining area with vinyl plank throughout the whole home. Secondary bedrooms are located off the foyer and kitchen, along with bath 2. Bedroom 1 features a sloped ceiling and an attractive bathroom with a walk-in closet. The standard rear-covered patio is located off the living room. You’ll enjoy added security in your new D. R. Horton home with our Home is Connected features. With D.R. Horton's simple buying process and ten-year limited warranty, there's no reason to wait! (Prices, plans, dimensions, specifications, features, incentives, and availability are subject to change without notice obligat
USD 351,265
1526 Mariposa Ranch Drive, Corpus Christi, US, TX
5 pictures
House · for sale
USD 509,000
1526 Mariposa Ranch Drive, Corpus Christi, US, TX
78406
· 4 Bedrooms · 3 Baths · House
· Patio · Equipped kitchen · Swimming pool
78406 · 4 Bedrooms · 3 Baths · House · Patio · Equipped kitchen · Swimming pool
Move-in ready cul-de-sac home! This luxury custom home by WKBA Properties is located in the gated community of London Ranch Estates on a spacious ¾-acre homesite. Designed with both comfort and sophistication in mind, the home offers 4 bedrooms, 3.5 baths, an office, and a game room. The chef’s kitchen is the centerpiece, featuring a quartzite island, stainless steel appliances, and custom cabinetry. The primary suite is a private retreat with a spa-like bath and expansive His & Her walk-in closets with extensive built-ins. Enjoy seamless indoor-outdoor living with an oversized covered patio. Community amenities include a resort-style pool with lazy river and a pickleball court. This home combines impeccable craftsmanship, modern amenities, and a serene setting. The perfect blend of elegance and tranquility
USD 509,000
1518 Mariposa Ranch Drive, Corpus Christi, US, TX
5 pictures
House · for sale
USD 715,000
1518 Mariposa Ranch Drive, Corpus Christi, US, TX
78406
· 4 Bedrooms · 4 Baths · House
· Equipped kitchen
78406 · 4 Bedrooms · 4 Baths · House · Equipped kitchen
Turn key new build! Another remarkable new construction home has arrived in the prestigious gated community of London Ranch Estates. A residence that perfectly blends timeless elegance with modern comfort. Set on a generous homesite, this custom home features 4 spacious bedrooms, 3 full bathrooms, and a dedicated office, offering flexibility and functionality for today’s lifestyle. From the moment you enter, you’ll be captivated by the expansive open floor plan, soaring ceilings, and abundant natural light that highlight the home’s thoughtful design. Every detail reflects quality craftsmanship, from the sleek finishes to the seamless flow of the living spaces. The gourmet kitchen is designed to impress, equipped with stainless steel appliances, custom cabinetry, and a large island that serves as both a gathering place and a chef’s workspace. Ideal for entertaining. The primary suite is a true retreat, boasting a spa-inspired ensuite bath with premium finishes and dual walk-in closets t
USD 715,000
3106 Huisache Street
View photo
House · for sale
USD 65,000
USD 53/sq.ft
3106 Huisache Street
78406
· 1,216 sq.ft · 2 Bedrooms · 1 Bath · House
· Garden · Access for people with disabilities · Parking
78406 · 1,216 sq.ft · 2 Bedrooms · 1 Bath · House · Garden · Access for people with disabilities · Parking
Calling all Investors! 2 bedroom, 1 bath home in the heart of Corpus Christi featuring original wood floors and a spacious backyard with plenty of room for entertaining, gardening, or pets. Home offers a functional layout with a closed in garage/storage area providing additional space for storage, workshop, or hobby use. Handicap accessible ramp located at the rear of the property for added convenience and accessibility. Cozy living areas with abundant natural light and classic character throughout. Conveniently located near shopping, dining, schools, and downtown amenities. This home is full of potential and awaits your creative expertise to bring it back to life!
USD 65,000
3110 Cowboys Court
12 pictures
House · for sale
USD 295,000
USD 185/sq.ft
3110 Cowboys Court
78406
· 1,593 sq.ft · 4 Bedrooms · 2 Baths · House
· Garden · Equipped kitchen · Swimming pool
78406 · 1,593 sq.ft · 4 Bedrooms · 2 Baths · House · Garden · Equipped kitchen · Swimming pool
Move-In Ready Beauty in the Highly Sought-After Tuloso-Midway Area! Welcome home to this gorgeous 4-bedroom, 2-bath property featuring an open-concept floor plan perfect for entertaining and everyday living! The split-bedroom layout offers added privacy and functionality, making this home as comfortable as it is inviting. The kitchen is packed with extras — all appliances convey, including the stainless steel refrigerator, plus a built-in beverage cooler that’s perfect for entertaining guests or keeping your favorite drinks chilled and ready to enjoy! Step outside and enjoy the backyard oasis complete with an above-ground pool — and if the new owners prefer more yard space, the sellers are willing to remove it prior to closing. One standout feature you’ll love is the permanent Govee Outdoor Pro lighting system valued at approximately $760! These customizable exterior lights add year-round ambiance, security, and holiday-ready convenience right from an easy-to-use downloadable app. This
USD 295,000
1914 Cherokee
12 pictures
House · for sale
USD 210,000
USD 118/sq.ft
1914 Cherokee
78406
· 1,776 sq.ft · 3 Bedrooms · 2 Baths · House
78406 · 1,776 sq.ft · 3 Bedrooms · 2 Baths · House
Well maintained 3-bedroom home in the peaceful, relaxing cul-de-sac of Annaville! Step inside this versatile and inviting home with the potential for a 4th bedroom, a flex room or second den. Giving you the freedom to customize your home to fit your lifestyle. The additional bedrooms are equally well sized. Less than 10 minutes away from Calallen shopping and restaurants. With its adaptable living spaces and room to grow this home is a fantastic opportunity for anyone seeking both practicality and charm. Extremely short drive to Corpus as freeway is easily accessible! Roof only 12 years old! Hurricane precut boards and hardware for exterior windows including back sliding door
USD 210,000

Get email alerts

Don't miss out: be the first to know about new properties

The alert was correctly created

On subscribing you accept the conditions of use and the privacy policy
Alert
Receive new ads in your inbox
Save this search
Receive alerts for new listings

We'll send you an email when we have new properties for: "Properties for sale in 78406"

The alert was correctly created

Get email alerts and be the first to see new listings
Required field
On subscribing I accept the terms of the privacy policy
Perfect! You'll soon start receiving new listings via email
Alert
Receive an email when we have new ads for Properties for sale in 78406
Save this search
Filters

Bedrooms

Size (sq.ft)

sq.ft
sq.ft

Price

USD
USD

Property type

Bathrooms

Clear all filters
Receive notifications when new entries are published.