138 houses for sale in 78410

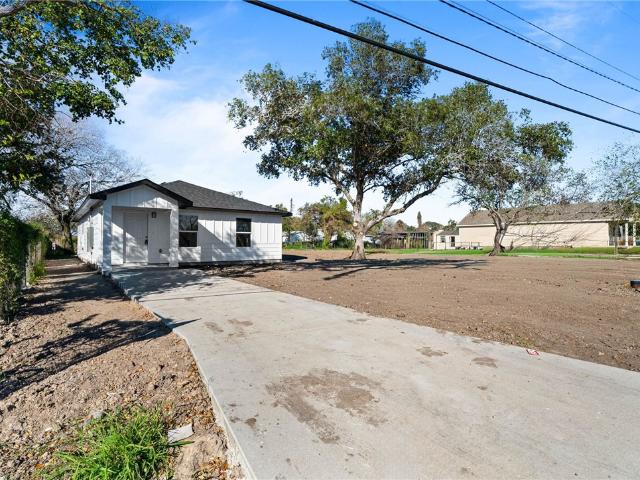
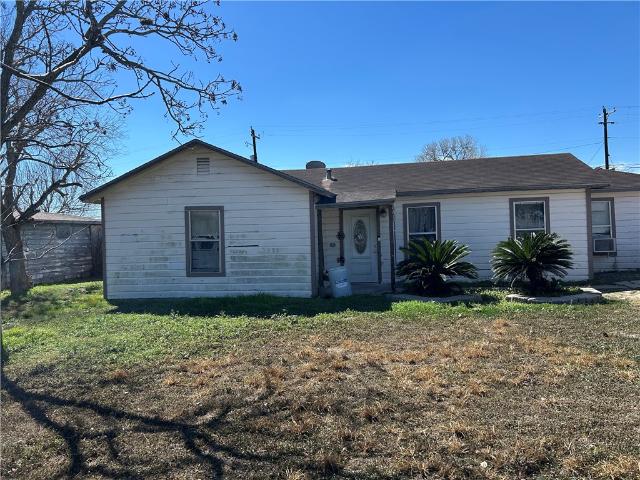
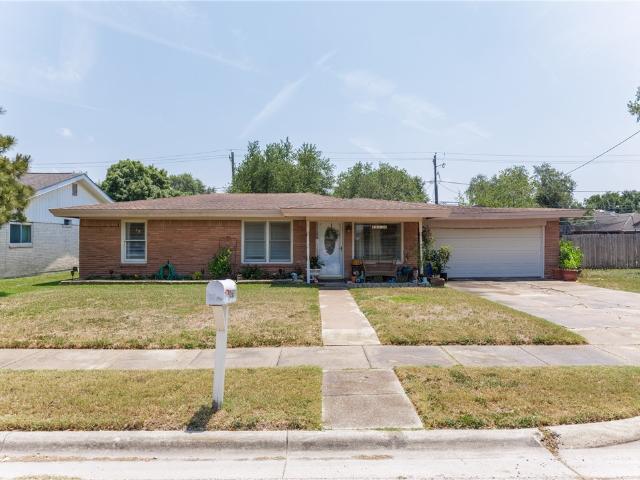
4022 Wood River Drive 6 A
12 pictures
House · for sale
Request Details
4022 Wood River Drive 6 A
78410
· 1,270 sq.ft · 3 Bedrooms · 2 Baths · House
· Patio · Parking · Fireplace
78410 · 1,270 sq.ft · 3 Bedrooms · 2 Baths · House · Patio · Parking · Fireplace
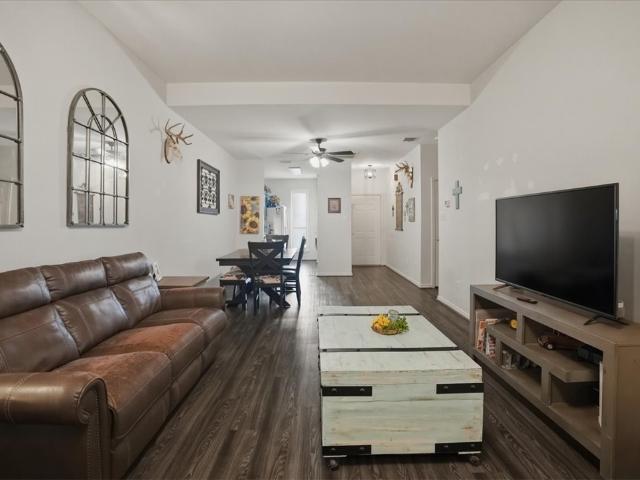
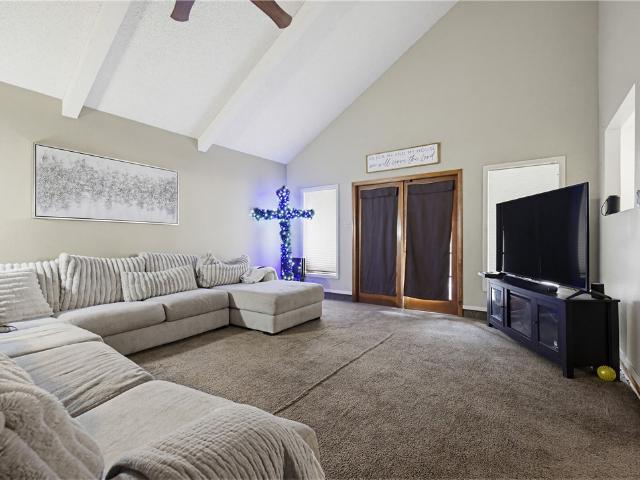
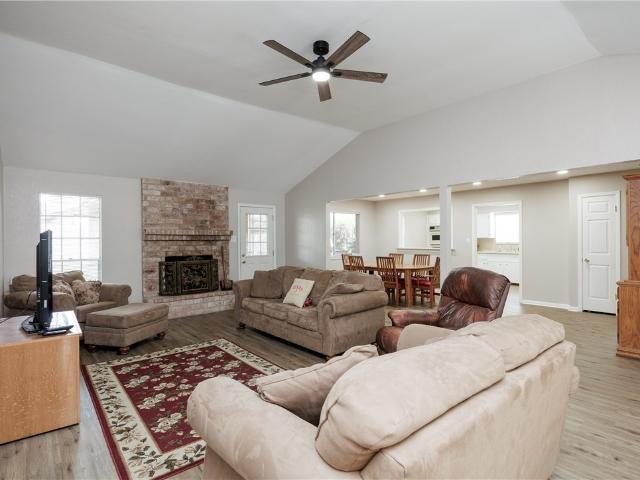
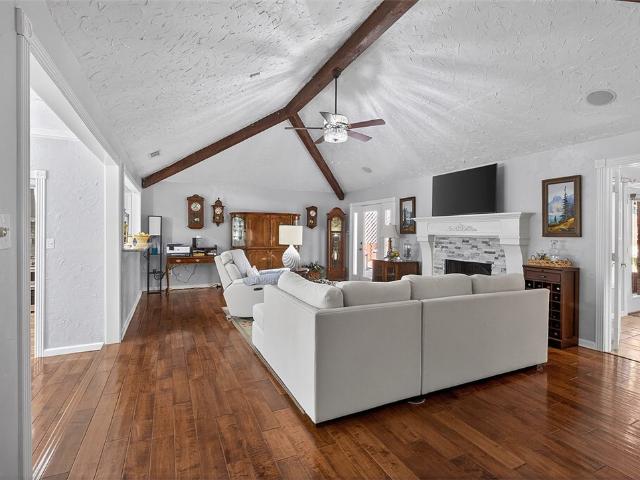
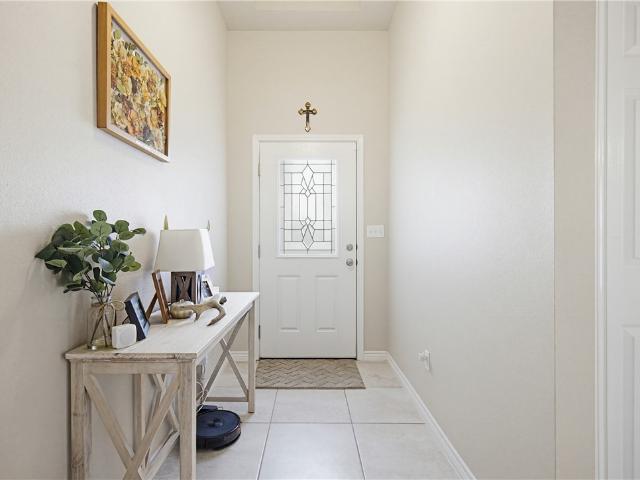
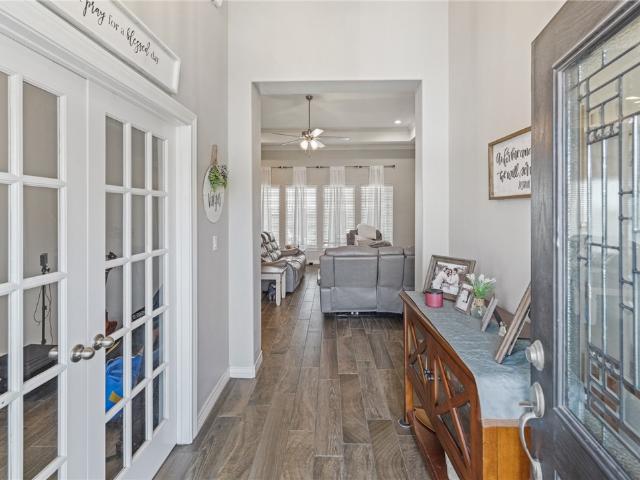
Beautiful Townhome at The Havens in Wood River. One story, corner unit with three bedrooms & two baths. Beautiful vinyl flooring and carpet in bedrooms. Wood burning fireplace in spaciou living room, Large french doors open to private patio. Two car garage. Large bathrooms with plenty of cabinets. Vaulted ceiling in primary bedroom with two closets. Large windows make it light and bright. 1000.00 deposit
Request Details
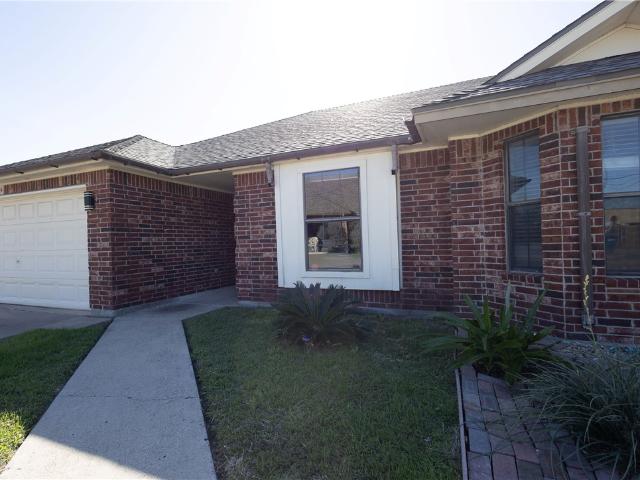
14230 Bowman Court
12 pictures
House · for sale
USD 414,900
USD 176/sq.ft
14230 Bowman Court
78410
· 2,347 sq.ft · 4 Bedrooms · 3 Baths · House
· Garden · Office room · Swimming pool
78410 · 2,347 sq.ft · 4 Bedrooms · 3 Baths · House · Garden · Office room · Swimming pool
Looking for a move-in ready home that checks all the boxes? Welcome to 14230 Bowman Court—a beautifully well-maintained home nestled on a quiet cul-de-sac in the highly desirable Calallen ISD. Featuring 4 spacious bedrooms, 3 full bathrooms, and a dedicated office, this home offers flexibility for growing families, remote work, or even a hobby space. Inside, you’ll find durable ceramic wood-look tile flooring throughout and high ceilings that create an open, welcoming atmosphere from the moment you walk in. The thoughtfully designed layout makes everyday living easy while also providing plenty of room to entertain. Step outside to a generously sized backyard with ample space to add a pool, create your dream outdoor living area, or simply enjoy relaxing evenings under the Texas sky. Located just minutes from local amenities, yet tucked away in a peaceful neighborhood, this home offers the perfect balance of convenience and tranquility. Schedule your private showing today and take the fi
USD 414,900
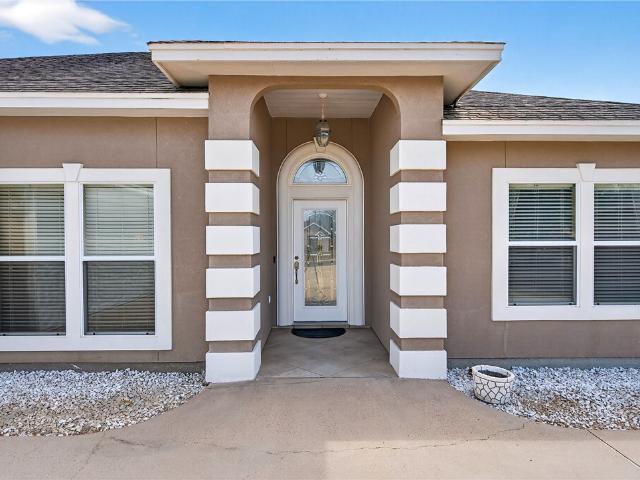
13656 Teague Lane 4
View photo
Townhouse · for sale
USD 165,000
USD 136/sq.ft
13656 Teague Lane 4
78410
· 1,206 sq.ft · 2 Bedrooms · 2 Baths · Townhouse
· Equipped kitchen
78410 · 1,206 sq.ft · 2 Bedrooms · 2 Baths · Townhouse · Equipped kitchen
Charming 2-bedroom, 2-bath townhome located in the heart of Calallen! Stay cool and comfortable this summer with a brand-new HVAC system, providing peace of mind and energy-efficient comfort for years to come. This centrally located property offers convenient access to shopping, dining, and nearby schools. Inside, you'll find vaulted ceilings that create an open, airy feel, along with spacious bedrooms that provide comfort and flexibility. The updated kitchen features modern touches, perfect for everyday living and entertaining. A dedicated laundry closet adds extra convenience, making this home both functional and inviting
USD 165,000
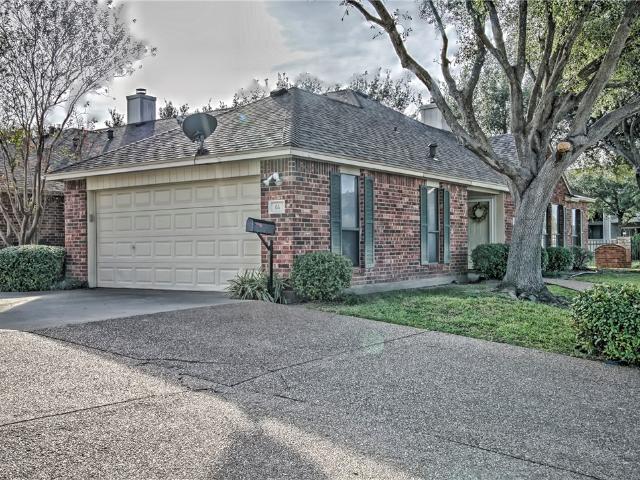
11506 S Creek Dr
2 pictures
House · for sale
USD 299,000
USD 187/sq.ft
11506 S Creek Dr
78410
· 1,593 sq.ft · 4 Bedrooms · 2 Baths · House
78410 · 1,593 sq.ft · 4 Bedrooms · 2 Baths · House
Welcome to 11506 South Creek, a stunning 4-bedroom, 2-bathroom home located in the vibrant city of Corpus Christi, TX. This property boasts modern stainless steel appliances, ensuring a sleek and efficient culinary experience. The home is nestled within the highly sought-after Calallen School District, offering top-tier education opportunities. Additionally, the nearby park provides a perfect setting for outdoor activities and leisurely strolls. Experience the perfect blend of comfort, convenience, and style at 11506 South Creek
USD 299,000
3621 Perry
12 pictures
House · for sale
USD 388,900
USD 199/sq.ft
3621 Perry
78410
· 1,948 sq.ft · 4 Bedrooms · 2 Baths · House
· Equipped kitchen
78410 · 1,948 sq.ft · 4 Bedrooms · 2 Baths · House · Equipped kitchen
Nestled back in the highly sought-after Calallen ISD area is one of the newer subdivisions, Madalynn Estates. Welcome to a stunning Casa Linda Homes masterpiece with exceptional quality and attention to detail. Check out the curb appeal when you drive up to your newly built home. Boasting a higher standard of craftmanship, this residence features a sturdy hardy board design with creative stone that ensures durability and timeless charm. Once inside, you will love the open floor plan with 10 ft ceilings in the kitchen, dining, and living areas. A 9 ft quartz-topped island offers ample space for meal preparation and casual dining, while a gas cook-top promises culinary escapades. This gorgeous kitchen includes custom built floor to ceiling wood cabinets made on-site, ss appliances, wall/oven combo, subway tile, under cabinet lighting, walk-in pantry complete with coffee bar. Enjoy the elegance of upgraded plumbing and light fixtures adding a touch of luxury to everyday living. Retreat to
USD 388,900
4314 Caplin Drive
12 pictures
House · for sale
USD 250,000
USD 172/sq.ft
4314 Caplin Drive
78410
· 1,453 sq.ft · 3 Bedrooms · 2 Baths · House
· Patio · Garden · Equipped kitchen
78410 · 1,453 sq.ft · 3 Bedrooms · 2 Baths · House · Patio · Garden · Equipped kitchen
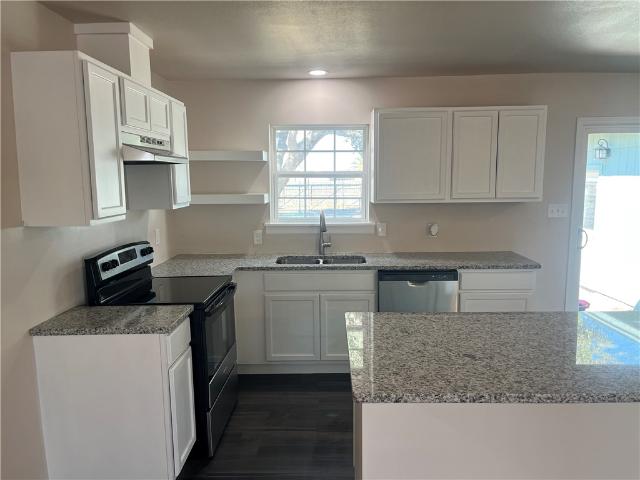
Welcome to this beautifully updated 3-bedroom, 2-bath home nestled on a quiet semi cul-de-sac—offering both privacy and minimal traffic. This move-in-ready property features a spacious layout with stylish upgrades throughout. Enjoy cooking and entertaining in the fully updated kitchen, complete with gorgeous granite countertops, brand-new cabinets, and modern finishes. New tile flooring flows seamlessly throughout the home, adding a clean and cohesive look to every room. Step outside to a huge backyard—perfect for gatherings, pets, or future additions—and relax under the covered patio, ideal for enjoying evenings outdoors year-round. This home combines comfort, style, and functionality in a desirable location—don’t miss your opportunity to make it yours!
USD 250,000
3205 Wrangler Street
12 pictures
House · for sale
USD 279,900
USD 168/sq.ft
3205 Wrangler Street
78410
· 1,658 sq.ft · 4 Bedrooms · 2 Baths · House
· Garden · Swimming pool · Parking
78410 · 1,658 sq.ft · 4 Bedrooms · 2 Baths · House · Garden · Swimming pool · Parking
Beautiful like-new 4-bedroom, 2-bath home located in Corpus Christi’s desirable Calallen ISD area. This home features a spacious and functional layout with modern finishes throughout. The large backyard offers plenty of room for outdoor entertaining, future pool, or play area, while the wide side yard provides additional space for parking, storage, or recreational use. Well-maintained and move-in ready, this property combines comfort, space, and versatility in a growing area. Schedule your showing today!
USD 279,900
3726 Sunnyville Drive
12 pictures
House · for sale
USD 196,000
USD 170/sq.ft
3726 Sunnyville Drive
78410
· 1,152 sq.ft · 3 Bedrooms · 2 Baths · House
78410 · 1,152 sq.ft · 3 Bedrooms · 2 Baths · House
Why wait months for new construction when this move-in ready home is available now? Featuring new flooring, fresh interior paint, new appliances, and more, this home has been thoughtfully refreshed to offer both comfort and style. Enjoy the benefits of a like-new feel without the delays. The outdoor space provides the perfect opportunity to customize your ideal setting! Schedule your showing today!
USD 196,000
4517 River Park Drive
12 pictures
House · for sale
USD 740,000
USD 194/sq.ft
4517 River Park Drive
78410
· 3,800 sq.ft · 5 Bedrooms · 4 Baths · House
· Patio · Garden · Parking · Fireplace · Equipped kitchen · Swimming pool
78410 · 3,800 sq.ft · 5 Bedrooms · 4 Baths · House · Patio · Garden · Parking · Fireplace · Equipped kitchen · Swimming pool
Welcome to the sought after WoodRiver Neighborhood in Calallen ISD. Fully renovated inside and out! This 5 bedroom (possible 6) home sits on just under 1/2 an acre and is move in ready! Open floor plan. Large kitchen double oven. All bedrooms spaced for maximum privacy! 2 large suite style bedrooms down stairs with there own fireplaces; and 4 oversized bedrooms upstairs with walk in closest, built in desk, & bay sit windows. A full house needs the parking space right? 3 car garage plus 2 private driveways will fit everyone easily. All solar panels are paid off keeping electricity way below the average cost even during summer time! Other fun features are the multiple dining areas(3) and living rooms(2). 3 fireplaces gas/wood throughout the home. Large back covered patio with large pool is perfect for keeping the kids occupied all day! Yard is split in 3 sections. 1 section for the main primary bedroom private back patio that also serves as a dog pin up area when guest are over. 2nd sect
USD 740,000
3910 Granite Peak
View photo
House · for sale
USD 350,000
USD 181/sq.ft
3910 Granite Peak
78410
· 1,927 sq.ft · 4 Bedrooms · 2 Baths · House
· Patio · Garden · Equipped kitchen · Parking
78410 · 1,927 sq.ft · 4 Bedrooms · 2 Baths · House · Patio · Garden · Equipped kitchen · Parking
Beautiful 4-bedroom, 2-bath home with a 2-car garage, offering 1,937 sq ft of move-in-ready space, sitting on a DOUBLE LOT. Built in 2013 and well maintained, this open-concept layout features a spacious living area, dining room, and kitchen with a large island and granite countertops throughout. Split-bedroom design adds privacy, with tile in main areas and carpet in bedrooms. The primary suite includes a granite vanity and large closet. Enjoy a spacious backyard featuring a converted metal patio perfect for entertaining and outdoor gatherings. Conveniently located near scenic views of the Nueces River
USD 350,000
3105 Vicksburg Street
12 pictures
House · for sale
USD 345,000
USD 136/sq.ft
3105 Vicksburg Street
78410
· 2,519 sq.ft · 4 Bedrooms · 2 Baths · House
· Garden · Swimming pool
78410 · 2,519 sq.ft · 4 Bedrooms · 2 Baths · House · Garden · Swimming pool
Charming traditional home located in Jackson Woods. The property features a delightful pathway leading to the entry door and a graceful staircase in the foyer. This residence includes 4 bedrooms with 2.5 half baths, plus an extra bonus room that can function as a 5th bedroom or be used as an office, craft area, or fitness space. This remarkably spacious house has the primary suite conveniently located on the ground floor. All bedrooms are generously proportioned and provide plenty of storage options. The property sits on a large lot, and the backyard boasts a beautiful pool. A new roof will be installed prior to closing, and the seller is offering a carpet allowance or help with closing costs. Be sure to get the details from your Realtor
USD 345,000
3809 Brookside Drive
12 pictures
House · for sale
USD 265,000
USD 115/sq.ft
3809 Brookside Drive
78410
· 2,293 sq.ft · 3 Bedrooms · 3 Baths · House
· Garden · Equipped kitchen · Parking
78410 · 2,293 sq.ft · 3 Bedrooms · 3 Baths · House · Garden · Equipped kitchen · Parking
Owner Financing with 20% down payment. This is an exceptional opportunity for multi-generational living, a home-based business, or passive income potential! This vintage home, located in the excellent Calallen ISD, offers a unique setup with a spacious 3-bedroom, 2-bathroom main house and approximately 900 sq. Ft. apartment complete with its own full kitchen and bathroom. The combined living space totals approximately 2,300 sq. Ft. and has been completely refreshed from top to bottom. Recent improvements include the foundation, roof, plumbing, HVAC, electrical, windows, and more, blending classic character with modern peace of mind. The nearly 1/3-acre lot with alley access provides a large backyard with ample parking for RVs, trailers, or boats
USD 265,000
4602 Sandy Ridge Street
12 pictures
House · for sale
USD 459,000
USD 209/sq.ft
4602 Sandy Ridge Street
78410
· 2,196 sq.ft · 3 Bedrooms · 2 Baths · House
· Patio · Garden · Equipped kitchen
78410 · 2,196 sq.ft · 3 Bedrooms · 2 Baths · House · Patio · Garden · Equipped kitchen
Welcome to this stunning 3-bedroom, 2.5-bath home located in the desirable Calallen Area of Corpus Christi. Step into the heart of the home and you’ll find an open, oversized living, kitchen, and dining area—ideal for entertaining. The fully updated kitchen is a showstopper, featuring two large islands, quartz countertops, and ample space for gathering. This thoughtfully designed home offers a split-bedroom layout, with the spacious primary suite on one side and secondary bedrooms on the other—perfect for privacy and functionality. The secondary bedrooms are connected by a convenient Jack-and-Jill bathroom. Outdoors, enjoy your own private retreat with a huge covered patio and expansive backyard. The property is enclosed with tall fencing and includes a large gate entrance, making it perfect for storing an RV, boat, or additional toys. Additional highlights include: New roof (2019) Hurricane shutters Horseshoe Driveway Feels like country living, while still being conveniently close to
USD 459,000
801 Ruben Chavez
View photo
House · for sale
USD 79,000
USD 62/sq.ft
801 Ruben Chavez
78410
· 1,259 sq.ft · 3 Bedrooms · 1 Bath · House
· Access for people with disabilities · Parking
78410 · 1,259 sq.ft · 3 Bedrooms · 1 Bath · House · Access for people with disabilities · Parking
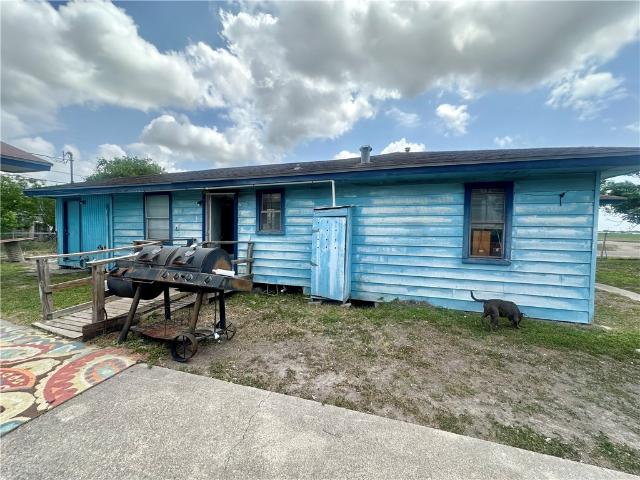
Discover the potential of this spacious three-bedroom, one-bath home nestled on a generous 10,000 sq. Ft. corner lot in the heart of Robstown. With 1,266 sq. ft. Of living space, this property offers ample room to grow and make your own. The home is fully fenced for privacy and security. Accessibility is a key feature, as the property is handicap accessible, complete with a ramp at the main entrance. Inside, you'll find three bedrooms, two living areas, and two dining spaces. The home is equipped with air-conditioning wall units that will remain with the property. The large detached garage is a standout, featuring additional storage space. Solar panels on the garage, adding to the energy efficiency of the property. Recent updates include a newer water heater (2024) and the replacement of some electrical outlets. This home is being sold as-is, allowing you to renovate and personalize it to your liking. Foundation work needed, but extent unknown. With the new Tesla plant in Robstown, thi
USD 79,000
3101 Fair Oaks Drive
12 pictures
House · for sale
USD 310,000
USD 145/sq.ft
3101 Fair Oaks Drive
78410
· 2,131 sq.ft · 4 Bedrooms · 2 Baths · House
· Parking · Deck · Fireplace
78410 · 2,131 sq.ft · 4 Bedrooms · 2 Baths · House · Parking · Deck · Fireplace
Perched on a hill, this 4 bedroom, 2 bath home offers elevated positioning with convenient side entry access from an expansive parking area and 2 car detached garage that leads through a covered breezeway to the back door. Inside you will find fresh paint and brand new durable vinyl plank flooring throughout, reflecting the care and upkeep of this meticulously maintained home. The ranch style, split floor plan is functional and comfortable, featuring a wood burning fireplace that anchors the living space. There is a nice sized dedicated laundry room and a walk in closet in the master bedroom. Outside, the park like. 25 acre lot is shaded by mature trees and offers multiple outdoor living options with decks, covered porches, and a breezeway that ties it all together. There is additional concrete parking behind the fence ideal for boat storage, with ample space that previously accommodated a full batting cage setup while still allowing for extra parking. Located in the Tuloso Midway Scho
USD 310,000
10761 Emmord
12 pictures
House · for sale
USD 159,500
USD 102/sq.ft
10761 Emmord
78410
· 1,561 sq.ft · 3 Bedrooms · 1 Bath · House
· Garden · Parking
78410 · 1,561 sq.ft · 3 Bedrooms · 1 Bath · House · Garden · Parking
This home is ready for its next owner to bring new life and creativity into it. Featuring a spacious open living room that’s perfect for gatherings, you’ll love the flow and potential this layout offers. The flex room provides endless possibilities use it as an office, craft room, playroom, or even a fourth bedroom. The home includes three comfortable bedrooms and a full bathroom. Step outside and you’ll find a detached two-car garage ideal for vehicles, storage, or even a workshop setup. The large yard offers space to create your dream outdoor retreat, whether that’s a garden, a sitting area, or a spot for weekend barbecues. Location-wise, this property checks all the boxes just off the expressway for quick commutes and centrally located near local shops, restaurants, and parks. It’s also in the highly sought-after Tuloso-Midway School District, adding long-term value and appeal for future tenants or buyers. Endless potential, this property is perfect for investors or handy homeowners
USD 159,500
14049 River Rock Drive
12 pictures
House · for sale
USD 479,900
USD 220/sq.ft
14049 River Rock Drive
78410
· 2,174 sq.ft · 3 Bedrooms · 3 Baths · House
· Patio · Garden · Parking · Fireplace · Equipped kitchen · Air conditioning · Swimming pool
78410 · 2,174 sq.ft · 3 Bedrooms · 3 Baths · House · Patio · Garden · Parking · Fireplace · Equipped kitchen · Air conditioning · Swimming pool
New price! This beautiful home sits on. 80 of an acre and features a COOL POOL. Giving you plenty of room to relax and entertain. This gorgeous home offers 3 bedrooms, 3 bathrooms, and a 2 car garage. The open floor plan features a huge living room with a cozy wood-burning fireplace, high celling, two dining areas, and a split bedroom arrangement. The kitchen features a gas stove, dishwasher, built-in oven, microwave, white cabinets, and granite countertops. The spacious primary bedroom includes a large walk-in closet, primary bath features his's & her's sinks, a relaxing garden tub, and a separate shower. One of the additional bedrooms includes an ensuite bathroom, making it a great guest suite. Step outside to a nice covered patio and a fully fenced backyard with plenty of space to park an RV or a boat. Seller just installed a new AC system! Don’t miss out—call today to schedule your showing!
USD 479,900
4221 Cowhouse Creek Court
View photo
House · for sale
USD 440,000
USD 157/sq.ft
4221 Cowhouse Creek Court
78410
· 2,799 sq.ft · 4 Bedrooms · 2 Baths · House
· Office room · Parking · Fireplace
78410 · 2,799 sq.ft · 4 Bedrooms · 2 Baths · House · Office room · Parking · Fireplace
Pride of ownership shows throughout this meticulously well-kept home in Calallen ISD. Thoughtfully designed with spacious living, tasteful updates, and flexible spaces for today’s lifestyle, this beautifully remodeled home is situated on a desirable cul-de-sac and offers 4 oversized bedrooms, including the primary suite downstairs and three additional bedrooms upstairs. Each bedroom provides generous space and walk-in closets, offering comfort and functionality for everyone. The main living area features an inviting fireplace flanked by built-in bookshelves on each side, creating a warm and welcoming focal point. The home also offers both a casual dining area and a formal dining area, providing plenty of space for everyday living and entertaining. Upstairs, an additional flex space offers the perfect option for a game room, study, media area, or second living space. The detached garage adds even more versatility, featuring a flex room with a half bath, ideal for a home office, guest sp
USD 440,000
2604 McCain Drive
12 pictures
House · for sale
USD 210,000
USD 175/sq.ft
2604 McCain Drive
78410
· 1,195 sq.ft · 4 Bedrooms · 2 Baths · House
· Office room · Equipped kitchen · Parking
78410 · 1,195 sq.ft · 4 Bedrooms · 2 Baths · House · Office room · Equipped kitchen · Parking
Welcome to this brand-new construction home in Corpus Christi, thoughtfully designed for modern living and everyday comfort. This 4-bedroom, 2-bath residence offers 1,203 square feet of efficient, open-concept space on a 0.20-acre lot, providing both functionality and room to enjoy outdoor living. The open layout seamlessly connects the living, dining, and kitchen areas, creating a bright and inviting atmosphere ideal for daily living and entertaining. The split-bedroom design offers privacy, while the additional bedrooms provide flexibility for guests, home office space, or growing needs. As a new build, buyers can enjoy peace of mind with modern construction, energy-efficient features, and low maintenance. With a spacious lot, there is ample room for outdoor parking, storage solutions, or future customization. Conveniently located near schools, shopping, dining, and major roadways, this home presents an excellent opportunity for those seeking new construction at an approachable price
USD 210,000
11317 Margie Drive
12 pictures
House · for sale
USD 125,000
USD 122/sq.ft
11317 Margie Drive
78410
· 1,023 sq.ft · 3 Bedrooms · 1 Bath · House
· Garden
78410 · 1,023 sq.ft · 3 Bedrooms · 1 Bath · House · Garden
Very nice 3 bedroom 1.5 bath home in Calallen ISD. Conveniently located close to shopping, restaurants, schools and parks. Large back yard with plenty of room for outdoor activities, gatherings and Bar-B-Que's, in a quiet neighborhood. A must see!
USD 125,000
4313 Clear Fork Court
12 pictures
House · for sale
USD 379,900
USD 150/sq.ft
4313 Clear Fork Court
78410
· 2,519 sq.ft · 3 Bedrooms · 3 Baths · House
· Patio · Fireplace · Equipped kitchen · Parking
78410 · 2,519 sq.ft · 3 Bedrooms · 3 Baths · House · Patio · Fireplace · Equipped kitchen · Parking
From the moment you walk in, this home is ready to impress with its beautiful features through out! Home features 3 bedrooms, 3 full baths, a 2-car garage, with two living areas and two dining areas, one of living room is a versatile multi-purpose space & can easily serve as a fourth bedroom, complete with its own full bath. The kitchen includes a spacious custom walk-in pantry, pot filler over the stove, 3 ovens, Lazy Susan, wine refrigerator, electric induction stove, dishwasher, and disposal. You’ll also find plantation shutters, an electric fireplace, and surround sound for added comfort and style. The primary suite offers built-in storage, a makeup area with mirrors, and a beautifully designed bathroom featuring a custom California closet. All bedrooms are spacious! Step outside to enjoy a nice, covered patio! A must see! Don't let this get away. Call today! In garage-there's a plug for electric vehicle
USD 379,900
9453 English Oak Drive
12 pictures
House · for sale
USD 257,000
USD 189/sq.ft
9453 English Oak Drive
78410
· 1,356 sq.ft · 3 Bedrooms · 2 Baths · House
· Garden · Equipped kitchen
78410 · 1,356 sq.ft · 3 Bedrooms · 2 Baths · House · Garden · Equipped kitchen
Located in the desirable Tuloso-Midway Independent School District area, this charming 3-bedroom, 2-bath home offers a modern and inviting feel with plenty of natural lighting throughout. Built in 2019 and well maintained, the home features an open layout, tile flooring, granite countertops, and a pantry for added storage and convenience. Enjoy a cozy and functional kitchen space, perfect for everyday living and entertaining. Step outside to a spacious backyard with plenty of room to relax or host gatherings. Move-in ready and full of charm!
USD 257,000
10639 Emmord Loop
12 pictures
House · for sale
USD 249,900
USD 148/sq.ft
10639 Emmord Loop
78410
· 1,679 sq.ft · 3 Bedrooms · 2 Baths · House
· Patio · Garden · Equipped kitchen
78410 · 1,679 sq.ft · 3 Bedrooms · 2 Baths · House · Patio · Garden · Equipped kitchen
This could be the best move of your life! This delightful property offers the perfect blend of comfort, updates and style. Located in the Tuloso school district. Step into a spacious living environment that features: 3 generously sized bedrooms that provide ample space for relaxation. Main bedroom is located on the back for peace and quiet. The kitchen offers solid wood cabinets, granite counter tops, an electric stove, dishwasher and a comfortable dining space ideal for hosting gatherings. Enjoy the convenience of two well-appointed updated bathrooms the updates on the main one are more recent. Offering tiled floors, ensuring your needs are met. The neutral tones provide a blank canvas for your personal design touches. Say hello to easy cleaning with the beautiful laminate floors in the living areas and the comfort of carpet in the bedrooms. Step outside to an open patio and a private backyard oasis, great for entertaining or simply unwinding after a long day. This home is not just a
USD 249,900
2839 Mckinzie Road 4
12 pictures
Townhouse · for sale
USD 225,000
USD 175/sq.ft
2839 Mckinzie Road 4
78410
· 1,281 sq.ft · 3 Bedrooms · 2 Baths · Townhouse
· Equipped kitchen
78410 · 1,281 sq.ft · 3 Bedrooms · 2 Baths · Townhouse · Equipped kitchen
Open house may 3, 2026 11 am. 1 pm and 1 pm. 3 pm. *Welcome to McKenzie Townhomes – 2839 McKinzie Rd Unit 4*. Located within an intimate. *10-unit gated community*, this beautifully remodeled 3-bedroom, 2-bathroom townhome offers a rare combination of. *privacy, security, and refined living*. Enjoy the peace of mind that comes with controlled access, along with the convenience of a. *remote-controlled gate entry*, creating a true lock-and-leave lifestyle in a quiet, well-maintained setting. Step inside to discover a completely updated interior featuring large-format porcelain tile in the main living areas and rich hickory engineered hardwood flooring in the bedrooms. Fresh interior paint and thoughtful upgrades throughout create a modern yet warm and inviting atmosphere. The fully renovated kitchen showcases stunning quartz countertops, slow-close cabinetry, and brand-new appliances—perfect for both everyday living and entertaining. Both bathrooms have been tastefully remodeled with co
USD 225,000
10409 Pioneer Drive
12 pictures
House · for sale
USD 287,000
USD 155/sq.ft
10409 Pioneer Drive
78410
· 1,841 sq.ft · 3 Bedrooms · 2 Baths · House
· Patio · Garden · Equipped kitchen
78410 · 1,841 sq.ft · 3 Bedrooms · 2 Baths · House · Patio · Garden · Equipped kitchen
Located in the desirable Overland Meadows subdivision and within Tuloso-Midway ISD, this single-story home offers 3 bedrooms and 2 bathrooms with a open-concept layout. High ceilings, crown molding, and a neutral color palette create a light and inviting atmosphere throughout. The spacious living and dining areas flow seamlessly. The kitchen features granite countertops, tile backsplash, a center island, and abundant cabinetry for storage and prep space. The split-bedroom layout provides added privacy, with the primary suite offering dual vanities, a jetted tub, and a walk-in closet. Two dining areas offers flexibity for one to be a flex bonus room if needed. Step outside to a backyard complete with both covered and open patio areas. Conveniently located with easy access to downtown Corpus Christi, shopping, dining, and area beaches
USD 287,000

Get email alerts

Don't miss out: be the first to know about new properties

The alert was correctly created

On subscribing you accept the conditions of use and the privacy policy
Alert
Receive new ads in your inbox
Save this search
Receive alerts for new listings

We'll send you an email when we have new properties for: "Houses for sale in 78410"

The alert was correctly created

Get email alerts and be the first to see new listings
Required field
On subscribing I accept the terms of the privacy policy
Perfect! You'll soon start receiving new listings via email
Alert
Receive an email when we have new ads for Houses for sale in 78410
Save this search
Filters

Bedrooms

Size (sq.ft)

sq.ft
sq.ft

Price

USD
USD

Property type

Bathrooms

Clear all filters
Receive notifications when new entries are published.