731 houses for sale in 78411

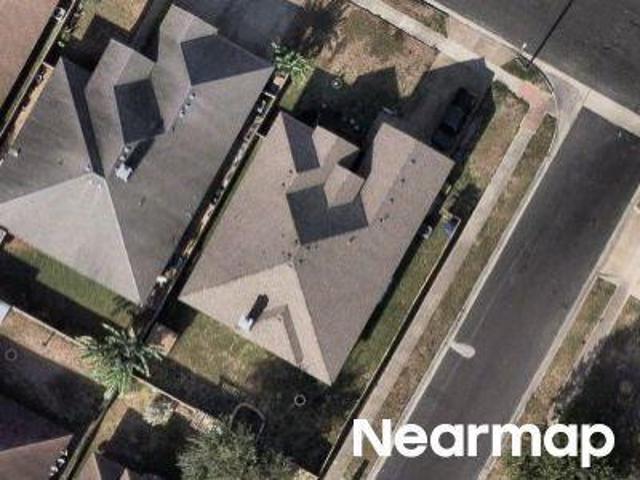
Merriman Ave
View photo
House · for sale
Request Details
Updated
Merriman Ave
78411
· 1,281 sq.ft · House
78411 · 1,281 sq.ft · House
This is a Real Estate-Owned (REO)/post-foreclosure home owned or managed by a bank. All offers are considered; however, the highest and best will most likely be accepted
Request Details
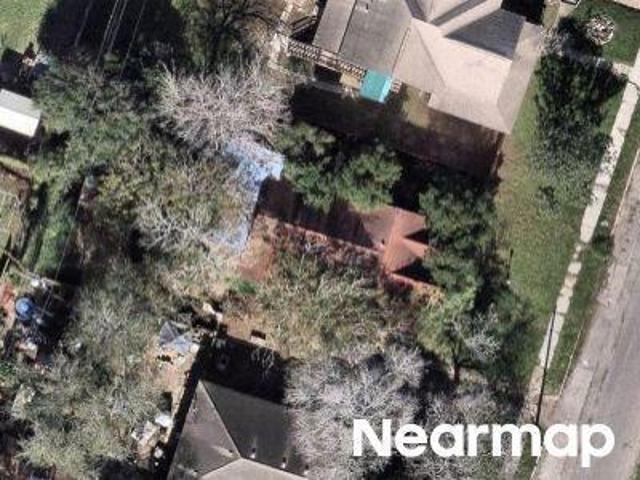
Wall St
View photo
House · for sale
Request Details
Updated
Wall St
78411
· 2,174 sq.ft · House
78411 · 2,174 sq.ft · House
This is a Real Estate-Owned (REO)/post-foreclosure home owned or managed by a bank. All offers are considered; however, the highest and best will most likely be accepted
Request Details
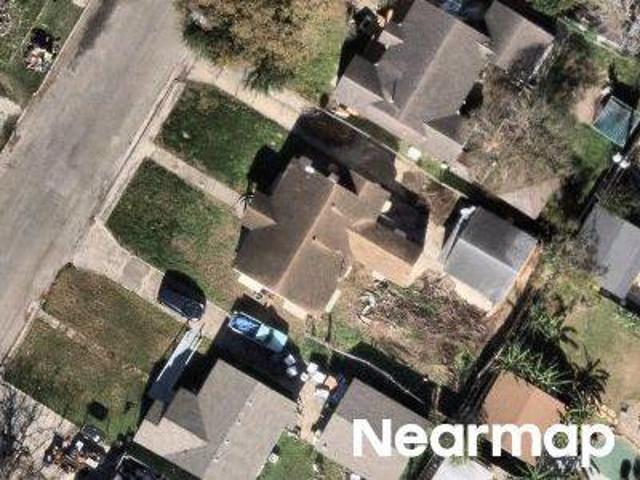
W Longview St
View photo
House · for sale
Request Details
Updated
W Longview St
78411
· 1,604 sq.ft · House
78411 · 1,604 sq.ft · House
This is a Real Estate-Owned (REO)/post-foreclosure home owned or managed by a bank. All offers are considered; however, the highest and best will most likely be accepted
Request Details
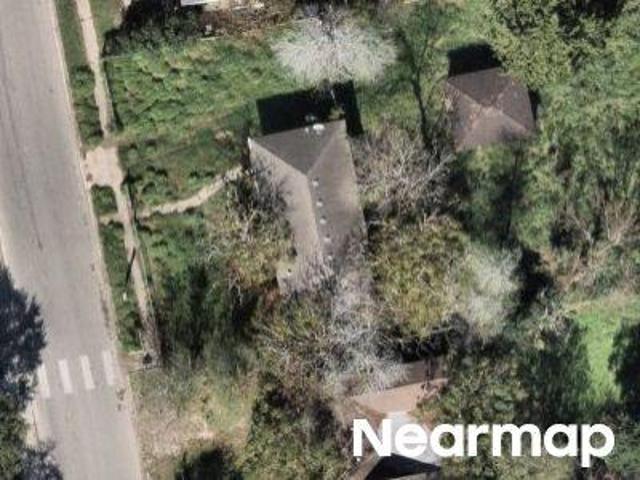
Breckenridge Dr
View photo
House · for sale
Request Details
Updated
Breckenridge Dr
78411
· 969 sq.ft · House
78411 · 969 sq.ft · House
This is a Real Estate-Owned (REO)/post-foreclosure home owned or managed by a bank. All offers are considered; however, the highest and best will most likely be accepted
Request Details
Could you also be interested in
Elmore Dr
View photo
House · for sale
Request Details
Updated
Elmore Dr
78411
· 1,195 sq.ft · House
78411 · 1,195 sq.ft · House
This is a Real Estate-Owned (REO)/post-foreclosure home owned or managed by a bank. All offers are considered; however, the highest and best will most likely be accepted
Request Details
N Oso Pkwy
View photo
House · for sale
Request Details
Updated
N Oso Pkwy
78411
· House
78411 · House
This is a Real Estate-Owned (REO)/post-foreclosure home owned or managed by a bank. All offers are considered; however, the highest and best will most likely be accepted
Request Details
4825 Del Paseo Street
View photo
House · for sale
USD 499,500
USD 204/sq.ft
New
4825 Del Paseo Street
78411
· 2,443 sq.ft · 4 Bedrooms · 2 Baths · House
· Office room · Equipped kitchen · Parking · Swimming pool
78411 · 2,443 sq.ft · 4 Bedrooms · 2 Baths · House · Office room · Equipped kitchen · Parking · Swimming pool
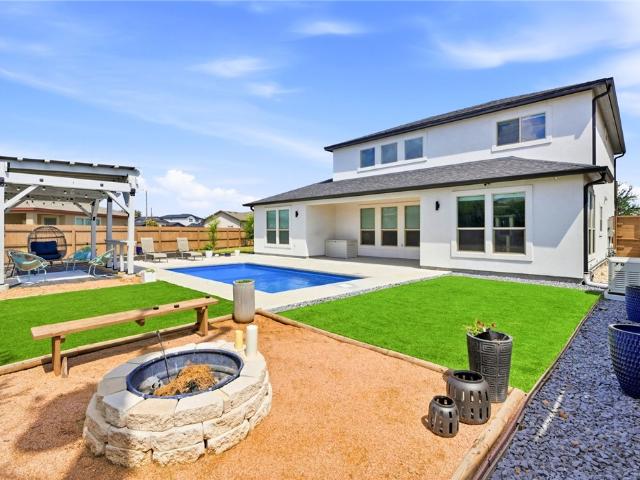
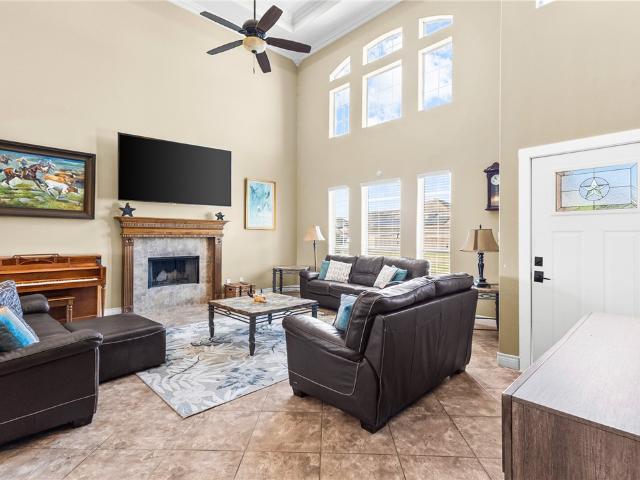
Welcome to modern luxury in this pristine, almost-new home, where comfort and upgrades are built in from the start! You’ll love the whole-house Generac system, water softener and filtration system, tile throughout (no carpet), an upgraded pool with a new skimmer and salt cell, and included exterior security cameras (plus surround cameras convey). As soon as you pull up, the warm wood accents, sleek glass garage door, and spacious driveway make a great first impression. Step inside to soaring high ceilings, a beautiful rounded staircase, and modern finishes that instantly feel welcoming. The open layout flows from the living room right into the kitchen and dining area; great for entertaining or just relaxing at home. The chef’s dream kitchen features upgraded stainless steel appliances, upgraded countertops, and a custom butler’s pantry. Downstairs offers the primary bedroom with a relaxing retreat style bathroom and custom closet, plus a second bedroom/office with a stylish glass door.
USD 499,500
4247 Santa Fe Street A
View photo
Townhouse · for sale
USD 420,000
USD 185/sq.ft
New
4247 Santa Fe Street A
78411
· 2,260 sq.ft · 3 Bedrooms · 3 Baths · Townhouse
· Equipped kitchen
78411 · 2,260 sq.ft · 3 Bedrooms · 3 Baths · Townhouse · Equipped kitchen
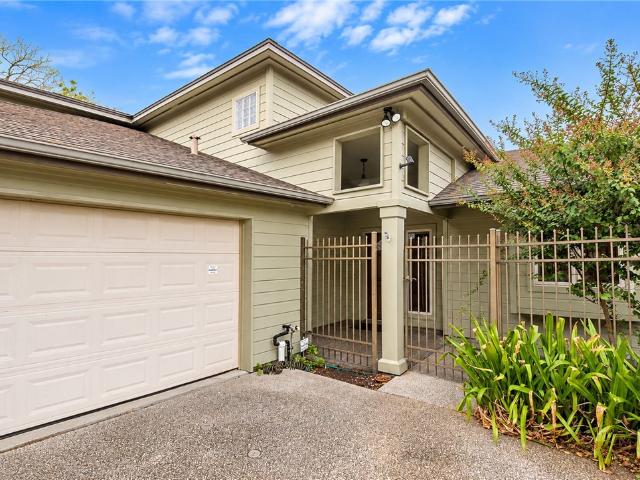
Exceptional townhome with beautiful views of lamar park! Nestled within an enclave of just three residences, this spacious 3-bedroom, 3.5-bath townhome offers a rare blend of elegance, privacy and an exceptional park-side setting. Soaring ceilings, abundant natural light and an impressive wall of custom built-ins create an inviting living space with timeless appeal. The open-concept design flows effortlessly into the kitchen, featuring crisp white cabinetry, generous counter space, a breakfast bar and ample storage. The thoughtfully designed floor plan offers two bedrooms downstairs, including a spacious primary retreat with tray ceiling, dual vanities, soaking tub, separate walk-in shower, makeup vanity and generous closet space. The second bedroom features a private ensuite bath with walk-in shower. A guest powder room and separate laundry room with utility sink add convenience. Upstairs, a private third bedroom with ensuite bath, oversized storage closet and sweeping views of Lamar
USD 420,000
2041 Yale Street
View photo
House · for sale
USD 210,000
USD 165/sq.ft
New
2041 Yale Street
78411
· 1,270 sq.ft · 2 Bedrooms · 2 Baths · House
· Garden · Equipped kitchen · Parking
78411 · 1,270 sq.ft · 2 Bedrooms · 2 Baths · House · Garden · Equipped kitchen · Parking
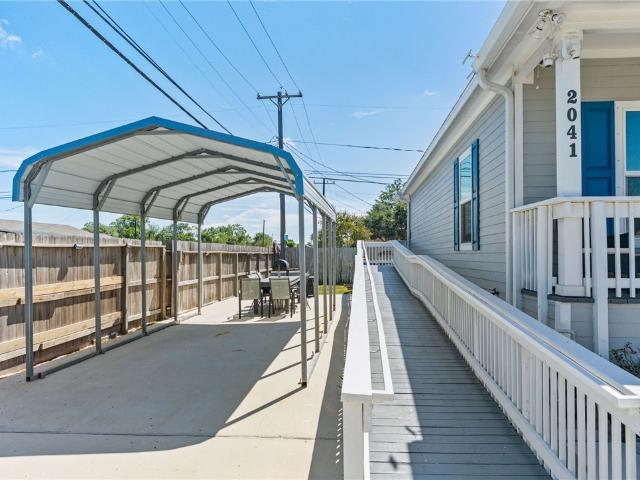
This 2-bedroom, 2-bath home offers 1,279 square feet and was built in 2022. Situated on a corner lot, the home features fresh interior paint, a new front door, and an open living and dining area. The kitchen includes granite countertops, a farmhouse-style sink, and a pantry, with a separate laundry room located nearby. The refrigerator, washer, and dryer convey with the property. The primary suite features a private bathroom with a walk-in shower, while the second bedroom is located near the additional full bathroom. Outside, the property includes a fenced yard, covered front and back porches, and a covered carport
USD 210,000
1513 Fern Street
View photo
House · for sale
USD 105,000
USD 81/sq.ft
New
1513 Fern Street
78411
· 1,281 sq.ft · 3 Bedrooms · 1 Bath · House
· Parking
78411 · 1,281 sq.ft · 3 Bedrooms · 1 Bath · House · Parking
Cute 3 bedroom, 1 bath, 1,288 sf (NCAD) cottage with wood floors and mini-splits (central HVAC system present too) and appliances. Gas stove and water heater will be replaced with electric units in the next 10 days. Gas lines appear to have leak so will no longer be used in this property. Home and termite inspections completed and seller is addressing some repairs and treatment. Garage is not usable due to poor condition. New survey is available. Seller is marketing property on a 16 Day Offer Period. Buyers are advised to submit their best offer initially. Seller is Texas licensed real estate broker. Cash or conventionally financed buyers only please. No fha / va
USD 105,000
622 Soosi Lane
View photo
House · for sale
USD 246,400
USD 194/sq.ft
New
622 Soosi Lane
78411
· 1,270 sq.ft · 3 Bedrooms · 2 Baths · House
· Office room · Equipped kitchen · Parking
78411 · 1,270 sq.ft · 3 Bedrooms · 2 Baths · House · Office room · Equipped kitchen · Parking
The Barton plan is a single-story, 3-bedroom, 2-bathroom home featuring a functional open-concept layout designed for comfortable everyday living. The welcoming foyer leads into the spacious living room, dining area, and kitchen, creating a seamless flow for entertaining and gathering. The kitchen includes a central island, ample counter space, and a convenient pantry for additional storage. The private primary bedroom is located at the rear of the home and features an attractive ensuite bathroom with a walk-in closet. Bedrooms 2 and 3 are positioned on the opposite side of the home and share Bath 2, providing privacy and flexibility for residents, guests, or a home office. The centrally located utility room offers everyday convenience, while the attached 2-car garage provides ample space for vehicles and storage. You’ll enjoy added security in your new D. R. Horton home with our Home is Connected features. With D.R. Horton's simple buying process and ten-year limited warranty, there's
USD 246,400
1907 Shely Street
View photo
House · for sale
USD 215,000
USD 113/sq.ft
New
1907 Shely Street
78411
· 1,894 sq.ft · 4 Bedrooms · 2 Baths · House
78411 · 1,894 sq.ft · 4 Bedrooms · 2 Baths · House
Welcome to 1907 Shely St. In Corpus Christi, TX! This spacious 4-bedroom, 2-bath home offers plenty of room and flexibility for its next owner. Move-in ready, this property is also an excellent opportunity for an investor looking to add a solid rental to their portfolio. With four bedrooms, there is ample space for a growing household, guests, or potential rental income. Don’t miss the opportunity to make this versatile property your next home or investment!
USD 215,000
2805 Bretshire Drive
View photo
House · for sale
USD 783,500
USD 215/sq.ft
New
2805 Bretshire Drive
78411
· 3,638 sq.ft · 4 Bedrooms · 3 Baths · House
· Equipped kitchen · Swimming pool
78411 · 3,638 sq.ft · 4 Bedrooms · 3 Baths · House · Equipped kitchen · Swimming pool
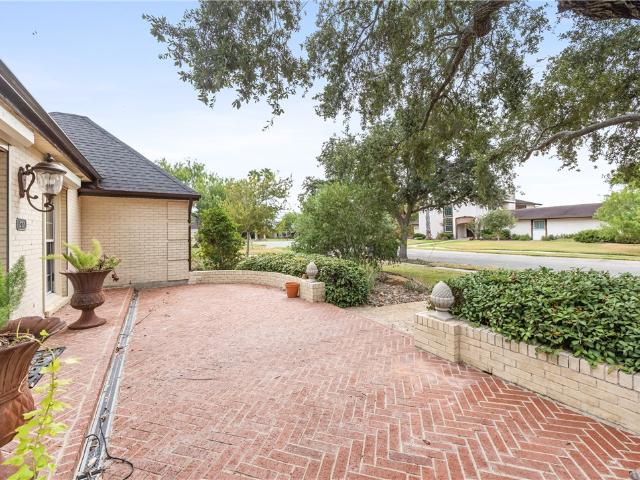
Pool house! Guard gated community! From the moment you arrive, this home makes a lasting impression. You drive up to an elegant circular driveway, under a canopy of live oaks. With an impressive entrance and beautiful courtyard. Then step into a stunning foyer and main living room of this custom built home. The expansive 1 story home features a split bedroom arrangement, tall ceilings, & storm glass windows. The galley kitchen includes custom cabinets, with luxury appliances double wall Dacor oven, Dacor heating drawer. Newly installed built in professional grade 4 door Dacor fridge, 48” Wolf 5 burner induction cooktop, kitchen sink and fixtures with instant hot water, and custom granite countertops all recently installed. Any home cook or professional chefs dream. Also recently installed is new recessed can lighting through out the home, fencing, water softener, built in under counter nugget ice maker, and bathtub in primary bath, and 2 of the 3 ACs have been replaced recently. The pr
USD 783,500
6409 Coral Gables Drive
View photo
House · for sale
USD 34,040,000
USD 13,809/sq.ft
New
6409 Coral Gables Drive
78411
· 2,465 sq.ft · 4 Bedrooms · 2 Baths · House
· Fireplace · Equipped kitchen · Parking
78411 · 2,465 sq.ft · 4 Bedrooms · 2 Baths · House · Fireplace · Equipped kitchen · Parking
6409 Coral Gables Dr is a one-story Corpus Christi home with four bedrooms and two bathrooms. The galley kitchen includes wood cabinetry, abundant counter space, white appliances, and a ceiling fan. Multiple living and dining areas feature broad windows, wood-look flooring, carpeting, and a prominent brick fireplace. Bedrooms have ceiling fans and neutral finishes, while the bathrooms include generous vanities and tub-and-shower combinations. A dedicated laundry area adds everyday convenience. Outdoors, mature trees shade the front lawn, and the extended driveway leads to a detached three-car garage with substantial parking and storage space
USD 34,040,000
4401 Driftwood Place
View photo
House · for sale
USD 229,000
USD 134/sq.ft
New
4401 Driftwood Place
78411
· 1,701 sq.ft · 5 Bedrooms · 3 Baths · House
· Office room · Parking
78411 · 1,701 sq.ft · 5 Bedrooms · 3 Baths · House · Office room · Parking
More space. More options. An affordable opportunity. Discover the flexibility at 4401 Driftwood! The main house offers 3 bedrooms and 2 baths, while the garage conversion provides an additional 2 bedrooms and 1 bath. Whether you need guest accommodations, a home office, hobby rooms or extra room to spread out, this property gives you options to fit your needs. Located in an established Corpus Christi neighborhood, this home puts shopping, restaurants and everyday conveniences within reach. Nearby landmarks include Hamlin Middle School and W. B. Ray High School, with convenient access to the SPID corridor, Ocean Drive and the Corpus Christi Bayfront. For buyers watching their budget, the combination of space and versatility deserves a closer look. Bring your ideas and explore how much this property has to offer at an affordable price point. Schedule your showing before another buyer recognizes the opportunity!
USD 229,000
7130 Everhart 14
View photo
Townhouse · for sale
USD 135,000
USD 151/sq.ft
New
7130 Everhart 14
78411
· 893 sq.ft · 1 Bedroom · 1 Bath · Townhouse
· Patio · Parking · Fireplace · Swimming pool
78411 · 893 sq.ft · 1 Bedroom · 1 Bath · Townhouse · Patio · Parking · Fireplace · Swimming pool
Cute 1 bedroom 1.5 bath unit. Bedroom and full bath upstairs. Half bath downstairs. Living/dining combo with fireplace. Two car Garage, association pool, small patio area. Washer and dryer connections in garage. Close to everything Southside!
USD 135,000
5813 Woodhaven Drive
View photo
House · for sale
USD 139,000
USD 137/sq.ft
New
5813 Woodhaven Drive
78411
· 1,012 sq.ft · 3 Bedrooms · 2 Baths · House
· Patio · Garden · Equipped kitchen · Parking
78411 · 1,012 sq.ft · 3 Bedrooms · 2 Baths · House · Patio · Garden · Equipped kitchen · Parking
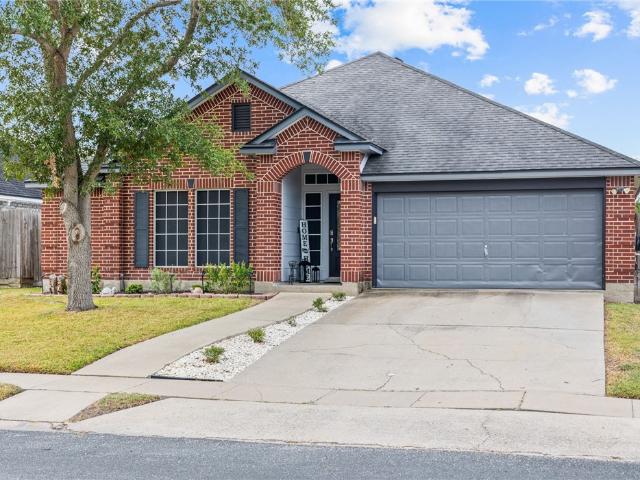
After many years with one owner, this brick-front 3 bedroom, 2 bath home in Corpus Christi is ready for its next chapter. Mature shade trees anchor the front yard, and the attached garage plus an extended carport keeps your vehicles out of the South Texas sun. Inside, the living and dining areas flow together toward French doors that open onto a covered back patio. The kitchen offers plenty of wood cabinetry, a gas range, and a breakfast bar overlooking the dining space. The primary bedroom features built-in cabinetry and its own en-suite bath with a walk-in shower. Out back, the large fenced yard has room to garden, play, or entertain. The space is here and the layout works. Now it is ready for fresh finishes and a new owner to restore it to its glory. This is a great opportunity to add your own updates AND build equity or a great addition to your portfolio! Hospitals, shopping, and restaurants are all just a short drive away. Schedule your showing today!
USD 139,000
5809 Montserrat Drive
View photo
House · for sale
USD 325,000
USD 124/sq.ft
New
5809 Montserrat Drive
78411
· 2,605 sq.ft · 4 Bedrooms · 2 Baths · House
· Garden
78411 · 2,605 sq.ft · 4 Bedrooms · 2 Baths · House · Garden
Recent PASSING hydrostatic leak test, foundation, and termite inspections on file! This Southside beauty checks all the boxes! Located in the highly desirable Kings Point subdivision, you'll be minutes from Corpus Christi's best shopping, restaurants, and just blocks from Veterans Memorial High School. Featuring 4 bedrooms, 2.5 bathrooms, soaring ceilings, two living areas, two dining spaces, an oversized primary suite, and an open floor plan with a gas cooktop: this home offers the perfect mix of comfort and functionality. Ready to have the best yard on the block? The full in-ground irrigation system helps keep your lawn green, vibrant, and neighborhood-worthy all year long! Whether you're hosting family gatherings or enjoying a quiet evening at home, you'll have all the space you need. Homes in this location don't last long. Come see why everyone wants to live on the Southside!
USD 325,000
1318 7th Street
View photo
House · for sale
USD 159,999
USD 89/sq.ft
New
1318 7th Street
78411
· 1,787 sq.ft · 2 Bedrooms · 2 Baths · House
· Garden · Parking
78411 · 1,787 sq.ft · 2 Bedrooms · 2 Baths · House · Garden · Parking
2.99% VA assumable loan to a qualified Veteran! This home was originally a 3 bedroom, one bath. The previous owners converted it to a large 2 bedroom, 2 bath with private living room in the front of the house and large entertainment room and bonus room in the middle of the house. This home is located near downtown, 6 Points, and Spohn Shoreline Hospital. Featuring a shaded carport, single car garage with large bonus storage space. The home is uniquely positioned to provide afternoon shade to the backyard to make it more functional. 2026 foundation repair with transferable warranty, 2024 electrical undated, 2021 HVAC and mini split added, 2017 roof. This house has smart siding, rain gutters, hurricane windows, storm shutters and interior laundry. The home sits on mostly pier and beam with a 25x 30 rear slab for the primary bedroom suite
USD 159,999
1625 14th Street
View photo
House · for sale
USD 215,000
USD 95/sq.ft
New
1625 14th Street
78411
· 2,260 sq.ft · 4 Bedrooms · 2 Baths · House
· Garden · Deck · Parking
78411 · 2,260 sq.ft · 4 Bedrooms · 2 Baths · House · Garden · Deck · Parking
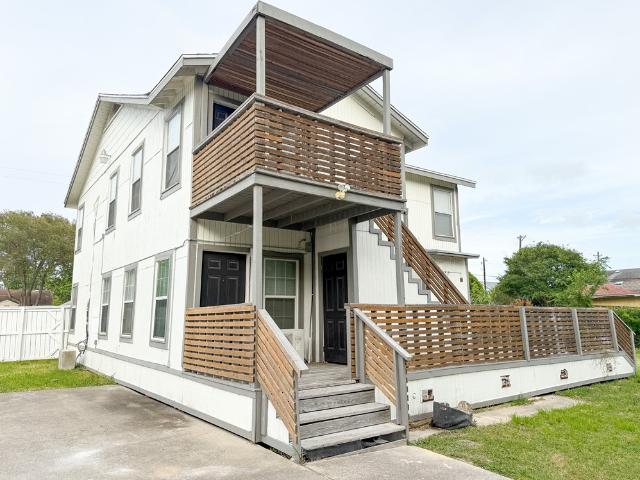
Great duplex opportunity in Corpus Christi featuring one unit upstairs and one unit downstairs, offering flexibility for investors or owner-occupants. The property features a large yard and a nicely renovated rear deck, creating a great outdoor space for relaxing or entertaining. Each unit has its own covered washer and dryer connections conveniently located off the back porch. Plenty of parking is available along the rear and side of the property, adding to the convenience and functionality of this unique duplex
USD 215,000
4801 Lake Livingston Drive
View photo
House · for sale
USD 270,000
USD 152/sq.ft
New
4801 Lake Livingston Drive
78411
· 1,765 sq.ft · 3 Bedrooms · 2 Baths · House
· Patio · Garden · Fireplace · Equipped kitchen
78411 · 1,765 sq.ft · 3 Bedrooms · 2 Baths · House · Patio · Garden · Fireplace · Equipped kitchen
Now Available in The Lakes! This beautifully maintained 3-bedroom, 2-bath three-sided brick corner home is priced to sell and truly move-in ready! Featuring a less-than-10-year-old roof and HVAC, brand-new water heater, fresh-looking interior, and a remodeled primary bath with a tiled walk-in shower, garden tub, and double sinks. Solar screens on all windows help keep the home cooler and can help reduce those summer electric bills. The kitchen is made for gathering with a wraparound bar and island, plus both formal dining and breakfast areas. Enjoy the wood-burning fireplace in the winter and the new covered backyard patio made for summer BBQs and entertaining. And buckle up… this home comes loaded! Included are 5 TVs, dining table, refrigerator, deep freezer, mini wine cooler, solid-wood glass-door buffet, washer and dryer. Bonus: Buyers with cash available can take advantage of the 2.75% assumable FHA loan! Come take a look, you may be surprised by everything this home has to offer
USD 270,000
7433 Castille Court
View photo
Townhouse · for sale
USD 295,000
USD 191/sq.ft
New
7433 Castille Court
78411
· 1,539 sq.ft · 3 Bedrooms · 2 Baths · Townhouse
· Patio · Garden · Office room · Equipped kitchen
78411 · 1,539 sq.ft · 3 Bedrooms · 2 Baths · Townhouse · Patio · Garden · Office room · Equipped kitchen
Welcome to this beautifully maintained townhome in a gated community off Rodd Field and Holly! Step through the grand front door into an airy open concept living and dining area with trayed ceilings, recessed lighting, and a cozy office nook. The kitchen impresses with granite countertops, a gas stove, breakfast bar, and pantry. The spacious primary suite features a walk-in closet with built-ins and a luxurious bath with dual vanities and a large, tiled shower. Enjoy thoughtful upgrades like wider doorways, taller counters, and a low-maintenance fenced backyard with a perfect patio for grilling. HOA includes exterior insurance, lawn care, sprinkler system, and more. This home has no left wall connected with a neighbor which is a privacy benefit. This is a desirable community and easy access to the freeway making it convenient to get to close destinations such as restaurants, shopping, schools, etc. Fifteen minutes to the beach!
USD 295,000
317 Cape Aron Drive
View photo
House · for sale
USD 719,000
USD 251/sq.ft
New
317 Cape Aron Drive
78411
· 2,863 sq.ft · 4 Bedrooms · 3 Baths · House
· Patio · Garden · Fireplace · Equipped kitchen
78411 · 2,863 sq.ft · 4 Bedrooms · 3 Baths · House · Patio · Garden · Fireplace · Equipped kitchen
Truly one of the prettiest homes in sought after South Shore Estates! Tastefully updated throughout w/ exceptional selections of granite, wood & natural tile, this home has the look & feel of a luxury resort! Come home to a beautiful tree-shaded lot, pull in the drive, close the electronic gate behind you & relax in the safety & security of your private haven! The 2nd floor hosts 2 bedrooms, a gorgeous full bath w/ deep tub/shower combo & 2nd laundry but you’ll spend most of your time on the main floor, thoughtfully designed to wrap around a large, covered patio overlooking the park-like backyard. The formal living room centers the home w/ the first of two gas-log fireplaces w/ its sophisticated black granite surround. To your right you’ll find the lovely formal dining room & chef’s dream kitchen, which includes quartz countertops, recent 36” six-burner gas range w/ electric oven, pot-filler, dishwasher, on demand hot water, built-in microwave & built-in Miele European style coffee mak
USD 719,000
6025 Liptonshire Drive
View photo
House · for sale
USD 239,000
USD 164/sq.ft
New
6025 Liptonshire Drive
78411
· 1,453 sq.ft · 3 Bedrooms · 2 Baths · House
· Garden
78411 · 1,453 sq.ft · 3 Bedrooms · 2 Baths · House · Garden
Charming Corner lot home located in Carolyn Heights Subdivision. Home offers three large bedrooms, two recently remolded bathrooms. Enjoy the two living areas and the large back yard. Come by and view the Beautiful Home
USD 239,000
7522 S Lake Drive
View photo
House · for sale
USD 425,000
USD 171/sq.ft
New
7522 S Lake Drive
78411
· 2,476 sq.ft · 4 Bedrooms · 3 Baths · House
· Equipped kitchen
78411 · 2,476 sq.ft · 4 Bedrooms · 3 Baths · House · Equipped kitchen
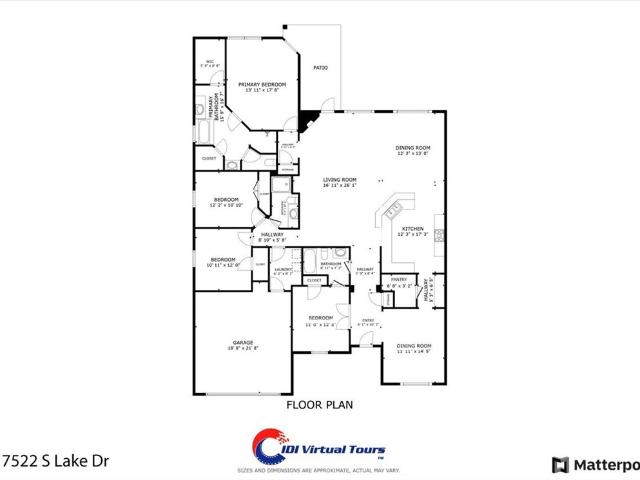
Assumable VA Loan at 4.625% for qualified VA buyers with small gap! HVAC just replaced inside and out August 2026! Gorgeous custom Southside home with 4 bedrooms, 3 full baths, 2 large dining areas, tile floors throughout most of the home, plush carpet in 3 out of 4 bedrooms, open concept floorplan, 3-way split bedroom layout, high soaring ceilings, and a chef's kitchen designed for entertaining with stainless steel appliances, gas cooking, granite counters, huge island, large walk-in pantry, and coffee bar between the kitchen and formal dining room. Built by Golden Real Estate and Construction in 2014, this home showcases high-end finishes such as design details in the tile flooring and ceilings, upgraded light fixtures, custom cabinetry, vessel bathroom sinks, and an impressive kitchen! The primary bedroom has 2 walk-in closets, jetted tub, large separate tile shower, dual vanities, and lots of counter space. The outside features no neighbors behind, an extra wide driveway, a spaciou
USD 425,000
2621 Katie
View photo
House · for sale
USD 340,000
USD 171/sq.ft
New
2621 Katie
78411
· 1,981 sq.ft · 3 Bedrooms · 2 Baths · House
· Patio · Parking · Equipped kitchen
78411 · 1,981 sq.ft · 3 Bedrooms · 2 Baths · House · Patio · Parking · Equipped kitchen
Step into modern comfort with this beautiful newer-construction 3 bed, 2 bath, 2 car garage home on the Southside. Designed with easy living in mind, this home features luxury plank vinyl flooring throughout, offering both style and durability. You'll love the open floor plan, perfect for entertaining or every day living. The spacious kitchen is a true highlight, complete with a large island, plenty of counter space, and a seamless flow into the dining and living areas. This thoughtful layout offers split bedrooms for added privacy. The large primary suite is a true retreat, featuring an ensuite with dual sinks, dual closets, and a huge walk in spa like shower. Enjoy outdoor living year round on the nice covered patio, ideal for relaxing or hosting gatherings
USD 340,000
4002 Lamont Street
View photo
House · for sale
USD 126,000
USD 137/sq.ft
4002 Lamont Street
78411
· 915 sq.ft · 2 Bedrooms · 1 Bath · House
78411 · 915 sq.ft · 2 Bedrooms · 1 Bath · House
Investor special! Welcome to 4002 Lamont St. In Corpus Christi, TX an opportunity for investors looking to add value and build their portfolio. Whether you’re a first time investor or an experienced real estate professional, this property offers the potential to bring your vision to life. With the right updates and improvements, this home could be a great investment opportunity. Don’t miss your chance to take a closer look and unlock the potential this property has to offer!
USD 126,000
2673 Eltonne Garden Drive
View photo
House · for sale
USD 309,065
USD 206/sq.ft
New
2673 Eltonne Garden Drive
78411
· 1,496 sq.ft · 3 Bedrooms · 2 Baths · House
· Patio · Garden · Equipped kitchen
78411 · 1,496 sq.ft · 3 Bedrooms · 2 Baths · House · Patio · Garden · Equipped kitchen
The Camden plan is a single-story, 3-bedroom, 2-bathroom home featuring approximately 1,501 square feet of living space. The entry flows into the large combined dining and living area, which opens into the center kitchen. The kitchen includes a breakfast island, quartz countertops, stainless steel appliances, and a separate pantry. Secondary bedrooms and bath are located off the main living area. Bedroom 1 features a sloped ceiling and an attractive bathroom with a spacious walk-in closet. The standard rear-covered patio is located off the living room. You’ll enjoy added security in your new D. R. Horton home with our Home is Connected features. With D.R. Horton's simple buying process and ten-year limited warranty, there's no reason to wait! (Prices, plans, dimensions, specifications, features, incentives, and availability are subject to change without notice obligation)
USD 309,065
2677 Eltonne Garden Drive
View photo
House · for sale
USD 305,765
USD 216/sq.ft
New
2677 Eltonne Garden Drive
78411
· 1,410 sq.ft · 3 Bedrooms · 2 Baths · House
· Garden · Equipped kitchen
78411 · 1,410 sq.ft · 3 Bedrooms · 2 Baths · House · Garden · Equipped kitchen
The Bellvue is a single-story, 3-bedroom, 2-bathroom home that features approximately 1,412 square feet of living space. The foyer opens into the large living room, kitchen, and breakfast area. The kitchen includes an island perfect for entertaining and overlooks the gathering area. Modern finishes include quartz countertops and stainless-steel appliances. Secondary bedrooms, along with bath 2, are located off the foyer. This home has a large bedroom 1 with an attractive bathroom. All bedrooms feature walk-in closets. You’ll enjoy added security in your new D. R. Horton home with our Home is Connected features. With D.R. Horton's simple buying process and ten-year limited warranty, there's no reason to wait! (Prices, plans, dimensions, specifications, features, incentives, and availability are subject to change without notice obligation)
USD 305,765
4925 Monitor Street
View photo
House · for sale
USD 1,000,000
USD 105/sq.ft
4925 Monitor Street
78411
· 9,461 sq.ft · 3 Bedrooms · 1 Bath · House
78411 · 9,461 sq.ft · 3 Bedrooms · 1 Bath · House
Looking for a great home with flexible purchasing options? 4925 Monitor St. Offers a fantastic opportunity for buyers looking for a place to call home or an investment with owner financing potential. With a great location and plenty of potential, this property is ready for its next owner. Owner financing may be available ask for details! Don’t miss your chance to make this one yours. Schedule your showing today!
USD 1,000,000

Get email alerts

Don't miss out: be the first to know about new properties

The alert was correctly created

On subscribing you accept the conditions of use and the privacy policy
Alert
Receive new ads in your inbox
Save this search
Receive alerts for new listings

We'll send you an email when we have new properties for: "Houses for sale in 78411"

The alert was correctly created

Get email alerts and be the first to see new listings
Required field
On subscribing I accept the terms of the privacy policy
Perfect! You'll soon start receiving new listings via email
Alert
Receive an email when we have new ads for Houses for sale in 78411
Save this search
Filters

Bedrooms

Size (sq.ft)

sq.ft
sq.ft

Price

USD
USD

Property type

Bathrooms

Clear all filters
Receive notifications when new entries are published.