1,074 properties for sale in 78412

4201 Karo Drive
View photo
House · for sale
USD 449,000
4201 Karo Drive
78412
· 4 Bedrooms · 3 Baths · House
· Patio · Office room · Equipped kitchen
78412 · 4 Bedrooms · 3 Baths · House · Patio · Office room · Equipped kitchen
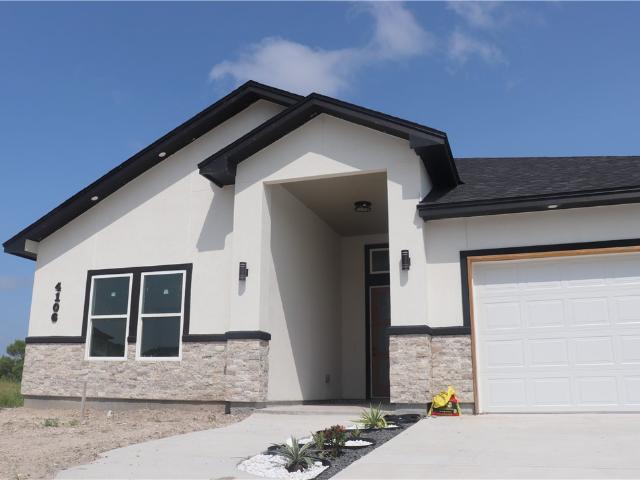
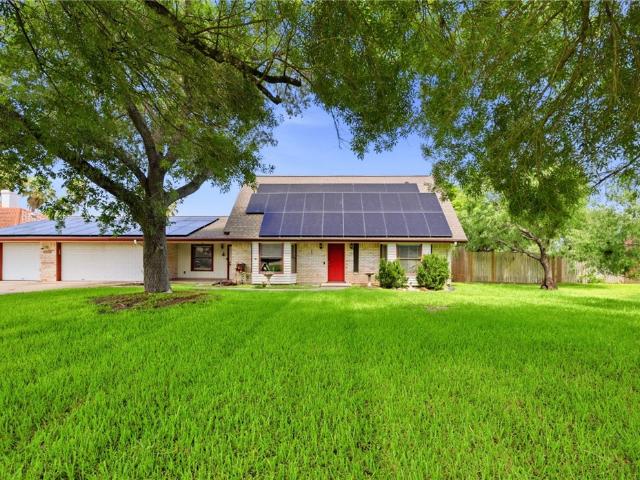
OPEN HOUSE Saturday 07/11 from 2pm. 4pm*. Built by Azali Homes, this beautifully finished 4 bedroom 3 bathroom home offers quality craftsmanship and thoughtful details throughout. The striking wraparound stone exterior creates instant curb appeal, while the interior features modern finishes, gold fixtures, and a mindful layout. The kitchen is designed for anyone who loves to cook, complete with a gas range, double ovens, a spacious walk in pantry, and a refrigerator that conveys with the home. The primary suite offers two walk in closets, providing plenty of storage, while the front bedroom and full bath are tucked away, making it an ideal setup for guests, or a private home office. Enjoy tiled front and back porches and an oversized covered patio that’s ready for entertaining. This home has been exceptionally cared for, so you can move right in without having to update a thing. Conveniently located in the Veterans Memorial School District just off Yorktown Boulevard, you’ll have easy
USD 449,000
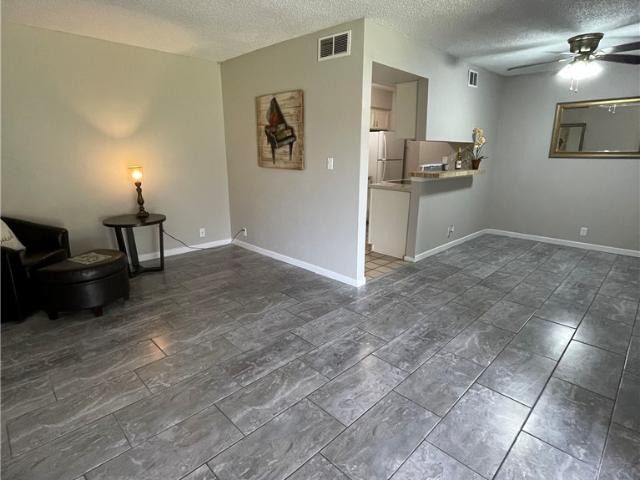
6243 Hidden Cove
View photo
Townhouse · for sale
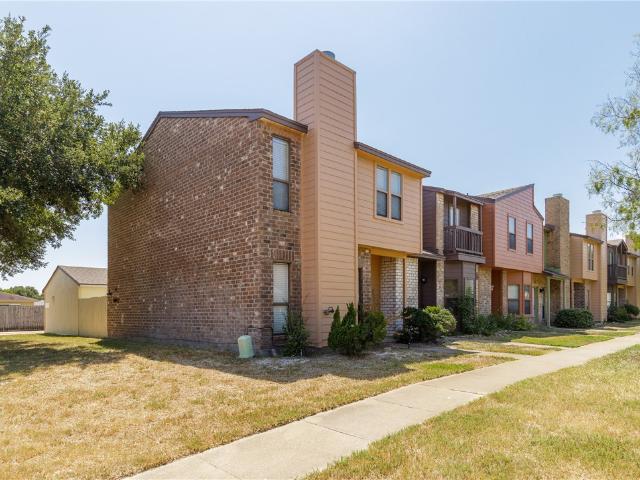
USD 135,000
USD 130/sq.ft
6243 Hidden Cove
78412
· 1,033 sq.ft · 2 Bedrooms · 1 Bath · Townhouse
· Patio
78412 · 1,033 sq.ft · 2 Bedrooms · 1 Bath · Townhouse · Patio
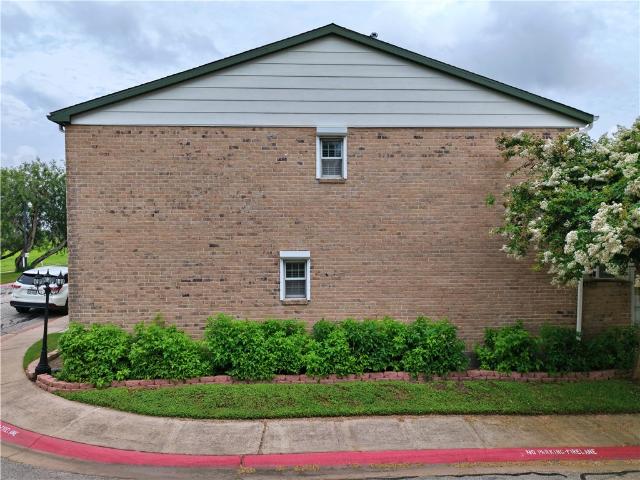
Step into this warm and cozy 2 bed 1.5 bath townhome located in a desirable location in Corpus Christi! Enjoy a cup of coffe in the inclosed patio with some freash air. This Townhome offers plenty storage space and located on the corner section of the other units. Must see in person to appreciate this beauty!
USD 135,000
7225 Bryson Way
View photo
House · for sale
USD 325,000
USD 177/sq.ft
7225 Bryson Way
78412
· 1,830 sq.ft · 4 Bedrooms · 2 Baths · House
· Patio · Equipped kitchen
78412 · 1,830 sq.ft · 4 Bedrooms · 2 Baths · House · Patio · Equipped kitchen
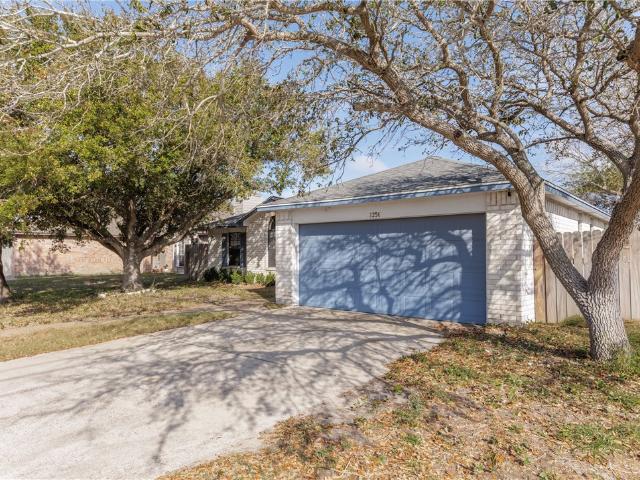
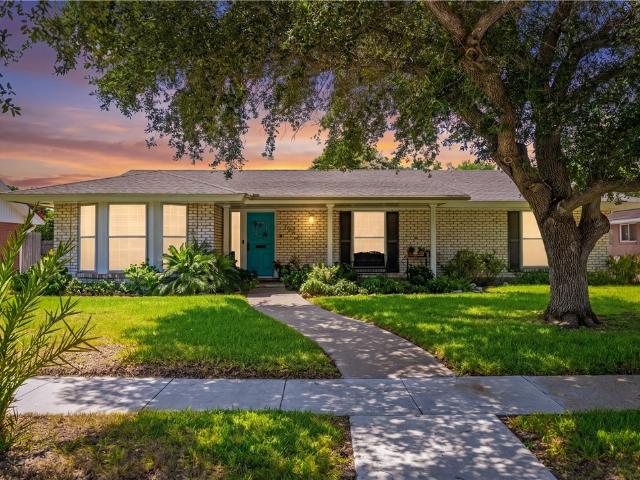
OPEN HOUSE Saturday 07/11 from 11am-1pm*. Well maintained 4 bedroom, 2 bath home in Rancho Vista! This Braselton home has an open-concept floor plan that is filled with natural light and offers a comfortable layout. The kitchen features gas appliances, a large island, and a spacious walk in pantry with plenty of storage. Pride of ownership is evident throughout the home. It has been exceptionally cared for and includes blinds throughout, gutters, and excellent curb appeal. Step outside to the covered patio, a great spot to relax or enjoy time with guests. Located in the highly sought after Veterans Memorial school district, this move in ready home is just minutes from shopping, restaurants, parks, and everything the Southside has to offer. Contact your favorite REALTOR today to schedule your private showing!
USD 325,000
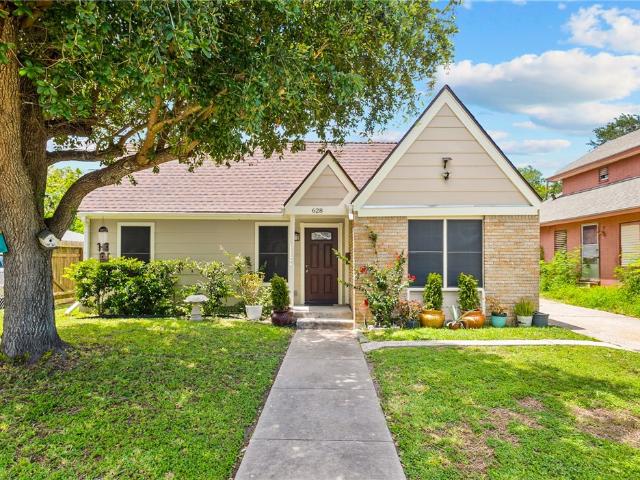
628 Southern Street
View photo
House · for sale
USD 250,000
USD 193/sq.ft
628 Southern Street
78412
· 1,292 sq.ft · 2 Bedrooms · 1 Bath · House
· Patio · Office room · Equipped kitchen
78412 · 1,292 sq.ft · 2 Bedrooms · 1 Bath · House · Patio · Office room · Equipped kitchen
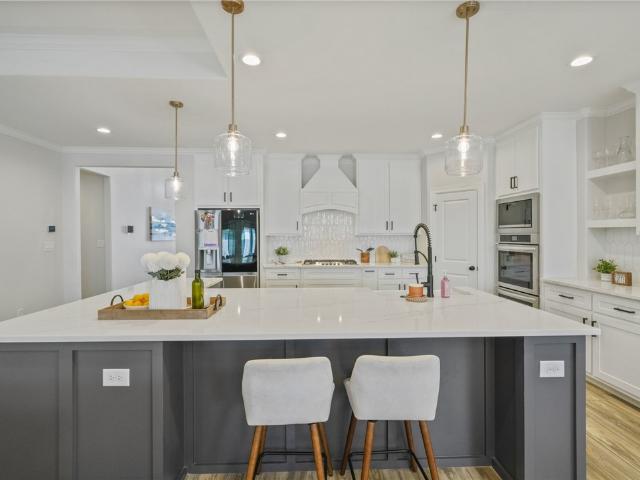
Location, charm, and versatility all in one! Nestled in the heart of the desirable Del Mar neighborhood, this beautifully maintained home is just minutes from Ocean Drive, City Parks, restaurants, shopping, and a major hospital. Inside, you'll find an open-concept layout featuring 2 bedrooms plus a flexible bonus room perfect as a 3rd bedroom, home office, or hobby space. Recent updates include double-pane windows, solar screens, a new dishwasher, garbage disposal, and a brand-new roof on both the main home and detached guest house. Refrigerator, washer, and dryer can convey with an acceptable offer. Step outside to enjoy beautifully landscaped grounds, a covered patio with pergola, an extended driveway, and a detached storage building. The standout feature is the detached guest house with a full bathroom, its own electrical panel, and plumbing in place for a future kitchenette: ideal for guests, multigenerational living, a private office, or rental income potential. Don't miss this ra
USD 250,000
Could you also be interested in
510 Ronson Drive
View photo
House · for sale
USD 289,000
USD 137/sq.ft
510 Ronson Drive
78412
· 2,099 sq.ft · 3 Bedrooms · 2 Baths · House
· Garden
78412 · 2,099 sq.ft · 3 Bedrooms · 2 Baths · House · Garden
Welcome! This well-maintained home offers a comfortable and functional layout with spacious living area, generous natural light, and a welcoming atmosphere. This home offers a large backyard with plenty of room for entertaining, gardening, or relaxing, conveniently located near schools, shopping, dining, parks, and just minutes from the bay, this home combines comfort and convenience in an established neighborhood. Don't miss the opportunity to make this charming property your own!
USD 289,000
5642 Lipes Boulevard 4
View photo
Townhouse · for sale
USD 229,000
USD 145/sq.ft
5642 Lipes Boulevard 4
78412
· 1,572 sq.ft · 3 Bedrooms · 2 Baths · Townhouse
· Fireplace
78412 · 1,572 sq.ft · 3 Bedrooms · 2 Baths · Townhouse · Fireplace
Welcome to effortless living in the highly sought-after Barclay Cove, a private gated community on Corpus Christi's desirable Southside. Ideally located just minutes from H-E-B, premier shopping, restaurants, and everyday conveniences, this beautifully maintained one-story townhome offers the perfect blend of comfort, style, and low-maintenance living. From the moment you step inside, you'll appreciate the soaring ceilings, abundant natural light, and the pride of ownership that makes this home show like a professionally designed model. Beautiful tile flooring flows throughout the main living areas, creating a warm and timeless feel, while fresh interior paint gives the home a crisp, move-in-ready finish. The thoughtfully designed floor plan features two spacious dining areas, making it ideal for entertaining guests or enjoying everyday meals. The inviting living room is centered around a cozy gas fireplace, creating the perfect place to relax and unwind. An intercom that still works a
USD 229,000
2610 Las Estrellas Street
View photo
House · for sale
USD 414,990
USD 201/sq.ft
2610 Las Estrellas Street
78412
· 2,056 sq.ft · 4 Bedrooms · 3 Baths · House
78412 · 2,056 sq.ft · 4 Bedrooms · 3 Baths · House
Welcome to 2610 Las Estrellas, a beautifully designed 4-bedroom, 3-bathroom home in the highly desirable Southside of Corpus Christi. From the moment you step inside, you'll be captivated by the stunning interior finishes, thoughtfully designed living spaces, and an open layout perfect for both everyday living and entertaining. The spacious owner's suite offers a private retreat with generous proportions and a well-appointed ensuite bath, creating the perfect place to unwind at the end of the day. Throughout the home, you'll find an abundance of storage, ensuring there's a place for everything. Located just a short walk from the Oso Bay Wetlands Preserve, you'll enjoy easy access to scenic walking trails, birdwatching, and the natural beauty of one of Corpus Christi's most treasured outdoor destinations. Combining style, comfort, and an exceptional location, 2610 Las Estrellas is a home you'll be proud to call your own
USD 414,990
206 Oak Ridge Drive
View photo
House · for sale
USD 328,000
USD 205/sq.ft
206 Oak Ridge Drive
78412
· 1,593 sq.ft · 3 Bedrooms · 2 Baths · House
· Garden · Equipped kitchen · Parking
78412 · 1,593 sq.ft · 3 Bedrooms · 2 Baths · House · Garden · Equipped kitchen · Parking
Coastal living at its best! Welcome to this beautifully maintained 3-bedroom, 2-bath home with a 2-car garage, ideally located in an established neighborhood within the highly desirable Flour Bluff ISD. Designed for both comfort and functionality, this home features two spacious living areas, ceramic tile flooring throughout the main living spaces, laminate flooring in the bedrooms, French doors, updated lighting, and a well-appointed kitchen with an electric range. The refrigerator conveys with the sale. Step outside to a generous backyard that’s perfect for entertaining, relaxing, or creating your own outdoor oasis. The property also offers valuable boat and RV parking, making it an excellent choice for outdoor enthusiasts. Conveniently located just minutes from NAS Corpus Christi, area beaches, boat launches, parks, shopping, dining, and some of the Coastal Bend’s best fishing, this home offers easy access to everything that makes coastal Texas living so desirable. Whether you’re se
USD 328,000
3105 Dante Drive
View photo
House · for sale
USD 254,999
USD 192/sq.ft
3105 Dante Drive
78412
· 1,324 sq.ft · 3 Bedrooms · 2 Baths · House
· Patio · Garden · Equipped kitchen
78412 · 1,324 sq.ft · 3 Bedrooms · 2 Baths · House · Patio · Garden · Equipped kitchen
Welcome to 3105 Dante, a beautifully maintained home in the desirable Barcelona Estates subdivision! This inviting open concept floor plan offers spacious living with soaring ceilings that create a bright and airy atmosphere. The private primary suite features a generous bedroom and an en-suite bath complete with a relaxing soaking tub, walk-in shower, and ample space to unwind. The kitchen is equipped with stainless steel appliances and opens seamlessly to the living and dining areas, making it perfect for both everyday living and entertaining. Outside, you'll find attractive front brick construction, mature landscaping, and a spacious backyard with a covered patio ideal for enjoying South Texas evenings. With its thoughtful layout, great curb appeal, and fantastic outdoor space, 3105 Dante is a home you won't want to miss. Schedule your private showing today!
USD 254,999
4929 Margo Drive
View photo
House · for sale
USD 245,000
USD 126/sq.ft
4929 Margo Drive
78412
· 1,938 sq.ft · 3 Bedrooms · 3 Baths · House
· Garden · Fireplace
78412 · 1,938 sq.ft · 3 Bedrooms · 3 Baths · House · Garden · Fireplace
TLC or Investment Opportunity! Located in an established, tree-lined neighbohood with exsiting homes and recent built homes. This home offers great potential with a spacious wraparound driveway and backyard with plenty of room to make it your own. Featuring 3 bedrooms, 3 full bathooms, 2 dining areas, 2 living areas and a fireplace to enjoy on those cool or cold wintery days and night. The flexible floor plan provides ample space for the residents or for entertaining. Whether you're looking for your next renovation project or an investment property, this home is full of possibilities. Don't miss the opportunity to add your personal touch and unlock its potential. Property being Sold As Is No Repairs and No Survey provided
USD 245,000
7826 Bullrider Drive
View photo
House · for sale
USD 349,900
USD 211/sq.ft
7826 Bullrider Drive
78412
· 1,658 sq.ft · 4 Bedrooms · 2 Baths · House
· Patio · Garden · Swimming pool · Equipped kitchen
78412 · 1,658 sq.ft · 4 Bedrooms · 2 Baths · House · Patio · Garden · Swimming pool · Equipped kitchen
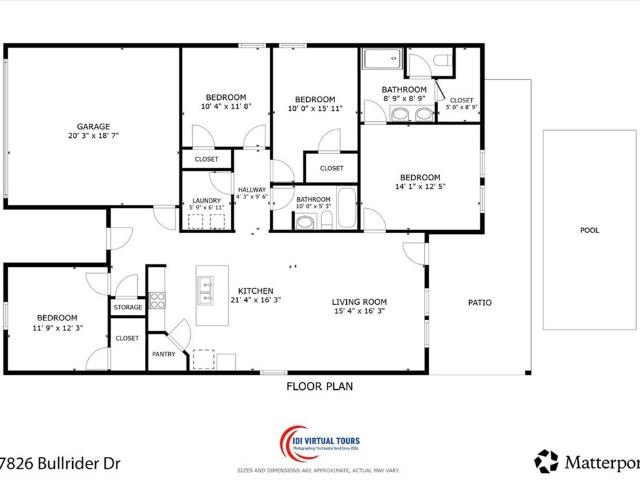
2.99% VA Assumable Loan and an easy-to-maintain 2024 POOL! Discover this better-than-new 2021 Southside gem featuring a sparkling pool and a beautifully designed open-concept layout that fills with natural light and showcases luxury vinyl plank flooring throughout (no carpet! ), granite counters, gas cooking, stainless steel appliances, and upgraded ceiling fans and chandelier. This thoughtfully planned 4-bed, 2-bath home offers exceptional privacy with its 3-way split bedroom design, while the spacious primary suite includes an oversized shower, dual sinks, and a generous walk-in closet. Enjoy a large covered front porch and a roomy backyard complete with a covered patio and privacy fencing, along with recent upgrades such as gutters, storm door, a 2025 dishwasher, and more. Energy-efficient spray foam insulation, abundant storage, and a spacious laundry room add comfort and convenience. Ideally located in Riverbend just a short walk to Rancho Vista’s playground, trails, and ponds, an
USD 349,900
2309 Manitoba Drive
View photo
House · for sale
USD 198,900
USD 198/sq.ft
2309 Manitoba Drive
78412
· 1,001 sq.ft · 2 Bedrooms · 1 Bath · House
· Equipped kitchen
78412 · 1,001 sq.ft · 2 Bedrooms · 1 Bath · House · Equipped kitchen
Single-story, updated, and move-in ready; 2309 Manitoba Dr. Offers the combination of value and location that Corpus Christi buyers are searching for. This ranch-style home provides quick access to some of the area's best coastal recreation. The bright open living and dining area is filled with natural light creating an inviting space with wood-look flooring and an easy flow into the kitchen. The kitchen features wood cabinetry, updated countertops, stainless steel range and vent hood. Both bedrooms are generously sized and include walk-in closets offering exceptional storage rarely found in homes of this size. One bedroom features direct access to the bathroom, while the home's unique bath design includes two separate vanity and toilet areas connected by a shared central shower—an efficient layout that provides added convenience and privacy. Major improvements have already been completed including replacement of the HVAC system, all windows, sliding glass door, front door, vinyl wood
USD 198,900
637 Naples Street
View photo
House · for sale
USD 280,000
USD 265/sq.ft
637 Naples Street
78412
· 1,055 sq.ft · 3 Bedrooms · 2 Baths · House
· Garden · Parking · Deck · Equipped kitchen
78412 · 1,055 sq.ft · 3 Bedrooms · 2 Baths · House · Garden · Parking · Deck · Equipped kitchen
Beautifully updated 3 bedroom, 2 bath home offering the perfect blend of charm and modern upgrades! This move in ready property features outstanding curb appeal with a landscaped front yard, decorative river rock, and an inviting front deck with upgraded railings. Inside, you’ll find fresh interior and exterior paint, recessed lighting, laminate flooring in the living areas, updated tile, ceiling fans, and tastefully remodeled bathrooms. The kitchen includes a gas stove hookup, and additional upgrades include an updated electrical panel, GFCI outlets, and a tankless water heater. The spacious 2 car garage offers an oversized laundry room with extra storage. Outside, enjoy a large backyard and a supersized driveway with abundant parking for multiple vehicles, RVs, boats, trailers, and recreational equipment perfect for outdoor enthusiasts or anyone needing extra space. Conveniently located just minutes from Ocean Drive, Shoreline Boulevard, downtown Corpus Christi, parks, shopping, dini
USD 280,000
1420 Shely Street
View photo
House · for sale
USD 199,900
USD 162/sq.ft
1420 Shely Street
78412
· 1,227 sq.ft · 3 Bedrooms · 2 Baths · House
· Garden · Equipped kitchen
78412 · 1,227 sq.ft · 3 Bedrooms · 2 Baths · House · Garden · Equipped kitchen
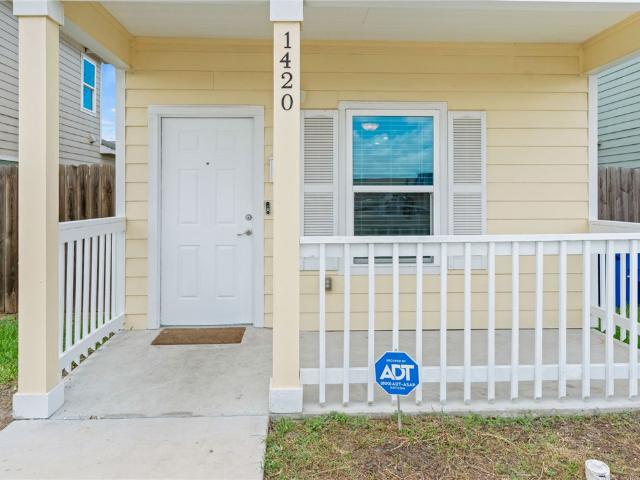
Welcome to this beautiful 3 bedroom, 2.5 bathroom two story home in Corpus Christi, built in 2022 and offering over 1,200 square feet of modern living space. Designed with both style and functionality in mind, this home features an open concept layout with granite countertops, a well appointed kitchen complete with appliances and comfortable living areas perfect for everyday life. Upstairs, you’ll find spacious bedrooms, including a private primary suite, while the oversized backyard provides endless possibilities for entertaining, pets, gardening, or simply enjoying the outdoors. Whether you’re a first time home buyer looking for the perfect place to call home or an investor seeking a newer, low maintenance property, this home is an excellent opportunity. Conveniently located near shopping, dining, schools, and everything Corpus Christi has to offer, this one is ready for its next owner. Schedule your showing today!
USD 199,900
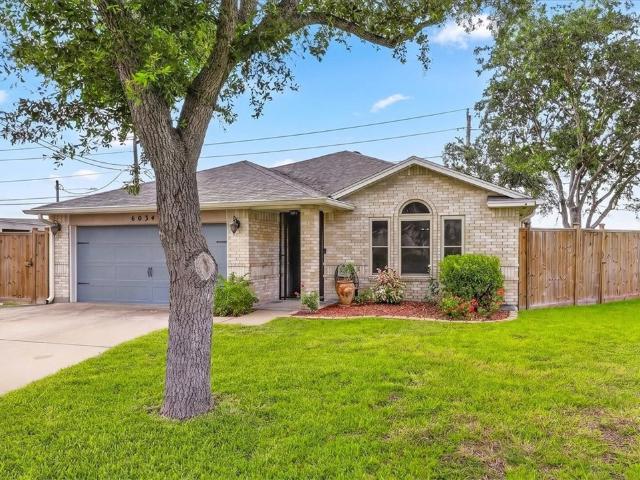
6034 Blue Water Drive
View photo
House · for sale
USD 247,000
USD 183/sq.ft
6034 Blue Water Drive
78412
· 1,345 sq.ft · 3 Bedrooms · 2 Baths · House
· Patio · Garden · Fireplace · Equipped kitchen · Parking
78412 · 1,345 sq.ft · 3 Bedrooms · 2 Baths · House · Patio · Garden · Fireplace · Equipped kitchen · Parking
Pride of Ownership Shines in This Upgraded Gem! Step into this beautifully maintained 3-bedroom, 2-bath home with a 2-car garage. This immaculate, move-in-ready property offers the perfect blend of comfort, style, and functionality. The inviting living room features a designer stone wood-burning fireplace, creating a warm and elegant focal point. Just off the living area, the galley kitchen offers ample space for meal preparation and overlooks the breakfast nook, with easy access to the spacious covered patio and oversized backyard—perfect for entertaining or enjoying outdoor living. The primary suite serves as a private retreat, complete with a dedicated vanity area, dual sinks, a tub/shower combination, and a large walk-in closet. Two additional bedrooms share a full bath and feature updated flooring throughout. Outside, you’ll find custom fencing, tasteful landscaping for gardening enthusiasts, and a hobby hut shed equipped with electricity—ideal for extra storage, a workshop, or cr
USD 247,000
3801 Chestnut Street
View photo
House · for sale
USD 140,000
USD 142/sq.ft
3801 Chestnut Street
78412
· 980 sq.ft · 3 Bedrooms · 2 Baths · House
· Garden · Office room · Equipped kitchen
78412 · 980 sq.ft · 3 Bedrooms · 2 Baths · House · Garden · Office room · Equipped kitchen
INVESTOR SPECIAL with much of the heavy lifting already done! This Parkside opportunity is ready for your finishing touches and offers incredible potential as either an investment property or your future home. Major improvements have already been completed, including windows, HVAC, electrical upgrades, vinyl plank and epoxy flooring, and contemporary kitchen cabinetry, while the bathroom renovations are already underway. The flexible floorplan features 3 bedrooms, 2 full baths, an updated kitchen, and a spacious bonus room that can serve as a second living area, game room, home office, or even a fourth bedroom. Outside, the large, fenced backyard provides a blank canvas to create the outdoor space you've always envisioned. Whether you're looking to flip, renovate, or customize a home to your own style, this is a rare opportunity to build equity in an established neighborhood. Being sold as-is in its current stage of renovation. Many materials on-site to convey to Buyer
USD 140,000
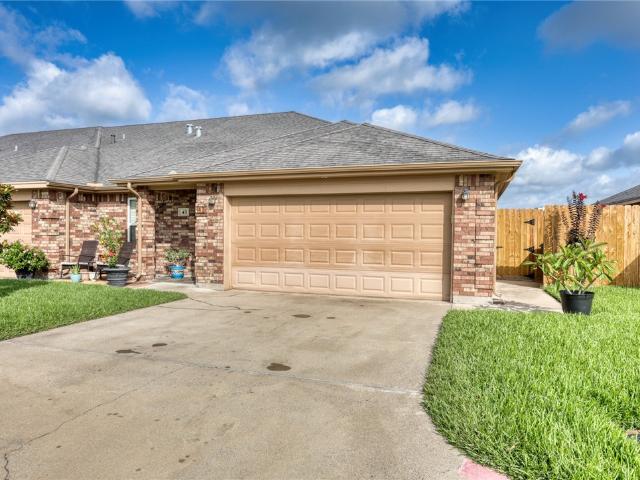
4750 Grand Junction Drive 43
View photo
Townhouse · for sale
USD 259,000
USD 174/sq.ft
4750 Grand Junction Drive 43
78412
· 1,485 sq.ft · 3 Bedrooms · 2 Baths · Townhouse
· Equipped kitchen
78412 · 1,485 sq.ft · 3 Bedrooms · 2 Baths · Townhouse · Equipped kitchen
Welcome to your very own cozy slice of paradise! This immaculately kept 3 bedroom, 2 bathroom townhome sits on a corner lot in a gated community, and features laminate flooring in all bedrooms, new granite countertops in the kitchen and both bathrooms, new backsplash in the kitchen, fresh paint, and a full primary bathroom remodel. Conveniently located, you'll find that you are only a short drive away from popular restaurants, shopping and parks. You'll also find that you are within walking distance of the Schanen hike & bike trail and local schools. Don't let this opportunity pass you by, schedule your showiong today!
USD 259,000
7401 Venice Drive
View photo
House · for sale
USD 289,900
USD 147/sq.ft
7401 Venice Drive
78412
· 1,970 sq.ft · 3 Bedrooms · 2 Baths · House
· Patio · Garden · Fireplace · Equipped kitchen
78412 · 1,970 sq.ft · 3 Bedrooms · 2 Baths · House · Patio · Garden · Fireplace · Equipped kitchen
Beautiful home situated on a desirable corner lot in the sought-after Lakes subdivision! This inviting home features a spacious living area with a cozy fireplace and a wet bar, creating the perfect space for relaxing or entertaining. Enjoy two dining areas that provide plenty of room for gatherings and special occasions. The kitchen offers an abundance of cabinet space for all your storage needs. The oversized primary suite is spacious and offers a comfortable retreat at the end of the day. The split-bedroom floor plan provides added privacy, while the covered back patio overlooks a nicely sized backyard—ideal for enjoying peaceful mornings, evening sunsets, or outdoor entertaining
USD 289,900
2809 Saint Joseph Street A
View photo
Townhouse · for sale
USD 159,500
USD 123/sq.ft
2809 Saint Joseph Street A
78412
· 1,292 sq.ft · 3 Bedrooms · 2 Baths · Townhouse
· Parking · Fireplace · Equipped kitchen
78412 · 1,292 sq.ft · 3 Bedrooms · 2 Baths · Townhouse · Parking · Fireplace · Equipped kitchen
Saint Joseph Townhome offering a spacious layout placed perfectly in central Flour Bluff. 3 bedrooms, 2.5 baths, 2 car garage plus a fireplace. Kitchen boasts all new granite, newer all white appliances that may include washer. Dryer and fridge with acceptable offer. Three nice size bedrooms and two bathrooms located upstairs and living room and kitchen located on main floor. Close to parks, fishing, Flour Bluff ISD, shopping, dining, entertainment, beach, NAS-CC & TAMU-CC. Water, wastewater & trash covered in hoa monthly fee. Great corner end unit location at a great price
USD 159,500
2256 Ivy Drive
View photo
House · for sale
USD 264,900
USD 174/sq.ft
2256 Ivy Drive
78412
· 1,518 sq.ft · 3 Bedrooms · 2 Baths · House
· Office room · Fireplace · Equipped kitchen
78412 · 1,518 sq.ft · 3 Bedrooms · 2 Baths · House · Office room · Fireplace · Equipped kitchen
Situated on a spacious corner lot just seconds from Flour Bluff schools, this home is perfect for buyers seeking a three-bedroom layout with the potential for a fourth bedroom. Offering right at 1528 square feet of living space, the home provides plenty of room for hosting guests and friends while being conveniently close to everything Flour Bluff has to offer. The kitchen features ample counter and cabinet space, stainless steel appliances, a convenient breakfast bar, and opens to the dining and living areas—creating an ideal layout for everyday living and entertaining. The living room showcases a wood-burning fireplace, newer laminate flooring, and an abundance of natural light. Three generously sized bedrooms and bathrooms provide plenty of storage with well-sized closets and comfortable carpet flooring. A versatile bonus room offers the flexibility to serve as a fourth bedroom, home office, or second living space. Located just minutes from NAS Corpus Christi, shopping, and dining—a
USD 264,900
9 Rock Creek Drive 9
View photo
Condo · for sale
USD 290,000
USD 124/sq.ft
9 Rock Creek Drive 9
78412
· 2,336 sq.ft · 3 Bedrooms · 3 Baths · Condo
· Patio · Office room · Balcony · Parking · Lift
78412 · 2,336 sq.ft · 3 Bedrooms · 3 Baths · Condo · Patio · Office room · Balcony · Parking · Lift
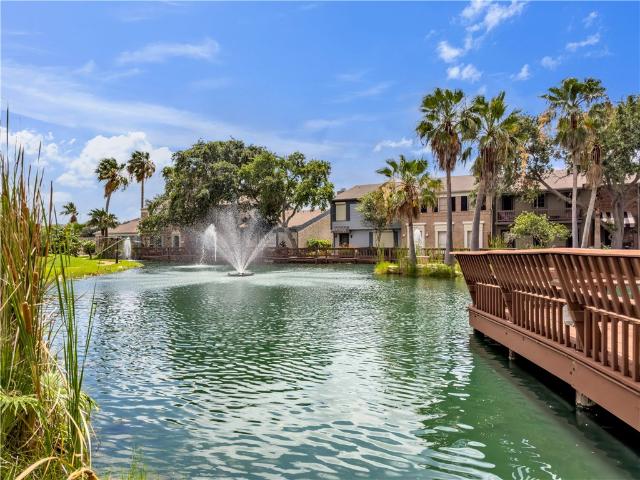
Welcome to Rock Creek Townhouses Condominiums— where space, comfort, and coastal living come together. At 2,336 square feet, this is the largest property currently available in the Rock Creek community. This 3-bedroom, 3.5 bath condominium feels larger than expected the moment you step inside. The spacious downstairs primary suite offers privacy with its own full bath. Hardwood floors flow through the main level, while upstairs you’ll find two generously sized bedrooms on either side of an open secondary living area — a flexible space perfect for a reading nook, home office, or lounge. A two-car garage adds everyday convenience rarely found in communities like this. The home includes accessibility accommodations — a stair lift and converted walk-in shower — that can be kept or restored to suit your vision. Sliding glass doors open to an extended private patio for entertaining or enjoying a breeze. Upstairs, a private balcony overlooks the pond and the community’s serene waterscape with
USD 290,000
7718 SOPHIA Dr, Corpus Christi, TX 78414 | MLS #469658
View photo
House · for sale
USD 479,900
USD 183/sq.ft
7718 SOPHIA Dr, Corpus Christi, TX 78414 | MLS #469658
78412
· 2,616 sq.ft · 4 Bedrooms · 4 Baths · House
· Patio · Garden · Parking · Fireplace · Equipped kitchen · Swimming pool
78412 · 2,616 sq.ft · 4 Bedrooms · 4 Baths · House · Patio · Garden · Parking · Fireplace · Equipped kitchen · Swimming pool
Welcome to 7718 Sophia Drive, new construction Cheshire Oaks Home offers 2624 sq ft, Pool Size Backyard, 7740 sq ft lot. Located in the desirable Southside area of Corpus Christi. 4 bedrooms, 3 full bath and 1u002F2 bath on patio 2 living rooms, 2 car garage, 3 car driveway. Large, covered patio. Foam Insulation in exterior walls and attic. Gas range, gas water heater and gas line for dryer. Separate wall oven and microwave. (2 ovens) Upgraded cabinets with soft close doors and under cabinet lighting. Large open plan kitchen with exotic countertop and large island. Large utility with counter and cabinets. Exterior soffit plug switched from inside. Fully tailed throughout, Accent Wall with electric fireplace. Large living room with high cathedral ceiling. Large master closet with built ins. Energy efficient home with LED lighting. Stainless appliances. Sod, fence and garage opener included. Construction in progress, Selections still available
USD 479,900
77 Townhouse 77
View photo
Townhouse · for sale
USD 245,000
USD 116/sq.ft
77 Townhouse 77
78412
· 2,099 sq.ft · 2 Bedrooms · 2 Baths · Townhouse
· Equipped kitchen
78412 · 2,099 sq.ft · 2 Bedrooms · 2 Baths · Townhouse · Equipped kitchen
Welcome to this nicely maintained townhome in Carriage Park! As you step inside, you'll be greeted by stunning cherry hardwood floors, tile and wood shutters throughout the home. Creating a warm and inviting ambiance for homeowners and guests. The kitchen features matching cherry wood cabinets, granite counters and a wet bar. Unwind in the spacious sunroom while enjoying a good book and your favorite beverage. Ascend up the spiral staircase to discover the Owner's suite. The suite boasts an oversized bathroom with walk-in closet and built-in drawers and cabinets. Laundry hookups are conveniently located within the bathroom area. The guest bedroom offers a private bathroom, making it ideal for visitors. Townhouse Lane is situated near Texas A&M Corpus Christi and Gulfway Shopping Center. Make this chic townhome yours today!
USD 245,000
6996 Lovers Lane
View photo
House · for sale
USD 479,000
USD 188/sq.ft
6996 Lovers Lane
78412
· 2,540 sq.ft · 5 Bedrooms · 3 Baths · House
· Garden · Office room · Swimming pool · Deck · Parking
78412 · 2,540 sq.ft · 5 Bedrooms · 3 Baths · House · Garden · Office room · Swimming pool · Deck · Parking
You've wanted a home with land, 3 or more garage spaces, a pool, a pergola, guest quarters, and enough rooms & square footage to call your next home the possible'Forever Home'? Well here's your chance! Tucked away in a quiet neighborhood on a cul-de-sac street, this 5 bedroom home comes with 3.5 bathrooms and the choice to have your primary bedroom on the 1st floor OR 2nd floor! The possibilities are truly your desire. The backyard is truly an oasis. Surrounding the in-ground fiberglass pool centerpiece, you have a beautifully constructed deck w/ a pergola, a hot tub, and further to the back of the property you have RV parking, an extra living space or workshop/garage space. Some notable mentions include the newly planked 2nd level deck, gas being available, 2 living rooms, and an office space. Contact your REALTOR today!
USD 479,000
750 Burkshire Drive
View photo
House · for sale
USD 300,000
USD 168/sq.ft
750 Burkshire Drive
78412
· 1,776 sq.ft · 3 Bedrooms · 2 Baths · House
· Equipped kitchen
78412 · 1,776 sq.ft · 3 Bedrooms · 2 Baths · House · Equipped kitchen
Welcome home to Meadowbrook! This quiet tree lined street with beautiful, well maintained mid-century homes is just minutes from Ocean Drive, TAMUCC, downtown and more! This space blends historic charm with the convenience of a modern layout and amenities. This 3-bedroom, 2 bath home with an open living concept is move-in ready. The kitchen is updated with butcher block countertops, a built-in microwave, and stainless-steel appliances. Designed for both everyday living and entertaining, this home features a functional layout with spacious living areas. Both bathrooms are remodeled with modern finishes. The primary ensuite features a large bedroom, two closets, and a spacious bath with a walk-in shower. There is Saltillo tile adding a warm, welcoming touch, tile and laminate flooring throughout. This home delivers style, space, and an unbeatable location. Schedule your showing today!
USD 300,000

Get email alerts

Don't miss out: be the first to know about new properties

The alert was correctly created

On subscribing you accept the conditions of use and the privacy policy
Alert
Receive new ads in your inbox
Save this search
Receive alerts for new listings

We'll send you an email when we have new properties for: "Properties for sale in 78412"

The alert was correctly created

Get email alerts and be the first to see new listings
Required field
On subscribing I accept the terms of the privacy policy
Perfect! You'll soon start receiving new listings via email
Alert
Receive an email when we have new ads for Properties for sale in 78412
Save this search
Filters

Bedrooms

Size (sq.ft)

sq.ft
sq.ft

Price

USD
USD

Property type

Bathrooms

Clear all filters
Receive notifications when new entries are published.