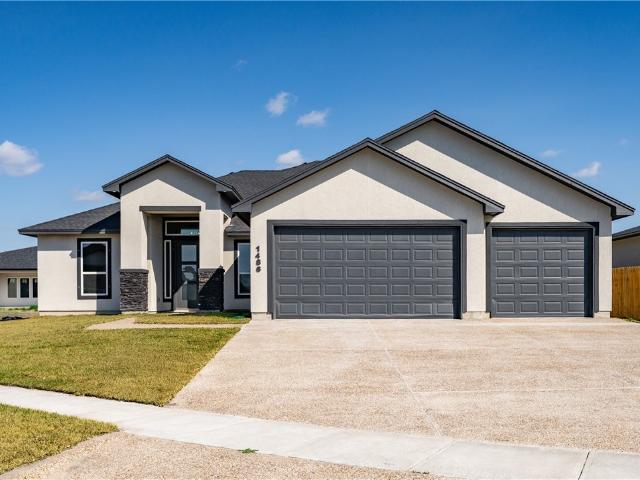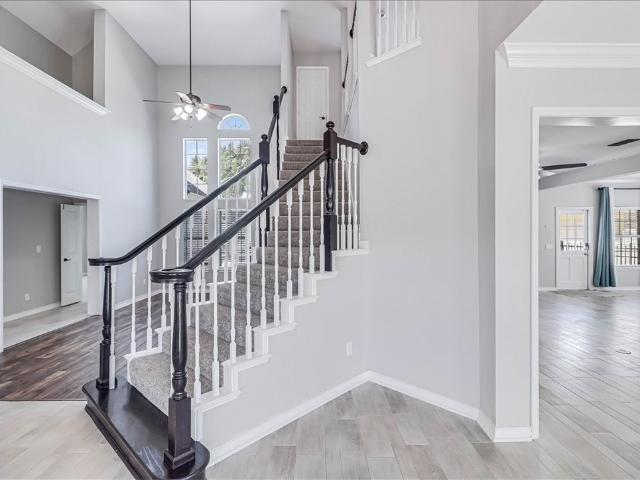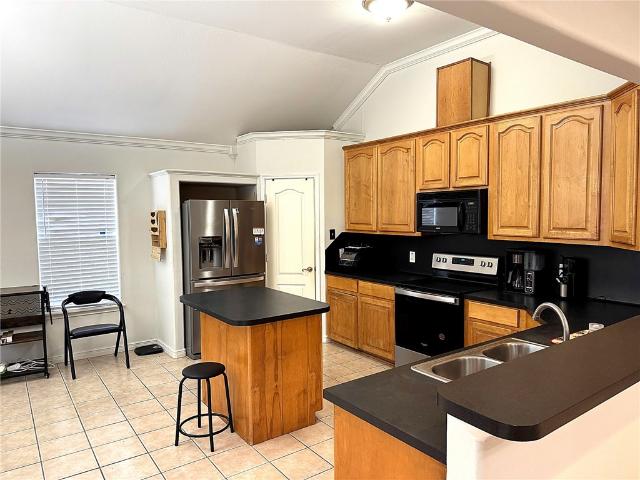
334 properties for sale in 78415

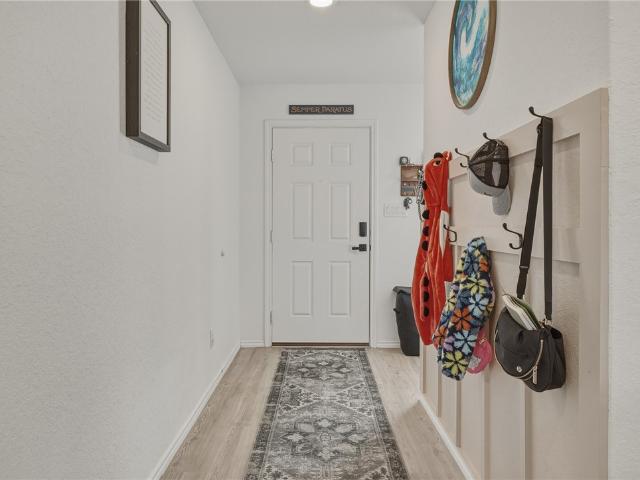
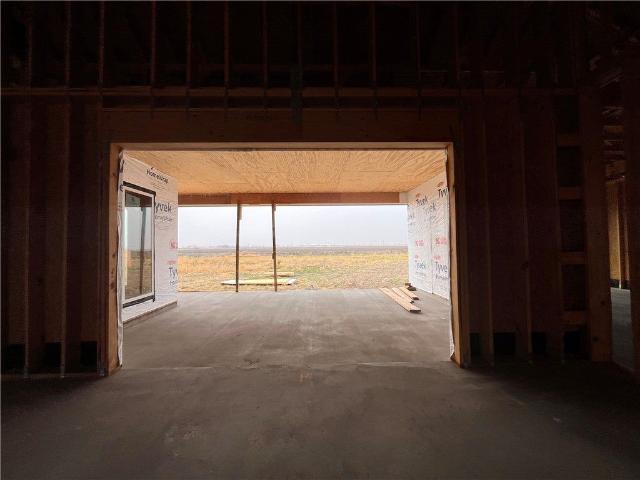
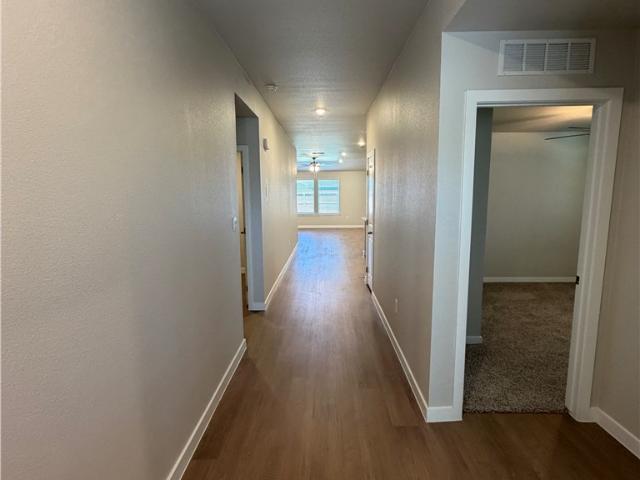
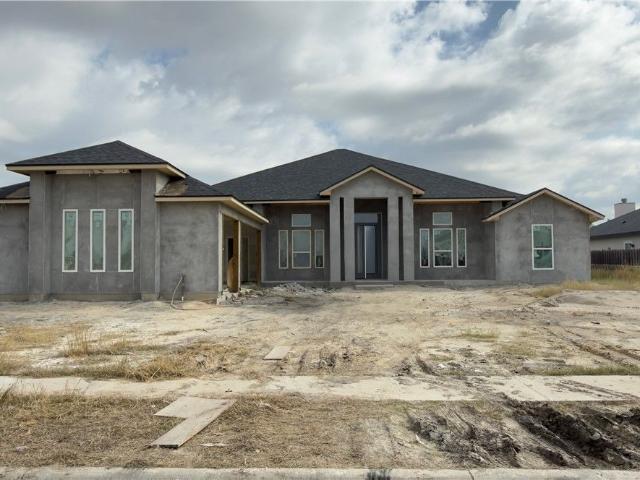
1406 Aegon
12 pictures
House · for sale
USD 344,990
USD 197/sq.ft
1406 Aegon
78415
· 1,744 sq.ft · 4 Bedrooms · 2 Baths · House
· Office room · Equipped kitchen
78415 · 1,744 sq.ft · 4 Bedrooms · 2 Baths · House · Office room · Equipped kitchen
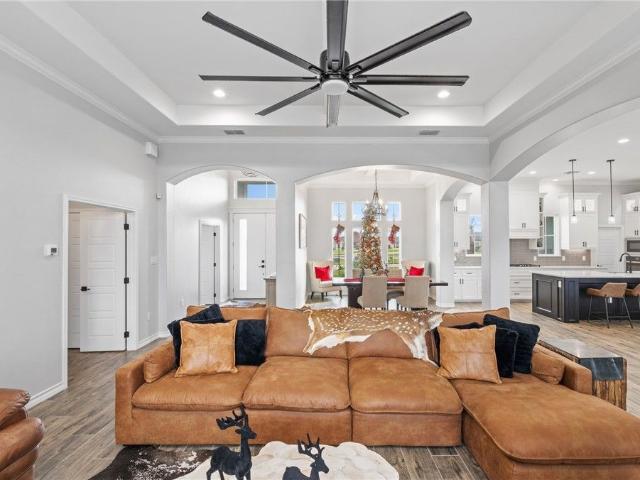
Welcome to 1406 Aegon, a beautifully designed 4-bedroom, 2-bath home located in the highly sought-after London ISD school district. This popular floor plan is known for its competitive price point without sacrificing space, offering a generous living area perfect for both everyday living and entertaining. The home features upgraded finishes throughout, adding a modern and polished touch to every room. The open-concept layout creates a seamless flow between the kitchen, dining, and living spaces, while the well-sized bedrooms provide comfort and flexibility for families, guests, or a home office. Don’t miss the opportunity to own a home that combines value, style, and functionality in one of the area’s most desirable school districts
USD 344,990
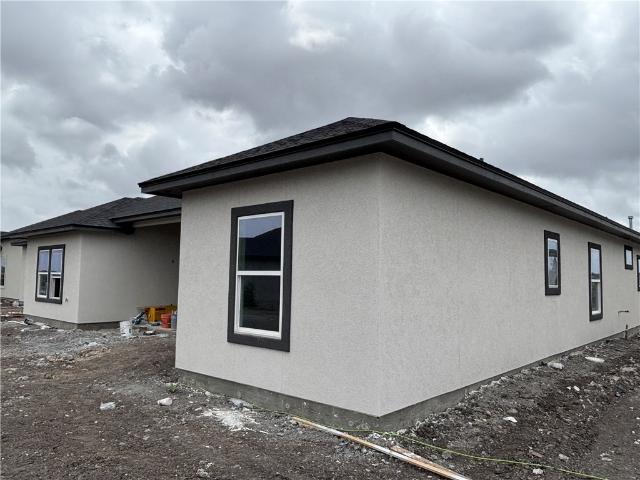
1334 Remy's Way
12 pictures
House · for sale
USD 337,765
USD 166/sq.ft
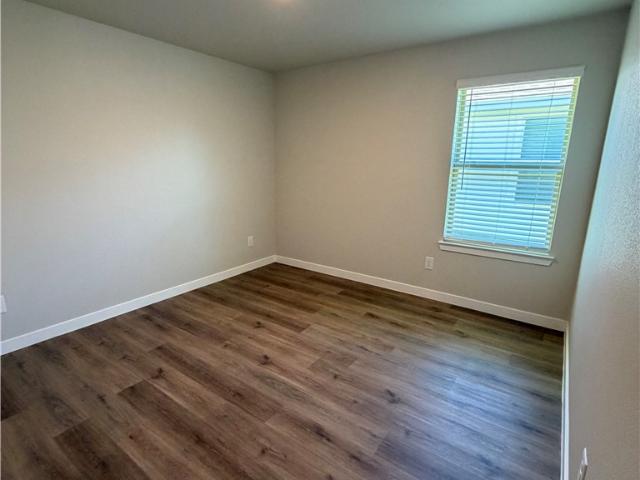
1334 Remy's Way
78415
· 2,024 sq.ft · 4 Bedrooms · 2 Baths · House
· Office room · Equipped kitchen
78415 · 2,024 sq.ft · 4 Bedrooms · 2 Baths · House · Office room · Equipped kitchen
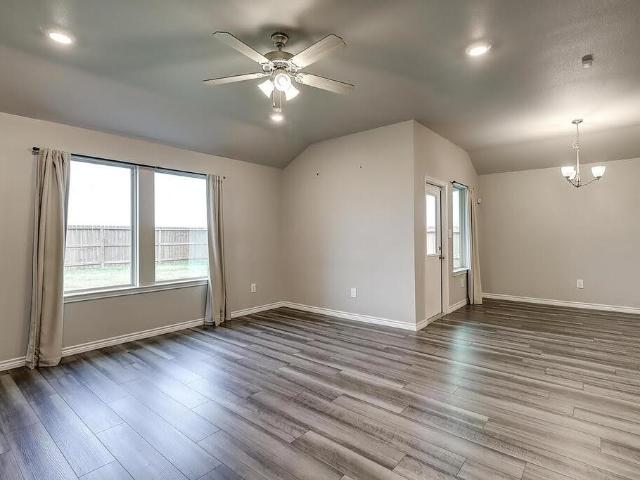
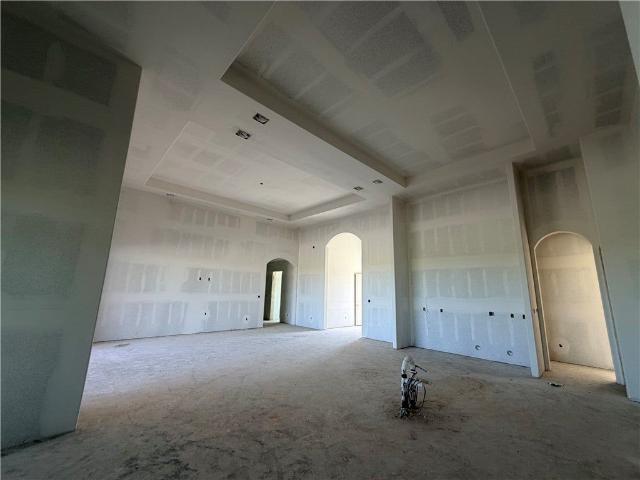
Welcome to this stunning brand-new construction by Dr. Horton, offering 4 bedrooms, 2 bathrooms, and 2,031 square feet of thoughtfully designed living space in the highly sought-after London ISD area of Corpus Christi. Built with both style and functionality in mind, this home combines modern finishes, an open layout, and quality craftsmanship to create the perfect place to call home. As you step inside, you’re welcomed by a bright and spacious open-concept design that seamlessly connects the living, dining, and kitchen areas—ideal for both everyday living and entertaining. The kitchen is the heart of the home, featuring sleek countertops, stainless steel appliances, a large island with seating, and ample cabinet space for storage. The private primary suite offers a relaxing retreat with a spacious bedroom, a well-appointed ensuite bathroom, and a generous walk-in closet. Three additional bedrooms provide flexibility for guests, a home office, or a hobby room while sharing a beautifull
USD 337,765
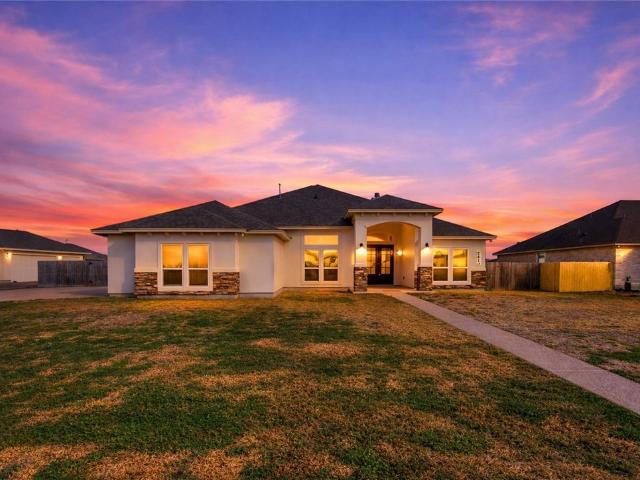
1350 Will Scarlet Court, Corpus Christi, US, TX
5 pictures
House · for sale
USD 949,999
1350 Will Scarlet Court, Corpus Christi, US, TX
78415
· 4 Bedrooms · 4 Baths · House
· Office room · Fireplace · Equipped kitchen · Parking
78415 · 4 Bedrooms · 4 Baths · House · Office room · Fireplace · Equipped kitchen · Parking
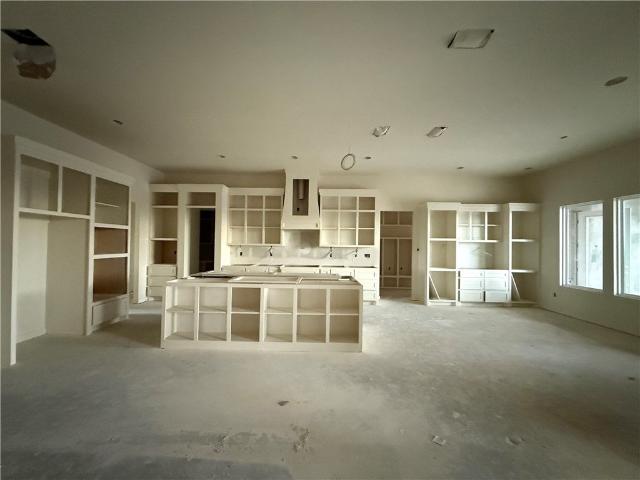
Enchanting Retreat in Sought-After Subdivision! Experience refined living in London ISD’s prestigious Nottingham Acres subdivision, where luxury, comfort, and thoughtful design come together on this expansive property. Situated on just under an acre, this stunning 3,600+ sq ft residence offers the space, elegance, and amenities you’ve been searching for. Step inside to discover 4 spacious bedrooms, 3.5 bathrooms, a dedicated media room, private office, two dining areas, and an oversized 3-car garage. All crafted to elevate your lifestyle and lovingly maintained to create a move-in ready space. The thoughtfully planned split-bedroom layout ensures comfort and privacy for everyone. The oversized living area features a warm, inviting fireplace, perfect for cozy winter mornings. The open layout affords easy access to the chef-inspired kitchen, boasting rich granite countertops, custom cabinetry, a gas cooktop, and plenty of workspace for culinary creativity. Outside. Enjoy a carefully cult
USD 949,999
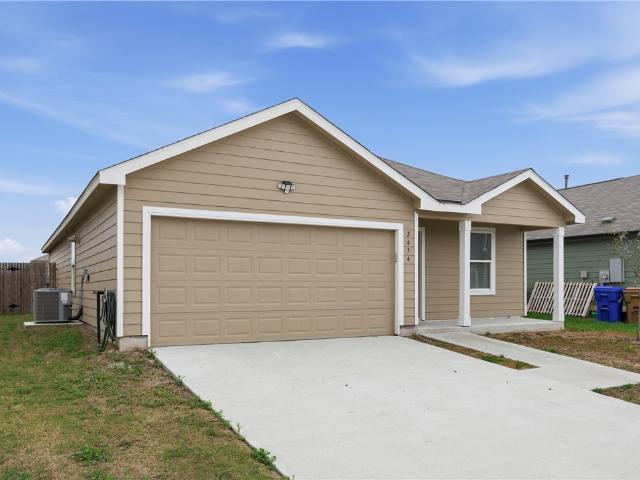
1330 Trent Park
View photo
House · for sale
USD 309,900
USD 176/sq.ft
1330 Trent Park
78415
· 1,755 sq.ft · 4 Bedrooms · 2 Baths · House
· Patio · Garden · Office room · Equipped kitchen
78415 · 1,755 sq.ft · 4 Bedrooms · 2 Baths · House · Patio · Garden · Office room · Equipped kitchen
Stunning 4 bedroom, 2 bath home in the highly desirable London Towne community—where kids can ride their bikes to the sought-after London schools! Offering 1,760 square feet of thoughtfully designed living space, this home features a spacious open-concept layout, a light and airy color palette, beautiful flooring, and an abundance of windows that fill the home with natural light, creating a warm and inviting atmosphere. The chef’s kitchen is a true standout, complete with granite countertops, custom cabinetry, stainless steel appliances, a gas range, tile backsplash, and a large island with breakfast bar—plus plenty of counter space and storage for all your needs. The primary suite provides plenty of room for your furnishings and includes dual sinks and a beautifully tiled walk-in shower. Generously sized secondary bedrooms offer flexibility for family, guests, or a home office. Step outside to a covered patio and spacious backyard—perfect for relaxing or making lasting memories with f
USD 309,900
Could you also be interested in
1486 Dos Estrellas Drive, Corpus Christi, US, TX
5 pictures
House · for sale
USD 749,000
1486 Dos Estrellas Drive, Corpus Christi, US, TX
78415
· 5 Bedrooms · 5 Baths · House
· Office room · Fireplace · Equipped kitchen
78415 · 5 Bedrooms · 5 Baths · House · Office room · Fireplace · Equipped kitchen
FIVE bedrooms plus a dedicated office and game room. Luxury country living within city limits! Located in the highly sought-after London School District, this stunning new construction home offers an open-concept floorplan thoughtfully designed for both everyday living and entertaining. A grand foyer welcomes you into an impressive living space featuring cathedral ceilings, a brick fireplace, and refined designer finishes throughout. The spacious kitchen is a chef’s dream, complete with a gas cooktop, built-in appliances, and a walk-through pantry that leads to a custom butler’s pantry for additional storage and prep space. Just off the main living area, a private office provides the perfect work-from-home retreat, while a separate game room offers an ideal space for gatherings and relaxation. With five generously sized bedrooms and 4.5 bathrooms, the split-bedroom layout ensures privacy for the primary suite. Situated on a generously sized 0.56-acre lot, enjoy your outdoor kitchen or
USD 749,000
7013 Adcote Drive
12 pictures
House · for sale
USD 539,000
USD 144/sq.ft
7013 Adcote Drive
78415
· 3,735 sq.ft · 4 Bedrooms · 3 Baths · House
· Office room · Parking
78415 · 3,735 sq.ft · 4 Bedrooms · 3 Baths · House · Office room · Parking
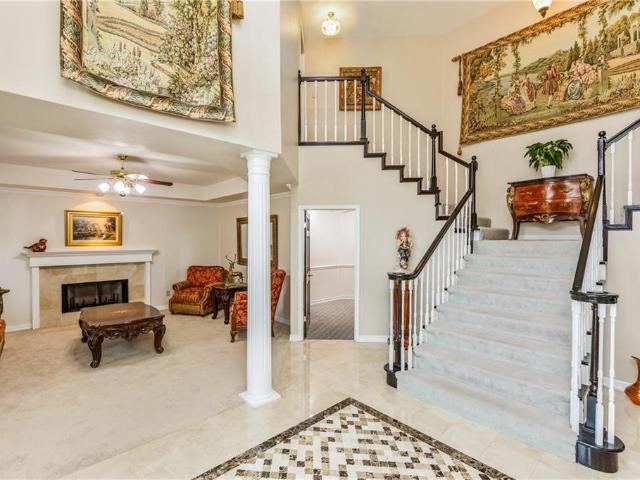
Furnished and Seller will assist with buyer Closing Costs or Interest Buy Down with acceptable offer. Well-Loved 4 bedroom/3.5 bathroom home in Gated South Side Community. Guard present from 7 am–11 pm. Move in ready, furniture negotiable. Located on a quiet cul-de-sac on the desirable South Side, this beautifully maintained 4-bedroom, 3.5-bathroom home offers comfort, function, and charm. Featuring a whole-house generator, water softener and storm shutters, you’ll enjoy peace of mind year-round. Step inside to find recently updated windows, doors, and roof, enhancing both efficiency and curb appeal. A grand entry and inviting dual-sided staircase leads to the upstairs primary suite, two oversized secondary bedrooms, and a full bath. A second primary bedroom with an attached office is conveniently located on the main floor—perfect for guests or multi-generational living. The property is framed by mature trees, and the attached garage opens to a community alley, adding convenience and p
USD 539,000
1486 Dragonstone Court
12 pictures
House · for sale
USD 544,899
USD 208/sq.ft
1486 Dragonstone Court
78415
· 2,616 sq.ft · 4 Bedrooms · 3 Baths · House
· Office room · Parking · Equipped kitchen
78415 · 2,616 sq.ft · 4 Bedrooms · 3 Baths · House · Office room · Parking · Equipped kitchen
Builder Incentive, 10,000 towards closing cost! Another elegant home in popular london area! LARGE 4 BEDROOMS (or 5 has office with closet), 3 full baths, with gas, and high ceilings! Office also has a closet. 3 Car Garage with huge cul-de-sac lot! Four sides stucco. Granite counters, custom kitchen cabinets with gas stove!,large open floor plan, stainless steel appliances. Massive large master closet! Designer picked fixtures to ensure a contemporary flow throughout. Humongous Porch over 200SF! Plenty of room to enjoy this oversized lot
USD 544,899
10 W Bar Le Doc Drive
View photo
House · for sale
Request Details
10 W Bar Le Doc Drive
78415
· 3,122 sq.ft · 4 Bedrooms · 4 Baths · House
· Garden · Swimming pool · Equipped kitchen · Parking
78415 · 3,122 sq.ft · 4 Bedrooms · 4 Baths · House · Garden · Swimming pool · Equipped kitchen · Parking
Welcome to this stunning 4-bedroom, 4.5-bath executive home nestled in the gated Kings Crossing community, perfectly positioned along a serene private lake. Thoughtfully designed with three living areas, soaring ceilings, and an open floor plan, this 3,132 sq ft residence offers the ideal balance of elegance and comfort. The chef's kitchen features a gas cooktop, double ovens, and a large island, all flowing seamlessly into the dining and living spaces. The primary suite is conveniently located downstairs with a spa-inspired bath, while upstairs offers three additional bedrooms and a second living area. A private guest suite with full bath sits behind the 3-car garage. Step outside to your backyard retreat complete with an outdoor kitchen, pergola, fire pit, hot tub, and breathtaking lake views. Major updates include a new roof and paid-off solar panels, both added in 2022. This home truly has it all
Request Details
2534 Bevecrest Drive
View photo
House · for sale
USD 225,000
USD 151/sq.ft
2534 Bevecrest Drive
78415
· 1,485 sq.ft · 3 Bedrooms · 2 Baths · House
· Parking
78415 · 1,485 sq.ft · 3 Bedrooms · 2 Baths · House · Parking
Welcome to 2534 Bevecrest Drive, a charming home on a quiet cul-de-sac. 3 bedrooms and 2 bathrooms with an open floor plan, split bedrooms, high ceilings, and great curb appeal. Enjoy energy savings with recently installed solar panels. Spacious 2 car garage and dedicated laundry room. Close to schools and parks with easy access to highways. Schedule your tours today
USD 225,000
1253 Breebry Drive
12 pictures
House · for sale
USD 311,500
USD 169/sq.ft
1253 Breebry Drive
78415
· 1,841 sq.ft · 4 Bedrooms · 2 Baths · House
· Patio · Garden
78415 · 1,841 sq.ft · 4 Bedrooms · 2 Baths · House · Patio · Garden
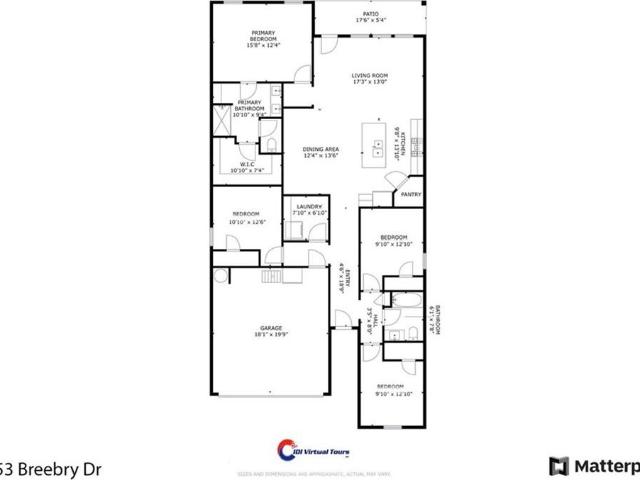
Better than new, this stunning 2022 open-concept 4-bedroom, 2-bath, 1,848-sf home blends modern style with thoughtful upgrades, featuring a three-way split floor plan, granite counters, gas cooking, stainless steel appliances, a security system, and energy-efficient spray-foam insulation that keeps electric bills low. Enjoy exceptional privacy with no neighbors behind you as you relax under the pergola and covered patio, or entertain in the backyard oasis complete with a custom fold-down fence table and a beautiful open view. The spacious primary suite offers dual vanities, an oversized walk-in shower, and a generous walk-in closet. Minutes from London ISD schools and close to restaurants, shopping, entertainment, and hospitals, this home also provides quick access to Corpus Intl Airport, Port of Corpus Christi, North Beach, NAS Corpus Christi, CCAD, and Texas A&M–CC, Island beaches, and NAS Kingsville. A rare find in a prime location—schedule your showing today before it’s gone!
USD 311,500
1490 Irigoyen Ct
12 pictures
House · for sale
USD 519,000
USD 209/sq.ft
1490 Irigoyen Ct
78415
· 2,476 sq.ft · 4 Bedrooms · 3 Baths · House
· Garden · Office room · Equipped kitchen
78415 · 2,476 sq.ft · 4 Bedrooms · 3 Baths · House · Garden · Office room · Equipped kitchen
Welcome to this gorgeous home built by Legado Homes, offering 4 bedrooms, 3 bathrooms, plus a dedicated office—perfectly designed with modern style and thoughtful upgrades throughout. This open-concept floor plan features quartz countertops, stainless steel appliances, and stunning stained maple cabinetry that brings warmth and sophistication to the space. The spacious dining area is ideal for entertaining, complete with a built-in beverage fridge. The kitchen also boasts a walk-in pantry with additional countertop space for extra prep and storage. The private primary suite is tucked away for added seclusion and features a luxurious soaking tub, separate shower, and a large walk-in closet. Secondary bedrooms are generously sized with well-appointed bathrooms. Step outside to a pool-sized backyard that is ready for your vision, all situated on a quiet cul-de-sac. Located within the highly desirable London ISD, this home offers the perfect blend of comfort, style, and functionality. Sche
USD 519,000
1617 Gemini Acres Drive
12 pictures
House · for sale
USD 949,000
USD 244/sq.ft
1617 Gemini Acres Drive
78415
· 3,886 sq.ft · 5 Bedrooms · 3 Baths · House
· Patio · Office room · Equipped kitchen · Parking
78415 · 3,886 sq.ft · 5 Bedrooms · 3 Baths · House · Patio · Office room · Equipped kitchen · Parking
Located in the desirable Gemini Acres community, this new construction home sits on over half an acre and offers plenty of space with thoughtful design and quality finishes throughout. The home features 5 bedrooms, a dedicated office, 3.5 bathrooms, a 3-car garage, and 3,886 square feet of living space. The open layout is centered around a great room with an 18-foot cathedral ceiling, 10-foot plate height, and 8-foot interior doors throughout. Custom glass pivot entry door and large sliding glass patio doors bring in natural light and make it easy to flow from inside to the back patio. The kitchen includes gas appliances, an oversized quartz island and backsplash, walk-in pantry, coffee area, and soft-close maple cabinetry throughout the home. The primary suite offers an oversized walk-in shower, custom marble freestanding tub, and Moen fixtures. Each secondary bedroom has its own walk-in closet with built-in shelving and shoe storage. Additional features include a private office with
USD 949,000
1477 Nopal Lomas Drive, Corpus Christi, US, TX
5 pictures
House · for sale
USD 735,100
1477 Nopal Lomas Drive, Corpus Christi, US, TX
78415
· 4 Bedrooms · 3 Baths · House
· Patio · Parking
78415 · 4 Bedrooms · 3 Baths · House · Patio · Parking
Welcome home to 1477 Nopal Lomas Drive! Discover the charm of this stunning new construction home, located in a secure gated community on an expansive lot spanning over half an acre. This exquisite residence features 4 spacious bedrooms, 3 elegant bathrooms, and a convenient 2-car garage. Upon entering, you’ll be drawn to the soaring ceiling in the main living area with wood beams, creating an inviting sense of openness and light. Walk into the primary bedroom suite and take in the luxury primary bedroom including a soaker tub, walk in shower, duel sinks and spacious closet. The true highlight of the home is the expansive covered patio, ideal for hosting gatherings or enjoying peaceful moments outdoors. Blending timeless elegance with modern comforts, this home is a haven for those seeking luxury, space, and tranquility in a prestigious setting. Don’t miss your chance to explore this extraordinary property—community lazy river, pickleball court and playground complete this gem. Schedul
USD 735,100
2417 Shaftsbury Drive
12 pictures
House · for sale
USD 749,900
USD 233/sq.ft
2417 Shaftsbury Drive
78415
· 3,208 sq.ft · 4 Bedrooms · 3 Baths · House
· Patio · Office room · Fireplace · Equipped kitchen · Parking
78415 · 3,208 sq.ft · 4 Bedrooms · 3 Baths · House · Patio · Office room · Fireplace · Equipped kitchen · Parking
Situated on just over an acre, this thoughtfully designed property offers exceptional space, flexibility, and privacy—ideal for multigenerational living. The home features four spacious bedrooms plus a dedicated office, three full bathrooms, and a three-car garage, complemented by two living areas and two dining areas ideal for both everyday living and entertaining. The heart of the home is a chef’s kitchen showcasing granite countertops, a large island, breakfast bar, five-burner gas cooktop, wall ovens, and a generous pantry. A wet bar with built-in wine rack adds convenience and sophistication for gatherings. The main living area is anchored by a striking floor-to-ceiling stone gas-log fireplace, creating a warm, inviting focal point. Tile flooring runs throughout the home—no carpet, offering durability and easy maintenance. The primary suite is generously sized with direct access to the covered patio, providing a seamless indoor-outdoor connection. The en-suite bathroom features a
USD 749,900
2674 Winterfell Street
12 pictures
House · for sale
USD 296,000
USD 156/sq.ft
2674 Winterfell Street
78415
· 1,894 sq.ft · 4 Bedrooms · 2 Baths · House
· Equipped kitchen
78415 · 1,894 sq.ft · 4 Bedrooms · 2 Baths · House · Equipped kitchen
Welcome to 2674 Winterfell St in Corpus Christi, where comfort, style, and opportunity come together. This home features a VA ASSUMABLE loan with an incredible 4.875% interest rate, giving qualified buyers a rare chance to secure a lower monthly payment in today’s market while stepping into a beautiful home ready for its next owners. This 4 bedroom, 2.5 bathroom home features a functional layout designed for everyday living. Whether you need room to grow, work from home, or simply want extra space to spread out, this floor plan offers flexibility to fit your lifestyle. The open concept living, dining, and kitchen areas create a natural flow that makes the home feel connected and inviting. The main living area is bright and spacious, with plenty of room for comfortable seating and entertainment. It opens seamlessly into the dining space and kitchen, making it easy to host guests or enjoy a quiet night in. The kitchen offers generous counter space and ample cabinetry, providing both func
USD 296,000
2310 Shaftsbury Dr, Corpus Christi, TX
5 pictures
House · for sale
USD 1,075,000
2310 Shaftsbury Dr, Corpus Christi, TX
78415
· 4 Bedrooms · 5 Baths · House
· Patio · Fireplace · Equipped kitchen · Parking
78415 · 4 Bedrooms · 5 Baths · House · Patio · Fireplace · Equipped kitchen · Parking
2310 Shaftsbury Drive A one-of-a-kind residence built by Azali Homes, offering 4,048 square feet of thoughtfully designed living space on a full one-acre lot. This 4-bedroom plus study, 4.5-bath home with a 3-car garage showcases premium materials, high-end finishes, and exceptional craftsmanship throughout. The main living areasincluding the kitchen, dining room, and foyerfeature dramatic 16-foot ceilings, with a minimum of 10-foot ceilings throughout the remainder of the home. A striking 6 x 8 pivot front door creates a grand first impression, while a 12 x 8 sliding glass door opens to a 1,000+ square foot covered patio complete with a full outdoor kitchen and fireplace, ideal for entertaining. All bedrooms feature their own on-site bathrooms, offering true privacy and comfort. The home also includes a massive laundry room with a sink, abundant natural light, and generous folding and hanging space. The primary suite is a true retreat, featuring a private sitting area, a wet bar, his-
USD 1,075,000
1354 Connie Scott Drive
View photo
House · for sale
USD 313,965
USD 209/sq.ft
1354 Connie Scott Drive
78415
· 1,496 sq.ft · 3 Bedrooms · 2 Baths · House
· Patio · Equipped kitchen
78415 · 1,496 sq.ft · 3 Bedrooms · 2 Baths · House · Patio · Equipped kitchen
The Camden plan is a single-story, 3-bedroom, 2-bathroom home featuring approximately 1,501 square feet of living space. The entry flows into the large combined dining and living area, which opens into the center kitchen. The kitchen includes a breakfast island, quartz countertops, stainless steel appliances, and a separate pantry. Secondary bedrooms and bath are located off the main living area. Bedroom 1 features a sloped ceiling and an attractive bathroom with a spacious walk-in closet. The standard rear-covered patio is located off the living room. You’ll enjoy added security in your new D. R. Horton home with our Home is Connected features. With D.R. Horton's simple buying process and ten-year limited warranty, there's no reason to wait! (Prices, plans, dimensions, specifications, features, incentives, and availability are subject to change without notice obligation)
USD 313,965
4530 Windows Drive
View photo
House · for sale
USD 199,999
USD 160/sq.ft
4530 Windows Drive
78415
· 1,249 sq.ft · 3 Bedrooms · 2 Baths · House
· Equipped kitchen · Parking
78415 · 1,249 sq.ft · 3 Bedrooms · 2 Baths · House · Equipped kitchen · Parking
Nice 3-bedroom, 2-bath home featuring a modern kitchen with granite countertops, stainless steel appliances, and a built-in wine rack with glass holder. The kitchen overlooks the spacious living room through a convenient pass-through window, while vaulted ceilings and a skylight create an open, airy feel. The split-bedroom layout provides privacy, and the primary suite offers a custom walk-in closet with built-in drawers and shoe shelving. The en-suite bathroom boasts a walk-in rain shower. Enjoy additional living space with a screened-in porch, plus a large 2-car garage for added storage and convenience
USD 199,999
1617 Gemini Acres St, Corpus Christi, TX
5 pictures
House · for sale
USD 949,000
1617 Gemini Acres St, Corpus Christi, TX
78415
· 5 Bedrooms · 4 Baths · House
· Patio · Office room · Equipped kitchen · Parking
78415 · 5 Bedrooms · 4 Baths · House · Patio · Office room · Equipped kitchen · Parking
Located in the desirable Gemini Acres community, this new construction home sits on over half an acre and offers plenty of space with thoughtful design and quality finishes throughout. The home features 5 bedrooms, a dedicated office, 3.5 bathrooms, a 3-car garage, and 3,886 square feet of living space. The open layout is centered around a great room with an 18-foot cathedral ceiling, 10-foot plate height, and 8-foot interior doors throughout. Custom glass pivot entry door and large sliding glass patio doors bring in natural light and make it easy to flow from inside to the back patio. The kitchen includes gas appliances, an oversized quartz island and backsplash, walk-in pantry, coffee area, and soft-close maple cabinetry throughout the home. The primary suite offers an oversized walk-in shower, custom marble freestanding tub, and Moen fixtures. Each secondary bedroom has its own walk-in closet with built-in shelving and shoe storage. Additional features include a private office with
USD 949,000
1510 Daenerys Court
12 pictures
House · for sale
USD 445,990
USD 215/sq.ft
1510 Daenerys Court
78415
· 2,067 sq.ft · 4 Bedrooms · 3 Baths · House
· Garden · Office room · Equipped kitchen
78415 · 2,067 sq.ft · 4 Bedrooms · 3 Baths · House · Garden · Office room · Equipped kitchen
Brand-new home in Kings Landing! This spacious new build features an open-concept main level with four bedrooms, a dedicated office/study and three full baths. The gourmet kitchen includes custom cabinets, a large island and walk-in pantry, flowing into a bright living area ideal for entertaining. The primary suite offers a walk-in closet and bath with dual vanities and tiled shower. Additional highlights include generous secondary bedrooms, large laundry and a private backyard. Located in the highly rated London School District within the master-planned Kings Landing community featuring green spaces, walking paths, and convenient access to shopping, dining, and major routes. Move-in ready upon completion!
USD 445,990
2410 Hedrick Drive
12 pictures
House · for sale
USD 725,000
USD 229/sq.ft
2410 Hedrick Drive
78415
· 3,165 sq.ft · 4 Bedrooms · 3 Baths · House
· Garden · Swimming pool
78415 · 3,165 sq.ft · 4 Bedrooms · 3 Baths · House · Garden · Swimming pool
Welcome to 2410 Hedrick Dr in Corpus Christi, Texas a rare opportunity to own a home sitting on an expansive half-acre lot with unlimited potential to transform into your dream home. With plenty of space both inside and out, this property offers the perfect canvas for customization, expansion, or creating your own private outdoor oasis. Whether you envision adding a pool, workshop, guest quarters, or simply designing a backyard retreat with room to roam, the generous lot size gives you the freedom to bring your vision to life. This home provides convenient access to everyday essentials and entertainment. You’re just minutes from popular retail destinations like La Palmera Mall and surrounding shopping centers filled with boutiques, restaurants, and major retailers. Dining options, grocery stores, schools, and local services are all close by, making daily life both easy and enjoyable. For those who love coastal living, the beautiful beaches of Corpus Christi, Mustang Island, and Padre I
USD 725,000
2654 Winterfell St, Corpus Christi, TX 78415 | MLS #477579
View photo
House · for sale
USD 284,900
USD 171/sq.ft
2654 Winterfell St, Corpus Christi, TX 78415 | MLS #477579
78415
· 1,658 sq.ft · 4 Bedrooms · 2 Baths · House
· Garden
78415 · 1,658 sq.ft · 4 Bedrooms · 2 Baths · House · Garden
This property is just three years old! If you are in search of a quick move-in opportunity and do not have the time to wait for a new home to be constructed, and if you wish to reside within the London ISD, this house is ready for you. It offers a blank canvas for you to personalize. This wonderful four-bedroom, two-bathroom residence boasts an excellent floor plan, featuring split bedrooms, window treatments, generously sized bedrooms, an open living area, indoor washer and dryer connections, and a spacious backyard. It is located near all grade schools and is conveniently situated close to shops and dining options. A short drive to the freeway will ensure you reach your destination promptly. The sellers cherish this home and are reluctant to sell, but circumstances necessitate it. Arrange your private tour before it is no longer available
USD 284,900
1338 Remy's Way, Corpus Christi, TX 78415 | MLS #472109
View photo
House · for sale
USD 318,065
USD 177/sq.ft
1338 Remy's Way, Corpus Christi, TX 78415 | MLS #472109
78415
· 1,787 sq.ft · 4 Bedrooms · 2 Baths · House
· Equipped kitchen
78415 · 1,787 sq.ft · 4 Bedrooms · 2 Baths · House · Equipped kitchen
Welcome to this stunning brand-new 4 bedroom, 2 bathroom home built by Dr. Horton, located in the highly desirable London area of Corpus Christi, Texas, one of the fastest growing and most sought-after communities in the Coastal Bend. Known for its peaceful surroundings, excellent schools, and convenient access to shopping, dining, and major roadways, the London area continues to attract homeowners looking for modern living with a small-town feel. This thoughtfully designed home offers a spacious and functional floor plan perfect for entertaining or anyone seeking the comfort of new construction. As you enter, you are greeted by a bright and open living space featuring high ceilings, large windows that fill the home with natural light, and modern finishes throughout. The open-concept layout seamlessly connects the living room, dining area, and kitchen, creating an inviting space ideal for everyday living and hosting guests. The kitchen is beautifully designed with sleek countertops, st
USD 318,065
2602 Atlantic View Street, Corpus Christi, US, TX
5 pictures
House · for sale
USD 760,000
2602 Atlantic View Street, Corpus Christi, US, TX
78415
· 4 Bedrooms · 4 Baths · House
· Equipped kitchen
78415 · 4 Bedrooms · 4 Baths · House · Equipped kitchen
Experience true luxury in this stunning new-construction home! Situated in the sought-after Rivers Edge community of Corpus Christi, this home has been thoughtfully crafted to combine elegance, comfort, and modern functionality. The large entry welcomes you inside, where you’ll find a beautifully designed layout tailored for both everyday living and memorable entertaining. The expansive Master Suite serves as a private retreat after a long day, complemented by a tranquil sitting area ideal for relaxation. Two living areas are easily accessed from the open layout, while the gourmet kitchen is the perfect place to craft delicious holiday treats and feasts. A refined neutral color palette flows throughout, creating a serene and sophisticated atmosphere, with thoughtful window placement throughout that allows natural light to cascade into each room, showcasing the home’s architectural details and high-end craftsmanship. The open-concept design is elevated by premium materials and finishes,
USD 760,000
2613 Westeros Street
12 pictures
House · for sale
USD 339,990
USD 194/sq.ft
2613 Westeros Street
78415
· 1,744 sq.ft · 4 Bedrooms · 2 Baths · House
· Equipped kitchen
78415 · 1,744 sq.ft · 4 Bedrooms · 2 Baths · House · Equipped kitchen
Welcome to 2613 Westeros, featuring the popular Sutton floorplan! This 4-bedroom, 2-bath home offers a functional open-concept layout with spacious living and dining areas, perfect for everyday living and entertaining. The kitchen seamlessly overlooks the main living space and includes modern finishes and ample storage. Enjoy beautiful interior finishes throughout, generously sized secondary bedrooms, and a private primary suite designed for comfort. This home offers an exceptional price point, making it a great opportunity for a variety of buyers. Conveniently located within walking distance to London ISD schools, this home combines value, style, and location
USD 339,990

Get email alerts

Don't miss out: be the first to know about new properties

The alert was correctly created

On subscribing you accept the conditions of use and the privacy policy
Alert
Receive new ads in your inbox
Save this search
Receive alerts for new listings

We'll send you an email when we have new properties for: "Properties for sale in 78415"

The alert was correctly created

Get email alerts and be the first to see new listings
Required field
On subscribing I accept the terms of the privacy policy
Perfect! You'll soon start receiving new listings via email
Alert
Receive an email when we have new ads for Properties for sale in 78415
Save this search
Filters

Bedrooms

Size (sq.ft)

sq.ft
sq.ft

Price

USD
USD

Property type

Bathrooms

Clear all filters
Receive notifications when new entries are published.