78655
· 1,798 sq.ft · 3 Bedrooms · 2 Baths · House
· Patio · Garden · Equipped kitchen · Parking
78655 · 1,798 sq.ft · 3 Bedrooms · 2 Baths · House · Patio · Garden · Equipped kitchen · Parking
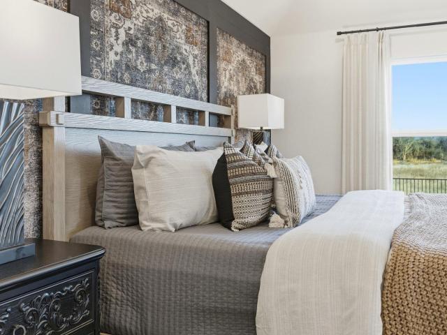
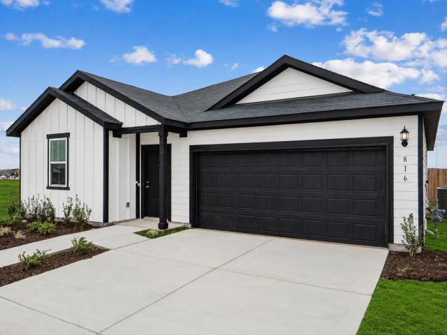
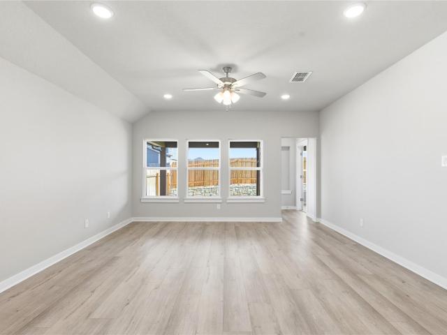
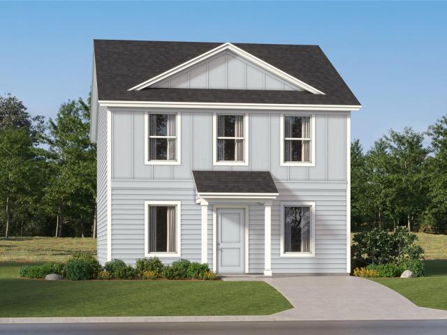
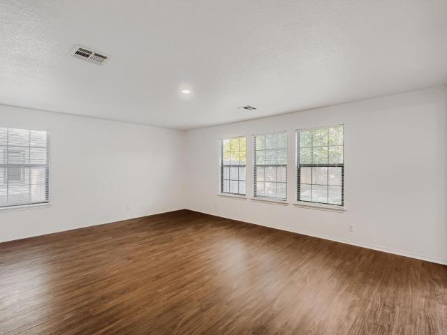
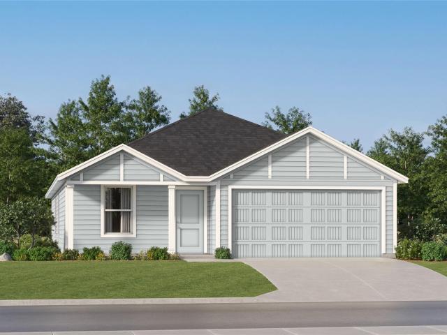
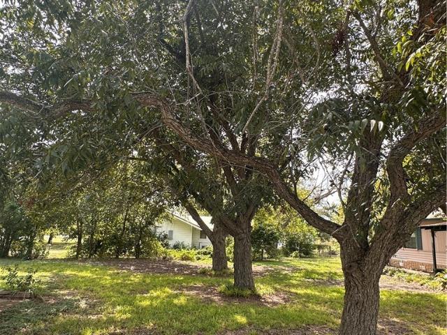
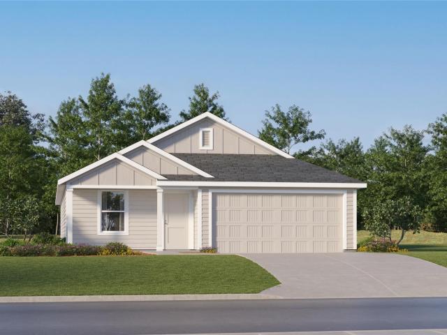
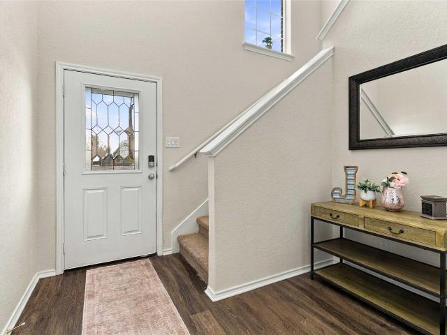
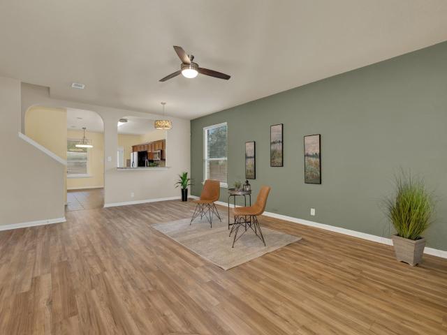
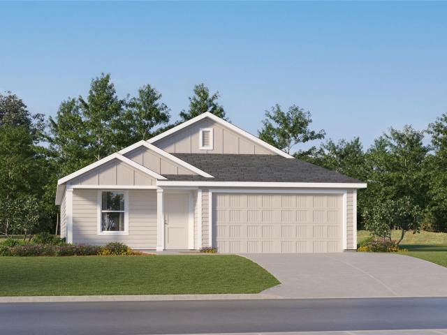
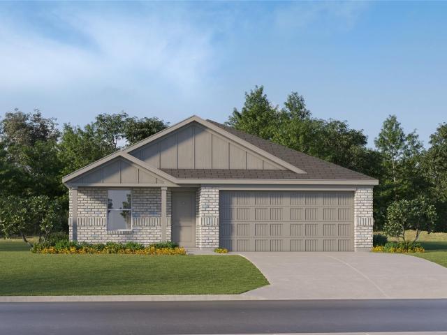
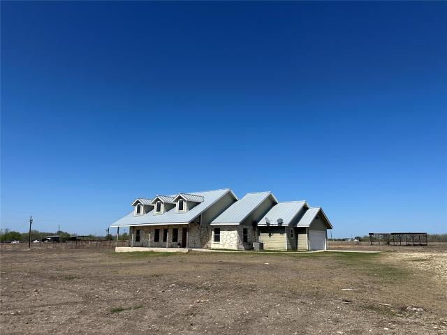
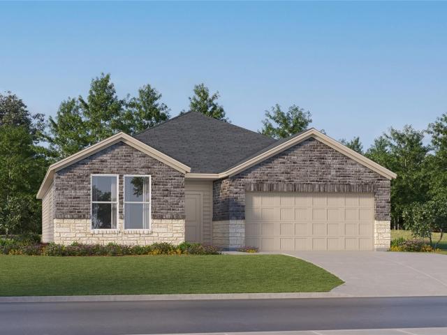
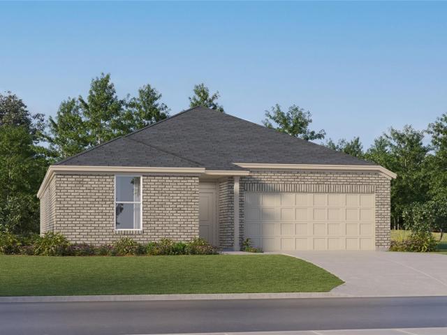
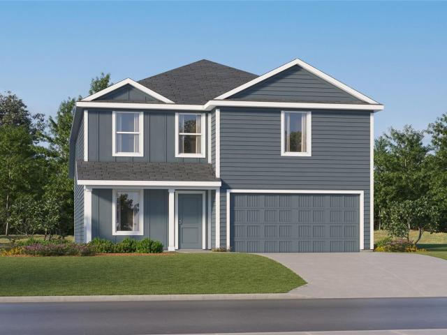
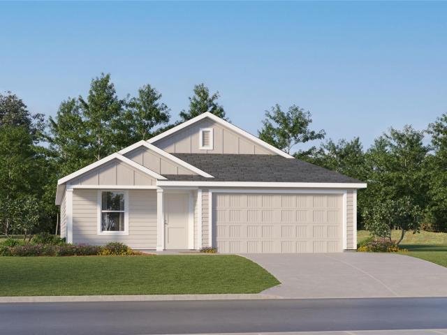
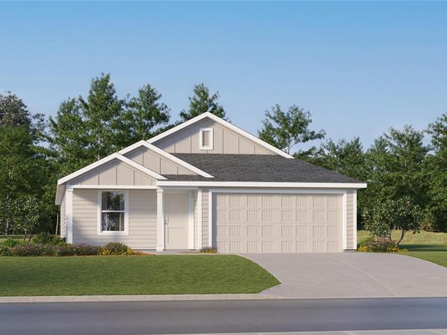
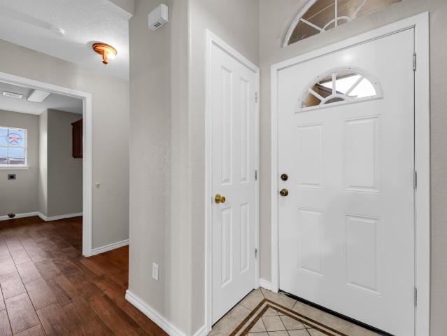
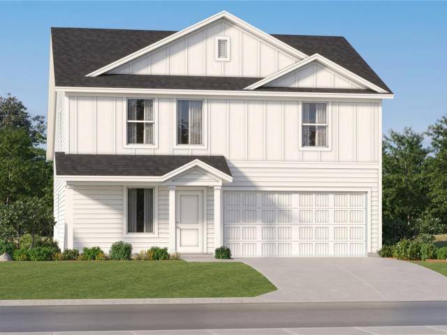
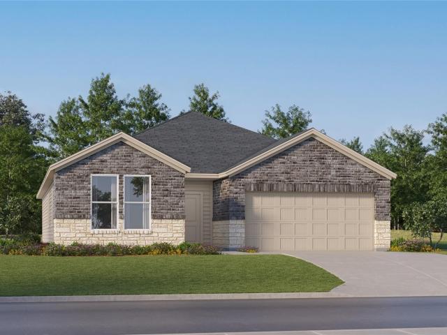
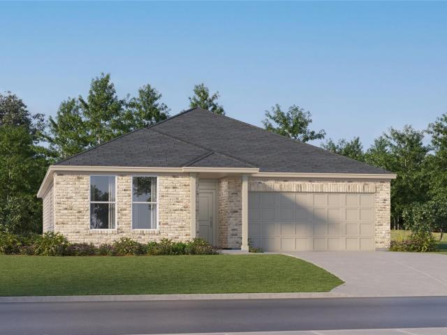
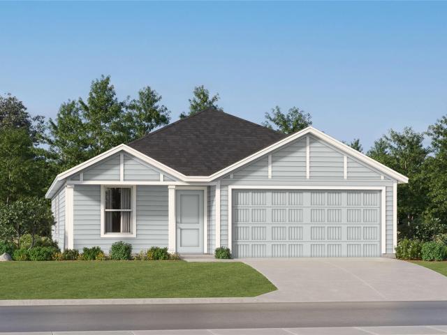
Welcome to 304 Hazy View, featuring the Driskill floor plan in Sky Ridge. This single-story home offers 3 bedrooms, 2 bathrooms, a private study with double glass doors, and an open-concept kitchen, dining, and great room. The kitchen features designer cabinets, upgraded Omegastone countertops, stainless steel gas appliances, a large single-bowl undermount sink, and an upgraded mosaic tile backsplash. Luxury vinyl plank flooring extends through the main living areas, kitchen, study, foyer, and utility room. The primary suite includes a luxury bath with dual sinks, a separate garden tub and tiled shower, plus direct access from the primary closet to the laundry room. Outside, enjoy an extended covered patio with a gas drop. Additional features include upgraded lighting, Wi-Fi enabled garage door opener, full gutters, and pre-plumbing for a water softener. *these are representative photos. *under construction
Welcome to 304 Hazy View, featuring the Driskill floor plan in Sky Ridge. This single-story home offers 3 bedrooms, 2 bathrooms, a private study with double glass doors, and an open-concept kitchen, dining, and great room. The kitchen features designer cabinets, upgraded Omegastone countertops, stainless steel gas appliances, a large single-bowl undermount sink, and an upgraded mosaic tile backsplash. Luxury vinyl plank flooring extends through the main living areas, kitchen, study, foyer, and utility room. The primary suite includes a luxury bath with dual sinks, a separate garden tub and tiled shower, plus direct access from the primary closet to the laundry room. Outside, enjoy an extended covered patio with a gas drop. Additional features include upgraded lighting, Wi-Fi enabled garage door opener, full gutters, and pre-plumbing for a water softener. *these are representative photos. *under construction