343 houses for sale in 78657

408 Spyglass St
View photo
House · for sale
USD 399,000
USD 218/sq.ft
408 Spyglass St
78657
· 1,830 sq.ft · 3 Bedrooms · 2 Baths · House
· Patio · Garden · Fireplace · Equipped kitchen · Parking
78657 · 1,830 sq.ft · 3 Bedrooms · 2 Baths · House · Patio · Garden · Fireplace · Equipped kitchen · Parking
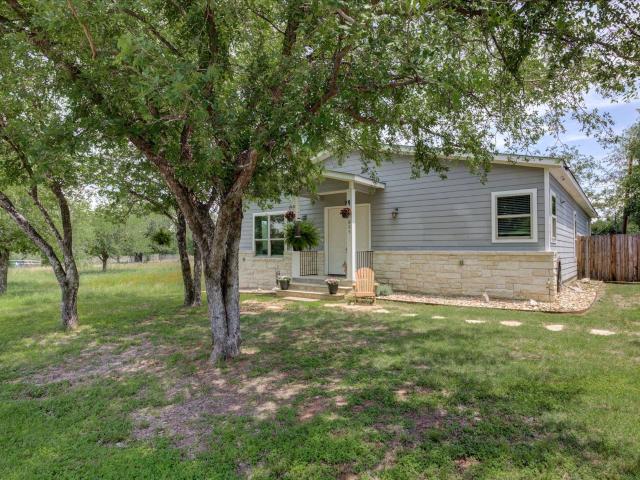
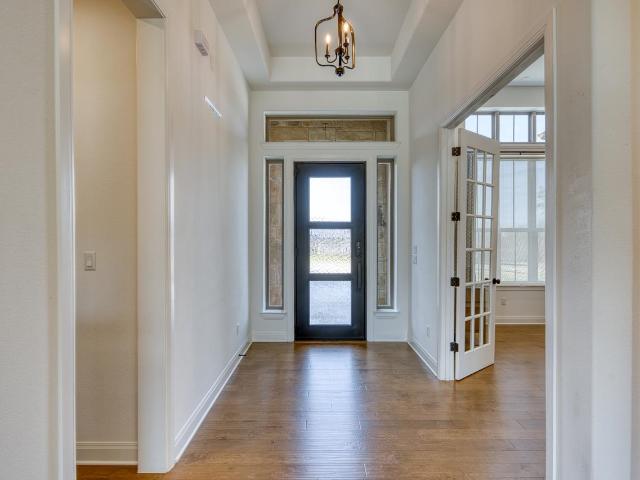
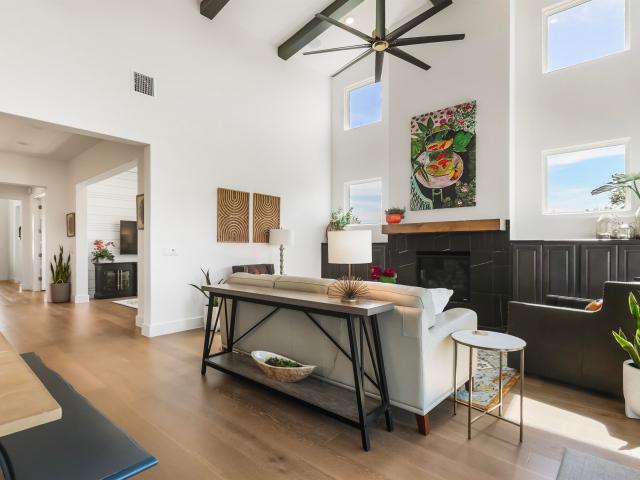
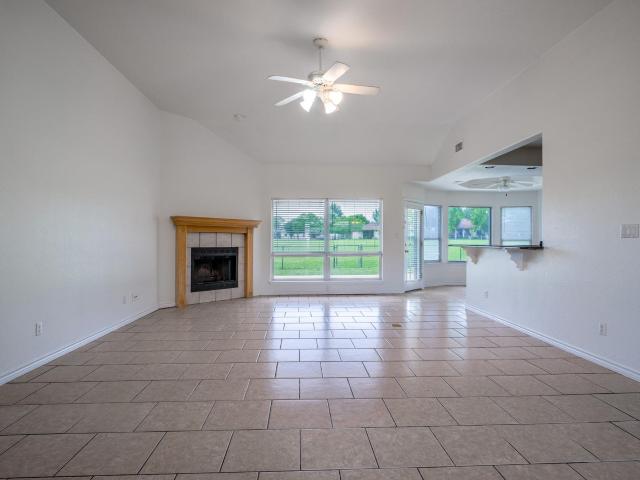
Nestled along the #11 fairway of the beautiful Hidden Falls Golf Club, this beautifully refreshed 3-bedroom, 2-bath brick home offers the perfect blend of comfort, privacy, and golf course living inside the secure gated community of Meadowlakes. Featuring a desirable split-bedroom floor plan, this home is designed for both everyday living and entertaining. The spacious living area with fireplace flows seamlessly into the kitchen and dining spaces, while large windows invite in natural light and showcase peaceful golf course views. Recent refresh includes interior/exterior paint, new roof, new HVAC, and wider driveway for additional parking giving the home a clean, move-in ready feel with timeless appeal. The private primary suite offers a relaxing retreat, separated from the secondary bedrooms for added privacy. Step outside to enjoy the patio overlooking the fenced backyard and manicured fairway — the ideal spot for morning coffee, evening sunsets, or weekend gatherings. Additional hi
USD 399,000
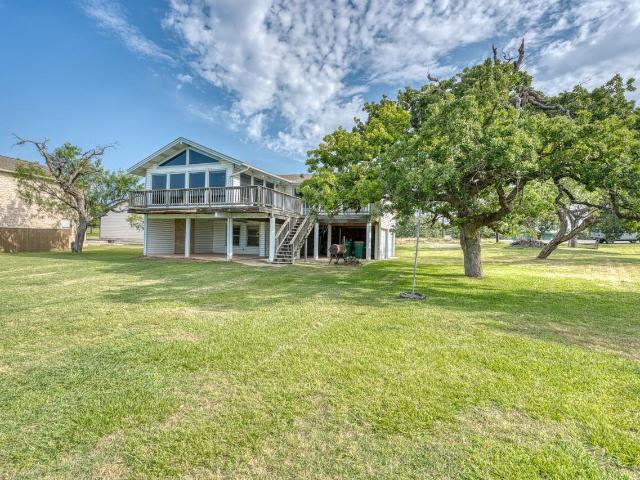
420 Hill Dr
12 pictures
House · for sale
USD 1,295,000
USD 737/sq.ft
420 Hill Dr
78657
· 1,755 sq.ft · 3 Bedrooms · 2 Baths · House
78657 · 1,755 sq.ft · 3 Bedrooms · 2 Baths · House
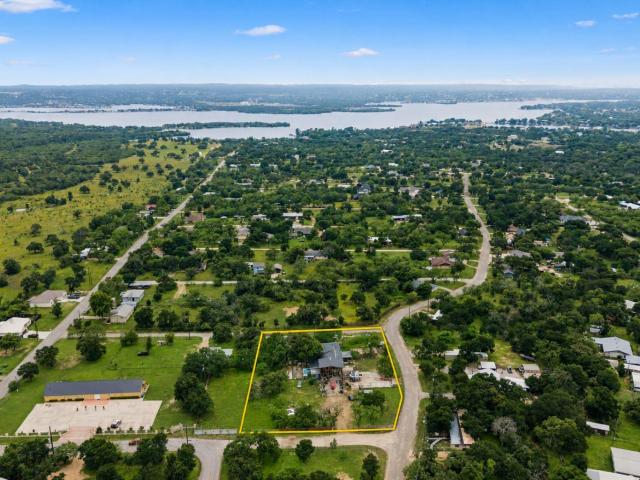
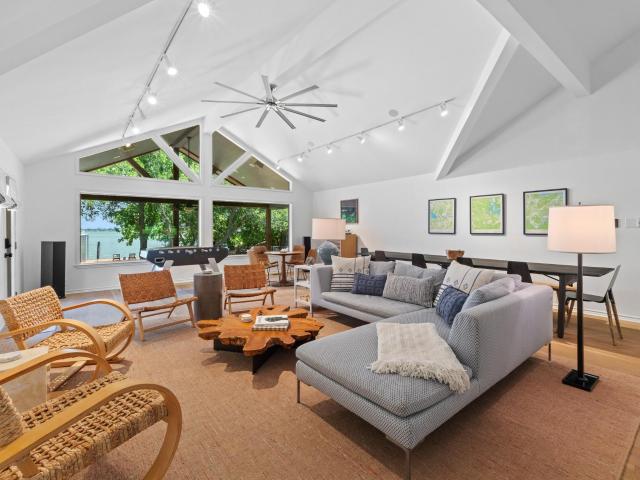
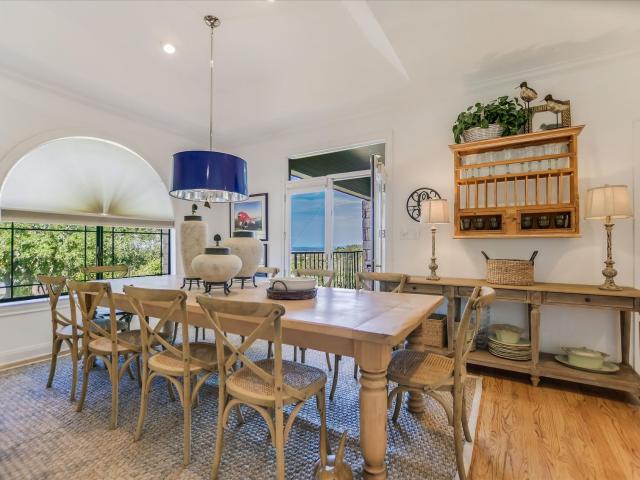
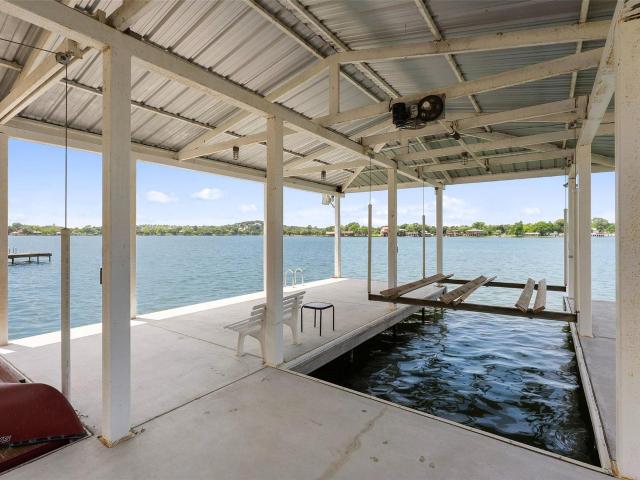
Exceptional one-owner waterfront property on Lake LBJ with 117 feet of shoreline, expansive. 62-acre lot, with panoramic open water views from a peaceful cove setting. This 3-bedroom, 2-bath home, built in 1974, is ready for complete updating and offers endless possibilities for customization. Includes a 2-stall boat dock, fishing pier and storage building with lake pump. A rare offering to secure a large waterfront property with excellent water and wonderful lake views. Unlimited potential on one of the area’s most desirable lakes
USD 1,295,000
639 Magnolia Ln
View photo
House · for sale
USD 249,000
USD 199/sq.ft
639 Magnolia Ln
78657
· 1,249 sq.ft · 3 Bedrooms · 2 Baths · House
· Equipped kitchen
78657 · 1,249 sq.ft · 3 Bedrooms · 2 Baths · House · Equipped kitchen
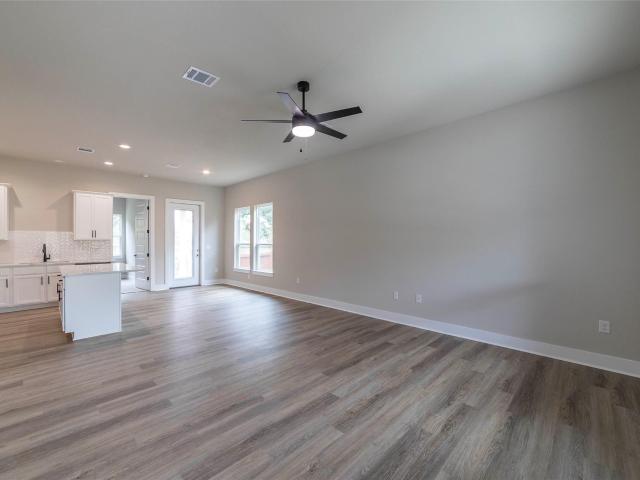
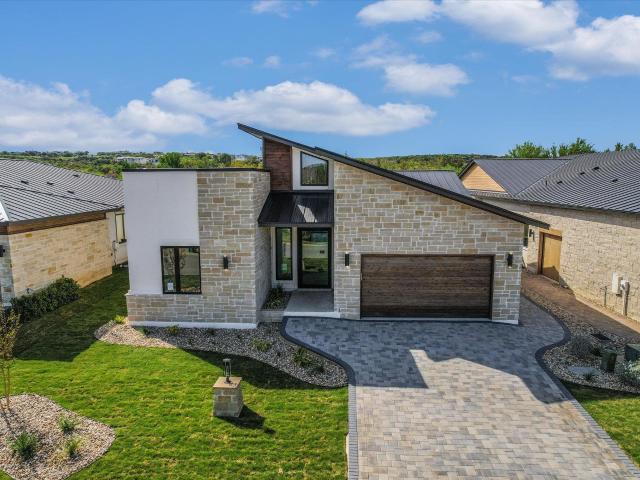
Located in the heart of Cottonwood Shores, this new-construction home offers the perfect blend of Hill Country charm, comfort, and convenient lake-area living. The open-concept layout features spacious living areas filled with natural light, creating an inviting space for both everyday living and entertaining. The kitchen flows seamlessly into the living and dining areas, while the private primary suite offers a relaxing retreat. Located close to nearby parks and green spaces, residents enjoy a relaxed lifestyle with opportunities for evening walks, biking, and outdoor recreation. Many neighborhood areas provide convenient access to community parks, waterfront spaces, and nearby boat ramps. Cottonwood Shores is located near Lake Marble Falls and the Highland Lakes. Just minutes from Marble Falls and Horseshoe Bay, you’ll enjoy easy access to shopping, dining, golf courses, wineries, and year-round lake activities. Whether you’re looking for a full-time residence, weekend getaway, or in
USD 249,000
1200 Thataway, Horseshoe Bay, TX 78657 | MLS #177294
View photo
House · for sale
USD 1,175,000
USD 395/sq.ft
1200 Thataway, Horseshoe Bay, TX 78657 | MLS #177294
78657
· 2,971 sq.ft · 3 Bedrooms · 4 Baths · House
· Patio · Sauna · Fireplace · Parking
78657 · 2,971 sq.ft · 3 Bedrooms · 4 Baths · House · Patio · Sauna · Fireplace · Parking
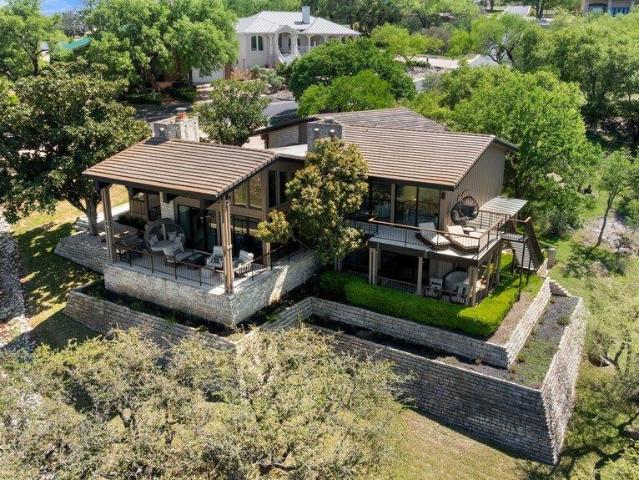
Perched in the hills of Horseshoe Bay, this fully renovated residence captures some of the most breathtaking panoramic views in the area—overlooking Slick Rock Golf Course, Lake LBJ, and Packsaddle Mountain. Walls of glass frame the landscape from nearly every room, creating a seamless connection between indoor living and the surrounding beauty of the Hill Country. The primary suite is a true retreat, featuring its own fireplace, private patio, spa-inspired bath, and generous walk-in closet—all positioned to take full advantage of the spectacular views. Designed for both everyday living and entertaining, the home showcases upscale finishes throughout, open and light-filled living spaces, and a thoughtful layout that maximizes the scenery at every turn. Additional highlights include Bosch appliances, Wolf induction stovetop, Sub-Zero refrigerator, Taj Mahal Quartzite and leathered granite countertops, wet bar, a private sauna, and a two-car garage with additional space for two golf cart
USD 1,175,000
Could you also be interested in
119 Azalea Loop, Horseshoe Bay, TX 78657 | MLS #176529
View photo
House · for sale
USD 1,269,000
USD 405/sq.ft
119 Azalea Loop, Horseshoe Bay, TX 78657 | MLS #176529
78657
· 3,132 sq.ft · 3 Bedrooms · 4 Baths · House
· Patio · Equipped kitchen · Parking
78657 · 3,132 sq.ft · 3 Bedrooms · 4 Baths · House · Patio · Equipped kitchen · Parking
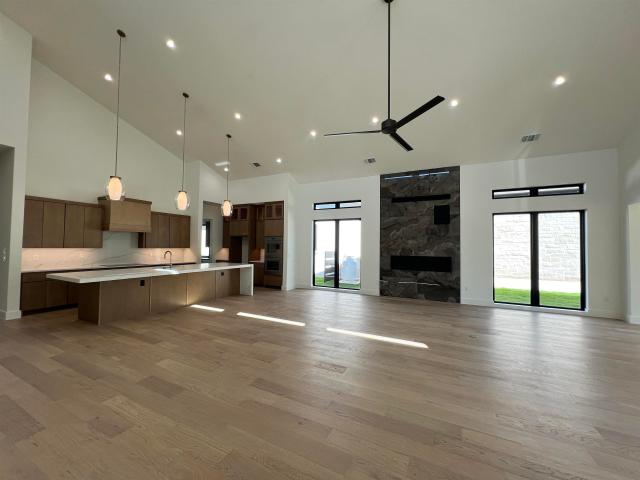
Welcome to refined Hill Country living in the prestigious Golden Bear gated enclave of Summit Rock. This contemporary single-story home blends sophisticated design with effortless comfort, ideal for both everyday living and elegant entertaining. Soaring ceilings and expansive windows enhance the open-concept living space, anchored by a chef’s kitchen featuring an oversized island, butler’s pantryu002Fprep area, and a dedicated bar. Sliding glass doors extend the living area to a covered patio with a built-in outdoor kitchen, perfect for enjoying this premier golf course community. The primary ensuite offers a spa-inspired bath with soaking tub, walk-in shower, dual vanities, and a walk-in closet. Two guest bedrooms include ensuite baths for comfort and privacy. Additional features include a two-car garage and side golf cart garage. As an added bonus, a developer paid Summit Level initiation waiver for The Club and Horseshoe Bay upon membership approval and a $25,000 Discretionary Packa
USD 1,269,000
1503 Kingsoak Dr
12 pictures
House · for sale
USD 250,000
USD 91/sq.ft
1503 Kingsoak Dr
78657
· 2,745 sq.ft · 4 Bedrooms · 2 Baths · House
· Office room · Deck · Equipped kitchen · Swimming pool
78657 · 2,745 sq.ft · 4 Bedrooms · 2 Baths · House · Office room · Deck · Equipped kitchen · Swimming pool
Located in Granite Shoals just minutes from Lake LBJ, this 4-bedroom, 2-bath home, with office, offers a unique opportunity for buyers looking for space, flexibility, and future potential. The property features well water with access to public water, a large living area, and a kitchen with great views, along with beautiful cedar finishes throughout the interior that add warmth and character. There is also a separate entrance that can function as a small efficiency or private guest space, plus an in-ground pool and two decks that expand the outdoor living setup. The home sits on a fully fenced lot and includes a large workshop with reinforced concrete, ideal for car enthusiasts, storage, or workspace needs. A foundation is already in place for those looking to expand or build onto the home, offering a head start on future improvements. The property also features its own wet weather creek, adding to the land’s character and potential use. While the home does need work, it is move-in read
USD 250,000
855 Aspen Ln
12 pictures
House · for sale
USD 415,000
USD 183/sq.ft
855 Aspen Ln
78657
· 2,260 sq.ft · 4 Bedrooms · 3 Baths · House
· Parking
78657 · 2,260 sq.ft · 4 Bedrooms · 3 Baths · House · Parking
Enjoy the charm of lakeside living at 855 Aspen Ln in Cottonwood Shores! This beautiful 4-bedroom, 3-bath home offers approximately 2,270 square feet of comfortable living space in a highly desirable area with NO HOA and incredible community amenities nearby. Perfectly positioned with water views and conveniently located close to the park, this property gives you easy access to everything that makes Cottonwood Shores special. Residents enjoy a neighborhood boat ramp, splash pad, multiple parks, and direct access to the beauty of the Colorado River winding alongside the community. Inside, the home features a spacious layout designed for both comfort and functionality. The dedicated laundry room includes rough-ins for a utility sink or even a dog wash station—adding flexibility to fit your lifestyle. Outside, mature trees provide shade and character, while the large storage shed and carport offer added convenience and practicality. Whether you’re looking for a full-time residence, weeken
USD 415,000
100 Rivalto Dr, Horseshoe Bay, TX 78657 | MLS #175232
View photo
House · for sale
USD 725,000
USD 365/sq.ft
100 Rivalto Dr, Horseshoe Bay, TX 78657 | MLS #175232
78657
· 1,981 sq.ft · 4 Bedrooms · 3 Baths · House
· Patio · Equipped kitchen · Parking
78657 · 1,981 sq.ft · 4 Bedrooms · 3 Baths · House · Patio · Equipped kitchen · Parking
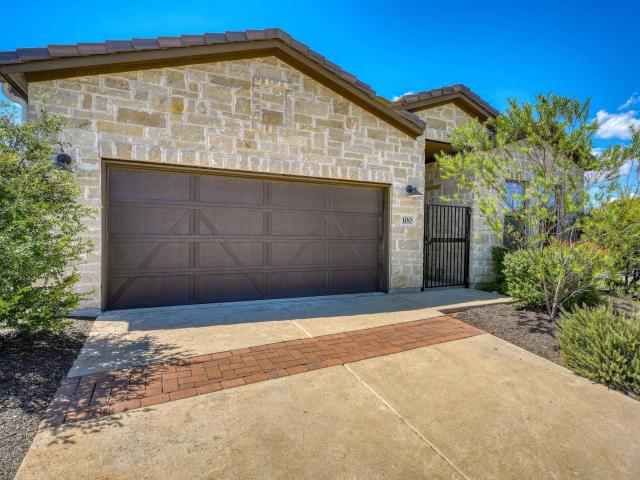
Don't miss this fully-furnished custom built 4u002F3 single-story residence featuring a split floor plan and a detached guest casita located in Tuscan Village, an exclusive gated community for active adults 55+ in Beautiful Summit Rock, Horseshoe Bay. The chef will surely appreciate the luxurious island kitchen with custom cabinets, pantry, quartz counters, built-in wine baru002Fbuffet and Bosch stainless appliances, including a gas cooktop. The master suite has two large walk-in closets, two vanities with granite countertops, and a beautifully tiled frameless glass shower. Friends and family will love the guest casita featuring an en suite bath with granite counters and tiled showeru002Ftub combo and a private side patio. Exterior features include an epoxy 2-car garage, tile roof, covered rear patio, outdoor kitchen, automated sunshades. Lawn maintenance and irrigation is included. You can make the most of all the amenities Tuscan Village has to offer including a gorgeous new 5,000 sq
USD 725,000
429 Mayapple, Horseshoe Bay, TX 78657 | MLS #9192
View photo
House · for sale
USD 699,000
USD 329/sq.ft
429 Mayapple, Horseshoe Bay, TX 78657 | MLS #9192
78657
· 2,120 sq.ft · 2 Bedrooms · 3 Baths · House
· Equipped kitchen
78657 · 2,120 sq.ft · 2 Bedrooms · 3 Baths · House · Equipped kitchen
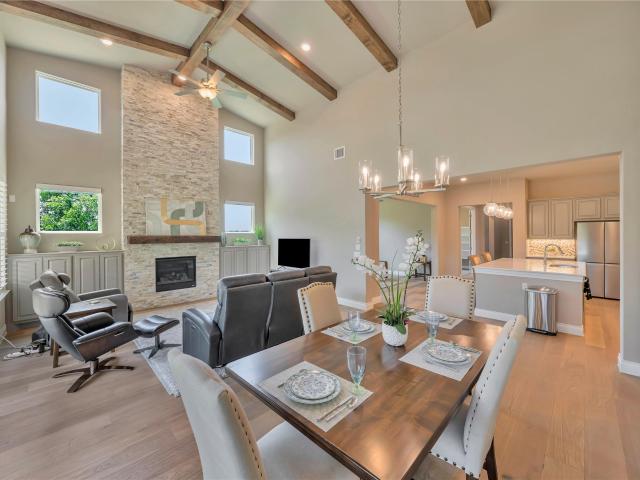
Enjoy the serenity of Tuscan Village with this turnkey, beautiful furnished property. Enter this special home with only your suitcase and immediately enjoy the community lifestyle and amenities. Tuscan Village is resort style living at its finest in the peaceful Texas Hill Country nestled along Lake LBJ. This lock-and-leave 55+ gated community is ideal for a second home or low maintenance primary residence. The customized single story home sits on an upgraded lot(extra foliage, more privacy) and features $139,000 worth of upgrades in addition to a walk-in tub, custom shutters and electric blinds. All furniture is new and is included. Upon entering the home you are welcomed by high ceilings, warm wood floors, abundant windows and natural light. The open living area is perfect for entertaining and conducive to more intimate gatherings. It features a sunroom bathed in direct sunset views, a well-designed kitchen with high-end appliances and kitchen island. The great room has 15 ft ceiling
USD 699,000
604 Paintbrush, Horseshoe Bay, TX 78657 | MLS #176756
View photo
House · for sale
USD 1,100,000
USD 394/sq.ft
604 Paintbrush, Horseshoe Bay, TX 78657 | MLS #176756
78657
· 2,788 sq.ft · 4 Bedrooms · 3 Baths · House
78657 · 2,788 sq.ft · 4 Bedrooms · 3 Baths · House
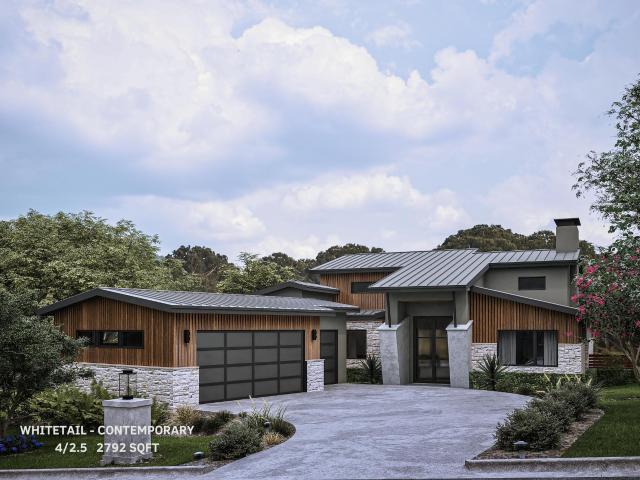
Welcome to an exceptional opportunity to build you dream home! The to-be-built Whitetail Model is thoughtfully designed to blend of luxury, elevated craftsmanship in a timeless Hill Country setting. The Whitetail plan is designed to capture natural light, maximize indoor-outdoor living and provide a refined yet welcoming environment. Lot 67 is included with this list price, offering a prime setting in the sought out community. Builder incentive includes a prepaid Summit Rock Membership upon acceptance, providing a launch to your resort lifestyle. Enjoy the newest addition to the The Club at Horseshoe Bay, the stunning Summit Rock clubhouse, enhancing the community's private club lifestyle with premier amenities
USD 1,100,000
54 Pink Mimosa, Horseshoe Bay, TX 78657 | MLS #176922
View photo
House · for sale
USD 1,795,000
USD 601/sq.ft
54 Pink Mimosa, Horseshoe Bay, TX 78657 | MLS #176922
78657
· 2,982 sq.ft · 4 Bedrooms · 5 Baths · House
· Equipped kitchen · Parking
78657 · 2,982 sq.ft · 4 Bedrooms · 5 Baths · House · Equipped kitchen · Parking
Experience luxury living in this stunning custom single-level home nestled within the prestigious Summit Rock community of Horseshoe Bay. This exquisite residence boasts elegant wood flooring throughout, complemented by stylish tile in the bathrooms. High ceilings and expansive windows create a bright and airy atmosphere, while the custom kitchen features double ovens, a large refrigerator, and a built-in microwave, perfect for culinary enthusiasts. Entertain effortlessly at the chic wet bar equipped with a wine fridge and ice maker, and enjoy the comfort of generously sized guest bedrooms, each with private en suite bathrooms. The spacious main bedroom offers two walk-in closets, his and her vanities, a standalone tub, and a walk-in shower for a spa-like experience. Stained beams add a touch of sophistication to the living, kitchen, and dining areas. With an oversized three-car garage accommodating large vehicles and a golf cart, plus additional storage, this home is well designed and
USD 1,795,000
111 Inspiration Dr
View photo
House · for sale
USD 1,395,000
USD 749/sq.ft
111 Inspiration Dr
78657
· 1,862 sq.ft · 3 Bedrooms · 2 Baths · House
· Patio · Deck
78657 · 1,862 sq.ft · 3 Bedrooms · 2 Baths · House · Patio · Deck
111 Inspiration Drive is located in highly sought-after Sunrise Beach on the shores of controlled-level Lake LBJ, offering 70 feet of wide-open water, 1+ acres of land, and desirable northeast lakefront exposure. Uniquely peaceful, private waterfront, especially for open water location with mature trees and granite outcroppings. Designed for effortless lake living, the ideal floor plan features an expansive great room with large picture windows framing incredible water views. The primary suite is privately situated on one side of the home, with two guest bedrooms and a guest bath on the other. Current owners did a significant makeover in adding character and elevating the design with designer lighting and hardware, wide-plank white oak wood flooring, quartz counters, interior and exterior paint, and more. Large covered patio, open deck, and additional patio space near the water’s edge. Exceptional boat dock with deck over the water, recently rebuilt dock equipped for wake boats. Expani
USD 1,395,000
202 Azalea Loop, Horseshoe Bay, TX 78657 | MLS #176835
View photo
House · for sale
USD 1,297,000
USD 487/sq.ft
202 Azalea Loop, Horseshoe Bay, TX 78657 | MLS #176835
78657
· 2,659 sq.ft · 3 Bedrooms · 3 Baths · House
· Office room · Fireplace · Equipped kitchen
78657 · 2,659 sq.ft · 3 Bedrooms · 3 Baths · House · Office room · Fireplace · Equipped kitchen
Unrivaled Sophistication in the Heart of Summit Rock! Step into a lifestyle of effortless luxury at Golden Bear Reserve with this 3-bedroom, 3-bathroom masterpiece that serves as a truly curated living experience. Featuring over $100,000 in meticulous upgrades, no detail was spared in this home’s design, including a versatile third bedroom that functions perfectly as a high-end executive office. The chef’s kitchen is a showstopper, boasting an induction cooktop, double ovens, granite and quartz countertops, floating shelves, and a dedicated bar area with a wine refrigerator. Modern convenience is integrated throughout, with a full Smart Home setup featuring a Lutron hub and switches, a Sonos sound system, and automated outdoor shades on a timer. The home’s infrastructure is equally impressive, offering a gas fireplace, plantation shutters, and a comprehensive whole-house water filtration and softener system, complemented by an RO system at the kitchen sink. The exterior is professional
USD 1,297,000
121 Azalea Loop, Horseshoe Bay, TX 78657 | MLS #177097
View photo
House · for sale
USD 1,199,000
USD 357/sq.ft
121 Azalea Loop, Horseshoe Bay, TX 78657 | MLS #177097
78657
· 3,358 sq.ft · 3 Bedrooms · 4 Baths · House
· Equipped kitchen
78657 · 3,358 sq.ft · 3 Bedrooms · 4 Baths · House · Equipped kitchen
Another gorgeous crescent custom estate home in golden bear of summit rock. This amazing Transitional home has clean lines with high ceilings, fabulous large windows and light color pallet that blends warm and cool tones perfectly. Exquisite lighting fixtures and gorgeous custom Maple cabinets through out. As you enter the oversized glass and iron front door you are greeted wu002F white oak wood floors, an ample wet bar complete with quartz counters, wine refrigerator, and ice maker across from a stunning stone accent wall. The large handsomely appointed kitchen, with catering kitchenu002Fpantry, you have come to expect from Crescent is equipped w. Top tier appliances, gorgeous cabinets and a giant quartz covered islandu002Fbrkfst bar is open to the living room and dining areas. The floorplan offers unique flexibility giving the owner the opportunity to make the rooms exactly what they want. The MASSIVE primary suite has sep area for studyu002Flibrary; or exercise room, etc. And an inc
USD 1,199,000
123 Azalea Loop, Horseshoe Bay, US, TX
5 pictures
House · for sale
USD 1,049,000
123 Azalea Loop, Horseshoe Bay, US, TX
78657
· 3 Bedrooms · 3 Baths · House
· Garden · Equipped kitchen · Parking · Swimming pool
78657 · 3 Bedrooms · 3 Baths · House · Garden · Equipped kitchen · Parking · Swimming pool
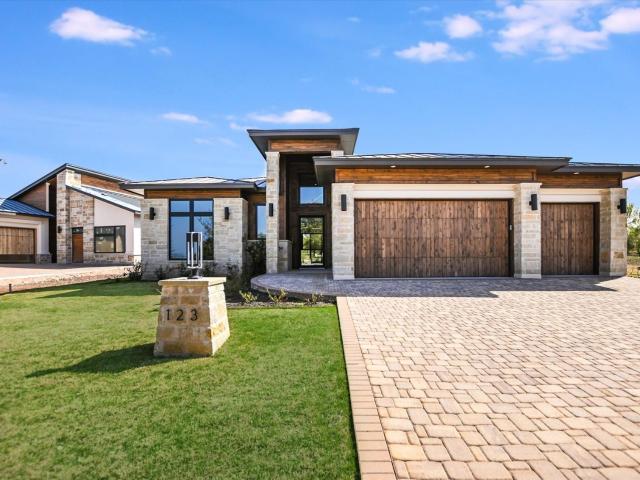
Unbelieveable buy for new construction in summit rock! Located within the GATED GOLDEN BEAR enclave, this newly finished and ready for immediate move in, Crescent Estates Custom Homes is a perfect blend of sleek contemporary-transitional style and colors. Yet warm and inviting feel with authentic wood floors, custom cabinets, perfect quartz and tile selections that are light and neutral, the latest in lighting and the must have rooms in a single story open floorplan. Paired with a private greenbelt backdrop and yard with ample room for a pool. Did I mention a 3-car garage and pavestone driveway? !The possibilities are endless in this well thought out space with gracious living as well as entertaining in mind. A favorite is the catering nook-wet bar-wine bar area off the kitchen which could double as a morning coffee bar off the spacious primary bedroom. Priced under a million dollars WITH current developer paid initiation fees for a Summit Level Membership valued at over $200,000 (subj
USD 1,049,000
104 Orange Plume, Horseshoe Bay, TX 78657 | MLS #177033
View photo
House · for sale
USD 2,349,000
USD 418/sq.ft
104 Orange Plume, Horseshoe Bay, TX 78657 | MLS #177033
78657
· 5,608 sq.ft · 4 Bedrooms · 4 Baths · House
· Fireplace · Equipped kitchen
78657 · 5,608 sq.ft · 4 Bedrooms · 4 Baths · House · Fireplace · Equipped kitchen
Extraordinary Parade Home on Orange Plum #14 in Summit Rock. This one-of-a-kind property offers unparalleled upgrades and features, delivering both luxury and comfort. Dream gourmet kitchen with 42' Subzero, large walnut island, double ovens, warming drawer, double dishwashers, Wolf 5 burner gas stove & pot filler. Great room encompasses living room, den, dining area, & full bar all unified by hand-scraped floors and Knotty Alder cabinets & doors. Two sandstone fireplaces with gas logs & living area is enhanced by an 18' cathedral ceiling with Fir trusses, while Fir beams adorn the great room, master bedroom & foyer. Split bedroom plan with a spacious private Master bedroom featuring 13' ceiling, plush carpet, and a coffee bar with sink. The master bathroom is elegantly finished with Travertine stone floors, custom vanities with Travertine top, Kohler Whirlpool tub with in-line heater, walk-in shower, & built-in Alder dressers. There are three other well appointed in-suite guest bedroo
USD 2,349,000
114 Highlands Blvd
12 pictures
House · for sale
USD 1,100,000
USD 289/sq.ft
114 Highlands Blvd
78657
· 3,800 sq.ft · 5 Bedrooms · 3 Baths · House
· Office room · Equipped kitchen · Swimming pool
78657 · 3,800 sq.ft · 5 Bedrooms · 3 Baths · House · Office room · Equipped kitchen · Swimming pool
Under construction. Expected completion fall 2026. 3800+sf custom home. 5 Bedroom + Office. 3.5 Bathroom. Two Living areas. Gourmet Kitchen. Optional Swimming Pool. Panoramic views of Lake LBJ from this spectacular lot in Horseshoe Bay, Texas. Survey and House plans are available. Close to FM 2147, Lake LBJ Yacht Club & Marina, Quail Point Lodge with lake access and picnic area, Horseshoe Creek Hiking Trail, and Horseshoe Bay Resort's amenities (4 award-winning golf courses, Yacht Club, swimming pools, marina, spa, tennis courts, hotel, and airport). Nearby restaurants, shopping, medical facilities, a community theater and numerous community activities
USD 1,100,000
421 Hillview Dr
12 pictures
House · for sale
USD 6,000,000
USD 1,121/sq.ft
421 Hillview Dr
78657
· 5,350 sq.ft · 6 Bedrooms · 5 Baths · House
· Gym · Equipped kitchen
78657 · 5,350 sq.ft · 6 Bedrooms · 5 Baths · House · Gym · Equipped kitchen
Welcome to the one-of-a-kind, estate-style luxury escape on Lake LBJ. This exceptional residence boasts a generous 5,350 square feet of living space and is situated on an expansive waterfront lot. Step inside this spectacular home to a very open floorplan, six comfortably sized bedrooms, including an awesome bunkroom. The interior design effortlessly blends comfort with elegance, offering a warm and inviting atmosphere that makes this house truly feel like a home, accompanied by unmatched views of Lake LBJ from most every angle and space. For those who enjoy staying active, you'll appreciate the private pickleball court and fitness room complete with its own half bath for convenience. These amenities offer endless opportunities for exercise, relaxation, and fun without ever having to leave your property. The exterior of this home is just as impressive as its interior. The soft contemporary design was completed in 2021 and is sure to impress. The outdoor kitchen and dining area with wra
USD 6,000,000
207 Nattie Wood, Horseshoe Bay, TX 78657 | MLS #175040
View photo
House · for sale
USD 1,200,000
USD 395/sq.ft
207 Nattie Wood, Horseshoe Bay, TX 78657 | MLS #175040
78657
· 3,035 sq.ft · 3 Bedrooms · 4 Baths · House
· Patio · Equipped kitchen
78657 · 3,035 sq.ft · 3 Bedrooms · 4 Baths · House · Patio · Equipped kitchen
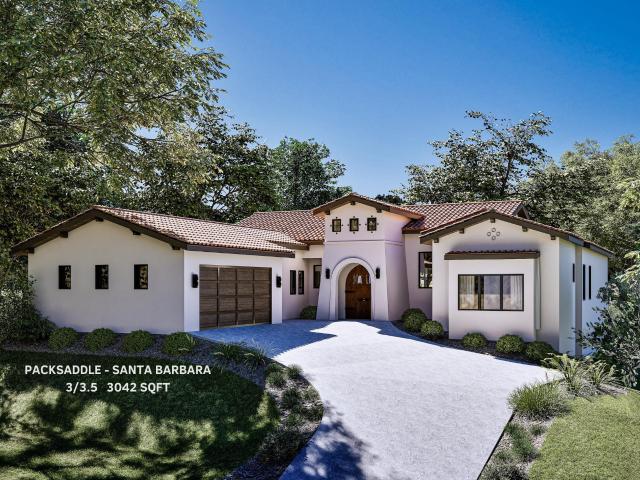
Luxury Living in Summit Rock at Horseshoe Bay! This stunning to-be-built Packsaddle floor plan is perfectly suited for a wooded homesite within the gated Summit Rock community. Effortless indoor-outdoor Hill Country living starts with seamless glide of the sliding glass doors to a wraparound rear patio with outdoor kitchen—ideal for entertaining or relaxing under the stars. Select from three architectural styles, Hill Country, Modern or Santa Barbara—and customize your home with a curated collection of posh interior finishes. As a Modern Homestead builder incentive, a prepaid Summit Rock Membership (upon acceptance) is included to launch your resort lifestyle. The newest addition to the area, state-of-the art Summit Rock clubhouse, further enhancing the community's exceptional lifestyle. Lot 265 is included with this list price. Additional floor plans and custom build options available—contact us to explore the possibilities!
USD 1,200,000
272 Cascade Falls Ln
View photo
House · for sale
USD 249,990
USD 142/sq.ft
272 Cascade Falls Ln
78657
· 1,755 sq.ft · 4 Bedrooms · 2 Baths · House
· Equipped kitchen
78657 · 1,755 sq.ft · 4 Bedrooms · 2 Baths · House · Equipped kitchen
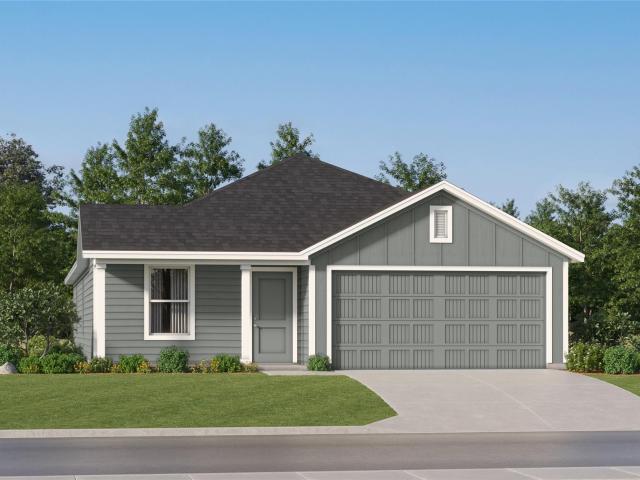
The Oxford. This single-level home features a modern layout perfect for a variety of lifestyles. Three secondary bedrooms are located off the entry, leading to an open-concept floorplan combining the kitchen with the living and dining areas. The luxurious owner’s suite is tucked into a private back corner, offering access to a spa-inspired bathroom and roomy walk-in closet. Photos are for illustrative purposes only. Estimated Completion August 2026. The completion date, prices and features may vary and are subject to change. Please verify with Lennar directly
USD 249,990
2512 Belaire East Ln
12 pictures
House · for sale
USD 2,950,000
USD 759/sq.ft
2512 Belaire East Ln
78657
· 3,886 sq.ft · 4 Bedrooms · 4 Baths · House
· Equipped kitchen · Lift
78657 · 3,886 sq.ft · 4 Bedrooms · 4 Baths · House · Equipped kitchen · Lift
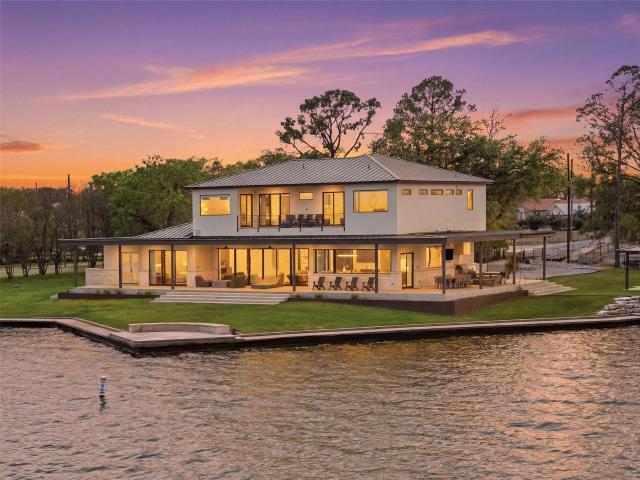
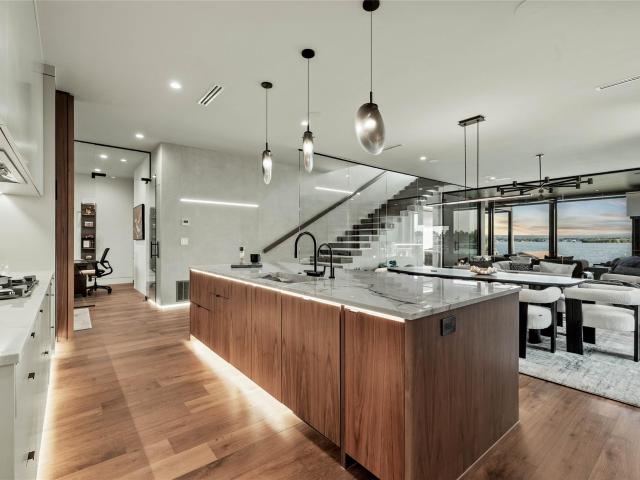
2512 Belaire East Ln redefines modern lakefront luxury, blending sophisticated architectural design with exceptional waterfront living in one of Lake LBJ's most striking contemporary retreats. Completed in 2024 by Zbranek & Holt Custom Homes, this waterfront estate offers 3,889 square feet of thoughtfully designed living on 89 feet of open water along the coveted shores of Lake LBJ. With prized southwest exposure, the home captures sweeping lake views and unforgettable Texas sunsets from nearly every room. Designed for effortless indoor-outdoor living, the property features expansive lakeside terraces, a private dock with boat slip and dual jet ski lifts, and an outdoor kitchen ideal for entertaining. Floor-to-ceiling glass fills the home with natural light while showcasing panoramic waterfront views. Inside, contemporary architecture is elevated by exceptional craftsmanship and warm natural materials, including European Nicola oak flooring and Diana Royal leathered marble throughout.
USD 2,950,000
1311 Clayton Nolen Drive, Horseshoe Bay, US, TX
5 pictures
House · for sale
USD 1,195,000
1311 Clayton Nolen Drive, Horseshoe Bay, US, TX
78657
· 4 Bedrooms · 5 Baths · House
· Patio · Office room · Equipped kitchen
78657 · 4 Bedrooms · 5 Baths · House · Patio · Office room · Equipped kitchen
Live the ultimate aviation lifestyle in this rare hangar home with direct taxiway access to Horseshoe Bay Resort's private 6,000-ft lighted Jet Center runway / Set on a spacious 0.68-acre lot, the stunning 2-story main home offers 2,714 sq ft with 3 beds, 3 baths, stylishly updated kitchen with stainless appliances, open living/dining areas, and a generous primary suite. Relax on the large patio enjoying breathtaking Lake LBJ and Texas Hill Country views. A detached 544 sq ft guest casita provides 1 bed, 1 bath, kitchenette, and flex/office space — ideal for guests, your private pilot or work-from-home. The star is the 2,700+ sq ft hangar featuring a 50-ft manual bypassdoor, oversized RV door, epoxy floors, full bath and room for aircraft, boats, RVs, plus storage. Bonus helipad area included! Taxi home, park your plane, and enjoy Horseshoe Bay’s Resort World Class Amenities: championship golf, Lake LBJ access, pickleball, tennis, dining & spa (membership required to use resort ameniti
USD 1,195,000
324 Granite Shoals Ln
View photo
House · for sale
USD 265,900
USD 249/sq.ft
324 Granite Shoals Ln
78657
· 1,066 sq.ft · 3 Bedrooms · 2 Baths · House
· Patio · Garden · Office room · Balcony · Fireplace
78657 · 1,066 sq.ft · 3 Bedrooms · 2 Baths · House · Patio · Garden · Office room · Balcony · Fireplace
Lake LBJ waterfront property offering 92 feet of improved shoreline, open water views, and a fully equipped boathouse designed for everyday lake enjoyment. Outdoor features include a covered stone patio with recessed lighting, landscaped yard with sprinkler system, fenced backyard, and elevated IPE balcony overlooking the lake. A multi-century live oak tree provides natural shade and serves as a signature feature of the property. The home features spacious living areas with abundant natural light, wood-burning fireplace, built-in cabinetry, and functional layout designed for comfort and entertaining. Additional highlights include office/study space, upstairs family room, and main-level owner’s suite with lake views and walk-in closet. Located minutes from Sunrise Beach Village Airport and nearby parks including East Lakeshore Park and Granite Shoals Lake Estates Park, offering convenient access to recreation and travel
USD 265,900
134 Lucia Ct, Horseshoe Bay, TX 78657 | MLS #178178
View photo
House · for sale
USD 649,999
USD 298/sq.ft
134 Lucia Ct, Horseshoe Bay, TX 78657 | MLS #178178
78657
· 2,174 sq.ft · 2 Bedrooms · 3 Baths · House
· Patio · Garden · Fireplace · Equipped kitchen · Parking
78657 · 2,174 sq.ft · 2 Bedrooms · 3 Baths · House · Patio · Garden · Fireplace · Equipped kitchen · Parking
Located in the exclusive 55+ community of Tuscan Village at Summit Rock, this 2,177 sq ft detached home offers 2 bedrooms, 2.5 baths, and a 2.5-car garage. This property is loaded with over $150K in upgrades, including an oversized greenbelt lot, fully fenced backyard, and a 9-ft garage extension that accommodates two vehicles plus a golf cart. The extended covered back patio includes a gas stub-out ready for a future BBQ or fireplace. An enclosed bonus room creates a cozy TV area with custom woodwork adding visual interest. The open-concept kitchen features an oversized Calacatta quartz island clad in wood for durability and a custom finish. A dedicated hot water spigot in modern champagne bronze adds convenience. Tile extends to the ceiling above the cabinetry, with accent lighting above and below creating the perfect ambiance for entertaining. The adjacent great room boasts soaring 15-ft beamed ceilings and an oversized 72' ceiling fan. Expansive windows and glass doors open to the
USD 649,999
549 Mayapple, Horseshoe Bay, TX 78657 | MLS #176368
View photo
House · for sale
USD 1,149,000
USD 432/sq.ft
549 Mayapple, Horseshoe Bay, TX 78657 | MLS #176368
78657
· 2,659 sq.ft · 3 Bedrooms · 4 Baths · House
· Patio · Fireplace · Equipped kitchen · Parking
78657 · 2,659 sq.ft · 3 Bedrooms · 4 Baths · House · Patio · Fireplace · Equipped kitchen · Parking
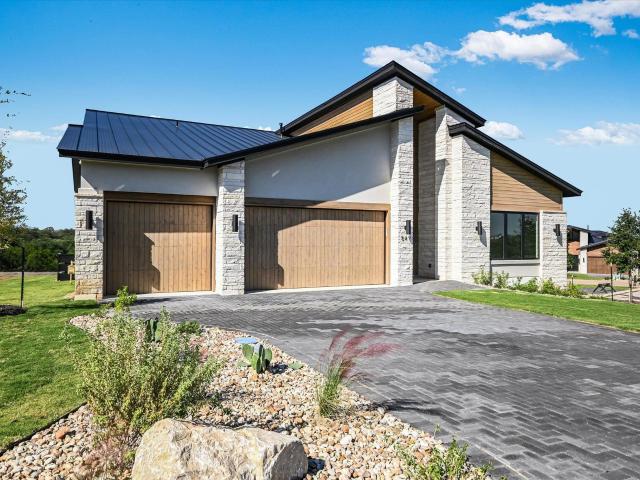
549 Mayapple in Tuscan Village offers 2,659 sq. Ft. of living space that blends architectural sophistication with low-maintenance luxury. The exterior pairs limestone, smooth stucco, and warm wood accents for a clean, modern presence, while inside, soaring ceilings and expansive windows flood the interiors with natural light. The open-concept living area, anchored by a dramatic floor-to-ceiling fireplace, flows seamlessly to the covered patio through oversized sliding glass doors—creating an ideal setting for relaxed entertaining or quiet evenings at home. An outdoor kitchen with built-in grill extends the living space and captures Hill Country sunsets. The kitchen is designed to perform and impress, featuring quartz countertops, a Thermador gas cooktop, and generous island. The prep kitchen adds storage, workspace, and a convenient grocery pass-through from the garage. The primary suite boasts private patio access, an oversized walk-in closet, and a spacious bath with dual vanities, b
USD 1,149,000

Get email alerts

Don't miss out: be the first to know about new properties

The alert was correctly created

On subscribing you accept the conditions of use and the privacy policy
Alert
Receive new ads in your inbox
Save this search
Receive alerts for new listings

We'll send you an email when we have new properties for: "Houses for sale in 78657"

The alert was correctly created

Get email alerts and be the first to see new listings
Required field
On subscribing I accept the terms of the privacy policy
Perfect! You'll soon start receiving new listings via email
Alert
Receive an email when we have new ads for Houses for sale in 78657
Save this search
Filters

Bedrooms

Size (sq.ft)

sq.ft
sq.ft

Price

USD
USD

Property type

Bathrooms

Clear all filters
Receive notifications when new entries are published.