500 apartments for sale in 78701

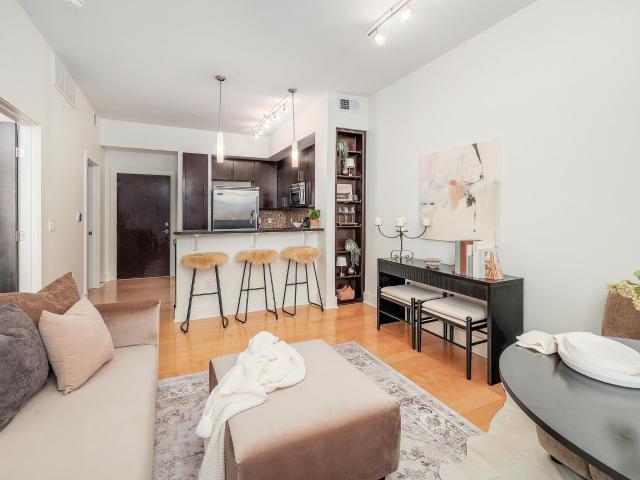
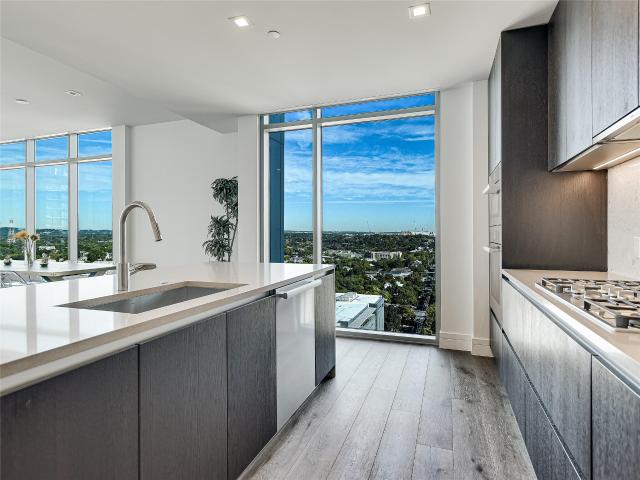
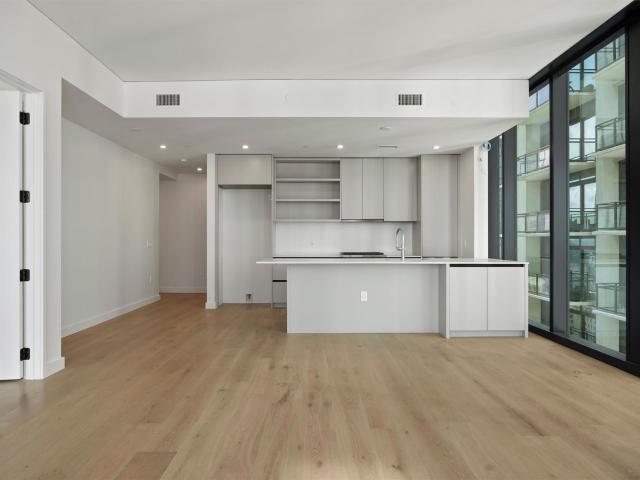
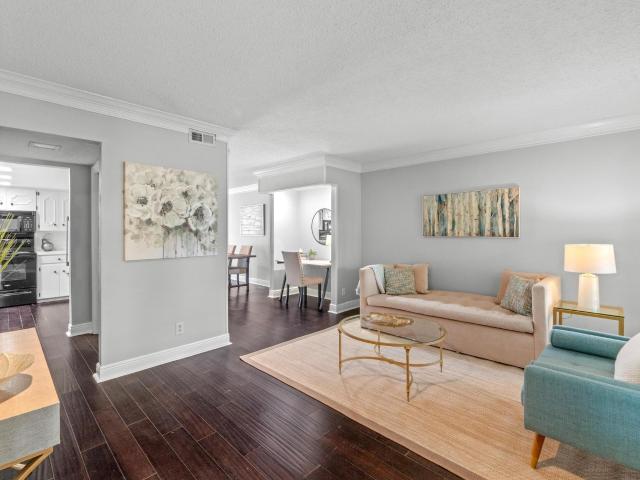
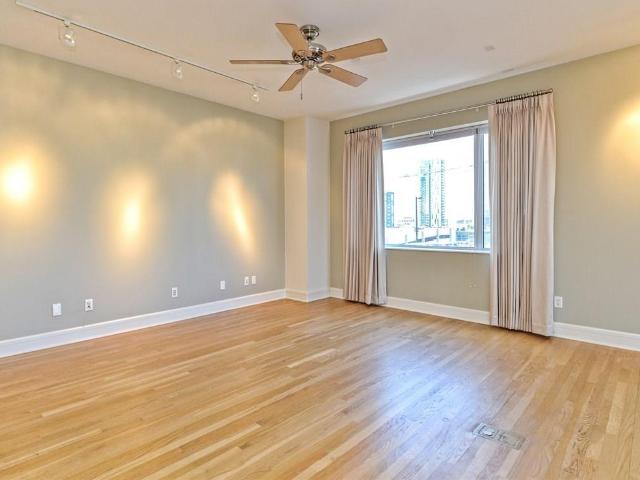
2401 Manor Rd, Unit 232, Austin, TX 78722 | MLS #9542
View photo
Condo · for sale
USD 170,000
USD 242/sq.ft
2401 Manor Rd, Unit 232, Austin, TX 78722 | MLS #9542
78701
· 700 sq.ft · 1 Bedroom · 1 Bath · Condo
· Equipped kitchen · Swimming pool
78701 · 700 sq.ft · 1 Bedroom · 1 Bath · Condo · Equipped kitchen · Swimming pool
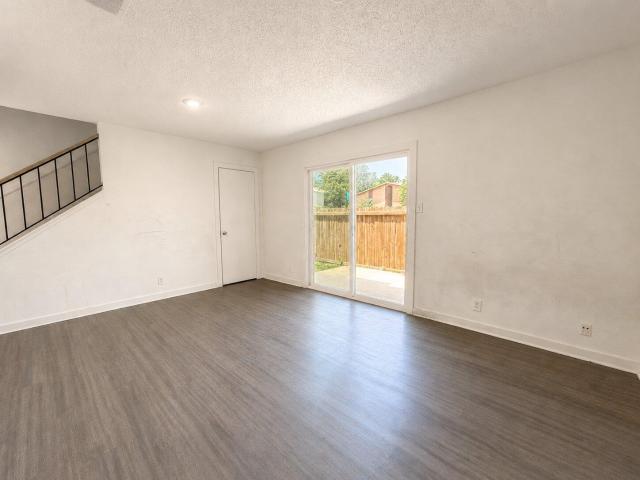
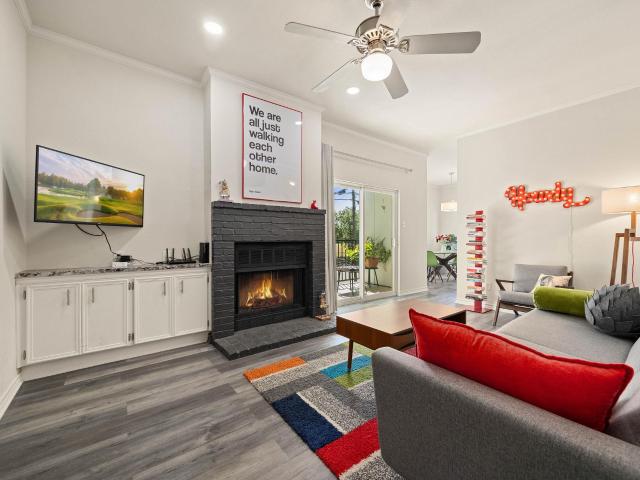
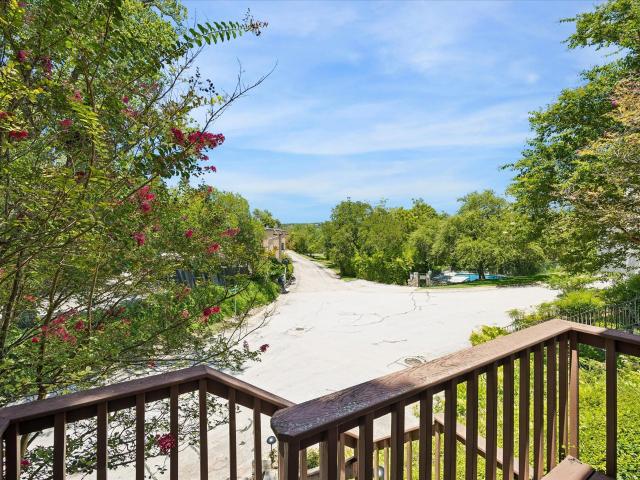
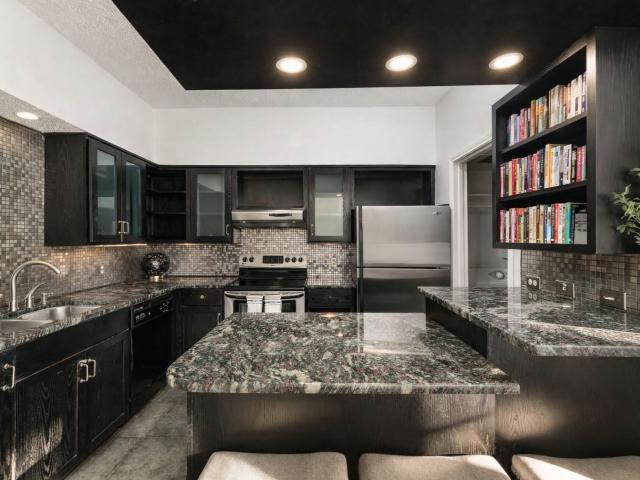
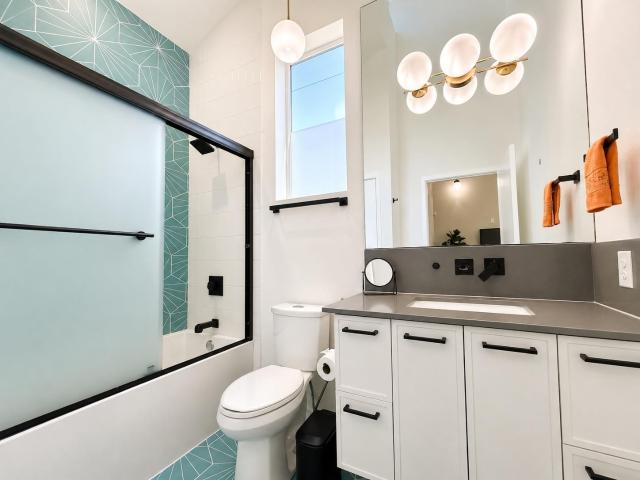
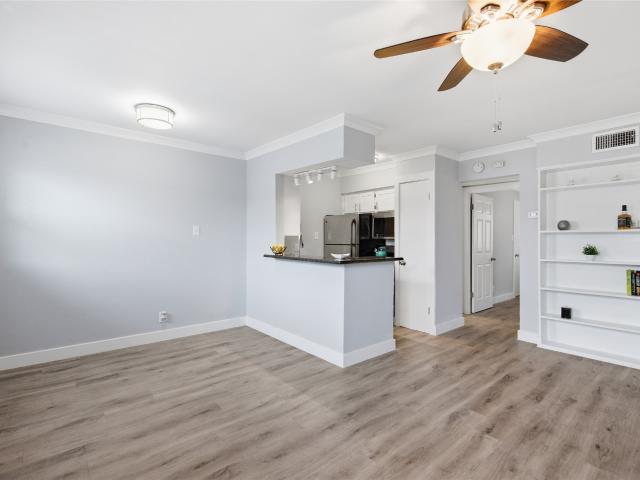
Extensively updated and truly move-in ready, this 1-bedroom stands apart from other units in the community with extensive 2021 interior improvements plus a new HVAC in 2022. Updates include flooring, resurfaced and retextured walls, upgraded baseboards and crown molding, and removal of the original popcorn ceilings—creating a clean, modern interior with no carpet throughout. The updated kitchen features stainless steel appliances and sleek black granite countertops. Fridge and stackable washer and dryer will also convey. With the major interior improvements already completed, this condo offers a rare opportunity for buyers seeking an updated home without the added time, expense, and effort of renovating after closing. Located in a gated community just blocks from the University of Texas and minutes from downtown, residents enjoy a pool, private courtyard, gazebo, and picnicu002Fgrill areas. Walk to The Vortex, neighborhood eateries, coffee shops, and entertainment, with city transit an
USD 170,000
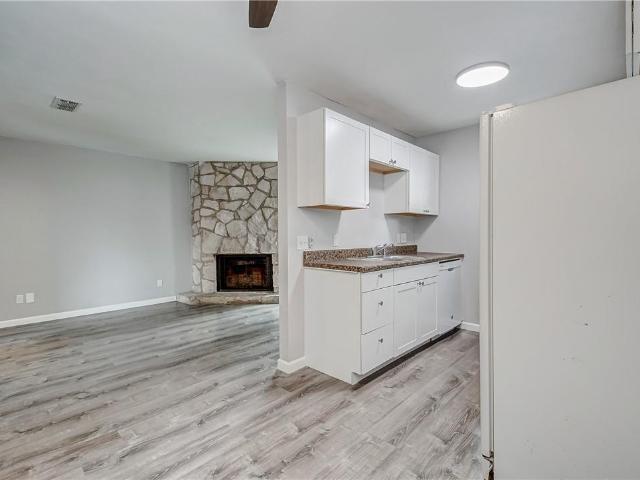
4006 Montage Pass
View photo
Condo · for sale
USD 1,599,990
USD 490/sq.ft
4006 Montage Pass
78701
· 3,261 sq.ft · 3 Bedrooms · 3 Baths · Condo
· Equipped kitchen · Lift
78701 · 3,261 sq.ft · 3 Bedrooms · 3 Baths · Condo · Equipped kitchen · Lift
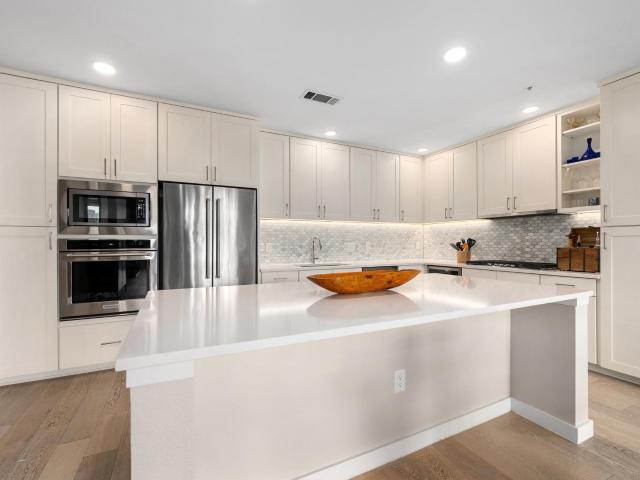
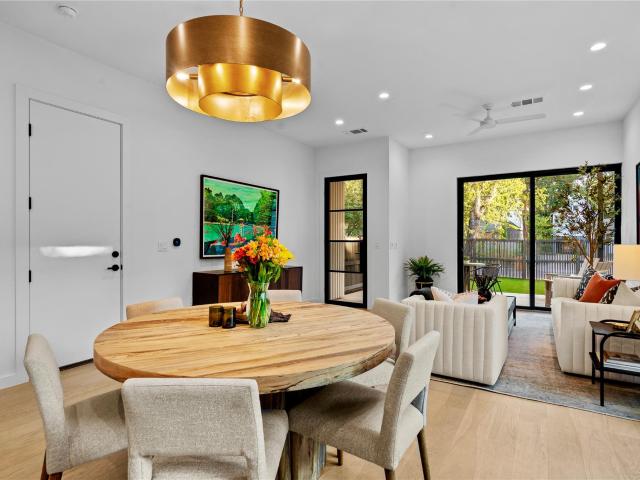
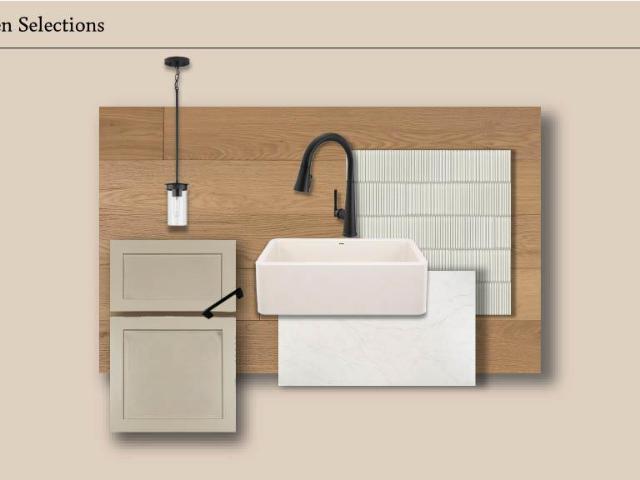
Photos are illustrative only. Estimated Completion Feb 2027. Experience an exceptional urban lifestyle at The Grove, one of Austin’s premier mixed use communities where thoughtfully planned green spaces, trails, dining, shopping, fitness, and everyday conveniences come together in a highly central location. Pocket parks, pedestrian friendly streets, preserved green space, and inviting gathering areas create a walkable environment with opportunities to enjoy the outdoors just beyond your front door. This Laurel G townhome by MSignature Homes offers 3,270 sq ft across 3 thoughtfully designed levels with 3 bedrooms, 3 full baths, and 1 half bath. Ideally positioned as an end unit overlooking a Pocket Park, the home enjoys an enhanced sense of openness along with views across the park, community, and Austin cityscape from its outdoor living spaces. A private elevator connects all 3 floors for effortless everyday living. The chef inspired kitchen features 10' cabinetry, quartz countertops,
USD 1,599,990
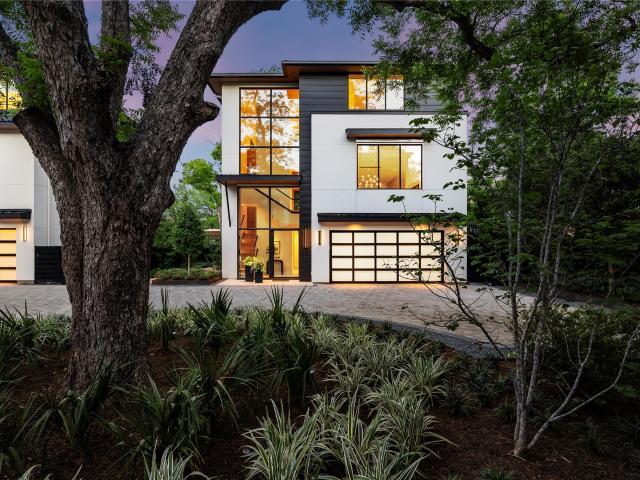
2301 Mission Hill Dr # 101
View photo
Condo · for sale
USD 99,900
USD 111/sq.ft
2301 Mission Hill Dr # 101
78701
· 893 sq.ft · 1 Bedroom · 1 Bath · Condo
78701 · 893 sq.ft · 1 Bedroom · 1 Bath · Condo
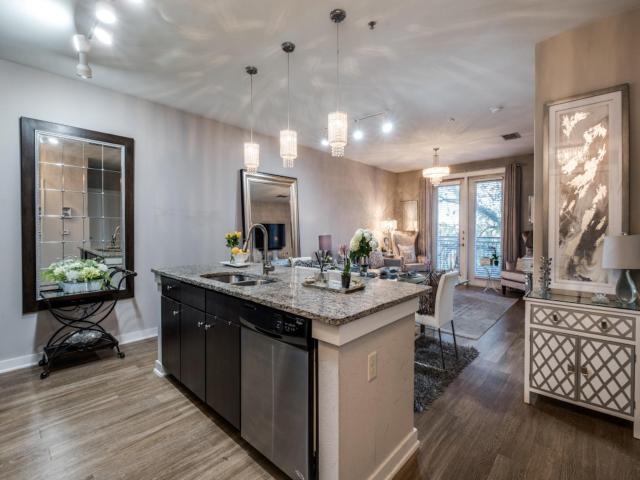
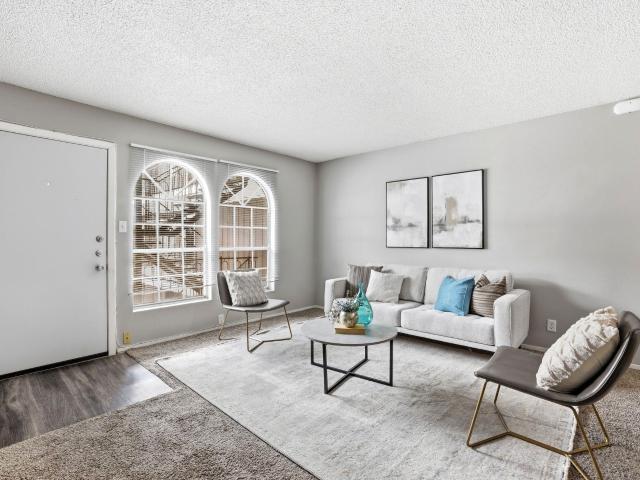
Discover an exceptional Austin residence, where comfort seamlessly blends with convenience, offering an inviting atmosphere. This residence offers a vibrant lifestyle with easy access to local amenities and the dynamic energy of the city, placing you at the heart of everything Austin has to offer. To help visualize this home’s layout and showcase its potential, virtual furnishings may have been added to some of the photos included in this listing
USD 99,900
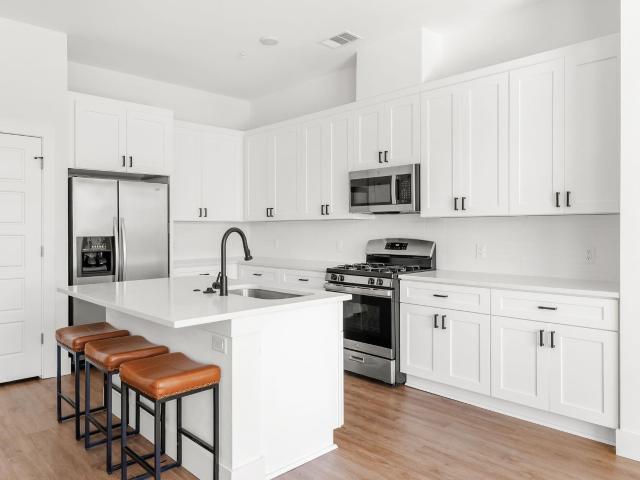
48 East Ave # 2011
View photo
Condo · for sale
USD 895,900
USD 867/sq.ft
48 East Ave # 2011
78701
· 1,033 sq.ft · 2 Bedrooms · 1 Bath · Condo
78701 · 1,033 sq.ft · 2 Bedrooms · 1 Bath · Condo
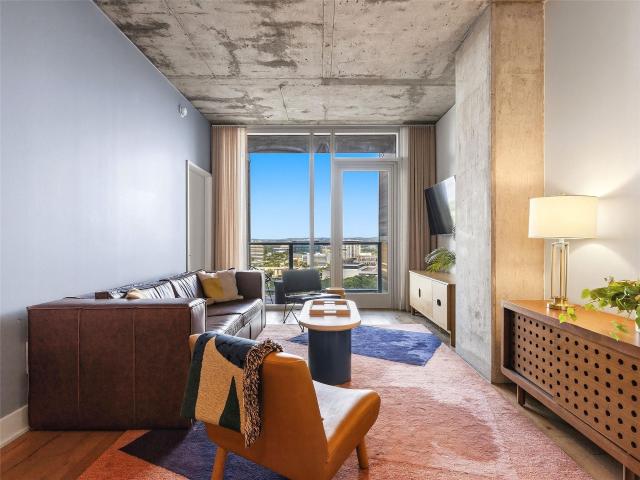
Experience elevated downtown Austin living with the rare freedom to own, enjoy, and generate income from one exceptional residence. This fully furnished 2-bedroom, 1.5-bath condominium at Natiivo Austin offers a seamless blend of luxury, flexibility, and investment potential in one of the city’s most sought-after locations in the heart of the Rainy Street District. Designed for both personal enjoyment and guest appeal, the turnkey residence comfortably accommodates up to six guests and showcases sweeping views of Lady Bird Lake and the Austin skyline through expansive floor-to-ceiling windows. Contemporary interiors, designer furnishings, and thoughtful details create a sophisticated retreat above the city. Located in the heart of Austin’s vibrant Rainey Street District, residents and guests enjoy immediate access to acclaimed restaurants, nightlife, live music venues, and the scenic trails surrounding Lady Bird Lake. Whether serving as a personal getaway, an income-producing asset, or
USD 895,900
Could you also be interested in
900 S 1st St # 312
View photo
Condo · for sale
USD 899,000
USD 609/sq.ft
900 S 1st St # 312
78701
· 1,475 sq.ft · 3 Bedrooms · 2 Baths · Condo
· Office room · Balcony · Equipped kitchen
78701 · 1,475 sq.ft · 3 Bedrooms · 2 Baths · Condo · Office room · Balcony · Equipped kitchen
Situated at The Frank, this 3-bedroom, 2-bath residence offers sophisticated urban living with stunning downtown Austin skyline views. The open-concept floor plan is filled with natural light and extends seamlessly onto a private balcony, creating the perfect setting to enjoy morning coffee or take in the city lights. The upgraded kitchen is appointed with high-end appliances, including a wine refrigerator, and opens effortlessly to the living and dining areas. The spacious primary suite provides a relaxing retreat with a walk-in closet, dual vanities, and an oversized walk-in shower. Two additional bedrooms offer flexibility for guests or a home office. Thoughtfully designed for both comfort and functionality, the home also features a convenient in-unit laundry room and contemporary finishes throughout. Residents of The Frank enjoy an exceptional collection of amenities, including an expansive fitness center, dedicated co-working space, and spacious outdoor lounge areas with grilling
USD 899,000
1900 Barton Springs Rd # 5037
View photo
Condo · for sale
USD 399,000
USD 514/sq.ft
1900 Barton Springs Rd # 5037
78701
· 775 sq.ft · 1 Bedroom · 1 Bath · Condo
· Balcony · Equipped kitchen · Swimming pool
78701 · 775 sq.ft · 1 Bedroom · 1 Bath · Condo · Balcony · Equipped kitchen · Swimming pool
Welcome to Penthouse 5037 at the prestigious Zilkr on the Park Condominiums, where luxury, comfort, and the best of Austin come together. Located on the top floor, this beautifully appointed condo offers breathtaking downtown skyline views by day and night, with Zilker Park and the Lady Bird Lake visible from your private balcony. Just steps from Barton Springs Pool, the greenbelt, scenic trails, Zilker Park, and iconic restaurants including Chuy’s, Juliet Italian Kitchen, and El Alma, you’re at the center of Austin’s vibrant lifestyle—with easy access to ACL, Blues on the Green, the Kite Festival, and more. Inside, enjoy an elegant open-concept living space with a remodeled bathroom, designer light fixtures, spacious walk-in closet, and stylish kitchen featuring granite countertops, modern tile backsplash, and stainless-steel appliances. Community amenities include a resort-style pool overlooking the park, covered grilling area, state-of-the-art fitness center, resident lounge, confer
USD 399,000
2508 W 12th St # 205
View photo
Condo · for sale
USD 415,000
USD 507/sq.ft
Updated
2508 W 12th St # 205
78701
· 818 sq.ft · 1 Bedroom · 1 Bath · Condo
· Office room · Balcony · Fireplace · Equipped kitchen · Swimming pool
78701 · 818 sq.ft · 1 Bedroom · 1 Bath · Condo · Office room · Balcony · Fireplace · Equipped kitchen · Swimming pool
Turn-key Tarrytown living at its finest! Unit #205 at Park Place is a beautifully renovated 820 sq ft corner condo offering exceptional privacy and an inviting blend of style and comfort. An open, light-filled layout features a cozy fireplace, updated finishes, and a sleek modern kitchen with upgraded appliances and countertops. Just off the living room, a dedicated office nook with built-in shelving creates an ideal work-from-home space. The bright dining area overlooks peaceful treed views, while the serene primary suite offers a spa-inspired renovated bath. Enjoy the convenience of in-unit laundry, a private balcony, and generous exterior storage. The low-maintenance HOA covers water, sewer, trash, common area maintenance, and exterior insurance. Ideally located in coveted 78703, with easy access to Lady Bird Lake, Maudie's, Deep Eddy Pool, Mozart's, Pool Burger, Lions Municipal Golf Course, H-E-B, and more. Less than a 10 minute drive to downtown Austin makes for an easy commute, a
USD 415,000
619 Tillery St # A
View photo
Condo · for sale
USD 815,000
USD 456/sq.ft
619 Tillery St # A
78701
· 1,787 sq.ft · 3 Bedrooms · 2 Baths · Condo
· Patio · Garden · Parking
78701 · 1,787 sq.ft · 3 Bedrooms · 2 Baths · Condo · Patio · Garden · Parking
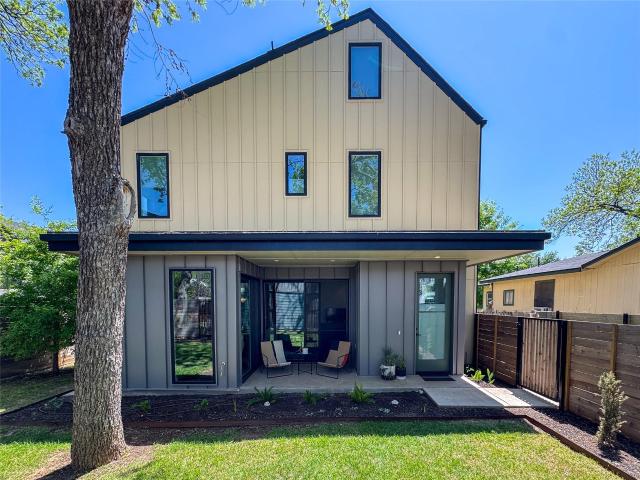
New build, architect-designed home set in East Austin's tranquil Govalle neighborhood. The design seamlessly connects indoor and outdoor living spaces with oversized windows and sliding glass doors, allowing abundant natural light as well as shade cover from beautiful heritage trees. Finishes and designer fixtures by SLIC Design, including energy-rated KitchenAid appliances, wood cabinetry, quartz countertops, and wood and concrete flooring. Ample storage throughout house with entry coat closet, additional storage closet off stairwell, and walk-in, customized master closet with adjacent hidden storage closet. Property is fully fenced, irrigated, with a landscaped private yard and patio that is perfect for entertaining. A lockable storage cage in the carport keeps bicycles, lawn gear, and other outdoor equipment out of sight. Smart home features such as Nest thermostats, a SimpliSafe doorbell security system, energy-efficient features, and LED lighting provide modern comfort and conveni
USD 815,000
2816 Garwood St # 1
View photo
Condo · for sale
USD 1,200,000
USD 521/sq.ft
2816 Garwood St # 1
78701
· 2,303 sq.ft · 4 Bedrooms · 3 Baths · Condo
· Equipped kitchen
78701 · 2,303 sq.ft · 4 Bedrooms · 3 Baths · Condo · Equipped kitchen
2816 Garwood brings a distinctive Mediterranean-Spanish influence to East Austin, pairing Steve Zagorski's architecture with interiors by Begonia Barbancho and construction by LBF Homes. A custom steel-and-glass front door introduces the home, where natural light, warm materials, and thoughtful architectural details set the tone. The open main level is anchored by a sculptural kitchen with floor-to-ceiling custom walnut cabinetry, Taj Mahal stone countertops, and a curved island that softens the room's architectural edge. Luxury white appliances, including a wine refrigerator, keep the palette clean while allowing the walnut and stone to take focus. Expansive sliders at the front and rear create an easy connection to the outdoors and bring additional light into the living spaces. Designer tile, lighting, and Mediterranean-inspired details continue throughout the home, giving each space its own identity while maintaining cohesion. A distinctive triangle-shaped window overlooking the fro
USD 1,200,000
101 E 33rd St # 208
View photo
Condo · for sale
USD 299,999
USD 257/sq.ft
101 E 33rd St # 208
78701
· 1,163 sq.ft · 3 Bedrooms · 2 Baths · Condo
78701 · 1,163 sq.ft · 3 Bedrooms · 2 Baths · Condo
3-bedroom condo at Arches Condos offering 1,200 sqft with a functional, student-friendly layout. Each bedroom is well-sized, making it ideal for roommate living or leasing by the room. Located near Hancock Golf Course in the North Campus/UT area, with the University of Texas within walking distance. Easy access to nearby dining, retail, and major roads. Strong investment opportunity with consistent rental demand driven by the UT market. Works well for both investors and owner-occupants looking for a low-maintenance property in a prime location
USD 299,999
1603 W 39th 1/2 St # A
View photo
Condo · for sale
USD 1,150,000
USD 553/sq.ft
1603 W 39th 1/2 St # A
78701
· 2,077 sq.ft · 3 Bedrooms · 3 Baths · Condo
· Patio · Garden · Equipped kitchen
78701 · 2,077 sq.ft · 3 Bedrooms · 3 Baths · Condo · Patio · Garden · Equipped kitchen
Location, charm, and quintessential Central Austin living come together in this beautifully designed modern farmhouse in the heart of Rosedale. Tucked beneath mature oak trees on one of Austin's most loved neighborhood streets, this home offers the rare opportunity to enjoy a peaceful residential setting while being just steps from some of the city's favorite parks, trails, restaurants, and everyday conveniences. Inside, abundant natural light, large picture windows, vaulted ceilings, and an open, inviting floor plan, create a home that feels both sophisticated and comfortable. The kitchen features Carrara marble countertops, stainless steel appliances, a generous island, and ample storage, while multiple living spaces provide flexibility for entertaining, working from home, or simply relaxing. The indoor and outdoor living of this home blend seamlessly with a screened-in porch, multiple patio spaces, lush landscaping, and a private backyard shaded by beautiful, mature trees. Upstairs,
USD 1,150,000
3500 Enfield Rd # D
View photo
Condo · for sale
USD 649,000
USD 427/sq.ft
3500 Enfield Rd # D
78701
· 1,518 sq.ft · 2 Bedrooms · 1 Bath · Condo
· Balcony · Equipped kitchen · Parking
78701 · 1,518 sq.ft · 2 Bedrooms · 1 Bath · Condo · Balcony · Equipped kitchen · Parking
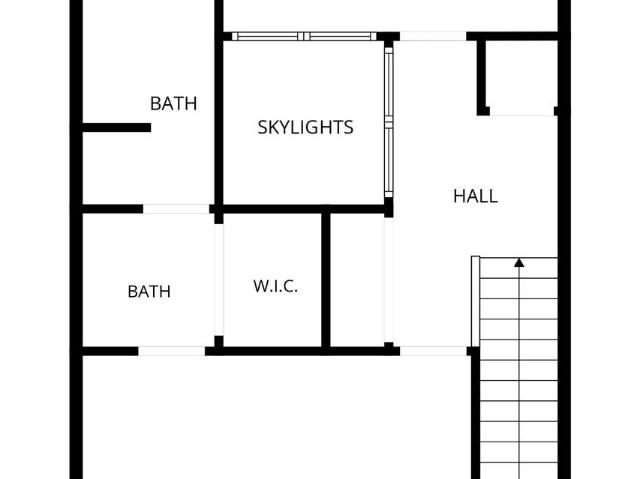
Nestled in one of Austin's most sought-after neighborhoods, this updated 2-bedroom, 1.5 bath condo offers the perfect blend of comfort and style. It's just minutes from Lake Austin, the hike and bike trails, downtown and offers effortless airport access — perfect for a lock-and-leave lifestyle. Step inside to a warm, move-in-ready feel. Freshly painted interior, plush new carpet upstairs, and laminate flooring downstairs. The two-story atrium with skylights at the center of the home adds character to this unique property. The updated kitchen and bathrooms shine with granite countertops and updated cabinetry. There is recessed lighting throughout the home, adding a touch of sophistication to everyday living. Enjoy your morning coffee or evening wind-down in the private, cozy courtyard, or on your own balcony. Two reserved parking spaces offer added convenience, while a dedicated storage room gives you extra space to keep things organized and clutter-free. With tree-lined streets, scenic
USD 649,000
3627 Menchaca Rd # 105
View photo
Condo · for sale
USD 165,000
USD 289/sq.ft
3627 Menchaca Rd # 105
78701
· 570 sq.ft · 1 Bedroom · 1 Bath · Condo
· Deck · Equipped kitchen
78701 · 570 sq.ft · 1 Bedroom · 1 Bath · Condo · Deck · Equipped kitchen
The best of South Austin right outside your door! Incredible location meets the peace and privacy of a tucked-away retreat. This first-floor unit is located in the back of the complex, away from Menchaca Road, creating a quiet, serene setting that feels worlds away from the activity just outside your door. And what a location it is! Grab your morning coffee at Radio Coffee & Beer, meet friends at Easy Tiger, settle in for happy hour at Loro, or enjoy your evening at neighborhood favorites like Matt's El Rancho, Black Sheep Lodge, Fig Italian Kitchen & Bar, Michi Ramen and so much more! Everyday essentials are just as convenient, with Wheatsville, Sprouts, and Randall's all nearby. It's the kind of location where a quick errand, dinner out, or spontaneous happy hour can easily become a walkable part of your daily routine. Back at home, enjoy the best of both worlds. Take a dip in the sparkling community pool, relax on your private deck, or simply enjoy the quiet setting from this peacef
USD 165,000
3204 Maywood Ave # B
View photo
Condo · for sale
USD 515,000
USD 430/sq.ft
3204 Maywood Ave # B
78701
· 1,195 sq.ft · 2 Bedrooms · 2 Baths · Condo
· Fireplace · Equipped kitchen
78701 · 1,195 sq.ft · 2 Bedrooms · 2 Baths · Condo · Fireplace · Equipped kitchen
This beautifully refurbished single-story condominium features modern upgrades throughout, including new LVT and tile flooring, fresh paint, and a completely renovated kitchen. The kitchen serves as the heart of the home, boasting high-end quartz countertops, all-new cabinetry, premium stainless steel appliances, and a spacious breakfast bar with seating for four. The expansive living area is anchored by a gas-starter fireplace, while the generous dining room offers seamless access to a private courtyard through glass French doors—the perfect setting for your morning coffee. Both bedrooms feature ceiling fans, and the home provides excellent storage solutions throughout. Additional highlights include 2-inch white blinds on all windows, a primary bath with a quartz-topped vanity, and a convenient secondary hall bathroom situated across from the guest bedroom. This unit includes a convenient exterior storage room located off the courtyard, which houses the hot water heater and provides d
USD 515,000
1320 Robert Browning St # 308
View photo
Condo · for sale
USD 315,000
USD 573/sq.ft
1320 Robert Browning St # 308
78701
· 549 sq.ft · 1 Bedroom · 1 Bath · Condo
· Balcony · Equipped kitchen · Parking · Air conditioning
78701 · 549 sq.ft · 1 Bedroom · 1 Bath · Condo · Balcony · Equipped kitchen · Parking · Air conditioning
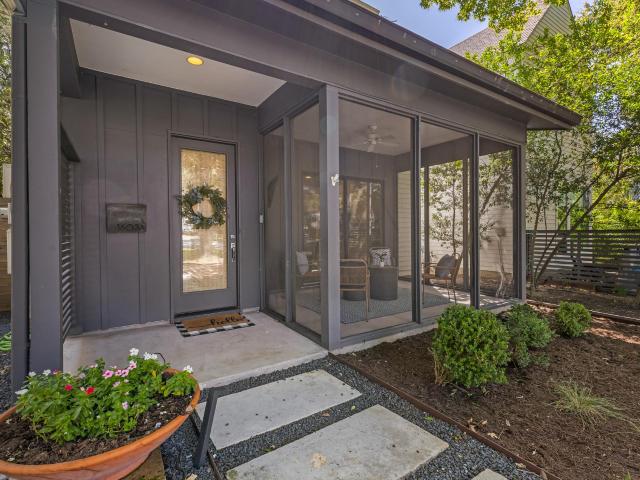
Light, Bright & Peaceful in the Heart of Mueller! This beautifully appointed one-bedroom condo offers sleek finishes, fresh paint, and an inviting sense of light and space. A mature tree just outside the living room window creates a lovely, almost northern-exposure feel, while the cozy balcony overlooks a quiet residential street and a park directly across the way, with a distant view of the downtown skyline. The stylish kitchen features beautiful upscale appliances, with the refrigerator and washer/dryer conveying. The A/C was replaced in 2024, offering added peace of mind. The unit also comes with a parking spot in the parking garage attached to the building, offering convenience and safety. Best of all, you’re just minutes from Mueller’s acclaimed shops, restaurants, parks, and amenities—close enough to enjoy everything Mueller has to offer, yet tucked away from the hustle and noise. A wonderful combination of modern style, peaceful surroundings, and unbeatable location
USD 315,000
4307 S 1st St # 108
View photo
Condo · for sale
USD 200,000
USD 337/sq.ft
4307 S 1st St # 108
78701
· 592 sq.ft · 1 Bedroom · 1 Bath · Condo
· Patio · Fireplace · Equipped kitchen
78701 · 592 sq.ft · 1 Bedroom · 1 Bath · Condo · Patio · Fireplace · Equipped kitchen
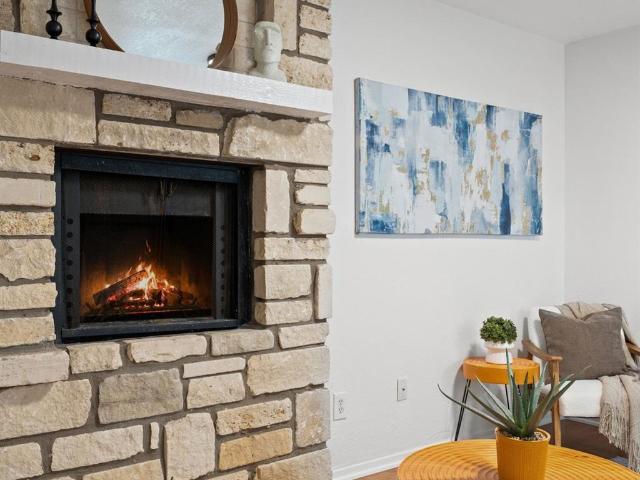
Discover South Austin with our newly listed condo, remodeled in 2019 for a perfect blend of convenience, comfort, and style. Step into this cozy residence that has updated floors, two ceiling fans, nickel-plated fixtures, a stove, a dishwasher, and new sinks. Stay cool year-round with the recently upgraded air conditioner ensuring a comfortable indoor climate. There is also a wood-burning fireplace for those chilly evenings. Enjoy the best of Austin living with quick access to downtown, ABIA, trendy breweries, and a variety of restaurants, making every adventure just around the corner. Unwind on your cozy back patio. A perfect spot for relaxing evenings. Don't miss the chance to call this South Austin gem your home. Schedule a viewing today and embrace the vibrant lifestyle that comes with living in this prime location
USD 200,000
2503 Westlake Dr # 201
View photo
Condo · for sale
USD 7,900,000
USD 803/sq.ft
2503 Westlake Dr # 201
78701
· 9,827 sq.ft · 3 Bedrooms · 3 Baths · Condo
· Deck
78701 · 9,827 sq.ft · 3 Bedrooms · 3 Baths · Condo · Deck
Enjoy waterfront living on the shores of Lake Austin in an exclusive and gated community known as the West Harbour Villas. Imagine only being steps away from the water while enjoying resort-style living in one of five custom homes blending modern architecture and premium finishes. Experience the convenience of low-maintenance while savoring panoramic views from the rooftop lounge and viewing deck, while remaining just minutes from downtown Austin's premier dining, culture and UT football games. The option to purchase a boat slip in the marina is available and deeded separately. A rare sanctuary where privacy meets convenience
USD 7,900,000
1811 Webberville Rd # 1307
View photo
Condo · for sale
USD 309,000
USD 299/sq.ft
1811 Webberville Rd # 1307
78701
· 1,033 sq.ft · 2 Bedrooms · 2 Baths · Condo
· Deck · Parking · Lift
78701 · 1,033 sq.ft · 2 Bedrooms · 2 Baths · Condo · Deck · Parking · Lift
Final opportunities are now available at East Grove, a boutique gated new construction community in the heart of East Austin. With only seven residences remaining, East Grove offers spacious 2-bedroom, 2-bathroom homes starting from just $299K, delivering thoughtfully designed'missing middle' housing in one of Austin's most dynamic neighborhoods. Designed for effortless urban living, East Grove combines modern architecture, functional floor plans, and everyday convenience. Residents enjoy covered garage parking, private storage units, elevator access, a gated entrance, and a community sky deck with Downtown Austin views. With HOA dues under $300 per month, East Grove offers an attractive low-maintenance lifestyle for primary residents, second-home buyers, and investors alike. For added flexibility, short-term (STR) and mid-term (MTR) rentals are permitted by the condominium regime, subject to applicable City of Austin regulations, licensing, permitting, and other governmental requireme
USD 309,000
501 West Ave # 2004
View photo
Condo · for sale
USD 1,650,000
USD 824/sq.ft
501 West Ave # 2004
78701
· 2,002 sq.ft · 3 Bedrooms · 3 Baths · Condo
· Security · Swimming pool · Parking
78701 · 2,002 sq.ft · 3 Bedrooms · 3 Baths · Condo · Security · Swimming pool · Parking
This beautifully appointed 3 bedroom, 3 bathroom corner residence at Fifth & West overflows with natural light and features stunning hill country and city views through expansive walls of windows. This residence includes motorized window shades, hardwood floors, Miele appliance collection, built-in wine chiller, Savant home automation, and two reserved parking spaces plus an EV car charger. Fifth & West reframes the art of living downtown with striking residences, a perfect downtown location and world class amenities including 24-hour concierge, yoga and fitness studios, guest suites, a rooftop pool, pet park, conference room and more. Tax and assessed values are estimates for illustration purposes only. All figures should be independently verified
USD 1,650,000
610 Davis St # 2408
View photo
Condo · for sale
USD 1,235,000
USD 1,052/sq.ft
610 Davis St # 2408
78701
· 1,173 sq.ft · 2 Bedrooms · 2 Baths · Condo
· Balcony · Equipped kitchen
78701 · 1,173 sq.ft · 2 Bedrooms · 2 Baths · Condo · Balcony · Equipped kitchen
A refined corner residence at The Modern offers a quieter, more private perspective on downtown living with northwest exposures, expansive floor-to-ceiling glass and open views across the Austin skyline. With 1,174 square feet, two bedrooms and two full baths, the layout feels considered rather than compressed, balancing generous living space with separation between the private areas of the home. The open kitchen and living space are framed by natural light and extend to a covered private balcony, creating an easy connection to the city without sacrificing a sense of retreat. The kitchen is finished with light quartzite surfaces, full-height backsplash, Italkraft cabinetry and a streamlined suite of Wolf and Bosch appliances. Wide-plank wood flooring continues through the main living areas, while the primary suite features a spacious walk-in shower, floating illuminated mirrors and clean, understated finishes. Set within The Modern Austin Residences, one of the newest additions to the
USD 1,235,000
6109 Bullard Dr # A
View photo
Condo · for sale
USD 399,000
USD 257/sq.ft
6109 Bullard Dr # A
78701
· 1,550 sq.ft · 3 Bedrooms · 2 Baths · Condo
· Patio · Garden · Office room · Equipped kitchen · Swimming pool · Parking
78701 · 1,550 sq.ft · 3 Bedrooms · 2 Baths · Condo · Patio · Garden · Office room · Equipped kitchen · Swimming pool · Parking
Nestled in the sought-after neighborhood of Allandale, this charming residence is a true gem. Boasting 3 bedrooms, 2.5 bathrooms, and a convenient 2-car carport, this home offers both comfort and functionality. Enjoy the convenience of walking distance to Gullett Elementary and Lamar Middle School. With no carpet (home has wood floors and tile) and recently remodeled bathrooms, this home is move-in ready, offering a fresh and modern aesthetic. STR's are allowed! The spacious downstairs layout features two living areas, a separate dining space adjacent to the kitchen, a convenient half bath, and a versatile nook perfect for a home office or study area. Step outside to your own private patio, complete with a covered 2-car carport right at your back entrance. For added convenience, a private washer and dryer are located just outside the back door. The HOA maintains the front yard landscape. Residents have access to a private pool within the complex, perfect for relaxing on hot summer days
USD 399,000
901 W 9th St # 508
View photo
Condo · for sale
USD 925,000
USD 576/sq.ft
901 W 9th St # 508
78701
· 1,604 sq.ft · 2 Bedrooms · 2 Baths · Condo
· Balcony · Equipped kitchen · Security · Swimming pool
78701 · 1,604 sq.ft · 2 Bedrooms · 2 Baths · Condo · Balcony · Equipped kitchen · Security · Swimming pool
The Nokonah is Austin's original luxury high rise building. Corner unit with two sides of windows and a large wrap-around balcony with downtown views, wood floors, Granite kitchen counters w/ Stainless Steel appliances. One block to Whole Foods and across the street from the Shoal Creek Hike and Bike Trail. Amenities include 24hr concierge, fitness facilities, pool & Spa
USD 925,000
3609 Las Colinas Dr # A
View photo
Condo · for sale
USD 395,000
USD 303/sq.ft
3609 Las Colinas Dr # A
78701
· 1,302 sq.ft · 3 Bedrooms · 2 Baths · Condo
· Patio · Fireplace · Equipped kitchen
78701 · 1,302 sq.ft · 3 Bedrooms · 2 Baths · Condo · Patio · Fireplace · Equipped kitchen
Completely remodeled and move-in ready, this stunning hill country retreat offers the perfect blend of modern design, low-maintenance living, and an incredible central Austin location. Nestled in the hills just off FM 2222 and MoPac, you'll enjoy a peaceful, tree-filled setting just minutes from Downtown Austin, The Domain, Lake Austin, and The Arboretum. Inside, the thoughtfully redesigned interior features luxury vinyl plank flooring throughout, an open-concept living area with a contemporary fireplace, abundant natural light, and a beautifully remodeled kitchen with quartz countertops, stainless steel appliances, white cabinetry, and recessed LED lighting. Every room has been tastefully updated, creating a truly turnkey home. Plus, enjoy the peace of mind that comes with a brand-new roof. Step outside to your private patio—perfect for relaxing or entertaining beneath the mature trees. Residents enjoy access to an oversized gated community pool, private neighborhood nature trails, co
USD 395,000
1307 Kinney Ave # 124
View photo
Condo · for sale
USD 400,000
USD 364/sq.ft
1307 Kinney Ave # 124
78701
· 1,098 sq.ft · 2 Bedrooms · 2 Baths · Condo
· Fireplace · Equipped kitchen · Swimming pool · Parking
78701 · 1,098 sq.ft · 2 Bedrooms · 2 Baths · Condo · Fireplace · Equipped kitchen · Swimming pool · Parking
Extremely charming 2 bed/2.5 bath condo in a fabulous location, minutes from Zilker Park, Downtown Austin, and tons of excellent restaurants and entertainment. Large windows offer bright light, and built-in bookcases throughout offer storage and add character. The living room is cozy thanks to a fireplace and original wood floors, and the large kitchen offers a breakfast bar, granite countertops, and excellent storage. A convenient half bathroom is located on the first floor, and upstairs features two bedrooms, both with ensuite bathrooms. The condo offers a brand-new water heater (January 2026), and the interior walls, trim, and doors were all painted in 2026. The community offers a lovely pool, and you can enjoy the convenience and views of being just steps away. Two dedicated parking spaces offer practicality and convenience, and the location is only two blocks from South Lamar, and less than a mile to Barton Springs! Come see it today!
USD 400,000
913 Duncan Ln # 201
View photo
Condo · for sale
USD 338,900
USD 499/sq.ft
913 Duncan Ln # 201
78701
· 678 sq.ft · 1 Bedroom · 1 Bath · Condo
· Balcony · Equipped kitchen · Parking
78701 · 678 sq.ft · 1 Bedroom · 1 Bath · Condo · Balcony · Equipped kitchen · Parking
True 1-Bedroom End Unit with Balcony — A Real Place to Call Home in Hyde Park/Hancock! Morning light pours through the oversized corner windows in this true one-bedroom end unit, a setup most other units in the complex don't have. Upstairs, a real bedroom sits behind its own door, with the privacy and everyday practicality a loft off a spiral staircase can't offer, whether that's a full night's sleep or having room to furnish it properly. The chef's kitchen features quartz counters, custom cabinetry, and stainless Samsung appliances, and designer LED lighting and plumbing finishes carry through the rest of the home. Washer and dryer stay in the unit, and the private balcony gives you your own outdoor space without any upkeep. Covered carport parking is included. Location is a big part of the appeal here. You're a few minutes from UT, Dell Medical School, Dell Seton, and St. David's, and not much farther to downtown or the Capitol. Quack's, Flightpath Coffeehouse, Asti Trattoria, and Hy
USD 338,900

Get email alerts

Don't miss out: be the first to know about new properties

The alert was correctly created

On subscribing you accept the conditions of use and the privacy policy
Alert
Receive new ads in your inbox
Save this search
Receive alerts for new listings

We'll send you an email when we have new properties for: "Apartments for sale in 78701"

The alert was correctly created

Get email alerts and be the first to see new listings
Required field
On subscribing I accept the terms of the privacy policy
Perfect! You'll soon start receiving new listings via email
Alert
Receive an email when we have new ads for Apartments for sale in 78701
Save this search
Filters

Bedrooms

Size (sq.ft)

sq.ft
sq.ft

Price

USD
USD

Property type

Bathrooms

Clear all filters
Receive notifications when new entries are published.