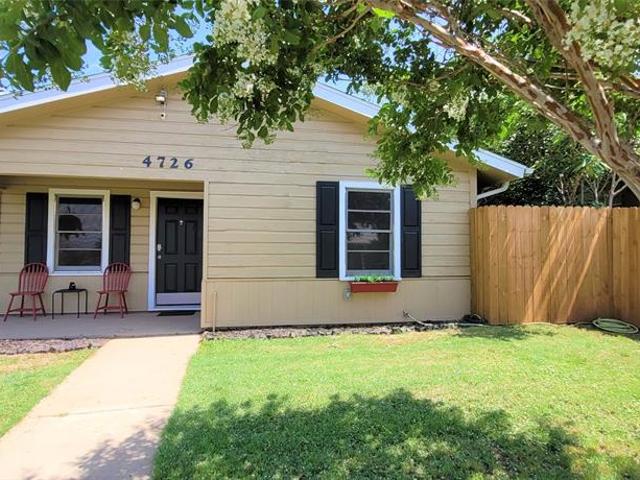
281 houses for sale in 79607

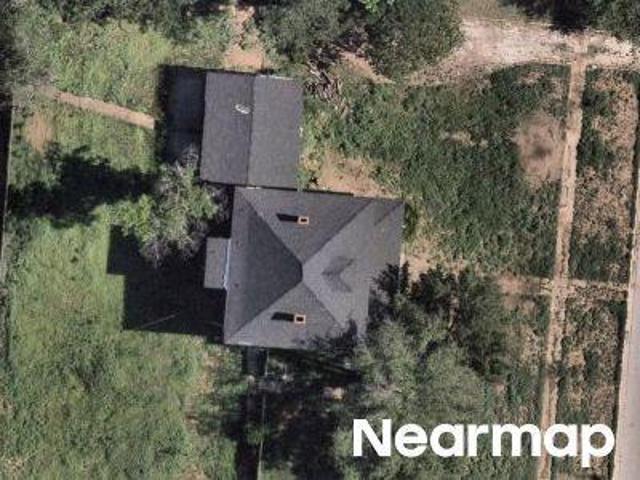
S 35th St
View photo
House · for sale
Request Details
Updated
S 35th St
79607
· House
79607 · House
This is a Real Estate-Owned (REO)/post-foreclosure home owned or managed by a bank. All offers are considered; however, the highest and best will most likely be accepted
Request Details
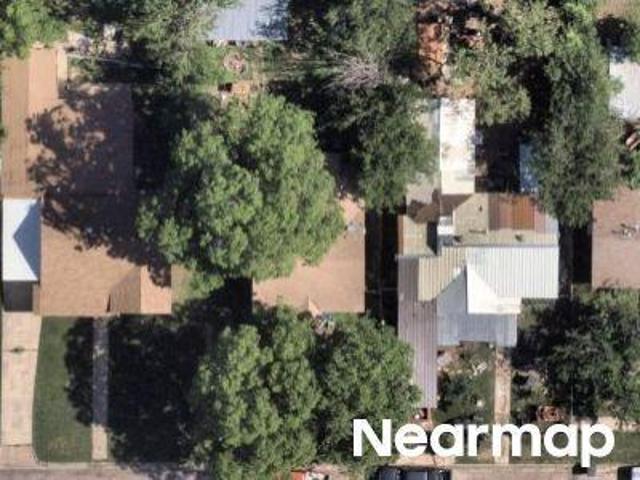
Clinton St
View photo
House · for sale
Request Details
Updated
Clinton St
79607
· 2,885 sq.ft · 2 Baths · House
79607 · 2,885 sq.ft · 2 Baths · House
This is a Real Estate-Owned (REO)/post-foreclosure home owned or managed by a bank. All offers are considered; however, the highest and best will most likely be accepted
Request Details
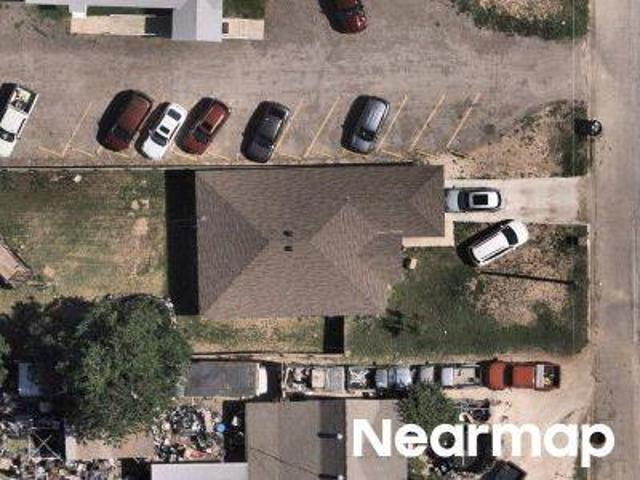
N 9th St
View photo
House · for sale
Request Details
Updated
N 9th St
79607
· House
79607 · House
This is a Real Estate-Owned (REO)/post-foreclosure home owned or managed by a bank. All offers are considered; however, the highest and best will most likely be accepted
Request Details
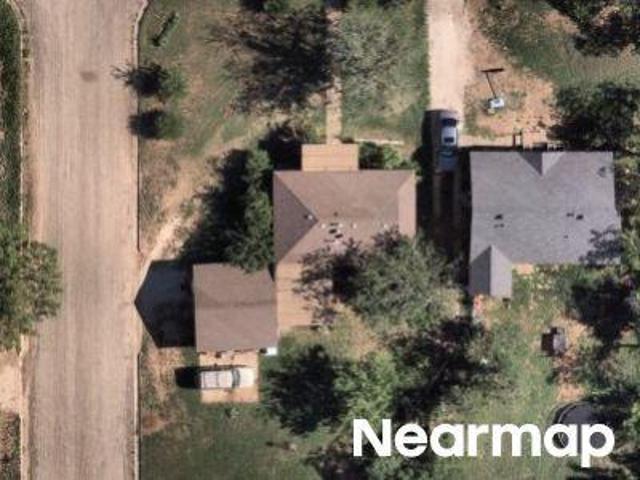
Cherry St
View photo
House · for sale
Request Details
Updated
Cherry St
79607
· 678 sq.ft · 1 Bath · House
79607 · 678 sq.ft · 1 Bath · House
This is a Real Estate-Owned (REO)/post-foreclosure home owned or managed by a bank. All offers are considered; however, the highest and best will most likely be accepted
Request Details
Sandefer St
View photo
House · for sale
Request Details
Updated
Sandefer St
79607
· 1,055 sq.ft · 1 Bath · House
79607 · 1,055 sq.ft · 1 Bath · House
This is a Real Estate-Owned (REO)/post-foreclosure home owned or managed by a bank. All offers are considered; however, the highest and best will most likely be accepted
Request Details
house with 3 bedroom, Abilene TX ES103501284
View photo
House · for sale
USD 50,000
USD 42/sq.ft
house with 3 bedroom, Abilene TX ES103501284
79607
· 1,184 sq.ft · 3 Bedrooms · House
· Parking
79607 · 1,184 sq.ft · 3 Bedrooms · House · Parking
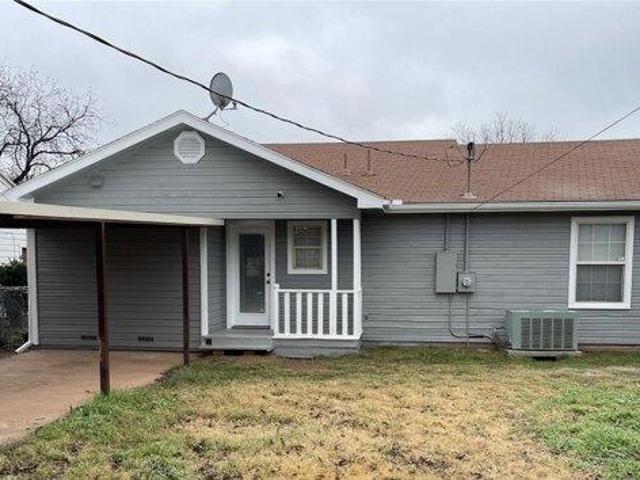
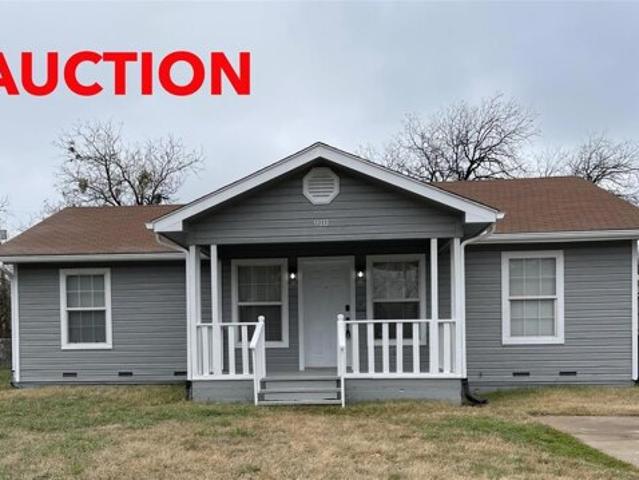
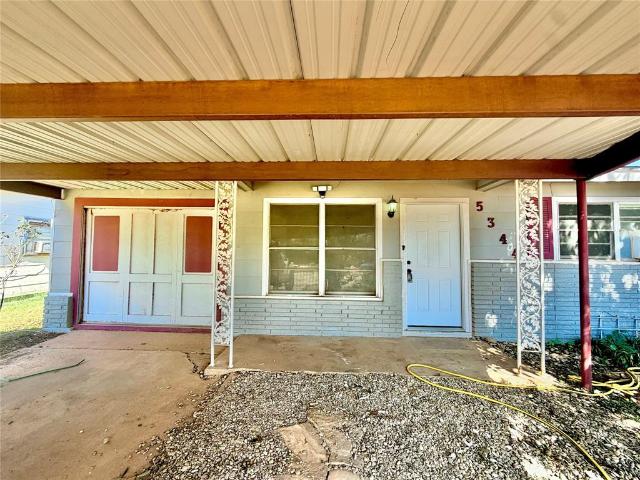
$50, 000 IS THE OPENING BID ON THIS HOME SELLING IN A LIVE AUCTION ON THURSDAY, AUGUST 8TH AT 10AM. Registration at 8am. This Home, built in 1948, but recently remodeled, is 1184' with 3 Bedrooms, 2 Baths and a carport. Currently Leased for $1425 per month through February 28, 2025. Tenant would like to stay. Perfect Starter Home or continue as a Rental. Sells AS IS. NO CONTINGENCIES related to Financing, Post Inspections or Appraisals and NO OPTION PERIOD. Prospective Buyers may have the home Inspected or Appraised prior to the Auction at their own expense. 10% Buyer's Premium will be added to the High Bid to constitute the Total Contract Price. Buyer's Premium is paid the day of the Auction by Cash or a Personal or Business Check will be accepted when accompanied by a Bank Letter of Guarantee or other Proof of Funds. Remaining Balance is due on Thursday, September 12, 2024 by 5:00pm at Doster Law Group (Fair Texas Title) in Denton, by Cash, Financing or a combination of Both
USD 50,000
Sunset Dr, Abilene, Home For Sale
View photo
House · for sale
USD 50,000
USD 42/sq.ft
Sunset Dr, Abilene, Home For Sale
79607
· 1,184 sq.ft · 3 Bedrooms · 2 Baths · House
· Parking
79607 · 1,184 sq.ft · 3 Bedrooms · 2 Baths · House · Parking
$50, 000 IS THE OPENING BID ON THIS HOME SELLING IN A LIVE AUCTION ON THURSDAY, AUGUST 8TH AT 10AM. Registration at 8am. This Home, built in 1948, but recently remodeled, is 1184' with 3 Bedrooms, 2 Baths and a carport. Currently Leased for $1425 per month through February 28, 2025. Tenant would like to stay. Perfect Starter Home or continue as a Rental. Sells AS IS. NO CONTINGENCIES related to Financing, Post Sale Inspections or Appraisals and NO OPTION PERIOD. Prospective Buyers may have the home Inspected or Appraised prior to the Auction at their own expense. 10% Buyer's Premium will be added to the High Bid to constitute the Total Contract Price. Buyer's Premium is paid the day of the Auction by Cash or a Personal or Business Check will be accepted when accompanied by a Bank Letter of Guarantee or other Proof of Funds. Remaining Balance is due on Thursday, September 12, 2024 by 5:00pm at Doster Law Group (Fair Texas Title) in Denton, by Cash, Financing or a combination of Both
USD 50,000
14 Woodcock Circle
View photo
House · for sale
USD 220,000
USD 177/sq.ft
New
14 Woodcock Circle
79607
· 1,238 sq.ft · 3 Bedrooms · 2 Baths · House
· Garden · Office room · Fireplace · Equipped kitchen · Parking
79607 · 1,238 sq.ft · 3 Bedrooms · 2 Baths · House · Garden · Office room · Fireplace · Equipped kitchen · Parking
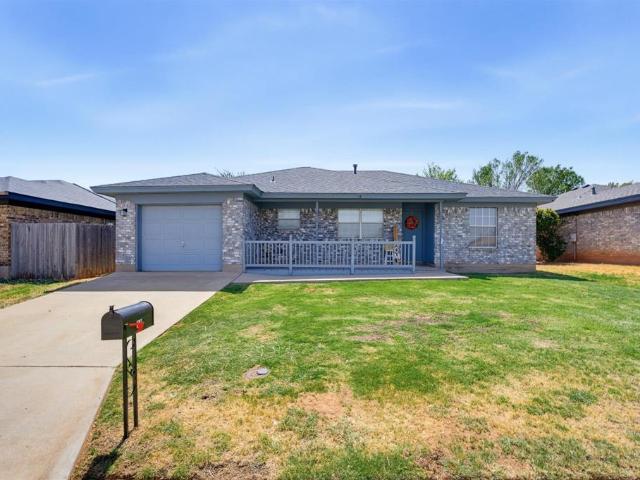
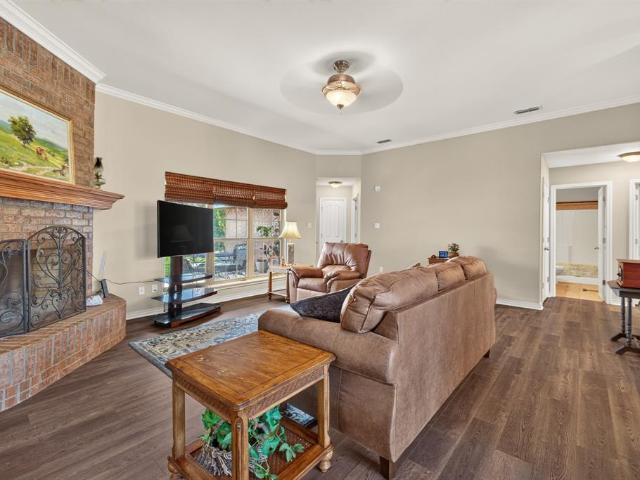
Welcome to 14 Woodcock Circle! This inviting 3-bedroom, 2-bath brick home offers a comfortable single-story layout with approximately 1,242 square feet of living space. Step inside to a spacious living area highlighted by vaulted ceilings and a wood-burning fireplace, creating a warm centerpiece for the home. The kitchen provides plenty of cabinet and counter space and flows easily into the dining area for everyday living and entertaining. The primary bedroom offers its own private bath and walk-in closet, while two additional bedrooms provide flexibility for family, guests, or a home office. Outside, enjoy a fenced backyard with room to relax, entertain, or make it your own. An attached garage adds everyday convenience. Located on Woodcock Circle in an established Abilene neighborhood, this home combines a practical layout, inviting living spaces, and easy-care brick construction in one great package
USD 220,000
1825 Marshall Street
View photo
House · for sale
USD 175,000
USD 164/sq.ft
New
1825 Marshall Street
79607
· 1,066 sq.ft · 3 Bedrooms · 1 Bath · House
79607 · 1,066 sq.ft · 3 Bedrooms · 1 Bath · House
Welcome to 1825 Marshall Street! This charming 3-bedroom, 1-bath home is move-in ready and offers the perfect combination of comfort, convenience, and affordability. Featuring fresh paint throughout and a brand-new roof, this home is ready for its next owner! Situated on a spacious lot of nearly 0.2 acres, the property offers plenty of outdoor space to enjoy. Conveniently located near shopping, dining, and everyday amenities, this home is a great opportunity for first-time buyers, investors, or anyone looking to downsize. As an added bonus, the refrigerator, washer, and dryer all convey with the property! Don't miss your chance to make this charming home yours!
USD 175,000
5289 Sherbrooke Lane
View photo
House · for sale
USD 349,900
USD 157/sq.ft
New
5289 Sherbrooke Lane
79607
· 2,228 sq.ft · 3 Bedrooms · 2 Baths · House
· Fireplace · Equipped kitchen
79607 · 2,228 sq.ft · 3 Bedrooms · 2 Baths · House · Fireplace · Equipped kitchen
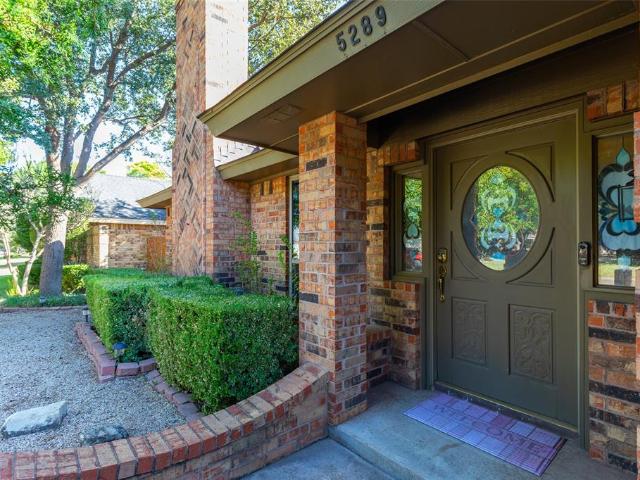
Space to gather. Room to relax. Extras that make all the difference. Welcome to 5289 Sherbrooke where timeless character, generous proportions, and thoughtful amenities come together in an inviting home in Abilene's established Hunters Creek neighborhood! From the moment you enter, you'll appreciate the warmth and personality of this beautifully maintained brick home. The expansive living room features rich, engineered wood flooring, a handsome fireplace, and exceptional space for entertaining or simply enjoying the comforts of home. The heart of this home is undoubtedly its remarkable kitchen! Abundant wood cabinetry, extensive countertops, a spacious center island with prep sink, gas cooktop, built-in appliances, and convenient breakfast bar create a wonderful setting for cooking and gathering. The adjoining dining area offers generous space for family meals and special occasions. AND FOR THOSE WHO LOVE TO ENTERTAIN, the beautifully appointed wet bar, with a water filter, is an absol
USD 349,900
1225 S Jefferson Drive
View photo
House · for sale
USD 265,000
USD 150/sq.ft
New
1225 S Jefferson Drive
79607
· 1,755 sq.ft · 4 Bedrooms · 2 Baths · House
· Patio · Garden · Equipped kitchen
79607 · 1,755 sq.ft · 4 Bedrooms · 2 Baths · House · Patio · Garden · Equipped kitchen
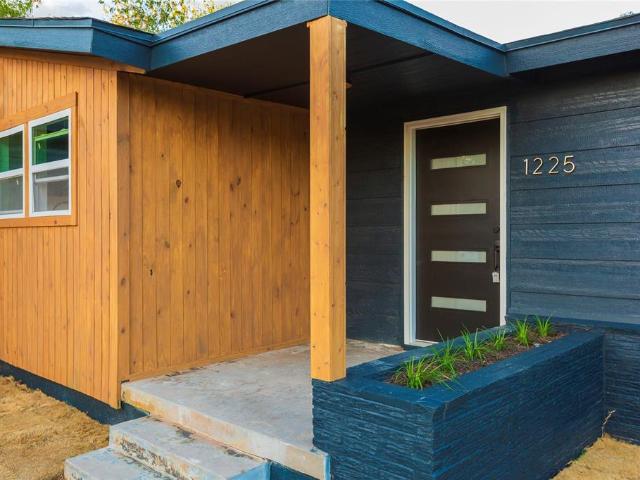
Completely renovated 4-bedroom, 2-bath home with two spacious living areas. Updates include new siding, windows, roof, electrical panel, water heater, HVAC, exterior doors, fixtures, faucets, luxury vinyl plank flooring, kitchen cabinets and countertops, plus fully renovated bathrooms. Enjoy a freshly sodded yard, new privacy fence and covered back patio. Thoughtfully updated throughout, this home offers modern finishes, functional living spaces, and move-in-ready appeal
USD 265,000
113 Desert Wind
View photo
House · for sale
USD 255,990
USD 142/sq.ft
New
113 Desert Wind
79607
· 1,798 sq.ft · 4 Bedrooms · 2 Baths · House
· Office room · Equipped kitchen · Parking
79607 · 1,798 sq.ft · 4 Bedrooms · 2 Baths · House · Office room · Equipped kitchen · Parking
MLS# 21378-. Built by NHC. Jan 2027 completion! Model 1802 B1. Redwood The Redwood Plan from our Freedom Series delivers spacious comfort and smart design, ideal for modern living. This 2-story home offers 4 bedrooms, 2.5 bathrooms, a 1-car garage, and 1,802 square feet of thoughtfully crafted living space. As you step inside, you’ll pass a versatile flex room, perfect for a home office or playroom, and a conveniently located half bathroom. The hallway opens to a bright and airy living area where the kitchen, complete with an island, overlooks the dining area and family room, creating the perfect backdrop for family time and entertaining. The stairs, located in the family room, lead to the upper level. Here, you’ll find the private primary suite, complete with a bathroom and walk-in closet. Three additional bedrooms, a full bathroom, and the conveniently located laundry room complete this level, ensuring functionality for your daily routines. Known for providing the lowest price and pr
USD 255,990
1910 Sayles Boulevard
View photo
House · for sale
USD 159,900
USD 90/sq.ft
New
1910 Sayles Boulevard
79607
· 1,776 sq.ft · 4 Bedrooms · 2 Baths · House
· Garden · Equipped kitchen · Parking
79607 · 1,776 sq.ft · 4 Bedrooms · 2 Baths · House · Garden · Equipped kitchen · Parking
Opportunity awaits with this traditional Sayles area southside bungalow, conveniently located near one of the universities! A standout feature is the detached efficiency apartment in the backyard, complete with a living area, kitchenette, bathroom and mini-split heating and cooling system. Ideal for extended family, guests, or potential rental income, subject to local regulations. The main residence offers spacious living areas, a separate dining area, kitchen with abundant cabinetry, and generously sized bedrooms. Additional features include wood-look flooring, ceiling fans, and plenty of natural light throughout. The property also features a fenced backyard, mature shade trees, additional storage buildings, and off-street parking. With its versatile layout and separate living quarters, this property offers excellent potential for investors or buyers looking to make it their own. Property is being sold AS IS. Seller will make no repairs. Bring your vision and explore the possibilities
USD 159,900
10 Lost Tree
View photo
House · for sale
USD 375,000
USD 170/sq.ft
New
10 Lost Tree
79607
· 2,196 sq.ft · 4 Bedrooms · 2 Baths · House
· Garden · Balcony · Fireplace · Equipped kitchen · Parking
79607 · 2,196 sq.ft · 4 Bedrooms · 2 Baths · House · Garden · Balcony · Fireplace · Equipped kitchen · Parking
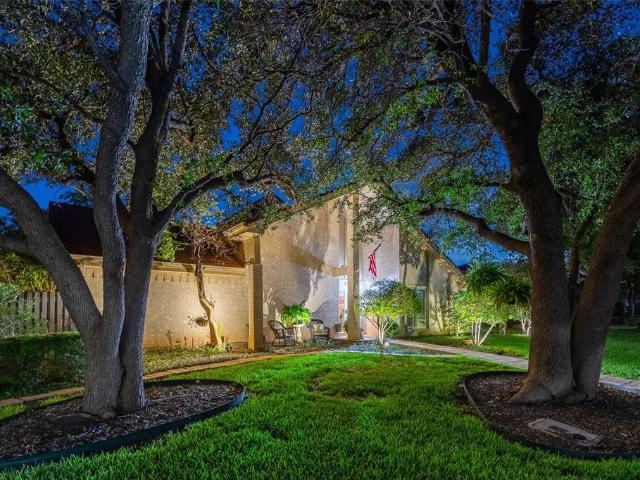
The towering oak trees frame the front yard at 10 Lost Tree. A two story brick home offering a front covered entry porch with a balcony above located off the primary suite. Located in desirable Fairway Oaks, Wylie ISD, on a cul de sac corner lot. The spacious kitchen boasts dining on each side with a wrap around high bar perfect for serving and hosting! White cabinetry with a center island, granite tops, and pantry storage add to this wonderful kitchens appeal. Large 18 inch floor tile flows throughout the lower level with wonderful natural light from multiple windows and wainscoting panels adding beautiful accents. Upper level stair accessible from living room and hallway off entry. A brick fireplace captures the center of attention in the living room. Lower level is complete with a laundry room and half bathroom. Upstairs you will find the primary suite with ensuite bath plus three comfortable bedrooms that share a full hall bath. Two car side entry garage with extra cabinetry and a
USD 375,000
3717 Laurel Drive
View photo
House · for sale
USD 124,900
USD 116/sq.ft
New
3717 Laurel Drive
79607
· 1,076 sq.ft · 3 Bedrooms · 2 Baths · House
79607 · 1,076 sq.ft · 3 Bedrooms · 2 Baths · House
Bring your toolbox and your imagination! This 3-bedroom, 2-bath home at 3717 Laurel Dr offers 1,080 square feet ready for a fresh chapter. If you’ve been looking for your next renovation project, here’s an opportunity to put your ideas to work. Explore the potential for a rental, resale, or a home customized to your style. Repairs and updates are needed, and the property is being SOLD AS IS. Come see the possibilities!
USD 124,900
1310 Cherry Street
View photo
House · for sale
USD 180,000
USD 88/sq.ft
New
1310 Cherry Street
79607
· 2,045 sq.ft · 5 Bedrooms · 2 Baths · House
· Garden · Equipped kitchen
79607 · 2,045 sq.ft · 5 Bedrooms · 2 Baths · House · Garden · Equipped kitchen
Sale includes 1310 and 1302 Cherry Street. Investment opportunity with two properties in a convenient central Southside location! The spacious 5-bedroom, 2-bath home offers plenty of room and potential, featuring a primary bedroom with a private bathroom, an eat-in kitchen with a gas stove, ample storage, and a large laundry area. The fenced backyard includes two storage buildings for added convenience. The adjoining property at 1302 adds even more value with a large corner lot and an efficiency apartment. Whether you're looking to invest, expand your rental portfolio, or explore the possibilities these properties offer, this unique package is full of potential!
USD 180,000
225 N Bowie Drive
View photo
House · for sale
USD 170,000
USD 136/sq.ft
225 N Bowie Drive
79607
· 1,249 sq.ft · 3 Bedrooms · 1 Bath · House
· Garden · Office room · Equipped kitchen
79607 · 1,249 sq.ft · 3 Bedrooms · 1 Bath · House · Garden · Office room · Equipped kitchen
This super cute 3-bedroom home offers the added flexibility of a bonus room that could easily serve as a fourth bedroom, home office, or additional living space. You'll love the spacious eat-in kitchen, flooring throughout, and bathroom featuring a large walk-in shower. Additional conveniences include washer and dryer connections and a fenced backyard with plenty of room to enjoy the outdoors. Whether you're looking for a place to call your own, a great addition to your rental portfolio, or a potential Airbnb investment, this versatile property offers plenty of possibilities! Schedule your showing today!
USD 170,000
3434 Santa Monica Drive
View photo
House · for sale
USD 279,000
USD 169/sq.ft
3434 Santa Monica Drive
79607
· 1,647 sq.ft · 3 Bedrooms · 2 Baths · House
· Office room · Fireplace · Equipped kitchen · Parking
79607 · 1,647 sq.ft · 3 Bedrooms · 2 Baths · House · Office room · Fireplace · Equipped kitchen · Parking
Pictures coming soon! Welcome to 3434 Santa Monica Drive! Priced to sell! This classic brick home offers 3 bedrooms, 2 full bathrooms, and 1,655 square feet of living space with an attached 2-car garage. A large mature tree creates beautiful shade and curb appeal out front. Inside, the functional floor plan features a spacious living area with a fireplace, dedicated dining area, kitchen, and separate laundry space. The primary suite includes a private bath and walk-in closet, while two additional bedrooms provide plenty of flexibility for family, guests, or a home office. Conveniently located in an established Abilene neighborhood with easy access to shopping, dining, schools, and everyday amenities. With its solid layout and plenty of potential to make it your own, this home is ready for its next chapter! All garage and storage items will be removed before closing. Both Tubs are getting resurfaced. New carpet in the bedrooms and new water proof laminate in master bathroom
USD 279,000
2102 Ballinger Street
View photo
House · for sale
USD 175,000
USD 162/sq.ft
Updated
2102 Ballinger Street
79607
· 1,076 sq.ft · 2 Bedrooms · 1 Bath · House
· Equipped kitchen · Parking
79607 · 1,076 sq.ft · 2 Bedrooms · 1 Bath · House · Equipped kitchen · Parking
Full of charm and personality, this darling two bedroom with one bath home blends classic character with thoughtful updates throughout. Real hardwood floors and abundant natural light create a warm, welcoming feel, while the adjoining living and dining spaces make it easy to feel right at home. The two bedrooms both offer generous space and closets. An updated bathroom adds a fresh touch, while sweet vintage details preserve the home’s cozy cottage appeal. The cheerful kitchen features ample cabinetry, a subway tile backsplash, stainless steel appliances, and convenient pullout storage. Featuring mature trees, storage building out back along with a sink on the porch make the bakyard an oasis. You will enjoy the attached garage that includes the laudry space that has two washer hook ups. Updates include some electrical and all new triple pane windows throughout. All this rounds out this charming find. A little character, a little charm, and so much to love!
USD 175,000
525 Miller Street
View photo
House · for sale
USD 169,500
USD 178/sq.ft
525 Miller Street
79607
· 947 sq.ft · 2 Bedrooms · 1 Bath · House
· Equipped kitchen
79607 · 947 sq.ft · 2 Bedrooms · 1 Bath · House · Equipped kitchen
Nestled in the heart of Abilene, this delightful 2-bedroom, 1-bath home has just been completely remodeled. With its inviting interior and central location, this property is an excellent opportunity for those seeking a cozy haven in a vibrant community. Stepping inside, you'll be greeted by a spacious living area that bathes in natural light, setting a warm and inviting tone. The thoughtfully designed floor plan maximizes space, providing an ideal layout for relaxation and entertainment. Both bedrooms are generously sized, featuring ample closet space and large windows that frame the scenic outdoors. The bathroom is well-appointed, offering a new vanity, new toilet, tiled shower and style with its new fixtures and tasteful finishes. The kitchen boasts abundant new cabinetry and new countertops, ensuring a perfect setting whether you're preparing everyday meals or hosting special gatherings. There is a new electric range, sink and faucet. Its convenient proximity to the living and dinin
USD 169,500
3181 Columbia Drive
View photo
House · for sale
USD 200,000
USD 142/sq.ft
3181 Columbia Drive
79607
· 1,399 sq.ft · 3 Bedrooms · 2 Baths · House
· Fireplace · Equipped kitchen
79607 · 1,399 sq.ft · 3 Bedrooms · 2 Baths · House · Fireplace · Equipped kitchen
Owner Agent. This 3 bedroom, 2 bathroom home has an open floor plan that makes the main living area feel bigger than it is. The kitchen, dining, and living space all flow together, and a gas fireplace anchors the room. It's easy to picture cold evenings in here. The house has solid bones and a layout that works. It's ready for someone to put their own stamp on it, whether that's fresh paint and new finishes or a bigger remodel. Buy it right and build equity as you go
USD 200,000
76 Glen Abbey Street
View photo
House · for sale
USD 564,900
USD 212/sq.ft
76 Glen Abbey Street
79607
· 2,659 sq.ft · 3 Bedrooms · 3 Baths · House
· Garden · Fireplace · Swimming pool
79607 · 2,659 sq.ft · 3 Bedrooms · 3 Baths · House · Garden · Fireplace · Swimming pool
Welcome to effortless living in the highly sought after Fairway Oaks Community! This beautifully designed 3 bedroom 3.5 bathroom home offers a spacious and functional floor plan with each bedroom featuring its own private en suite bath, perfect for family and guests alike. Enjoy 2 generous living areas and 2 dining spaces, providing plenty of room for both everyday living and entertaining. Step outside to your own backyard retreat featuring a sparkling swimming pool and inviting outdoor living area with a fireplace, ideal for relaxing evenings or hosting friends and family year round. Located directly across the street from Fairway number 12 fairway, this home offers a wonderful setting in Wylie west schools. Spacious, comfortable, and made for entertaining, this Fairway Oaks home has it all! Many updates new updates and a class 4 roof! Buyer and buyers agent to verify square footage, schools, and materials. Buyers agent see transaction desk for updates list!
USD 564,900
5344 Durango Drive
View photo
House · for sale
USD 164,500
USD 140/sq.ft
5344 Durango Drive
79607
· 1,173 sq.ft · 3 Bedrooms · 1 Bath · House
· Equipped kitchen
79607 · 1,173 sq.ft · 3 Bedrooms · 1 Bath · House · Equipped kitchen
Discover your new haven in the welcoming community of Abilene, TX, with this enchanting 3-bedroom, 1-bathroom residence. Perfectly blending comfort and convenience, this home offers all the essentials for an ideal living environment. Step inside to find an inviting two living space filled with natural light, creating a warm and welcoming ambiance for family and guests alike. The open layout maximizes the available space, ensuring easy flow between rooms. The kitchen serves as the heart of the home, featuring freshly painted cabinetry and new butcherblock countertops, ideal for culinary adventures. Each of the three bedrooms offers a peaceful retreat, characterized by neutral tones and generous closet space. The single, well-appointed bathroom is both functional and stylish, embodying a classic design that suits all needs. Recent upgrades include: new Minisplit units, fresh interior paint, new luxury plank vinyl flooring, new kitchen sink, new baseboards, decorative lighting, fans and a
USD 164,500
7033 Waterway Lane
View photo
House · for sale
USD 339,000
USD 176/sq.ft
Updated
7033 Waterway Lane
79607
· 1,916 sq.ft · 3 Bedrooms · 2 Baths · House
· Garden · Fireplace · Air conditioning
79607 · 1,916 sq.ft · 3 Bedrooms · 2 Baths · House · Garden · Fireplace · Air conditioning
Room to spread out is what you get with this big corner lot! It's a 3 bedroom, 2 bath home on a corner lot with 1,919 square feet inside, fresh exterior paint (September 2026), and a zero-scaped front yard that won't keep you busy mowing on weekends. The living room is big, and the brick fireplace is the first thing you'll want to sit by when cold weather returns. There are two dining areas, so dinner can stay casual in one and you've got space for a crowd in the other. The primary suite has a garden tub and a separate shower, which is a pretty great way to end a long day. New wood floorings (vinyl) were installed in most of the rooms in 2023, along with new carpet in one bedroom. The big stuff is already done. The water heater is brand new, the AC was cleaned and serviced in September 2026, and there's a new thermostat to go with it. You'll also get a reverse osmosis filtered water system. All fences were replaced in 2023, and there's an 8 x 10 storage shed that stays. Outside electri
USD 339,000
2218 State Street
View photo
House · for sale
USD 145,600
USD 130/sq.ft
2218 State Street
79607
· 1,119 sq.ft · 2 Bedrooms · 1 Bath · House
· Garden · Parking · Equipped kitchen
79607 · 1,119 sq.ft · 2 Bedrooms · 1 Bath · House · Garden · Parking · Equipped kitchen
As-is. Calling all investors! Spacious two bedrooms, one bath, and lots of storage. Large eat in kitchen, in addition to separate dining room. Huge backyard feels private with an alley on one side and empty lot on the other. Detached garage and laundry room steps from back door. All reasonable offers will be considered. Sold as is, no negotiations for repairs. Buyers to verify all measurements and school zones
USD 145,600
626 S San Jose Drive
View photo
House · for sale
USD 179,900
USD 131/sq.ft
626 S San Jose Drive
79607
· 1,367 sq.ft · 3 Bedrooms · 2 Baths · House
· Patio · Garden · Equipped kitchen
79607 · 1,367 sq.ft · 3 Bedrooms · 2 Baths · House · Patio · Garden · Equipped kitchen
Wonderful opportunity in Elmwood West! This 3BR, 2BA traditional single-detached home spans 1,368 sq ft and boasts two spacious living areas. Major updates include a composition roof that is less than 2 years old, providing excellent peace of mind. Interior details feature a combination of luxury vinyl plank and carpet flooring, window coverings, and high-speed internet capability. The kitchen is fully equipped with an electric range, microwave, and refrigerator. The primary bedroom features a separate shower and ceiling fan. Step outside to enjoy a covered patio overlooking a fully enclosed chain-link backyard with a separate storage shed. Situated on an interior lot with alley access. Conveniently located near top Abilene ISD schools. Excellent investment or first time buyer opportunity
USD 179,900
720 Glendale Drive
View photo
House · for sale
USD 239,900
USD 149/sq.ft
720 Glendale Drive
79607
· 1,604 sq.ft · 3 Bedrooms · 2 Baths · House
· Garden · Equipped kitchen · Parking
79607 · 1,604 sq.ft · 3 Bedrooms · 2 Baths · House · Garden · Equipped kitchen · Parking
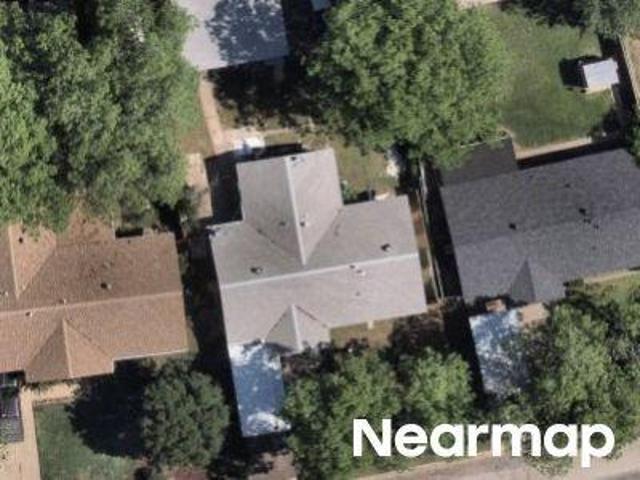
Photos coming soon! Completely renovated from roof to foundation & everything in between. A true down to the stud's renovation that was done in 2019. Some of the upgrades & professional renovations include: new energy efficient windows throughout, new flooring throughout, new siding & trim, fresh paint throughout interior & exterior, new SS kitchen appliances, stylish subway tile backsplash, granite counters throughout, new cabinets, new doors, new hardware, knobs & pulls. Both bathrooms were also completely redone. New roof installed in 2019. Allowing for major insurance discounts. New HVAC system 2019, including new condensing unit, air handler & ductwork. This home has so much warmth & character. Tons of storage space, built-ins, plentiful parking for those needing a place to park boats, RVs, campers or large trucks. Oversized driveway in front with even more space around back. Huge backyard with so much scenery, mature shade trees, nice privacy fencing & so much room to entertain,
USD 239,900
105 Seminole Street
View photo
House · for sale
USD 139,999
USD 50/sq.ft
105 Seminole Street
79607
· 2,777 sq.ft · 4 Bedrooms · 2 Baths · House
79607 · 2,777 sq.ft · 4 Bedrooms · 2 Baths · House
Opportunity in the established Vali Hai Estates area of Tye. This manufactured home offers approximately 2,780 square feet with 4 bedrooms, 2 bathrooms on an approximately 0.25 acre lot. The property is conveniently located near I 20, Air Base Road, schools, shopping and surrounding Abilene area employment and amenities. City water and sewer service the neighborhood, with convenient access between Tye, Merkel and Abilene. Buyer and buyer's agent to independently verify bedroom and bathroom configuration, square footage, lot size, manufactured home information, schools, utilities, property condition and all other information
USD 139,999
1873 Jays Way
View photo
House · for sale
USD 269,900
USD 210/sq.ft
1873 Jays Way
79607
· 1,281 sq.ft · 3 Bedrooms · 2 Baths · House
· Garden · Fireplace · Equipped kitchen · Parking
79607 · 1,281 sq.ft · 3 Bedrooms · 2 Baths · House · Garden · Fireplace · Equipped kitchen · Parking
Welcome to this stunning New Construction Home by TamRon Construction, featuring an open concept design with a fireplace in the living room and modern finishes throughout. This 3-bedroom, 2-bathroom residence boasts durable vinyl plank flooring in every room, offering both style and easy maintenance. The spacious kitchen is complete with stainless steel appliances, granite countertops, a convenient corner pantry, and an island perfect for entertaining. The split bedroom floor plan provides privacy, with the primary suite featuring an electric fireplace and in the bathroom, dual sinks, granite counters, a generous walk-in closet. Additional highlights include a laundry room located just off the 2-car garage, beautifully landscaped front and backyards, and a fully fenced backyard offering both privacy and space for outdoor enjoyment. Don’t miss this opportunity to own a move-in-ready home with quality finishes and thoughtful design. Schedule your tour today! Estimated completion February
USD 269,900
4726 State Street
View photo
House · for sale
USD 189,500
USD 197/sq.ft
Updated
4726 State Street
79607
· 958 sq.ft · 3 Bedrooms · 1 Bath · House
79607 · 958 sq.ft · 3 Bedrooms · 1 Bath · House
Beautifully remodeled 3 bedroom house is the perfect short term rental investment, or primary residence for some lucky duck. Just a 5 minute drive from outlaw and legends. Perfect location for visitors if you need a short term rental. All furniture, dishes, and appliances come with the purchase with an acceptable contract price
USD 189,500

Get email alerts

Don't miss out: be the first to know about new properties

The alert was correctly created

On subscribing you accept the conditions of use and the privacy policy
Alert
Receive new ads in your inbox
Save this search
Receive alerts for new listings

We'll send you an email when we have new properties for: "Houses for sale in 79607"

The alert was correctly created

Get email alerts and be the first to see new listings
Required field
On subscribing I accept the terms of the privacy policy
Perfect! You'll soon start receiving new listings via email
Alert
Receive an email when we have new ads for Houses for sale in 79607
Save this search
Filters

Bedrooms

Size (sq.ft)

sq.ft
sq.ft

Price

USD
USD

Property type

Bathrooms

Clear all filters
Receive notifications when new entries are published.