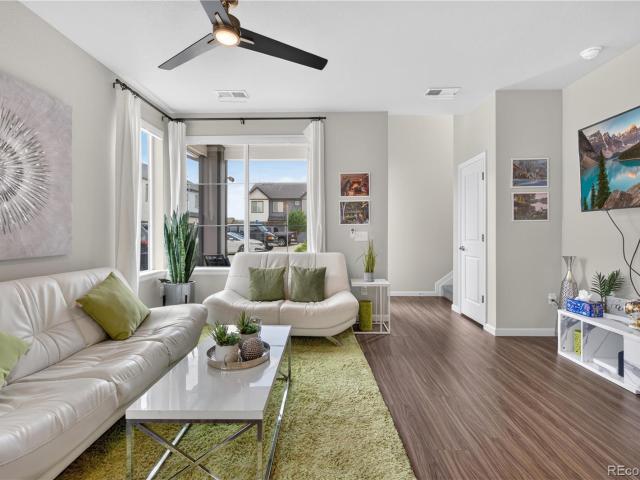
400 houses for sale in 80007

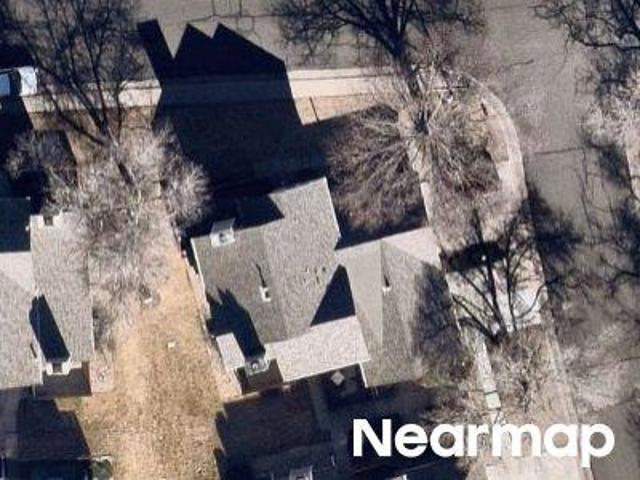
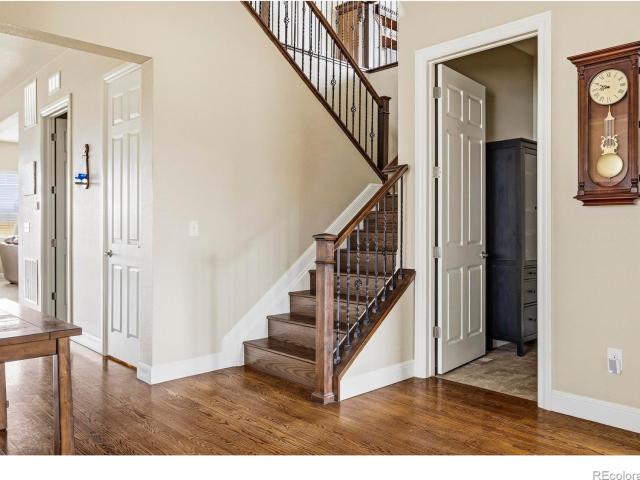
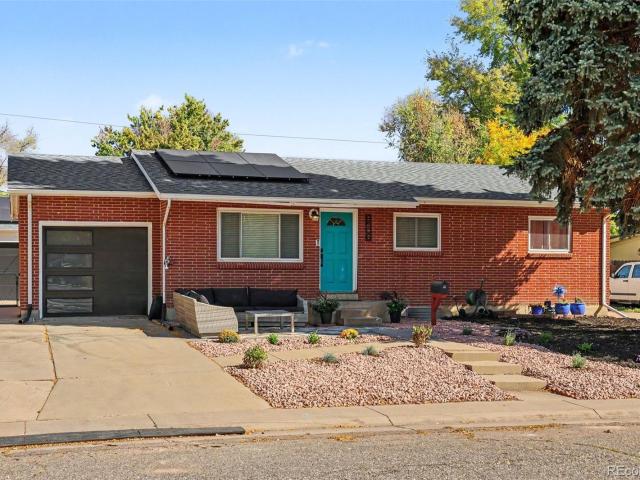
Carr Loop
View photo
Townhouse · for sale
Request Details
Updated
Carr Loop
80007
· Townhouse
80007 · Townhouse
This is a Real Estate-Owned (REO)/post-foreclosure home owned or managed by a bank. All offers are considered; however, the highest and best will most likely be accepted
Request Details
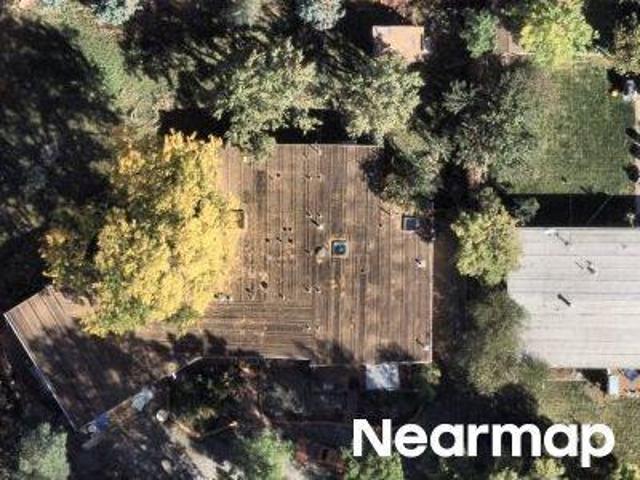
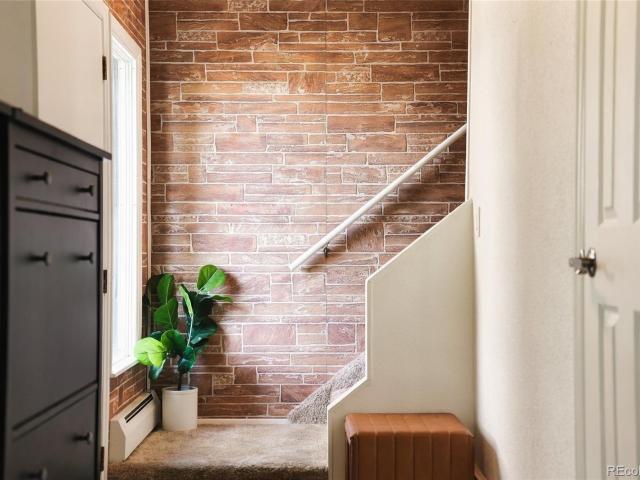
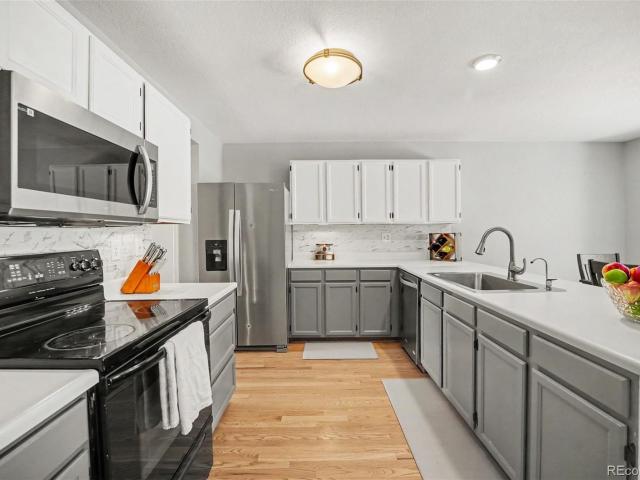
Zephyr Ct
View photo
Townhouse · for sale
Request Details
Updated
Zephyr Ct
80007
· 1,055 sq.ft · 2 Bedrooms · 1 Bath · Townhouse
80007 · 1,055 sq.ft · 2 Bedrooms · 1 Bath · Townhouse
This is a Real Estate-Owned (REO)/post-foreclosure home owned or managed by a bank. All offers are considered; however, the highest and best will most likely be accepted
Request Details
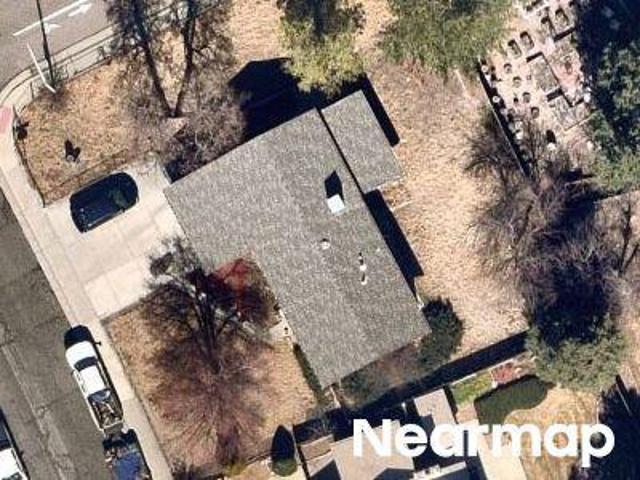
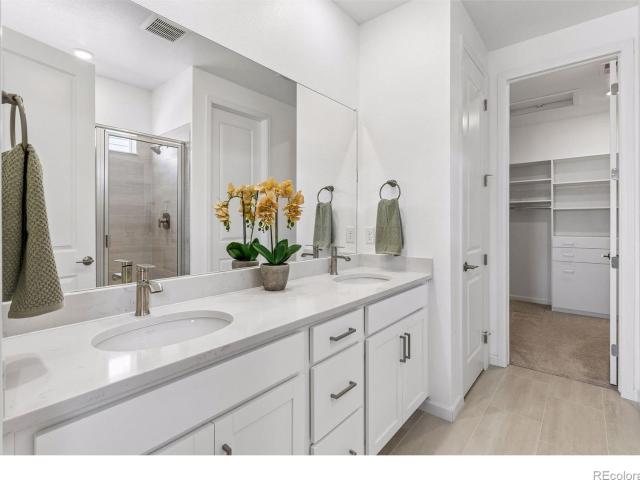
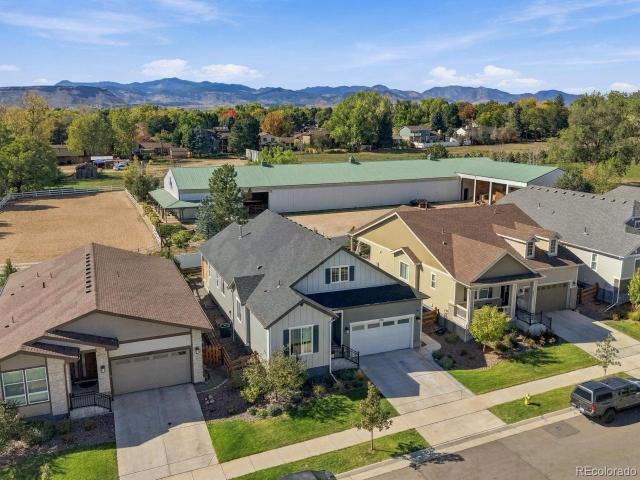
W 49th Ave
View photo
House · for sale
Request Details
Updated
W 49th Ave
80007
· 2,271 sq.ft · 3 Bedrooms · 2 Baths · House
80007 · 2,271 sq.ft · 3 Bedrooms · 2 Baths · House
This home is in preforeclosure, which means the homeowner is in default (missed payments). Therefore, there could be an opportunity to strike a great deal with the owner and the bank
Request Details
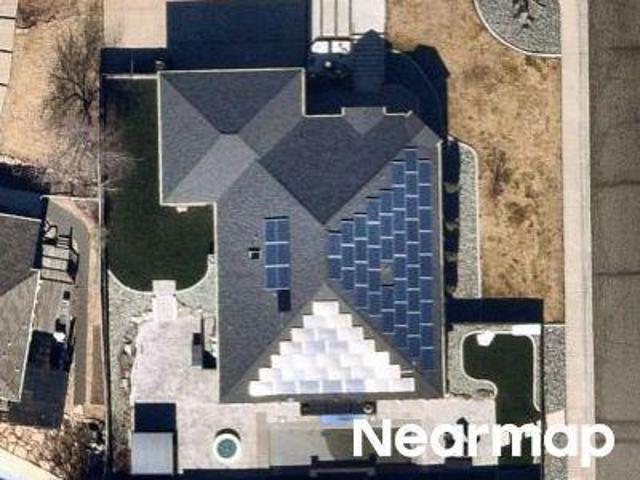
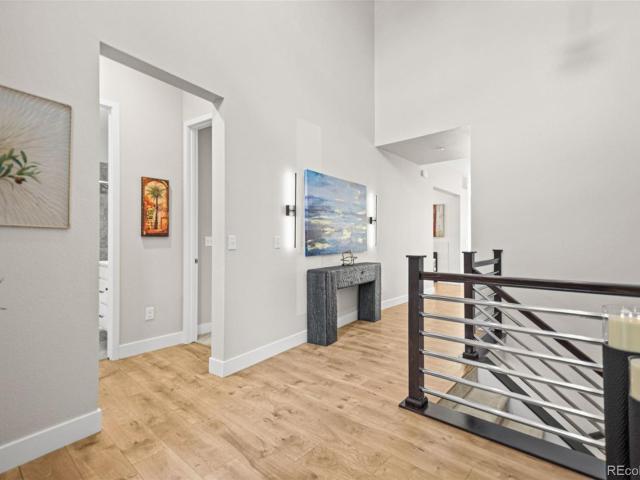
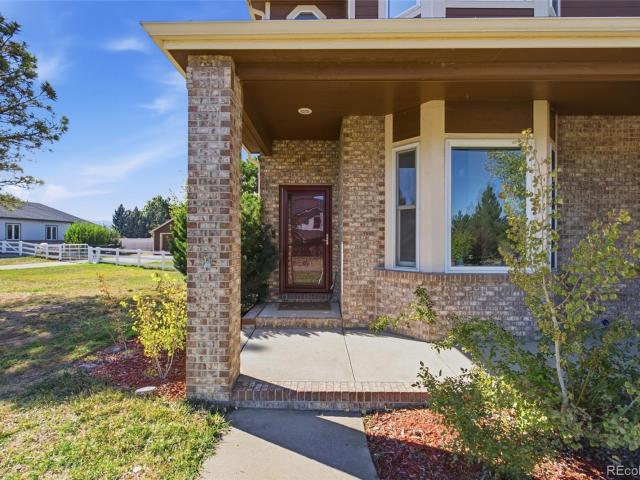
Everett Way
View photo
House · for sale
Request Details
Updated
Everett Way
80007
· 1,733 sq.ft · 4 Bedrooms · 1 Bath · House
80007 · 1,733 sq.ft · 4 Bedrooms · 1 Bath · House
This home is in preforeclosure, which means the homeowner is in default (missed payments). Therefore, there could be an opportunity to strike a great deal with the owner and the bank
Request Details
Could you also be interested in
W 48th Pl
View photo
House · for sale
Request Details
Updated
W 48th Pl
80007
· 2,756 sq.ft · 3 Bedrooms · 4 Baths · House
80007 · 2,756 sq.ft · 3 Bedrooms · 4 Baths · House
This is a Real Estate-Owned (REO)/post-foreclosure home owned or managed by a bank. All offers are considered; however, the highest and best will most likely be accepted
Request Details
9133 Violet Way
View photo
House · for sale
USD 608,390
USD 500/sq.ft
New
9133 Violet Way
80007
· 1,216 sq.ft · 2 Bedrooms · 2 Baths · House
· Patio · Equipped kitchen
80007 · 1,216 sq.ft · 2 Bedrooms · 2 Baths · House · Patio · Equipped kitchen
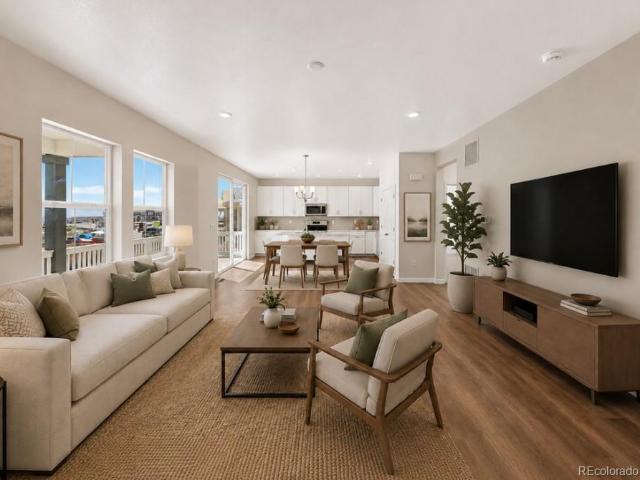
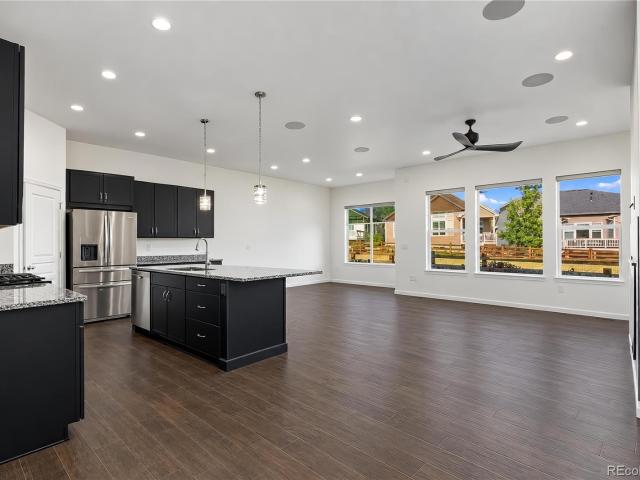
What’s Special: Convenient 1st Floor Living | Close to Greenbelt | Extended Patio | Close to Park | Close to Trails | Gas Range. New Construction – Ready Now! Built by America’s Most Trusted Home Builder. Welcome to the Bluff at 9133 Violet Way in Trailstone! This inviting single-level home is designed for comfort, convenience, and easy entertaining. The kitchen features a center island, pantry, and adjoining dining area that open to the great room, creating a bright and connected living space. Tucked away for privacy, the primary suite offers a spacious walk-in closet and a well-appointed bath with dual sinks and a walk-in shower with a built-in seat. A secondary bedroom and full bathroom provide flexibility for guests or everyday living. Enjoy time outdoors on the patio, while the welcoming front porch and nearby laundry room add everyday convenience. Welcome to the Villas Collection at Trailstone, a charming Arvada community offering low-maintenance living and stunning views of Denv
USD 608,390
16517 W 92nd Place
View photo
House · for sale
USD 600,000
USD 361/sq.ft
New
16517 W 92nd Place
80007
· 1,658 sq.ft · 3 Bedrooms · 2 Baths · House
· Patio · Garden · Equipped kitchen
80007 · 1,658 sq.ft · 3 Bedrooms · 2 Baths · House · Patio · Garden · Equipped kitchen
Love the idea of new construction but not the sea of white walls and builder beige? Then this home deserves a spot at the top of your list. Just one year old, this beautifully upgraded 3-bedroom, 2-bath ranch has already been transformed into a home with warmth, personality, and style. Thoughtful details like crown molding, wainscoting, designer wallpaper, and carefully selected colors give it character while still feeling fresh, sophisticated, and move-in ready. The heart of the home is the stunning kitchen, where an oversized island, walk-in pantry, and abundant cabinetry make it as functional as it is beautiful. The open-concept layout flows effortlessly into the great room, creating the perfect space for entertaining friends or simply enjoying a quiet evening at home. Oversized sliding glass doors flood the space with natural light and lead to an expansive patio and fenced yard. One of the things you'll appreciate most? No rear neighbors. Instead, you'll enjoy open views, and a pea
USD 600,000
16995 W 85th Lane
View photo
House · for sale
USD 700,000
USD 357/sq.ft
New
16995 W 85th Lane
80007
· 1,959 sq.ft · 3 Bedrooms · 3 Baths · House
· Equipped kitchen · Cellar
80007 · 1,959 sq.ft · 3 Bedrooms · 3 Baths · House · Equipped kitchen · Cellar
Video Link: Welcome to this beautiful, freshly painted, move-in-ready ranch-style home in the coveted Leyden Rock neighborhood! Featuring a light and bright, open-concept floorplan, this inviting home offers 3 bedrooms and 3 bathrooms with a perfect blend of comfort, style, and functionality. The main level showcases manufactured hardwood flooring throughout, creating a warm and cohesive feel. The gourmet kitchen boasts abundant counter space and plenty of room for meal prep, making it ideal for entertaining guests or enjoying a relaxing evening at home. The spacious primary suite offers a huge walk-in closet and a luxurious 5-piece en-suite bathroom. A second bedroom with its own en-suite bathroom provides added comfort and privacy for guests or family members. Step outside to enjoy the convenience of a private dog run, perfect for your four-legged companions. The unfinished basement offers endless possibilities and plenty of room to grow, whether you envision additional living space,
USD 700,000
9432 Noble Way
View photo
House · for sale
USD 979,900
USD 352/sq.ft
New
9432 Noble Way
80007
· 2,777 sq.ft · 5 Bedrooms · 4 Baths · House
· Deck · Equipped kitchen
80007 · 2,777 sq.ft · 5 Bedrooms · 4 Baths · House · Deck · Equipped kitchen
Fabulous ranch style house featuring tasteful designer decor complimenting the bright and open floorplan*choice interior location with amazing and unobstructed views of standley lake and the downtown denver skyline*4 sided full wrap stucco and stone exterior, spanish style concrete roof and boso custom lighting under front overhang eaves. Top of line throughout*custom interior paint, extensive use of hard scraped and solid hickory floors, coffered ceilings, rounded corners, 2 bay windows, custom designer window coverings*8 ft. High doors throughout main floor, 4 ceiling fans*gourmet kitchen with all upgraded stainless steel appliances, abundance of maple wood cabinets with chocolate glaze accents, large center island, granite slab counters walk-in pantry all open to spacious great room and entertainer's deck overlooking lush landscaping and a custom built storage shed matching main home exterior*luxurious primary suite with large and organized walk-in closet, electrified window coverin
USD 979,900
14236 W 90th Place
View photo
House · for sale
USD 950,000
USD 266/sq.ft
New
14236 W 90th Place
80007
· 3,563 sq.ft · 5 Bedrooms · 4 Baths · House
· Patio · Garden · Office room · Swimming pool · Equipped kitchen
80007 · 3,563 sq.ft · 5 Bedrooms · 4 Baths · House · Patio · Garden · Office room · Swimming pool · Equipped kitchen
Located in Arvada's desirable Whisper Creek neighborhood, this five-bedroom, five-bathroom residence is situated on a lot backing directly to open space with beautiful unobstructed views of the Front Range. Seamless indoor-outdoor living is a defining feature of the home, with thoughtfully designed outdoor space that extends the living area and provides an inviting setting for both relaxation and entertaining. The main level is thoughtfully arranged for daily living. Stainless steel appliances and a butler's pantry anchor the kitchen, which opens to the cozy living room. A formal dining room, powder bathroom and private, dedicated office complete the main level. The west-facing backyard backs directly to open space. A landscaped garden, two stamped-concrete patios, water fountains, and a saltwater hot tub create a thoughtfully designed outdoor setting. Upstairs, a spacious loft provides additional living space alongside three additional bedrooms. The primary suite features a five-piece
USD 950,000
9445 Alkire Street
View photo
House · for sale
USD 1,350,000
USD 674/sq.ft
New
9445 Alkire Street
80007
· 2,002 sq.ft · 5 Bedrooms · 3 Baths · House
· Garden
80007 · 2,002 sq.ft · 5 Bedrooms · 3 Baths · House · Garden
Positioned directly west of Standley Lake with sweeping mountain views, 9445 North Alkire Street is the kind of property that rarely comes along. With over three acres of usable land for horses, chickens, and more, this property offers the wide-open Colorado lifestyle so many dream about. It's also a gardening paradise, featuring fruit trees, strawberries, raspberries, and 100 feet of planted flowers. Enjoy exceptional privacy without sacrificing convenience. Just around the corner, you'll find Stoney Creek Golf Club, restaurants and shops at the Village of Five Parks, and the Apex Center, offering outstanding recreational opportunities just minutes away. Standley Lake Regional Park and its scenic lakeside trails are practically in your backyard. Whether you're exploring the outdoors at sunrise or watching the Rocky Mountains glow at sunset from your own property, this is Colorado living at its finest. Ideally situated between Boulder and Denver, you'll enjoy easy access to everything
USD 1,350,000
16517 W 92nd Place
View photo
House · for sale
USD 695,000
USD 419/sq.ft
16517 W 92nd Place
80007
· 1,658 sq.ft · 3 Bedrooms · 2 Baths · House
· Patio · Garden · Equipped kitchen
80007 · 1,658 sq.ft · 3 Bedrooms · 2 Baths · House · Patio · Garden · Equipped kitchen
Love the idea of new construction but not the sea of white walls and builder beige? Then this home deserves a spot at the top of your list. Just one year old, this beautifully upgraded 3-bedroom, 2-bath ranch has already been transformed into a home with warmth, personality, and style. Thoughtful details like crown molding, wainscoting, designer wallpaper, and carefully selected colors give it character while still feeling fresh, sophisticated, and move-in ready. The heart of the home is the stunning kitchen, where an oversized island, walk-in pantry, and abundant cabinetry make it as functional as it is beautiful. The open-concept layout flows effortlessly into the great room, creating the perfect space for entertaining friends or simply enjoying a quiet evening at home. Oversized sliding glass doors flood the space with natural light and lead to an expansive patio and fenced yard. One of the things you'll appreciate most? No rear neighbors. Instead, you'll enjoy open views, and a pea
USD 695,000
17720 W 94 Drive
View photo
House · for sale
USD 775,000
USD 339/sq.ft
New
17720 W 94 Drive
80007
· 2,282 sq.ft · 3 Bedrooms · 2 Baths · House
· Office room · Fireplace · Equipped kitchen
80007 · 2,282 sq.ft · 3 Bedrooms · 2 Baths · House · Office room · Fireplace · Equipped kitchen
Welcome to this beautifully upgraded William Lyons home, where modern conveniences, thoughtful design, and peaceful greenbelt views create an inviting retreat. Dramatic ceilings and abundant natural light brighten the foyer upon entry, while two spacious secondary bedrooms feature fresh paint, new carpet, ceiling fans, and a shared full bath. The open-concept living space showcases expansive greenbelt views. The gourmet kitchen features quartz countertops, extended cabinetry with illuminated glass fronts, and ALL NEW appliances, including a Wi-Fi induction range, Samsung smart refrigerator and dishwasher, and KitchenAid flush-mount microwave. A Delta touchless faucet, West Elm chandelier, and upgraded pantry lighting add style and convenience. The kitchen flows into the living room, where a redwood accent wall and double-sided fireplace extend warmth into the adjoining office. The spacious primary suite offers a relaxing retreat with a tray ceiling, new LVP flooring, and a 72-inch smar
USD 775,000
10471 W 83rd Place
View photo
House · for sale
USD 625,000
USD 382/sq.ft
New
10471 W 83rd Place
80007
· 1,636 sq.ft · 4 Bedrooms · 3 Baths · House
· Patio · Garden · Fireplace · Equipped kitchen · Parking · Cellar
80007 · 1,636 sq.ft · 4 Bedrooms · 3 Baths · House · Patio · Garden · Fireplace · Equipped kitchen · Parking · Cellar
10471 W 83rd Pl is a two-story Arvada home with solar panels and a finished basement. The kitchen combines stainless steel appliances with a breakfast bar that connects cooking and dining spaces. A step-down living room has a fireplace and glass doors leading to the patio, while the finished basement creates a separate setting for seating or a desk. Upstairs, the primary bedroom includes a walk-in closet, and its bathroom pairs double sinks with a freestanding tub and an enclosed shower. The patio opens to a fully fenced backyard. An attached two-car garage adds enclosed parking to a layout with distinct spaces across its levels. Included 100-Day Home Warranty with buyer activation
USD 625,000
8084 Miller Circle
View photo
House · for sale
USD 529,900
USD 261/sq.ft
New
8084 Miller Circle
80007
· 2,024 sq.ft · 3 Bedrooms · 2 Baths · House
· Garden · Fireplace · Equipped kitchen
80007 · 2,024 sq.ft · 3 Bedrooms · 2 Baths · House · Garden · Fireplace · Equipped kitchen
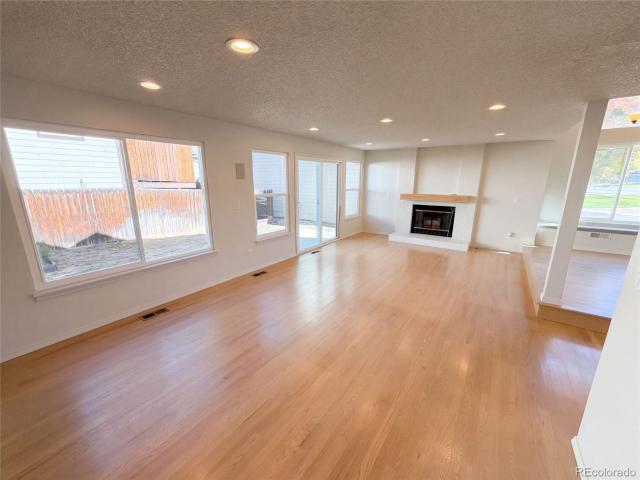
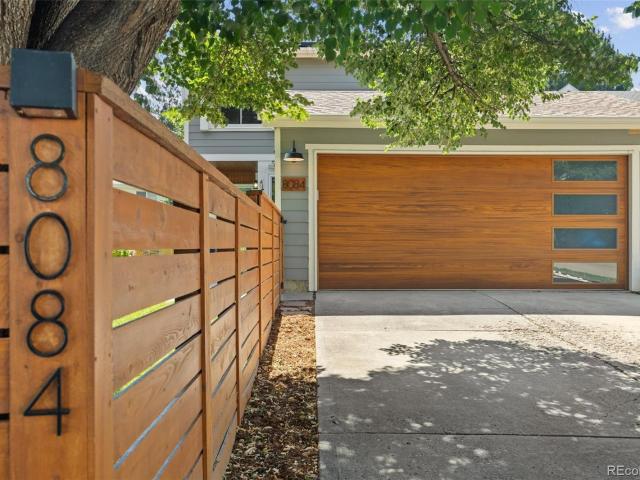
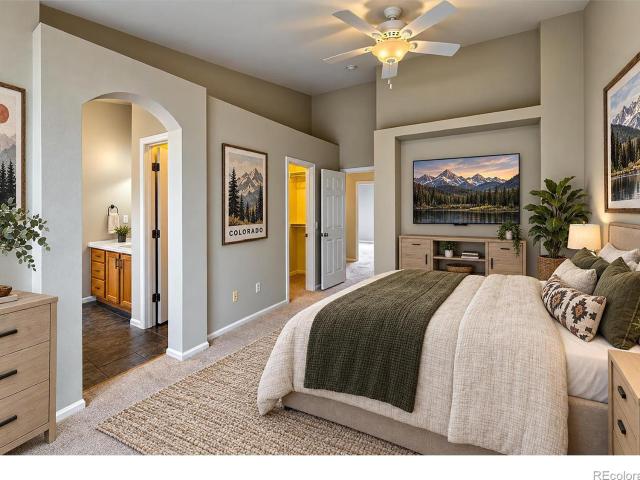
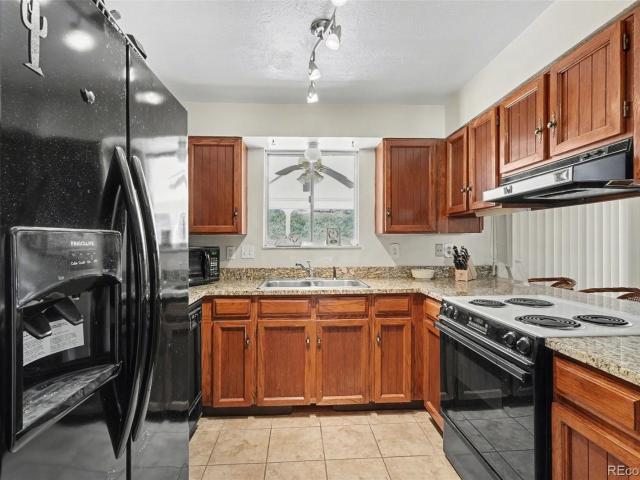
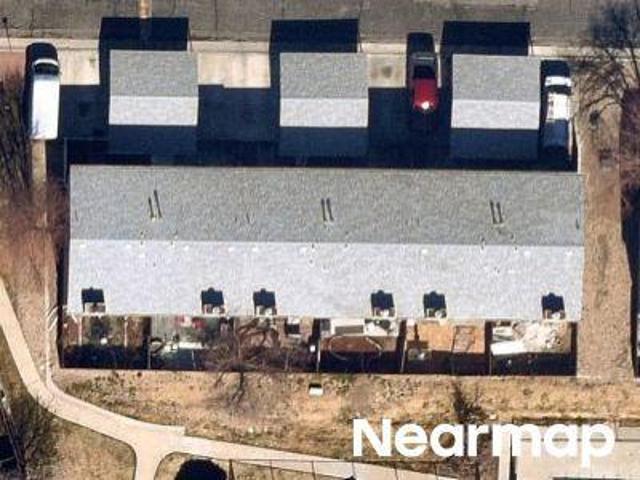
Beautifully updated and bursting with character, this stunning Arvada home makes an unforgettable first impression with its eye-catching curb appeal, modern wood accents, and landscaped grounds. Inside, windows replaced in 2021 fill the home with natural light, while gorgeous hardwood floors installed in 2023 connect the living, kitchen, and dining spaces. A charming brick fireplace anchors the living room, while sliding glass doors open to the backyard. The kitchen shines with stainless steel appliances, including an updated range, microwave, and refrigerator, stylish lighting, and a spacious island. A coffee bar added in 2026 brings extra charm, while the delightful dining banquette offers hidden storage. Upstairs, you'll find three inviting bedrooms, including the primary bedroom with a walk-in closet. The beautifully renovated bathroom features updated flooring, a new bathtub, stylish shower tile, a modern vanity and mirror, and upgraded ventilation, creating a bright and refreshin
USD 529,900
2855 Rock Creek Circle # 146
View photo
Townhouse · for sale
USD 485,000
USD 331/sq.ft
New
2855 Rock Creek Circle # 146
80007
· 1,464 sq.ft · 3 Bedrooms · 2 Baths · Townhouse
· Office room · Swimming pool · Gym · Equipped kitchen · Parking · Cellar
80007 · 1,464 sq.ft · 3 Bedrooms · 2 Baths · Townhouse · Office room · Swimming pool · Gym · Equipped kitchen · Parking · Cellar
Exceptional value in Superior's sought-after Rock Creek neighborhood. This 3-bedroom, 3-bath home gives you the space of a single-family house with the ease of low-maintenance townhome living. Hardwood floors, big windows and abundant natural light set the tone throughout, and the open kitchen features quartz counters and a stainless steel appliance package. The basement adds flexible space for a media room, home office, gym or guest area. The oversized attached 2-car garage has room for vehicles plus bikes, skis and storage. Step outside and you're perfectly positioned near the community pool and hot tub, along with a beautiful community center offering a fitness center and resident space. The HOA takes care of maintenance and snow removal, so this is maintenance-free living at its best, or a true lock-and-leave home base for travel. Walk to neighborhood shops, dining, parks, trails and community amenities. Flatiron Crossing is just across Coalton Road, and Whole Foods, Costco and Sup
USD 485,000
9612 Sierra Drive
View photo
House · for sale
USD 559,900
USD 248/sq.ft
New
9612 Sierra Drive
80007
· 2,250 sq.ft · 4 Bedrooms · 2 Baths · House
· Patio · Garden · Deck · Fireplace · Equipped kitchen · Parking · Cellar
80007 · 2,250 sq.ft · 4 Bedrooms · 2 Baths · House · Patio · Garden · Deck · Fireplace · Equipped kitchen · Parking · Cellar
Single-level living on a 0.23-acre lot in Sierra Estates with no HOA, open space right next to the neighborhood, and Stanley Lake about a mile away for walking, fishing and boating. The main floor has three bedrooms, an updated full bath, a living room, a dining room and a kitchen with granite counters that opens to a family room with a gas fireplace. Sliding doors lead to a covered deck and a brick paver patio in a large backyard with mature trees, a pond with a waterfall, a storage shed and sprinklers front and back. The finished basement adds a fourth bedroom, a second full bath, a large rec room, a storage room and laundry. A central swamp cooler keeps the whole house cool in summer. Attached 2-car garage and RV parking. Washer, dryer and refrigerator are included
USD 559,900
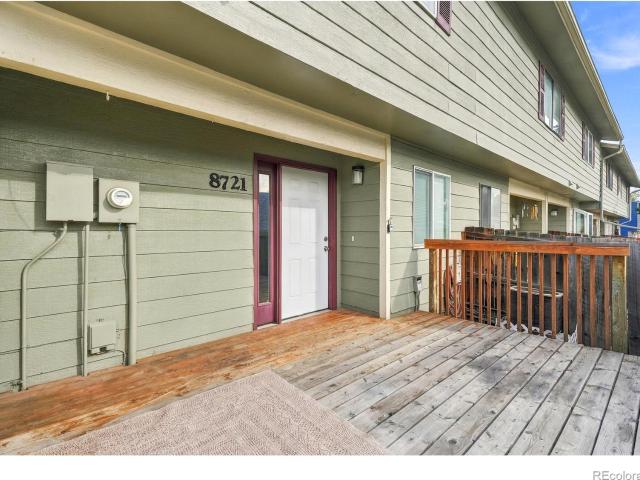
8721 Carr Loop
View photo
Townhouse · for sale
USD 325,000
USD 295/sq.ft
New
8721 Carr Loop
80007
· 1,098 sq.ft · 2 Bedrooms · 2 Baths · Townhouse
· Patio · Fireplace · Equipped kitchen · Cellar · Parking
80007 · 1,098 sq.ft · 2 Bedrooms · 2 Baths · Townhouse · Patio · Fireplace · Equipped kitchen · Cellar · Parking
Welcome to 8721 Carr Loop. This end unit townhome is move in ready! Enjoy a plethora of recent upgrades, including brand new carpet (this month), new paint (this month), newer dishwasher (last three years), and new bricks laid on the back patio (last year). Also, blackout shades have been added to main level windows. When you'd like some sunlight, southern exposure allows natural light all year long. Moving upstairs, both bedrooms have en-suite baths attached, allowing guests added privacy or adding convenience to multigenerational living. In the kitchen, enjoy newer appliances and tile flooring. A breakfast nook as well as a dedicated dining space add ease to meal times. In your main floor living room, a wood burning fireplace adds coziness to winter evenings. Moving to the basement, find a newer washer and dryer as well as great deals of storage space. Outside, patio spaces in both front and rear lend themselves to dining al fresco. Attached to your covered carport is a private stora
USD 325,000
15263 W 49th Place
View photo
House · for sale
USD 899,000
USD 297/sq.ft
New
15263 W 49th Place
80007
· 3,025 sq.ft · 5 Bedrooms · 3 Baths · House
· Garden · Office room · Equipped kitchen
80007 · 3,025 sq.ft · 5 Bedrooms · 3 Baths · House · Garden · Office room · Equipped kitchen
Buyers may receive up to $8,000 toward a rate buy-down, PLUS the sellers are offering a credit for new carpet. An opportunity to lower your monthly payment and make this home your own from day one! This Gardens at Table Mountain home delivers the room, flexibility, and location that make Colorado living easy. Step inside to vaulted ceilings and a bright, open floor plan designed for everyday life. The spacious kitchen features a large island and generous dining area, creating a natural gathering place whether you're hosting friends, making dinner, or settling in for a quiet night at home. A dedicated main-level office makes working from home convenient, with the separation you need to stay productive. Upstairs, a flexible loft offers even more room to spread out-perfect for a reading nook, playroom, or second living area. The primary suite provides a comfortable retreat with a spacious bathroom and light-filled walk-in closet, while two additional bedrooms feature foothills views. Need
USD 899,000
8261 W Pomona Drive
View photo
House · for sale
USD 622,500
USD 269/sq.ft
New
8261 W Pomona Drive
80007
· 2,314 sq.ft · 4 Bedrooms · 2 Baths · House
· Patio · Garden · Office room · Fireplace · Air conditioning
80007 · 2,314 sq.ft · 4 Bedrooms · 2 Baths · House · Patio · Garden · Office room · Fireplace · Air conditioning
Fresh, refined and move-in ready, this thoughtfully updated Arvada home pairs bright, open interiors with an expansive backyard and an exceptional corner-lot setting. Fresh interior paint, new flooring, plush new carpet and updated fixtures create a cohesive, contemporary feel, while abundant natural light and a vaulted ceiling enhance the sense of openness. The flexible bi-level floorplan offers inviting spaces for both everyday living and entertaining, including spacious upper-level living and dining areas and a generous lower-level family room anchored by a wood-burning fireplace with a classic brick surround. A versatile bonus area adapts to a home office, fitness studio, playroom or additional lounge. Thoughtful improvements, including new exterior and interior paint, carpet and flooring, Furnace, AC, roof and a radon mitigation system, add further peace of mind. Sliding glass doors open to a covered patio, creating a natural extension of the living space for outdoor gatherings. B
USD 622,500
8441 Urban Court
View photo
House · for sale
USD 740,000
USD 328/sq.ft
New
8441 Urban Court
80007
· 2,250 sq.ft · 3 Bedrooms · 2 Baths · House
· Equipped kitchen · Cellar
80007 · 2,250 sq.ft · 3 Bedrooms · 2 Baths · House · Equipped kitchen · Cellar
The Landing at Standley Lake is a special place to live. It offers suburban living but borders open space, walking paths, near by horse properties in addition to Blue Ribbon Schools and a very quaint Arvada downtown. The cul de sac location for this home makes it even more appealing. A two story home with 3 bed and 2.5 bath has been lovingly taken care of by the ONE owner. Wood floors, a vaulted entry, large rooms, a sunny kitchen, huge family room for gatherings, formal dining room, bay windows, and updated bathrooms allow the buyer to have a move in ready home. A primary bedroom suite not only offers a large bedroom area but a lovely luxurious bathroom. And as a special feature, a sitting room adjacent to the bedroom includes french doors providing quiet and privacy should the room be used for study or office space. The basement is open and ready for added living space, freshly painted structural floor, it includes rough in plumbing for an additional bath. You won't want to miss the
USD 740,000
11725 W 74th Avenue
View photo
House · for sale
USD 795,000
USD 442/sq.ft
New
11725 W 74th Avenue
80007
· 1,798 sq.ft · 3 Bedrooms · 3 Baths · House
· Patio · Garden · Office room · Equipped kitchen
80007 · 1,798 sq.ft · 3 Bedrooms · 3 Baths · House · Patio · Garden · Office room · Equipped kitchen
An expansive, south-facing backyard and a comprehensively renovated home, together on a quiet street in Woodland Valley. At 11725 West 74th Avenue, contemporary living meets the enduring appeal of a mature Northwest Arvada neighborhood, with the major improvements already completed and outdoor space designed to be enjoyed. Renovated throughout in 2021 and 2022, the home connects living and dining spaces to a redesigned kitchen with a generous quartz island, soft-close cabinetry, stone backsplash and stainless appliances. Engineered hardwood brings continuity throughout. Three upper-level bedrooms include a primary with a private bath, while a light-filled garden level offers a family room and adjoining flex space for an office, media room or guests. Three bathrooms add everyday convenience. The backyard is the defining feature. Large, level and privately fenced, it opens to southern sunlight and reflects a master landscape plan. A wide concrete patio just off the kitchen creates an eas
USD 795,000
5698 Gore Range Way
View photo
House · for sale
USD 910,000
USD 377/sq.ft
New
5698 Gore Range Way
80007
· 2,411 sq.ft · 3 Bedrooms · 2 Baths · House
· Deck · Fireplace · Equipped kitchen · Parking
80007 · 2,411 sq.ft · 3 Bedrooms · 2 Baths · House · Deck · Fireplace · Equipped kitchen · Parking
Picture slow mornings with coffee on the side deck, the quiet of Parkview Villas all around you. This move in ready ranch shows pride of ownership in every room, from the covered front porch to the garage. Life here happens on one level: a primary bedroom with its own en suite bath, two more bedrooms, a second bath, and a den for the office, hobby room or reading nook, with space for visiting family. Hardwood floors lead to a gas fireplace for cool Colorado evenings, and the granite kitchen, with its new refrigerator (2024), is ready for family dinners. Plantation shutters and ceiling fans keep every room comfortable, and the roof and exterior paint were both done in 2020. The HOA handles the snow and the landscaping, so your time goes to what you enjoy: a 10 minute drive to downtown Golden, nearby trails at North Table Mountain and Golden Gate Canyon State Park, and a grill on the deck at the end of the day. One of only 12 homes in the community with an extended driveway, plus a concr
USD 910,000
7075 Independence Street
View photo
House · for sale
USD 610,000
USD 683/sq.ft
New
7075 Independence Street
80007
· 893 sq.ft · 3 Bedrooms · 2 Baths · House
· Garden · Gym · Equipped kitchen
80007 · 893 sq.ft · 3 Bedrooms · 2 Baths · House · Garden · Gym · Equipped kitchen
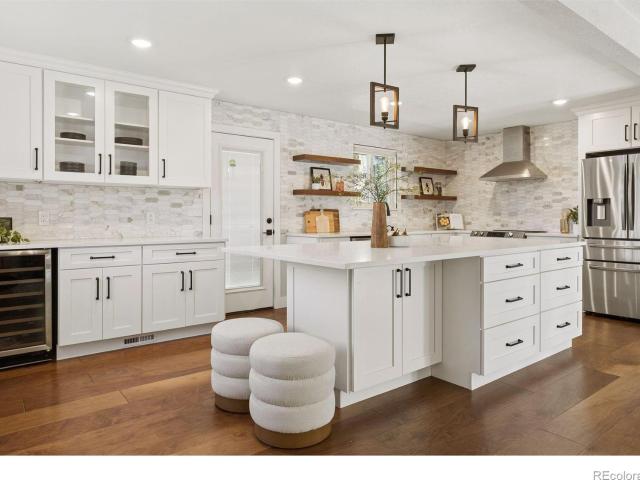
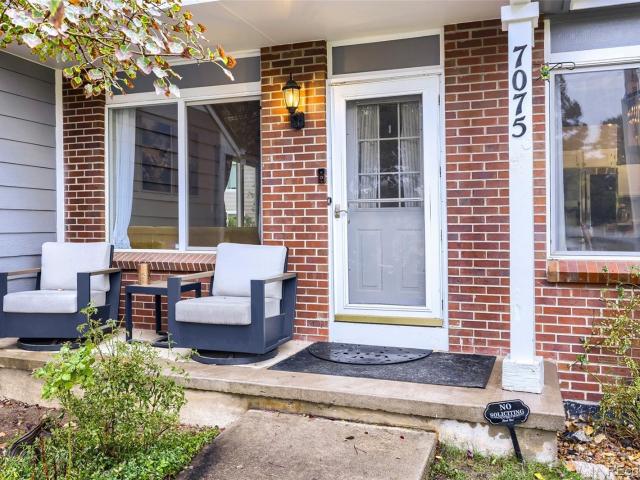
Welcome to 7075 Independence Street, a 3-bedroom, 2-bathroom Arvada home with a flexible lower level, a fully fenced backyard, and no HOA. The main level opens with a living room under dramatic vaulted ceilings and lots of natural light from the big windows. It flows into a dining area and a kitchen with beautiful quartz countertops, bar seating, stainless steel appliances and range hood. The kitchen has loads of countertop space and the white cabinets are accented with gold hardware to give the kitchen some pop. The primary bedroom includes a walk-in closet and is spacious enough for a king bed with extra room to spa, and a second bedroom and a full bathroom with an updated vanity. The main level boasts hardwood floors in the open areas, and carpet in the bedrooms. Downstairs, a spacious family room is currently set up as a home gym but has plenty of space for couches too, so it can work as a workout area, a media room, or both. The lower level also has the third bedroom, a 3/4 bathro
USD 610,000
4285 Easley Road
View photo
House · for sale
USD 1,500,000
USD 466/sq.ft
New
4285 Easley Road
80007
· 3,218 sq.ft · 4 Bedrooms · 3 Baths · House
· Office room · Deck · Equipped kitchen · Parking · Cellar
80007 · 3,218 sq.ft · 4 Bedrooms · 3 Baths · House · Office room · Deck · Equipped kitchen · Parking · Cellar
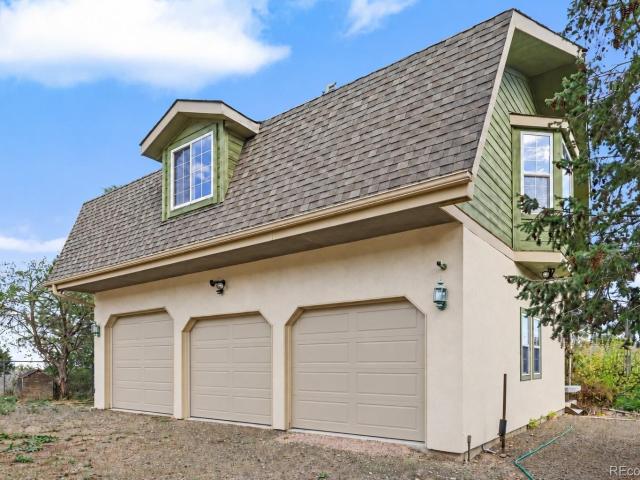
Incredible opportunity in Golden with spectacular views of the downtown Denver skyline, Table Mountain, and the surrounding foothills! Situated on an expansive lot of over 28,000 square feet, this four-bedroom, three-bath home offers tremendous potential in a desirable Golden location. The spacious floor plan features a walkout basement with a secondary kitchen, creating an excellent opportunity for a potential in-law suite. A large deck provides the perfect setting to relax, entertain, and take in the impressive views. Another exceptional feature is the oversized detached three-car garage with a substantial upper-level space offering exciting possibilities for a future accessory dwelling unit (ADU), guest quarters, home office, or studio. While the home is in need of updating, it presents a wonderful opportunity for buyers to bring their vision and make it their own. With its generous lot size, remarkable views, versatile living spaces, and additional garage structure, this property o
USD 1,500,000
5241 Routt Court
View photo
House · for sale
USD 924,900
USD 240/sq.ft
New
5241 Routt Court
80007
· 3,843 sq.ft · 5 Bedrooms · 3 Baths · House
· Equipped kitchen · Cellar
80007 · 3,843 sq.ft · 5 Bedrooms · 3 Baths · House · Equipped kitchen · Cellar
Built in 2023 and beautifully upgraded throughout, this stunning ranch-style home offers the perfect combination of modern finishes, functional living spaces, and a peaceful setting. Situated in a desirable Arvada neighborhood, the property backs to expansive horse property, providing added privacy, beautiful open views, and no direct rear neighbors. Inside is a bright, open-concept floor plan. The spacious kitchen features stainless steel appliances, abundant cabinetry, a walk-in pantry, and a large center island with seating. The kitchen flows effortlessly into the dining and living areas, where oversized windows bring in natural light and showcase the serene surroundings. The main level features three bedrooms, including a spacious primary suite with a beautifully appointed bathroom featuring dual vanities, a walk-in shower, and a generous walk-in closet. The professionally finished basement, completed by the original builder, provides an incredible extension of the home's living sp
USD 924,900
7923 Orion Way
View photo
House · for sale
USD 1,250,000
USD 455/sq.ft
7923 Orion Way
80007
· 2,745 sq.ft · 5 Bedrooms · 4 Baths · House
· Garden · Equipped kitchen
80007 · 2,745 sq.ft · 5 Bedrooms · 4 Baths · House · Garden · Equipped kitchen
A rare opportunity for horse property living in Arvada! Situated on approximately 0.71 acres, this spacious home offers the perfect combination of room to spread out, everyday convenience, and a unique equestrian lifestyle. Featuring 5 bedrooms, 5 bathrooms, and over 4,100 square feet of living space, the home provides a versatile floor plan with plenty of space for everyday living and entertaining. Step inside to a bright and inviting interior filled with natural light and generous living spaces throughout. The kitchen provides a welcoming place to gather, while multiple living areas offer flexibility for entertaining, relaxing, working from home, or hosting guests. A finished lower level adds even more usable living space and versatility to the home. Outside is where this property truly sets itself apart. The expansive lot features a barn and zoning that allows for up to two horses, creating the opportunity to enjoy an equestrian lifestyle right from your own backyard. Whether spendi
USD 1,250,000
10209 Oak Street
View photo
House · for sale
USD 600,000
USD 324/sq.ft
10209 Oak Street
80007
· 1,851 sq.ft · 3 Bedrooms · 2 Baths · House
· Garden · Office room · Deck · Air conditioning
80007 · 1,851 sq.ft · 3 Bedrooms · 2 Baths · House · Garden · Office room · Deck · Air conditioning
Welcome to this beautifully maintained Westminster home offering bright, inviting living spaces, thoughtful updates, and a fantastic backyard = all with NO HOA. Vaulted ceilings and abundant natural light create an open, airy feel from the moment you step inside, while hardwood floors add warmth and character throughout the main living areas. The functional floor plan offers plenty of space to gather, relax, and entertain. The spacious primary suite is a true retreat, featuring two walk-in closets and an updated en-suite bathroom with a luxurious walk-in shower. Additional bedrooms provide flexibility for guests, a home office, or everyday living. Step outside to a wonderful backyard designed for enjoying Colorado’s beautiful seasons. The expansive deck offers plenty of room for outdoor dining, entertaining, or relaxing, while the fenced yard provides space to garden, play, or simply unwind. Additional highlights include central air conditioning, a whole-house fan, tankless water heate
USD 600,000
6506 Lee Street
View photo
House · for sale
USD 645,000
USD 565/sq.ft
6506 Lee Street
80007
· 1,141 sq.ft · 5 Bedrooms · 2 Baths · House
· Patio · Equipped kitchen · Parking · Cellar
80007 · 1,141 sq.ft · 5 Bedrooms · 2 Baths · House · Patio · Equipped kitchen · Parking · Cellar
Live the Arvada life you've been picturing. This brick ranch in Arvada West sits a few blocks from Oak Park and the Ralston Creek Trail, with miles of paved trail for morning walks, runs, and bike rides. Olde Town Arvada's restaurants, shops, and entertainment are a short drive away, with easy I-70 access. No hoa. A rare combination of space and flexibility: an attached one-car garage plus an oversized detached two-car garage, off-street parking for an RV. Plenty of space for vehicles, tools, a workshop, or outdoor gear. The level lot gives you real outdoor space to work with. And your solar panels with Tesla power wall means no loss of power during a blackout. Inside, refinished original hardwoods, a primary suite with its own bath, and a kitchen with quartz counters and stainless appliances. The finished basement adds two more bedrooms and a second living area, perfect for a home office, workout space, guests, or hobbies. Mornings start on the front Patio next to mature trees with vi
USD 645,000
19733 W 93rd Lane # F
View photo
Townhouse · for sale
USD 500,000
USD 362/sq.ft
19733 W 93rd Lane # F
80007
· 1,378 sq.ft · 3 Bedrooms · 2 Baths · Townhouse
· Office room · Equipped kitchen · Parking
80007 · 1,378 sq.ft · 3 Bedrooms · 2 Baths · Townhouse · Office room · Equipped kitchen · Parking
Bright, sunny, and beautifully maintained, this desirable end-unit townhome in the sought-after Candelas community offers abundant natural light, modern finishes, and a thoughtfully designed open-concept floor plan. The end-unit location provides added privacy and an inviting sense of space, while the attached garage adds everyday convenience. The stylish kitchen is the heart of the home, featuring stainless steel appliances, a desirable gas range, ample cabinetry, and a large center eat-in island—perfect for casual meals and entertaining. The open living and dining areas create an easy flow for everyday living. Upstairs, the spacious primary suite provides a comfortable retreat, while the charming landing offers the perfect spot for a home office, reading nook, or quiet workspace. Meticulously cared for by the owners, this home has been professionally painted and routinely maintained. Thoughtful improvements include modern gold cabinet hardware and door hardware, upgraded bathroom sho
USD 500,000

Get email alerts

Don't miss out: be the first to know about new properties

The alert was correctly created

On subscribing you accept the conditions of use and the privacy policy
Alert
Receive new ads in your inbox
Save this search
Receive alerts for new listings

We'll send you an email when we have new properties for: "Houses for sale in 80007"

The alert was correctly created

Get email alerts and be the first to see new listings
Required field
On subscribing I accept the terms of the privacy policy
Perfect! You'll soon start receiving new listings via email
Alert
Receive an email when we have new ads for Houses for sale in 80007
Save this search
Filters

Bedrooms

Size (sq.ft)

sq.ft
sq.ft

Price

USD
USD

Property type

Bathrooms

Clear all filters
Receive notifications when new entries are published.