169 houses for sale in 80107

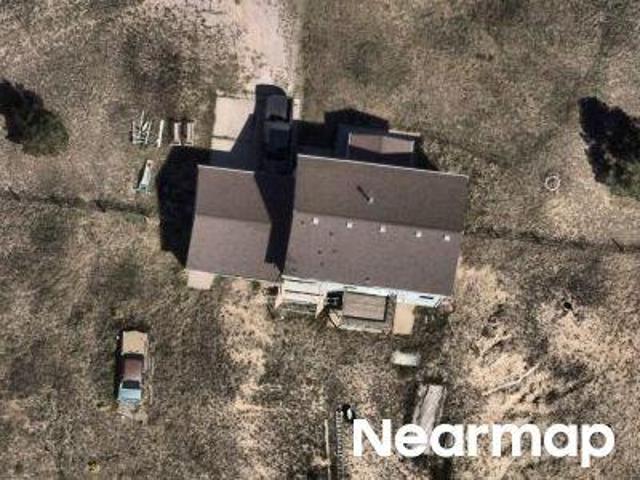
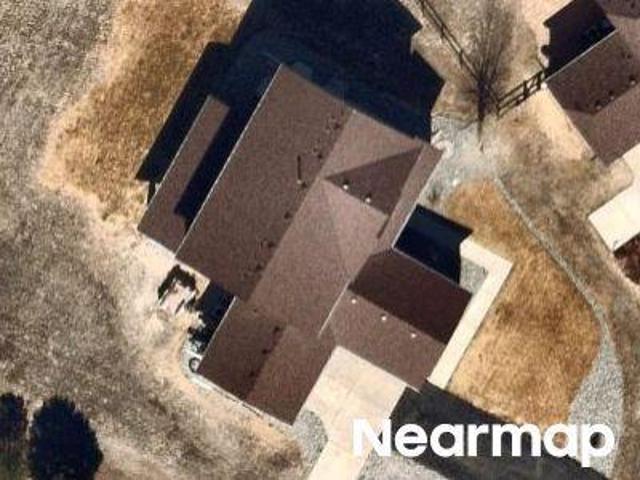
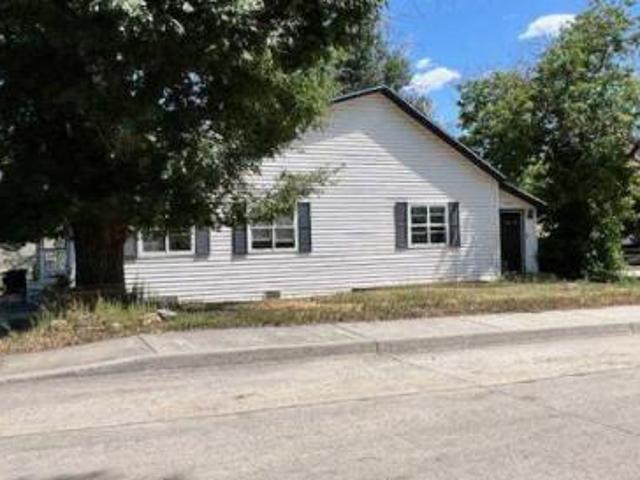
Pleasant Valley Cir
View photo
House · for sale
Request Details
Updated
Pleasant Valley Cir
80107
· 3,057 sq.ft · 4 Bedrooms · 3 Baths · House
80107 · 3,057 sq.ft · 4 Bedrooms · 3 Baths · House
This is a Real Estate-Owned (REO)/post-foreclosure home owned or managed by a bank. All offers are considered; however, the highest and best will most likely be accepted
Request Details
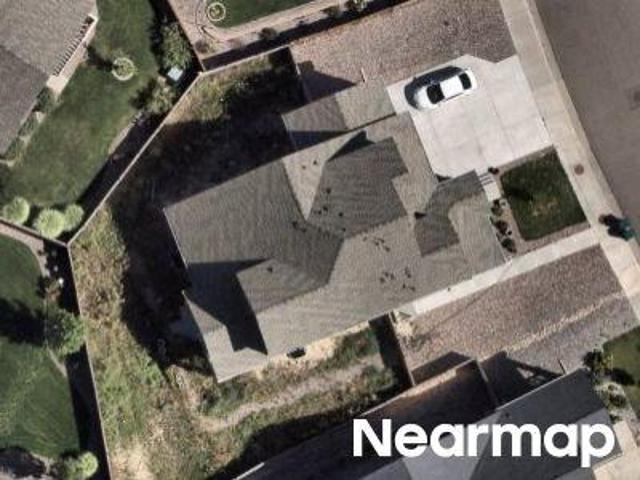
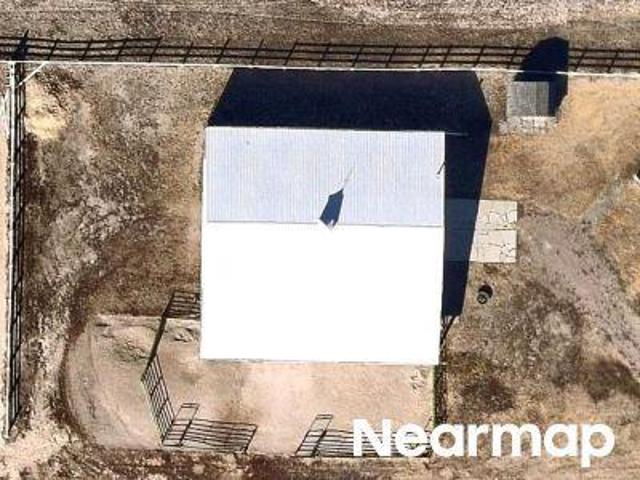
Deer Creek Ranch Loop
View photo
House · for sale
Request Details
Updated
Deer Creek Ranch Loop
80107
· 3,488 sq.ft · 5 Bedrooms · 3 Baths · House
80107 · 3,488 sq.ft · 5 Bedrooms · 3 Baths · House
This home is in preforeclosure, which means the homeowner is in default (missed payments). Therefore, there could be an opportunity to strike a great deal with the owner and the bank
Request Details
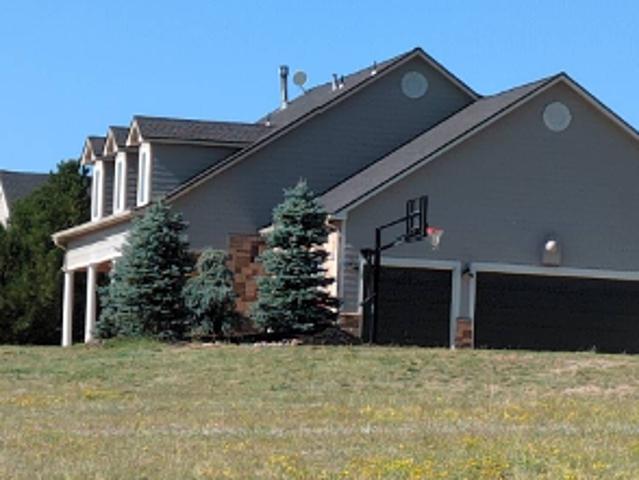
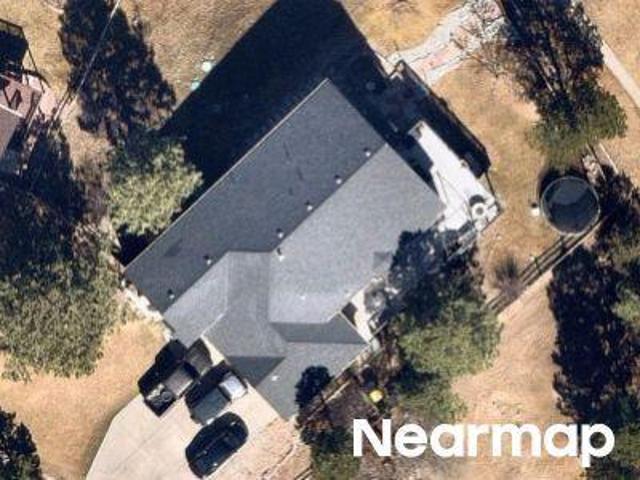
Conifer Trl
View photo
House · for sale
Request Details
Updated
Conifer Trl
80107
· 4,047 sq.ft · 3 Bedrooms · 3 Baths · House
80107 · 4,047 sq.ft · 3 Bedrooms · 3 Baths · House
This home is in preforeclosure, which means the homeowner is in default (missed payments). Therefore, there could be an opportunity to strike a great deal with the owner and the bank
Request Details
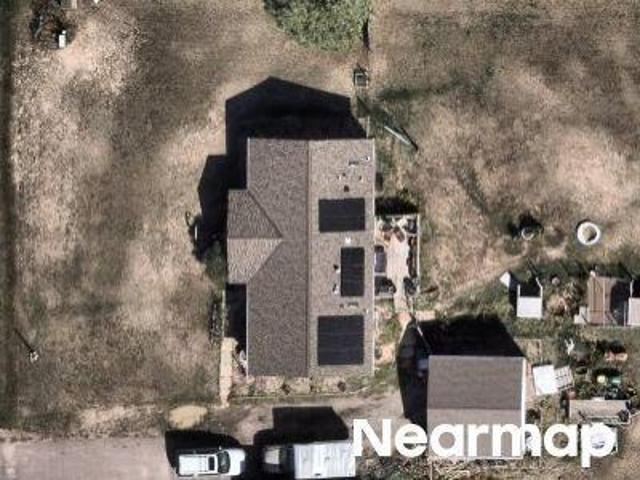
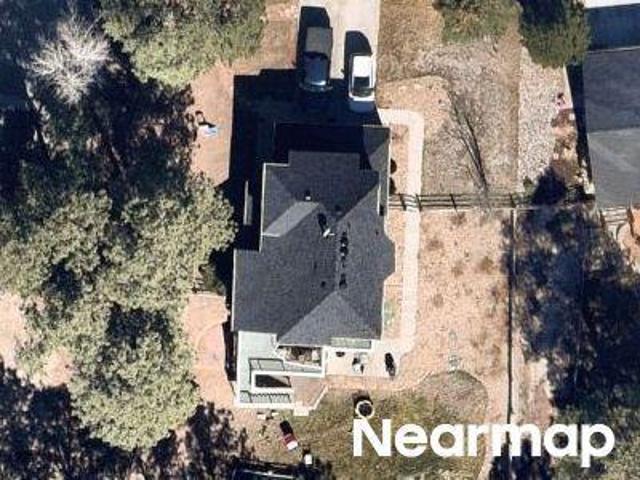
River Highlands Loop
View photo
House · for sale
Request Details
Updated
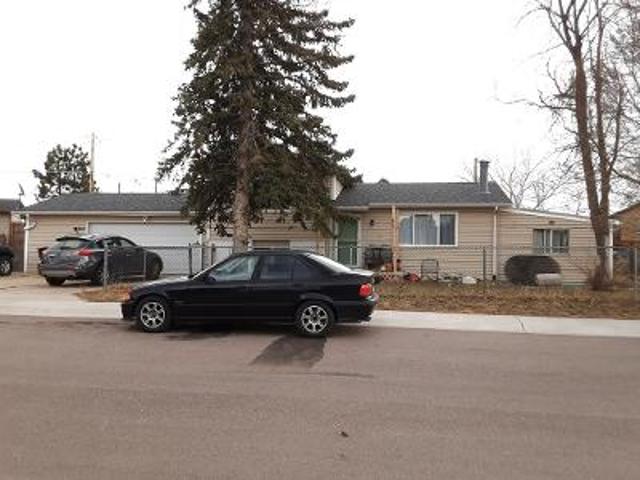
River Highlands Loop
80107
· House
80107 · House
This home is in preforeclosure, which means the homeowner is in default (missed payments). Therefore, there could be an opportunity to strike a great deal with the owner and the bank
Request Details
Gambel Oaks Dr
View photo
House · for sale
Request Details
Updated
Gambel Oaks Dr
80107
· 1,787 sq.ft · 3 Bedrooms · 2 Baths · House
80107 · 1,787 sq.ft · 3 Bedrooms · 2 Baths · House
This home is in preforeclosure, which means the homeowner is in default (missed payments). Therefore, there could be an opportunity to strike a great deal with the owner and the bank
Request Details
Williams Loop
View photo
House · for sale
Request Details
Updated
Williams Loop
80107
· 2,992 sq.ft · 4 Bedrooms · 2 Baths · House
80107 · 2,992 sq.ft · 4 Bedrooms · 2 Baths · House
This home is in preforeclosure, which means the homeowner is in default (missed payments). Therefore, there could be an opportunity to strike a great deal with the owner and the bank
Request Details
Broadway
View photo
House · for sale
Request Details
Updated
Broadway
80107
· House
80107 · House
This is a Real Estate-Owned (REO)/post-foreclosure home owned or managed by a bank. All offers are considered; however, the highest and best will most likely be accepted
Request Details
S Banner St
View photo
House · for sale
USD 451,400
USD 205/sq.ft
Updated
S Banner St
80107
· 2,196 sq.ft · 3 Bedrooms · 3 Baths · House
80107 · 2,196 sq.ft · 3 Bedrooms · 3 Baths · House
This is a Real Estate-Owned (REO)/post-foreclosure home owned or managed by a bank. All offers are considered; however, the highest and best will most likely be accepted
USD 451,400
East Chestnut Street
View photo
House · for sale
Request Details
Updated
East Chestnut Street
80107
· 1,324 sq.ft · 4 Bedrooms · 1 Bath · House
80107 · 1,324 sq.ft · 4 Bedrooms · 1 Bath · House
This home is in preforeclosure, which means the homeowner is in default (missed payments). Therefore, there could be an opportunity to strike a great deal with the owner and the bank
Request Details
County Road 132
View photo
House · for sale
Request Details
Updated
County Road 132
80107
· 2,745 sq.ft · 2 Bedrooms · 2 Baths · House
80107 · 2,745 sq.ft · 2 Bedrooms · 2 Baths · House
This home is in preforeclosure, which means the homeowner is in default (missed payments). Therefore, there could be an opportunity to strike a great deal with the owner and the bank
Request Details
Pleasant Valley Cir
View photo
House · for sale
Request Details
Updated
Pleasant Valley Cir
80107
· 3,035 sq.ft · 4 Bedrooms · 3 Baths · House
80107 · 3,035 sq.ft · 4 Bedrooms · 3 Baths · House
This home is in preforeclosure, which means the homeowner is in default (missed payments). Therefore, there could be an opportunity to strike a great deal with the owner and the bank
Request Details
6619 Shannon Circle
View photo
House · for sale
USD 995,000
USD 269/sq.ft
New
6619 Shannon Circle
80107
· 3,692 sq.ft · 4 Bedrooms · 3 Baths · House
· Equipped kitchen
80107 · 3,692 sq.ft · 4 Bedrooms · 3 Baths · House · Equipped kitchen
Nestled on peaceful acreage just minutes from Elizabeth and Kiowa, this beautifully updated home offers the perfect balance of privacy, comfort, and convenience. Wake each morning to sweeping prairie views and the majestic silhouette of Pikes Peak, then end your day watching unforgettable Colorado sunsets from the welcoming wraparound porch. Designed for effortless main-floor living, the heart of the home is a stunning, completely remodeled kitchen created for gathering, entertaining, and everyday life. The spacious main-level primary suite is a true retreat with private access to the porch, breathtaking views, and a beautifully remodeled spa-inspired bath. A dedicated main-floor office/flex room offers the perfect space to work from home, create, or easily adapt to your lifestyle. Whether you’re hosting holidays in the formal dining room with its elegant tray ceiling, enjoying movie nights in the oversized media room, or simply relaxing while taking in the peaceful surroundings, every
USD 995,000
4373 Kingsbarns Drive
View photo
House · for sale
USD 555,360
USD 278/sq.ft
New
4373 Kingsbarns Drive
80107
· 1,991 sq.ft · 4 Bedrooms · 2 Baths · House
· Patio · Garden · Equipped kitchen
80107 · 1,991 sq.ft · 4 Bedrooms · 2 Baths · House · Patio · Garden · Equipped kitchen
Discover your dream home in Spring Valley Ranch! The Ontario’s backbone of the home directs your attention to the great room, the dining area, and the kitchen. Use the space for a full dining room table and entertain guests near the kitchen island with easy access to the yard! Go past the powder room and study room, and upstairs are the two spacious secondary bedrooms, each with walk-in closets. Across the floor, the owner’s suite has a great balance of natural light. Inside features a larger linen closet and the largest walk-in closet, big enough for two people’s belongings. Additional home highlights include quartz countertops, a main floor office, covered patio, white cabinets, and crawl space
USD 555,360
41900 Muirfield Loop
View photo
House · for sale
USD 1,125,000
USD 202/sq.ft
New
41900 Muirfield Loop
80107
· 5,554 sq.ft · 4 Bedrooms · 4 Baths · House
· Patio · Garden · Swimming pool · Fireplace · Equipped kitchen · Air conditioning
80107 · 5,554 sq.ft · 4 Bedrooms · 4 Baths · House · Patio · Garden · Swimming pool · Fireplace · Equipped kitchen · Air conditioning
Perched atop 4.05 acres in Spring Valley Ranch, this custom two-story residence captures the privacy and openness that define Colorado living. Warm, inviting interiors are grounded by beautiful tile flooring, custom cabinetry, granite surfaces, and a striking rock fireplace, while the kitchen is designed for both gathering and function with a cook's island and double ovens. With four bedrooms, four baths, A/C, and a dedicated safe room, this home offers both comfort and peace of mind. Outdoor living is just as inviting, with a spacious patio perfect for relaxing in the hot tub, enjoying peaceful stargazing nights, or starting your day with a quiet morning coffee surrounded by wide-open skies. A new multi-zone irrigation system features an upgraded 1-inch water supply, controller, valves, and full coverage of the fenced lawn, while the professionally restored backyard includes 13,300 square feet of amended soil, compost, a premium seed blend, and grading for a healthy, fully renewed law
USD 1,125,000
7573 Pine Crest Drive
View photo
House · for sale
USD 669,900
USD 317/sq.ft
New
7573 Pine Crest Drive
80107
· 2,110 sq.ft · 3 Bedrooms · 3 Baths · House
· Office room · Equipped kitchen · Cellar
80107 · 2,110 sq.ft · 3 Bedrooms · 3 Baths · House · Office room · Equipped kitchen · Cellar
Colorado Dream Horse Property on 5 Acres. Escape to the peace and beauty of country living in this stunning log cabin nestled in 5 picturesque acres in Kiowa. Designed for those who love the outdoors, this exceptional horse property offers the perfect blend of rustic charm, modern comfort and energy efficiency. Inside you will find warm wood finishes, soaring vaulted ceilings and an inviting open floor plan filled with natural light. The spacious loft overlooks the great room and offers flexible space for home office, guest area or potential fourth bedroom. The finished walkout basement with kitchenette provides additional living space for entertaining, hobbies or relaxing. Thoughtfully designed for both horse enthusiasts and outdoor lovers, this property features a 12x16 Bunk house, 24x36 barn/shop with stalls and tack room, insulated chicken coop and fenced pasture, making it easy to saddle up and explore the beauty of the surrounding countryside right from your community. Whether yo
USD 669,900
33280 Wyndham Circle
View photo
House · for sale
USD 950,000
USD 286/sq.ft
33280 Wyndham Circle
80107
· 3,315 sq.ft · 4 Bedrooms · 3 Baths · House
· Fireplace · Equipped kitchen · Cellar
80107 · 3,315 sq.ft · 4 Bedrooms · 3 Baths · House · Fireplace · Equipped kitchen · Cellar
Experience the perfect blend of space, privacy, and modern Colorado living in Elizabeth in this beautifully maintained ranch home on 5.02 private acres. Built in 2015, this 4-bedroom, 3-bath residence offers 3,323 total square feet with a full basement and a highly desirable open-concept floor plan. The main level is filled with natural light and features rich LVP flooring, a cozy fireplace, and seamless flow between the living, dining, and kitchen areas which are ideal for both everyday living and entertaining. The kitchen showcases granite countertops, stainless steel appliances, double ovens, generous cabinetry, and a large island with seating. The spacious primary suite includes a large walk-in closet and private bath. Downstairs, the finished basement offers incredible additional living space, highlighted by a custom rustic bar with brick accents and wood detailing, perfect for hosting gatherings or game nights. Enjoy wide-open views and room to roam on the expansive lot, offering
USD 950,000
39757 Bradley Street
View photo
House · for sale
USD 510,000
USD 195/sq.ft
39757 Bradley Street
80107
· 2,605 sq.ft · 3 Bedrooms · 2 Baths · House
· Parking · Equipped kitchen · Cellar
80107 · 2,605 sq.ft · 3 Bedrooms · 2 Baths · House · Parking · Equipped kitchen · Cellar
Contact builder today about Special Financing for this home. Terms and conditions apply*. Available NOW! Gorgeous Snowmass Ranch plan features 3 bedrooms, 2 baths, great room, kitchen, unfinished basement and 3 car garage. Beautiful upgrades and finishes including vinyl plank flooring in entry, kitchen and great room, full unfinished basement and more. The builder provides the latest in energy efficiency and state of the art technology with several fabulous floorplans to choose from. Beautiful finishes and upgrades throughout. Energy efficiency, and technology/connectivity seamlessly blended with luxury to make your new house a home. What some builders consider high-end upgrades, the builder makes a standard inclusion. This community offers single family homes for every lifestyle. So much to see and do in this charming community – something for everyone
USD 510,000
34200 Columbine Trail
View photo
House · for sale
USD 679,000
USD 226/sq.ft
34200 Columbine Trail
80107
· 3,003 sq.ft · 4 Bedrooms · 3 Baths · House
· Garden · Parking · Deck · Air conditioning
80107 · 3,003 sq.ft · 4 Bedrooms · 3 Baths · House · Garden · Parking · Deck · Air conditioning
Move-in Ready! This 4 Bedroom, 3 Bath Home has a New High Efficiency Furnace and A/C with a 10 year Warranty, 5 yr roof warranty, all new Beautiful Quartz Countertops, New Flooring and Fixtures throughout, Freshly painted, Like new appliances, all in an established neighborhood with Mature trees, large lots and great people. The spacious 2 car garage has plenty of room for parking and the fully fenced back yard has a drive through gate. The Vaulted ceilings, skylights and picture windows provide great natural lighting inside the home and the 5x46 covered front deck and 12x30 + 12x12 back decks provide plenty of room for enjoying the outdoors. You may see deer or wild turkeys passing through the neighborhood while you're out grilling or taking in the fresh air. Whatever your pleasure, come and see why Elizabeth is one of the top rated places to live in Colorado. AND all this on your own acre of land with paved roads all the way home!
USD 679,000
3694 Deer Creek Drive
View photo
House · for sale
USD 925,000
USD 197/sq.ft
3694 Deer Creek Drive
80107
· 4,672 sq.ft · 4 Bedrooms · 3 Baths · House
· Fireplace · Equipped kitchen · Parking · Cellar
80107 · 4,672 sq.ft · 4 Bedrooms · 3 Baths · House · Fireplace · Equipped kitchen · Parking · Cellar
Updated Ranch home with 4-bedrooms, 3-baths on nearly 2 acres with views of rolling hills and surrounding acreage properties. Features include a finished walk-out basement with radiant heated floors, private entrance, bedroom, bathroom, and kitchenette, offering excellent flexibility for guests or multi-generational living. The home also includes a 3-car garage and no HOA. Recent improvements include a brand-new 40-year roof, new windows, fresh interior and exterior paint, new carpet throughout, added attic insulation, and a new attic fan. The newly renovated kitchen features quartz countertops, new appliances, tile flooring, and fresh paint. Updated bathrooms include tile, quartz countertops, a glass shower, and a freestanding tub. Pellet stoves provide supplemental heat in the fireplaces. The owned propane tank is included with the property and is not leased. Additional perks include a large storage area, a whole house water filtration system and a tankless water heater
USD 925,000
39793 Penn Road
View photo
House · for sale
USD 613,990
USD 196/sq.ft
39793 Penn Road
80107
· 3,122 sq.ft · 3 Bedrooms · 2 Baths · House
· Patio · Office room · Equipped kitchen
80107 · 3,122 sq.ft · 3 Bedrooms · 2 Baths · House · Patio · Office room · Equipped kitchen
What's Special: Close to Park | Gourmet Kitchen | Backs to Open Space. New Construction – Ready Now! Built by America’s Most Trusted Homebuilder. Welcome to the Estes at 39793 Penn Road in Independence. This beautifully designed new home offers the perfect balance of style and functionality. Step into the foyer and discover a bright, open-concept main living area where the great room, dining space, and kitchen come together seamlessly. The gourmet kitchen features a stylish island that’s perfect for meal prep and casual gatherings, while the covered patio extends your living space outdoors. A versatile flex room off the foyer gives you the freedom to create a home office, playroom, or hobby space that fits your lifestyle. Upstairs, the generous primary suite is your private retreat, complete with a luxurious bath and spacious walk-in closet. Two secondary bedrooms, a full bath, a convenient laundry room, and a roomy loft provide plenty of space for family and guests. The unfinished bas
USD 613,990
263 Corkscrew Street
View photo
House · for sale
USD 515,000
USD 304/sq.ft
263 Corkscrew Street
80107
· 1,690 sq.ft · 3 Bedrooms · 2 Baths · House
· Garden · Equipped kitchen
80107 · 1,690 sq.ft · 3 Bedrooms · 2 Baths · House · Garden · Equipped kitchen
Welcome to 263 Corkscrew Street in Elizabeth, Colorado, where the benefits of a brand-new home meet thoughtful upgrades that make this property stand out from the rest. While located in one of Elizabeth’s desirable newer communities, this home offers warmth, style, and personality that goes beyond the typical new construction feel. Inside, you’ll find a bright, open-concept floor plan featuring three bedrooms and two bathrooms, enhanced with upgraded designer lighting, a stylish kitchen backsplash, and fresh interior paint. Every detail reflects pride of ownership and creates a space that feels welcoming from the moment you walk through the door. Outside, the fully landscaped backyard with lush sod is already complete, allowing you to move in and immediately enjoy outdoor living without the expense or hassle of landscaping. Location is everything, and this home delivers. Just minutes from Walmart, Ziggi’s Coffee, downtown Elizabeth, Evans Park, local restaurants, shopping, and schools,
USD 515,000
5531 Callaway Garden Drive
View photo
House · for sale
USD 699,900
USD 161/sq.ft
5531 Callaway Garden Drive
80107
· 4,338 sq.ft · 4 Bedrooms · 2 Baths · House
· Patio · Garden · Equipped kitchen
80107 · 4,338 sq.ft · 4 Bedrooms · 2 Baths · House · Patio · Garden · Equipped kitchen
The gorgeous single-story Estes floor plan features four bedrooms and two bathrooms, showcasing open living spaces designed for connection and comfort. The inviting front porch leads to a warm foyer that seamlessly transitions into expansive living areas. The state-of-the-art kitchen, spacious family room and large dining room provide the perfect backdrop for gatherings and everyday living, ensuring a versatile home environment. The airy family room invites residents to unwind and connect, offering ample space for quality family time or hosting lively gatherings. The master suite is a luxurious retreat with a spacious bedroom and spa-like bathroom featuring a dual-sink vanity, super soaker tub, glass walk-in shower and a large walk-in closet. The covered back patio extends the living space outdoors, perfect for entertainment and creating unforgettable memories with friends and family
USD 699,900
1339 E Witherspoon Drive
View photo
House · for sale
USD 565,000
USD 166/sq.ft
1339 E Witherspoon Drive
80107
· 3,391 sq.ft · 3 Bedrooms · 2 Baths · House
· Patio · Fireplace · Equipped kitchen
80107 · 3,391 sq.ft · 3 Bedrooms · 2 Baths · House · Patio · Fireplace · Equipped kitchen
Welcome to this beautifully maintained newer two-story home in the desirable Independence community, a thoughtfully designed conservation community that embraces preserved open space, natural beauty, and a peaceful neighborhood setting. From the moment you arrive, you'll appreciate the inviting curb appeal and charming covered front porch, perfect for enjoying your morning coffee or relaxing in the evenings. Step inside to discover an open-concept main level featuring luxury vinyl plank flooring throughout, creating a seamless blend of style and durability. The spacious kitchen is the heart of the home, boasting a large center island with breakfast bar seating, stainless steel appliances, a gas range, and ample cabinet and counter space for cooking and entertaining. The dining area flows effortlessly into the inviting living room, highlighted by a cozy gas fireplace. A sliding glass door opens to the expansive covered patio, extending your living space outdoors for year-round enjoyment
USD 565,000
33442 County 25 Rd, Elizabeth, CO 80107 | MLS #6452
View photo
House · for sale
USD 960,000
USD 245/sq.ft
33442 County 25 Rd, Elizabeth, CO 80107 | MLS #6452
80107
· 3,918 sq.ft · 5 Bedrooms · 4 Baths · House
· Parking · Equipped kitchen
80107 · 3,918 sq.ft · 5 Bedrooms · 4 Baths · House · Parking · Equipped kitchen
5 bedrooms, 4 bathroom 3900+ sq ft, 360 degrees views of amazing scenic beauty. Pikes Peak views to the south and snow covered mountains to the west. New granite countertops in the kitchen and primary bathroom recently updated. (Pictures have not been updated yet for these recent updates) Great room with 25 foot ceiling. Main floor offers huge private suite. The 2nd floor has a large loft area that offers the most incredible views, perfect for office. There are also 2 oversized bedrooms and full bath on the 2nd floor. The lower level is fully finished, above ground walkout, with a family room, two more bedrooms and a bath. Large 2,100 sq ft insulated outbuilding with heavy duty concrete foundation 12' overhead door and 220 power. Perfect for the car enthusiasts or handyman. Potential to turn outbuilding into ADU or build another. There is also an additional 3 car garage, The property has 'natural gas not propane'. Water rights and mineral rights included with the property. Potential fo
USD 960,000
5570 Callaway Garden Drive
View photo
House · for sale
USD 721,900
USD 310/sq.ft
Updated
5570 Callaway Garden Drive
80107
· 2,325 sq.ft · 3 Bedrooms · 2 Baths · House
· Patio · Garden · Office room · Fireplace · Equipped kitchen
80107 · 2,325 sq.ft · 3 Bedrooms · 2 Baths · House · Patio · Garden · Office room · Fireplace · Equipped kitchen
The Telluride floor plan features spacious interiors with upscale finishes throughout. The kitchen includes quartz countertops, designer wood cabinetry, stainless steel appliances, and an extended island with access to both the dining and family rooms. The open living areas provide a functional layout for everyday use and entertaining with an inviting electric fireplace. The private owner’s suite is separated from the two additional bedrooms, adding to the privacy. An additional flex room adds a versatile space that can serve multiple purposes, like a home office, playroom or lounge. A covered patio extends the living area outdoors through oversized sliding glass doors. Overall, the design supports refined yet comfortable family living and hosting
USD 721,900

Get email alerts

Don't miss out: be the first to know about new properties

The alert was correctly created

On subscribing you accept the conditions of use and the privacy policy
Alert
Receive new ads in your inbox
Save this search
Receive alerts for new listings

We'll send you an email when we have new properties for: "Houses for sale in 80107"

The alert was correctly created

Get email alerts and be the first to see new listings
Required field
On subscribing I accept the terms of the privacy policy
Perfect! You'll soon start receiving new listings via email
Alert
Receive an email when we have new ads for Houses for sale in 80107
Save this search
Filters

Bedrooms

Size (sq.ft)

sq.ft
sq.ft

Price

USD
USD

Property type

Bathrooms

Clear all filters
Receive notifications when new entries are published.