579 houses for sale in 80108

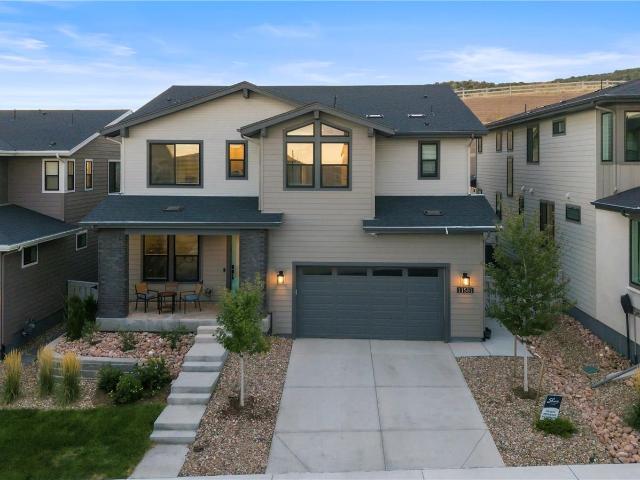
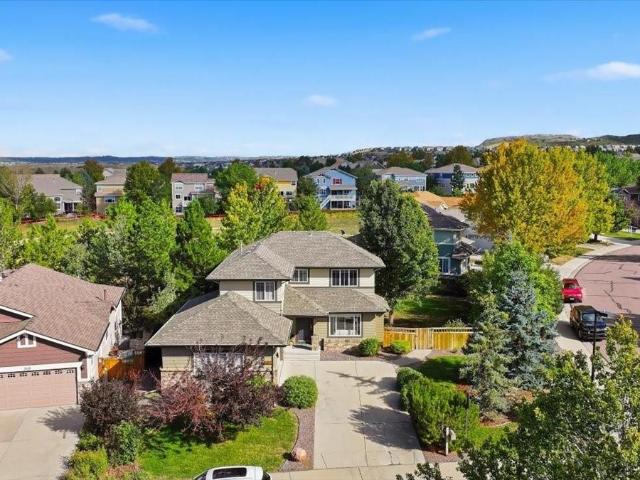
3871 Spanish Oaks Trail
View photo
House · for sale
USD 950,000
USD 191/sq.ft
3871 Spanish Oaks Trail
80108
· 4,973 sq.ft · 4 Bedrooms · 3 Baths · House
· Equipped kitchen · Parking · Cellar
80108 · 4,973 sq.ft · 4 Bedrooms · 3 Baths · House · Equipped kitchen · Parking · Cellar
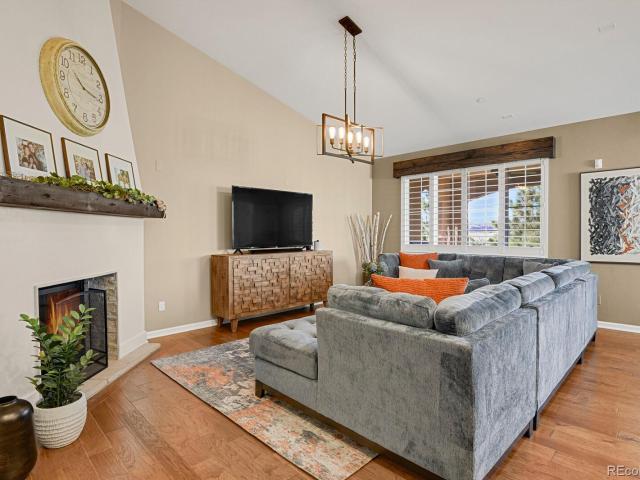
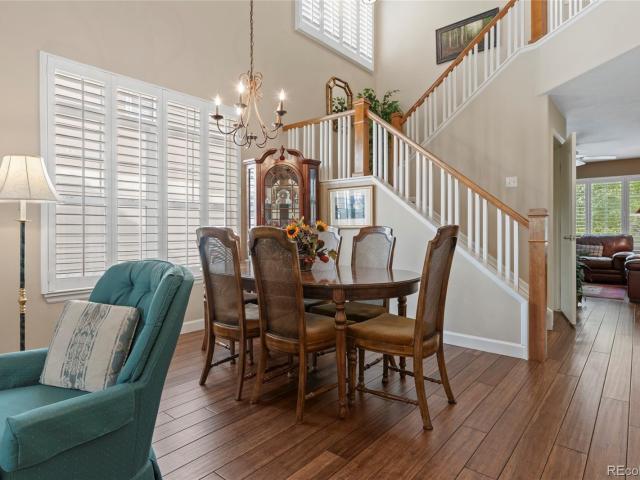
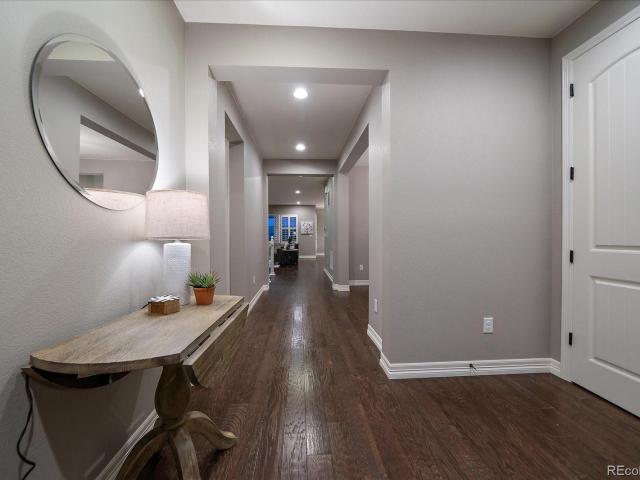
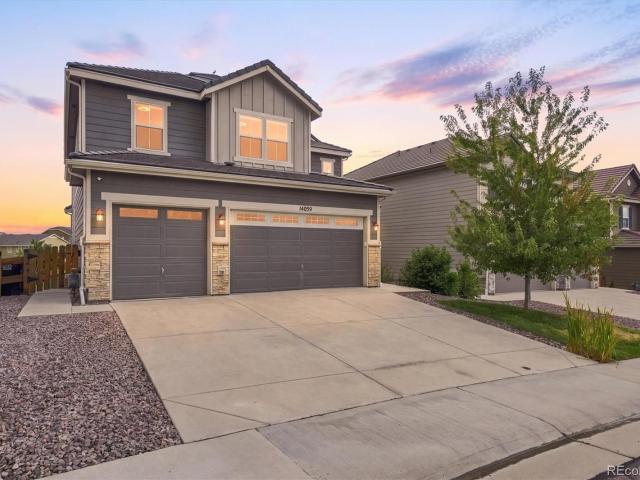
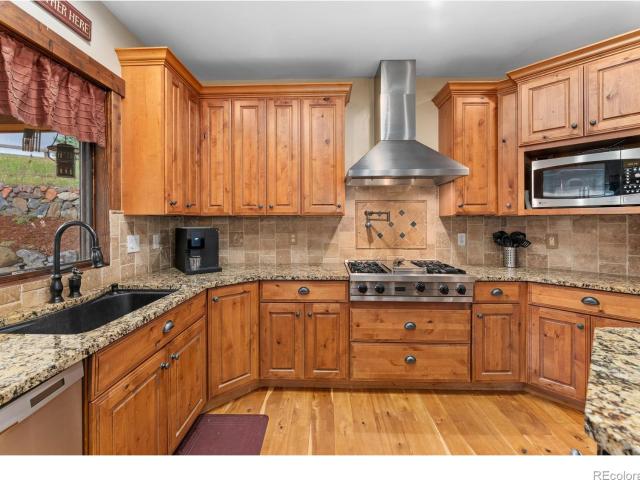
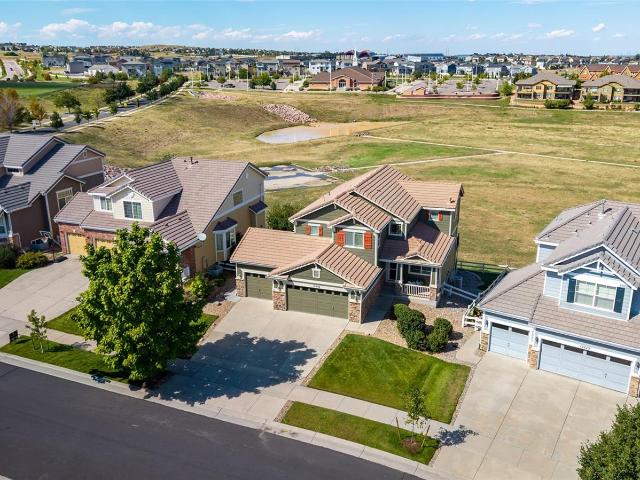
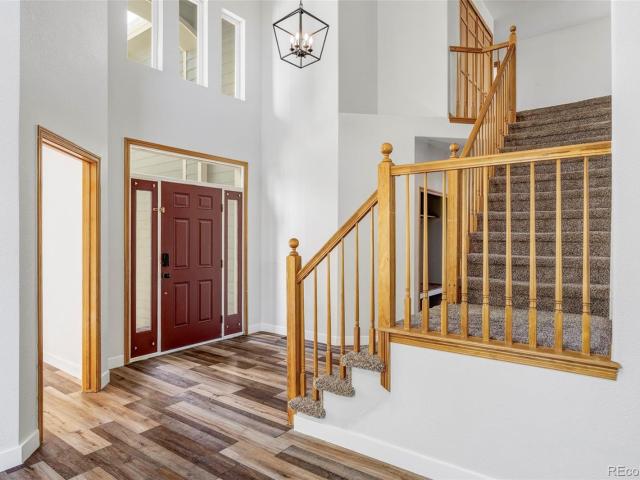
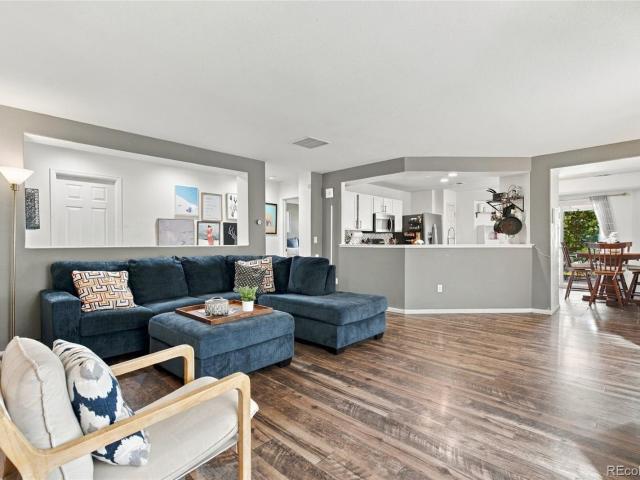
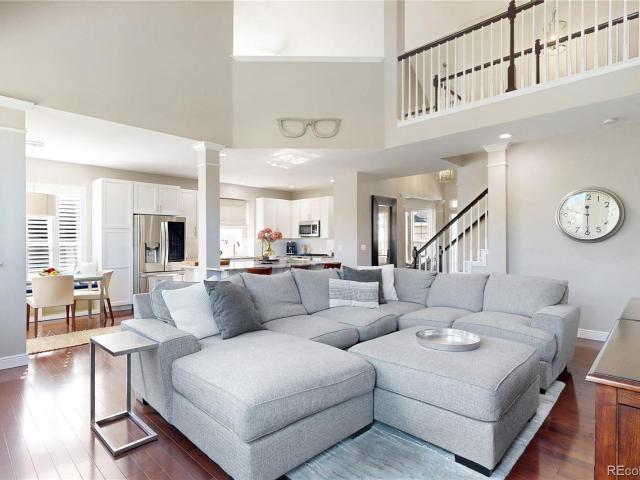
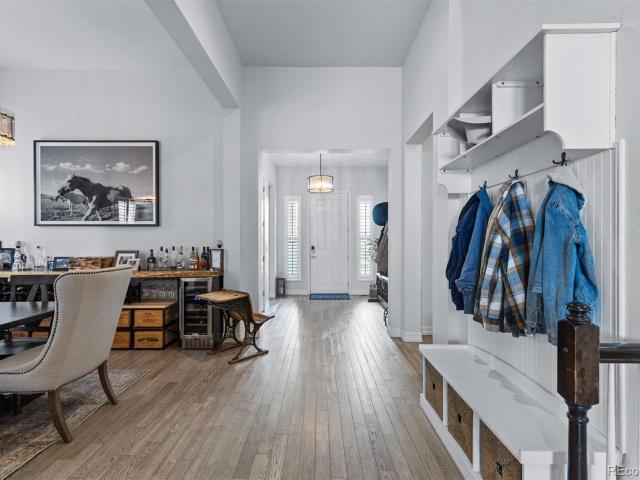
If you want everything you better check this one out! With open space out back this Spanish Oaks rancher has the freshly updated main floor living that is highly desired, great finishes in the basement, 3 car tandem garage and an outdoor living area that seals the deal. When you enter this home right away you can tell it is special. Kitchen has a custom oversized island, high end appliances, butler pantry leading into dining room. Open floor plan in the living and kitchen area with all new custom lighting through-out. Primary suite with tall ceilings, great en suite and custom walk-in closet. Also on the main level guest suite with private bath, laundry room and powder bath. Outside is the custom outdoor living most only dream about. Covered TV area with built in heaters, BBQ area plus additional firepit seating. Back inside on the lower level enjoy two additional bedrooms a full five piece bath, over the top theatre room/speak easy. Great location and community. Pools, dog park, trail
USD 950,000
17951 Sky Pilot Lane
View photo
House · for sale
USD 659,900
USD 240/sq.ft
17951 Sky Pilot Lane
80108
· 2,745 sq.ft · 5 Bedrooms · 3 Baths · House
· Office room · Deck · Fireplace · Equipped kitchen
80108 · 2,745 sq.ft · 5 Bedrooms · 3 Baths · House · Office room · Deck · Fireplace · Equipped kitchen
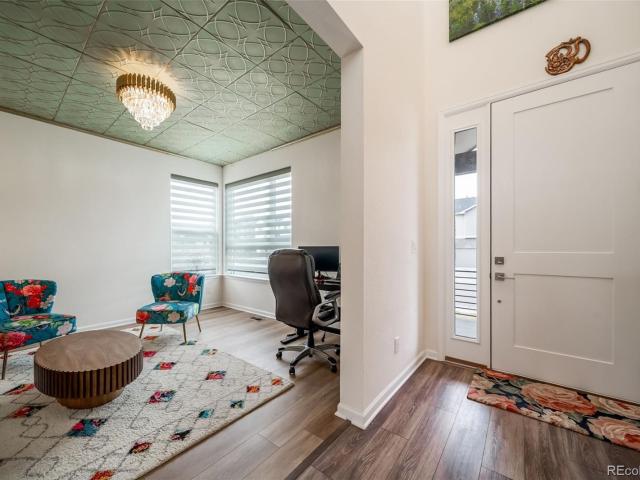
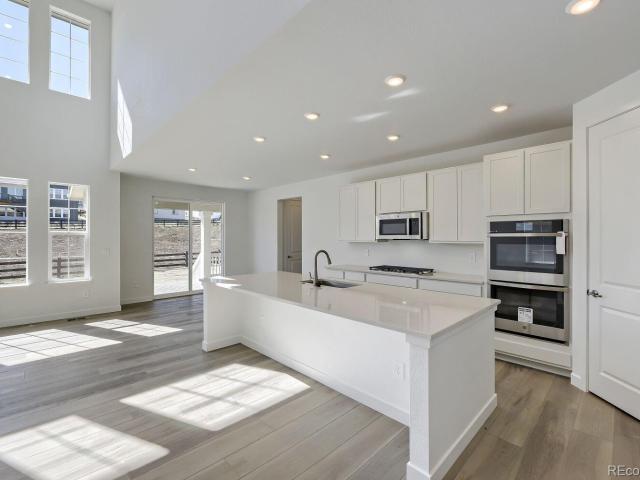
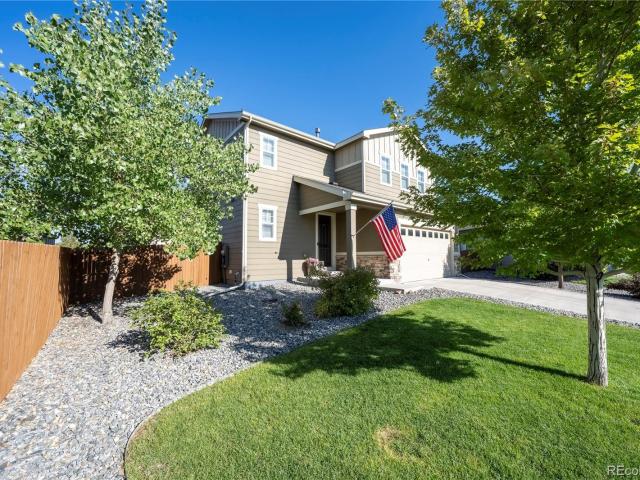
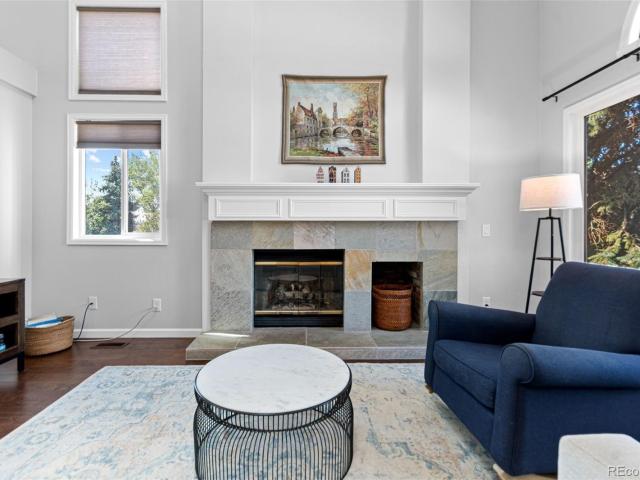
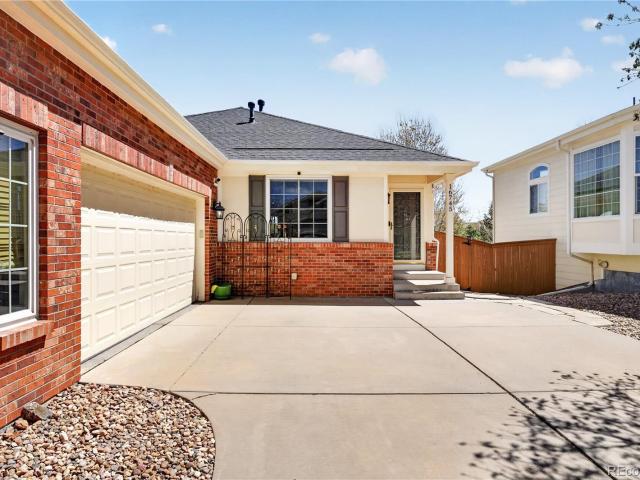
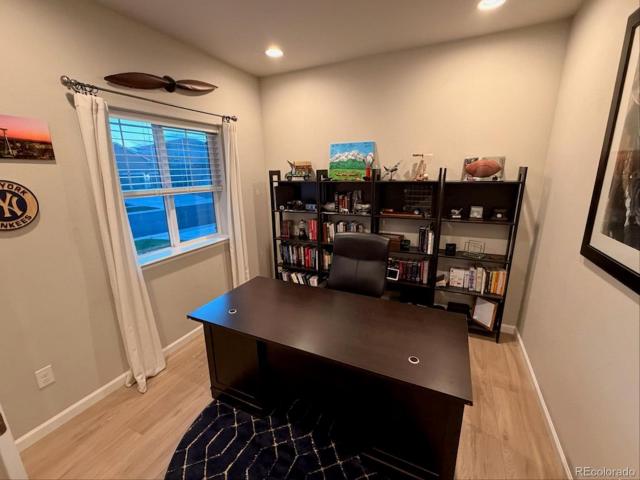
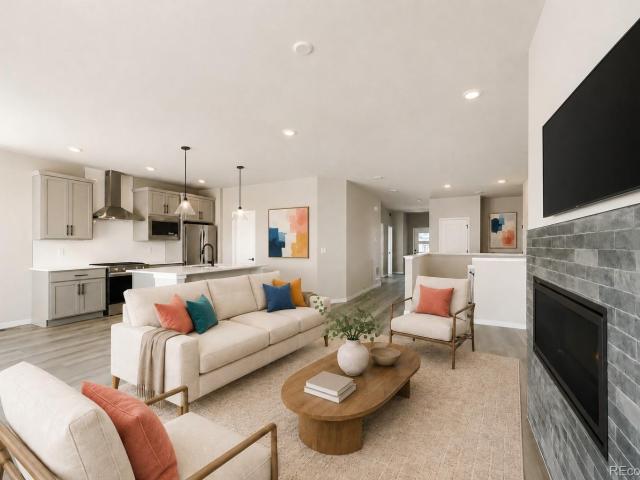
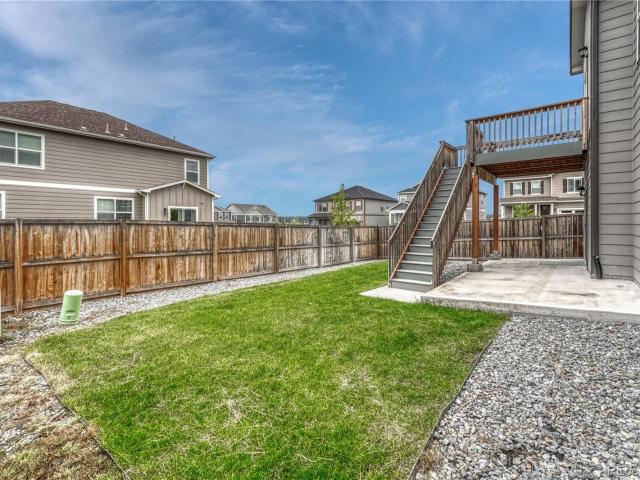
This newer built home has tasteful upgrades throughout with a nicely flowing family floor plan and is move-in ready. The main level has a very warm & cozy open concept between the kitchen, living room, and breakfast nook areas including a beautiful gas fireplace facing the main living area. Chef's kitchen features a large slab quartz island with room for 4 stools, stainless steel appliances, gas stove, walk-in pantry, decorative pendant lighting, and crown molding. A perfect layout for entertaining. Main level also includes a bedroom, full bathroom, office, 9' ceilings, LVP flooring, and walks-out to a mountain facing composite deck. Upper level has four bedrooms, two upgraded bathrooms with dual sinks, slab granite counter tops, tile floors, loft, laundry room, and upgraded carpet. Loft could easily be converted into an another bedroom. Washer & dryer are included. Primary bedroom is a good size with a large walk-in closet, fully upgraded bathroom with slab quartz, tile floors, pantry
USD 659,900
3412 Goldfield Way
View photo
House · for sale
USD 597,500
USD 217/sq.ft
3412 Goldfield Way
80108
· 2,745 sq.ft · 3 Bedrooms · 2 Baths · House
· Garden · Deck · Swimming pool · Cellar
80108 · 2,745 sq.ft · 3 Bedrooms · 2 Baths · House · Garden · Deck · Swimming pool · Cellar
This beautiful home offers the space, location, and style you've been looking for! Thoughtful finishes include quartz countertops, a spacious Trex deck, and a walk-out unfinished basement ready for you to design and finish exactly the way you want! Tucked away on a sought-after cul-de-sac in The Meadows, the location offers a wonderful neighborhood setting with plenty of opportunity to connect with neighbors, gather outdoors, and enjoy the Colorado lifestyle. The Meadows community is known for its fantastic amenities, including The Grange featuring 2 large lap pools, a separate kid-friendly pool, a splash pad, and plenty of space to relax and enjoy sunny Colorado days! Outdoor enthusiasts will love all of the nearby trails for walking, running, and biking. It's a great home for quiet backyard evenings with a feeling of privacy, or you can branch out and join the many neighborhood social opportunities available to you including mystery dinners, music in the park, wine tastings, and so m
USD 597,500
3649 Doubletrack Lane
View photo
House · for sale
USD 1,799,950
USD 417/sq.ft
3649 Doubletrack Lane
80108
· 4,316 sq.ft · 4 Bedrooms · 4 Baths · House
· Office room · Fireplace · Equipped kitchen
80108 · 4,316 sq.ft · 4 Bedrooms · 4 Baths · House · Office room · Fireplace · Equipped kitchen
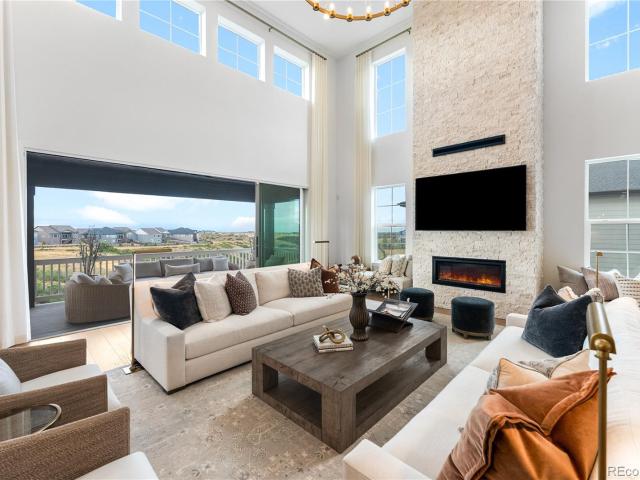
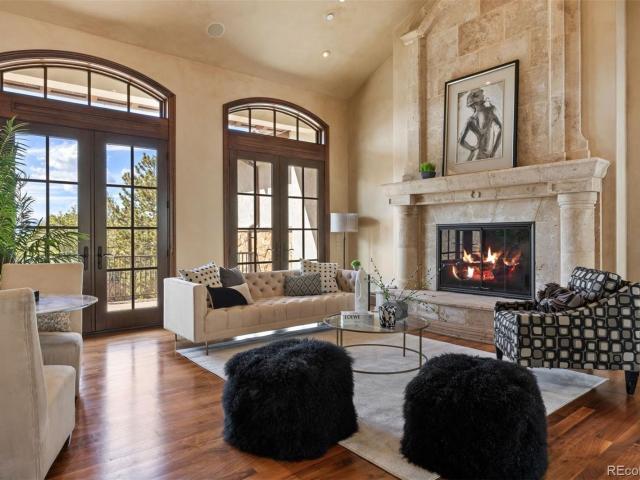
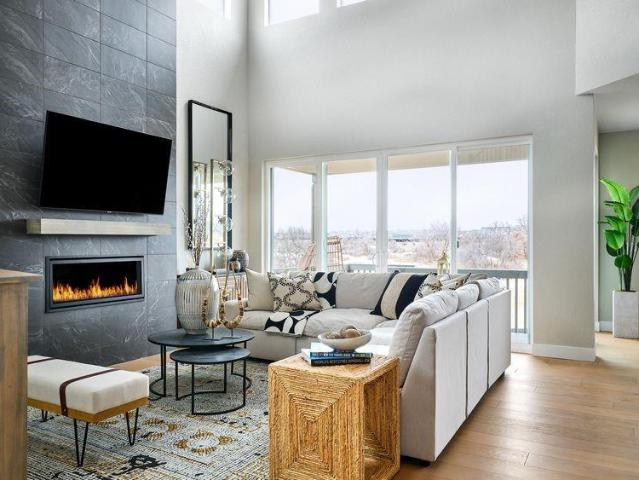
Spanning 6,736 square feet, this distinctive Toll Brothers home is a striking blend of style, craftsmanship, and thoughtful functionality. This exceptional residence offers an elevated living experience on a premium homesite. Upon entry, a dramatic two-story, custom-paneled room offers an ideal setting for a home office or sitting room. A beautifully appointed dining room and soaring two-story great room with an expansive floor-to-ceiling stone fireplace create an impressive backdrop for everyday living and entertaining. The sophisticated gourmet kitchen features upgraded stainless-steel appliances, premium quartz countertops, an oversized island, high-end cabinetry, a spacious pantry, and a charming breakfast nook. The open-concept interior is filled with natural light, enhanced by a bright, neutral color palette, hardwood flooring, elegant chandeliers, and oversized windows and doors. The primary suite provides a private, spa-inspired retreat with a spacious walk-in shower featuring
USD 1,799,950
2384 Crestridge Drive
View photo
House · for sale
USD 890,000
USD 248/sq.ft
2384 Crestridge Drive
80108
· 3,584 sq.ft · 4 Bedrooms · 3 Baths · House
· Equipped kitchen
80108 · 3,584 sq.ft · 4 Bedrooms · 3 Baths · House · Equipped kitchen
1% Lender paid 1 Year Rate Buy-down available for buyers who qualify and finance with our preferred lender. *. New roof 2025, new floors 2025, new carpet 2025, new paint, new water heater. Move in ready. Immaculate. This 4 bedroom home is situated on over a ¼ acre lot in the highly desirable neighborhood of Escavera with so Many upgrades. CUSTOM” Best describes this home and the pride of ownership is apparent from the moment one steps inside. The front porch features a custom porch swing for those warm summer evenings! As you enter you’ll notice brand new LVP flooring throughout the main level and new paint throughout the home. The living room features custom built-in shelving and opens to the dining room with a custom bar area! The custom bar is complete with a wine fridge and electrical conveniently added for additional appliances. The gourmet kitchen that opens to the family room is one of a kind and the main level also offers a bedroom. The kitchen features travertine tile, granite
USD 890,000
502 E 3rd Avenue
View photo
House · for sale
USD 1,500,000
USD 434/sq.ft
502 E 3rd Avenue
80108
· 3,455 sq.ft · 4 Bedrooms · 3 Baths · House
· Deck · Fireplace · Equipped kitchen
80108 · 3,455 sq.ft · 4 Bedrooms · 3 Baths · House · Deck · Fireplace · Equipped kitchen
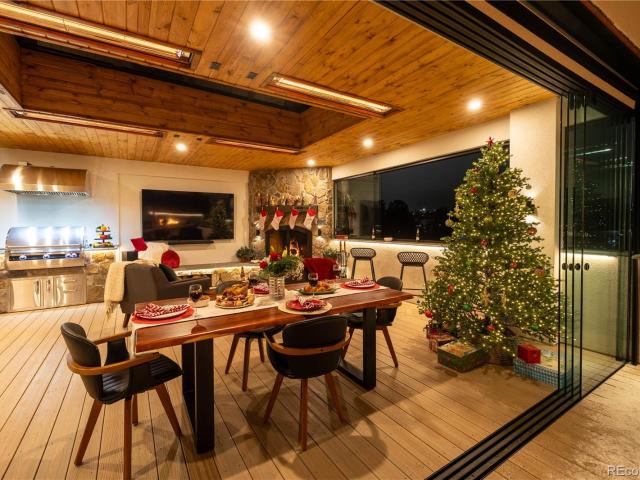
Luxury Outdoor Living with Panoramic Mountain Views on 0.83 Acre, No HOA. Enjoy a year-round outdoor living space designed by Mosaic Outdoor Living, just in time for the holidays. This custom contemporary home sits on a corner lot with extensive updates, just minutes from I-25, Castle Pines dining, and the Outlets at Castle Rock. The showpiece is a steel-frame deck built for Colorado living, featuring operable glass walls, six infrared heaters, a custom cedar tongue-and-groove roof cover with a 6' x 12' domed skylight and automated sun shades, ambient lighting, composite decking, and a hand-crafted iron rail and spiral staircase. The outdoor kitchen has top-of-the-line appliances, granite counters and bar, a gas fireplace, and a custom gas fire pit. Below, the Dry Below rainless ceiling with lighting creates a second covered retreat. Inside, the kitchen offers new counters, sink, stove, and soft-close cabinets, and opens to refinished hardwood floors, the dining room, family room, and
USD 1,500,000
1033 Anaconda Drive
View photo
House · for sale
USD 4,500,000
USD 462/sq.ft
1033 Anaconda Drive
80108
· 9,720 sq.ft · 5 Bedrooms · 6 Baths · House
· Terrace · Deck · Fireplace · Equipped kitchen
80108 · 9,720 sq.ft · 5 Bedrooms · 6 Baths · House · Terrace · Deck · Fireplace · Equipped kitchen
Among the most extraordinary residences in The Village at Castle Pines, this award-winning 5 bedroom | 9 bathroom Tuscan-inspired estate commands a setting defined by sweeping Front Range vistas, towering cliffside rock formations, and architectural design reminiscent of a historic Italian villa. From quiet mornings on the primary suite's mountain-facing deck to evenings on the terrace under the stars, this is a home designed to be experienced as much as admired. Inside, soaring ceilings, Venetian plaster, extensive millwork, hand-laid travertine, and wide-plank walnut floors create a refined setting. At the heart of the home, the kitchen showcases a full Viking Professional appliance suite, ornate range hood, and custom cabinets, opening to a rotunda breakfast nook and hearth room with a stone fireplace. Nearby, a two-story dining room and wet bar offer an impressive stage for entertaining, while an arched, vaulted hallway leads to the great room with a floor-to-ceiling carved stone f
USD 4,500,000
5810 Los Olivas Point
View photo
House · for sale
USD 945,000
USD 273/sq.ft
Updated
5810 Los Olivas Point
80108
· 3,455 sq.ft · 4 Bedrooms · 3 Baths · House
· Garden · Gym · Equipped kitchen · Cellar
80108 · 3,455 sq.ft · 4 Bedrooms · 3 Baths · House · Garden · Gym · Equipped kitchen · Cellar
Welcome to this stunning, like-new home perfectly positioned on a prime corner lot with an adjacent greenbelt for added privacy and an expansive, open feel! Boasting a bright, flowing floor plan, this single-family residence features a dramatic main living area highlighted by soaring high ceilings and a flood of natural light. Designed for effortless everyday comfort and sophisticated entertaining, the modern gourmet kitchen opens seamlessly to the grand living space, making it easy to cook, host, and stay connected. For ultimate convenience, the luxurious master bedroom is located on the main floor, providing a peaceful and easily accessible private retreat. Head downstairs to find a massive, full unfinished walkout basement—a blank canvas offering endless possibilities to create a custom home theater, private gym, or multi-generational living suite that steps right out to your backyard. Enjoy the convenience of being minutes from local shopping, dining, and top-rated Douglas County s
USD 945,000
4058 Buttongrass Trail
View photo
House · for sale
USD 836,250
USD 214/sq.ft
4058 Buttongrass Trail
80108
· 3,897 sq.ft · 3 Bedrooms · 4 Baths · House
· Parking · Deck · Equipped kitchen · Cellar
80108 · 3,897 sq.ft · 3 Bedrooms · 4 Baths · House · Parking · Deck · Equipped kitchen · Cellar
Contact builder today about Special Financing for this home. Terms and conditions apply*. Available NOW! Gorgeous Stonehaven 2-story in beautiful Macanta features 3 beds, 4 baths, great room, spacious kitchen, main floor study, loft, 4 car garage and unfinished basement. Beautiful upgrades and finishes including stainless steel appliances, luxury vinyl plank floor, slab quartz counter/island, covered rear deck and more. The builder seamlessly blended & showcased the unparalleled beauty of Colorado with the most innovative homes, energy efficient technologies & modern conveniences, bringing the best of both worlds together. Each floor plan is thoughtfully designed to combine elegance & luxury together with hi-tech energy efficient features. What some builders consider high-end upgrades, this builder makes standard. Colorado living at it’s finest. Close to dining, shopping, entertainment & other amenities. Don’t wait – this community will sell out quickly! Welcome Home! Photos and 3D wal
USD 836,250
331 Paragon Way
View photo
House · for sale
USD 3,750,000
USD 400/sq.ft
331 Paragon Way
80108
· 9,365 sq.ft · 5 Bedrooms · 6 Baths · House
· Patio · Office room · Fireplace · Equipped kitchen
80108 · 9,365 sq.ft · 5 Bedrooms · 6 Baths · House · Patio · Office room · Fireplace · Equipped kitchen
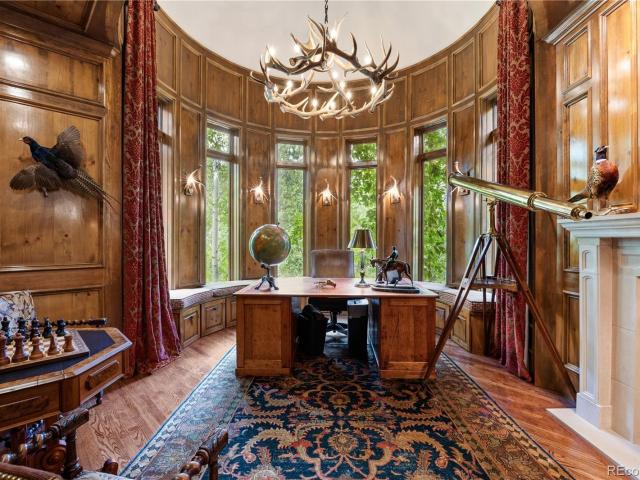
European in spirit. Colorado in Setting. An extraordinary offering in Castle Pines, Colorado. Set among mature trees in the gated community of The Village at Castle Pines, this European-inspired estate blends architectural character, privacy, and refined Colorado living in one of the most sought-after neighborhoods in Castle Pines and the greater Castle Rock area. The Library A true standout space, the wood-paneled library features rich timber walls, a fireplace, and its own private bath. With views of the surrounding pines, it evokes the charm of an English countryside study—perfect as an executive office, reading retreat, or quiet sanctuary. The Great Room Soaring beams and a dramatic fireplace anchor the great room, where expansive windows frame woodland views and doors open to the patio and water feature, creating seamless indoor-outdoor living. The Kitchen Designed for gathering, the spacious kitchen offers generous prep space, a cozy sitting area, and an inviting dining nook that
USD 3,750,000
5074 Covelo Drive
View photo
House · for sale
USD 1,249,000
USD 262/sq.ft
5074 Covelo Drive
80108
· 4,758 sq.ft · 5 Bedrooms · 3 Baths · House
· Office room · Deck · Fireplace · Equipped kitchen · Parking · Swimming pool · Cellar
80108 · 4,758 sq.ft · 5 Bedrooms · 3 Baths · House · Office room · Deck · Fireplace · Equipped kitchen · Parking · Swimming pool · Cellar
Colorado sunsets, mountain views and easy ranch-style living in The Village at Castle Pines. This beautifully maintained 5-bedroom, 4-bath home offers nearly 4,800 total square feet, a dedicated den/office, finished walkout basement and 3-car garage. The main level features the primary suite, two additional bedrooms, den, laundry and an open-concept kitchen and great room designed for everyday living and entertaining. The spacious kitchen includes an oversized granite island, abundant cabinetry, stainless appliances and casual dining space, all flowing into the family room with fireplace and access to the covered deck. Enjoy morning coffee, evening sunsets and frequent wildlife sightings from the outdoor living spaces. The finished walkout basement expands the home with two additional bedrooms, a bath, large entertainment area, bar and generous storage. Located in gated Castle Pines with access to pools, fitness facilities, tennis and pickleball courts, trails, parks, ponds and communi
USD 1,249,000
4089 Bountiful Circle
View photo
House · for sale
USD 599,000
USD 210/sq.ft
4089 Bountiful Circle
80108
· 2,842 sq.ft · 3 Bedrooms · 2 Baths · House
· Garden · Gym · Deck · Fireplace · Equipped kitchen · Cellar
80108 · 2,842 sq.ft · 3 Bedrooms · 2 Baths · House · Garden · Gym · Deck · Fireplace · Equipped kitchen · Cellar
Peace and quiet in The Meadows — five minutes to everything Castle Rock. 4089 Bountiful Circle sits on a quiet street in one of Castle Rock's best-known neighborhoods, where evenings are calm and the rest of town is still only a few minutes away. Inside, the open kitchen and living area give you plenty of room to cook, gather, and spread out, and there's a fireplace for the colder months. Your primary suite is a retreat inside the home, with a 5-piece bath and a walk-in closet. Downstairs, a 728 sq ft unfinished basement is ready for whatever you have in mind: a rec room, a home gym, a guest suite, or all three. You get to build equity your way. Out back is the part people will talk about. Your private composite deck is built to use every season of the year: morning coffee in the spring, dinners all summer, and crisp fall evenings under the Colorado sky. Beyond your own backyard, The Meadows HOA includes a clubhouse, a community pool, and neighborhood trails for walks, bike rides, and
USD 599,000
17201 Birds Foot Trail
View photo
House · for sale
USD 630,000
USD 277/sq.ft
17201 Birds Foot Trail
80108
· 2,271 sq.ft · 3 Bedrooms · 2 Baths · House
· Patio · Office room · Equipped kitchen · Parking
80108 · 2,271 sq.ft · 3 Bedrooms · 2 Baths · House · Patio · Office room · Equipped kitchen · Parking
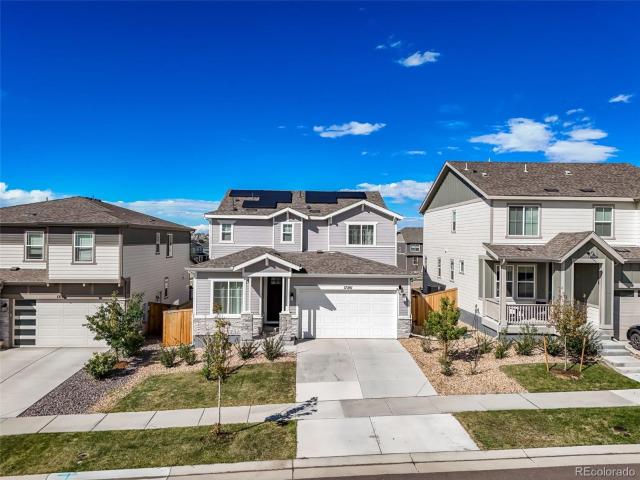
Welcome to this modern two-story home featuring fantastic curb appeal with stone accents, roof-mounted solar panels, and an attached two-car garage. The open-concept main floor boasts warm wood-look flooring and continuous natural light, seamlessly connecting a bright living area, a dedicated dining space, and a gourmet kitchen equipped with crisp white cabinets, stainless steel appliances, quartz counter space, a large center island, and a walk-in pantry. A flexible home office space and a main-level half bath add effortless convenience to the layout. Upstairs, plush carpet leads to a cozy loft space, a dedicated laundry room, bright guest bedrooms, and a serene primary suite complete with a dual-vanity bathroom and a generous walk-in closet. Step outside to an effortless outdoor retreat featuring a covered back patio, clean rock landscaping, and pristine artificial turf enclosed by a full privacy fence that frames peaceful open-space views. Located in a vibrant community complete wit
USD 630,000
3528 Recess Lane
View photo
House · for sale
USD 902,349
USD 231/sq.ft
3528 Recess Lane
80108
· 3,897 sq.ft · 4 Bedrooms · 3 Baths · House
· Patio · Office room · Fireplace · Equipped kitchen · Cellar
80108 · 3,897 sq.ft · 4 Bedrooms · 3 Baths · House · Patio · Office room · Fireplace · Equipped kitchen · Cellar
What's Special: Corner Lot | Story Great Rm w/Fireplace | Backs to Greenbelt. New Construction – January Completion! Built by America's Most Trusted Home Builder. Welcome to the Roxborough at 3528 Recess Lane in Macanta! This home is designed for both everyday comfort and entertaining. The gourmet kitchen showcases quartz countertops, built-in appliances, a large center island, and pantry storage, flowing into the dining area and great room with a cozy fireplace. Dual flex spaces on the main level provide room for a home office, hobbies, or additional living areas. Upstairs, the private primary suite features a walk-in closet and luxurious bath with a freestanding tub and separate shower. Three secondary bedrooms, two full baths, and a convenient laundry room complete the second floor. Enjoy outdoor living on the covered patio, while the unfinished basement offers abundant storage and room to personalize. Castle Rock offers a friendly, vibrant lifestyle with events, concerts, and a cha
USD 902,349
11869 Deorio Street
View photo
House · for sale
USD 825,000
USD 345/sq.ft
11869 Deorio Street
80108
· 2,390 sq.ft · 3 Bedrooms · 3 Baths · House
· Equipped kitchen
80108 · 2,390 sq.ft · 3 Bedrooms · 3 Baths · House · Equipped kitchen
Main Floor Living at it's Finest! Welcome to 11869 Deorio Street, an exceptional ranch-style home in Parker’s highly sought-after Heirloom community, perfectly positioned backing to open space and just steps from parks, trails and the reservoir. Meticulously maintained and move-in ready, this beautiful home features an open, light-filled floor plan with 9-foot ceilings, engineered hardwood flooring, plantation shutters and new carpet in all three bedrooms and fresh paint throughout. Major updates include a new Class 4 shingle roof and exterior paint in 2024. The gourmet kitchen showcases granite countertops, soft close cabinets and drawers, stainless steel appliances, a 4-burner gas cooktop with hood and convenient pot filler, double ovens with convection, French-door refrigerator and expansive walk-in pantry, opening seamlessly to the dining area and spacious great room. The private primary suite features a luxurious five-piece bath and oversized walk-in closet, while two additional b
USD 825,000
14899 Pepper Pike Place
View photo
House · for sale
USD 975,000
USD 197/sq.ft
14899 Pepper Pike Place
80108
· 4,930 sq.ft · 6 Bedrooms · 5 Baths · House
· Garden · Office room · Deck · Equipped kitchen
80108 · 4,930 sq.ft · 6 Bedrooms · 5 Baths · House · Garden · Office room · Deck · Equipped kitchen
Backing to a greenbelt in desirable Meridian Village, this exceptional 6-bedroom, 5-bath home combines beautiful finishes, remarkable space, & incredible versatility across three finished levels. A covered front porch opens to a striking entry & formal dining room, creating an inviting first impression. LVP flooring extends throughout the main level, which also features a bedroom & nearby bath with walk-in shower—ideal for guests, multigenerational living, or a private office. The stunning kitchen is the heart of the home with crisp white cabinetry, quartz countertops, a large center island with seating, walk-in pantry, gas cooktop, stainless steel appliances, & generous dining area. Sliding glass doors provide easy access to the back deck, creating a natural connection between indoor & outdoor living. The kitchen flows seamlessly into the light-filled great room, where abundant windows bring in wonderful natural light & peaceful backyard views. Upstairs, a loft offers endless possibil
USD 975,000
18188 Tennyson Lane
View photo
House · for sale
USD 650,000
USD 173/sq.ft
18188 Tennyson Lane
80108
· 3,757 sq.ft · 3 Bedrooms · 2 Baths · House
· Fireplace · Equipped kitchen · Cellar
80108 · 3,757 sq.ft · 3 Bedrooms · 2 Baths · House · Fireplace · Equipped kitchen · Cellar
Finally, a floor plan that understands everyone does not need to be in the same room all the time. But of course you could if you wanted to be. The heart of the home is big, bright and open, with a two-story living room, walls of windows, a fireplace and a kitchen built right into the action and prepped for all of your seasonal decorations—but when you want a little separation, this house delivers that too. A dedicated main-floor office (or the perfect kids playroom in my opinion), a separate den, upstairs loft AND a massive unfinished basement mean there is a place for work, play, movie nights, homework, hobbies, guests, or simply hiding from the people you love for five minutes. Upstairs, all three bedrooms are together, while the primary suite along with the laundry room. Right where it belongs, absolutely revolutionary. Downstairs, the unfinished basement is a seriously substantial blank canvas with room to add whatever this already-flexible floor plan is missing for you. With a ta
USD 650,000
2324 Meadows Lane
View photo
House · for sale
USD 625,000
USD 260/sq.ft
2324 Meadows Lane
80108
· 2,400 sq.ft · 4 Bedrooms · 3 Baths · House
· Office room · Parking · Cellar
80108 · 2,400 sq.ft · 4 Bedrooms · 3 Baths · House · Office room · Parking · Cellar
Welcome to this beautifully situated 4-bedroom, 3-bathroom home in Woodland Hills, offering an inviting blend of space, comfort and quintessential Colorado living. Set on a large premium lot at the top of the neighborhood, this home enjoys expansive, unobstructed Front Range views with no homes directly behind to interrupt the scenery. The peaceful, elevated setting provides a wonderful sense of privacy and a spectacular backdrop for everyday living. Inside, soaring ceilings and an open, light-filled floor plan create an effortless sense of space. Generously sized bedrooms provide comfortable retreats, while the main-level primary suite offers a spacious walk-in closet and attached bathroom. A versatile loft is ideal for a home office, playroom, reading area or additional lounge. The fully finished basement includes an additional bedroom and attached bathroom, offering a private space for guests or room for media, recreation, fitness or hobbies. An oversized garage with high ceilings p
USD 625,000
11581 Toccata Trail
View photo
House · for sale
USD 1,174,999
USD 352/sq.ft
11581 Toccata Trail
80108
· 3,337 sq.ft · 5 Bedrooms · 4 Baths · House
· Deck · Fireplace · Equipped kitchen · Parking
80108 · 3,337 sq.ft · 5 Bedrooms · 4 Baths · House · Deck · Fireplace · Equipped kitchen · Parking
Beautiful two-story home backing to open space in Lyric at RidgeGate, offering 5 bedrooms, 4 bathrooms, a spacious loft, private study with double doors, covered deck, and a 2-bay garage with additional storage. The inviting great room features a vaulted ceiling, fireplace with full-height tile surround, horizontal iron railing, and natural-tone EVP flooring throughout the main level. Thoughtful interior upgrades include modern LED lighting, window blinds throughout, freshly painted walls, doors, and trim, plus stylish barn doors at the laundry room and primary bath. The kitchen showcases floor-to-ceiling backsplash and new appliances. The primary suite features a beautiful bathroom with designer tile, soaking tub, quartz countertops, and a walk-in shower. The laundry room has also been enhanced with an added utility sink for everyday convenience. Additional electrical and smart-home enhancements include an upgraded designer lighting package, professionally installed ceiling fans throu
USD 1,174,999
4761 Native Birch Lane
View photo
House · for sale
USD 575,000
USD 301/sq.ft
4761 Native Birch Lane
80108
· 1,905 sq.ft · 3 Bedrooms · 2 Baths · House
· Garden · Office room · Fireplace · Equipped kitchen
80108 · 1,905 sq.ft · 3 Bedrooms · 2 Baths · House · Garden · Office room · Fireplace · Equipped kitchen
Welcome home to this beautifully maintained Castle Rock home offering the perfect combination of comfortable living, functional space, and an incredible backyard! Built in 2019, this 3-bedroom, 3-bath home offers 1,910 finished square feet and sits on an impressive 8,276-square-foot lot in Founders Village. Step inside to a bright, open layout designed for everyday living and entertaining. The kitchen features granite countertops, ample cabinetry, stainless steel appliances, and generous prep space while flowing seamlessly into the dining and living areas. A cozy fireplace anchors the living room, while large double sliding glass doors bring in abundant natural light and create an effortless connection to the backyard. Upstairs, you'll find all three bedrooms, conveniently located laundry, and a versatile loft perfect for a home office, playroom, workout space, or second living area. The spacious primary suite offers a private retreat with an en-suite bath and generous closet space. Hi
USD 575,000
3048 Starling Court
View photo
House · for sale
USD 1,099,000
USD 194/sq.ft
3048 Starling Court
80108
· 5,640 sq.ft · 5 Bedrooms · 4 Baths · House
· Patio · Garden · Office room · Fireplace · Equipped kitchen
80108 · 5,640 sq.ft · 5 Bedrooms · 4 Baths · House · Patio · Garden · Office room · Fireplace · Equipped kitchen
Tucked at the quiet end of a cul-de-sac and surrounded by serene rolling hills and open space, this custom 5-bedroom, 5-bath residence offers 5,524 square feet of refined living designed to balance privacy, comfort, and connection to the outdoors. A dramatic two-story foyer with sweeping staircase and natural hardwood floors welcomes you into an open-concept main level filled with light and meadow views. The kitchen is both beautiful and functional with granite countertops, an eat-at island, premium stainless steel appliances, a pot filler, and a sunlit breakfast nook with French doors opening to a covered patio and secluded backyard. Formal dining and a living room with fireplace create inviting gathering spaces. The main-floor private office is thoughtfully positioned for focus and inspiration, overlooking open space and tranquil meadows-ideal for work-from-home living. Upstairs, the expansive primary suite offers a private fireplace, dual walk-in closets, and a spa-inspired five-pie
USD 1,099,000
5134 Aster Court
View photo
House · for sale
USD 749,900
USD 245/sq.ft
5134 Aster Court
80108
· 3,057 sq.ft · 5 Bedrooms · 3 Baths · House
· Deck · Fireplace · Equipped kitchen
80108 · 3,057 sq.ft · 5 Bedrooms · 3 Baths · House · Deck · Fireplace · Equipped kitchen
Welcome to The Pinery, where mature trees, wildlife and Colorado views create a setting that feels removed from it all while still being close to everyday conveniences. Tucked at the back of a quiet cul-de-sac on a large, beautifully landscaped lot, this well-maintained home offers something hard to find: it lives like a single-story home, with the primary suite and two additional bedrooms all on the main level. Vaulted ceilings and abundant natural light welcome you into the main living area, anchored by a cozy fireplace and opening to the kitchen and dining spaces. Newer interior paint gives the home a fresh feel throughout. The kitchen features a center island, newer gas range, newer microwave and beautiful views from the kitchen window. The main-level primary suite includes a private bath with dual sinks and tiled shower, plus direct access to the expansive deck. Two additional bedrooms and a full bath complete the main level, with newer carpet added to the main-floor bedrooms. Ups
USD 749,900
16745 Trail Sky Circle
View photo
House · for sale
USD 629,000
USD 202/sq.ft
16745 Trail Sky Circle
80108
· 3,100 sq.ft · 4 Bedrooms · 3 Baths · House
· Garden · Deck · Fireplace · Equipped kitchen
80108 · 3,100 sq.ft · 4 Bedrooms · 3 Baths · House · Garden · Deck · Fireplace · Equipped kitchen
Welcome to Bradbury Ranch, where privacy, convenience & Colorado living come together! This beautifully positioned ranch-style home enjoys a prime Parker location with no neighbors to the right or behind, plus direct access to the East-West Regional Trail system right outside your front door. Parks, Main Street Parker’s shops & restaurants, and O’Brien Water Park are just minutes away. Inside, the light-filled open floor plan features vaulted ceilings, a cozy fireplace & a built-in TV niche in the inviting living room. The kitchen & dining area flow seamlessly together with warm hardwood floors. Designed for everyday living & entertaining, the kitchen offers granite countertops, a large center island, abundant cabinetry, generous prep space & stainless steel appliances. Sliding glass doors open to an extended deck overlooking the private backyard—ideal for morning coffee, outdoor dining or entertaining. The main-level primary suite provides a peaceful retreat with a luxurious 5-piece b
USD 629,000
12772 Randles Avenue
View photo
House · for sale
USD 619,000
USD 309/sq.ft
Updated
12772 Randles Avenue
80108
· 2,002 sq.ft · 3 Bedrooms · 2 Baths · House
· Equipped kitchen · Swimming pool · Cellar
80108 · 2,002 sq.ft · 3 Bedrooms · 2 Baths · House · Equipped kitchen · Swimming pool · Cellar
Stunning home on a prime corner lot with top-rated schools & upgraded features throughout! Welcome to this immaculate, light-filled 3 bedroom 3 bathroom home featuring 2,011 sq. Ft. of beautifully finished living space, plus an expansive 908 sq. Ft. unfinished basement offering endless equity-building potential! Situated on a desirable corner lot, this home combines space, high-end upgrades and an unbeatable lifestyle location just 3 blocks from the community clubhouse, pool and park. The main level is open, modern and designed for entertaining and features durable, easy-care plank flooring which extends throughout the entire main level! Step through elegant French doors into a dedicated main-floor den-perfect for working from home, a study room or a private library! A chef's kitchen is thoughtfully upgraded with a spacious center island, sleek slab quartz counters, a large walk-in pantry, upgraded appliances and a new refrigerator! A huge open family room serves as a gathering hub bat
USD 619,000
12716 Espera Way
View photo
House · for sale
USD 724,900
USD 219/sq.ft
12716 Espera Way
80108
· 3,305 sq.ft · 5 Bedrooms · 3 Baths · House
· Garden · Office room · Gym · Deck · Fireplace · Equipped kitchen
80108 · 3,305 sq.ft · 5 Bedrooms · 3 Baths · House · Garden · Office room · Gym · Deck · Fireplace · Equipped kitchen
Complete remodel, South facing, lower property taxes! Step inside this impeccably maintained 5-bedroom, 4-bathroom home in Parker’s desirable Anthology neighborhood. Gleaming hardwood floors guide you from the cozy front porch past a formal dining room into the remodeled kitchen with sparkling white cabinets, granite counters, tile backsplash, and stainless steel appliances. A half-bath, super cute pet area, a dedicated study. Perfect for a home office or flex space. With a whole wall of custom built-ins, and a family room with a beautiful fireplace. Step out to the updated low-maintenance deck—shaded by a remote-controlled SunSetter awning—to sweeping open-space views and a fully fenced backyard. Upstairs boasts a new wooden handrail with wrought-iron banisters, a newly painted guest bath, 3 spacious bedrooms, and a primary suite with a 5-piece bath and dual walk-in closets. The lower level features a professionally finished walk-out with bar, recreation space, home gym, 5th bedroom,
USD 724,900
16681 Stelvio Point
View photo
House · for sale
USD 679,990
USD 204/sq.ft
16681 Stelvio Point
80108
· 3,326 sq.ft · 3 Bedrooms · 2 Baths · House
· Garden · Equipped kitchen · Parking · Cellar
80108 · 3,326 sq.ft · 3 Bedrooms · 2 Baths · House · Garden · Equipped kitchen · Parking · Cellar
MOVE-IN READY home on corner homesite! Don’t miss this stunning'Alpine' ONE-STORY home in the sought-after Looking Glass community of Parker, CO. This home blends modern design with everyday comfort. The chef kitchen is perfect for entertaining and features 42' pebble gray cabinets with quartz countertops and Whirlpool appliances including gas range, hood, built-in microwave and refrigerator. Relax in the spacious living area and take advantage of the full unfinished basement with rough-in plumbing for future expansion. Additional highlights include a 2-car garage and tankless water heater for comfort and efficiency. Backyard landscaping and fencing included. Enjoy the rolling hills of Parker while staying close to shops, dining, and top-rated schools. Schedule your private showing today and make this dream home yours!
USD 679,990
3410 Willowrun Court
View photo
House · for sale
USD 634,000
USD 352/sq.ft
3410 Willowrun Court
80108
· 1,798 sq.ft · 3 Bedrooms · 2 Baths · House
· Garden · Equipped kitchen · Cellar
80108 · 1,798 sq.ft · 3 Bedrooms · 2 Baths · House · Garden · Equipped kitchen · Cellar
Welcome to this gorgeous, move-in ready 3-bedroom, 2.5-bath, 2-story home nestled in THE MEADOWS, a highly sought-after community of Castle Rock. Fresh full interior paint, new light fixtures, and thoughtfully curated finishes flow throughout the property, creating a clean, bright, and modern atmosphere from the moment you step inside. The main level is designed for effortless living and entertaining, featuring a spacious living room, formal dining room, powder room, laundry, durable LVP flooring and the spacious kitchen to include new cabinetry, Granite Counter Tops, SS appliances, pantry, and a classic subway tile backsplash. From here, step straight out to your fantastic backyard oasis. The spacious primary suite complete with a walk-in closet and a luxurious 5-piece en-suite bath with LVP flooring, two additional bedrooms and a beautifully updated full hall bathroom complete the upper level. The unfinished basement offers a blank canvas with endless potential for future equity and
USD 634,000
16893 Boreas Court
View photo
House · for sale
USD 675,000
USD 165/sq.ft
Updated
16893 Boreas Court
80108
· 4,080 sq.ft · 5 Bedrooms · 4 Baths · House
· Patio · Garden · Deck · Fireplace · Equipped kitchen · Cellar
80108 · 4,080 sq.ft · 5 Bedrooms · 4 Baths · House · Patio · Garden · Deck · Fireplace · Equipped kitchen · Cellar
Assumable 2.625% va loan in place for this lucky buyer! Positioned on a quiet cul-de-sac in highly desirable Bradbury Ranch, this expansive residence offers generous space, refined updates and remarkable flexibility for everyday living. A dramatic two-story foyer introduces the home, while volume ceilings and a fireplace anchor the great room. The updated kitchen features a cast iron farmhouse sink, complemented by neutral paint throughout. Downstairs, the fully finished walkout basement creates a versatile studio apartment-style setting with a bedroom, full bath, living and dining areas and a wet bar with a sink and refrigerator. Outdoor living unfolds across a new second-story Trex deck with RainEscape and a new patio in a full fenced in private yard. Additional highlights include a newer roof and gutters, 2021 front yard landscaping, an HVAC with a humidifier, water softener/purifier, a whole-home surge protector and a security system with Bluetooth-enabled landscape sprinklers. An
USD 675,000
5738 Raleigh Circle
View photo
House · for sale
USD 489,000
USD 242/sq.ft
Updated
5738 Raleigh Circle
80108
· 2,013 sq.ft · 4 Bedrooms · 2 Baths · House
· Office room · Equipped kitchen · Parking
80108 · 2,013 sq.ft · 4 Bedrooms · 2 Baths · House · Office room · Equipped kitchen · Parking
Seller is offering a $9,000 credit at closing to go towards a rate buy-down or closing costs! *. Offering a rare main-floor primary suite and a flexible layout with room for everyone, this Castle Rock home combines comfort, functionality, and inviting indoor-outdoor living. This home is the largest floor plan in the community with over 2,000+ finished sqft! The eat-in kitchen features trendy painted cabinetry, butcher block countertops, and a comfortable layout that makes everyday meals and entertaining easy. One of the home’s standout features is the main-floor primary bedroom, offering the convenience of single-level living while still providing ample additional space upstairs. The upper level features three additional bedrooms plus a versatile loft—perfect for a home office, playroom, homework space, or second living area. An oversized laundry room provides extra space for storage and organization, while the attached two-car garage adds everyday convenience. Enter outside to enjoy t
USD 489,000
4514 Tanoa Court
View photo
House · for sale
USD 695,000
USD 224/sq.ft
4514 Tanoa Court
80108
· 3,100 sq.ft · 3 Bedrooms · 2 Baths · House
· Garden · Fireplace · Equipped kitchen
80108 · 3,100 sq.ft · 3 Bedrooms · 2 Baths · House · Garden · Fireplace · Equipped kitchen
Welcome to this updated home in Castle Rock’s desirable Metzler Ranch neighborhood, where thoughtful design enhanced by abundant natural light, flexible living spaces and a private outdoor setting come together. The heart of the home is the remodeled kitchen, featuring granite countertops, a center island, newer cabinetry, stainless steel appliances and a pantry, all open to the inviting family room with dramatic two-story vaulted ceilings and gas fireplace. The versatile main-level floor plan is designed for both everyday living and entertaining. A formal living room can easily serve as a home office, while the dining room features a built-in bar and wine fridge for effortless gatherings. The main-floor primary suite enjoys peaceful backyard views and a remodeled luxury bath with radiant heated floors, dual sinks, steam shower and walk-in closet. Hardwood flooring and tile extend throughout the main level. Additional main level features include a laundry/mudroom and half bath. Upstair
USD 695,000

Get email alerts

Don't miss out: be the first to know about new properties

The alert was correctly created

On subscribing you accept the conditions of use and the privacy policy
Alert
Receive new ads in your inbox
Save this search
Receive alerts for new listings

We'll send you an email when we have new properties for: "Houses for sale in 80108"

The alert was correctly created

Get email alerts and be the first to see new listings
Required field
On subscribing I accept the terms of the privacy policy
Perfect! You'll soon start receiving new listings via email
Alert
Receive an email when we have new ads for Houses for sale in 80108
Save this search
Filters

Bedrooms

Size (sq.ft)

sq.ft
sq.ft

Price

USD
USD

Property type

Bathrooms

Clear all filters
Receive notifications when new entries are published.