175 apartments for sale in 80310

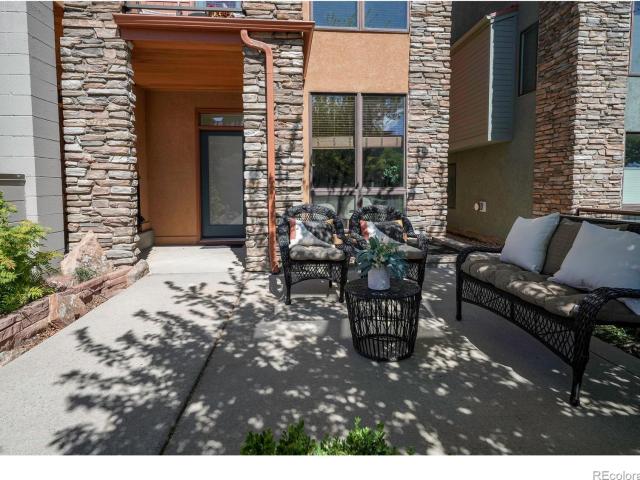
2475 Walnut Street
View photo
Condo · for sale
USD 2,100,000
USD 985/sq.ft
2475 Walnut Street
80310
· 2,131 sq.ft · 3 Bedrooms · 3 Baths · Condo
· Patio · Office room · Swimming pool · Deck · Balcony
80310 · 2,131 sq.ft · 3 Bedrooms · 3 Baths · Condo · Patio · Office room · Swimming pool · Deck · Balcony
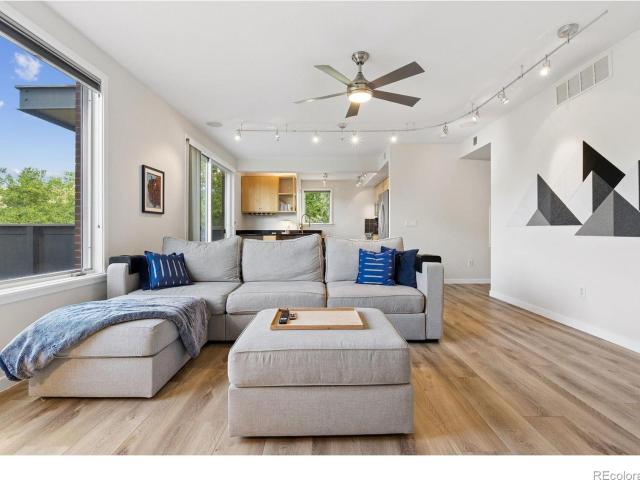
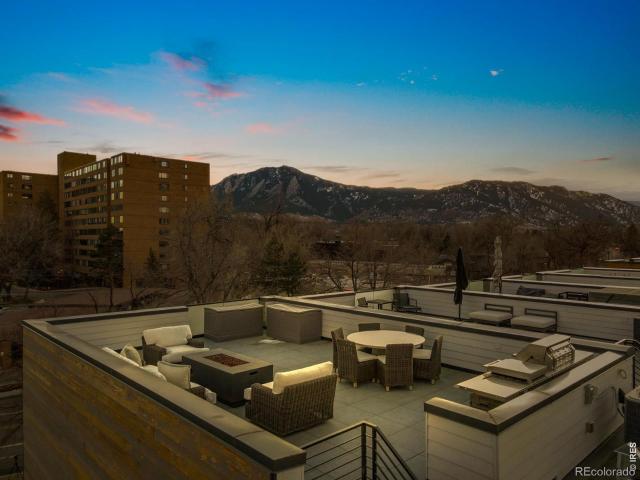
Heart of boulder! 2475 Walnut Street, a rare opportunity to own a high end three bedroom, four bathroom townhome style condo in the heart of Boulder. Designed for both luxury living and effortless entertaining, this residence offers multiple outdoor spaces, premium finishes, and exceptional walkability. This thoughtfully crafted home includes two balconies, a ground level patio, and a spectacular rooftop deck showcasing breathtaking mountain views. From sunrise coffee to sunset gatherings, the rooftop retreat is ideal for entertaining with room for a hot tub, fire pit, grill station, and lounge seating. Inside, the home is finished to an exceptional standard with custom flooring, Viking appliances, a waterfall granite island, under cabinet lighting, and refined modern details throughout. The open and airy layout provides flexibility and function across multiple levels. The main floor includes a bedroom with a full bathroom, perfect for a guest suite, office, or flex space. The next lev
USD 2,100,000
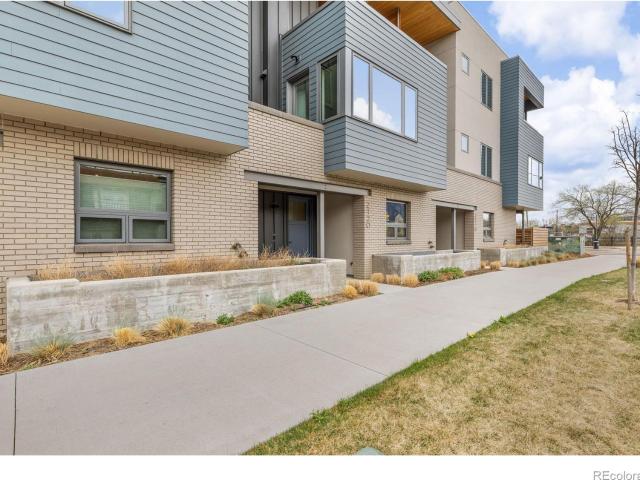
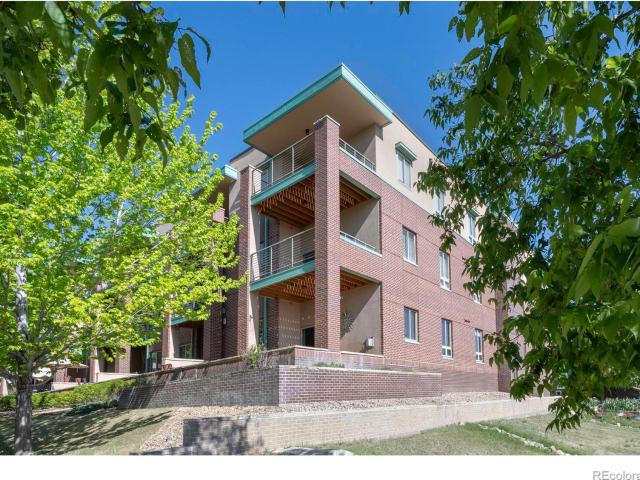
2120 Folsom Street
View photo
Condo · for sale
USD 2,184,000
USD 1,045/sq.ft
2120 Folsom Street
80310
· 2,088 sq.ft · 3 Bedrooms · 3 Baths · Condo
· Garden · Equipped kitchen
80310 · 2,088 sq.ft · 3 Bedrooms · 3 Baths · Condo · Garden · Equipped kitchen
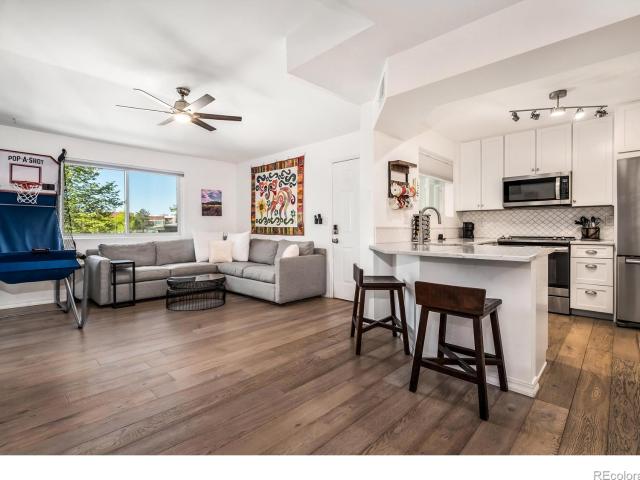
Experience the pinnacle of modern Boulder living in this exceptional, low-maintenance dwelling, where architectural sophistication meets unobstructed Front Range views. Part of the exclusive Flatiron Vista collection, this home lives like a single-family residence, featuring a private entrance, forecourt gardens, & a striking facade of cedar, metal, & stucco. Inside, walls of windows bathe the open-concept floor plan in natural light, seamlessly connecting the chef's kitchen to the spacious living & dining areas. The interior has been thoughtfully elevated with high-end designer touches, including a custom floating media console with integrated lighting & a 75-inch framed TV with concealed wiring for a sleek, gallery-like aesthetic. The living experience spans three meticulously planned levels, each with designated outdoor space. Smart home technology manages the convenience of custom motorized shades throughout, alongside Kasa smart lighting & a comprehensive Ring security suite. The
USD 2,184,000
3035 Oneal Parkway # T17
View photo
Condo · for sale
USD 260,000
USD 251/sq.ft
3035 Oneal Parkway # T17
80310
· 1,033 sq.ft · 2 Bedrooms · 1 Bath · Condo
· Balcony · Fireplace · Equipped kitchen
80310 · 1,033 sq.ft · 2 Bedrooms · 1 Bath · Condo · Balcony · Fireplace · Equipped kitchen
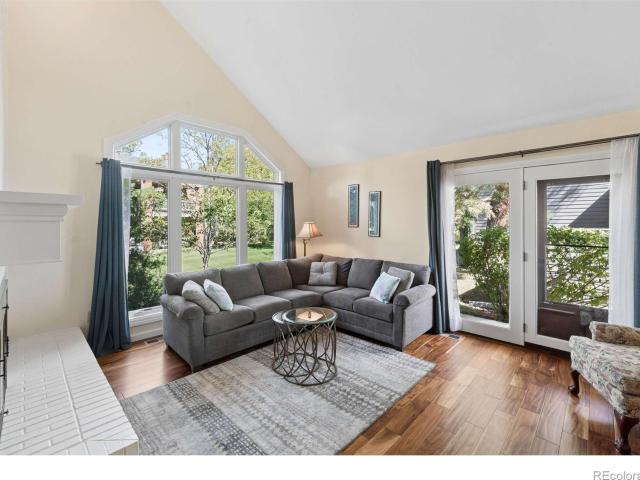
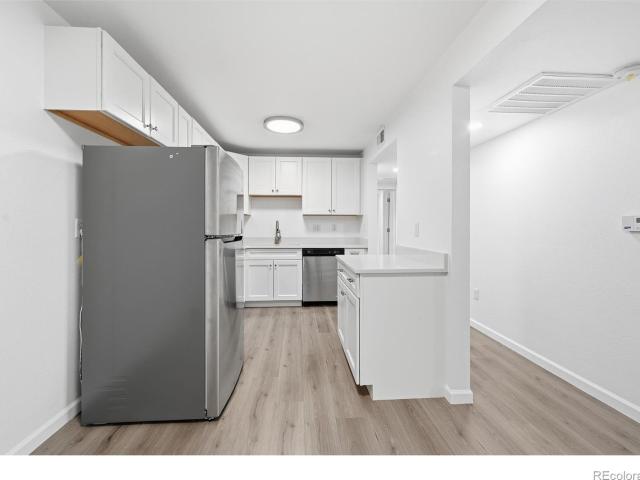
Don't miss this well-balanced combination of thoughtful updates, functional design, and a highly convenient Boulder location within the Stratford Park West community. Whether you're a savvy investor looking for steady income potential or a new owner looking for the perfect place to call home, the smart multi-level layout, fun amenities, abundant storage, and ideal location make this property a homerun for any buyer. The main living area is anchored by a chic contemporary electric fireplace and opens to a dining space with indoor/outdoor access to the covered, private balcony. The kitchen features refreshed finishes with updated flooring, granite countertops, and stainless steel appliances, for a cohesive, modern interior. The bedrooms are comfortably and efficiently located on a separate level with a fully updated bathroom featuring a jetted tub and glass enclosure. Also on this level is an expansive storage closet for all the Boulder gear and toys. The overall layout maximizes usable
USD 260,000
4723 Tantra Drive # E6
View photo
Condo · for sale
USD 475,000
USD 588/sq.ft
4723 Tantra Drive # E6
80310
· 807 sq.ft · 2 Bedrooms · 1 Bath · Condo
· Patio · Balcony · Equipped kitchen
80310 · 807 sq.ft · 2 Bedrooms · 1 Bath · Condo · Patio · Balcony · Equipped kitchen
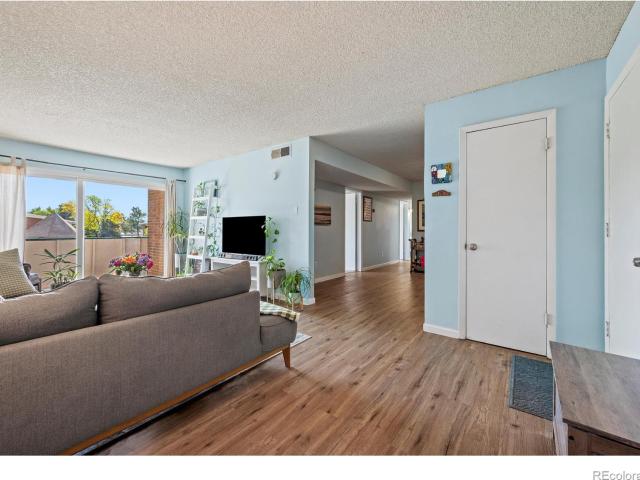
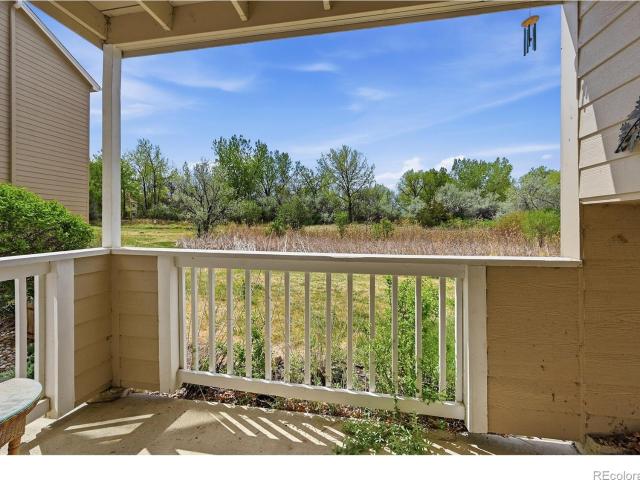
Seller is offering $10,000 towards buyers interest rate buy-down, discount points or other loan closing costs with lender approval! When you imagine a premium location in Boulder, it often starts with access to nature. A large city park, miles of walking paths, and open space just steps from your door. At 4723 Tantra Drive, that vision becomes reality. With trails directly out the back and the foothills rising in the distance, this is the kind of setting people search for and rarely find. Positioned as a highly sought-after top floor, end-unit, this home offers both privacy and connection to the outdoors, with a private patio and balcony that take full advantage of views toward the Boulder Foothills and the iconic Flatirons. It is a setting that brings the best of South Boulder living right to your doorstep. Inside, the home has been thoughtfully updated with a refreshed kitchen, new windows, and beautiful wood flooring, creating a bright and welcoming main living space. The open layou
USD 475,000
Could you also be interested in
2800 Kalmia Avenue # A307
View photo
Condo · for sale
USD 319,000
USD 365/sq.ft
2800 Kalmia Avenue # A307
80310
· 872 sq.ft · 2 Bedrooms · 2 Baths · Condo
· Garden · Sauna · Swimming pool · Fireplace · Parking
80310 · 872 sq.ft · 2 Bedrooms · 2 Baths · Condo · Garden · Sauna · Swimming pool · Fireplace · Parking
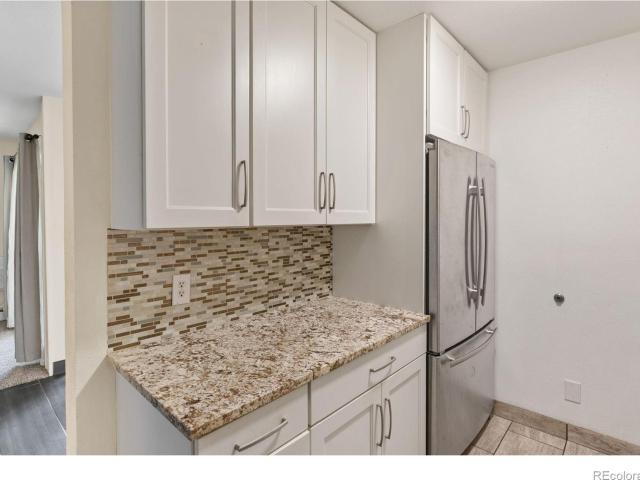
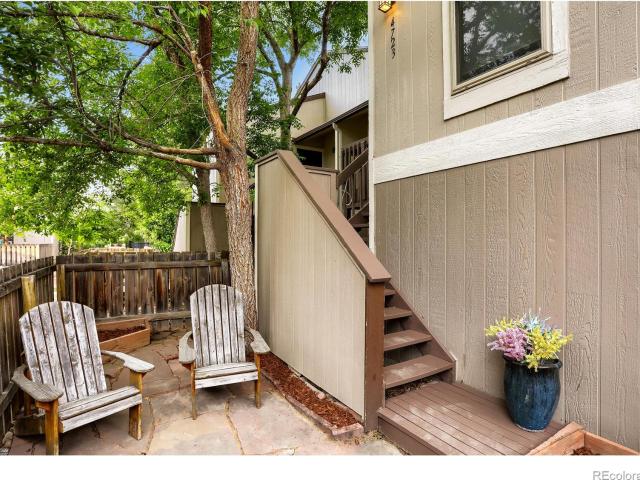
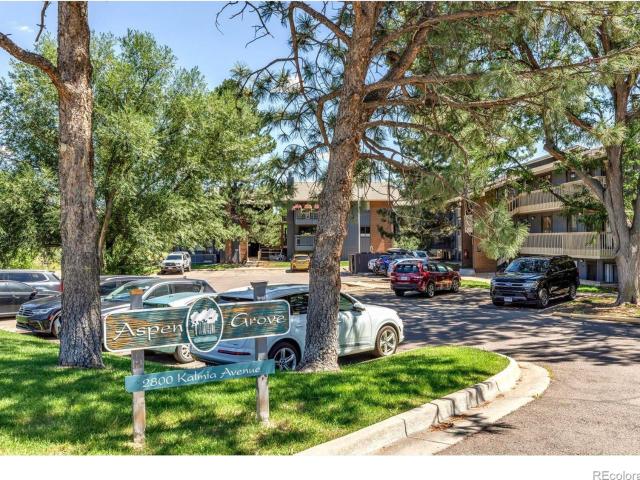
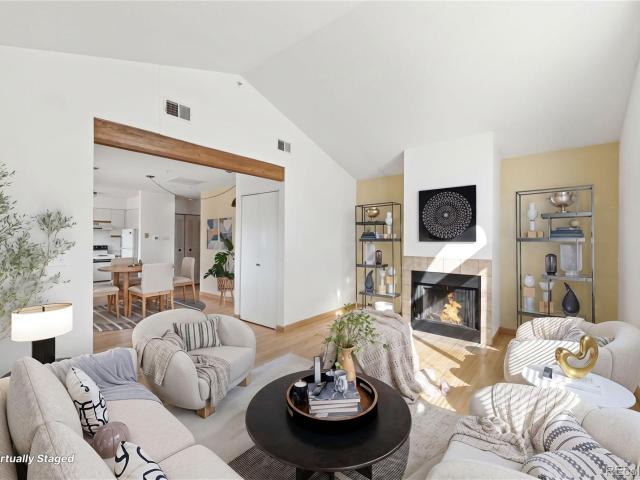
Don't miss this warm and welcoming end-unit home in Aspen Grove! This inviting 3rd floor, end-unit condo offers one of the best values in Aspen Grove for its location, privacy, and top-floor setting. This 2-bedroom, 2-bath home features an open, light-filled floor plan designed for comfortable everyday living. The spacious primary suite includes a private en-suite bath with a walk-in shower, while the generous living room is anchored by a cozy fireplace. Step outside onto the peaceful deck-the perfect place to enjoy your morning coffee or Boulder's beautiful evenings. Additional features include another bedroom, an in-unit stackable washer and dryer, and a reserved parking space just steps from the building, with abundant guest parking nearby. Aspen Grove offers exceptional amenities, including a community pool and hot tub, clubhouse with sauna, BBQ area, dog park, and community gardens. The HOA also covers water, sewer, trash, heat, snow removal, building insurance, and exterior and g
USD 319,000
5510 Stonewall Place # 24
View photo
Condo · for sale
USD 265,000
USD 397/sq.ft
5510 Stonewall Place # 24
80310
· 667 sq.ft · 1 Bedroom · 1 Bath · Condo
· Equipped kitchen · Parking
80310 · 667 sq.ft · 1 Bedroom · 1 Bath · Condo · Equipped kitchen · Parking
Welcome to 5510 Stonewall Place, Unit 24, a well-maintained 1-bedroom, 1-bathroom condominium offering comfortable single-level living in Boulder’s desirable 80303 zip code. With 678 square feet of thoughtfully designed space, this home features an open living and dining area with room for both everyday living and a dedicated work-from-home setup. The functional kitchen provides ample cabinet and counter space, while the full bathroom offers a clean, timeless design. A standout feature is the private covered garage space (#4), providing convenient parking and protection from Colorado’s changing weather. Additional guest parking is available throughout the community. The vacant property allows for immediate showings and a flexible closing timeline. Conveniently located near CU Boulder, Chautauqua Park, Table Mesa Shopping Center, parks, trails, restaurants, and downtown Boulder, you'll enjoy easy access to some of the area's most popular destinations while still being tucked into a peac
USD 265,000
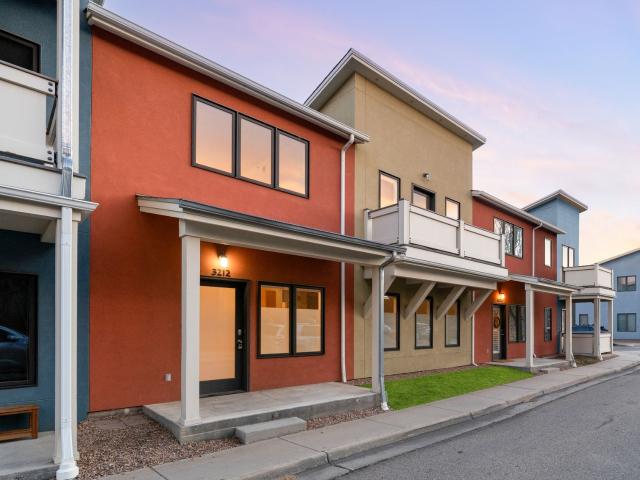
3212 Foundry Place, Boulder, US, CO
View photo
Condo · for sale
USD 525,000
3212 Foundry Place, Boulder, US, CO
80310
· 2 Bedrooms · 3 Baths · Condo
· Garden · Office room · Equipped kitchen
80310 · 2 Bedrooms · 3 Baths · Condo · Garden · Office room · Equipped kitchen
Now offering: 6 months of hoa fees to be prepaid by seller*. Rare opportunity to live in the hub of Boulder’s energy and outdoor lifestyle. Located in the Steel Yards community, this 2-bedroom, 2.5-bath townhome sits moments from Pearl Street’s shops and dining, with Target, Whole Foods, and Trader Joe’s right next door. CU Boulder campus, hiking trails, and the iconic Flatirons are all within minutes, putting the best of Boulder right at your doorstep. From the moment you arrive, the home feels inviting with a covered front porch and seating area that creates a welcoming entry. Inside, the main level features hardwood floors and large windows that flood the space with natural light, partially frosted to allow sunlight in while maintaining privacy. The layout flows seamlessly between the dining area and kitchen, while a spacious living room offers comfortable everyday living and entertaining. An adjacent nook provides the perfect spot for a home office or study. The kitchen offers stai
USD 525,000
4658 White Rock Circle # 7
View photo
Condo · for sale
USD 325,000
USD 368/sq.ft
4658 White Rock Circle # 7
80310
· 883 sq.ft · 2 Bedrooms · 2 Baths · Condo
· Equipped kitchen · Swimming pool · Parking
80310 · 883 sq.ft · 2 Bedrooms · 2 Baths · Condo · Equipped kitchen · Swimming pool · Parking
Motivated Seller! Experience the perfect blend of comfort and convenience in this beautifully maintained garden-level condo, tucked away in the peaceful Hunter Creek community of West Gunbarrel. Whether you are a first-time buyer or looking for a savvy investment, this condo towers above the rest. The interior offers a bright and welcoming atmosphere, featuring a tastefully updated kitchen with newer countertops and a refreshed primary bathroom vanity. The layout is designed for easy living, complete with the ultimate modern essential: an in-unit washer and dryer. Forget the stress of street parking; this unit includes two dedicated spots-one covered and one assigned-ensuring your vehicles are always protected and nearby. Lifestyle is the true centerpiece here. Just outside your door, the community offers premium amenities including a sparkling pool and tennis courts. Nature and recreation enthusiasts will love being moments away from the lush Gunbarrel Commons Park and the expansive B
USD 325,000
3150 Iris Avenue # 307
View photo
Condo · for sale
USD 239,000
USD 419/sq.ft
3150 Iris Avenue # 307
80310
· 570 sq.ft · 1 Bedroom · 1 Bath · Condo
· Sauna · Balcony · Equipped kitchen · Air conditioning · Swimming pool · Lift · Parking
80310 · 570 sq.ft · 1 Bedroom · 1 Bath · Condo · Sauna · Balcony · Equipped kitchen · Air conditioning · Swimming pool · Lift · Parking
Newly renovated 1 bedroom/1 bathroom condo located on the top 3rd floor of the desirable Remington Post community in North Boulder. This secure locked building offers elevator access and off-street parking. Remodeled kitchen with granite countertops, tiled backsplash, and LED lighting. The open floor plan offers a bright, airy living area w/ wood floors that opens to a private balcony with scenic foothills views to enjoy your morning coffee. Remodeled full bathroom w/ beautiful vanity and marble tile in the shower/bath. Wall A/C unit, as well as ceiling fan. The home is light, clean, and well-maintained, with a sliding glass door leading to the balcony that brings in abundant natural light. All appliances are included, and tasteful updates throughout make it ready for immediate occupancy. The layout provides both a sense of openness and functional living space. Residents of Remington Post enjoy a wide array of HOA amenities, including a heated salt water indoor pool, sauna, updated clu
USD 239,000
4185 47th Street # G
View photo
Condo · for sale
USD 245,248
USD 207/sq.ft
4185 47th Street # G
80310
· 1,184 sq.ft · 2 Bedrooms · 2 Baths · Condo
· Balcony
80310 · 1,184 sq.ft · 2 Bedrooms · 2 Baths · Condo · Balcony
This condo is for sale through the city of boulder affordable housing program. Buyer must qualify to purchase. This top-floor corner residence in Northfield Village offers exceptional light, privacy and a peaceful setting while close to all things Boulder. With a desirable west-facing orientation, the living room and balcony are filled with warm afternoon sun, creating a bright and inviting atmosphere and showcasing beautiful, open views. The thoughtfully designed layout features two spacious bedrooms, each with its own en suite bath, providing comfort and flexibility for owners and guests alike. Large windows throughout the home bring in abundant natural light, enhancing the open feel and connection to the outdoors. Set in a quieter, more pastoral outer edge of the neighborhood, this condo offers a rare sense of calm while still being conveniently close to shops, dining, and everyday amenities. A perfect balance of light, livability, and location. Your affordable condo search has fina
USD 245,248
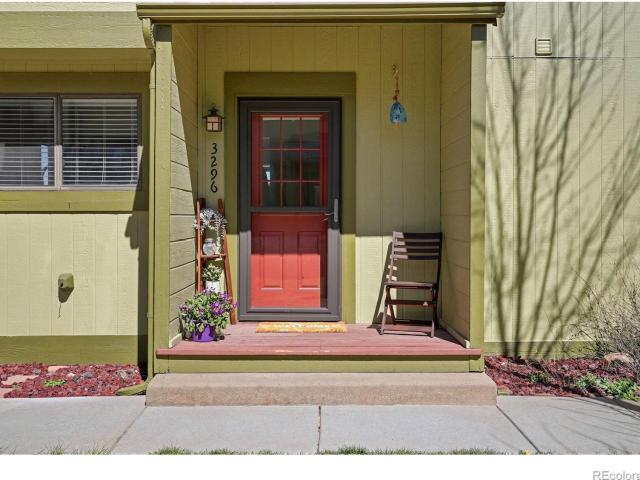
3296 Cripple Creek Trail
View photo
Condo · for sale
USD 615,000
USD 649/sq.ft
3296 Cripple Creek Trail
80310
· 947 sq.ft · 2 Bedrooms · 2 Baths · Condo
· Office room · Parking · Deck · Fireplace
80310 · 947 sq.ft · 2 Bedrooms · 2 Baths · Condo · Office room · Parking · Deck · Fireplace
Welcome to this rare gem in Shanahan Ridge-a serene retreat nestled just steps from Boulder's stunning open space. This end-unit offers 2 bedrooms, 2 bathrooms, and a versatile loft that is great for a home office, yoga space, or reading nook. The thoughtful layout includes a main-level bedroom and bath, while the second bedroom upstairs enjoys inspiring Flatiron views. Upon entering, you'll find an inviting family room filled with natural light, a cozy wood-burning fireplace that adds warmth and charm, while the deck beckons you to relax and soak in the tranquility of Shanahan Ridge Park. Upstairs, the primary suite is a true retreat, complemented by a loft that can flex to suit your needs. This home also includes a one-car detached garage, and the HOA covers water, sewer, trash, landscaping, and even provides Eco Passes for owners, making life here wonderfully convenient. Right outside your door are the beautiful South Boulder Trails and this home is within walking distance to the sh
USD 615,000
1053 W Century Drive # 101
View photo
Condo · for sale
USD 450,000
USD 366/sq.ft
1053 W Century Drive # 101
80310
· 1,227 sq.ft · 2 Bedrooms · 2 Baths · Condo
· Patio · Parking
80310 · 1,227 sq.ft · 2 Bedrooms · 2 Baths · Condo · Patio · Parking
Discover effortless, low-maintenance living in this beautifully positioned ground-floor corner residence. Offering 2 bedrooms and 2 baths, this inviting home combines comfortable living spaces with exceptional everyday convenience and easy, stair-free access. A generously sized private patio extends the living space outdoors, creating an ideal setting for morning coffee, entertaining, or simply enjoying a quiet moment at home. The secure building offers the added benefits of two reserved spaces in the heated underground garage and a private storage unit. Ideally located near shopping, dining, recreation, and public transportation, this home provides an easy connection to the amenities that make daily life enjoyable. Adding to its appeal, the HOA includes electric, heat, water, sewer, trash, snow removal, and Comcast cable/internet, providing added convenience. A wonderful opportunity to enjoy comfortable, sophisticated living in a highly convenient location
USD 450,000
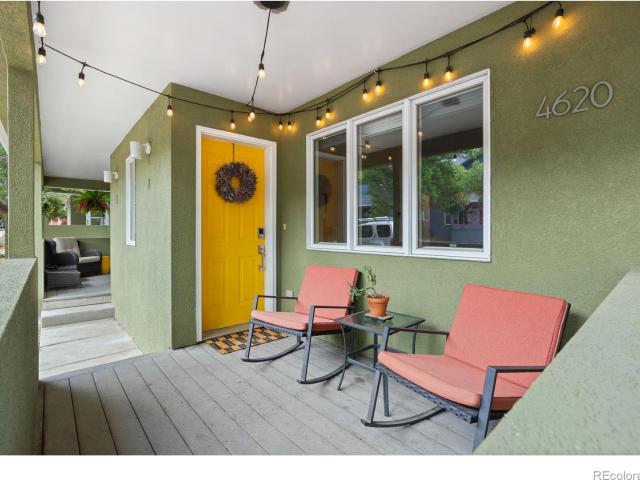
4620 15th Street # A
View photo
Condo · for sale
USD 675,000
USD 468/sq.ft
4620 15th Street # A
80310
· 1,442 sq.ft · 3 Bedrooms · 2 Baths · Condo
· Equipped kitchen · Parking
80310 · 1,442 sq.ft · 3 Bedrooms · 2 Baths · Condo · Equipped kitchen · Parking
Custom-renovated from top to bottom over the past five years, this move-in ready home in the heart of Boulder's vibrant NoBo Arts District combines designer finishes, thoughtful functionality, and an unbeatable walkable location. Sunlight pours into the airy kitchen, creating an inviting space for cooking and entertaining. Designer-selected finishes, stainless steel appliances, built-in storage, and high-end tilework pair beautifully with wide-plank engineered hardwood throughout the main level. Custom window treatments provide both privacy and flexible natural light control throughout the home. Upstairs, an ideal family-friendly layout features all three bedrooms. Including a spacious primary suite with foothills views and a walk-in closet. Plus two beautifully updated bathrooms. Thoughtful storage solutions throughout make everyday living exceptionally functional. Two dedicated parking spaces include a covered carport with built-in cabinets and bike storage, plus a reserved space dir
USD 675,000
5060 Pierre Street # E
View photo
Condo · for sale
USD 999,000
USD 552/sq.ft
Updated
5060 Pierre Street # E
80310
· 1,808 sq.ft · 3 Bedrooms · 3 Baths · Condo
· Patio · Balcony · Fireplace · Equipped kitchen
80310 · 1,808 sq.ft · 3 Bedrooms · 3 Baths · Condo · Patio · Balcony · Fireplace · Equipped kitchen
The perfect low maintenance living! This south-facing, end unit townhome boasts exceptional views of the Flatirons and foothills, providing a scenic backdrop and abundant natural light. Designed with both style and comfort in mind, the home offers a low-maintenance lifestyle in the sought-after Dakota Ridge Neighborhood. Ideally situated next to Dakota Ridge Park, the unit is just blocks from local trails and open space, making it perfect for outdoor enthusiasts. Residents also benefit from proximity to restaurants, coffee shops, and Lucky's Market, all within walking distance, or a short drive. The townhome features a smart layout with three bedrooms and four bathrooms, ensuring each bedroom has its own bathroom and private balcony. The main level is highlighted by a quality kitchen equipped with granite counters, a gas range, dining area, and a living room with a cozy gas fireplace. This main level space opens to a large, south-facing outdoor patio, which is usable for most of the ye
USD 999,000
4791 White Rock Circle # C
View photo
Condo · for sale
USD 264,900
USD 367/sq.ft
4791 White Rock Circle # C
80310
· 721 sq.ft · 2 Bedrooms · 1 Bath · Condo
· Office room · Swimming pool · Deck · Fireplace · Parking
80310 · 721 sq.ft · 2 Bedrooms · 1 Bath · Condo · Office room · Swimming pool · Deck · Fireplace · Parking
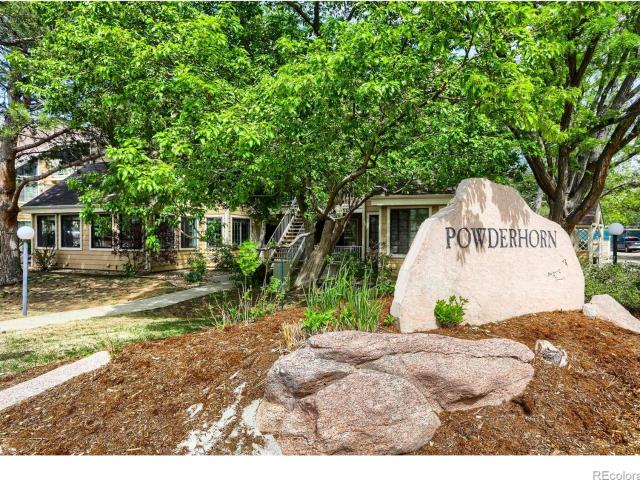
Seller is offering a $10,000 credit to the buyer at closing, usable toward a rate buydown, closing costs, or other buyer expenses. Welcome to this bright 2 bedroom, 1 bath condo in the desirable Powderhorn community of Gunbarrel. This 747 square foot home offers easy single level living, a cozy wood burning fireplace, a loft that works great as second bedroom, home office or extra lounge space, and also features a private deck. A carport at the bottom of the stairs makes parking simple, with a storage closet next to the carport for bikes and gear. Enjoy direct access to the Twin Lakes and the LOBO Trails from your front door, plus community amenities including a pool, hot tub, and tennis courts. Gunbarrel breweries, dining, and shopping are minutes away. An ideal low maintenance Boulder home base with true outdoor access and everyday convenience. Low-deductible Master Insurance policy included. HOA says Warrantable!
USD 264,900
6239 Willow Lane
View photo
Condo · for sale
USD 459,000
USD 325/sq.ft
6239 Willow Lane
80310
· 1,410 sq.ft · 3 Bedrooms · 2 Baths · Condo
· Office room · Deck · Parking · Swimming pool
80310 · 1,410 sq.ft · 3 Bedrooms · 2 Baths · Condo · Office room · Deck · Parking · Swimming pool
I am excited to share details regarding a fantastic property now available in the coveted Willow Brook area. Located just minutes from Boulder Niwot, and Longmont, this home offers an incredible location that feels like mountain living with its abundant trees and open space. This 3-bedroom, 2-bathroom home includes a loft and a 1-car attached garage. As of April 2026 the property is eligible for FHA financing! It has been impeccably cared for and is move-in ready, featuring all-new windows, sliding glass door, brand new electrical panel and appliances. Additionally, the HOA is scheduled to replace the roof in 2027 with no special assessments. Property was just FHA approved on April 21st 2026. Special features of the property include: Loft: Includes a skylight, making it an ideal space for a home office or a game room. Community Amenities: Access to a pool, tennis courts, a park, and various walking trails. Primary bedroom has own bath and walk-in closet. Nice size deck off primary bed
USD 459,000
5924 Gunbarrel Avenue # C
View photo
Condo · for sale
USD 270,000
USD 348/sq.ft
5924 Gunbarrel Avenue # C
80310
· 775 sq.ft · 2 Bedrooms · 1 Bath · Condo
· Equipped kitchen · Air conditioning
80310 · 775 sq.ft · 2 Bedrooms · 1 Bath · Condo · Equipped kitchen · Air conditioning
Seller says: SELL! Don't miss this opportunity to own a property where the seller's investment significantly exceeds the asking price. An outstanding value in impeccable, move-in ready condition! Thoughtfully updated & meticulously maintained, this home is ready for immediate occupancy. The main level features high-end engineered wood flooring, while the loft offers plush carpeting for added comfort. Major improvements totaling approximately $60K have been completed within the last three years, including engineered wood flooring, a beautifully remodeled bathroom, range, dishwasher, microwave, windows, furnace, & central A/C. Offering modern style, comfort, & peace of mind for years to come. The open-concept floor plan is filled with natural light & enhanced by soaring vaulted ceilings. The stylish kitchen showcases new sleek quartz countertops, a convenient breakfast bar, & seamless flow into the great room. Ideal for everyday living & entertaining alike. The bathroom has been complete
USD 270,000
801 Chinle Avenue # E
View photo
Condo · for sale
USD 630,000
USD 537/sq.ft
801 Chinle Avenue # E
80310
· 1,173 sq.ft · 2 Bedrooms · 2 Baths · Condo
· Fireplace · Equipped kitchen · Air conditioning
80310 · 1,173 sq.ft · 2 Bedrooms · 2 Baths · Condo · Fireplace · Equipped kitchen · Air conditioning
Light and bright and positioned next to the community park, this updated Dakota Ridge condo is completely turnkey. Upper level entry is tucked into the trees with no one above you and on the quietest street with no thru traffic. Main level features a mix of wood and tile flooring, a dining room with built in banquette and gas fireplace, and a spacious kitchen with new cabinets, new stainless appliances and gorgeous quartz countertops. Upstairs has 2 en suite bedrooms with full baths, perfect for guests or roommates, plus a main level powder room. Mountain VIEWS from the kitchen and 2nd bedroom. NEW furnace and AC in 2022 both regularly maintained, newer windows, new water heater, new washer/dryer. New interior paint and appliances in 2026. Sellers have loved living in this incredible neighborhood, walkable to trails, busses, and all that NoBo has to offer
USD 630,000
4650 Holiday Drive # 201
View photo
Condo · for sale
USD 675,000
USD 603/sq.ft
4650 Holiday Drive # 201
80310
· 1,119 sq.ft · 2 Bedrooms · 2 Baths · Condo
· Balcony · Equipped kitchen · Lift
80310 · 1,119 sq.ft · 2 Bedrooms · 2 Baths · Condo · Balcony · Equipped kitchen · Lift
Incredible location on a quiet street overlooking Holiday Park, with stunning foothills views and effortless single-level living. Secure elevator access to the second floor welcomes you home. Both bathrooms have been beautifully remodeled with designer finishes worthy of a magazine, while the updated kitchen features newer appliances, abundant west-facing light, and picturesque mountain views. Step onto the private west-facing balcony to enjoy spectacular Colorado sunsets. Just moments from coffee shops, restaurants, parks, trails, and everyday conveniences, this move-in-ready home offers the perfect blend of comfort, style, and an unbeatable Boulder lifestyle
USD 675,000
780 Copper Lane # 207
View photo
Condo · for sale
USD 395,000
USD 394/sq.ft
780 Copper Lane # 207
80310
· 1,001 sq.ft · 2 Bedrooms · 2 Baths · Condo
· Patio · Parking
80310 · 1,001 sq.ft · 2 Bedrooms · 2 Baths · Condo · Patio · Parking
Move right into this beautifully renovated 2-bedroom, 2-bath condo in an unbeatable location! Ideally situated just steps from the RTD bus stop with direct service to Boulder and Denver, this home also offers easy access to nearby trails, shopping, dining, and the vibrant downtowns of Louisville and Superior. Inside, you'll find a thoughtfully updated interior featuring stainless steel appliances (new in 2019), hardwood flooring, designer tile, granite countertops, and the convenience of in-unit laundry. Surrounded by mature trees, this private unit enjoys mountain views and spectacular southern sunset views from your own patio. The spacious, open layout is perfect for both everyday living and entertaining. Two generously sized bedrooms provide comfort and flexibility, including a primary suite with a walk-in closet, private ensuite bath, and direct access to the patio. Additional features include reserved parking, smart blinds, ceiling fans in both bedrooms and the living room, and nu
USD 395,000
7271 Siena Way
View photo
Condo · for sale
USD 685,000
USD 255/sq.ft
7271 Siena Way
80310
· 2,680 sq.ft · 3 Bedrooms · 3 Baths · Condo
· Patio · Office room · Fireplace · Equipped kitchen · Cellar
80310 · 2,680 sq.ft · 3 Bedrooms · 3 Baths · Condo · Patio · Office room · Fireplace · Equipped kitchen · Cellar
The Fairway Home. Tucked into one of Gunbarrel's quietest locations, The Fairway Home backs to peaceful greenspace, steps from open space and trails, and just moments from Boulder Country Club. Meticulously maintained and thoughtfully updated throughout, the home pairs timeless finishes with exceptional functionality. Engineered hardwood flooring extends across the main level, where soaring ceilings and a wood-burning fireplace create a warm, inviting living room. French doors open to a dedicated home office, offering privacy for work or study. The updated kitchen is both stylish and functional, highlighted by an eye-catching tile backsplash, updated lighting, and quality finishes. Just beyond, the covered patio provides a quiet place to relax while overlooking the surrounding greenspace. The main-level primary suite includes a beautifully updated bath and a custom-designed closet. A spacious secondary bedroom offers generous accommodations for family or guests. The finished basement e
USD 685,000
5124 Williams Fork Trail # 205
View photo
Condo · for sale
USD 328,000
USD 262/sq.ft
5124 Williams Fork Trail # 205
80310
· 1,249 sq.ft · 3 Bedrooms · 2 Baths · Condo
· Garden · Sauna · Swimming pool · Balcony · Equipped kitchen · Parking
80310 · 1,249 sq.ft · 3 Bedrooms · 2 Baths · Condo · Garden · Sauna · Swimming pool · Balcony · Equipped kitchen · Parking
Spacious and sunny fully remodeled 3 bedroom Stonegate condo backing to Twin Lakes trail network. Private balcony overlooking courtyard and open space with miles of trail at your back door. Excellent value within walking distance to some of Colorado's best coffee shops, breweries and restaurants. Primary bedroom with new bamboo flooring, walk in closet and ensuite bathroom. Two additional bedrooms perfect for work from home setup or guests. Fully remodeled kitchen with new stainless steel appliances. Enjoy resort style amenities: indoor pool, hot tub, sauna, fitness center, clubhouse with pool and ping pong tables, tennis courts, and community garden plots. Walking distance to running/biking trails, off leash dog park, Twin Lakes trails, coffee, Avery brewery/restaurant and everything Gunbarrel has to offer. One reserved parking space and indoor storage closet right by your front door for skis, camping gear and more. Move in ready with thoughtful updates throughout, this home delivers
USD 328,000
4965 Twin Lakes Road # #67
View photo
Condo · for sale
USD 378,500
USD 382/sq.ft
4965 Twin Lakes Road # #67
80310
· 990 sq.ft · 2 Bedrooms · 2 Baths · Condo
· Patio · Office room · Equipped kitchen · Parking · Swimming pool
80310 · 990 sq.ft · 2 Bedrooms · 2 Baths · Condo · Patio · Office room · Equipped kitchen · Parking · Swimming pool
Twin Lakes Retreat. Tucked away on the coveted open space side of the community, this serene Gunbarrel condo offers a rare sense of privacy with a peaceful, nature-filled setting. Enter from the quiet back side of the property, where a tranquil approach leads to a welcoming first-floor residence. The private patio overlooks protected open space and wetlands, creating a calming backdrop with picturesque views and abundant wildlife. Inside, the thoughtfully designed layout features a spacious kitchen with ample cabinetry, pantry storage, and an electric range. The primary suite offers a comfortable retreat with a full en-suite bath and a generous walk-in closet. A well-sized secondary bedroom provides flexibility for guests, a home office, or additional living space. Additional highlights include a detached one-car garage plus a dedicated parking space for convenience. Residents enjoy access to community amenities including a pool and clubhouse, all just moments from scenic trails, inclu
USD 378,500
5120 Williams Fork Trail # #213
View photo
Condo · for sale
USD 329,900
USD 360/sq.ft
5120 Williams Fork Trail # #213
80310
· 915 sq.ft · 2 Bedrooms · 2 Baths · Condo
· Garden · Terrace · Swimming pool · Equipped kitchen
80310 · 915 sq.ft · 2 Bedrooms · 2 Baths · Condo · Garden · Terrace · Swimming pool · Equipped kitchen
Gunbarrel Retreat. Amenity-Rich Living with Mountain Views. Welcome to this beautifully updated condo in desirable Gunbarrel, offering comfort, convenience, and access to exceptional community amenities. Situated in a pet-friendly community, residents enjoy an impressive array of features including tennis courts, indoor pool and hot tub, community garden, dog park, playground, and clubhouse, creating a lifestyle centered around both relaxation and recreation. Inside, the spacious layout is enhanced by wood flooring and thoughtful updates throughout. The kitchen showcases quartz countertops, newer appliances, and a functional design ideal for both everyday living and entertaining. Two well-proportioned bedrooms feature quiet ceiling fans, while the primary suite offers a walk-in closet and private ensuite 3/4 bath. Step outside to the large terrace, where mountain views provide a peaceful backdrop. Additional convenience includes laundry located just across the hall. Ideally positioned
USD 329,900
4895 Twin Lakes Road # 4
View photo
Condo · for sale
USD 349,900
USD 365/sq.ft
4895 Twin Lakes Road # 4
80310
· 958 sq.ft · 2 Bedrooms · 2 Baths · Condo
· Parking · Balcony · Fireplace
80310 · 958 sq.ft · 2 Bedrooms · 2 Baths · Condo · Parking · Balcony · Fireplace
Welcome to this beautifully located second-floor condo offering some of the best access to Twin Lakes in Boulder! This bright and inviting 2-bedroom, 2-bathroom home features an open floor plan that seamlessly connects the dining and living areas, creating a comfortable space for everyday living and entertaining. Cozy up by the living room fireplace or relax on the east facing balcony, where you can enjoy abundant sunshine throughout the day. The home also includes one detached garage space and one designated parking space for added convenience. Residents enjoy access to the community pool and clubhouse, making it easy to take advantage of Colorado's beautiful weather. Just steps from the scenic trails surrounding Twin Lakes, this exceptional location offers endless opportunities for walking, wildlife viewing, and outdoor recreation. You'll also appreciate the close proximity to King Soopers, restaurants and amenities in Gunbarrel, and easy access to Boulder, Niwot, and Longmont. A fan
USD 349,900

Get email alerts

Don't miss out: be the first to know about new properties

The alert was correctly created

On subscribing you accept the conditions of use and the privacy policy
Alert
Receive new ads in your inbox
Save this search
Receive alerts for new listings

We'll send you an email when we have new properties for: "Apartments for sale in 80310"

The alert was correctly created

Get email alerts and be the first to see new listings
Required field
On subscribing I accept the terms of the privacy policy
Perfect! You'll soon start receiving new listings via email
Alert
Receive an email when we have new ads for Apartments for sale in 80310
Save this search
Filters

Bedrooms

Size (sq.ft)

sq.ft
sq.ft

Price

USD
USD

Property type

Bathrooms

Clear all filters
Receive notifications when new entries are published.