158 houses for sale in 81007

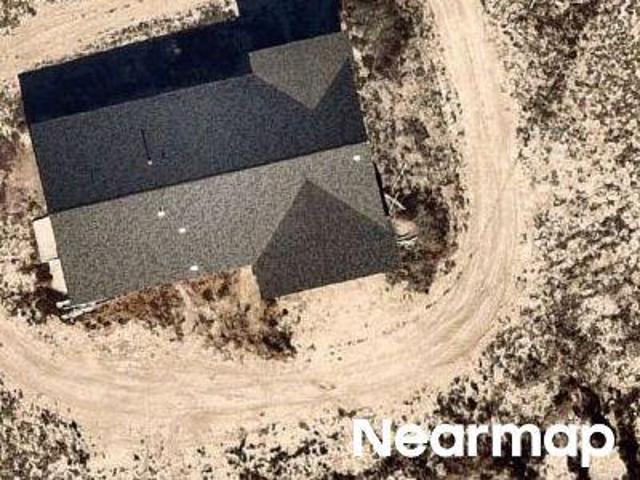
N Boyero Ave
View photo
House · for sale
Request Details
Updated
N Boyero Ave
81007
· 1,442 sq.ft · 1 Bedroom · 3 Baths · House
81007 · 1,442 sq.ft · 1 Bedroom · 3 Baths · House
This home is in preforeclosure, which means the homeowner is in default (missed payments). Therefore, there could be an opportunity to strike a great deal with the owner and the bank
Request Details
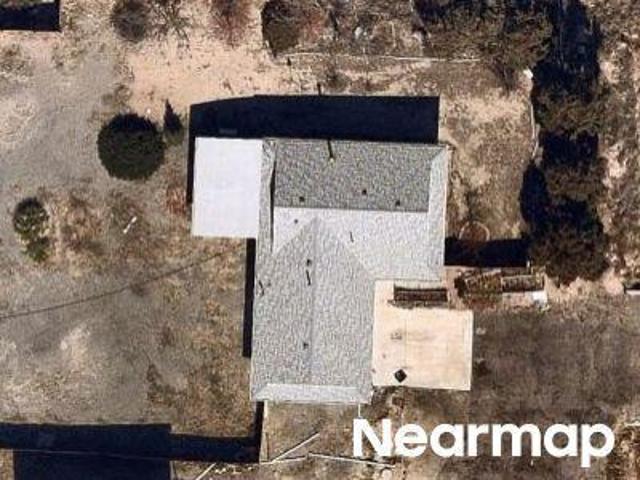
E Cholla Pl
View photo
House · for sale
Request Details
Updated
E Cholla Pl
81007
· House
81007 · House
This is a Real Estate-Owned (REO)/post-foreclosure home owned or managed by a bank. All offers are considered; however, the highest and best will most likely be accepted
Request Details
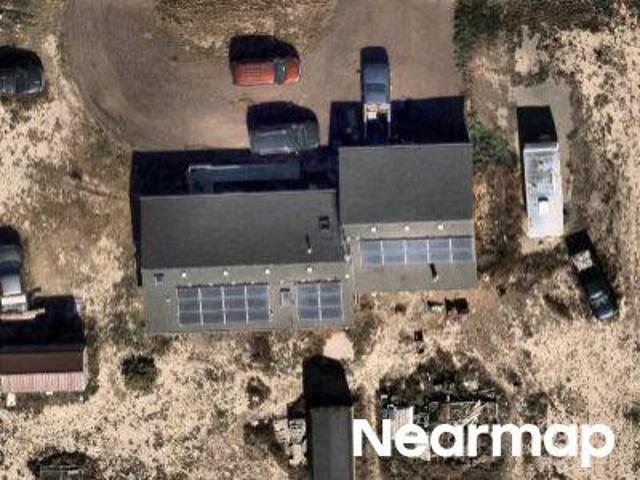
N Purcell Blvd
View photo
House · for sale
Request Details
Updated
N Purcell Blvd
81007
· 1,238 sq.ft · 3 Bedrooms · 2 Baths · House
81007 · 1,238 sq.ft · 3 Bedrooms · 2 Baths · House
This is a Real Estate-Owned (REO)/post-foreclosure home owned or managed by a bank. All offers are considered; however, the highest and best will most likely be accepted
Request Details
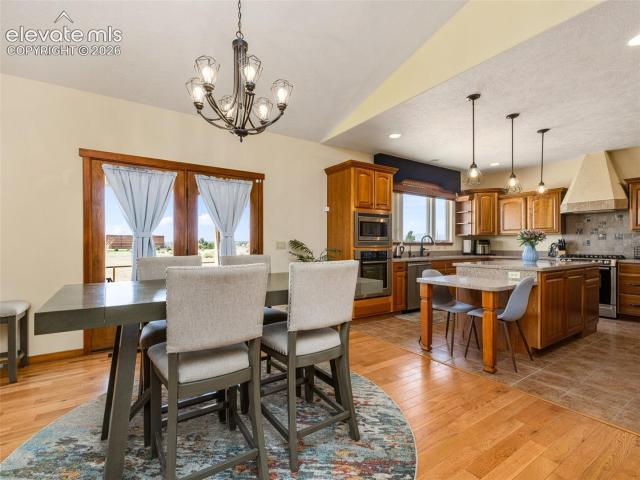
E Gem Dr
View photo
House · for sale
Request Details
Updated
E Gem Dr
81007
· 1,356 sq.ft · 3 Bedrooms · 2 Baths · House
81007 · 1,356 sq.ft · 3 Bedrooms · 2 Baths · House
This home is in preforeclosure, which means the homeowner is in default (missed payments). Therefore, there could be an opportunity to strike a great deal with the owner and the bank
Request Details
542 E Abeyta Drive
View photo
House · for sale
USD 574,900
USD 184/sq.ft
New
542 E Abeyta Drive
81007
· 3,122 sq.ft · 4 Bedrooms · 2 Baths · House
· Patio · Equipped kitchen · Parking · Lift · Cellar
81007 · 3,122 sq.ft · 4 Bedrooms · 2 Baths · House · Patio · Equipped kitchen · Parking · Lift · Cellar
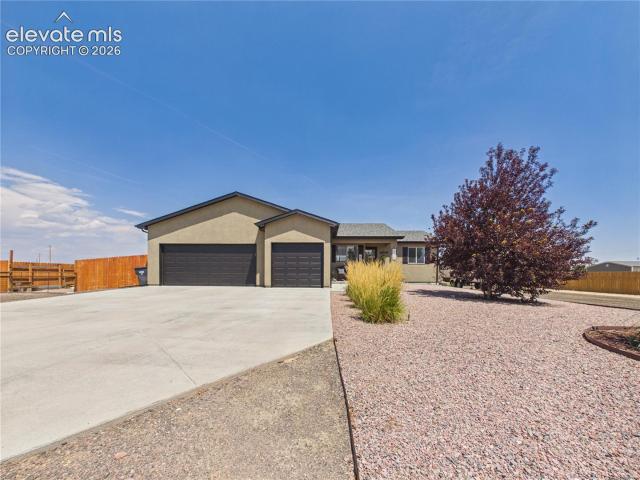
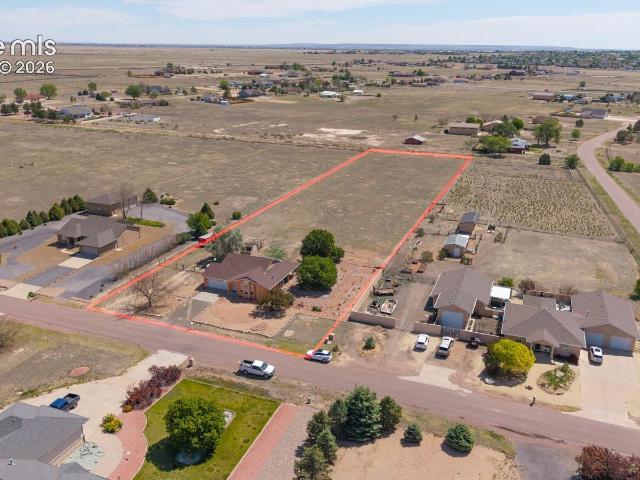
Luxury meets efficiency in this custom-built home on 3.31 private acres with unobstructed mountain views. Nearly off-grid, this property features an electric geothermal heating and cooling system powered by a 30-panel solar system that will be paid off at closing. Enjoy incredibly low monthly expenses with only water, trash, and a nominal electric grid hookup fee. This ADA-accessible home offers 4 spacious bedrooms, 3 bathrooms, and a finished basement with two bedrooms and a full bath. The chef's kitchen showcases premium Bosch appliances, quartz countertops, custom wood doors, and ¾-inch hardwood flooring throughout the main level and stairs. Additional upgrades include dual water heaters, reverse osmosis, water softener, radon mitigation, and a new roof in 2024. The 1,100 sq. ft. Heated garage features finished walls and floors, insulation, utility sink, high ceilings for a lift, pass-through rear garage door, and room for 4+ vehicles. Relax on the covered front and back patios. Loc
USD 574,900
181 E Kipling Drive
View photo
House · for sale
USD 229,999
USD 190/sq.ft
New
181 E Kipling Drive
81007
· 1,206 sq.ft · 3 Bedrooms · 2 Baths · House
· Office room · Fireplace · Equipped kitchen · Air conditioning · Parking
81007 · 1,206 sq.ft · 3 Bedrooms · 2 Baths · House · Office room · Fireplace · Equipped kitchen · Air conditioning · Parking
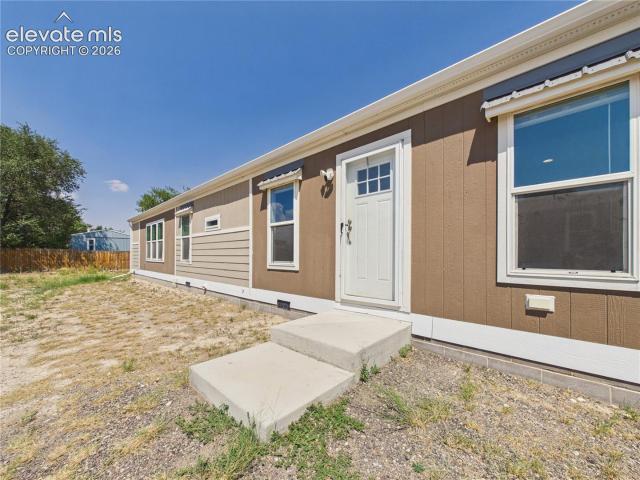
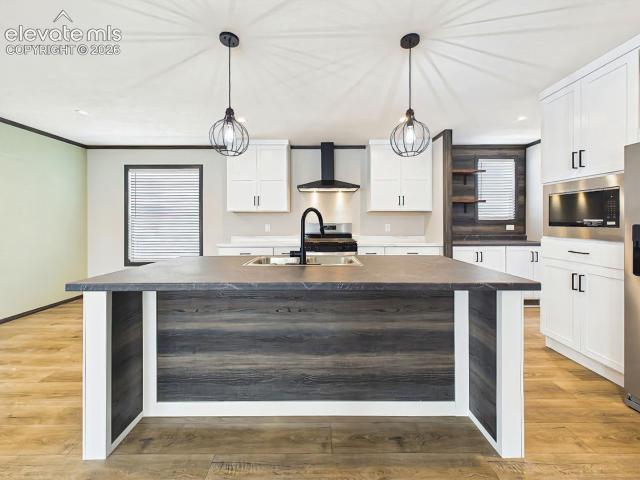
Built in 2021, this beautifully maintained 3-bedroom, 2-bath manufactured home offers modern finishes, spacious single-level living, and a bright, open-concept design in a convenient Pueblo West location. The spacious living room features a cozy built-in fireplace and flows seamlessly into the kitchen, where an oversized center island, exposed wood beams, ample cabinetry, and generous counter space create an inviting space for everyday living and entertaining. Laminate flooring runs throughout the main living areas, while carpet adds comfort in the bedrooms. The private primary suite offers a generous walk-in closet and ensuite bathroom with a dual vanity and walk-in shower. Two additional bedrooms and a full bathroom provide flexible space for guests, a home office, or additional living needs. Central A/C, a convenient hallway laundry area, a concrete porch, and generous parking add to the home's everyday functionality. Bright, clean, and move-in ready, this Pueblo West home combines
USD 229,999
516 N Iliff Drive
View photo
House · for sale
USD 429,900
USD 283/sq.ft
New
516 N Iliff Drive
81007
· 1,518 sq.ft · 3 Bedrooms · 2 Baths · House
· Patio · Garden · Fireplace · Equipped kitchen · Cellar
81007 · 1,518 sq.ft · 3 Bedrooms · 2 Baths · House · Patio · Garden · Fireplace · Equipped kitchen · Cellar
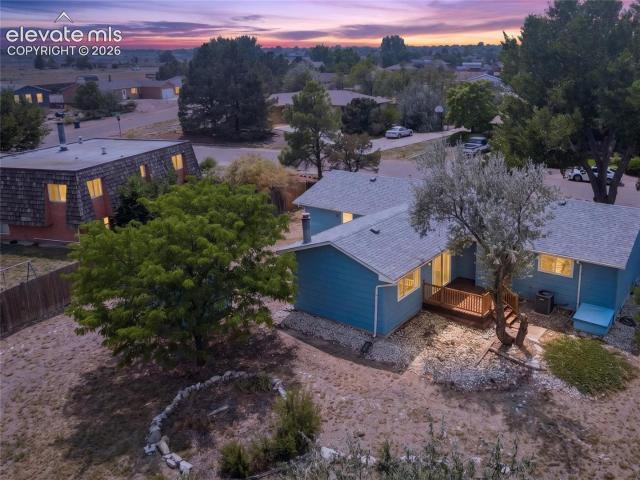
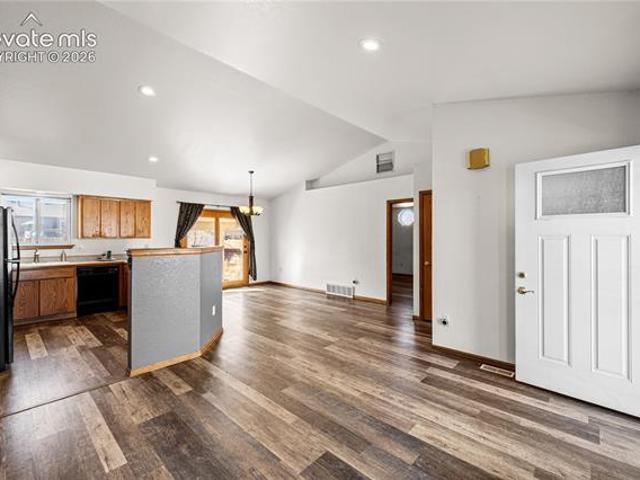
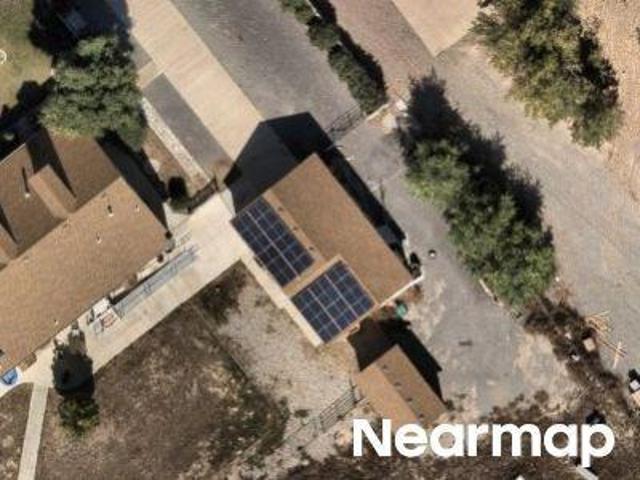
Space, updates, and an incredible backyard come together in this 3-bedroom, 2-bath split-bedroom home with a full unfinished basement. The spacious living room features a fireplace with a brand-new accent wall and flows into the kitchen with stainless steel appliances, gas range, tile backsplash, and breakfast bar. Fresh paint, updated trim, and brand-new LVP flooring give the home a fresh, updated feel throughout. The private primary suite features a 5-piece ensuite bath with a soaking tub, walk-in tile shower, dual vanity, and walk-in closet. Two additional bedrooms and a full bath are located on the opposite side of the home. The full unfinished basement offers plenty of possibilities with rough-in plumbing for a future bathroom, a workshop area, ample space for living, recreation, storage, or hobbies, and a tankless water heater. Outside, the expansive, fully fenced backyard features a massive patio, covered outdoor living and dining area, low-maintenance rock landscaping, garden b
USD 429,900
1258 N Kirkwood Drive
View photo
House · for sale
USD 424,900
USD 224/sq.ft
New
1258 N Kirkwood Drive
81007
· 1,894 sq.ft · 3 Bedrooms · 2 Baths · House
· Equipped kitchen
81007 · 1,894 sq.ft · 3 Bedrooms · 2 Baths · House · Equipped kitchen
Experience Colorado ranch living in'The Whisper, a newly built single-level floor plan situated on a quiet 1 acre lot. This 3-bedroom, 1,904 sq. ft. Rancher perfectly blends modern style with everyday comfort, featuring 9-foot ceilings, a wall of windows, and breathtaking mountain views. The open-concept layout seamlessly connects the kitchen, dining, and living areas. In the living room, functional built-in shelves sit next to a large wall space designed for a flat-screen TV. The chef-inspired kitchen boasts granite countertops, a large island, stainless GE appliances, soft-close cabinetry, a walk-in pantry, and a bright dining space. A convenient walk-out door from the kitchen provides seamless indoor-outdoor living, perfect for entertaining. Retreat to the private primary suite featuring a luxurious 5-piece spa-style bath with a soaking tub, separate walk-in shower, and dual granite vanities. Three additional spacious bedrooms and a full guest bath provide ample room for family, gue
USD 424,900
83 S Golfwood Drive
View photo
House · for sale
USD 525,000
USD 199/sq.ft
83 S Golfwood Drive
81007
· 2,637 sq.ft · 4 Bedrooms · 3 Baths · House
· Garden · Equipped kitchen · Parking · Air conditioning · Cellar
81007 · 2,637 sq.ft · 4 Bedrooms · 3 Baths · House · Garden · Equipped kitchen · Parking · Air conditioning · Cellar
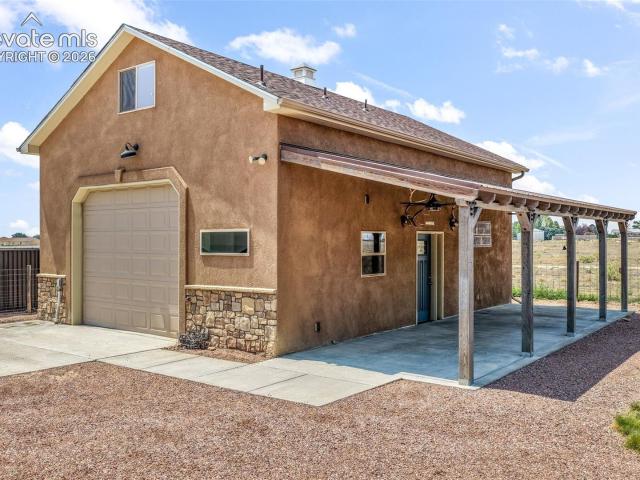
Enjoy main-level living, extensive garage space, and flexibility on this. 54-acre property backing to open space. The stucco exterior, fenced backyard, neutral paint, central air, and attached two-car garage add comfort and convenience. The living room, dining area, and kitchen feature tile flooring and a sliding glass door to the backyard. The kitchen includes cabinetry and stainless steel appliances. Two secondary bedrooms with LVP flooring share a full bath. The primary suite offers a walk-in closet and private bath with a step-in shower and dual-sink vanity. A laundry room completes the main level. The finished basement includes new carpet, a bedroom or second living area, and a three-quarter bath. The detached RV garage and outbuilding set this property apart. Two additional garage spaces are accessed through a 12-foot door, ideal for RVs, projects, or storage. The building also has a half bath, kitchenette with range, microwave, and sink, baseboard heat and window AC unit. Upstai
USD 525,000
2094 W Woodstock Place
View photo
House · for sale
USD 584,999
USD 188/sq.ft
2094 W Woodstock Place
81007
· 3,100 sq.ft · 5 Bedrooms · 3 Baths · House
· Equipped kitchen · Parking · Cellar
81007 · 3,100 sq.ft · 5 Bedrooms · 3 Baths · House · Equipped kitchen · Parking · Cellar
Welcome to custom luxury at. The Cutthroat model is a beautifully crafted new build, blending timeless design with elevated finishes on a quiet cul-de-sac. Featuring 3,546 sq ft of living space, 5 bedrooms, 3 baths, and an impressive 820 sq ft 3-car garage, this home is wrapped in striking stone exterior detail and built to impress. Inside, enjoy an open-concept main level with 9’ ceilings, a split-bedroom layout, and a dedicated dining room designed for both everyday comfort and elegant hosting. The chef’s kitchen showcases premium flooring and cabinetry, granite countertops, a large island with overhang, gas range with hood, soft-close dovetail cabinetry, and upgraded hardware throughout. The luxurious primary suite offers an oversized dual-head shower for a true spa-like retreat. Downstairs, 10’ basement walls create a grand lower level with a large entertaining space, full wet bar, and large storage room. Additional upgrades include a tankless on-demand water heater and a covered r
USD 584,999
135 E Cellini Drive
View photo
House · for sale
USD 269,999
USD 223/sq.ft
135 E Cellini Drive
81007
· 1,206 sq.ft · 3 Bedrooms · 2 Baths · House
· Equipped kitchen · Air conditioning
81007 · 1,206 sq.ft · 3 Bedrooms · 2 Baths · House · Equipped kitchen · Air conditioning
Beautifully renovated and move-in ready, this 3-bedroom, 2-bath Pueblo West home has been thoughtfully updated from top to bottom. Enjoy a brand-new kitchen, new flooring throughout, a new furnace, new central air conditioning, and updated drywall, siding, and skirting. The modern finishes create a fresh, inviting atmosphere, while the metal front fence adds curb appeal and functionality. Situated on a paved street, this property offers convenience and comfort with numerous recent improvements already completed. The HOA includes road maintenance, making ownership even easier. Don't miss this excellent opportunity to own an updated home in Pueblo West!
USD 269,999
268 N Purcell Boulevard
View photo
House · for sale
USD 385,000
USD 262/sq.ft
268 N Purcell Boulevard
81007
· 1,464 sq.ft · 3 Bedrooms · 2 Baths · House
· Equipped kitchen · Air conditioning · Parking
81007 · 1,464 sq.ft · 3 Bedrooms · 2 Baths · House · Equipped kitchen · Air conditioning · Parking
Welcome to this brand-new 3-bedroom, 2-bathroom home situated on a spacious 1.21-acre lot in Pueblo West! Offering the perfect combination of modern finishes, comfortable living, and plenty of room to enjoy the Colorado lifestyle, this home features an open-concept floor plan designed for both everyday living and entertaining. The kitchen showcases granite countertops and flows seamlessly into the living and dining areas, while durable LVP flooring runs throughout the main living spaces. The spacious primary suite features a walk-in closet and adjoining private bathroom, creating a comfortable retreat at the end of the day. A dedicated laundry room adds convenience, while central A/C keeps the home comfortable year-round. Outside, the expansive acreage provides incredible flexibility with room for horses, RV parking, recreational vehicles, or simply enjoying the wide-open space and beautiful mountain views. The stucco exterior offers attractive, low-maintenance curb appeal, and the att
USD 385,000
943 E Moonbeam Drive
View photo
House · for sale
USD 429,900
USD 226/sq.ft
943 E Moonbeam Drive
81007
· 1,894 sq.ft · 3 Bedrooms · 2 Baths · House
· Garden · Equipped kitchen · Parking · Air conditioning
81007 · 1,894 sq.ft · 3 Bedrooms · 2 Baths · House · Garden · Equipped kitchen · Parking · Air conditioning
Experience Colorado ranch living in this newly built Westover Homes'Whisper' plan on a quiet 1-acre lot. This 1,904 sq. ft. Rancher features an open-concept layout with 9-foot ceilings and panoramic mountain views. The spacious kitchen boasts granite countertops, a large island, stainless GE appliances, soft-close cabinetry, and a walk-in pantry. The bright living area flows into a breakfast nook and a versatile dining/flex space, perfect for entertaining. Retreat to the private primary suite featuring a luxurious 5-piece bath with a soaking tub, walk-in shower, and dual granite vanities. Two additional bedrooms and a full guest bath provide ample space for family or a home office. Built for efficiency, this fully electric home includes central A/C and modern systems to help lower utility costs. Functional details include a dedicated mudroom/laundry room and a 3-car garage. Outside, enjoy a low-maintenance stucco exterior and a xeriscaped front yard with turf. The expansive lot offers
USD 429,900
1626 W Alvarado Drive
View photo
House · for sale
USD 499,900
USD 213/sq.ft
1626 W Alvarado Drive
81007
· 2,336 sq.ft · 4 Bedrooms · 3 Baths · House
· Patio · Fireplace · Equipped kitchen · Heating
81007 · 2,336 sq.ft · 4 Bedrooms · 3 Baths · House · Patio · Fireplace · Equipped kitchen · Heating
Beautiful new Pueblo West rancher! Great open floorplan. Walk in to a large living room with electric fireplace and vaulted ceiling which opens to an awesome kitchen featuring a breakfast bar, large island with prep station, pantry, lots of granite counter space and cabinets. Formal dining area. Master bedroom has a large walk in closet, ensuite with walk in shower, remote shower settings and lighting. It also opens to covered back patio. Great 4 bed, 3 bath design all on one level. 4th bedroom can also be used as an office, study etc. Ultra efficient HVAC system with forced air plus heat pump On demand hot water. Upgrades throughout! Exterior features stamped concrete driveway and good sized covered porch in front and covered patio in back
USD 499,900
1327 S Papago Drive
View photo
House · for sale
USD 487,000
USD 244/sq.ft
1327 S Papago Drive
81007
· 1,991 sq.ft · 3 Bedrooms · 2 Baths · House
· Patio · Parking · Equipped kitchen
81007 · 1,991 sq.ft · 3 Bedrooms · 2 Baths · House · Patio · Parking · Equipped kitchen
Welcome to this modern design 3-bedroom, 2-bathroom home nestled in the peaceful community of Pueblo West. This residence offers the perfect blend of cozy comfort and inviting charm ideal for anyone seeking a warm and welcoming place to call home. Step inside and feel the updated modern design that set this home apart. Thoughtful design throughout with extra large pantry, large inviting kitchen, walk in closets, oversized 2 car garage and storage/work room. This 2000 sqft house provides flexible space for family or guests that keeps everyday living comfortable. Outside, captured to beautiful Mountains range, quiet street and open skies. Whether you are starting your morning off with coffee on your spacious covered back patio or winding down in the evening, this adorable home offers simple beauty and cozy warmth. Don't miss the chance to own this delightful Pueblo West gem. Schedule your showing today!
USD 487,000
307 S Montecito Drive
View photo
House · for sale
USD 350,000
USD 260/sq.ft
307 S Montecito Drive
81007
· 1,345 sq.ft · 3 Bedrooms · 2 Baths · House
· Equipped kitchen · Parking
81007 · 1,345 sq.ft · 3 Bedrooms · 2 Baths · House · Equipped kitchen · Parking
Set back from the road on just over an acre, 307 S Montecito Drive offers a wonderful sense of arrival. The setting feels open and peaceful, with mountain views, public land beyond the property, and room to enjoy the Colorado lifestyle you have been imagining. Built in 2023, this thoughtfully designed single-level home makes exceptionally good use of every room. Inside, the kitchen, dining area, and living room connect beautifully, allowing everyday moments and conversations to flow naturally while each space retains its own purpose. The kitchen features generous cabinetry, ample workspace, and a convenient breakfast bar. The privately positioned primary suite includes its own full bathroom and walk-in closet. Two additional bedrooms provide flexibility for guests, work, or hobbies—and all three bedrooms offer walk-in closets, adding valuable storage throughout. A second full bathroom, dedicated laundry area, and direct access to the attached two-car garage complete a layout designed a
USD 350,000
2071 Locoweed Drive
View photo
House · for sale
USD 625,000
USD 177/sq.ft
2071 Locoweed Drive
81007
· 3,520 sq.ft · 5 Bedrooms · 3 Baths · House
· Garden · Equipped kitchen · Cellar
81007 · 3,520 sq.ft · 5 Bedrooms · 3 Baths · House · Garden · Equipped kitchen · Cellar
Welcome home to where thoughtful design meets timeless comfort. This stunning new construction offers 5 bedrooms, 3 bathrooms, and a fully finished basement, creating the perfect balance of luxury, function, and everyday living. A welcoming open-concept layout is complemented by a desirable split-bedroom design, soaring vaulted ceilings, and abundant natural light. The chef’s kitchen is the heart of the home, featuring a large island, vented range hood, tiled backsplash, sink overlooking the backyard, and an oversized walk-in pantry complete with electrical for small appliances. Enjoy both a spacious dining area and an inviting living room designed for gathering. Luxury LVT flooring flows throughout, while the private primary suite offers a sliding barn door leading to a spa-inspired bath with an oversized dual-head tiled shower. Every one of the five bedrooms includes its own walk-in closet. Downstairs, the finished basement is built for entertaining with an expansive family room, wet
USD 625,000
148 S Hacienda Del Sol Drive
View photo
House · for sale
USD 400,000
USD 251/sq.ft
148 S Hacienda Del Sol Drive
81007
· 1,593 sq.ft · 3 Bedrooms · 3 Baths · House
· Patio · Fireplace · Equipped kitchen · Cellar
81007 · 1,593 sq.ft · 3 Bedrooms · 3 Baths · House · Patio · Fireplace · Equipped kitchen · Cellar
Looking for horse property or room to spread out? Take a look at this beautiful Pueblo West ranch-style home featuring 3 bedrooms, 3 bathrooms, and sitting on 2.62 acres on a paved road with wonderful mountain views and convenient access to Hwy 50 and Lake Pueblo. This home offers an open floor plan with vaulted ceilings, a gas-log fireplace in the living room, and hardwood flooring in the kitchen and dining area. The spacious primary suite includes a 4-piece bath with a relaxing soaker tub. The unfinished basement offers a full bathroom and potential for additional bedrooms giving you room to grow. Outside, enjoy the large covered rear patio, low-maintenance landscaping, and plenty of space for horses, outbuildings, RVs, or all your outdoor toys. Additional updates include a new septic tank, new air conditioning, newer windows, a 1-year-old water heater, new exterior paint, and a radon mitigation system already installed
USD 400,000
546 S Laporte Drive
View photo
House · for sale
USD 339,000
USD 256/sq.ft
546 S Laporte Drive
81007
· 1,324 sq.ft · 3 Bedrooms · 2 Baths · House
· Garden · Deck · Parking · Air conditioning · Heating
81007 · 1,324 sq.ft · 3 Bedrooms · 2 Baths · House · Garden · Deck · Parking · Air conditioning · Heating
Move right into this clean and well-maintained 3-bedroom, 2-bath ranch-style home offering 1,332 square feet of comfortable living space in the heart of Pueblo West. Fresh interior paint and durable vinyl flooring create a bright, welcoming feel throughout, while central air conditioning and a forced-air furnace provide year-round comfort. The functional floor plan offers easy single-level living, and the attached 2-car garage provides plenty of room for vehicles and extra storage. Step outside onto the brand-new back deck, the perfect place to enjoy your morning coffee, entertain guests, or unwind while overlooking the spacious backyard. Situated on a generously sized lot for the area, there's plenty of room for outdoor activities, gardening, or creating your own backyard retreat. Conveniently located just minutes from shopping, restaurants, schools, and other everyday amenities, this move-in ready home combines comfort, convenience, and value. Whether you're a first-time homebuyer, l
USD 339,000
354 E Stewart Drive
View photo
House · for sale
USD 295,900
USD 178/sq.ft
354 E Stewart Drive
81007
· 1,658 sq.ft · 4 Bedrooms · 2 Baths · House
· Equipped kitchen
81007 · 1,658 sq.ft · 4 Bedrooms · 2 Baths · House · Equipped kitchen
Welcome to this brand-new 4-bedroom, 2-bath ranch-style home in Pueblo West. Built in 2026, this thoughtfully designed 1,664-square-foot home offers a bright, open floor plan with clean lines, modern finishes, and abundant natural light throughout. The expansive living area features wide-plank wood-style vinyl flooring, a contemporary ceiling fan, and a striking custom accent wall that creates a natural focal point for the room. The space flows seamlessly into the kitchen and dining areas, providing a functional layout for both everyday living and entertaining. The kitchen stands out with a large center island, double-basin stainless steel sink, stainless steel appliances, shaker-style cabinetry, pendant lighting, and generous workspace. A dedicated coffee bar with additional cabinetry, open shelving, and a contrasting wood accent wall adds both character and convenient storage. Just off the kitchen, the dining area is filled with natural light and complemented by a soft green accent w
USD 295,900
441 S Oak Creek Drive
View photo
House · for sale
USD 320,000
USD 216/sq.ft
441 S Oak Creek Drive
81007
· 1,475 sq.ft · 4 Bedrooms · 2 Baths · House
· Garden · Equipped kitchen
81007 · 1,475 sq.ft · 4 Bedrooms · 2 Baths · House · Garden · Equipped kitchen
Beautiful home in a great location, within 10 minutes of Pueblo Reservoir and just 5 minutes from Liberty Point! True main level living. This 4 bedroom, 2 full bath home with a stucco exterior has an open layout with newer vinyl plank flooring. The spacious, private primary suite is sure to please with a walk-in closet with wood shelving and dual sinks in the full bathroom. Across the living room, you will find the guest bathroom and three secondary bedrooms. The kitchen features an eat-in peninsula, double oven, pantry and a designated coffee bar. Walk out from the dining area to the covered back porch and large yard with a storage shed and views of Pikes Peak
USD 320,000
1147 E Beardsley Place
View photo
House · for sale
USD 305,000
USD 272/sq.ft
1147 E Beardsley Place
81007
· 1,119 sq.ft · 3 Bedrooms · 2 Baths · House
· Patio · Garden · Equipped kitchen · Parking
81007 · 1,119 sq.ft · 3 Bedrooms · 2 Baths · House · Patio · Garden · Equipped kitchen · Parking
Discover your dream home in this beautifully maintained 3-bedroom, 2-bathroom residence featuring a functional split-bedroom floor plan and luxury vinyl plank flooring throughout the main living areas. The heart of the home is a modern kitchen showcasing stylish two-toned cabinetry, stainless steel appliances, and generous counter space for everyday cooking and entertaining. The private primary suite offers dual closets and a spacious en-suite bathroom with dual vanities and a tub/shower combination. Skylights in both bathrooms fill the spaces with beautiful natural light. Practical features include a 2-car garage with built-in storage cabinets and laundry hookups. Outside, the front yard offers low-maintenance rock landscaping, a mature privacy tree, and both paved and circular driveways for added convenience. The fully fenced backyard is perfect for relaxing or entertaining, complete with a large concrete patio and an impressive pergola for year-round outdoor living
USD 305,000
1180 N Saddle Ridge Lane
View photo
House · for sale
USD 580,000
USD 237/sq.ft
1180 N Saddle Ridge Lane
81007
· 2,443 sq.ft · 4 Bedrooms · 2 Baths · House
· Garden · Fireplace · Equipped kitchen
81007 · 2,443 sq.ft · 4 Bedrooms · 2 Baths · House · Garden · Fireplace · Equipped kitchen
Experience Colorado equestrian living on 1.33 private acres backing to Walker Ranch. Designed for horse enthusiasts and those seeking space and privacy, this property offers direct access to miles of riding trails through a dedicated equestrian easement just beyond your backyard. The horse setup is ready to enjoy, featuring a barn with tack room and hay storage, cross-fenced pastures, and a sanded riding arena. Whether you're an avid rider or simply want horses at home, this property provides the infrastructure and freedom to embrace the equestrian lifestyle. Inside, wood flooring flows throughout the main living areas, while the great room showcases a stone fireplace, built-ins, and large windows overlooking the property. The kitchen features granite countertops, a large island, stainless steel appliances, a gas range, and a walk-in pantry. The open layout connects the kitchen, dining, and living spaces, creating an ideal setting for entertaining. The main-level owner's suite offers p
USD 580,000
491 W Winterhaven Drive
View photo
House · for sale
USD 820,000
USD 155/sq.ft
491 W Winterhaven Drive
81007
· 5,274 sq.ft · 4 Bedrooms · 4 Baths · House
· Office room · Fireplace · Equipped kitchen · Cellar
81007 · 5,274 sq.ft · 4 Bedrooms · 4 Baths · House · Office room · Fireplace · Equipped kitchen · Cellar
Stunning custom home in desirable Liberty Point, just minutes from Lake Pueblo with breathtaking mountain views! The grand foyer and living room feature soaring 19-foot ceilings, while 10-foot ceilings and 8-foot doors throughout create an open, elegant feel. The kitchen offers granite countertops, a large island, new stainless steel appliances, a double oven, and opens to a spacious casual dining area, complementing the separate formal dining room and providing exceptional space for everyday living and entertaining. The main level includes a spacious primary suite with a jetted tub and oversized walk-in closet, private office, powder room, and a dining area with a double-sided gas fireplace shared with the living room. Upstairs, you'll find three additional bedrooms, including a generously sized bedroom with a private 3/4 en-suite bath, plus an additional full bathroom. The finished basement is perfect for entertaining with a wet bar, refrigerator, microwave, abundant cabinetry, a ful
USD 820,000
117 S Golfview Drive
View photo
House · for sale
USD 420,000
USD 253/sq.ft
117 S Golfview Drive
81007
· 1,658 sq.ft · 3 Bedrooms · 2 Baths · House
· Patio · Fireplace · Equipped kitchen
81007 · 1,658 sq.ft · 3 Bedrooms · 2 Baths · House · Patio · Fireplace · Equipped kitchen
Welcome to this well-maintained 3-bedroom, 2-bathroom split-bedroom home offering comfort, functionality, and a desirable location just minutes from Desert Hawk Golf Course. Vaulted ceilings throughout create an open, airy feel, while brand-new carpet and abundant natural light make the living spaces warm and inviting. The living room features a cozy gas log fireplace, perfect for relaxing year-round. The spacious kitchen offers ample cabinetry, a gas range, tile countertops, a center island, and generous workspace for everyday living and entertaining. The private primary suite includes French doors leading to the covered back patio and a spacious 5-piece en-suite with a jetted soaking tub, tile walk-in shower, dual vanities, and privacy glass windows. Two additional bedrooms are located on the opposite side of the home, along with a full guest bathroom featuring a walk-in shower. Additional highlights include tile flooring in the kitchen, bathrooms, and laundry room, an oversized 2-ca
USD 420,000

Get email alerts

Don't miss out: be the first to know about new properties

The alert was correctly created

On subscribing you accept the conditions of use and the privacy policy
Alert
Receive new ads in your inbox
Save this search
Receive alerts for new listings

We'll send you an email when we have new properties for: "Houses for sale in 81007"

The alert was correctly created

Get email alerts and be the first to see new listings
Required field
On subscribing I accept the terms of the privacy policy
Perfect! You'll soon start receiving new listings via email
Alert
Receive an email when we have new ads for Houses for sale in 81007
Save this search
Filters

Bedrooms

Size (sq.ft)

sq.ft
sq.ft

Price

USD
USD

Property type

Bathrooms

Clear all filters
Receive notifications when new entries are published.