58 houses for sale in 83617

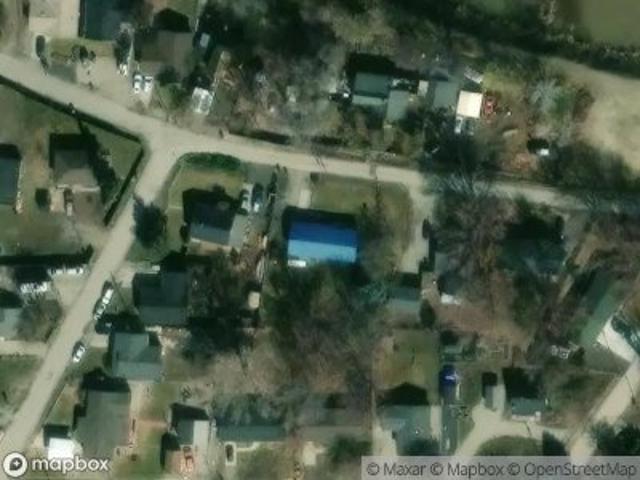
E 3rd St
View photo
House · for sale
Request Details
Updated
E 3rd St
83617
· House
83617 · House
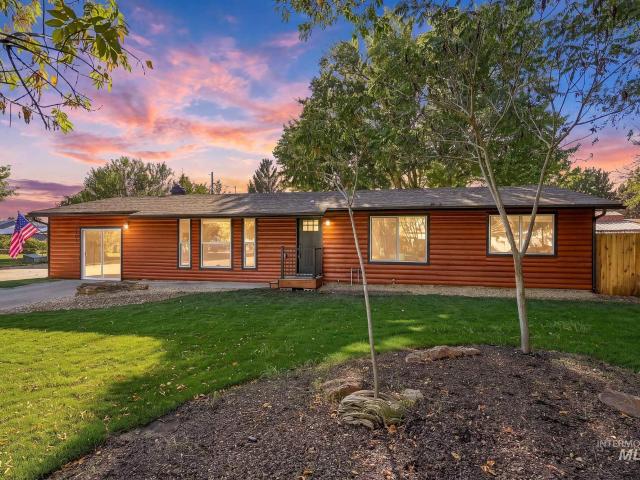
This is a Real Estate-Owned (REO)/post-foreclosure home owned or managed by a bank. All offers are considered; however, the highest and best will most likely be accepted
Request Details
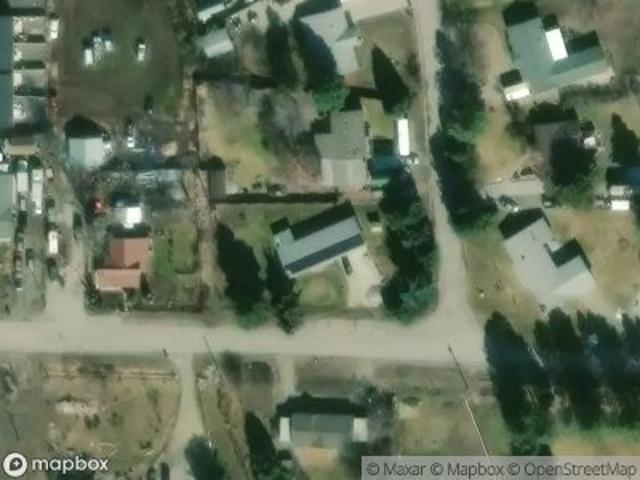
E Locust St
View photo
House · for sale
Request Details
Updated
E Locust St
83617
· 1,378 sq.ft · 3 Bedrooms · 2 Baths · House
83617 · 1,378 sq.ft · 3 Bedrooms · 2 Baths · House
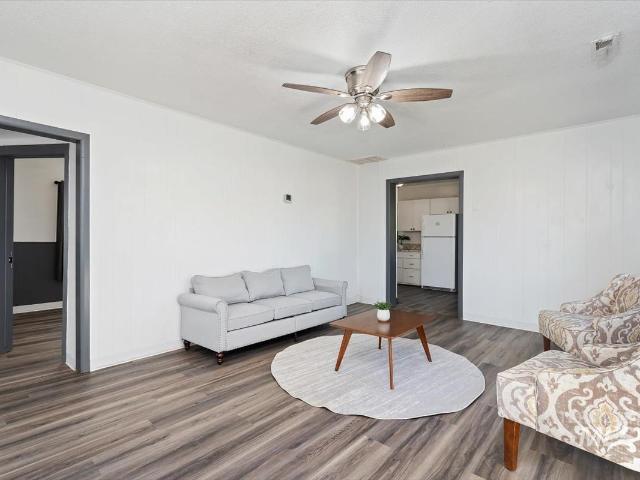
This home is in preforeclosure, which means the homeowner is in default (missed payments). Therefore, there could be an opportunity to strike a great deal with the owner and the bank
Request Details
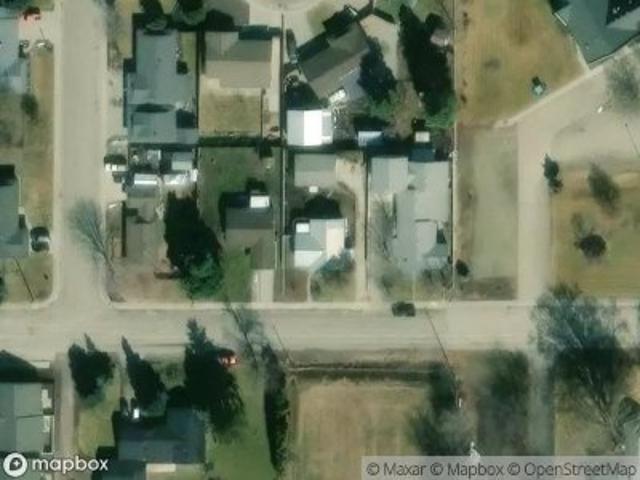
E 3rd St
View photo
House · for sale
Request Details
Updated
E 3rd St
83617
· 2,002 sq.ft · 3 Bedrooms · 2 Baths · House
83617 · 2,002 sq.ft · 3 Bedrooms · 2 Baths · House
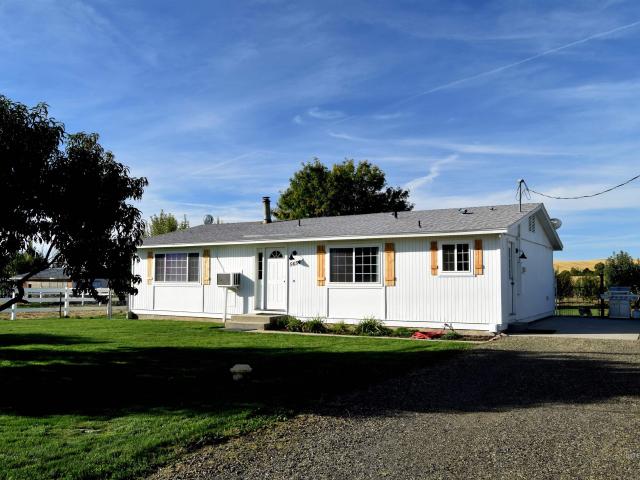
This home is in preforeclosure, which means the homeowner is in default (missed payments). Therefore, there could be an opportunity to strike a great deal with the owner and the bank
Request Details
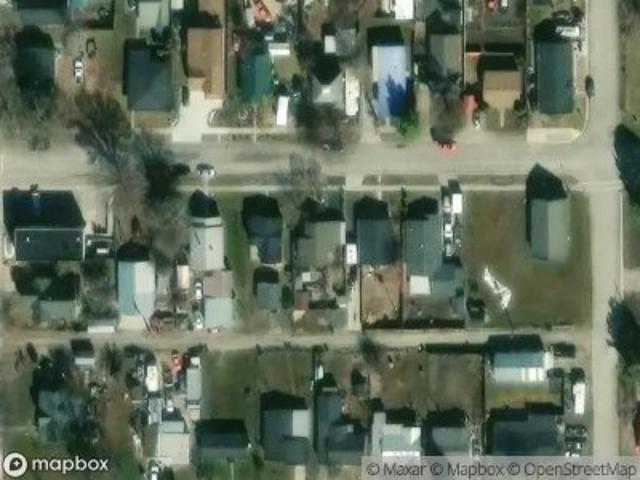
Jackson Ave
View photo
House · for sale
Request Details
Updated
Jackson Ave
83617
· 1,345 sq.ft · 3 Bedrooms · 1 Bath · House
83617 · 1,345 sq.ft · 3 Bedrooms · 1 Bath · House
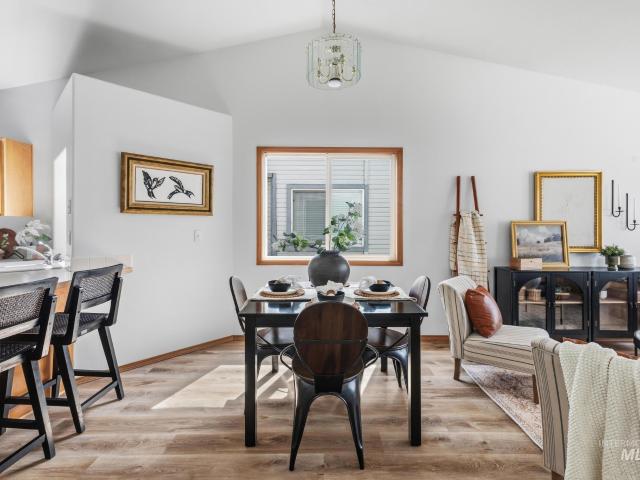
This home is in preforeclosure, which means the homeowner is in default (missed payments). Therefore, there could be an opportunity to strike a great deal with the owner and the bank
Request Details
E Main St
View photo
House · for sale
Request Details
Updated
E Main St
83617
· 1,722 sq.ft · 3 Bedrooms · House
83617 · 1,722 sq.ft · 3 Bedrooms · House
This is a Real Estate-Owned (REO)/post-foreclosure home owned or managed by a bank. All offers are considered; however, the highest and best will most likely be accepted
Request Details
W 4th St
View photo
House · for sale
Request Details
Updated
W 4th St
83617
· House
83617 · House
This is a Real Estate-Owned (REO)/post-foreclosure home owned or managed by a bank. All offers are considered; however, the highest and best will most likely be accepted
Request Details
630 E 5th St
View photo
House · for sale
USD 339,000
USD 366/sq.ft
New
630 E 5th St
83617
· 926 sq.ft · 2 Bedrooms · 1 Bath · House
· Equipped kitchen · Parking
83617 · 926 sq.ft · 2 Bedrooms · 1 Bath · House · Equipped kitchen · Parking
Come see this Emmett cutie! It was just rehabbed and has so many new things, including a new roof, new interior and exterior paint, new kitchen cabinets and countertop, and all new LVP and carpet. The bathroom has a new vanity and shower doors, and the water heater is on the newer side. The mini split was installed in 2019 and windows in 2021, and the ceiling has extra insulation. The house sits on a big lot with alley access, RV parking, a powered shop, and a separate storage shed. You’ll get plenty of tasty fruit from the established raspberry patch, grapevine, and apricot tree, and there’s plenty of room for gardening. The property is in a great location with easy access to everything Emmett has to offer, so make sure you check it out today! 13-month home warranty with full-price offer
USD 339,000
804 E Main #10 #
View photo
Townhouse · for sale
USD 270,000
USD 232/sq.ft
804 E Main #10 #
83617
· 1,163 sq.ft · 2 Bedrooms · 2 Baths · Townhouse
· Parking · Deck · Equipped kitchen
83617 · 1,163 sq.ft · 2 Bedrooms · 2 Baths · Townhouse · Parking · Deck · Equipped kitchen
One of four townhomes available—purchase one or multiple. A wonderful open floor plan greets you at this 2 large bedroom townhouse. This has 1173 sq ft with 2 bedroom, 1.5 bath. Lots of beautiful oak cabinets, laminate flooring in kitchen, Breakfast bar, pantry, private deck with french doors off master, large bath, fully applianced, inc. Washer, dryer, microwave, range, refrigerator Attached 1 car garage. Common Area, Located right next to extra parking, Uniquely convenient location, close to park & city center Very private 10 unit townhouse complex. HOA installed a new fence on west of drive into units
USD 270,000
3890 Birch Lane
View photo
House · for sale
USD 1,775,000
USD 574/sq.ft
3890 Birch Lane
83617
· 3,089 sq.ft · 3 Bedrooms · 3 Baths · House
· Fireplace · Equipped kitchen
83617 · 3,089 sq.ft · 3 Bedrooms · 3 Baths · House · Fireplace · Equipped kitchen
Rare opportunity to own 6 acres of premier riverfront property in beautiful Emmett along the scenic Payette River. With approximately 306 feet of private river frontage, this exceptional estate offers direct access to fishing, floating, kayaking, and abundant wildlife, all set against sweeping mountain views and Idaho’s breathtaking natural beauty. The spacious residence showcases a modern open-concept design filled with natural light, featuring rich hardwood flooring, soaring vaulted ceilings, and a warm wood-burning fireplace anchoring the great room. Expansive windows and sliding glass doors frame stunning river vistas, seamlessly blending indoor comfort with the outdoors. The custom kitchen is elegantly appointed with granite countertops, modern cabinetry, a generous center island, farmhouse sink, built-in microwave, quality appliances, and a walk-in pantry. The flexible layout offers three bedrooms, including a private en suite ideal for guests or multi-generational living. The pr
USD 1,775,000
Lot 8 Blake Rd
View photo
House · for sale
USD 849,900
USD 390/sq.ft
Lot 8 Blake Rd
83617
· 2,174 sq.ft · 3 Bedrooms · 3 Baths · House
· Fireplace
83617 · 2,174 sq.ft · 3 Bedrooms · 3 Baths · House · Fireplace
Renegade Homes Inc is ready to bring your dream home to life. The Jimmy floorplan, situated on a stunning 1-acre lot in Whiteley Meadows, is Idaho living at its finest with fully customized plans, every detail is yours to personalize. Imagine selecting all the finishes, features, and touches that make your home truly one-of-a-kind. Elevated Idaho living with vaulted ceilings, warm textures, custom finishes, and wide-open valley views. Open-concept living room, walk-in closets, large pantry, covered outdoor living, private primary retreat, and a cozy custom fireplace. Floorplan can be converted to add an RV bay for an additional cost. Renegade Homes is known for craftsmanship, Idaho work ethic, and detail that outshines the rest. Power, gas, fiber internet, and irrigation to the lot. Upgrade with a custom shop, with Renegade Homes, your options are limitless!
USD 849,900
1331 Vista Drive
View photo
House · for sale
USD 415,000
USD 195/sq.ft
1331 Vista Drive
83617
· 2,120 sq.ft · 4 Bedrooms · 2 Baths · House
· Patio · Garden · Office room · Fireplace · Equipped kitchen · Parking
83617 · 2,120 sq.ft · 4 Bedrooms · 2 Baths · House · Patio · Garden · Office room · Fireplace · Equipped kitchen · Parking
Welcome to this beautiful home in a quiet neighborhood. Close to schools, city park and Emmett's wonderful downtown. 4 bedrooms, 2 bathrooms and a bonus den/ office that could also be used as a 5th bedroom (has closet). Spacious kitchen with nice appliances, granite countertops and a 2x8.5 foot granite open counter space. Lots of storage throughout the home. Two family rooms, one with an electric stone-faced fireplace. Home was remodeled in 2022 with many upgrades (list in Docs). Back yard is fully fenced with mature trees, cute 12x12 storage shed and a 8x13 covered patio. Out front has a 20x14 covered carport with secure storage area, RV/ trailer parking and large shade tree
USD 415,000
2596 E Jonagold Ct
View photo
House · for sale
USD 577,000
USD 274/sq.ft
2596 E Jonagold Ct
83617
· 2,099 sq.ft · 4 Bedrooms · 3 Baths · House
· Patio · Equipped kitchen
83617 · 2,099 sq.ft · 4 Bedrooms · 3 Baths · House · Patio · Equipped kitchen
Open House*. Saturday, 8/8 from 10am. 12pm! Perfectly positioned on a spacious corner lot, this beautiful NEW construction is thoughtfully designed for the way you live, blending modern style, quality finishes, comfort, and room for life's everyday moments. Inside, you’ll appreciate the inviting open layout, exceptional craftsmanship, and attention to detail. The spacious primary suite offers a peaceful retreat with a gorgeous walk-in tile shower and incredible oversized closet. Across the home, a private ensuite bedroom provides the perfect space for guests, multi-generational living, or a quiet retreat. Two additional bedrooms and a full bathroom offer flexibility and privacy for family and guests. The heart of the home is the stunning kitchen, featuring custom cabinetry, beautiful quartzite countertops, and a large walk-in pantry with appliance counter. Step outside to enjoy the covered back patio, perfect for relaxing or entertaining. This home is ready to accommodate your lifestyl
USD 577,000
983 N Plaza Rd
View photo
House · for sale
USD 775,000
USD 387/sq.ft
Updated
983 N Plaza Rd
83617
· 2,002 sq.ft · 3 Bedrooms · 3 Baths · House
· Garden · Office room · Equipped kitchen · Parking
83617 · 2,002 sq.ft · 3 Bedrooms · 3 Baths · House · Garden · Office room · Equipped kitchen · Parking
This property is a dream for anyone craving space, freedom, and a small-farm lifestyle. Set on 2 acres with stunning sunrises and sunsets. The property is already home to a berry garden, small orchard, vegetable garden, chicken coop, and a storybook tree house, creating the perfect starting point. Plant more gardens, add animals, build a workshop, expand the orchard, or simply enjoy room to roam—the possibilities here are wide open. Multiple RV parking locations and abundant space for outdoor toys make acreage living easy, while the 12x30 shed provides excellent storage for lawn equipment, firewood, and more. The spacious primary suite offers a fully remodeled bath w/ dual vanities, a walk-in tiled shower, a separate soaking tub, and a spacious walk-in closet. The kitchen is designed for both function and entertaining, featuring a butler’s pantry with a dedicated coffee bar. Two spacious bedrooms & the second fully remodeled bathroom are upstairs. Don't miss the office with private ent
USD 775,000
Lot 6 Corbett Rd
View photo
House · for sale
USD 1,190,000
USD 396/sq.ft
Lot 6 Corbett Rd
83617
· 3,003 sq.ft · 3 Bedrooms · 4 Baths · House
· Fireplace
83617 · 3,003 sq.ft · 3 Bedrooms · 4 Baths · House · Fireplace
Renegade Homes Inc is ready to bring your dream home to life. The Alexander floorplan, situated on a stunning 1 acre lot in Whiteley Meadows is Idaho living at its finest with fully customized plans every detail is yours to personalize. Imagine selecting all the finishes, features and touches that make your home truly one of a kind. Elevated Idaho living with coffered ceilings, warm textures, custom finishes, & wide open valley views. Open concept living room, walk in closets, large pantry, covered outdoor living, private primary retreat and a cozy custom fireplace. Renegade Homes is known for craftsmanship, Idaho work ethic, & detail that outshines the rest. Power, gas, fiber internet & irrigation to lot. Upgrade with an RV bay or custom shop, with Renegade Homes, your options are limitless!
USD 1,190,000
5225 Hidden Hollow Ln
View photo
House · for sale
USD 999,900
USD 466/sq.ft
5225 Hidden Hollow Ln
83617
· 2,142 sq.ft · 3 Bedrooms · 3 Baths · House
· Patio · Garden · Parking · Equipped kitchen
83617 · 2,142 sq.ft · 3 Bedrooms · 3 Baths · House · Patio · Garden · Parking · Equipped kitchen
Stunning views! Come enjoy your own amazing Idaho with endless views, fresh air, starry nights & privacy. Sitting on almost 36 acres, this beautiful custom home offers low maintenance peaceful living. Spacious open floor plan with soaring windows to make you feel like you're living outside. Huge kitchen w/knotty alder cabinets, soft-close drawers, quartz counters and open to the relaxing Great Room w/vaulted ceilings. Master w/gorgeous custom shower w/2 heads & dual walk-in closets. X-tra tall quartz counters thru-out. Insulated interior walls. French doors to cvrd patio (14x31) off dining room. 2 HVAC systems. Extra-large 2 car garage w/built-in shelves and 18' door, PLUS RV garage: 32x16. Detached shop w/pellet stove, full bank of quality shop cabinets & built-in counters, 50amp, 220 outlet & electric garage door. 3 RV cleanouts, 6 frost-free spigots. Fruit trees, garden spot, landscaped. Partial fencing. Bring animals, firearms, toys & enjoy Idaho! Ag exemption in place. Open range.
USD 999,900
1503 Old Maple Dr
View photo
Townhouse · for sale
USD 256,000
USD 264/sq.ft
1503 Old Maple Dr
83617
· 969 sq.ft · 2 Bedrooms · 1 Bath · Townhouse
· Garden · Equipped kitchen · Parking
83617 · 969 sq.ft · 2 Bedrooms · 1 Bath · Townhouse · Garden · Equipped kitchen · Parking
Welcome to your peaceful retreat in the heart of Emmett. This beautifully updated townhouse offers the perfect blend of modern comfort and effortless living within a serene 55+ community. Inside, the open-concept layout is bathed in natural light, highlighting new carpeting and fresh interior paint. The kitchen is a true standout, featuring stainless steel appliances, a center island with sink & space for bar stools, recessed lighting, white cabinets, and light tile patterned flooring tasteful design with appliances included. Retreat to one of two cozy bedrooms, or step outside to your private, xero-scaped grounds—designed for beauty without the yard work. With dedicated RV parking and a friendly neighborhood atmosphere, this is low-maintenance living at its finest. Close to City park, and community eminities. 25 minute commute to Boise
USD 256,000
Lot 6 Neil Rd
View photo
House · for sale
USD 1,349,900
USD 437/sq.ft
Lot 6 Neil Rd
83617
· 3,089 sq.ft · 3 Bedrooms · 3 Baths · House
· Fireplace
83617 · 3,089 sq.ft · 3 Bedrooms · 3 Baths · House · Fireplace
Renegade Homes Inc is ready to bring your dream home to life. The Buckley floorplan, situated on a stunning 1 acre lot in Whiteley Meadows is Idaho living at its finest with fully customized plans every detail is yours to personalize. Imagine selecting all the finishes, features and touches that make your home truly one of a kind. Elevated Idaho living with vaulted ceilings, warm textures, custom finishes, & wide open valley views. Open concept living room, walk in closets, large pantry, covered outdoor living, private primary retreat and a cozy custom fireplace. Renegade Homes is known for craftsmanship, Idaho work ethic, & detail that outshines the rest. Power, gas, fiber internet & irrigation to lot. Upgrade with an RV bay or custom shop, with Renegade Homes, your options are limitless!
USD 1,349,900
3430 Gem Ave
View photo
House · for sale
USD 715,000
USD 523/sq.ft
3430 Gem Ave
83617
· 1,367 sq.ft · 3 Bedrooms · 2 Baths · House
· Office room · Equipped kitchen
83617 · 1,367 sq.ft · 3 Bedrooms · 2 Baths · House · Office room · Equipped kitchen
Welcome to your own little slice of heaven! This beautifully renovated home on 6.7 acres offers breathtaking views of Squaw Butte and the rolling Emmett foothills, creating the perfect private Idaho oasis. Featuring 3 bedrooms, 2 bathrooms, and a versatile bonus room, there’s plenty of space for a movie room, craft room, home office, playroom, or guest area. The updated kitchen features granite countertops, SS appliances, and opens to comfortable living spaces enhanced by luxury vinyl plank flooring, fresh interior paint, and updated bathrooms. Step outside and experience true Idaho living with mature shade trees/landscaping, and automatic sprinklers. The property is fully set up for your country lifestyle with fenced and irrigated pastures ready for horses and livestock. Additional improvements include a shop with power and insulation, an insulated shed with lean-to, a barn, offering endless opportunities for hobbies, storage, equipment, and recreational toys. There’s also ample RV pa
USD 715,000
3700 Lexington Ln
View photo
House · for sale
USD 1,061,189
USD 394/sq.ft
3700 Lexington Ln
83617
· 2,691 sq.ft · 3 Bedrooms · 3 Baths · House
· Parking
83617 · 2,691 sq.ft · 3 Bedrooms · 3 Baths · House · Parking
Build your dream home in a peaceful and picturesque setting in Emmett, Idaho, on your own five acres of paradise. Enjoy stunning views and rural tranquility on your own piece of land with no HOA restrictions. Whether you want to customize your own floor plan or choose from an existing one, the possibilities are endless. Imagine waking up every morning to the beauty of the Idaho landscape right outside your window. And with the Hwy 16 expansion project on the horizon, commuting to Boise will be easier than ever. You can enjoy the best of both worlds. The peace and quiet of country living with the convenience of city amenities just a short drive away. The photos you see are of a similar home, giving you a glimpse of the endless possibilities that await you in Emmett. List price includes the third garage bay upgraded to an RV bay. Don't miss out on the opportunity to build your dream home in this idyllic location. Contact us today to learn more about making your dream a reality!
USD 1,061,189
TBD #1 Bovi Lane
View photo
House · for sale
USD 1,010,500
USD 409/sq.ft
TBD #1 Bovi Lane
83617
· 2,465 sq.ft · 4 Bedrooms · 3 Baths · House
· Office room · Fireplace · Equipped kitchen
83617 · 2,465 sq.ft · 4 Bedrooms · 3 Baths · House · Office room · Fireplace · Equipped kitchen
New Custom home w/ shop under Construction on 1 irrigated acre. In new 3 lot subdivision. Private subdivision with paved road. Beautiful Custom Home with great views & lots of upgrades. Home is 3 bedroom + office/4th bedroom, 2.5 bath, 2475 Square Feet + 30X50 SHOP, fully insulated, 220, 2. 14 foot overhead doors w/ openers. Nice open floor plan, large great room w gas fireplace. Large quartz island in the kitchen with upgraded soft close cabinets/drawers, walk in pantry, stainless steel appliances, gas cook top with hood. Large master bedroom, master bath has walk in tile shower and soaker tub, door from master closet to utility room. Laminate wood floors. Buyer can make their own picks or choose a different floor plan or lot. Other Lots and floor plans available
USD 1,010,500
2220 Ua Ave
View photo
House · for sale
USD 749,990
USD 324/sq.ft
2220 Ua Ave
83617
· 2,314 sq.ft · 4 Bedrooms · 3 Baths · House
· Patio · Garden · Fireplace · Equipped kitchen
83617 · 2,314 sq.ft · 4 Bedrooms · 3 Baths · House · Patio · Garden · Fireplace · Equipped kitchen
Located on the highly desirable Emmett Bench, this beautifully maintained 4-bedroom, 2.5-bath home sits on 1.9 acres and offers stunning views of the Squaw Butte and the surrounding valley. From the moment you step through the front door, you’re welcomed by impressive 18-foot ceilings and an open, airy floor plan filled with natural light. The kitchen is a true showstopper, featuring a gas stove, large island, new stainless steel appliances & abundant storage-perfect for both everyday living & entertaining. The dining area showcases picture windows that capture the incredible views, while the living room offers a cozy gas fireplace. The main-level master suite provides a private retreat with a walk-in shower, dual sinks, large closet, garden tub & direct access to the patio. Recent upgrades include a new roof, exterior paint, fencing, landscaping, garden beds & blinds. The property is well-equipped for country living with a fenced pasture, 8x16 loafing shed, separate irrigation meter,
USD 749,990
Lot 10 Corbett Rd
View photo
House · for sale
USD 799,700
USD 357/sq.ft
Lot 10 Corbett Rd
83617
· 2,239 sq.ft · 3 Bedrooms · 2 Baths · House
· Patio · Office room · Equipped kitchen · Parking
83617 · 2,239 sq.ft · 3 Bedrooms · 2 Baths · House · Patio · Office room · Equipped kitchen · Parking
Welcome home to a thoughtfully designed property offering 3 spacious bedrooms plus a flexible office or bonus room that can serve as a 4th bedroom ideal for guests, hobbies, or working from home. At the heart of the home, an open kitchen and living area create a natural flow for everyday living and gatherings. Kitchen features custom cabinetry, built-in shelving, granite countertops, and an upgraded appliance package, combining style and functionality. Primary suite includes a well-appointed bathroom designed for comfort and everyday use. Additional rooms provide flexibility for a variety of living needs. Step outside to enjoy a front patio and a covered back patio, offering space to relax or entertain while taking in the surrounding views. Set on approximately one acre, property provides room for a variety of uses. Property also includes an RV garage and a separate shop area, ideal for storage, projects, or equipment. Included features are electrical setup for exterior lighting, a gar
USD 799,700
Lot 1 Neil Rd
View photo
House · for sale
USD 849,000
USD 440/sq.ft
Lot 1 Neil Rd
83617
· 1,927 sq.ft · 3 Bedrooms · 2 Baths · House
· Office room · Equipped kitchen
83617 · 1,927 sq.ft · 3 Bedrooms · 2 Baths · House · Office room · Equipped kitchen
Build your dream home on a full acre lot in beautiful Emmett, Idaho. The'Riverside' floorplan by award winning Solitude Homes offers 3 beds and 2 baths and features vaulted ceilings, warm textures, custom finishes, and wide-open valley views. The open-concept design provides a seamless flow between living, dining, and kitchen spaces. The kitchen is well-appointed with a double oven, built-in oven/range, microwave, refrigerator, and pantry, offering both style and functionality. The primary suite features dual vanities and a walk-in closet. Additional bedrooms provide flexible space for guests, office, or hobbies. Enjoy the spacious lot with room for outdoor living, recreation, or future enhancements, all set in a peaceful rural setting with scenic valley views. Explore floorplan options and customization details for this home opportunity!
USD 849,000
2439 Julie Ave
View photo
House · for sale
USD 849,900
USD 431/sq.ft
2439 Julie Ave
83617
· 1,970 sq.ft · 4 Bedrooms · 2 Baths · House
· Parking
83617 · 1,970 sq.ft · 4 Bedrooms · 2 Baths · House · Parking
Peaceful end-of-cul-de-sac living on 5.88 fully usable acres in Emmett. The entire property is irrigated with gated pipe and a laser-leveled 3% slope, featuring Black Canyon water rights plus a private well servicing the home. Fully fenced and set up for horses or livestock. This 4 bed, 3 bath home has been exceptionally well cared for by the original owner and is move-in ready, with opportunity to update over time. The primary suite includes a walk-in tub. The property features a gated pull-through driveway, mature trees, a 24x24 heated and insulated shop, 20x30 carport, 16x16 shed, horse corrals, and a two-stall barn. Quiet setting with no through traffic. Located near Black Canyon Reservoir and Little Gem Cycle Park, offering easy access to riding, OHV, and outdoor recreation. No hoa. Usable land, water, and space to make it your own
USD 849,900
Lot 4 Neil Rd
View photo
House · for sale
USD 939,000
USD 438/sq.ft
Lot 4 Neil Rd
83617
· 2,142 sq.ft · 3 Bedrooms · 2 Baths · House
· Office room · Equipped kitchen
83617 · 2,142 sq.ft · 3 Bedrooms · 2 Baths · House · Office room · Equipped kitchen
Build your dream home on a full acre in beautiful Emmett, Idaho! The'Nash' floorplan built by award winning Solitude Homes, offers 3 beds and 2 baths and showcases vaulted ceilings, warm textures, custom finishes, and wide-open valley views. The open-concept design provides a seamless flow between living, dining, and kitchen spaces. The kitchen is well-appointed with a double oven, built-in oven/range, microwave, refrigerator, and pantry, offering both style and functionality. The primary suite features dual vanities and a walk-in closet. Additional bedrooms provide flexible space for guests, office, or hobbies. Enjoy the spacious lot with room for outdoor living, recreation, or future enhancements, all set in a peaceful rural setting with scenic valley views. Explore floorplan options and customization details for this home opportunity!
USD 939,000

Get email alerts

Don't miss out: be the first to know about new properties

The alert was correctly created

On subscribing you accept the conditions of use and the privacy policy
Alert
Receive new ads in your inbox
Save this search
Receive alerts for new listings

We'll send you an email when we have new properties for: "Houses for sale in 83617"

The alert was correctly created

Get email alerts and be the first to see new listings
Required field
On subscribing I accept the terms of the privacy policy
Perfect! You'll soon start receiving new listings via email
Alert
Receive an email when we have new ads for Houses for sale in 83617
Save this search
Filters

Bedrooms

Size (sq.ft)

sq.ft
sq.ft

Price

USD
USD

Property type

Bathrooms

Clear all filters
Receive notifications when new entries are published.