447 houses for sale in 85040

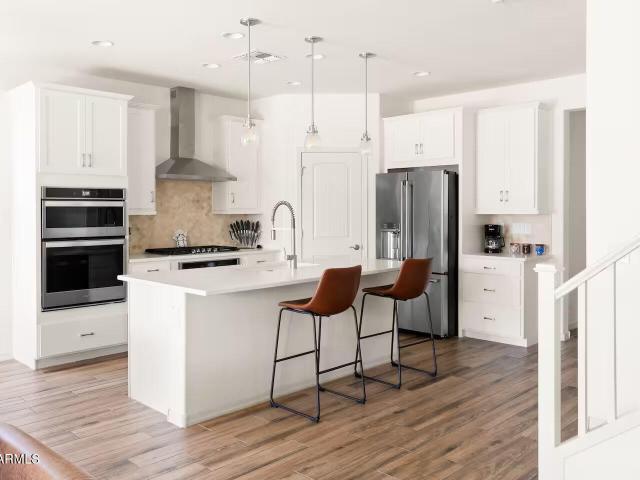
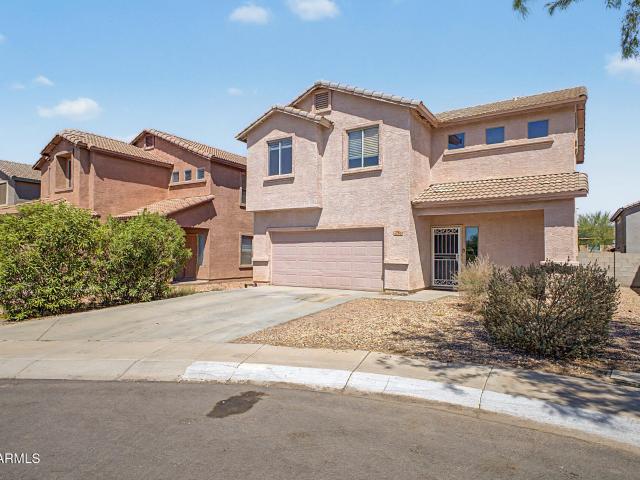
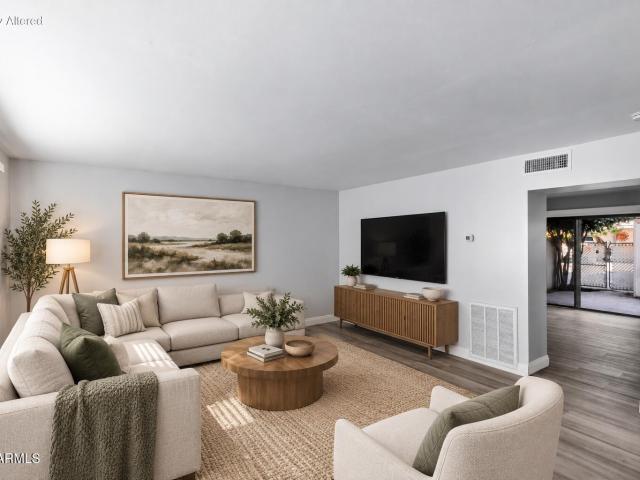
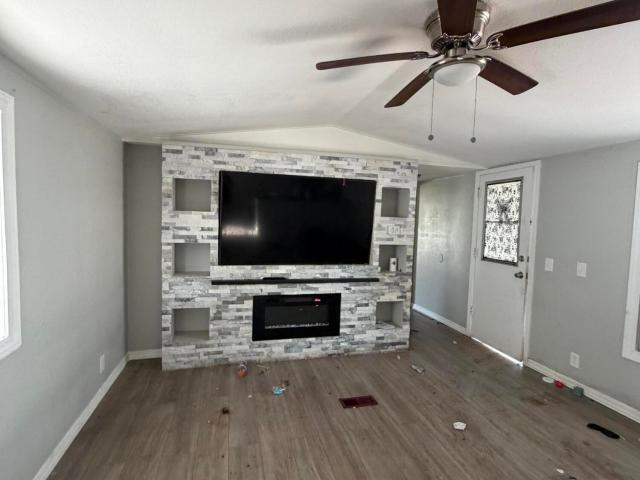
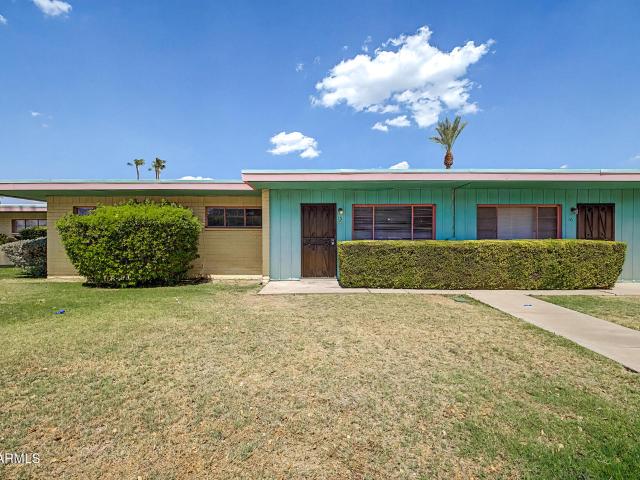
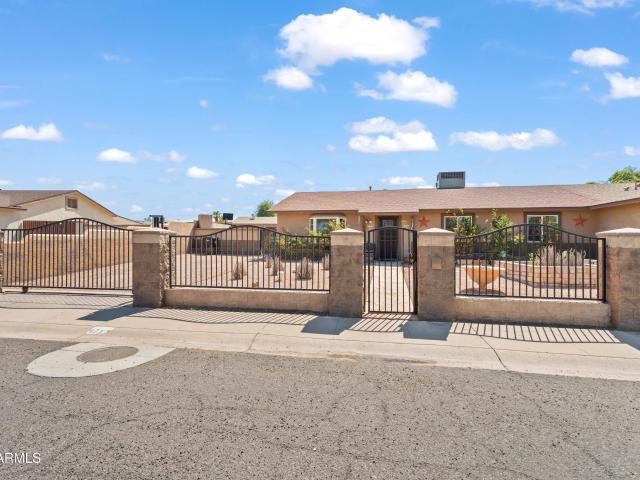
4713 e la salle street
View photo
House · for sale
USD 375,000
USD 248/sq.ft
4713 e la salle street
85040
· 1,507 sq.ft · 4 Bedrooms · 2 Baths · House
· Garden · Parking
85040 · 1,507 sq.ft · 4 Bedrooms · 2 Baths · House · Garden · Parking
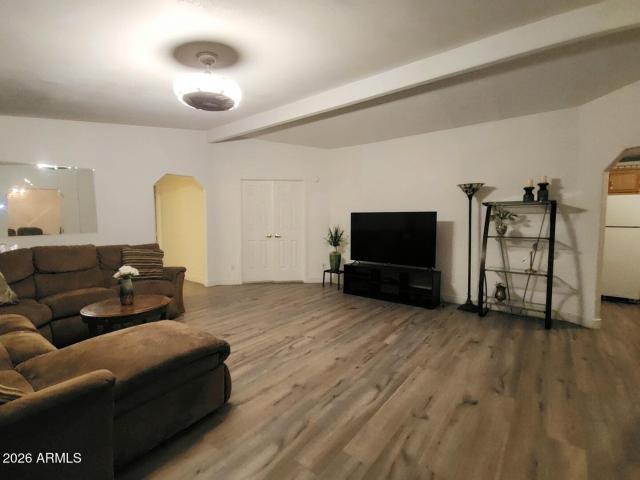
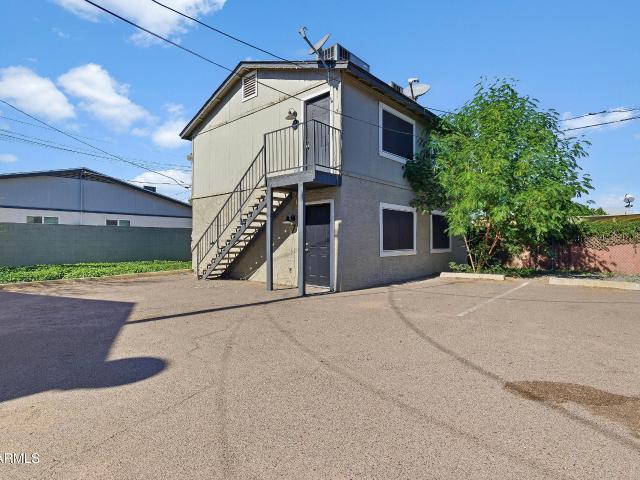
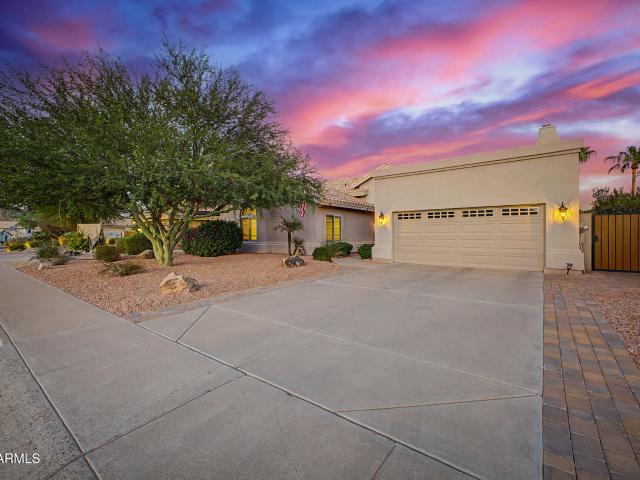
Lovely four-bedroom, two-bath home offering plenty of parking, desert curb appeal, and tons of outdoor space with NO HOA! The well-maintained interior features wood-look tile throughout (no carpet! )along with dual-pane windows, cohesive window coverings, and new + freshly painted white baseboards and door casings. Major improvements include a 2019 roof, HVAC system with all-new ductwork, 2019 water heater, updated electrical, and copper wiring throughout. Newer appliances include an SS Samsung refrigerator, black range, & top-load washer + front-load gas dryer. Outside, an RV gate provides access to a two-car carport in the backyard, while an oversized Tuff Shed with electricity and an outlet offers substantial additional storage. With extensive system updates, functional outdoor sp and ample parking, this home offers comfort, practicality, and lasting value
USD 375,000
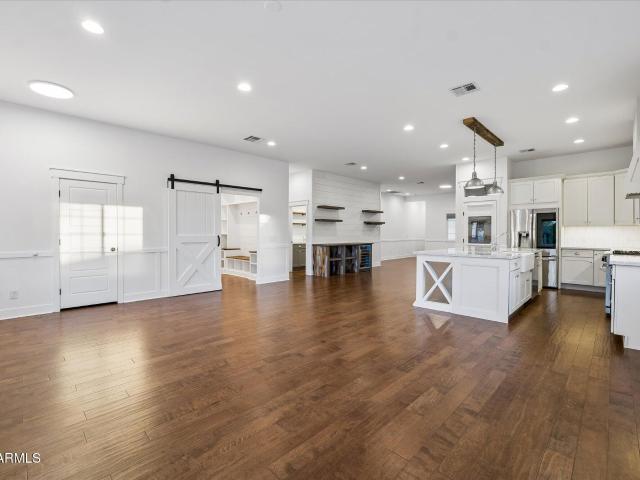
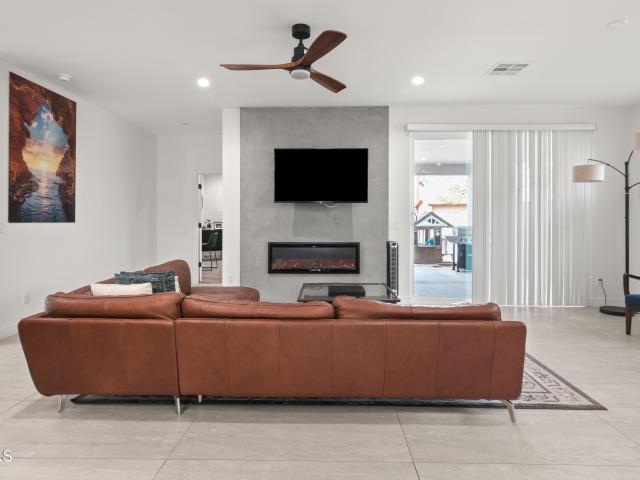
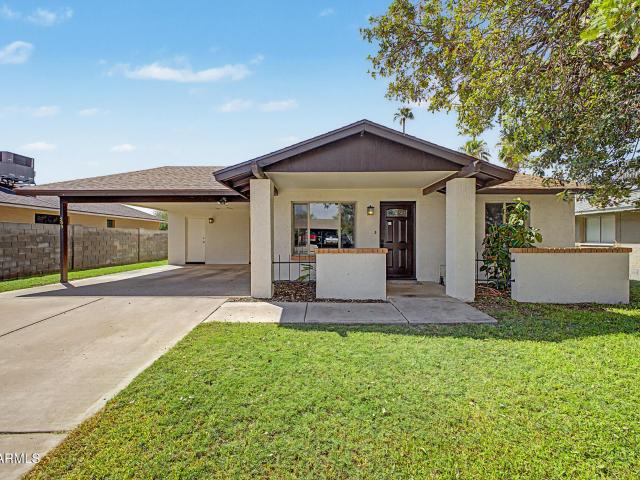
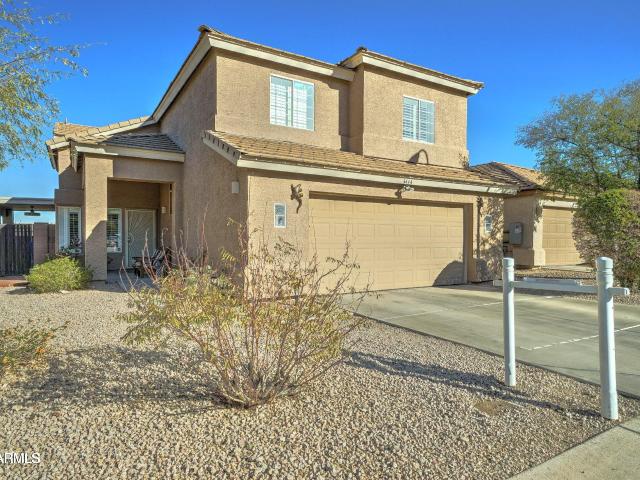
3104 N 37TH Street
View photo
House · for sale
USD 784,000
USD 369/sq.ft
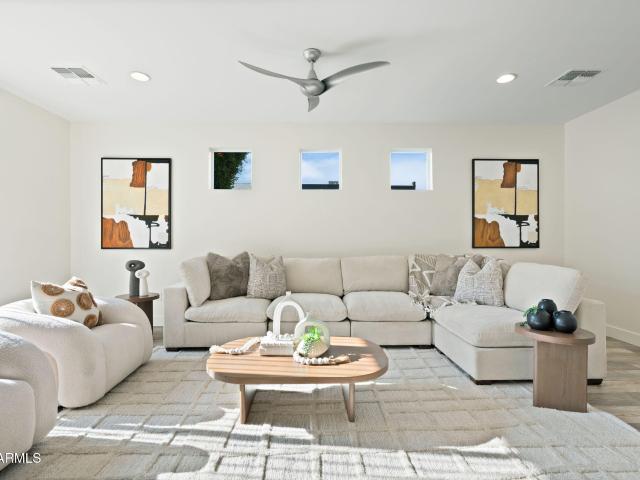
3104 N 37TH Street
85040
· 2,120 sq.ft · 3 Bedrooms · 2 Baths · House
· Garden · Office room · Equipped kitchen
85040 · 2,120 sq.ft · 3 Bedrooms · 2 Baths · House · Garden · Office room · Equipped kitchen
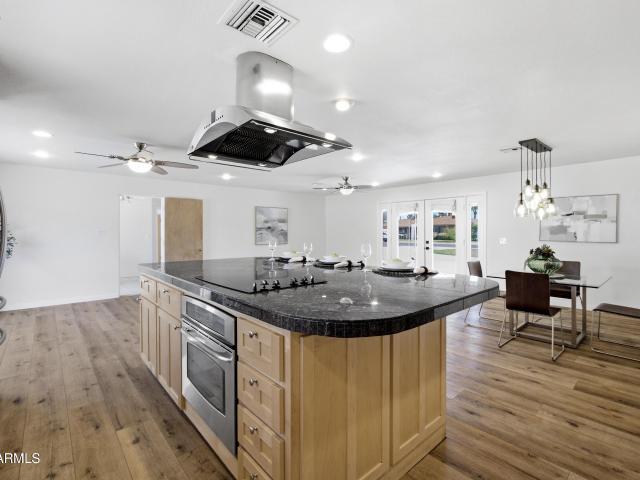
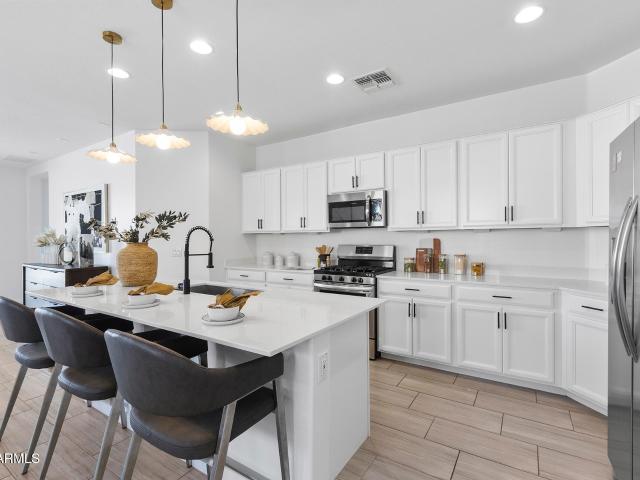
Welcome to this beautifully designed home, where modern finishes, an open-concept layout, and an unbeatable location come together to create the perfect living space. Thoughtfully designed, this home offers 3 spacious bedrooms, a versatile den perfect for a home office or flex space, two full bathrooms, and a convenient powder room. The expansive great room flows effortlessly into the gourmet kitchen, featuring elegant white quartz countertops, stylish two-tone shaker cabinetry, a custom marble backsplash, stainless steel appliances, and an abundance of natural light streaming through energy-efficient windows. The home has been freshly repainted throughout the entire interior and all new carpets, creating a clean, bright, and move-in-ready space for its next owner. The home provides comfortable living and entertaining spaces, while the backyard offers the perfect place to relax or host guests. Additional features include an RV gate, R-38 insulation for improved energy efficiency, a sec
USD 784,000
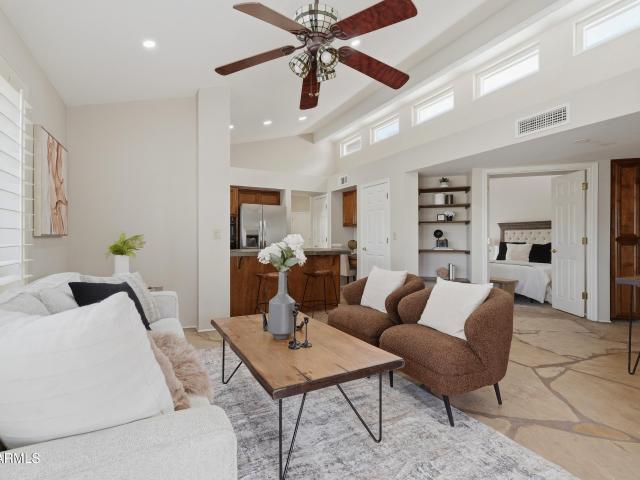
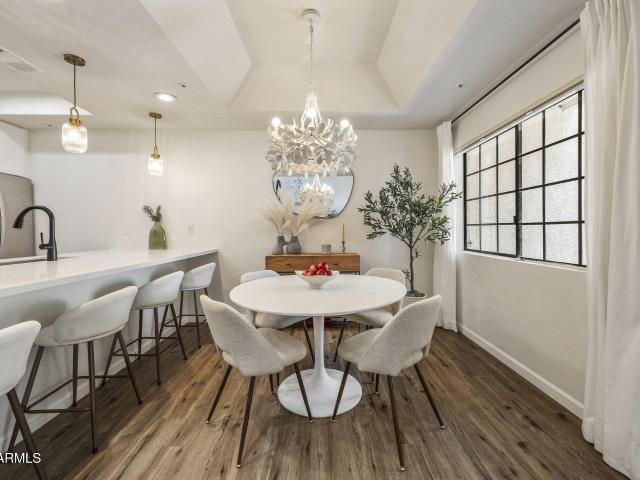
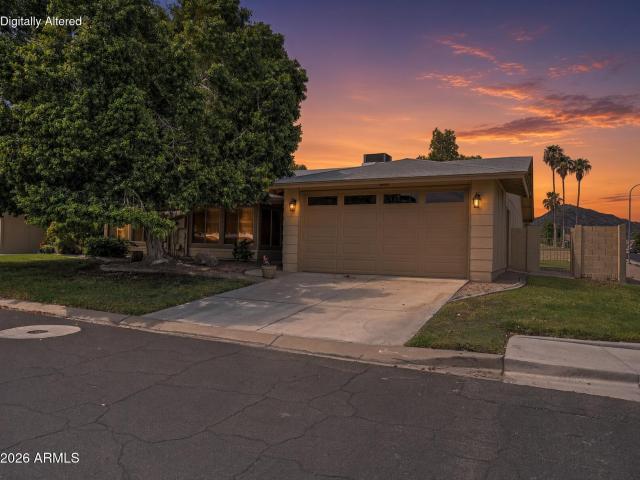
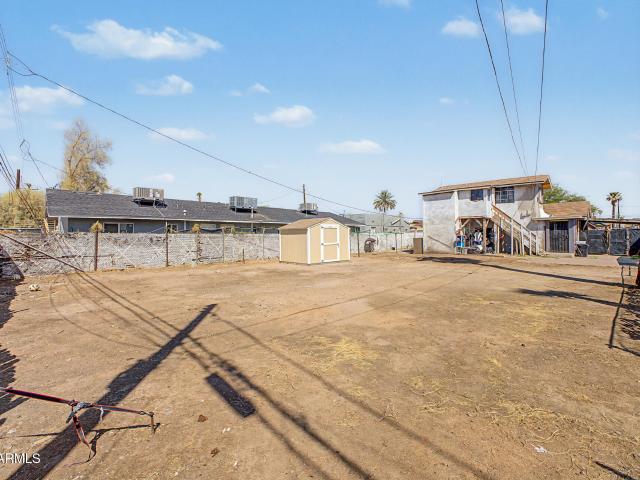
2437 e alta vista road
View photo
House · for sale
USD 550,000
USD 227/sq.ft
2437 e alta vista road
85040
· 2,422 sq.ft · 5 Bedrooms · 3 Baths · House
· Patio · Garden · Equipped kitchen
85040 · 2,422 sq.ft · 5 Bedrooms · 3 Baths · House · Patio · Garden · Equipped kitchen
Welcome to elevated living in the sought-after gated community of Arbors! This beautifully designed home showcases contemporary finishes and thoughtful details throughout, including stylish wood-look tile, elegant quartz countertops, and impressive 10-foot ceilings. The main level centers around a stunning chef's kitchen, perfectly suited for both everyday living and entertaining. The kitchen features sleek stainless-steel appliances, a gas range, built-in wall microwave and oven, & an oversized island that serves as the heart of the home. Upstairs, discover a versatile layout offering additional bedrooms, a spacious loft/bonus area, & a luxurious primary suite. The primary bathroom delivers a spa-like experience with an oversized frameless glass shower and generous walk-in closet (CONT Step outside to your private covered patio, where breathtaking South Mountain views create a beautiful backdrop for morning coffee or evening gatherings. The professionally designed backyard features cu
USD 550,000
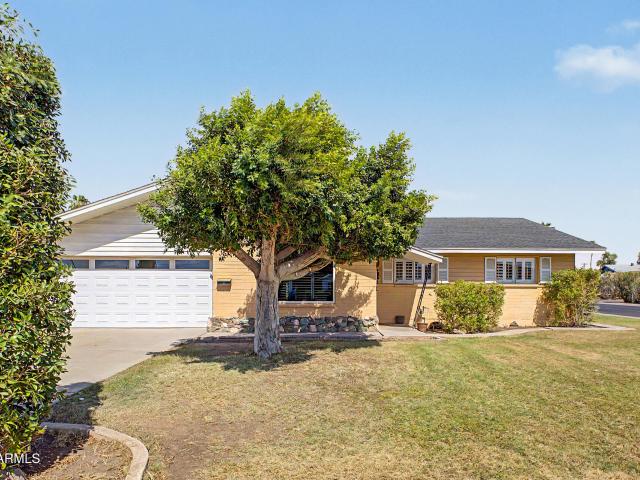
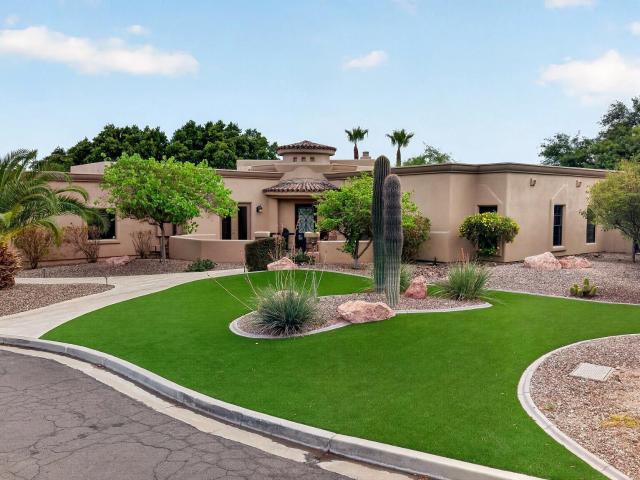
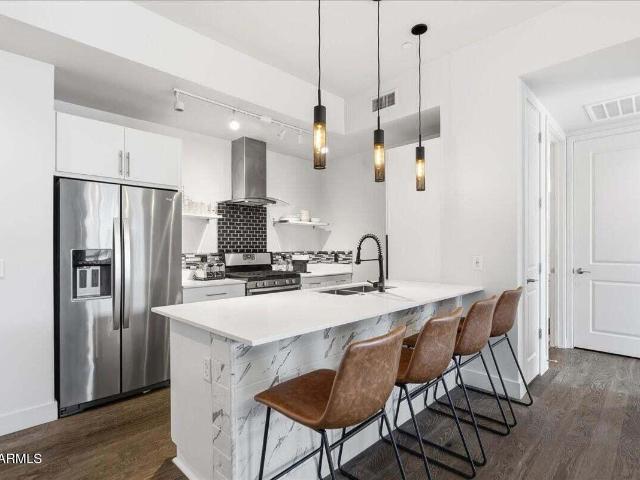
634 e dekalb lane
View photo
House · for sale
USD 359,000
USD 217/sq.ft
Updated
634 e dekalb lane
85040
· 1,647 sq.ft · 4 Bedrooms · 2 Baths · House
· Patio · Garden · Equipped kitchen · Parking
85040 · 1,647 sq.ft · 4 Bedrooms · 2 Baths · House · Patio · Garden · Equipped kitchen · Parking
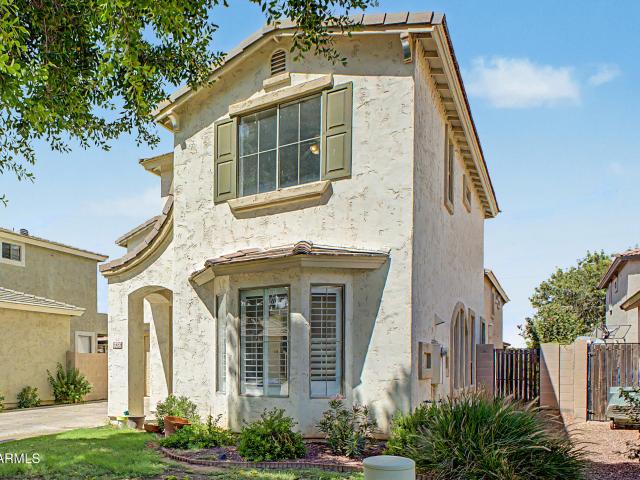
Discover this charming 2-story home in the Roeser Park Community! Nestled on a desirable cul-de-sac, featuring 4 beds, 2 baths + powder room, a low-care landscape, a welcoming front porch, and a 2-car garage. Inside, you'll find high ceilings, tile floors & soft carpet in the right places, and an excellent open-concept floor plan creating a fresh, airy feel! The eat-in kitchen is equipped with a pantry, ample wood cabinetry & counters, built-in appliances, and a peninsula w/breakfast bar. Sliding glass doors provide easy indoor-outdoor living. The sizable main bedroom includes a private bath w/dual sinks and a walk-in closet. The backyard offers a covered patio and ample space to create your own private retreat. Near shopping & dining, with convenient access to I-10 & I-17. Move-in ready!
USD 359,000
Could you also be interested in
4311 E Earll Drive
View photo
House · for sale
USD 1,900,000
USD 641/sq.ft
4311 E Earll Drive
85040
· 2,960 sq.ft · 4 Bedrooms · 3 Baths · House
· Equipped kitchen
85040 · 2,960 sq.ft · 4 Bedrooms · 3 Baths · House · Equipped kitchen
Rare 2.75% assumable loan. A unique opportunity for qualified buyers. An exceptional opportunity in Arcadia Lite, this nearly 3,000-square-foot residence by respected local builder Rebuild the Block pairs refined indoor-outdoor living with the rare opportunity to assume an existing mortgage at just 2.75%. Built in 2016 and maintained to an exceptional standard, the residence reflects meticulous stewardship and continued investment in its finishes, systems and grounds. Inside, soaring ceilings, generous proportions and abundant natural light create an immediate sense of volume throughout the single-level floor plan. Engineered hardwood flooring, marble surfaces and dovetail cabinetry complement open living, dining and entertaining spaces designed to flow naturally together. The well-appointed kitchen features a THOR gas range, built-in refrigeration and generous pantry, while an adjoining wet bar extends the home's entertaining space. The expansive primary suite is privately positioned
USD 1,900,000
4615 e monte way
View photo
Townhouse · for sale
USD 499,999
USD 297/sq.ft
4615 e monte way
85040
· 1,679 sq.ft · 3 Bedrooms · 2 Baths · Townhouse
· Patio · Garden
85040 · 1,679 sq.ft · 3 Bedrooms · 2 Baths · Townhouse · Patio · Garden
Welcome home to Pointe South Mountain, a resort style community. This single level corner lot home offers the kind of easy, lock and leave living that's perfect for a second home, a seasonal escape, or anyone ready to simplify. Inside, natural light pours through the open living spaces, creating an easy flow from room to room, with plantation shutters throughout and none of the choppy steps found in some neighboring floor plans. Step outside to a covered patio, a built in fire pit, and a private, shaded backyard framed by mountain views. And when you're ready to explore, you're steps from hiking trails at South Mountain, four community pools and spas, and minutes from Arizona Grand Golf Course, Sky Harbor, and everything Ahwatukee has to offer
USD 499,999
14 e hermosa drive
View photo
Townhouse · for sale
USD 329,000
USD 216/sq.ft
14 e hermosa drive
85040
· 1,518 sq.ft · 4 Bedrooms · 2 Baths · Townhouse
· Patio · Equipped kitchen · Swimming pool · Parking
85040 · 1,518 sq.ft · 4 Bedrooms · 2 Baths · Townhouse · Patio · Equipped kitchen · Swimming pool · Parking
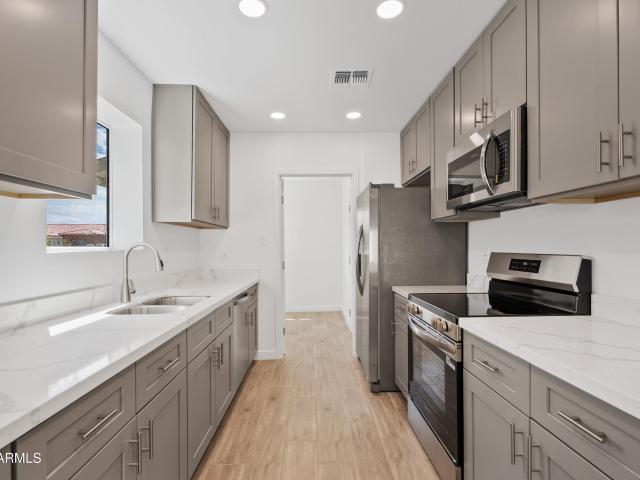
Four bedrooms in Tempe at this price point are hard to find, especially with the updating already done! Whether you're looking for a move-in-ready primary residence, lock-and-leave home, or investment opportunity while your student attends college, this 4-bed, 2.5-bath townhome offers plenty of possibilities. The remodeled kitchen features shaker cabinets, granite counters, SS appliances & an island w/bar seating. Updates include luxury vinyl plank flooring, fresh interior paint, plus updated bathroom vanities, lighting & fixtures. Enjoy a large fenced private patio w/storage shed & 2 covered parking spaces. Community features 2 pools, while the HOA takes care of the roof, front landscaping & more. Conveniently located near the US-60, ASU, shopping, dining & everything Tempe has to offer!
USD 329,000
2826 N 28TH Place
View photo
House · for sale
USD 775,000
USD 363/sq.ft
2826 N 28TH Place
85040
· 2,131 sq.ft · 4 Bedrooms · 3 Baths · House
· Fireplace · Equipped kitchen
85040 · 2,131 sq.ft · 4 Bedrooms · 3 Baths · House · Fireplace · Equipped kitchen
Stunning NEW CONSTRUCTION home that combines style, function, and quality! This open concept layout features a spacious great room with a cozy fireplace, perfect for gathering. The gourmet kitchen is a true highlight, with a large island, elegant custom tile backsplash, sleek quartz countertops, and high-end stainless steel appliances. Gorgeous large-format tile runs throughout the main living areas. The master suite is a true retreat, offering a spa-like bathroom with an oversized walk-in closet equipped with custom built-ins. The hall bathroom impresses with its custom tile surround, double sinks, and designer fixtures. Located in a highly sought-after neighborhood with new construction popping up all around, this home is just minutes from downtown, Biltmore, Arcadia, and Uptown
USD 775,000
1222 w baseline road # 143
View photo
Townhouse · for sale
USD 349,500
USD 315/sq.ft
1222 w baseline road # 143
85040
· 1,109 sq.ft · 2 Bedrooms · 2 Baths · Townhouse
· Patio · Office room · Balcony · Fireplace · Equipped kitchen
85040 · 1,109 sq.ft · 2 Bedrooms · 2 Baths · Townhouse · Patio · Office room · Balcony · Fireplace · Equipped kitchen
Designer-renovated and meticulously maintained, this stylish two-bedroom, two-and-a-half-bath condominium is a true showpiece. The beautifully updated interior features soaring ceilings, quartz countertops, a Bosch dishwasher, a stainless steel refrigerator, luxury vinyl plank flooring, and a versatile office nook ideal for working from home. Enjoy the warmth of the fireplace, a private downstairs patio, and upgraded upstairs balconies. Additional upgrades include an updated water heater and updated HVAC units. Thoughtfully designed for both comfort and everyday living, this move-in-ready home offers the perfect combination of style, convenience, and location
USD 349,500
3019 s dromedary drive
View photo
House · for sale
USD 485,000
USD 265/sq.ft
3019 s dromedary drive
85040
· 1,830 sq.ft · 3 Bedrooms · 2 Baths · House
· Patio · Garden · Fireplace · Equipped kitchen · Parking
85040 · 1,830 sq.ft · 3 Bedrooms · 2 Baths · House · Patio · Garden · Fireplace · Equipped kitchen · Parking
Discover this charming, move-in ready home in Tempe! Nestled on a desirable corner lot with a grassy front yard, 2-car garage, alley-access RV gate, and no HOA, this beautifully maintained property offers both comfort and convenience. The inviting interior features abundant natural light, recessed lighting, plantation shutters, fresh interior paint, and all-new flooring throughout. The formal living room welcomes you, while the family room offers a cozy fireplace and flows seamlessly into the kitchen and dining area. The lovely kitchen is equipped with wood cabinetry, built-in appliances, a pantry, and a breakfast bar for casual dining. The spacious primary suite includes a completely remodeled ensuite bathroom, while the secondary bathroom has been tastefully updated. For added peace o mind, the home has been completely repiped. Step outside to enjoy the spacious backyard featuring a covered patio, extended paver patio, and storage shed-perfect for relaxing or entertaining. Convenient
USD 485,000
400 w baseline road # 347
View photo
House · for sale
USD 105,000
USD 114/sq.ft
400 w baseline road # 347
85040
· 915 sq.ft · 3 Bedrooms · 2 Baths · House
· Patio · Deck · Air conditioning · Parking
85040 · 915 sq.ft · 3 Bedrooms · 2 Baths · House · Patio · Deck · Air conditioning · Parking
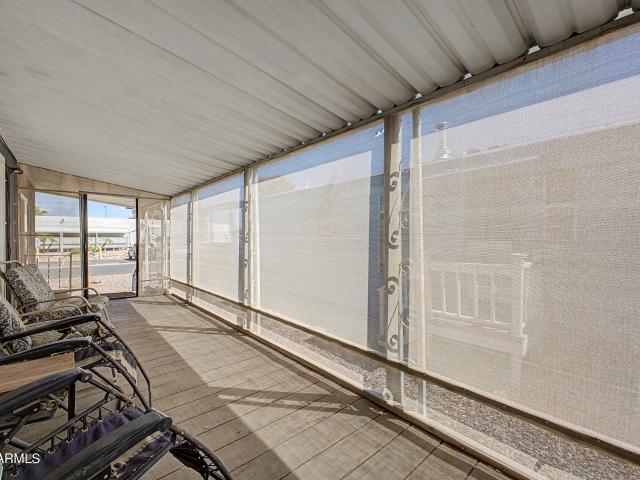
Cozy Manufactured Home in the All-Age Community of Chaparral Village! This charming home features 3 bedrooms and 2 bathrooms within a 924 sq. Ft. layout, offering a comfortable and functional living space. The home boasts a vaulted ceiling, laminate flooring, granite countertops, walk-in shower, walk-in closet, central AC, and modern appliances, making everyday living both convenient and enjoyable. Enjoy outdoor living with a carport and a deck patio, perfect for relaxing, entertaining, or enjoying the beautiful surroundings. The home's design and features create an inviting atmosphere for you and your family
USD 105,000
509 w santa cruz drive
View photo
House · for sale
USD 450,000
USD 294/sq.ft
509 w santa cruz drive
85040
· 1,528 sq.ft · 3 Bedrooms · 2 Baths · House
· Garden · Swimming pool · Parking
85040 · 1,528 sq.ft · 3 Bedrooms · 2 Baths · House · Garden · Swimming pool · Parking
Well kept 3-Bed, 2-Bath Home with Beautiful Private Yard with Pool, Spa, and Mature Landscape! Lovingly maintained by the same owner for over 30 years, this charming home offers a wonderful opportunity for its next owner. The home has been well cared for and freshly painted, providing a clean and inviting canvas for new owners to make it their own. The primary bedroom features a spacious walk-in closet, while the updated primary bathroom offers a beautiful walk-in shower and tile finishes. Outside, you'll love the immaculate yard with lush grass, mature landscape, and a storage shed for added convenience. New ROOF was installed in 2025! Tankless Water Heater. Large storage room at carport
USD 450,000
12166 s shoshoni drive
View photo
Townhouse · for sale
USD 327,000
USD 228/sq.ft
12166 s shoshoni drive
85040
· 1,432 sq.ft · 2 Bedrooms · 2 Baths · Townhouse
· Patio · Garden · Office room
85040 · 1,432 sq.ft · 2 Bedrooms · 2 Baths · Townhouse · Patio · Garden · Office room
Settle into comfortable living in this upgraded home on a golf course lot in a 55+ community with a recreation center close at hand. The HOA currently handles roof repair/replacement, exterior maintenance, and front-yard landscaping, giving you a true lock-and-leave lifestyle with more time to enjoy the course. Mature shade tree, and beautiful mountain views create strong curb appeal. A covered patio looks over a grassy yard, block wall, tall palms, and the fairway beyond, perfect for morning coffee or evening sunsets. Inside, the living and dining areas open through sliding glass doors to the patio, making everyday living and entertaining easy. Secondary bedroom provide comfortable, flexible space for guests, an office, or hobbies. Ceiling fans and recessed lighting throughout
USD 327,000
3631 e coconino court
View photo
House · for sale
USD 1,595,000
USD 312/sq.ft
3631 e coconino court
85040
· 5,102 sq.ft · 6 Bedrooms · 5 Baths · House
· Garden · Fireplace · Equipped kitchen
85040 · 5,102 sq.ft · 6 Bedrooms · 5 Baths · House · Garden · Fireplace · Equipped kitchen
Exceptional single-level living in the heart of Ahwatukee Custom Estates. Situated on an expansive 25,126-square-foot cul-de-sac lot, this impressive 5,110-square-foot residence offers a rare combination of space, privacy and versatility with six bedrooms, multiple ensuite baths, thoughtfully separated bedroom wings and a dedicated theater room. Eye-catching curb appeal and manicured turf set the tone as you arrive. Step through the enclosed front courtyard and custom iron entry door into an elegant formal living room anchored by a fireplace, where a wall of windows draws your eye straight to the backyard beyond. The intimate formal dining room opens through French doors to the courtyard, creating a beautiful setting for entertaining. At the heart of the home, the chef's kitchen is designed for both everyday living and hosting on a grand scale, featuring a gas range, double wall ovens, built-in refrigerator and an oversized walk-in pantry. The spacious family room provides an inviting
USD 1,595,000
2401 W Southern Avenue # 263
View photo
House · for sale
USD 114,900
USD 77/sq.ft
2401 W Southern Avenue # 263
85040
· 1,475 sq.ft · 3 Bedrooms · 2 Baths · House
· Patio · Deck · Air conditioning
85040 · 1,475 sq.ft · 3 Bedrooms · 2 Baths · House · Patio · Deck · Air conditioning
Welcome to your spacious dream home in an exclusive, gated 55+ community in the heart of Tempe! Offering over 1,400 sq. Ft. of comfortable living space, this rare layout features 3 bedrooms and 2 full bathrooms. Enjoy a huge Master Suite with a walk in closet, and your morning coffee on the patio with ample room for your favorite deck chair. Gain peace of mind with a brand new roof completed in 2026, a newer A/C, and a one year home warranty. Home has new flooring, and includes washer, dryer, and refrigerator. Take a dip in the beautiful community pool, or enjoy time with friends and activities in the club house. This community welcomes your furry friends as well with a wonderful dog park. Centrally located in Tempe with access to I-10
USD 114,900
11850 s half moon drive
View photo
House · for sale
USD 500,000
USD 215/sq.ft
11850 s half moon drive
85040
· 2,325 sq.ft · 3 Bedrooms · 2 Baths · House
· Office room · Fireplace · Equipped kitchen
85040 · 2,325 sq.ft · 3 Bedrooms · 2 Baths · House · Office room · Fireplace · Equipped kitchen
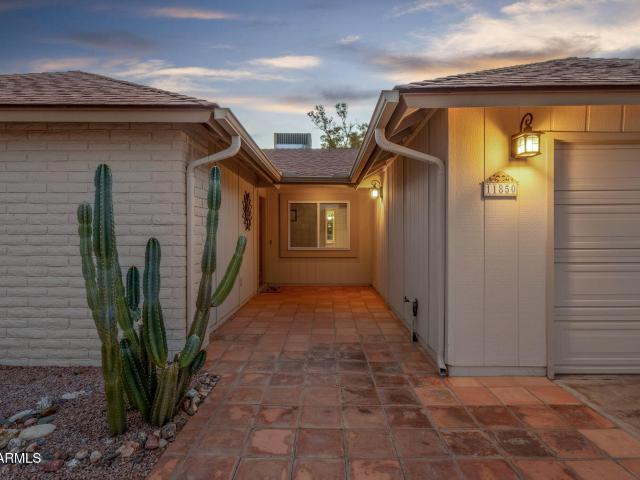
The view sets the stage. The home completes the story. A special golf course residence in Ahwatukee's active adult community, where mountain views, open skies and a relaxed Arizona lifestyle come together. Great curb appeal makes an immediate impression as you arrive. Step inside to formal living and dining spaces that flow naturally into the spacious kitchen, featuring granite countertops, timeless maple cabinetry, stainless steel appliances and a generous breakfast bar with plenty of seating. The kitchen opens to the inviting family room, where a charming white brick fireplace adds warmth and character. Offering three bedrooms, two bathrooms and exceptional flexibility, the home also features a private office with double doors and a dry bar that could easily serve as a fourth bedro A large Arizona room provides even more functional living space and the perfect spot to relax and enjoy the setting year-round. The spacious primary suite includes a bath with dual sinks and a walk-in show
USD 500,000
2002 N 39TH Street
View photo
House · for sale
USD 425,000
USD 379/sq.ft
2002 N 39TH Street
85040
· 1,119 sq.ft · 2 Bedrooms · 1 Bath · House
· Air conditioning
85040 · 1,119 sq.ft · 2 Bedrooms · 1 Bath · House · Air conditioning
Rarely available in this sought-after pocket. Homes here seldom hit the market! This home has already passed inspection with most repairs completed, so you can buy with confidence. Block construction, fully renovated in 2020, freshly painted with quartz and granite countertops throughout. Bonus hobby room/shed with mini-split AC functions like a true 3rd room. Enjoy a larger-than-typical lot thanks to a vacated alley, with the reclaimed land now part of the property. Flood irrigation front and back through SRP keeps your landscape lush for less. Dual-pane windows, water softener, and a tankless water heater add efficiency and comfort. Don't miss this one!
USD 425,000
1018 N 22ND Place
View photo
House · for sale
USD 550,000
1018 N 22ND Place
85040
· 8 Bedrooms · House
· Parking
85040 · 8 Bedrooms · House · Parking
1018 North 22nd Place is a 4-unit, garden-style apartment community built in 1986, featuring a desirable unit mix of 100% two-bedroom, one-bathroom apartments. Each unit is separately metered for electricity and includes ample on-site parking. Ideally located just minutes from Downtown Phoenix, Sky Harbor International Airport, and major freeway access, the asset provides a clear value-add opportunity through interior and exterior upgrades and presents strong upside potential
USD 550,000
1022 N 22ND Place
View photo
House · for sale
USD 550,000
1022 N 22ND Place
85040
· 8 Bedrooms · House
· Parking
85040 · 8 Bedrooms · House · Parking
1022 North 22nd Place is a 4-unit, garden-style apartment community built in 1986, featuring a desirable unit mix of 100% two-bedroom, one-bathroom apartments. Each unit is separately metered for electricity and includes ample on-site parking. Ideally located just minutes from Downtown Phoenix, Sky Harbor International Airport, and major freeway access, the asset provides a clear value-add opportunity through interior and exterior upgrades and presents strong upside potential
USD 550,000
3312 E Flower Street
View photo
House · for sale
USD 1,250,000
USD 620/sq.ft
3312 E Flower Street
85040
· 2,013 sq.ft · 4 Bedrooms · 2 Baths · House
· Patio · Garden · Swimming pool · Gym · Parking
85040 · 2,013 sq.ft · 4 Bedrooms · 2 Baths · House · Patio · Garden · Swimming pool · Gym · Parking
Rare opportunity to buy a prime Arcadia-Biltmore home AND the vastness of a truly expansive property. This 3/4-acre setting delivers both! Set on a 33,000+ sq ft lot, the main home is ready to live in and includes a beautiful diving pool, hot tub, huge patio, and room to dream big. PLUS a 1,480 sq ft 2-story garage featuring a loft, bathroom, 200 amp panel, and adjoining covered RV parking space. It can easily be converted into a guest house, gym, or auto workshop. Let your imagination pour into the backyard with space for a hobby farm, sports court, kid's play area, and more. Tremendous opportunity to create your home paradise and custom estate. Move right in and fashion your dream home; the potential is palpable and inspiring
USD 1,250,000
8841 S 51ST Street # 3
View photo
Townhouse · for sale
USD 365,000
USD 254/sq.ft
8841 S 51ST Street # 3
85040
· 1,432 sq.ft · 2 Bedrooms · 2 Baths · Townhouse
· Equipped kitchen · Parking
85040 · 1,432 sq.ft · 2 Bedrooms · 2 Baths · Townhouse · Equipped kitchen · Parking
Set along the Arizona Grand Golf Course, this beautifully updated 2-bedroom, 2.5-bath townhome offers 1,435 square feet of thoughtfully designed living space, a private single-car garage, and access to a community pool. Inside, hardwood flooring flows throughout the home, complemented by a renovated kitchen featuring quartz countertops, upgraded stainless steel appliances and reverse osmosis system. Reimagined bathrooms, designer shutters, and updated finishes create a polished, move-in-ready feel. Enjoy a resort-inspired lifestyle with the Arizona Grand woven into the surrounding neighborhood. Mature landscaping and expansive golf course views provide a serene backdrop for everyday living. Outdoor enthusiasts will appreciate the nearby South Mountain trails, while convenient I-10 access makes commuting to Tempe, Phoenix Sky Harbor International Airport, Downtown Phoenix, and the East Valley easy. Combining golf course views, updated interiors, resort-style amenities, and a highly conv
USD 365,000
1726 e coronado road
View photo
House · for sale
USD 530,000
USD 328/sq.ft
Updated
1726 e coronado road
85040
· 1,615 sq.ft · 3 Bedrooms · 2 Baths · House
· Parking
85040 · 1,615 sq.ft · 3 Bedrooms · 2 Baths · House · Parking
A rare opportunity to own a move in ready home that lives like new construction in Central Phoenix. While preserving its timeless brick exterior, virtually every major component has been completely rebuilt, including the roof, HVAC system, plumbing, electrical, windows, insulation, drywall, cabinetry, countertops, flooring, appliances, fixtures, and finishes. The result is the charm of an established neighborhood with the peace of mind and efficiency of a brand new home. A bonus: Nearly everything conveys a warranty like a new build. Located just minutes from Downtown Phoenix, the Roosevelt Row Arts District, Phoenix Sky Harbor International Airport, and some of the city's best restaurants, coffee shops, and entertainment. The oversized 840 square foot detached garage with sewer, plumbing, and electric hookups presents incredible potential for a future guest house, casita, workshop, or additional garage space, making this property great for homeowners, investors, house-hackers, or thos
USD 530,000
450 w earll drive # 15
View photo
Townhouse · for sale
USD 249,000
USD 216/sq.ft
450 w earll drive # 15
85040
· 1,152 sq.ft · 2 Bedrooms · 2 Baths · Townhouse
85040 · 1,152 sq.ft · 2 Bedrooms · 2 Baths · Townhouse
This single-level vintage home is located directly across from the community pool and St. Joseph's Hospital. Key details include: 2 bedrooms and 2 bathrooms. Concrete floors retaining original character. Updated lighting and fresh paint throughout. HVAC unit 2 years old
USD 249,000
3444 e melody drive
View photo
House · for sale
USD 485,000
USD 213/sq.ft
3444 e melody drive
85040
· 2,271 sq.ft · 4 Bedrooms · 2 Baths · House
· Garden · Parking
85040 · 2,271 sq.ft · 4 Bedrooms · 2 Baths · House · Garden · Parking
This lovely home is located in a secluded, private, and secure gated community. Easy access to major Freeways, Sky Harbor Airport, downtown, shopping, and a variety of businesses. Very unique opportunity as homes rarely come available in this development of only 26 custom properties. Surrounded by many beautiful custom homes at the base of South Mountain. Low maintenance yard, custom shutters throughout on every window, recently updated bathrooms, and a brand-new garage door. Multiple living spaces for a work at home lifestyle, if needed. Small but quaint and finished backyard. Surrounded by top rated golf courses. Direct access to the Highline Canal and over 16,000 acres to explore of South Mountain Park & Preserve trails. Paid off solar will convey to buyer at close of escrow
USD 485,000
2029 w madison street
View photo
House · for sale
USD 285,000
USD 222/sq.ft
2029 w madison street
85040
· 1,281 sq.ft · 3 Bedrooms · 1 Bath · House
· Equipped kitchen · Air conditioning
85040 · 1,281 sq.ft · 3 Bedrooms · 1 Bath · House · Equipped kitchen · Air conditioning
Well maintained home. New roof and new cold AC unit. Large living room, kitchen, 2 downstairs bedrooms, a small den or office and bathroom. Upstairs there is a private unit with one bedroom and one half bath. Great starter home that sits on a huge 7000 square foot lot perfect for expanding the home. Next door, 2025 W. Madison is also for sale
USD 285,000
3131 N CENTRAL Avenue # 4001
View photo
House · for sale
USD 449,000
USD 443/sq.ft
3131 N CENTRAL Avenue # 4001
85040
· 1,012 sq.ft · 1 Bedroom · 2 Baths · House
· Office room · Balcony · Equipped kitchen · Parking
85040 · 1,012 sq.ft · 1 Bedroom · 2 Baths · House · Office room · Balcony · Equipped kitchen · Parking
Investment opportunity in the heart of Midtown Phoenix! This tenant-occupied corner residence at Edison Midtown offers 1 bedroom, 2 bathrooms, a spacious office/den, and an open-concept layout. The interior features 10-foot ceilings, hardwood and tile flooring, remote-controlled motorized shades, and abundant natural light. The kitchen is equipped with sleek white cabinetry, quartz countertops, a black subway tile backsplash, stainless steel appliances, a gas range, and a large island that opens to the living and dining areas. The dedicated office/den features corner windows with city views down Central Avenue, creating an ideal work-from-home space. The spacious primary suite includes two closets and an ensuite bathroom with a walk-in shower and floating vanity, while a full guest bathroom adds convenience. A private balcony off the living area overlooks the city, and the unit also includes a full-size washer and dryer, storage, and assigned gated garage parking. Residents of Edison M
USD 449,000
2609 W Southern Avenue # 9
View photo
House · for sale
USD 74,900
USD 70/sq.ft
2609 W Southern Avenue # 9
85040
· 1,055 sq.ft · 2 Bedrooms · 2 Baths · House
· Patio · Garden
85040 · 1,055 sq.ft · 2 Bedrooms · 2 Baths · House · Patio · Garden
Beautiful 2-bedroom, 2-bath home in a centrally located 55+ community that may allow residents 40+ with no children, with park approval. Pets are allowed as well! This home features an open floor plan with a gas cooktop and vent hood, perfect for cooking and entertaining. The separate dining area offers plenty of cabinet space. The spacious primary suite includes dual vanities and a walk-in shower. The guest bedroom offers great space for visitors. Enjoy the enclosed patio, perfect for entertaining or morning coffee. The large fenced backyard provides even more outdoor space. Laminate flooring throughout makes cleanup easy. Conveniently located near the airport, dining and entertainment, with plenty of community activities and events. Don't miss this one!
USD 74,900
1822 E ELLIS Street
View photo
House · for sale
USD 350,000
USD 221/sq.ft
1822 E ELLIS Street
85040
· 1,582 sq.ft · 3 Bedrooms · 2 Baths · House
· Equipped kitchen
85040 · 1,582 sq.ft · 3 Bedrooms · 2 Baths · House · Equipped kitchen
Welcome to the highly desirable gated Cobblestone community! Priced to give you the opportunity to add your own personal touches, this home offers a fantastic floor plan with 3 bedrooms and 2.5 bathrooms in an ideal Phoenix location. Enjoy easy access to two major freeways, shopping, dining, golf courses, and South Mountain, making this home perfectly situated for both convenience and recreation. Inside, you'll find a bright, open layout filled with natural light, attractive flooring, and a spacious kitchen featuring abundant cabinet space. The primary suite offers a walk-in closet, dual sinks, and a large walk-in shower, creating a comfortable private retreat. Whether you're a first-time buyer, investor, or looking for your next home, this property offers exceptional potential in a sought-after gated neighborhood. Don't miss your opportunity!
USD 350,000
1232 E IRWIN Avenue
View photo
House · for sale
USD 500,000
USD 260/sq.ft
1232 E IRWIN Avenue
85040
· 1,916 sq.ft · 4 Bedrooms · 2 Baths · House
· Patio · Equipped kitchen · Swimming pool
85040 · 1,916 sq.ft · 4 Bedrooms · 2 Baths · House · Patio · Equipped kitchen · Swimming pool
Built in 2021, this 4-bedroom, 2-bath Phoenix home offers 1,924 sq ft with a thoughtful single-level layout and plenty to appreciate inside and out. The kitchen features a large island, gas range, pantry, and generous counter space, opening to the great room for an easy, connected feel. Out back, the private pool, covered patio, low-maintenance artificial turf, and mountain views create an inviting space to relax, gather, and enjoy Arizona's sunny days. North/south exposure, ENERGY STAR windows, a tankless water heater, and soft water loop add everyday efficiency and convenience. Set within the gated Cortona community with a neighborhood playground, the location also offers easy access to I-10, Downtown Phoenix, and Sky Harbor Airport
USD 500,000
3419 e winona street
View photo
House · for sale
USD 824,000
USD 375/sq.ft
3419 e winona street
85040
· 2,196 sq.ft · 4 Bedrooms · 2 Baths · House
· Patio · Garden · Fireplace · Equipped kitchen · Swimming pool
85040 · 2,196 sq.ft · 4 Bedrooms · 2 Baths · House · Patio · Garden · Fireplace · Equipped kitchen · Swimming pool
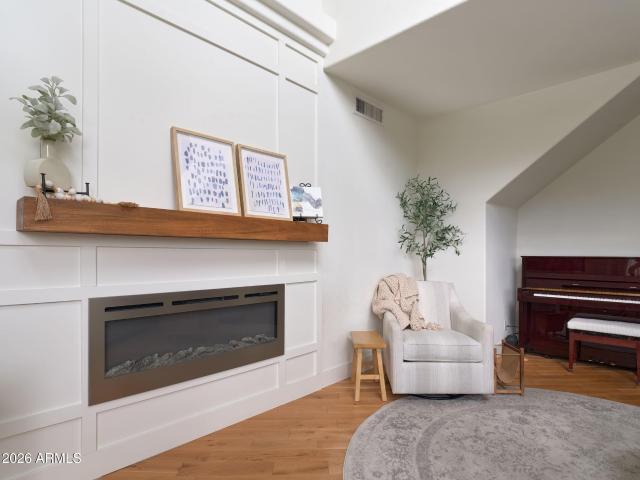
Welcome to this beautifully designed and meticulously maintained home, where thoughtful custom touches create a warm and inviting retreat. The stunning living room features vaulted ceilings, plantation shutters, wood-look tile flooring, a custom media wall and electric fireplace. The remodeled kitchen is a standout, featuring a gas stove, tall crown-trimmed cabinetry, pendant lighting, stainless-steel appliances, custom pantry, island and breakfast bar. The master suite offers backyard access, a beautiful built-in custom design, and a newly remodeled walk-in closet. Enjoy breathtaking sunsets in the backyard oasis, complete with covered patio, pool, new travertine and Baja shelf. HVAC and whole-home water filtration added in 2024; water heater replaced in 2021. A truly special home
USD 824,000

Get email alerts

Don't miss out: be the first to know about new properties

The alert was correctly created

On subscribing you accept the conditions of use and the privacy policy
Alert
Receive new ads in your inbox
Save this search
Receive alerts for new listings

We'll send you an email when we have new properties for: "Houses for sale in 85040"

The alert was correctly created

Get email alerts and be the first to see new listings
Required field
On subscribing I accept the terms of the privacy policy
Perfect! You'll soon start receiving new listings via email
Alert
Receive an email when we have new ads for Houses for sale in 85040
Save this search
Filters

Bedrooms

Size (sq.ft)

sq.ft
sq.ft

Price

USD
USD

Property type

Bathrooms

Clear all filters
Receive notifications when new entries are published.