135 houses for sale in 85326

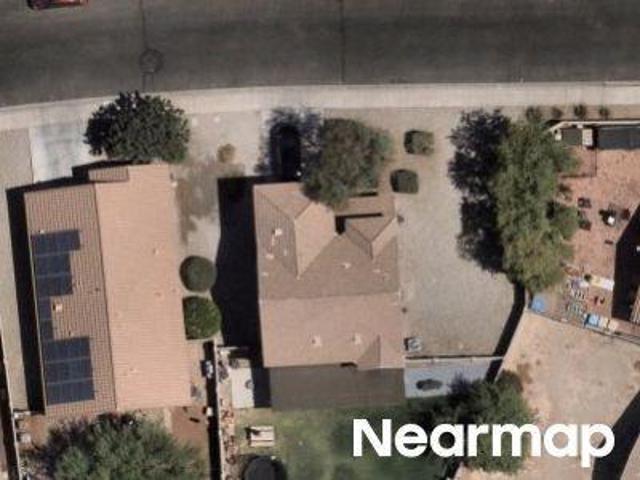
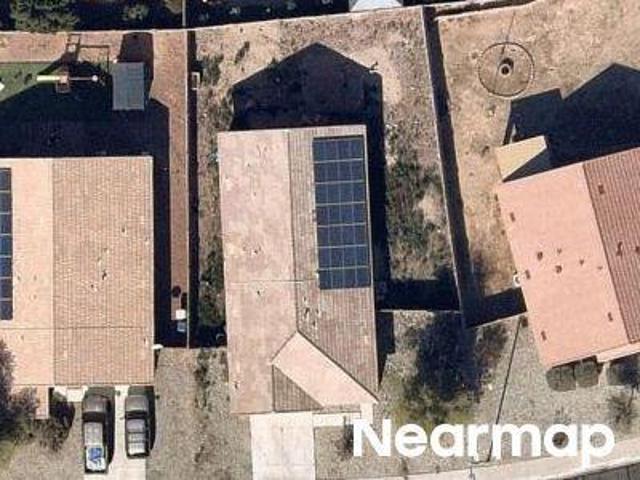
E Ironwood Dr
View photo
House · for sale
Request Details
Updated
E Ironwood Dr
85326
· 1,378 sq.ft · 3 Bedrooms · 2 Baths · House
85326 · 1,378 sq.ft · 3 Bedrooms · 2 Baths · House
This home is in preforeclosure, which means the homeowner is in default (missed payments). Therefore, there could be an opportunity to strike a great deal with the owner and the bank
Request Details
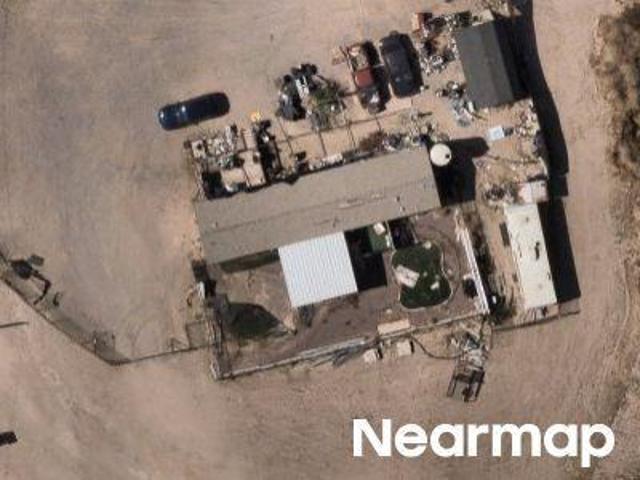
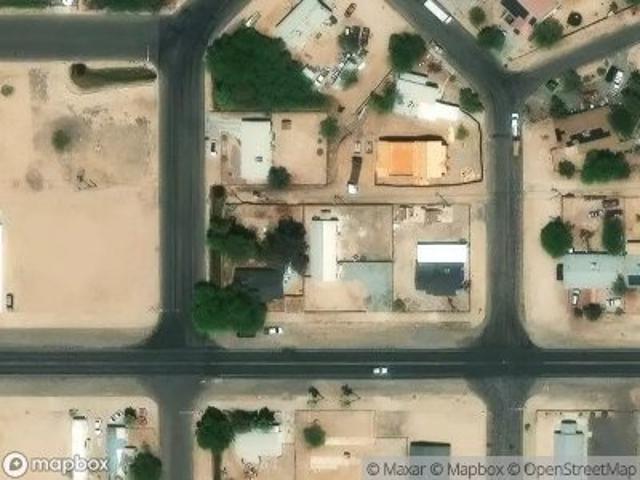
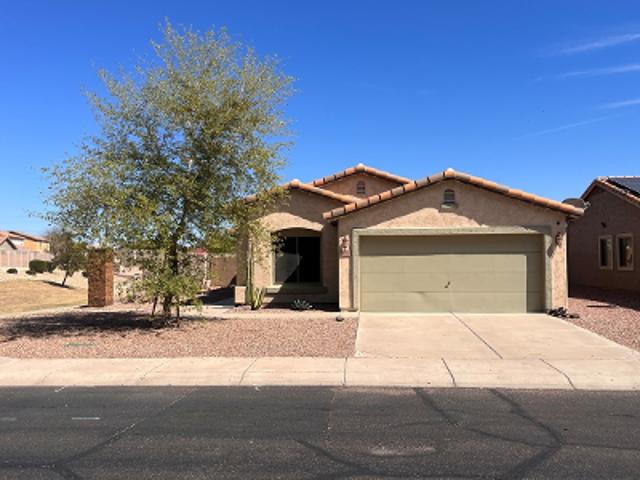
S 192nd Ave
View photo
House · for sale
USD 214,900
USD 221/sq.ft
Updated
S 192nd Ave
85326
· 969 sq.ft · 3 Bedrooms · 2 Baths · House
85326 · 969 sq.ft · 3 Bedrooms · 2 Baths · House
This is a Real Estate-Owned (REO)/post-foreclosure home owned or managed by a bank. All offers are considered; however, the highest and best will most likely be accepted
USD 214,900
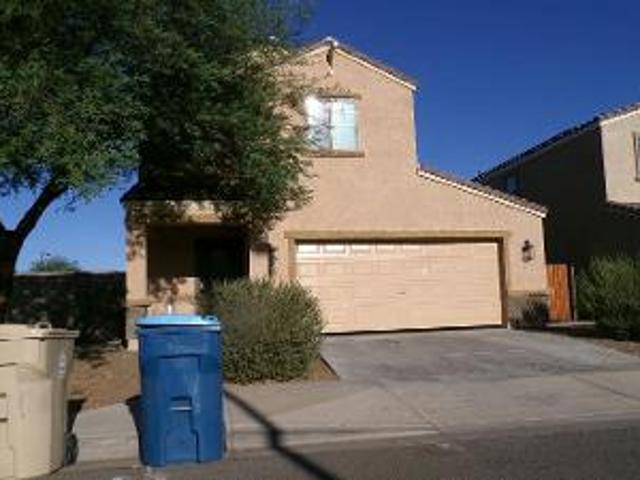
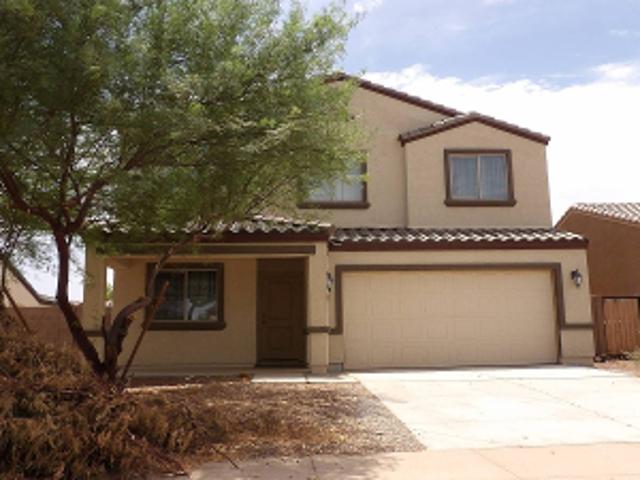
W St Kateri Dr
View photo
House · for sale
Request Details
Updated
W St Kateri Dr
85326
· 2,465 sq.ft · 3 Baths · House
85326 · 2,465 sq.ft · 3 Baths · House
This home is in preforeclosure, which means the homeowner is in default (missed payments). Therefore, there could be an opportunity to strike a great deal with the owner and the bank
Request Details
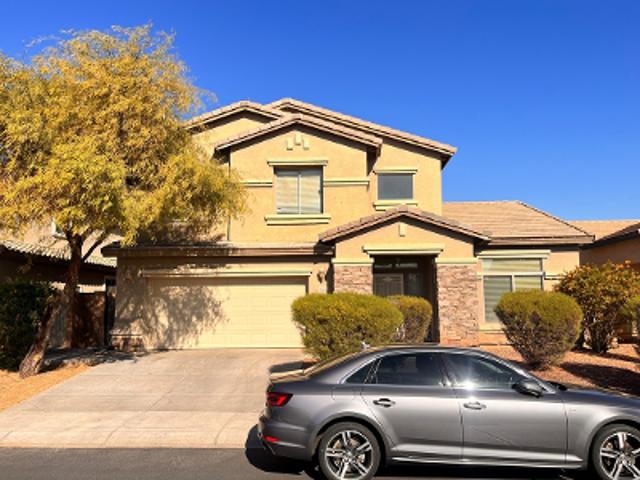
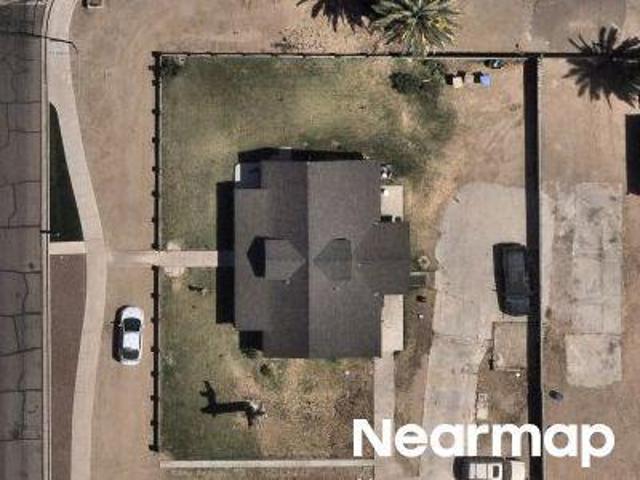
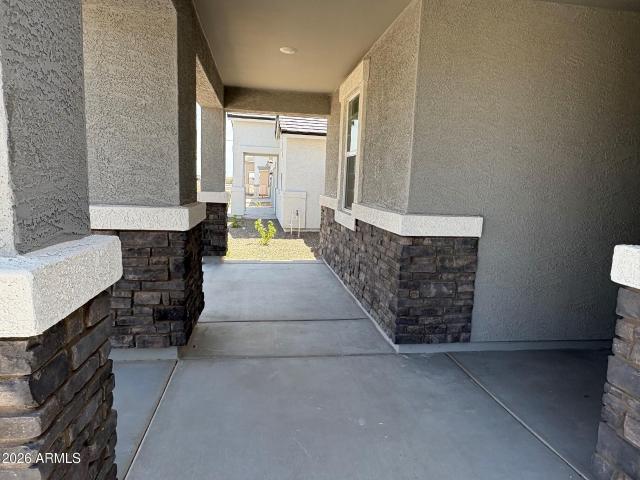
W Pecan Ct
View photo
House · for sale
Request Details
Updated
W Pecan Ct
85326
· 1,561 sq.ft · 3 Bedrooms · 2 Baths · House
85326 · 1,561 sq.ft · 3 Bedrooms · 2 Baths · House
This home is in preforeclosure, which means the homeowner is in default (missed payments). Therefore, there could be an opportunity to strike a great deal with the owner and the bank
Request Details
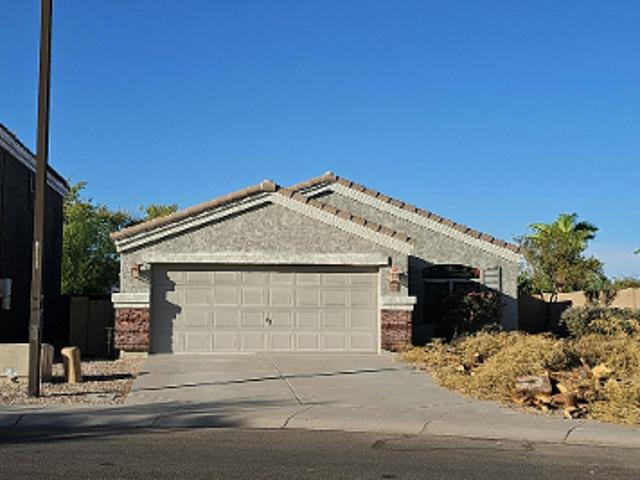
W Hacienda Ave
View photo
House · for sale
Request Details
Updated
W Hacienda Ave
85326
· House
85326 · House
This is a Real Estate-Owned (REO)/post-foreclosure home owned or managed by a bank. All offers are considered; however, the highest and best will most likely be accepted
Request Details
S 244th Ave
View photo
House · for sale
Request Details
Updated
S 244th Ave
85326
· 1,991 sq.ft · 4 Bedrooms · 2 Baths · House
85326 · 1,991 sq.ft · 4 Bedrooms · 2 Baths · House
This home is in preforeclosure, which means the homeowner is in default (missed payments). Therefore, there could be an opportunity to strike a great deal with the owner and the bank
Request Details
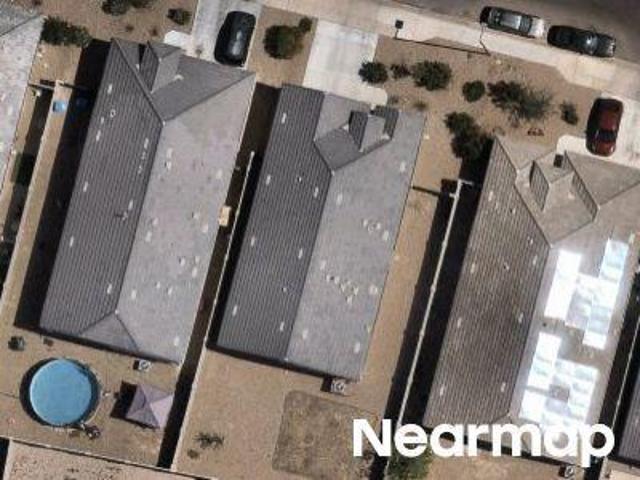
E Edison Ave
View photo
House · for sale
Request Details
Updated
E Edison Ave
85326
· 743 sq.ft · House
85326 · 743 sq.ft · House
This is a Real Estate-Owned (REO)/post-foreclosure home owned or managed by a bank. All offers are considered; however, the highest and best will most likely be accepted
Request Details
W Coles Rd
View photo
House · for sale
Request Details
Updated
W Coles Rd
85326
· 1,873 sq.ft · 3 Bedrooms · 2 Baths · House
85326 · 1,873 sq.ft · 3 Bedrooms · 2 Baths · House
This home is in preforeclosure, which means the homeowner is in default (missed payments). Therefore, there could be an opportunity to strike a great deal with the owner and the bank
Request Details
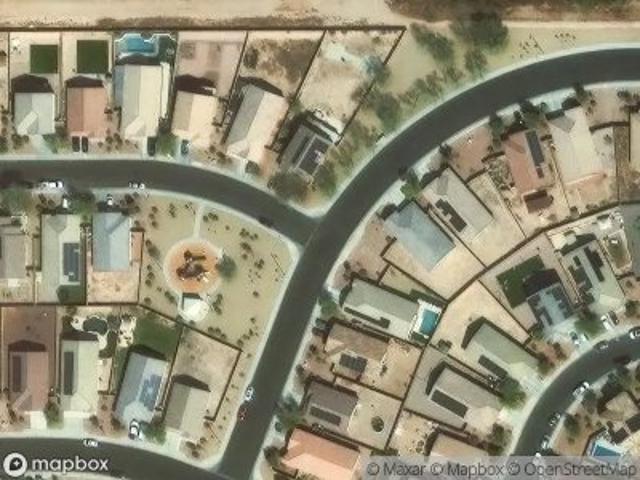
S 255th Dr
View photo
House · for sale
Request Details
Updated
S 255th Dr
85326
· House
85326 · House
This is a Real Estate-Owned (REO)/post-foreclosure home owned or managed by a bank. All offers are considered; however, the highest and best will most likely be accepted
Request Details
3rd Ave E
View photo
House · for sale
Request Details
New
3rd Ave E
85326
· 1,195 sq.ft · 4 Bedrooms · 2 Baths · House
85326 · 1,195 sq.ft · 4 Bedrooms · 2 Baths · House
This home is in preforeclosure, which means the homeowner is in default (missed payments). Therefore, there could be an opportunity to strike a great deal with the owner and the bank
Request Details
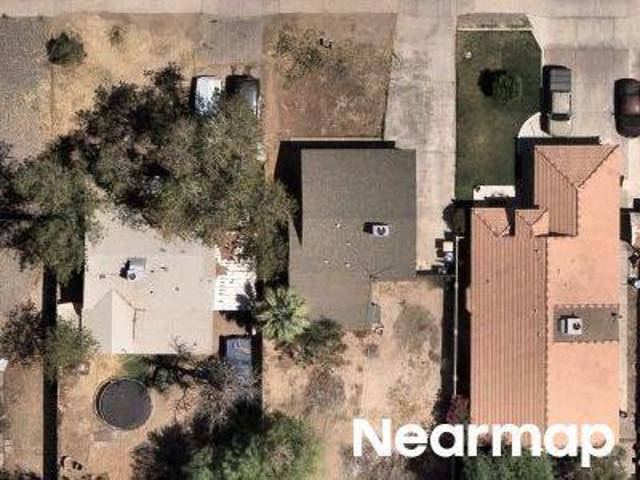
W Clanton Ave
View photo
House · for sale
Request Details
Updated
W Clanton Ave
85326
· House
85326 · House
This is a Real Estate-Owned (REO)/post-foreclosure home owned or managed by a bank. All offers are considered; however, the highest and best will most likely be accepted
Request Details
W Romley Ave
View photo
House · for sale
Request Details
Updated
W Romley Ave
85326
· 2,174 sq.ft · 4 Bedrooms · 3 Baths · House
85326 · 2,174 sq.ft · 4 Bedrooms · 3 Baths · House
This home is in preforeclosure, which means the homeowner is in default (missed payments). Therefore, there could be an opportunity to strike a great deal with the owner and the bank
Request Details
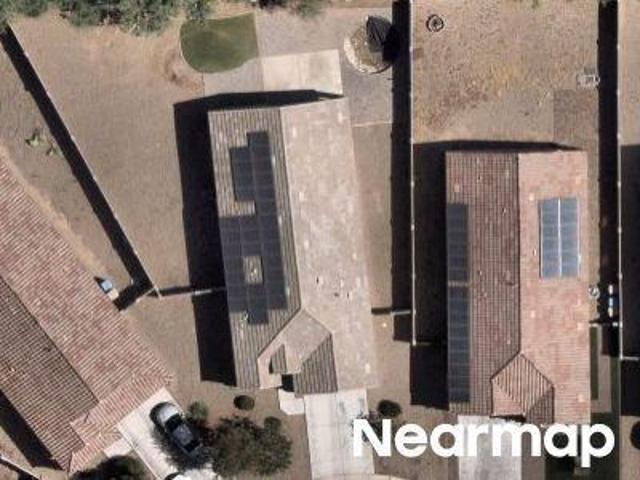
E Baseline Rd
View photo
House · for sale
Request Details
Updated
E Baseline Rd
85326
· 1,442 sq.ft · House
85326 · 1,442 sq.ft · House
This home is in preforeclosure, which means the homeowner is in default (missed payments). Therefore, there could be an opportunity to strike a great deal with the owner and the bank
Request Details
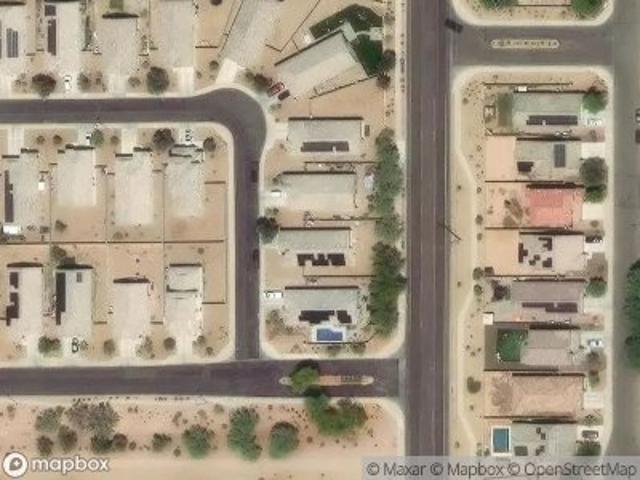
S 253rd Ave
View photo
House · for sale
Request Details
Updated
S 253rd Ave
85326
· 1,249 sq.ft · 3 Bedrooms · 1 Bath · House
85326 · 1,249 sq.ft · 3 Bedrooms · 1 Bath · House
This is a Real Estate-Owned (REO)/post-foreclosure home owned or managed by a bank. All offers are considered; however, the highest and best will most likely be accepted
Request Details
S 5th St
View photo
House · for sale
Request Details
Updated
S 5th St
85326
· House
85326 · House
This home is in preforeclosure, which means the homeowner is in default (missed payments). Therefore, there could be an opportunity to strike a great deal with the owner and the bank
Request Details
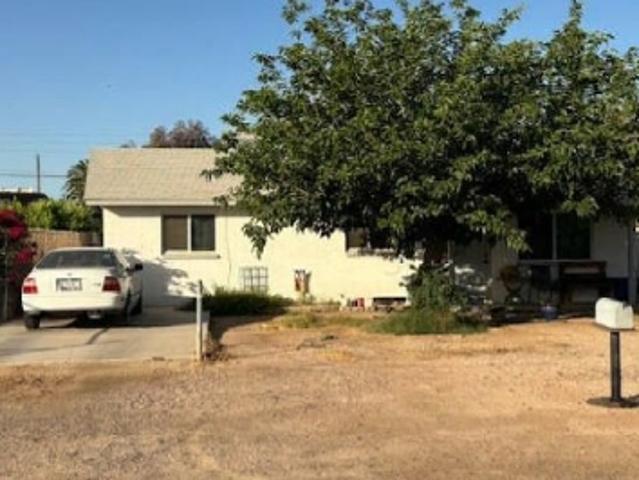
W Maldonado Ct
View photo
House · for sale
Request Details
Updated
W Maldonado Ct
85326
· House
85326 · House
This is a Real Estate-Owned (REO)/post-foreclosure home owned or managed by a bank. All offers are considered; however, the highest and best will most likely be accepted
Request Details
S Morning Dew Ln
View photo
House · for sale
Request Details
New
S Morning Dew Ln
85326
· 1,647 sq.ft · 3 Bedrooms · 2 Baths · House
85326 · 1,647 sq.ft · 3 Bedrooms · 2 Baths · House
This is a Real Estate-Owned (REO)/post-foreclosure home owned or managed by a bank. All offers are considered; however, the highest and best will most likely be accepted
Request Details
W La Mont Ave
View photo
House · for sale
Request Details
Updated
W La Mont Ave
85326
· 2,476 sq.ft · 5 Bedrooms · 3 Baths · House
85326 · 2,476 sq.ft · 5 Bedrooms · 3 Baths · House
This home is in preforeclosure, which means the homeowner is in default (missed payments). Therefore, there could be an opportunity to strike a great deal with the owner and the bank
Request Details
26245 W HASAN Drive
View photo
House · for sale
USD 459,990
USD 185/sq.ft
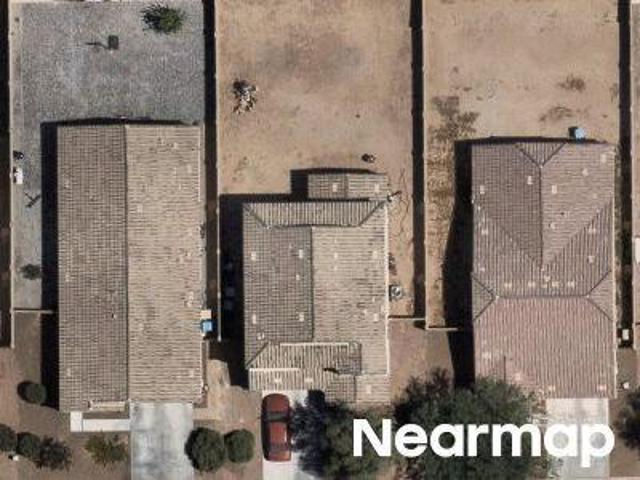
26245 W HASAN Drive
85326
· 2,486 sq.ft · 4 Bedrooms · 3 Baths · House
· Equipped kitchen · Parking
85326 · 2,486 sq.ft · 4 Bedrooms · 3 Baths · House · Equipped kitchen · Parking
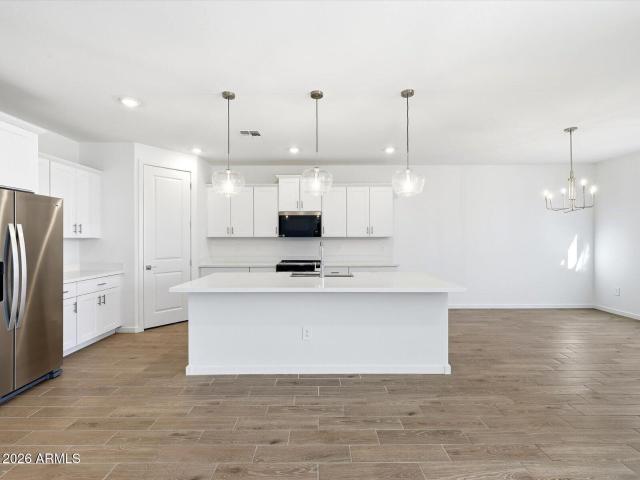
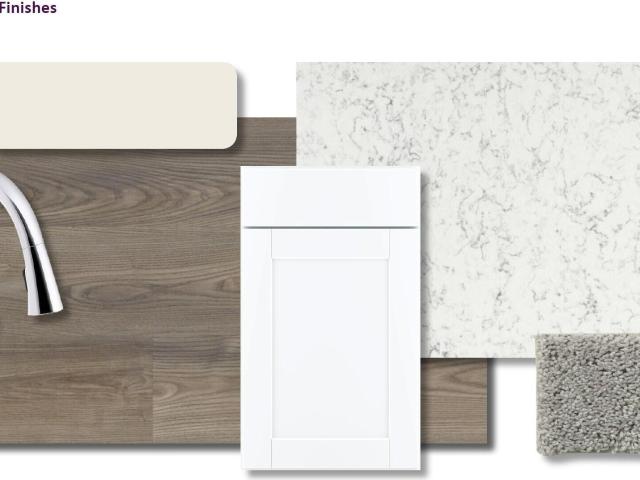
The Ozark, a warm, modern two-story home the main floor features a serene primary suite and a guest room with a full bath, ready for your housewarming party. Upstairs, a spacious loft invites movie nights, games, or creative time, along with two additional bedrooms. The open living area feels bright and welcoming with 9-foot ceilings and abundant natural light. Enjoy a stylish kitchen with white cabinetry, quartz countertops, and a large island for gathering. Complete with stainless appliances, blinds, garage remote, and a landscaped front yard-ready to welcome you home
USD 459,990
24451 W GWEN Street
View photo
House · for sale
USD 379,990
USD 175/sq.ft
24451 W GWEN Street
85326
· 2,164 sq.ft · 4 Bedrooms · 3 Baths · House
· Equipped kitchen
85326 · 2,164 sq.ft · 4 Bedrooms · 3 Baths · House · Equipped kitchen
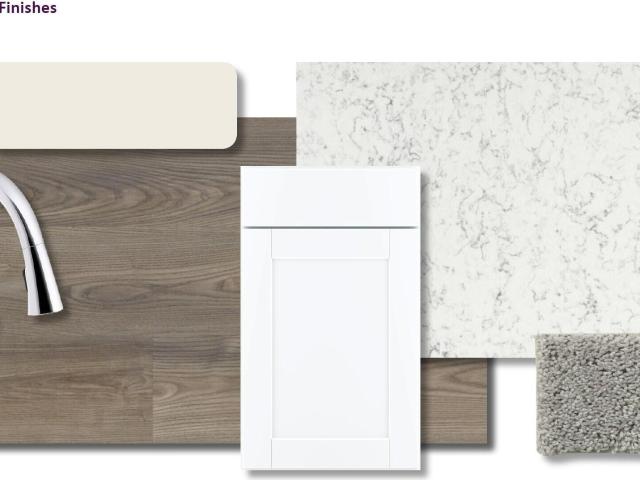
Spacious, Single-Story Living with Smart Design! The Onyx offers a versatile split 4-bedroom layout, providing both privacy and flexibility for today's lifestyles. Bedroom 4 includes its own private bath, making it perfect for guests, multigenerational living, or a private retreat. Designed for comfort and convenience, the Onyx is where thoughtful design meets everyday functionality. This home has white cabinets with hardware, quartz kitchen countertop and wood-like tile flooring with carpet in the bedrooms! Included. Washer, dryer, window blinds, refrigerator and MORE! Residents will ENJOY a park, walking trails and MORE! Shopping and recreation nearby! Each home is built with innovative, energy-efficient features designed to help you ENJOY more SAVINGS!
USD 379,990
24475 w st catherine avenue
View photo
House · for sale
USD 351,990
USD 203/sq.ft
24475 w st catherine avenue
85326
· 1,733 sq.ft · 4 Bedrooms · 2 Baths · House
· Patio · Equipped kitchen · Parking
85326 · 1,733 sq.ft · 4 Bedrooms · 2 Baths · House · Patio · Equipped kitchen · Parking
Welcome to your spacious and elegant home in the desirable Mayfield. Welcome to the Ravenna Plan! This exquisite home boasts an open-concept layout with a spacious great room, elegant dining area, and a gourmet kitchen featuring quartz counters, stainless steel appliances, an island, and a pantry. The primary suite is a private oasis with a walk-in closet and a beautifully appointed primary bath with a double vanity. Three additional bedrooms offer ample space, with one also featuring a walk-in closet. Enjoy outdoor living on the covered patio, perfect for relaxation or entertaining. The 2-bay garage provides generous parking and storage. Experience comfort and style in every detail of the Ravenna Plan. Make this beautiful home yours! '
USD 351,990
25670 w satellite lane
View photo
House · for sale
USD 325,000
USD 197/sq.ft
25670 w satellite lane
85326
· 1,647 sq.ft · 3 Bedrooms · 2 Baths · House
· Patio · Garden · Equipped kitchen · Parking
85326 · 1,647 sq.ft · 3 Bedrooms · 2 Baths · House · Patio · Garden · Equipped kitchen · Parking
This charming residence in Sunset Point is move-in ready! Featuring a 2-car garage, low-care landscape, 3 bedrooms, and 2-bathrooms. The interior boasts high ceilings, abundant natural light, a neutral palette, and wood-look floors. The spacious living area has sliding doors for easy indoor-outdoor living. The eat-in kitchen offers ample cabinets, granite counters, a farmhouse sink, subway tile backsplash, and SS appliances. The bedrooms have carpet floors! The primary bedroom includes a walk-in closet and an ensuite w/dual sinks. Also comes with a large open den that can suit your needs! The backyard has a covered patio, artificial turf, and provides a view of a greenbelt, perfect for relaxing and entertaining. Just minutes from major roads, shopping & dining, and more. Home, sweet home!
USD 325,000
5069 S 235TH Drive
View photo
House · for sale
USD 369,250
USD 228/sq.ft
5069 S 235TH Drive
85326
· 1,615 sq.ft · 4 Bedrooms · 2 Baths · House
· Equipped kitchen · Parking
85326 · 1,615 sq.ft · 4 Bedrooms · 2 Baths · House · Equipped kitchen · Parking
Single story, one owner home with 4 bedrooms, 2 full baths, an open kitchen with breakfast bar, and dining area. The kitchen features newer oven/range, dishwasher, and built-in microwave, as well as maple cabinets. Vaulted ceilings throughout give this home a wide open feel. The crown molding adds an extra special touch and 18 inch tile in all the right spots. Primary bedroom suite features a raised vanity with double sinks and separate tub and shower. The whole home HVAC system replacement comes with a twenty-five-year warranty, The Solar system (installed in 2016) was upgraded and most of the switch panels and converter unit are in the garage and not outside, safe from the elements. Solar unit is completely paid off. Newer water heater! Water Softener as well! Owned Security System included
USD 369,250
8561 S 253RD Drive
View photo
House · for sale
USD 330,000
USD 186/sq.ft
8561 S 253RD Drive
85326
· 1,765 sq.ft · 3 Bedrooms · 2 Baths · House
· Garden · Equipped kitchen · Parking
85326 · 1,765 sq.ft · 3 Bedrooms · 2 Baths · House · Garden · Equipped kitchen · Parking
Welcome to this well-maintained single-level home in Parkplace at Buckeye. Situated on a corner lot, this 3-bedroom, 2-bath home offers 1,771 square feet with a functional open floor plan designed for comfortable everyday living. The kitchen overlooks the great room, creating a welcoming space for gathering with family and friends. Enjoy the fully landscaped backyard, 2-car garage, and neighborhood pocket parks. Conveniently located near Earl Edgar Recreational Park, Sundance Park, Fry's Marketplace, schools, and the shops and restaurants of Historic Downtown Buckeye, with easy access to I-10. This is a great opportunity at this price point in a growing Buckeye location!
USD 330,000
20442 w narramore road
View photo
House · for sale
USD 399,900
USD 265/sq.ft
New
20442 w narramore road
85326
· 1,507 sq.ft · 3 Bedrooms · 2 Baths · House
· Patio · Garden
85326 · 1,507 sq.ft · 3 Bedrooms · 2 Baths · House · Patio · Garden
Escape the hustle and enjoy peaceful mini-ranch living on almost an acre of land! This charming 3-bedroom, 2-bath home offers the space and freedom to create your own country retreat. With room for a horse, chickens, a garden, RVs and extra toys! Inside, enjoy wood-look tile, quartz countertops, white cabinetry, stainless steel appliances, energy-efficient windows and a beautifully tiled primary shower. Recent improvements include a new roof and block perimeter wall in 2021, water heater in 2023 and new septic system in 2020. Outside is a chicken coop, 3 storage sheds, an additional fenced dog area and a variety of citrus trees adding to the homestead charm. A circular driveway, two RV gates, covered patios and a fully enclosed property complete this inviting retreat. All with no HOA
USD 399,900
24155 w dekalb lane
View photo
House · for sale
USD 428,080
USD 229/sq.ft
24155 w dekalb lane
85326
· 1,862 sq.ft · 3 Bedrooms · 2 Baths · House
· Office room · Equipped kitchen
85326 · 1,862 sq.ft · 3 Bedrooms · 2 Baths · House · Office room · Equipped kitchen
Experience a home that blends modern layout with functional elegance, crafted for both entertaining and everyday comfort in the Montana Vista Collection. The Heron offers open spaces, private retreats, and flexible options to suit your lifestyle. At the front of the home, two secondary bedrooms share a full bath-perfect for guests, family, or a home office setup. The open-concept great room flows into the dining area and a spacious kitchen featuring a center island and walk-in pantry, ideal for hosting or relaxing. A private study offers a quiet space for work or hobbies, while the secluded primary suite at the rear includes a generous walk-in closet and a serene bath retreat
USD 428,080
26017 W LYNNE Lane
View photo
House · for sale
USD 379,990
USD 212/sq.ft
26017 W LYNNE Lane
85326
· 1,787 sq.ft · 4 Bedrooms · 2 Baths · House
· Patio · Garden · Equipped kitchen
85326 · 1,787 sq.ft · 4 Bedrooms · 2 Baths · House · Patio · Garden · Equipped kitchen
Meet The Gaven, a brand-new 4-bed, 2-bath stunner designed for effortless modern living! This layout brings serious style with an open-concept kitchen boasting sleek granite counters, crisp white shaker cabinets, and a massive great room that screams host mode. Low-maintenance wood-look tile keeps the main spaces chic, while ultra-plush carpet makes the bedrooms a cozy retreat. Slide open the doors to an awesome backyard and patio built for epic weekend BBQs. Tech-forward perks like keyless entry, a smart doorbell camera, and an EV charger prewire keep you ahead of the curve. Location-wise, you're just minutes from local parks, shopping, dining hotspots, and fast freeway access
USD 379,990
24487 w st catherine avenue
View photo
House · for sale
USD 334,990
USD 203/sq.ft
24487 w st catherine avenue
85326
· 1,647 sq.ft · 3 Bedrooms · 2 Baths · House
· Patio · Equipped kitchen · Parking
85326 · 1,647 sq.ft · 3 Bedrooms · 2 Baths · House · Patio · Equipped kitchen · Parking
Step into your new home located in the highly sought-after Mayfield. Introducing the Sterling Plan! This meticulously crafted single-story home offers a harmonious blend of style and practicality. The open-concept great room flows effortlessly into the dining area and a modern kitchen, complete with quartz counters and stainless steel appliances. The primary suite provides a walk-in closet and an en-suite bathroom featuring a double vanity. Two additional bedrooms and large laundry room. The covered patio is perfect for outdoor relaxation, while the 2-bay garage ensures secure parking and storage. Make this beautiful home yours! '
USD 334,990
25606 w st kateri drive
View photo
House · for sale
USD 386,900
USD 158/sq.ft
Updated
25606 w st kateri drive
85326
· 2,443 sq.ft · 5 Bedrooms · 3 Baths · House
· Garden · Parking · Equipped kitchen
85326 · 2,443 sq.ft · 5 Bedrooms · 3 Baths · House · Garden · Parking · Equipped kitchen
Amazing 5 bedroom 3 bath tri-level house with upgrades everywhere, and the house is priced to sell. This home shows pride of ownership from the sidewalk all the way through to the backyard. 5 large bedrooms for the growing or extended family. One bedroom is downsatirs with a near by bathroom, perfect for the in-law setup, or just a great guest bedroom. This house also features a large eat-in kitchen with stainless steel appliances and the like new refrigerator is included. Also included is a newer washer and dryer. Step up entry leads to the front doorrEnter in the living room to soaring catherdral ceilings. Ross into the kitchen that leads down to the family room. The family room leads out to the nicely landscaped backyard, or the oversized 3 car garage for extra stroage
USD 386,900
10013 S 280TH Lane
View photo
House · for sale
USD 850,000
USD 331/sq.ft
10013 S 280TH Lane
85326
· 2,562 sq.ft · 4 Bedrooms · 2 Baths · House
· Garden · Fireplace · Equipped kitchen
85326 · 2,562 sq.ft · 4 Bedrooms · 2 Baths · House · Garden · Fireplace · Equipped kitchen
One of a Kind! Experience elevated country living with this fully remodeled custom estate situated on over an acre of irrigated land, thoughtfully designed for both luxury and functionality. From the moment you enter, you'll appreciate the high ceilings, wood-plank flooring, tall baseboards, custom paint, barn doors, and an open-concept layout centered around a stunning floor-to-ceiling stone and shiplap fireplace. The chef-inspired kitchen is a true showpiece, featuring Accessible Beige custom cabinetry, quartz countertops, designer finishes, and a premium Thermador stainless steel appliance package, including a professional-grade induction range, delivering exceptional performance with timeless elegance. The spacious owner's suite offers a spa-inspired retreat with designer lighting The spacious owner's suite offers a spa-inspired retreat with designer lighting, custom mirrors, shiplap accents, and beautifully tiled bath surrounds. Designed for entertaining, the backyard showcases a
USD 850,000

Get email alerts

Don't miss out: be the first to know about new properties

The alert was correctly created

On subscribing you accept the conditions of use and the privacy policy
Alert
Receive new ads in your inbox
Save this search
Receive alerts for new listings

We'll send you an email when we have new properties for: "Houses for sale in 85326"

The alert was correctly created

Buckeye city, Buckeye CCD Maricopa County Arizona
Blue Horizons
Get email alerts and be the first to see new listings
Required field
On subscribing I accept the terms of the privacy policy
Perfect! You'll soon start receiving new listings via email
Alert
Receive an email when we have new ads for Houses for sale in 85326
Save this search
Filters

Bedrooms

Size (sq.ft)

sq.ft
sq.ft

Price

USD
USD

Property type

Bathrooms

Clear all filters
Receive notifications when new entries are published.