685 properties for sale in 85374

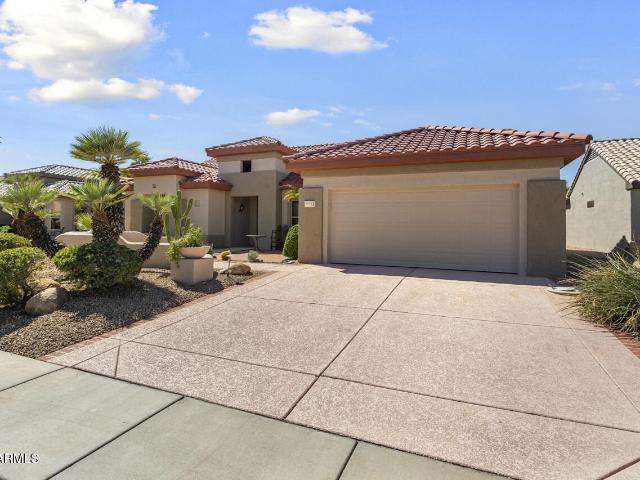
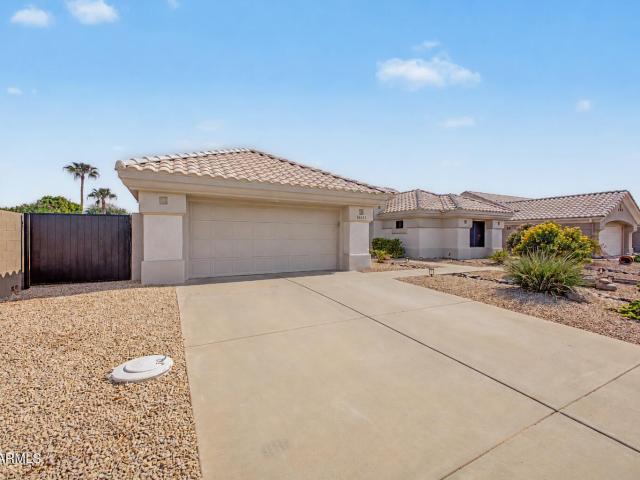
10146 W Hutton Drive
View photo
House · for sale
USD 248,600
USD 180/sq.ft
New
10146 W Hutton Drive
85374
· 1,378 sq.ft · 2 Bedrooms · 2 Baths · House
· Patio · Equipped kitchen · Parking
85374 · 1,378 sq.ft · 2 Bedrooms · 2 Baths · House · Patio · Equipped kitchen · Parking
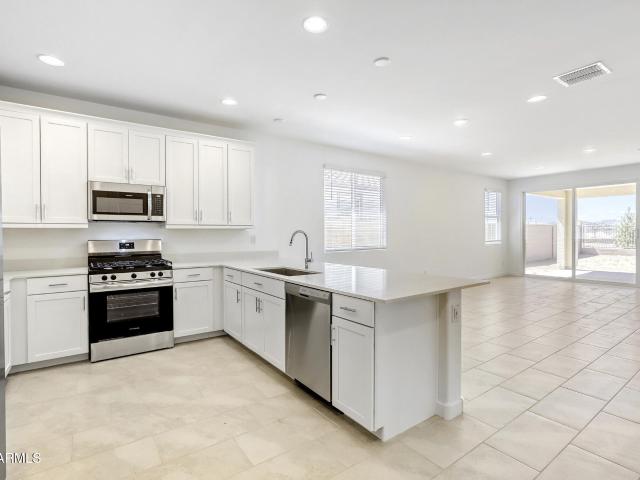
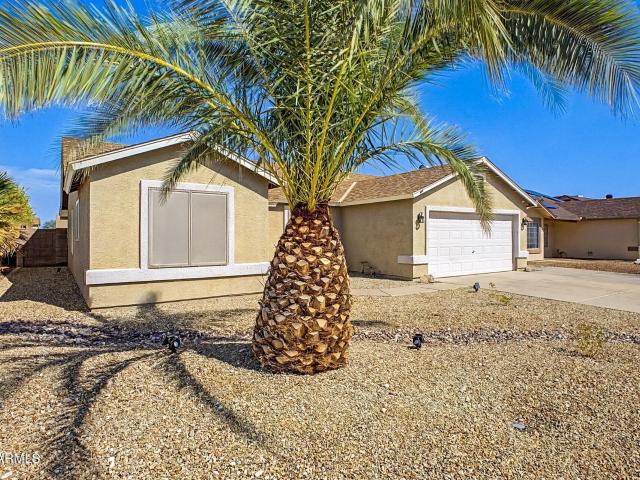
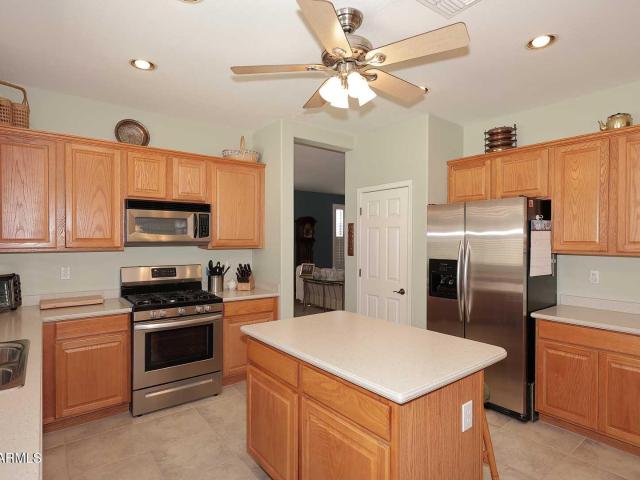
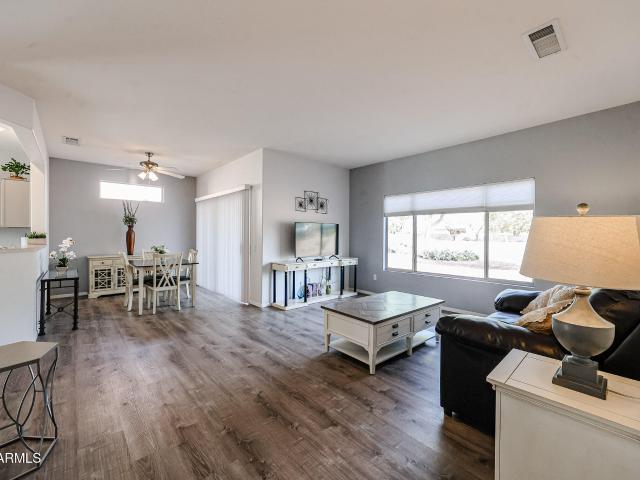
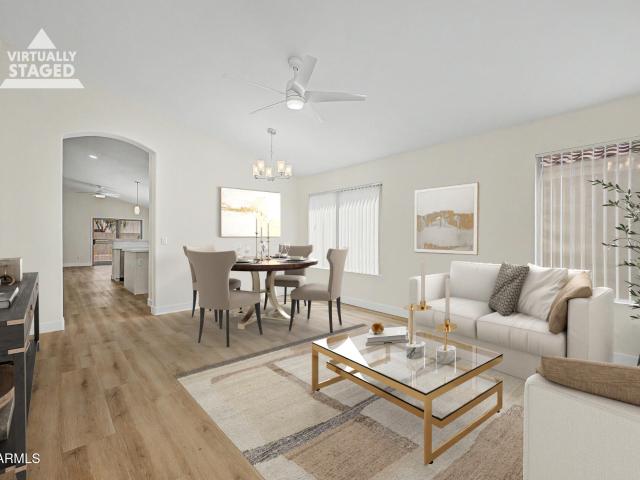
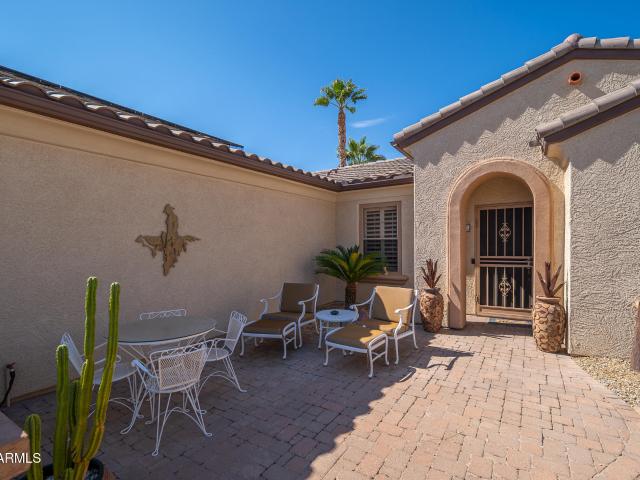
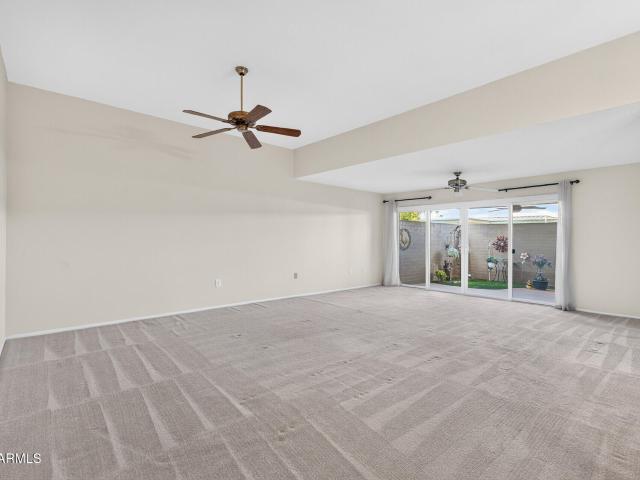
Welcome to this updated, move-in ready, expanded living space, and well maintained 2 bedroom, 2 bath patio home just one block from the fully equipped Bell Recreation Center. Enjoy the recent upgrades: covered patio, updated HVAC, remodeled bathrooms, updated kitchen, and spacious garage with built-in cabinets. Exterior including roof is HOA maintenance. Garbage and water is HOA
USD 248,600
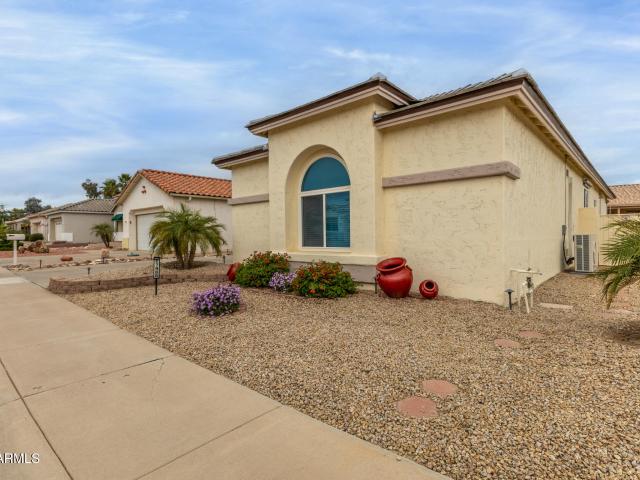
17270 w aubrey lane
View photo
House · for sale
USD 750,000
USD 343/sq.ft
New
17270 w aubrey lane
85374
· 2,185 sq.ft · 3 Bedrooms · 3 Baths · House
· Garden · Fireplace · Equipped kitchen · Parking · Air conditioning · Swimming pool · Lift
85374 · 2,185 sq.ft · 3 Bedrooms · 3 Baths · House · Garden · Fireplace · Equipped kitchen · Parking · Air conditioning · Swimming pool · Lift
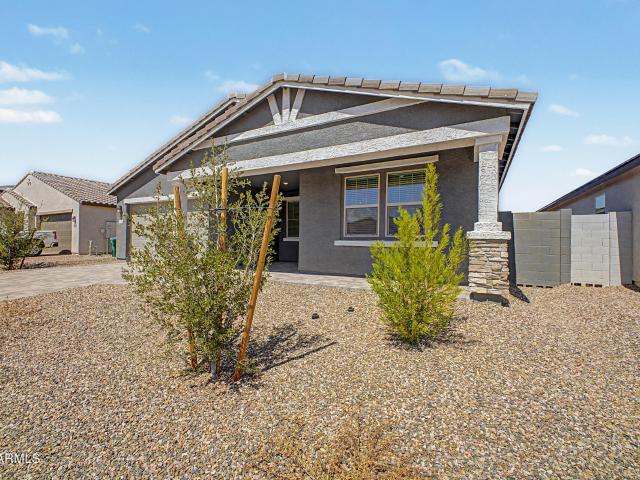
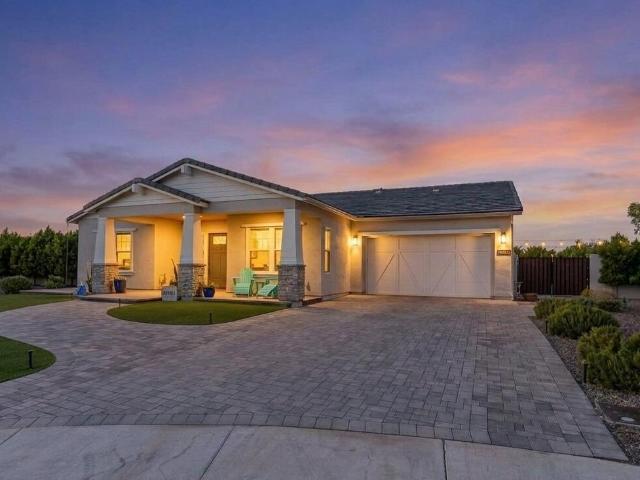
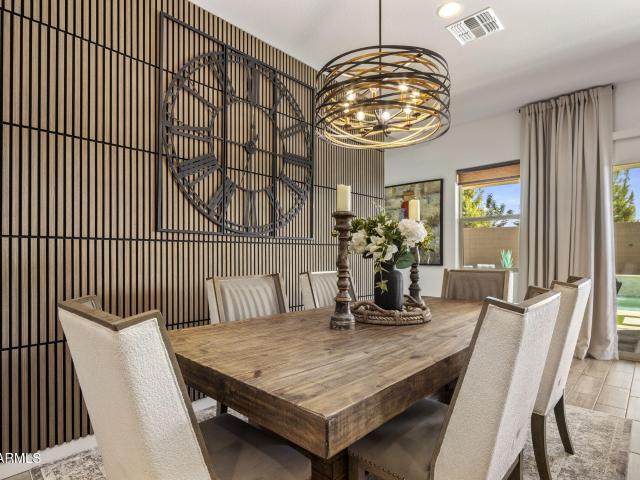
Welcome to 17270 W Aubrey Ln in Asante Heritage, a stunning home that truly shows like a model! From the moment you walk in, you'll notice the thoughtful upgrades, designer details, and pride of ownership throughout. The interior is beautifully finished with decorative beams, a dining room accent wall, an impressive TV feature wall with fireplace, upgraded faucets and sinks, a stylish kitchen backsplash, enhanced kitchen island, and a custom primary closet. The upgrades continue well beyond the living space. The garage is finished with upgraded flooring, added attic ceiling insulation, gutters, and A/C for year-round comfort. A car lift is also available at an additional cost, making this garage an incredible setup for car enthusiasts or anyone looking for additional storage flexibility. Step outside to a beautifully upgraded backyard and pool area designed for relaxing and entertaining. The pool features a self-cleaning system, while the landscaping and outdoor improvements create a t
USD 750,000
18172 n petrified forest drive
View photo
House · for sale
USD 599,000
USD 262/sq.ft
New
18172 n petrified forest drive
85374
· 2,282 sq.ft · 3 Bedrooms · 2 Baths · House
· Patio · Fireplace · Equipped kitchen · Parking
85374 · 2,282 sq.ft · 3 Bedrooms · 2 Baths · House · Patio · Fireplace · Equipped kitchen · Parking
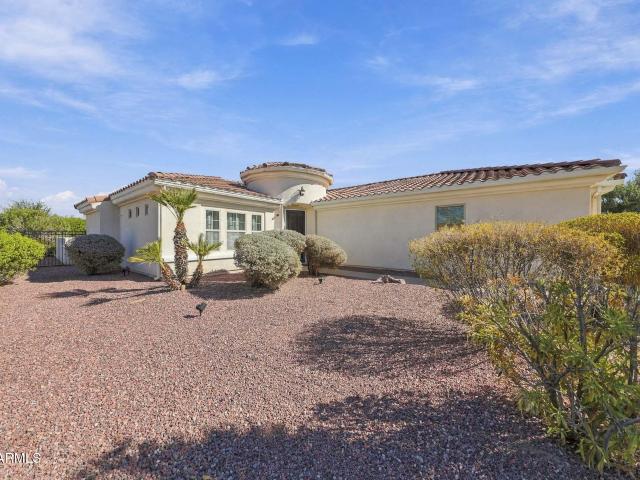
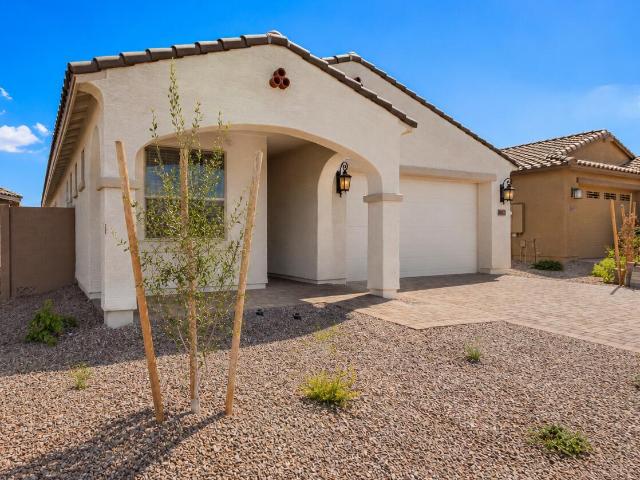
Beautiful Stonecrest. Granite Falls Golf Course with sweeping 180 fairway, mountain & sunset views! Enter through the charming front courtyard and step into a home loaded with updates: 2024 refrigerator & water heater, 2023 patio roof extension, 2022 roof, HVAC, garage door/opener, washer/dryer. Inside, enjoy new retiled floors, raised panel doors, a cozy fireplace, and a beautifully remodeled master bath with walk-in shower. Kitchen features newer dishwasher and plenty of storage. Laundry includes cabinets & sink. Outdoors, relax on the extended covered patio with NEW upgraded gas BBQ, knee wall, water feature, and fresh exterior paint. E/W exposure + extended garage with storage complete this move-in ready retreat. Perfect for entertaining or soaking in those Arizona sunsets
USD 599,000
16131 w sentinel drive
View photo
House · for sale
USD 760,000
USD 381/sq.ft
New
16131 w sentinel drive
85374
· 1,991 sq.ft · 3 Bedrooms · 3 Baths · House
· Patio · Garden · Equipped kitchen · Parking
85374 · 1,991 sq.ft · 3 Bedrooms · 3 Baths · House · Patio · Garden · Equipped kitchen · Parking
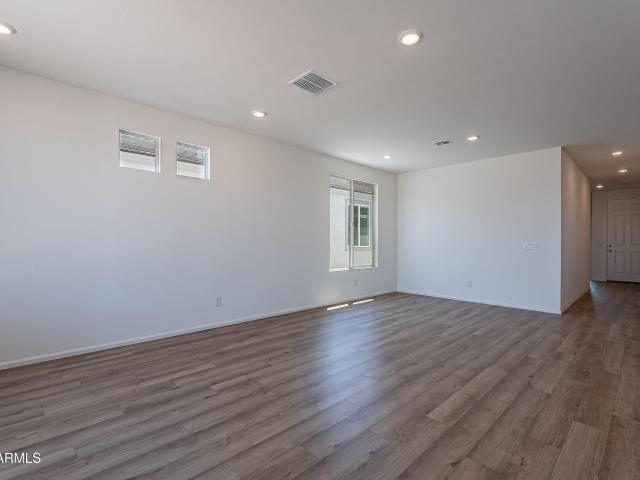
Imagine starting your mornings with coffee overlooking the golf course and ending the day relaxing in your own backyard retreat. This 3-bed, 3-bath Sun City West home hasn't simply been updated, it's been thoughtfully upgraded with elevated finishes throughout. Step inside to soaring ceilings, plantation shutters, new wood-look flooring, decorative wall molding and an open-concept design. The remodeled kitchen shines with quartz counters, beautiful cabinetry, textured tile backsplash and a large island. Retreat to a spa-inspired primary suite or step outside to enjoy true Arizona living with a covered paver patio featuring adjustable overhead louvers, spa under a gazebo, private putting green and golf course views. A golf-cart-sized gate with dedicated parking makes getting out to enjoy th e community easy. More than a beautiful home, it's the Sun City West lifestyle you've been looking for
USD 760,000
Could you also be interested in
17988 w deneen way
View photo
House · for sale
USD 430,000
USD 271/sq.ft
New
17988 w deneen way
85374
· 1,582 sq.ft · 3 Bedrooms · 2 Baths · House
· Equipped kitchen
85374 · 1,582 sq.ft · 3 Bedrooms · 2 Baths · House · Equipped kitchen
Beautifully reimagined and remodeled with over 100k invested in this project! This 3-bedroom, 2-bath residence is nestled within an exclusive gated adult community, offering refined comfort and effortless living for your next chapter. Meticulously maintained and thoughtfully upgraded, the home welcomes you with an open concept design and soaring vaulted ceilings that create a sense of spacious elegance. Expansive new windows flood the interior with natural light, enhancing the warmth of the new luxury laminate flooring that flows seamlessly throughout. A former flex space has been thoughtfully converted into a third bedroom, adding versatility and functionality to the floor plan. The fully renovated kitchen serves as the heart of the home, featuring new countertops and a striking island designed for gathering and entertaining. Both bathrooms have been beautifully remodeled with modern finishes that elevate the home's overall sophistication. New ceiling fans provide comfort throughout,
USD 430,000
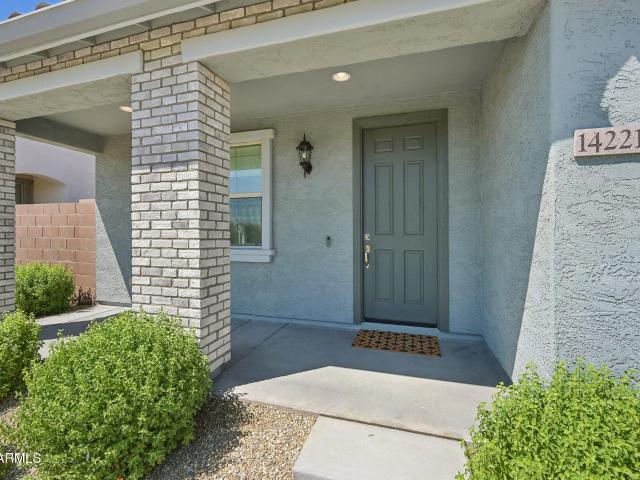
14221 W Hackamore Drive
View photo
House · for sale
USD 380,000
USD 212/sq.ft
New
14221 W Hackamore Drive
85374
· 1,787 sq.ft · 3 Bedrooms · 2 Baths · House
· Garden · Lift
85374 · 1,787 sq.ft · 3 Bedrooms · 2 Baths · House · Garden · Lift
Have it all. The Roman shades, WATER SOFTENER, refrigerator, washer, and dryer, plus a ROOF WARRANTY, are all INCLUDED! Come see this warm and bright home, ready for your family. Rare premium lot. Only 12 homes in this community enjoy this setting, and once it's gone, it's GONE. With no neighbors in front and an open, green view, the park practically becomes your own front yard and you'll never have to lift a finger for it, since it's all maintained by the HOA. Why pay pool upkeep costs that often exceed your HOA dues, when you can simply stroll over to the community pool as if it were your own? This home delivers year-round energy savings with a solar system that keeps those notorious Arizona summer electric bills low, plus a water softener (nearly $6,400, paid in full), an absolute must-have for Arizona's hard water. This move-in-ready TURNKEY home means no fans to install, no lighting to add, no backyard to landscape. It's all done for you. Simply move in and enjoy. The backyard is
USD 380,000
16439 W FAYE Way
View photo
House · for sale
USD 414,490
USD 200/sq.ft
New
16439 W FAYE Way
85374
· 2,067 sq.ft · 4 Bedrooms · 3 Baths · House
· Equipped kitchen · Swimming pool
85374 · 2,067 sq.ft · 4 Bedrooms · 3 Baths · House · Equipped kitchen · Swimming pool
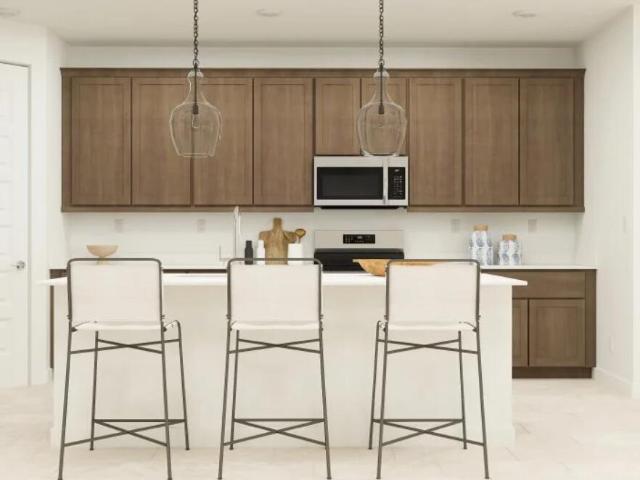
Seller will provide a credit towards a rate buydown and closing costs with preferred lender. Ask us how to save thousands over the life of your loan. Asante Artisan is a master-planned community in Surprise, AZ surrounded by mountain views. Residents at this community enjoy access to local shopping, dining, and recreational activities as well as resort-style amenities including a clubhouse, swimming pool, lap pool, fitness center, pickleball courts, and more! This home comes fully equipped with all brand-new stainless steel kitchen appliances and is complete with 6x36 tile flooring, stunning quartz countertops, and stylish maple almond cabinetry, designed for both comfort and function. Photos are of model home. A copy of the public report is available on the ADRE's website
USD 414,490
13342 w aleppo drive
View photo
House · for sale
USD 289,997
USD 256/sq.ft
Updated
13342 w aleppo drive
85374
· 1,130 sq.ft · 2 Bedrooms · 2 Baths · House
· Patio · Equipped kitchen · Parking · Air conditioning
85374 · 1,130 sq.ft · 2 Bedrooms · 2 Baths · House · Patio · Equipped kitchen · Parking · Air conditioning
Owned solar. 6-YEAR-OLD A/C. MOVE-IN READY Welcome to this beautifully maintained 2-bedroom, 2-bath patio home that truly has it all! Thoughtfully updated and lovingly cared for, this home is ready for your-no honey-do list required! Both bedrooms and bathrooms were remodeled in 2026, including brand-new carpet. The kitchen was remodeled in 2025, and the entire interior and garage have been freshly painted. You'll love the added touches throughout, including new ceiling fans and plantation shutters. The updates continue with major appliances and systems. In 2025, the home received a new water heater, refrigerator, dishwasher, garbage disposal, stove, washer, and dryer. Step outside to enjoy the professionally landscaped patio, complete with an automatic drip irrigation system for an easy-care outdoor space. With owned solar, a newer A/C unit, extensive recent updates, and meticulous maintenance, this home offers comfort, convenience, and peace of mind. Simply move in, unpack, and enjoy
USD 289,997
16012 w la paloma drive
View photo
House · for sale
USD 549,000
USD 239/sq.ft
16012 w la paloma drive
85374
· 2,293 sq.ft · 3 Bedrooms · 2 Baths · House
· Patio · Equipped kitchen · Swimming pool
85374 · 2,293 sq.ft · 3 Bedrooms · 2 Baths · House · Patio · Equipped kitchen · Swimming pool
Beautiful stonecrest model with big 2026 updates: new roof, new a/cs, new water heater, new carpet & fresh exterior paint! Light, bright and cheerful with neutral colors throughout. Perfectly located near both rec centers, all 4 golf courses, pickleball, pools, spa and everything Grand has to offer. The split-bedroom floor plan gives guests their own private space. Spacious primary suite features a bay window, dual sinks, separate tub & shower and large walk-in closet. The kitchen is the heart of the home with granite counters, breakfast bar, 2 pantries and plenty of storage. Relax on the large, north-facing covered patio overlooking a private ¼-acre backyard-perfect for enjoying time with family and friends!
USD 549,000
16241 N 164TH Lane
View photo
House · for sale
USD 407,000
USD 216/sq.ft
16241 N 164TH Lane
85374
· 1,884 sq.ft · 4 Bedrooms · 2 Baths · House
· Garden · Equipped kitchen · Swimming pool
85374 · 1,884 sq.ft · 4 Bedrooms · 2 Baths · House · Garden · Equipped kitchen · Swimming pool
Welcome to this inviting single-level home in Northwest Ranch, offering a spacious open layout and plenty of opportunity to make it your own. Vaulted ceilings enhance the main living areas, while the kitchen features a center island, pantry, and breakfast bar. The generous primary suite includes a walk-in closet, dual sinks, and separate tub and shower. Outside, enjoy a private backyard with a sizable pool and covered patio-perfect for relaxing or entertaining. Ideally located near neighborhood parks, schools, shopping, dining, and everyday conveniences, this home offers easy access to everything the surrounding area has to offer
USD 407,000
25909 N 171ST Drive
View photo
House · for sale
USD 505,490
USD 226/sq.ft
New
25909 N 171ST Drive
85374
· 2,228 sq.ft · 5 Bedrooms · 3 Baths · House
· Equipped kitchen · Swimming pool
85374 · 2,228 sq.ft · 5 Bedrooms · 3 Baths · House · Equipped kitchen · Swimming pool
Seller will provide a credit towards a rate buydown and closing costs with preferred lender. Ask us how to save thousands over the life of your loan. Asante Artisan is a master-planned community in Surprise, AZ surrounded by scenic mountain views. Residents at this community enjoy convenient access to local shopping, dining, and recreational activities as well as resort-style amenities including a clubhouse, pool, lap pool, fitness center, pickleball courts, and more! This home comes fully equipped with all brand-new stainless steel kitchen appliances and is complete with 12X24 tile flooring, stunning quartz countertops, and stylish maple latte cabinetry, designed for both comfort and function. Photos are of not of actual home. A copy of the public report is available on the ADRE's website
USD 505,490
18013 N 145th Drive
View photo
House · for sale
USD 343,900
USD 251/sq.ft
18013 N 145th Drive
85374
· 1,367 sq.ft · 3 Bedrooms · 2 Baths · House
· Patio · Garden · Air conditioning
85374 · 1,367 sq.ft · 3 Bedrooms · 2 Baths · House · Patio · Garden · Air conditioning
Don't miss this GORGEOUS 3-bedroom, 2-bath home! From the moment you step inside, you'll appreciate the elegance and thoughtful updates throughout, including tile and wood laminate flooring, NEW WINDOWS, custom lighting, and fresh interior paint and new ceiling fans throughout (August 2026). Major updates include a NEW A/C unit (2022), new washer (2025), new dryer (2026), and new refrigerator (2026). The spacious primary suite features TWO CLOSETS. Step outside to a beautifully designed backyard featuring artificial turf, a playground area, and a covered patio that extends the length of the home-perfect for relaxing, entertaining, and enjoying Arizona living year-round. No hoa
USD 343,900
25456 N 176TH Avenue
View photo
House · for sale
USD 519,090
USD 246/sq.ft
New
25456 N 176TH Avenue
85374
· 2,110 sq.ft · 2 Bedrooms · 2 Baths · House
· Equipped kitchen · Swimming pool
85374 · 2,110 sq.ft · 2 Bedrooms · 2 Baths · House · Equipped kitchen · Swimming pool
Seller will provide a credit towards a rate buydown and closing costs with preferred lender. Ask us how to save thousands over the life of your loan. Asante Heritage is a gated 55+ active adult community located in beautiful Surprise, AZ! Surrounded by mountain views, this community offers access to local shopping, dining, and recreational activities. Residents enjoy a vibrant lifestyle with resort-style amenities including a pool, pickleball courts, putting course, fitness center, clubhouse, and more. This home comes fully equipped with all brand-new stainless steel kitchen appliances and is complete with 6x36 tile flooring, elegant quartz countertops, and modern maple linen cabinetry. *Photos are of model home*. A copy of the public report is available on the ADREs website
USD 519,090
13838 w nogales drive
View photo
House · for sale
USD 480,000
USD 253/sq.ft
13838 w nogales drive
85374
· 1,894 sq.ft · 3 Bedrooms · 2 Baths · House
· Patio · Equipped kitchen · Air conditioning
85374 · 1,894 sq.ft · 3 Bedrooms · 2 Baths · House · Patio · Equipped kitchen · Air conditioning
RARE 3-BEDROOM home on a large corner lot in beautiful Corte Bella! A striking circular foyer welcomes you into an open floor plan perfect for entertaining. The chef's kitchen features solid-surface counters, island with breakfast bar & freshly painted cabinets. Relax on the inviting patio with fire pit and enjoy Arizona evenings. Spacious primary suite offers dual sinks, separate tub & shower and huge walk-in closet. Generously sized secondary bedrooms provide room for guests or office. A/C replaced 2024 & water heater 2026. Available furnished or unfurnished. Enjoy Corte Bella's resort-style amenities and guard-gated lifestyle. Seller financing available with favorable terms!
USD 480,000
16645 N 173RD Avenue
View photo
House · for sale
USD 550,000
USD 154/sq.ft
16645 N 173RD Avenue
85374
· 3,563 sq.ft · 5 Bedrooms · 3 Baths · House
· Office room · Parking · Equipped kitchen · Swimming pool
85374 · 3,563 sq.ft · 5 Bedrooms · 3 Baths · House · Office room · Parking · Equipped kitchen · Swimming pool
Original owner selling! (Very Lightly lived-in) Big & Beautiful! Five-bedroom, 3 1/2 bath home plus office/bonus room and large loft. Island kitchen with window over sink looking out to sparkling pool! Plantation shutters, tile throughout downstairs, plush carpet upstairs, ceiling fans in every room! Meticulously maintained, pool just re-surfaced Aug 2026! Formal living & dining, family room open to kitchen, large loft with built-in homework desk, downstairs guest suite with it's own bath! Split 3 car garage, perfect for storage or workshop! Ideal location close to Luke AFB, 303 Loop, schools, parks, shopping & restaurants!
USD 550,000
15974 w quail creek lane
View photo
House · for sale
USD 314,900
USD 283/sq.ft
15974 w quail creek lane
85374
· 1,109 sq.ft · 2 Bedrooms · 2 Baths · House
· Equipped kitchen
85374 · 1,109 sq.ft · 2 Bedrooms · 2 Baths · House · Equipped kitchen
Move right in and start enjoying the lifestyle at The Grand! This beautifully furnished 2-bedroom, 2-bath Willow model offers a bright, inviting open-concept floor plan designed for comfortable living and easy entertaining. Luxury vinyl wood-plank flooring flows throughout the main living areas, with cozy carpet in the bedrooms. The cheerful kitchen opens seamlessly to the dining and living areas, creating a spacious and welcoming gathering space. The primary suite features a generous bath with a walk-in shower. Additional highlights include desirable north/south exposure and a convenient indoor laundry room with washer and dryer included. Located in the highly sought-after 45+ active adult community of The Grand in Surprise, this move-in-ready home is ready for you to enjoy!
USD 314,900
18049 W IVY Lane
View photo
House · for sale
USD 599,900
USD 182/sq.ft
18049 W IVY Lane
85374
· 3,294 sq.ft · 6 Bedrooms · 4 Baths · House
· Office room · Gym · Equipped kitchen
85374 · 3,294 sq.ft · 6 Bedrooms · 4 Baths · House · Office room · Gym · Equipped kitchen
Six bedrooms and four bathrooms give this two-story home serious room to spread out. Whether you need space for a large household, frequent guests, or a dedicated home office. From the moment you walk in, tile flooring runs throughout the main living areas, creating a durable, easy-care foundation for daily life. The living room, dining space, and kitchen all open into one another, making the layout ideal for entertaining or simply keeping an eye on the kids while you cook. The kitchen anchors the main floor with warm wood cabinetry that offers abundant storage, a center island for extra prep space and casual seating, and a full suite of stainless steel appliances. It's a layout built for both everyday meals and larger gatherings. Upstairs, the primary suite is generously sized, with enough room for a separate sitting area. A nice touch if you want a reading nook, small home gym corner, or just extra breathing room away from the main living space. The en-suite bathroom includes a doubl
USD 599,900
11303 N 150TH Lane
View photo
House · for sale
USD 750,000
USD 230/sq.ft
11303 N 150TH Lane
85374
· 3,251 sq.ft · 4 Bedrooms · 3 Baths · House
· Garden · Parking · Equipped kitchen
85374 · 3,251 sq.ft · 4 Bedrooms · 3 Baths · House · Garden · Parking · Equipped kitchen
Welcome to this fantastic 4 bedroom, 3 bathroom home situated on an oversized corner lot in desirable, gated, Rancho Gabriela! Featuring a 3 car garage, RV gate and a split double master bedroom layout! Inside, you will enjoy a bright inviting layout with vaulted ceilings, a thoughtful combination of tile and carpet flooring and a warm, earthy palette. The well appointed kitchen features granite counters, stainless steel appliances, abundant cabinetry, and an island with a breakfast bar. The spacious primary suite offers a walk in closet, dual sinks, separate shower and tub, and direct outdoor access. Relax in the temp controlled AZ room which can be perfect for the kids to play or enjoy the backyard with a pergola, fountain, and plenty of space for entertaining. Make it yours today!
USD 750,000
18017 N 147TH Drive
View photo
House · for sale
USD 372,000
USD 218/sq.ft
18017 N 147TH Drive
85374
· 1,701 sq.ft · 3 Bedrooms · 2 Baths · House
· Patio · Garden · Equipped kitchen · Parking
85374 · 1,701 sq.ft · 3 Bedrooms · 2 Baths · House · Patio · Garden · Equipped kitchen · Parking
Fall in love with this charming residence in the Kingswood Parke Community! Featuring an easy-care yard, and a 2-car garage. Approximately $40K in recent upgrades include new paint, baseboards, flooring, quartz countertops, hardware, faucets, and appliances. Inside, you'll find vaulted ceilings, abundant natural light, and an inviting living area. The family room opens seamlessly to the kitchen for a fresh & airy feel. The kitchen boasts recessed lighting, ample cabinetry w/crown molding, a tile backsplash, a center island, and a 2-tier peninsula with breakfast bar. The sizable main bedroom includes a walk-in closet and private bath w/dual sinks and separate shower & tub. Outside, a covered patio and paver seating area complete the backyard, ideal for relaxing and entertaining
USD 372,000
15718 W BROWN Street
View photo
House · for sale
USD 565,000
USD 227/sq.ft
15718 W BROWN Street
85374
· 2,486 sq.ft · 3 Bedrooms · 2 Baths · House
· Garden · Equipped kitchen · Parking
85374 · 2,486 sq.ft · 3 Bedrooms · 2 Baths · House · Garden · Equipped kitchen · Parking
Move-in ready, recently built & va loan assumable! Prepare to fall in love with this stunning single-story home featuring a 3-car garage, thoughtfully designed for modern family living. Already beautifully landscaped, this home gives you the best of both worlds-modern construction without the wait or hassle of finishing the backyard! Step inside to an inviting open-concept floor plan filled with natural light pouring through expansive multi-sliding glass doors. The modern kitchen shines with quartz counters, abundant cabinetry, walk-in pantry, stainless appliances, tile backsplash, and a prep island with breakfast bar. The spacious primary retreat offers a private bath, makeup desk & walk-in closet, while secondary bedrooms share a convenient Jack & Jill bath. Welcome home!
USD 565,000
16833 W HOPE Drive
View photo
House · for sale
USD 465,000
USD 237/sq.ft
16833 W HOPE Drive
85374
· 1,959 sq.ft · 4 Bedrooms · 2 Baths · House
· Garden · Equipped kitchen · Parking
85374 · 1,959 sq.ft · 4 Bedrooms · 2 Baths · House · Garden · Equipped kitchen · Parking
Welcome to this beautifully designed 2025-built Taylor Morrison home in the desirable Sycamore Farms community. This spacious single-story home features 4 bedrooms, 2.5 bathrooms, and a versatile den/flex space, along with a bright, open-concept floor plan ideal for everyday living and entertaining. The chef-inspired kitchen features quartz countertops, a large island, and stainless steel appliances, opening to spacious living and dining areas. The primary suite offers a walk-in closet and dual-vanity bath. Refrigerator, washer, and dryer are included for added convenience. Enjoy an easy-care backyard, attached 2-car garage with ample storage, and energy-efficient construction. Conveniently located near Loop 303, shopping, dining, schools, parks, and major transportation routes
USD 465,000
24017 N 179TH Drive
View photo
House · for sale
USD 393,870
USD 255/sq.ft
24017 N 179TH Drive
85374
· 1,539 sq.ft · 3 Bedrooms · 2 Baths · House
· Parking
85374 · 1,539 sq.ft · 3 Bedrooms · 2 Baths · House · Parking
Move-in ready january*. Enjoy up to $36K in FlexCash when using our preferred lender. Discover the Yarrow floorplan from our Sonoran Collection, where style meets innovation designed for flexibility, affordability, and efficiency. This single-family, single-story layout spans 1,545 square feet and offers 3 bedrooms, plus a Flex Room, 2 bathrooms, and an oversized 2-car garage. Experience low-maintenance living in an open-concept floorplan that provides versatile space for the whole family. Terms and conditions apply. See sales counselor for details
USD 393,870
19920 n jennings way
View photo
House · for sale
USD 385,000
USD 226/sq.ft
19920 n jennings way
85374
· 1,701 sq.ft · 2 Bedrooms · 2 Baths · House
· Garden · Deck · Equipped kitchen · Parking
85374 · 1,701 sq.ft · 2 Bedrooms · 2 Baths · House · Garden · Deck · Equipped kitchen · Parking
Welcome Home! This is truly one of the nicest Sycamore models in Sun City Grand. The moment you enter the unique front courtyard You know your home! Step inside and your greeted by warm and inviting neutral color palette. The gallery style kitchen overlooks the family room with light oak cabinetry with granite counter tops and back splash with a breakfast bar. Plantation Shutters thru out the home. 20' diagonal tile thru out, Enjoy the screened in Arizona room with kool decking and decorative brick border and built in mini fridge. Enjoy the private backyard with a built-in gas barbecue and fountain. Inside laundry with cabinets, plus additional cabinets in the garage and much much more!
USD 385,000
11201 N El Mirage Rd # 1261
View photo
House · for sale
USD 2,499,000
11201 N El Mirage Rd # 1261
85374
· 2 Bedrooms · 2 Baths · House
· Patio · Office room · Equipped kitchen · Parking · Swimming pool
85374 · 2 Bedrooms · 2 Baths · House · Patio · Office room · Equipped kitchen · Parking · Swimming pool
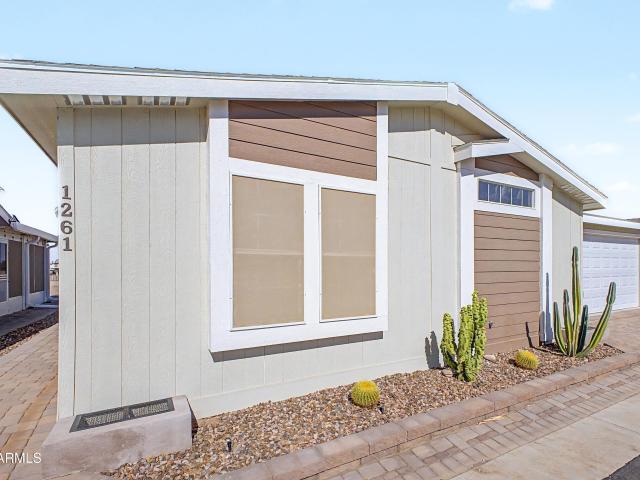
Welcome to this beautiful 2024-built, two-bedroom, two-bathroom manufactured home in the desirable Pueblo El Mirage adult community. This home is situated on leased land and features a spacious open floor plan with vaulted ceilings, a built-in desk, an eat-in kitchen, and a large center island. The primary suite offers dual sinks, a private water closet, and an impressive walk-in closet. An oversized garage, generous living space, and expansive covered patio make this home truly exceptional. Perfectly positioned within the community, the patio overlooks the golf course and one of only two creek waterfalls. Enjoy peaceful views and frequent visits from ducks, geese, egrets, rabbits, and other wildlife. Community amenities include tennis and pickleball courts, a swimming pool and spa, an 18-hole golf course, a fitness studio, lawn and clubhouse games, organized events, on-site laundry facilities, a post office, two dog parks, and a well-appointed community clubhouse. Experience resort-st
USD 2,499,000
11001 n mckinney street
View photo
House · for sale
USD 1,399,000
USD 528/sq.ft
11001 n mckinney street
85374
· 2,648 sq.ft · 2 Bedrooms · 2 Baths · House
· Office room
85374 · 2,648 sq.ft · 2 Bedrooms · 2 Baths · House · Office room
Welcome to luxury desert living at its absolute finest in the prestigious Sterling Grove Golf and Country Club. Nestled on a MASSIVE 15,383 sq ft corner lot at the quiet end of an exclusive 55+ parcel surrounded entirely by single-level homes, this highly sought-after St. Helena model offers unparalleled privacy with a neighbor on only one side. From the moment you step inside, the extensive premium upgrades are on full display, starting with striking, custom-built nine-foot black metal French doors that lead into a sophisticated private office. The open-concept living area boasts a dramatic wood-beamed ceiling and elegant crown molding, flowing seamlessly past a formal den/lounge and a well-appointed butler's pantry. The split floor plan layout ensures ultimate comfort for guests with. A separate bedroom featuring its own en-suite bathroom and walk-in closet, while the primary suite serves as a lavish retreat complete with a spa-like soaking tub and a custom closet upgrade. Indoor-out
USD 1,399,000

Get email alerts

Don't miss out: be the first to know about new properties

The alert was correctly created

On subscribing you accept the conditions of use and the privacy policy
Alert
Receive new ads in your inbox
Save this search
Receive alerts for new listings

We'll send you an email when we have new properties for: "Properties for sale in 85374"

The alert was correctly created

Get email alerts and be the first to see new listings
Required field
On subscribing I accept the terms of the privacy policy
Perfect! You'll soon start receiving new listings via email
Alert
Receive an email when we have new ads for Properties for sale in 85374
Save this search
Filters

Bedrooms

Size (sq.ft)

sq.ft
sq.ft

Price

USD
USD

Property type

Bathrooms

Clear all filters
Receive notifications when new entries are published.