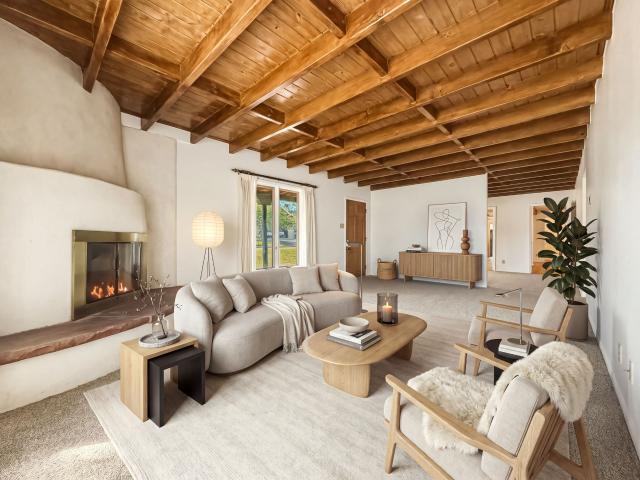
64 houses for sale in 87544

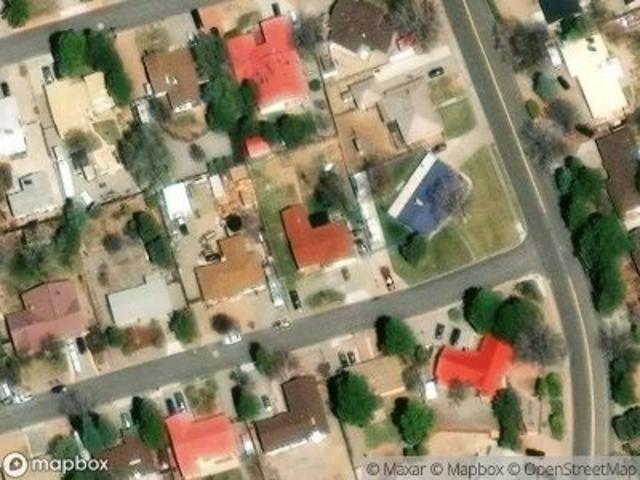
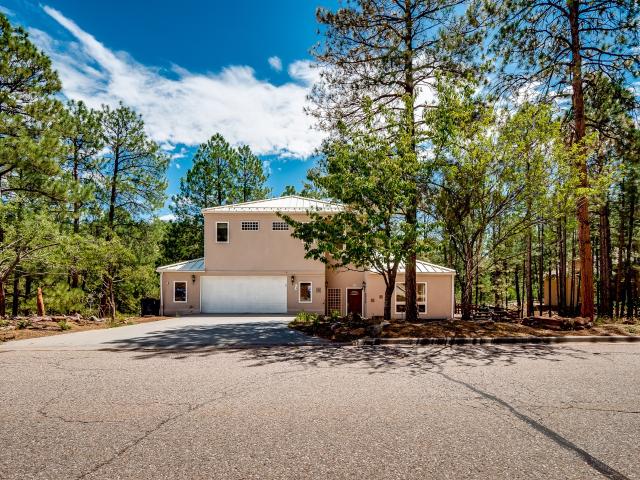
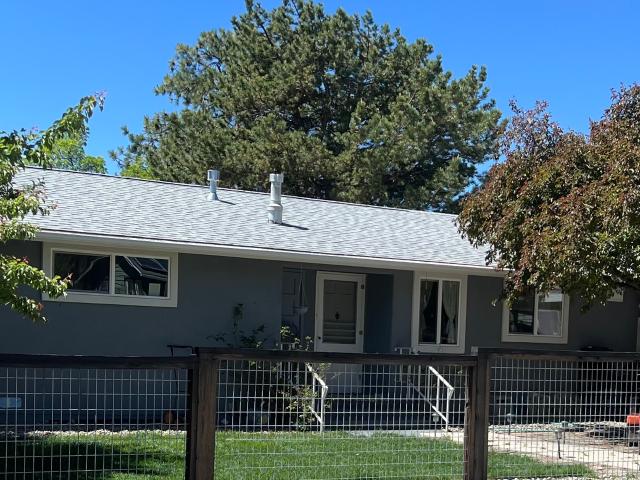
La Paloma Dr
View photo
House · for sale
Request Details
Updated
La Paloma Dr
87544
· 1,356 sq.ft · 3 Bedrooms · 2 Baths · House
87544 · 1,356 sq.ft · 3 Bedrooms · 2 Baths · House
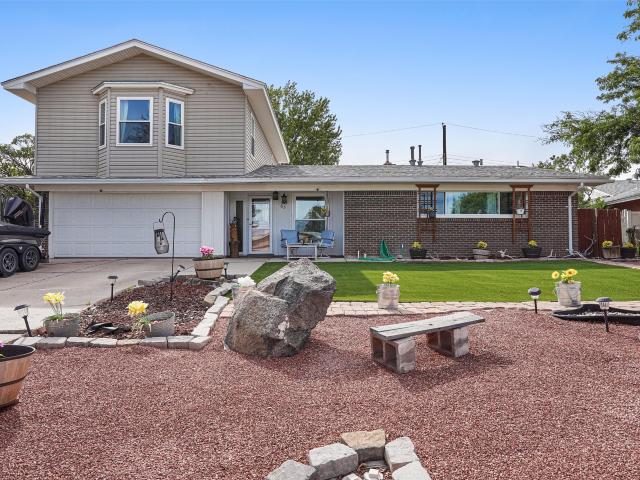
This home is in preforeclosure, which means the homeowner is in default (missed payments). Therefore, there could be an opportunity to strike a great deal with the owner and the bank
Request Details
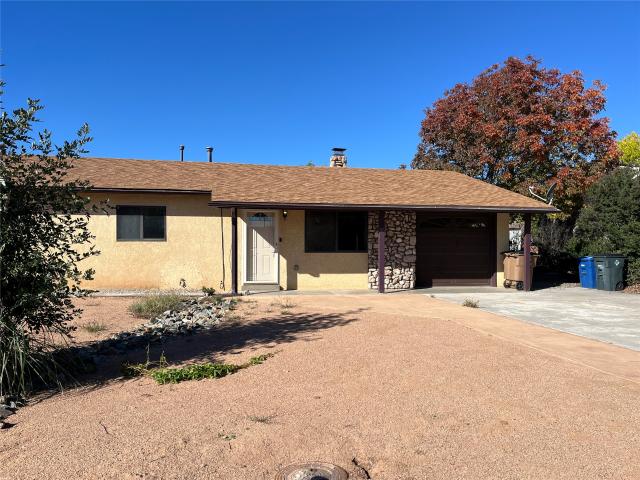
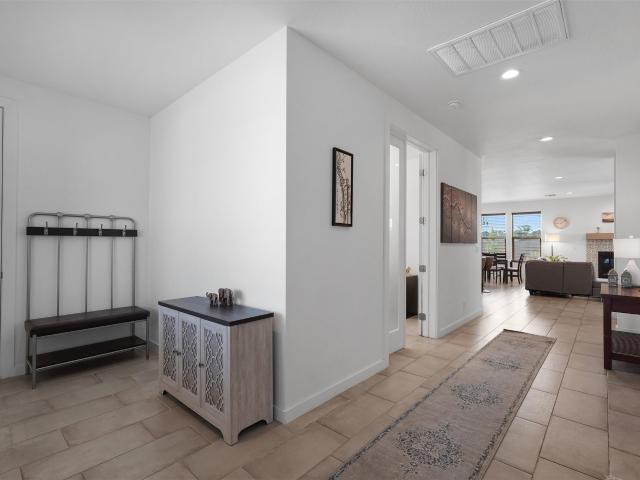
Todd Loop
View photo
House · for sale
Request Details
Updated
Todd Loop
87544
· 1,884 sq.ft · 3 Bedrooms · 3 Baths · House
87544 · 1,884 sq.ft · 3 Bedrooms · 3 Baths · House
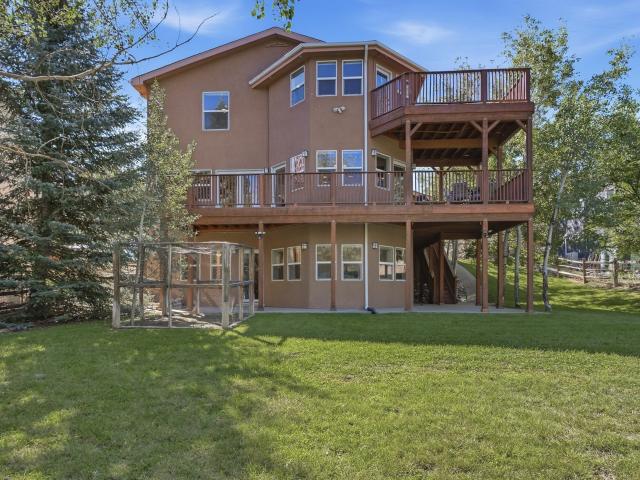
This home is in preforeclosure, which means the homeowner is in default (missed payments). Therefore, there could be an opportunity to strike a great deal with the owner and the bank
Request Details
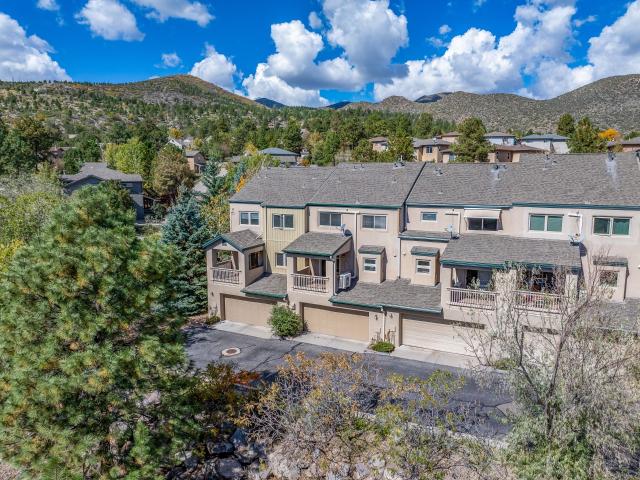
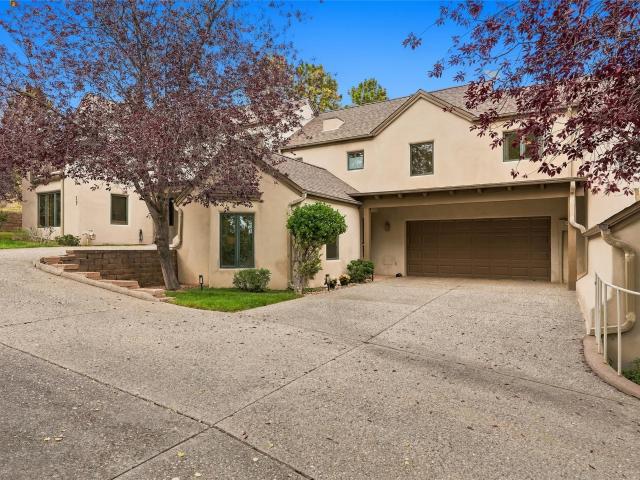
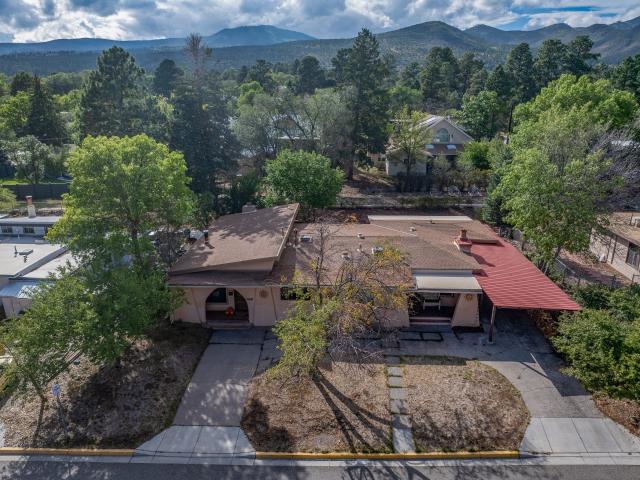
1852 Sinuoso
View photo
House · for sale
USD 580,000
USD 297/sq.ft
1852 Sinuoso
87544
· 1,948 sq.ft · 3 Bedrooms · 2 Baths · House
· Patio · Deck · Equipped kitchen · Air conditioning
87544 · 1,948 sq.ft · 3 Bedrooms · 2 Baths · House · Patio · Deck · Equipped kitchen · Air conditioning
Move-in ready, beautifully maintained, and set in the heart of Quemazon, this three-bedroom, two-and-a-half-bath townhome combines bright interiors, generous storage, mountain views, ductless A/C, and a low-maintenance lifestyle. Welcome to 1852 Sinuoso! A covered entry opens to a spacious foyer and an inviting living room with high ceilings, large windows, and direct access to a covered front patio. The open layout feels bright and comfortable, while a few steps up, the dining area overlooks the living space below and creates a natural connection between the home's gathering areas. A convenient half bath serves the main level. The kitchen offers abundant cabinetry, tiled countertops, stainless steel appliances, recessed lighting, and a peninsula with room for casual seating. Just beyond, the breakfast nook provides another comfortable dining space and opens directly to the covered rear deck. Surrounded by trees and looking toward the Sangre de Cristo Mountains, this outdoor space is p
USD 580,000
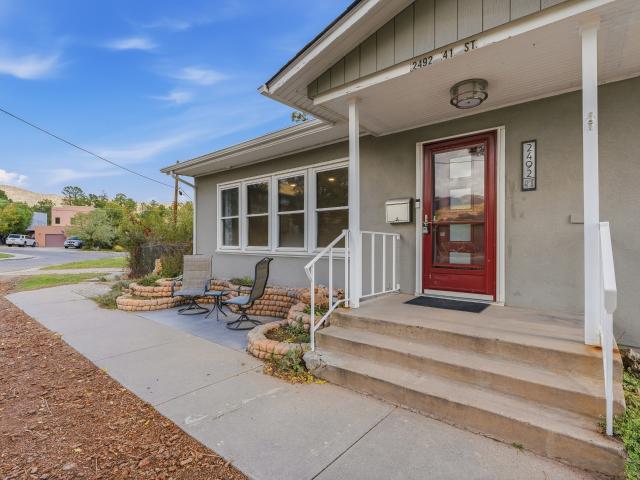
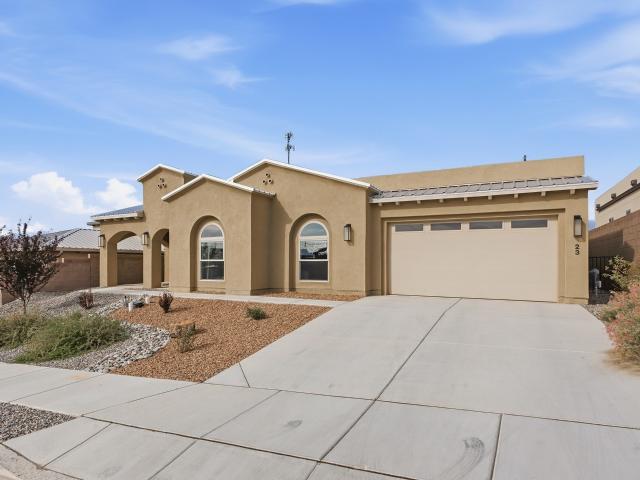
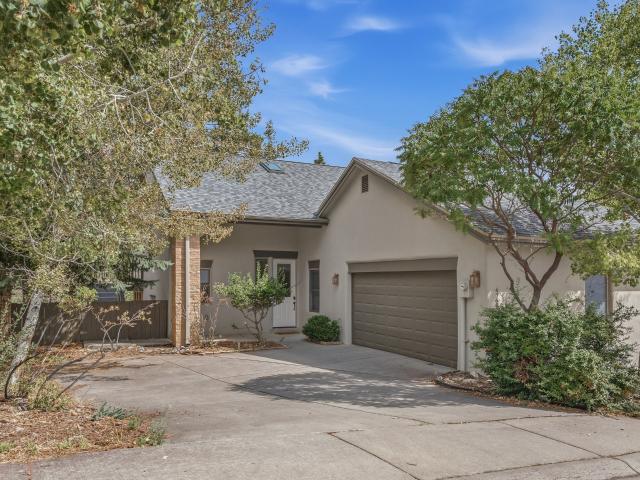
2492 41st Street
View photo
House · for sale
USD 485,000
USD 363/sq.ft
2492 41st Street
87544
· 1,335 sq.ft · 3 Bedrooms · 2 Baths · House
· Garden
87544 · 1,335 sq.ft · 3 Bedrooms · 2 Baths · House · Garden
3 bedrooms, 2 full bathrooms, 1,342 square feet, and a spacious 0.30-acre lot! Located in Los Alamos, this 1952 home features hardwood floors, a fenced yard, and a new furnace and air conditioning system for year-round comfort. The asphalt shingle roof was redone in 2024, adding another valuable update. The generous lot offers room to enjoy the outdoors, garden, or entertain, with nearby access to Los Alamos trails. A permit application for a storage shed was recently accepted by the county, offering the potential to add additional storage space. With classic character, important updates, and room to make it your own, this property is a great opportunity. Offers will be reviewed on October 20th, 2026
USD 485,000
Could you also be interested in
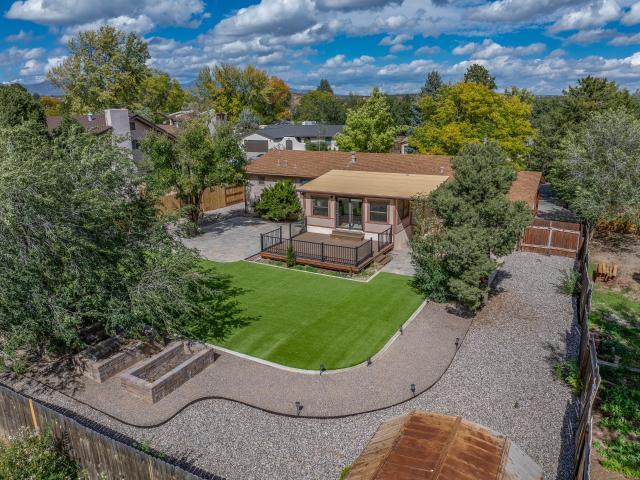
467 Pruitt Avenue
View photo
House · for sale
USD 695,000
USD 208/sq.ft
467 Pruitt Avenue
87544
· 3,326 sq.ft · 5 Bedrooms · 3 Baths · House
· Garden · Office room · Deck · Equipped kitchen
87544 · 3,326 sq.ft · 5 Bedrooms · 3 Baths · House · Garden · Office room · Deck · Equipped kitchen
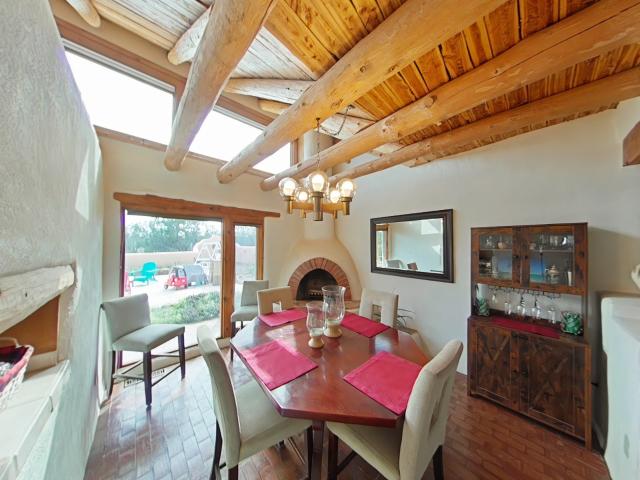
Five bedrooms plus a dedicated office, two spacious living areas, mini-split cooling, and a beautifully landscaped backyard provide exceptional room to spread out at 467 Pruitt Avenue in White Rock! With flexible living spaces on both levels and new carpeting installed in October 2026, this inviting home is ready for its next chapter. Step inside to a spacious upper-level living room anchored by a cozy wood stove with a brick surround. The adjoining dining area flows naturally into the kitchen, where abundant wood cabinetry, stainless steel appliances, generous counter space, and a large island create an easy gathering place for meals and conversation. Beyond the kitchen, a bright sunroom surrounded by windows expands the main living space and overlooks the backyard. With a mini-split for year-round comfort and direct access to the rear deck, this versatile room is ideal for dining, relaxing, entertaining, or simply enjoying the view outside. Three bedrooms are located on the upper lev
USD 695,000
521 Ridgecrest
View photo
House · for sale
USD 945,000
USD 238/sq.ft
521 Ridgecrest
87544
· 3,961 sq.ft · 4 Bedrooms · 3 Baths · House
· Equipped kitchen
87544 · 3,961 sq.ft · 4 Bedrooms · 3 Baths · House · Equipped kitchen
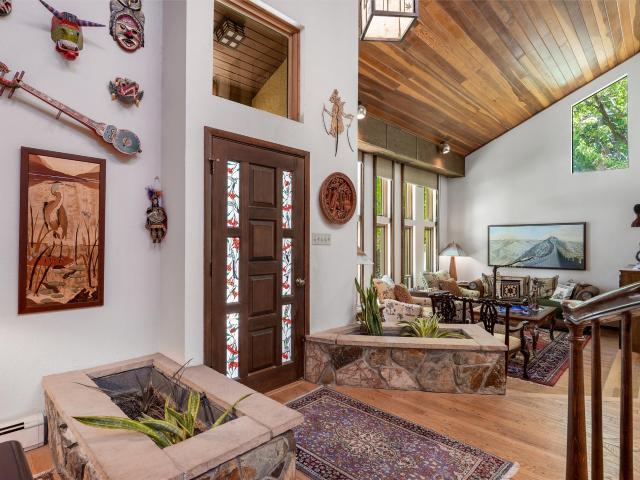
521 Ridgecrest is a truly special, single owner home designed by Nona Stone & Vic Johnson, showcasing custom, high end finishes throughout. With over 3,900 sq ft, 4 bedrooms, and 4 bathrooms, this property offers both generous space and remarkable character. The updated kitchen features Ash wood cabinets, granite countertops, and newer appliances, all set against classic pegged hardwood floors with 3/4 inch red oak. Built in cabinetry that matches the kitchen appears throughout the home, including a desk area, bookcases, and a room divider cabinet that ties the spaces together beautifully. A graceful curved staircase anchors the main living area, while tongue and groove redwood vaulted ceilings and Music Mountain Schist stone walls add warmth and architectural interest. Custom stained glass designed by local artist Fran Stoval flanks the front door, adding an artful, one of a kind touch. Practical spaces are just as thoughtfully designed: a large laundry room with mudroom area and, off
USD 945,000
64 Delicado Drive
View photo
House · for sale
USD 565,000
USD 426/sq.ft
64 Delicado Drive
87544
· 1,324 sq.ft · 3 Bedrooms · 2 Baths · House
· Parking · Equipped kitchen
87544 · 1,324 sq.ft · 3 Bedrooms · 2 Baths · House · Parking · Equipped kitchen
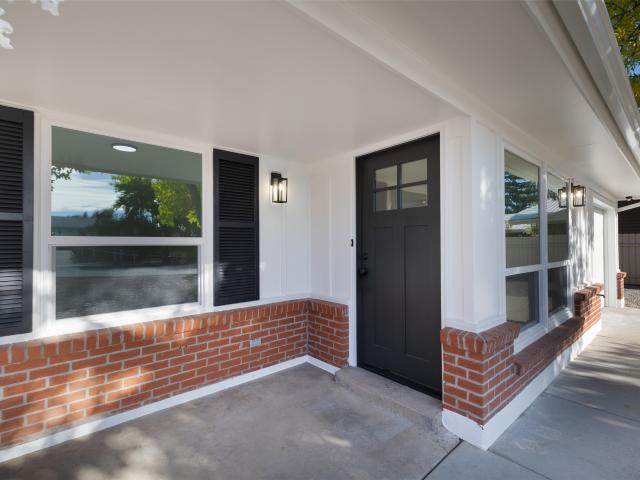
Completely Renovated Modern Retreat on a Rare 0.36-Acre Lot in White Rock! Welcome to 64 Delicado Dr. Where high-end finishes meet incredible utility and expansion potential. This move-in ready home has been comprehensively updated from top to bottom, featuring brand-new windows and exterior/interior doors that fill the home with bright, natural light. At the heart of the home, the stunning updated kitchen boasts modern stainless steel appliances, custom soft-close cabinetry, sleek quartz countertops, and custom tile work. Modern lighting and fixtures throughout add a sophisticated, cohesive finish to every room. Step outside to discover one of the property’s standout features: a rare, oversized 0.36-acre lot complete with dedicated RV access/parking. Whether you dream of building a spacious detached garage, workshop, or an Accessory Dwelling Unit (ADU) for rental income or multi-generational living, this expansive lot offers endless opportunities
USD 565,000
94 Confianza Street
View photo
House · for sale
USD 714,999
USD 275/sq.ft
94 Confianza Street
87544
· 2,594 sq.ft · 4 Bedrooms · 3 Baths · House
· Garden · Office room · Gym · Fireplace · Parking
87544 · 2,594 sq.ft · 4 Bedrooms · 3 Baths · House · Garden · Office room · Gym · Fireplace · Parking
Welcome to 94 Confianza St, a nearly new, move-in-ready home in the recently developed Mirador neighborhood of White Rock. Featuring 4 bedrooms, 3 bathrooms, and a 2-car garage, this contemporary property offers an inviting blend of style, functionality, and thoughtful design. The open-concept floor plan creates a seamless flow between living spaces, complemented by a clean, spacious interior and a gas fireplace that adds warmth and character to the main living area. Designed for modern living, the home offers plenty of room to relax, entertain, and accommodate a variety of needs. A standout feature is the versatile bonus room within the garage, ideal for a home gym, private office, creative studio, or additional storage. This flexible space provides valuable options for work, hobbies, and everyday organization. Outdoor living is equally appealing, with a newly landscaped backyard ready for gatherings, outdoor dining, or quiet evenings under the New Mexico sky. A nearby walking path an
USD 714,999
4940 Hermosura
View photo
House · for sale
USD 1,365,000
USD 297/sq.ft
4940 Hermosura
87544
· 4,585 sq.ft · 6 Bedrooms · 4 Baths · House
· Garden · Deck · Fireplace · Equipped kitchen
87544 · 4,585 sq.ft · 6 Bedrooms · 4 Baths · House · Garden · Deck · Fireplace · Equipped kitchen
Discover exceptional living in this stunning home, where elegant design meets the beauty of Northern NM. This spacious residence combines comfort, functionality, and breathtaking natural surroundings. Hidden away from the street, the driveway’s beautifully landscaped garden beds greet you on arrival. The double door entry lets you into an open foyer with warm wood floors and a spacious great room with graceful archways. The living room captures your attention with its vaulted ceilings and an impressive fireplace flanked by large windows revealing the canyon views. The brightly sunlit dining area features a wall of windows and doors that lead to a wrap-around deck, perfect for indoor/outdoor living. The gourmet kitchen has plenty of stylish cabinets, a full tile backsplash, custom range hood, and luxury granite countertops. High-end Wolf SS appliances for the spoiled chef as well as a Sub-Zero fridge with cabinet doors. Adjacent casual dining space has doors that open out to the deck. T
USD 1,365,000
15 Chaco Street
View photo
House · for sale
USD 810,000
USD 334/sq.ft
15 Chaco Street
87544
· 2,422 sq.ft · 3 Bedrooms · 3 Baths · House
· Deck · Fireplace · Equipped kitchen
87544 · 2,422 sq.ft · 3 Bedrooms · 3 Baths · House · Deck · Fireplace · Equipped kitchen
Welcome to this uniquely beautiful two-story home, positioned on an elevated corner lot in Barranca Mesa. With impressive curb appeal, this property is framed by retaining walls, mature trees, colorful flower beds, and a lush front lawn. Grand stairs lead to the inviting front entry, where stained-glass doors and windows create a memorable first impression. Upstairs, the main living area offers an open, light-filled setting ideal for everyday living and entertaining. The spacious living room features vaulted ceilings, ash-toned composite vinyl flooring that flows throughout the home, and a striking stone wood-burning fireplace. The main attraction is the floor-to-ceiling windows and glass doors that open to the front deck, where mountain views from the tree tops provide a beautiful backdrop. The adjoining dining area creates an easy flow for gatherings. The kitchen combines warmth and modern finishes with rich cabinetry, dark granite countertops and backsplash for a modern seamless loo
USD 810,000
3025 Arizona
View photo
House · for sale
USD 725,000
USD 226/sq.ft
3025 Arizona
87544
· 3,197 sq.ft · 4 Bedrooms · 3 Baths · House
· Equipped kitchen
87544 · 3,197 sq.ft · 4 Bedrooms · 3 Baths · House · Equipped kitchen
Tucked into a peaceful corner of Los Alamos, 3025 Arizona offers the kind of home that reveals its character and charms you as you move throughout. With its spacious and versatile rooms, abundant natural light, and a setting surrounded by mature trees, the home feels both private and connected to the beauty of the outdoors. Inside, the generous bedrooms provide comfortable retreats, with three offering their own ensuite bathrooms. Multiple living spaces give the home an easy flexibility, creating room for quiet mornings, lively gatherings, movie nights, or simply spreading out and enjoying your own space. Large windows bring in beautiful natural light to the home, while the thoughtful layout provides a sense of privacy that is especially appealing for residents and visitors. The kitchen is ready for everything from everyday meals to holiday gatherings, with stainless steel appliances, double ovens, and a 5-burner gas range and plenty of counter prep space. An oversized laundry room add
USD 725,000
610 Los Pueblos
View photo
House · for sale
USD 895,000
USD 312/sq.ft
610 Los Pueblos
87544
· 2,863 sq.ft · 4 Bedrooms · 3 Baths · House
· Fireplace · Parking
87544 · 2,863 sq.ft · 4 Bedrooms · 3 Baths · House · Fireplace · Parking
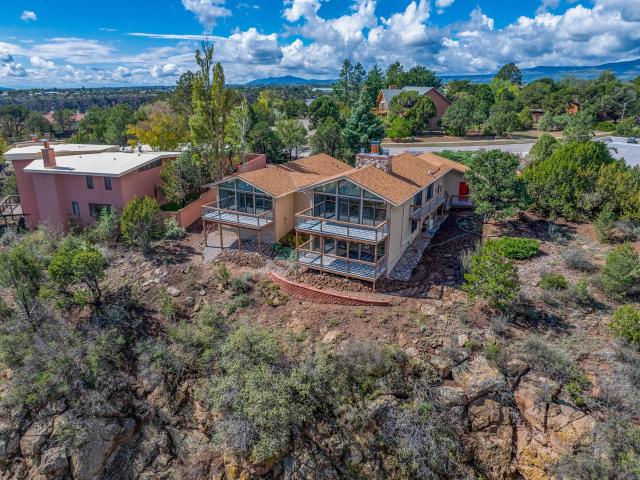
Set on a large 0.4 acre lot along the canyon with sweeping views of rugged rock formations, wooded slopes, and distant mountains, 610 Los Pueblos combines dramatic architecture, multiple outdoor living spaces, a two-car garage with a Level 2 EV charger, an exceptional connection to its spectacular Los Alamos setting, and valuable updates, including a newly installed roof (October 2026) with a transferable warranty and newly installed carpet (September 2026). Mature trees and established landscaping frame the approach, while the courtyard-style entrance introduces the distinctive multilevel design. Step inside and the architecture immediately takes center stage, with soaring vaulted ceilings, exposed wood beams, expansive windows, and walls of glass bringing the surrounding scenery into the home. The main living and dining areas share a dramatic floor-to-ceiling stone fireplace that serves as a striking centerpiece. Wood flooring adds warmth throughout the space, while French doors open
USD 895,000
2131 34th
View photo
House · for sale
USD 435,000
USD 511/sq.ft
2131 34th
87544
· 850 sq.ft · 2 Bedrooms · 1 Bath · House
· Equipped kitchen · Parking
87544 · 850 sq.ft · 2 Bedrooms · 1 Bath · House · Equipped kitchen · Parking
Step inside this inviting 2-bedroom, 1-bathroom home and you’ll immediately notice how thoughtfully the spaces come together. Large windows fill the home with natural light and bring beautiful forest views into the living areas, creating a warm and peaceful backdrop throughout the day. The open-concept living and kitchen area is the heart of the home, with an updated kitchen designed for both everyday living and entertaining. A beautiful wood butcher block breakfast bar creates a natural gathering spot, while the adjacent eat-in kitchen area provides a comfortable place for meals. The spacious bedrooms offer plenty of room to relax and unwind, with the same lovely natural light and connection to the surrounding landscape. Just outside, professionally designed landscaping adds beauty and character to the property, creating a welcoming approach to the front door. A convenient parking pad is located right at the entrance, making everyday comings and goings especially easy. The outdoor sto
USD 435,000
135 Maple Drive
View photo
House · for sale
USD 989,000
USD 241/sq.ft
135 Maple Drive
87544
· 4,101 sq.ft · 4 Bedrooms · 2 Baths · House
· Deck · Fireplace · Equipped kitchen · Cellar
87544 · 4,101 sq.ft · 4 Bedrooms · 2 Baths · House · Deck · Fireplace · Equipped kitchen · Cellar
Nestled on a wooded lot in Ponderosa Estates, this modern two-story home with a basement offers inviting curb appeal with mature fruit trees, colorful flower beds, and a welcoming deck porch setting a charming first impression. The porch wraps around the side of the home and opens to an expansive deck, an ideal setting for enjoying the views, birdwatching, relaxing, or hosting bbq's. The foyer opens to a bright, airy living room with vaulted ceilings, warm laminate wood flooring, and a wall of windows that frames the natural setting while providing direct access to the side deck. A two-way fireplace creates a focal point and connects the living room to the adjacent dining room, which also enjoys deck access. The spacious kitchen is thoughtfully designed for both everyday convenience and effortless entertaining. Custom cherry wood cabinetry provides abundant storage while bringing warmth and richness to the space, beautifully complemented by elegant gold hardware and granite counters. T
USD 989,000
87 Altura
View photo
House · for sale
USD 425,000
USD 383/sq.ft
87 Altura
87544
· 1,109 sq.ft · 3 Bedrooms · 1 Bath · House
· Garden · Equipped kitchen · Parking
87544 · 1,109 sq.ft · 3 Bedrooms · 1 Bath · House · Garden · Equipped kitchen · Parking
Welcome home to this inviting 3-bedroom, 1-bathroom residence tucked away on a quiet cul-de-sac. Filled with natural light, the home offers a comfortable layout with a seamless flow between the living room, kitchen, and dining area—perfect for everyday living and entertaining. The spacious primary bedroom features its own private entrance to the bathroom for added convenience and privacy. Outside, enjoy a generous backyard with plenty of room for gardening, play, outdoor activities, or creating your own backyard retreat. A storage shed provides additional space for tools, equipment, and seasonal items. A single-car garage, large driveway, and additional parking offer plenty of flexibility for vehicles and guests. With its peaceful setting, functional layout, abundant outdoor space, and bright, welcoming interior, this home offers excellent potential. Schedule your showing today!
USD 425,000
5070 Eaton Place
View photo
House · for sale
USD 649,000
USD 304/sq.ft
5070 Eaton Place
87544
· 2,131 sq.ft · 3 Bedrooms · 2 Baths · House
· Patio · Office room · Deck · Fireplace · Equipped kitchen
87544 · 2,131 sq.ft · 3 Bedrooms · 2 Baths · House · Patio · Office room · Deck · Fireplace · Equipped kitchen
Welcome to 5070 Eaton Place—a home that has been exceptionally cared for, and it shows. Meticulously maintained and truly move-in ready, this is a property where you can settle in without inheriting someone else’s to-do list. A brand-new mini-split heating and cooling system adds year-round comfort to an already thoughtfully maintained home. The main level has an easy, open flow, anchored by a generously sized kitchen with a gas range, double ovens, abundant counter space, and a wet bar/prep sink. The living room brings in beautiful natural light with high ceilings, a fireplace framed by windows, and glass doors leading directly to the private patio. A separate office or bonus room offers flexibility for working from home, hobbies, or additional living space. Upstairs, two guest bedrooms feature large closets and shared deck access, while the primary suite has its own private deck, High ceilings, a walk-in closet, and spacious bathroom with dual sinks, separate shower, soaking tub, and
USD 649,000
23 Confianza
View photo
House · for sale
USD 930,000
USD 318/sq.ft
23 Confianza
87544
· 2,917 sq.ft · 4 Bedrooms · 3 Baths · House
· Equipped kitchen
87544 · 2,917 sq.ft · 4 Bedrooms · 3 Baths · House · Equipped kitchen
Va assumable mortgage at 5.125%! Rare opportunity to assume the seller’s existing VA loan, subject to servicer approval and buyer qualification. Contact listing broker for loan balance and assumption details. Step inside this 2024-built Mirador home and you'll find contemporary style, smart architecture, and everyday functionality working together in a warm, inviting setting. Soaring ceilings, beautiful beams, and an open-concept layout make the home feel bright, cheerful, and spacious from the moment you walk in. The kitchen anchors the home with modern finishes and includes generous prep space, butler's pantry, high-end appliances and a large walk-in pantry keeping everything organized and within reach. The dining and living areas flow naturally, creating an ideal space for entertaining that's also comfortable for everyday life. The split floor plan offers privacy and convenience with three bedrooms, a light-filled bonus room, and three and a half bathrooms. A standout feature is the
USD 930,000
124 Canyon Vista
View photo
House · for sale
USD 525,000
USD 355/sq.ft
124 Canyon Vista
87544
· 1,475 sq.ft · 3 Bedrooms · 2 Baths · House
· Patio · Garden · Fireplace · Equipped kitchen
87544 · 1,475 sq.ft · 3 Bedrooms · 2 Baths · House · Patio · Garden · Fireplace · Equipped kitchen
Some houses just feel easy the minute you walk in, and this is one of them. Everything is on one level in this 1969 brick and stucco home, with 3 bedrooms, 2 full baths and 1,485 square feet sitting on a big 0.38 acre corner lot. Both bathrooms have been completely redone and there's brand new carpet throughout, so you can unpack and start living. The kitchen is the heart of this home. Pull up a stool at the big island while dinner comes together on the gas cooktop, with double wall ovens for holidays and plenty of wood cabinetry for everything else. It flows right into the dining area and a cozy family room with a brick wood-burning fireplace. Snowy White Rock evenings were made for that fire. Slide open the dining room door and step onto the covered patio. From there, the backyard just keeps going. Mature shade trees, brick paver paths and a fully fenced yard give you room for a garden, a dog run, a play area, or a hammock and a good book. Being on the corner gives you a little extra
USD 525,000
700 Jeffrey
View photo
House · for sale
USD 595,000
USD 381/sq.ft
700 Jeffrey
87544
· 1,561 sq.ft · 3 Bedrooms · 2 Baths · House
· Garden · Equipped kitchen
87544 · 1,561 sq.ft · 3 Bedrooms · 2 Baths · House · Garden · Equipped kitchen
Owner/Broker: Welcome to this beautifully updated 3 bedroom, 2 bathroom home tucked away at the end of a peaceful cul-de-sac. The entire interior has been freshly painted, giving the home a clean, bright, and refreshed feel. The inviting open-concept great room and kitchen create a spacious gathering place that’s perfect for entertaining family and friends. The private primary suite features a generous walk-in closet and a beautifully appointed bathroom. A large laundry room is conveniently located just across from the bedrooms, offering plenty of functionality and storage. Step outside and enjoy the expansive xeriscaped yard, designed for easy-care outdoor living and relaxation. This beautiful property offers comfort, style, and an ideal setting. Schedule your showing today and come see all this wonderful home has to offer!
USD 595,000
117 Sherwood Boulevard
View photo
House · for sale
USD 650,000
USD 322/sq.ft
117 Sherwood Boulevard
87544
· 2,013 sq.ft · 3 Bedrooms · 2 Baths · House
· Patio · Garden · Office room · Swimming pool · Equipped kitchen · Parking · Air conditioning
87544 · 2,013 sq.ft · 3 Bedrooms · 2 Baths · House · Patio · Garden · Office room · Swimming pool · Equipped kitchen · Parking · Air conditioning
Beautifully updated inside and out, this spacious single-level White Rock home combines three large bedrooms, a dedicated office, two living areas, central air conditioning, a two-car garage, exceptional landscaping, and a backyard retreat with a covered patio and hot tub. Welcome to 117 Sherwood! The curb appeal immediately sets this home apart. Mature trees, green lawn, flowering landscaping, established shrubs, and thoughtfully designed planting beds create a beautiful approach, while the wide driveway and attached two-car garage add everyday convenience. Step inside and the care invested throughout becomes immediately apparent. Updated finishes, recessed lighting, fresh neutral tones, and a comfortable single-level floor plan create a home that feels polished, welcoming, and genuinely ready to enjoy from day one. At the heart of the home, the updated kitchen offers abundant wood cabinetry, solid-surface countertops, stainless steel appliances, a stylish mosaic tile backsplash, gene
USD 650,000
88 Granada Drive
View photo
House · for sale
USD 509,000
USD 337/sq.ft
88 Granada Drive
87544
· 1,507 sq.ft · 3 Bedrooms · 1 Bath · House
· Garden
87544 · 1,507 sq.ft · 3 Bedrooms · 1 Bath · House · Garden
Beautifully maintained home located at the end of a quiet cul-de-sac, just a 15-minute drive from Los Alamos National Laboratory. This charming home has been lovingly cared for by the owners for over 30 years and offers a gardener's dream, the stunning backyard features an established irrigation system, raspberry plants, a cherry tree, and two apple trees, all within a beautifully maintained and private outdoor space with Pergola, and a large backyard shed/workshop. The home has been converted to refrigerated air and features a newer water heater and furnace. The spacious, beautifully maintained backyard provides plenty of room to enjoy the outdoors, with additional privacy and no neighbors directly behind the property. All appliances/Washer & Dryer convey with the sale
USD 509,000
2935 Arizona
View photo
House · for sale
USD 688,500
USD 281/sq.ft
2935 Arizona
87544
· 2,443 sq.ft · 4 Bedrooms · 3 Baths · House
· Office room · Gym · Equipped kitchen
87544 · 2,443 sq.ft · 4 Bedrooms · 3 Baths · House · Office room · Gym · Equipped kitchen
Welcome to this beautifully updated 4-bedroom, 3-bath home offering approximately 2,448 square feet of versatile living space in the heart of Los Alamos. Thoughtfully renovated while maintaining its original character, this home features hardwood floors, fresh interior paint, updated electrical and plumbing throughout much of the home, and beautifully remodeled bathrooms. Air conditioning was added Summer 2026. The spacious kitchen offers modern appliances, including a new refrigerator and abundant workspace, complemented by a generous laundry area with a new (2026) washing machine and dryer for added convenience. The flexible floor plan includes a lower-level space with an additional bathroom, providing options for guests, a home office, recreation, guest suite or hobby space. The primary suite features custom barn doors that add warmth and character. There is a bonus room currently set up as a home gym, but could be an additional bedroom, home office, or second living room. Outdoor l
USD 688,500
140 Mirador
View photo
House · for sale
USD 883,000
USD 308/sq.ft
140 Mirador
87544
· 2,863 sq.ft · 5 Bedrooms · 2 Baths · House
· Office room · Equipped kitchen · Parking
87544 · 2,863 sq.ft · 5 Bedrooms · 2 Baths · House · Office room · Equipped kitchen · Parking
Welcome to 140 Mirador! This thoughtfully designed two-story home offers the perfect balance of comfort, functionality, and space. It features 5 bedrooms, 3 bathrooms, a dedicated home office, and multiple living areas. The main level welcomes you with a generous entry leading into an open-concept living room, dining area, and well-appointed kitchen complete with a large center island, creating the perfect gathering space. A private office near the front entry provides an ideal work-from-home setup, while a main-level bedroom and full bathroom offer flexibility for guests or multigenerational living. The oversized 2-car garage provides ample room for vehicles, storage, or a workshop. Upstairs, you'll find a spacious family room that serves as a second living area, perfect for movie nights, a game room, or children's retreat. The expansive primary suite features a large walk-in closet and an ensuite bathroom with dual vanities and a separate shower. Two additional bedrooms, another full
USD 883,000
1463 40th Street
View photo
House · for sale
USD 626,000
USD 285/sq.ft
1463 40th Street
87544
· 2,196 sq.ft · 3 Bedrooms · 2 Baths · House
· Fireplace
87544 · 2,196 sq.ft · 3 Bedrooms · 2 Baths · House · Fireplace
Authentic Southwestern character, approximately 2,200 square feet of flexible single-level living, multiple gathering spaces, and wonderful indoor-outdoor connections come together at this truly distinctive Western Area home. Welcome to 1463 40th Street! From the moment you arrive, this home feels different. A covered entry framed by graceful Southwestern arches leads to a beautiful carved wood front door, while mature trees and the home's warm stucco exterior create an inviting first impression. Step inside and the architectural character immediately takes center stage. Rich wood details, exposed beams, vigas, built-ins, and uniquely finished doors give the home a warmth and personality rarely found in more conventional floor plans. One of the home's most memorable spaces is the expansive living room, where a dramatic wood-beamed ceiling rises overhead and a substantial fireplace anchors the room. Large windows bring in natural light, while the surrounding woodwork and Southwestern de
USD 626,000
4760 Quemazon
View photo
House · for sale
USD 685,000
USD 290/sq.ft
4760 Quemazon
87544
· 2,357 sq.ft · 3 Bedrooms · 2 Baths · House
· Deck · Fireplace · Equipped kitchen
87544 · 2,357 sq.ft · 3 Bedrooms · 2 Baths · House · Deck · Fireplace · Equipped kitchen
Peaceful forest views, a perimeter-lot setting, expansive indoor and outdoor living spaces, and a thoughtfully designed three-level floor plan come together at this distinctive Quemazon home. Featuring a large kitchen, flexible bonus spaces, exceptional storage, and a beautiful connection to the canyon and surrounding trees… Welcome to 4760 Quemazon! Step inside to a bright and inviting main living level, where large windows bring the forest directly into view. The spacious living room is anchored by a fireplace, creating a warm focal point while expansive windows fill the room with natural light and frame the wooded setting beyond. The adjoining dining area continues the connection to the outdoors, with large windows overlooking the trees and direct access to the back deck. Whether you're enjoying a quiet morning, entertaining friends, or simply watching wildlife move through the canyon, the setting is a constant part of everyday life. The large kitchen offers plenty of room for multi
USD 685,000
154 Piedra Loop
View photo
House · for sale
USD 956,000
USD 255/sq.ft
154 Piedra Loop
87544
· 3,746 sq.ft · 3 Bedrooms · 2 Baths · House
· Patio · Office room · Deck · Fireplace · Equipped kitchen
87544 · 3,746 sq.ft · 3 Bedrooms · 2 Baths · House · Patio · Office room · Deck · Fireplace · Equipped kitchen
True adobe construction, classic Northern New Mexico character, and 2.06 private acres come together at 154 Piedra Loop in White Rock. This 3-bedroom, 3,286 sq. ft. Home features vigas, exposed beams, brick and hardwood floors, kiva fireplaces, abundant natural light, and multiple living spaces. The main living room features a large kiva fireplace and opens to a south-facing sunroom with floor-to-ceiling windows. The kitchen offers an island with built-in seating, gas cooking, clerestory windows, and direct patio access, while the spacious dining room features a second kiva fireplace and floor-to-ceiling windows. Two bedrooms with walk-in closets and an updated bathroom are located on the main level. Upstairs, the primary suite includes a walk-in closet, private bath, deck access, and its own exterior entrance—offering added privacy and flexibility for guests or potential rental use. An additional room provides flexible space for an office, hobby room, or guest area. Outside, enjoy a f
USD 956,000
65 Delicado Drive
View photo
House · for sale
USD 730,000
USD 261/sq.ft
65 Delicado Drive
87544
· 2,788 sq.ft · 4 Bedrooms · 3 Baths · House
· Equipped kitchen
87544 · 2,788 sq.ft · 4 Bedrooms · 3 Baths · House · Equipped kitchen
Welcome to 65 Delicado Drive in White Rock, a beautifully renovated multi-level home where many of the major updates have already been completed. With a newly updated kitchen and bathrooms, new carpet in the bedrooms, all the windows are less than 5 years old, and a recently replaced roof in 2022. This home offers a refreshed alternative to many properties of a similar age. The home opens to a welcoming hallway that leads into the main gathering space, featuring a new pellet stove that adds warmth and character. From there, the renovated kitchen offers updated appliances, generous counter space, and abundant cabinetry, creating a functional and inviting space for everyday cooking and entertaining. The kitchen flows into a spacious living room with plenty of room to gather, relax, or host guests. The main level includes three bedrooms and two newly renovated bathrooms. Upstairs, the primary bedroom occupies its own level, providing an exceptionally spacious and private retreat. The outd
USD 730,000
4244 Ridgeway Drive
View photo
House · for sale
USD 895,000
USD 256/sq.ft
4244 Ridgeway Drive
87544
· 3,488 sq.ft · 4 Bedrooms · 3 Baths · House
· Garden · Office room · Deck · Fireplace · Parking
87544 · 3,488 sq.ft · 4 Bedrooms · 3 Baths · House · Garden · Office room · Deck · Fireplace · Parking
Beautiful mountain views, more than 3,400 square feet of living space, expansive decks, and a lush landscaped backyard come together in this distinctive three-story Western Area home —Welcome to 4244 Ridgeway Dr! Built in 2001 and lovingly cared for by its original owners, this impressive home offers four bedrooms plus a dedicated office, three-and-a-half bathrooms, two spacious living areas, a two-car garage, and an exceptional combination of indoor and outdoor living. From the street, mature landscaping, green lawn, and distinctive contemporary architecture create wonderful curb appeal. Step through the covered entry and into a dramatic foyer, where soaring ceilings, abundant natural light, hardwood floors, and a beautiful grand staircase immediately introduce the scale and character of the home. The hardwood floors continue into the open main living area, where large windows bring the surrounding trees into view and a fireplace creates a warm focal point. French doors open directly
USD 895,000
2124 33rd A
View photo
House · for sale
USD 395,000
USD 284/sq.ft
2124 33rd A
87544
· 1,389 sq.ft · 3 Bedrooms · 2 Baths · House
· Garden · Equipped kitchen
87544 · 1,389 sq.ft · 3 Bedrooms · 2 Baths · House · Garden · Equipped kitchen
Welcome home to this inviting property offering a wonderful blend of character, comfort, and functional living space. Step inside to a bright and spacious living area featuring beautiful hardwood floors, large windows that fill the home with natural light, and a distinctive accent wall that adds a modern touch. The kitchen opens nicely to the living area and features dark cabinetry, tile countertops and backsplash, stainless steel appliances, a gas range, generous cabinet space, and a convenient peninsula for additional prep space or casual seating. Upstairs, the bedrooms continue the warmth of the hardwood flooring, with ceiling fans and large windows. One bedroom showcases impressive mountain views right from the window. The home also offers updated interior doors, modern hardware, and thoughtfully selected finishes throughout. 3/4 bathroom downstairs includes washer and dryer. Step outside to a backyard designed to be enjoyed. The outdoor space features a grassy area, pergola, tiere
USD 395,000
676 47th Street
View photo
House · for sale
USD 599,000
USD 239/sq.ft
676 47th Street
87544
· 2,497 sq.ft · 4 Bedrooms · 2 Baths · House
· Fireplace · Equipped kitchen
87544 · 2,497 sq.ft · 4 Bedrooms · 2 Baths · House · Fireplace · Equipped kitchen
Full of space, character, and opportunity, this Western Area home is ready for its next chapter. Situated on a generous corner lot, this four-bedroom, two-bath home offers room to spread out, plenty of storage, and exciting potential to make it truly your own. Inside, you'll find the character and charm that make homes in this area so special, including beautiful wood-beamed ceilings and two separate living areas. Each living space offers its own wood-burning fireplace, including a classic Kiva fireplace, creating warm and inviting spaces to gather, relax, and enjoy the seasons. Fresh paint and new carpet breathe new life into the home, while mini-split systems provide efficient heating and cooling throughout the year. The spacious kitchen offers plenty of room to work and gather, with a formal dining area conveniently positioned nearby. Whether you're looking to settle in comfortably or envisioning updates that reflect your personal style, there's plenty of opportunity here. And then
USD 599,000

Get email alerts

Don't miss out: be the first to know about new properties

The alert was correctly created

On subscribing you accept the conditions of use and the privacy policy
Alert
Receive new ads in your inbox
Save this search
Receive alerts for new listings

We'll send you an email when we have new properties for: "Houses for sale in 87544"

The alert was correctly created

Get email alerts and be the first to see new listings
Required field
On subscribing I accept the terms of the privacy policy
Perfect! You'll soon start receiving new listings via email
Alert
Receive an email when we have new ads for Houses for sale in 87544
Save this search
Filters

Bedrooms

Size (sq.ft)

sq.ft
sq.ft

Price

USD
USD

Property type

Bathrooms

Clear all filters
Receive notifications when new entries are published.